2 Beds
2 Baths
C$2,750/month
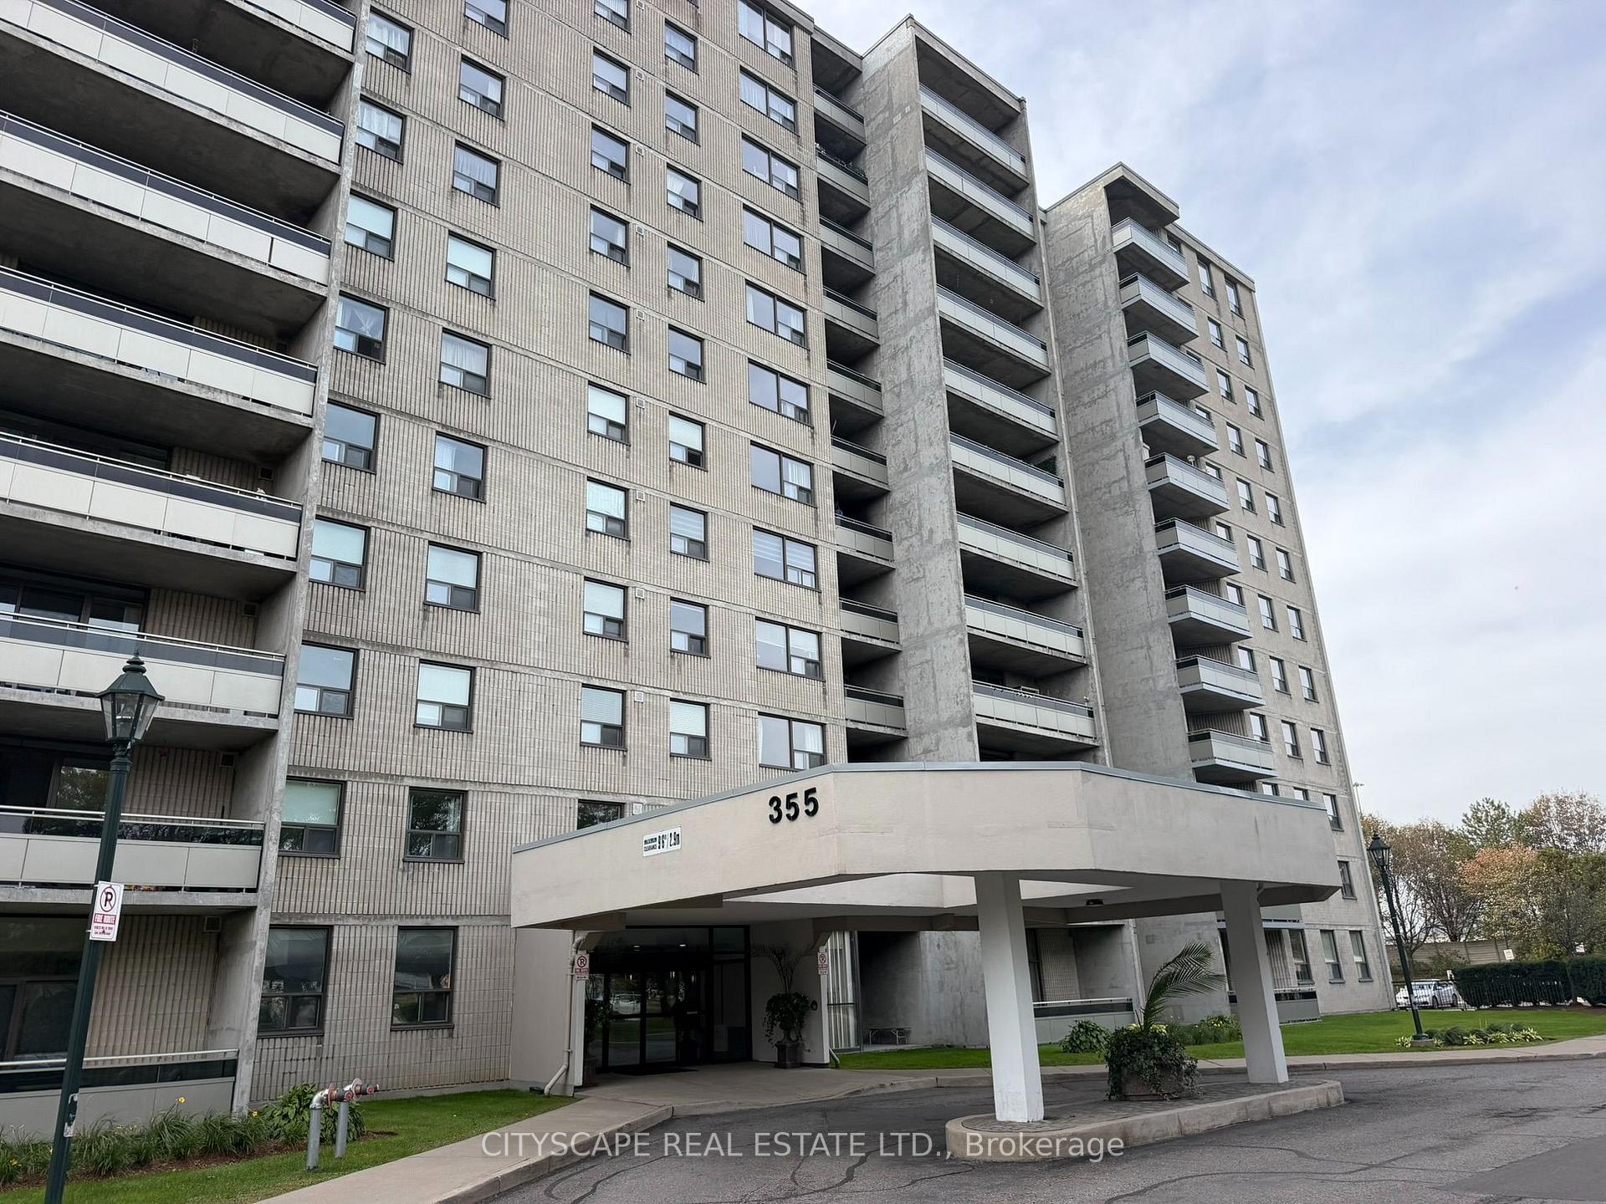
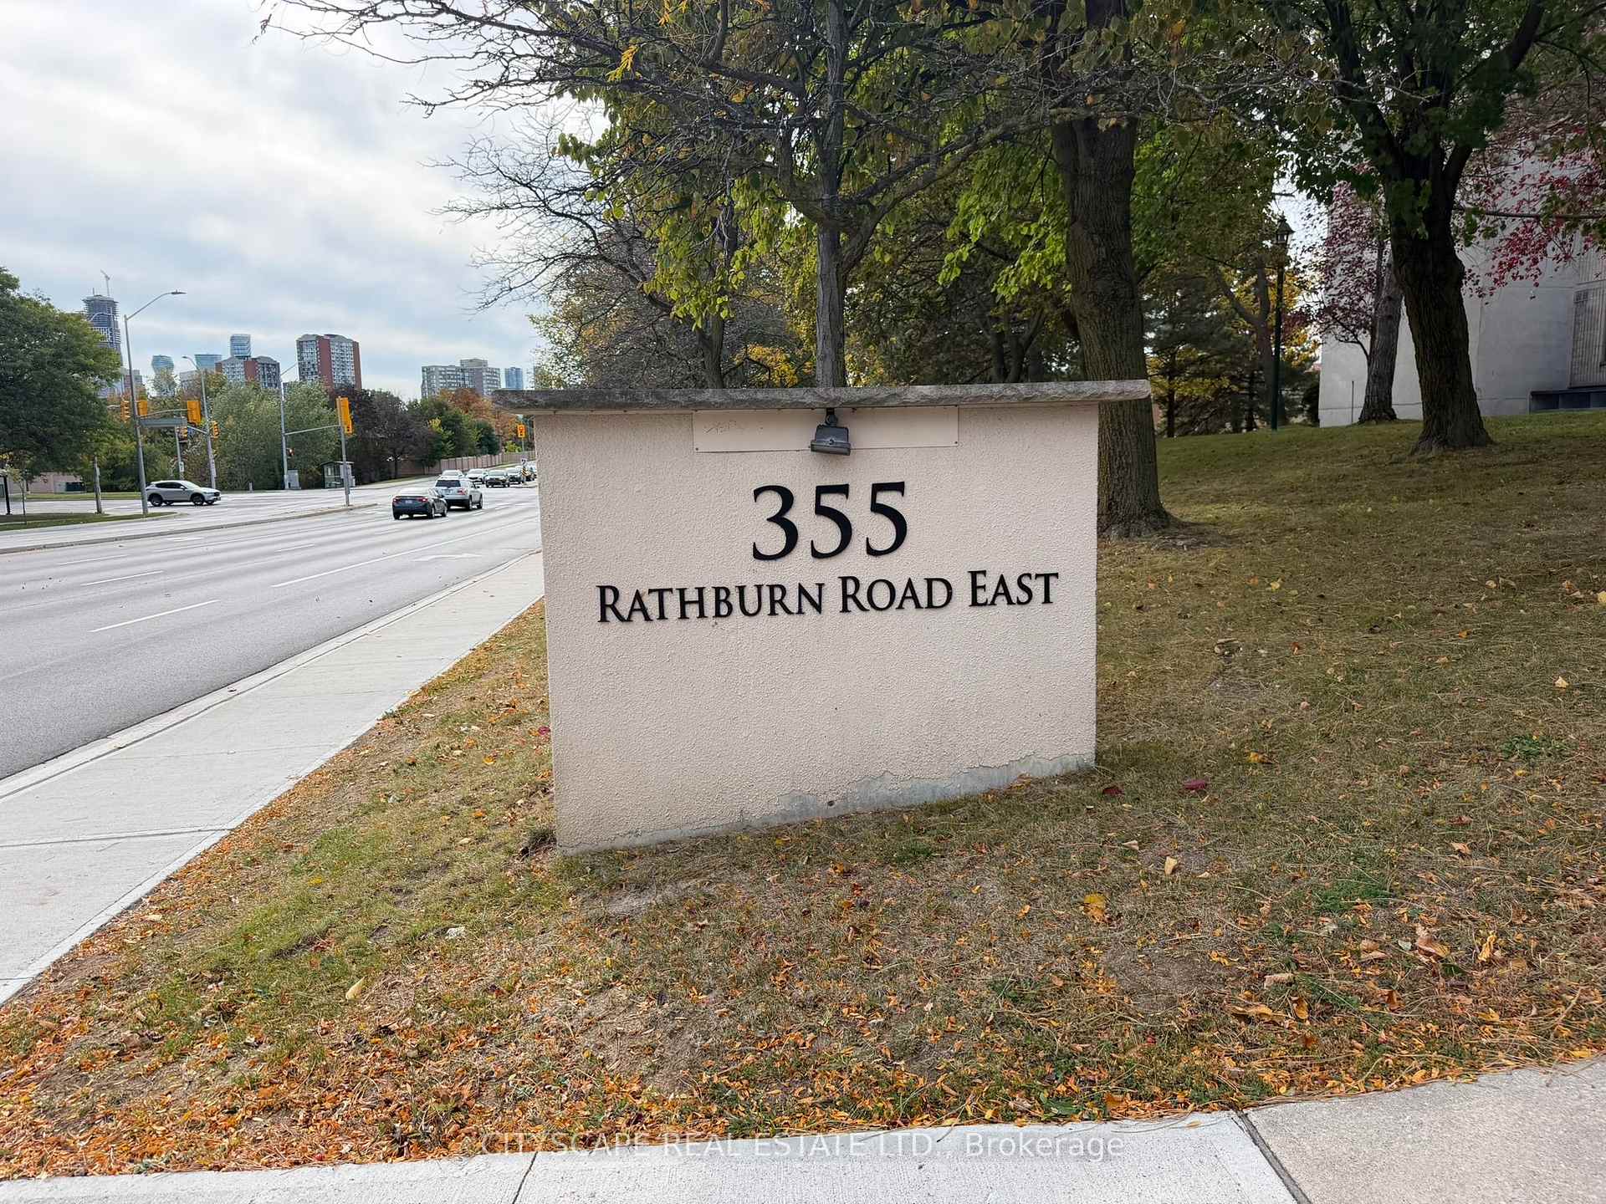
355 E Rathburn Road E 507, Mississauga ON, L4Z 1H4
Property typeCondominium
Overview
Active
New
Listed Oct 15, 2026
Updated 3 days ago
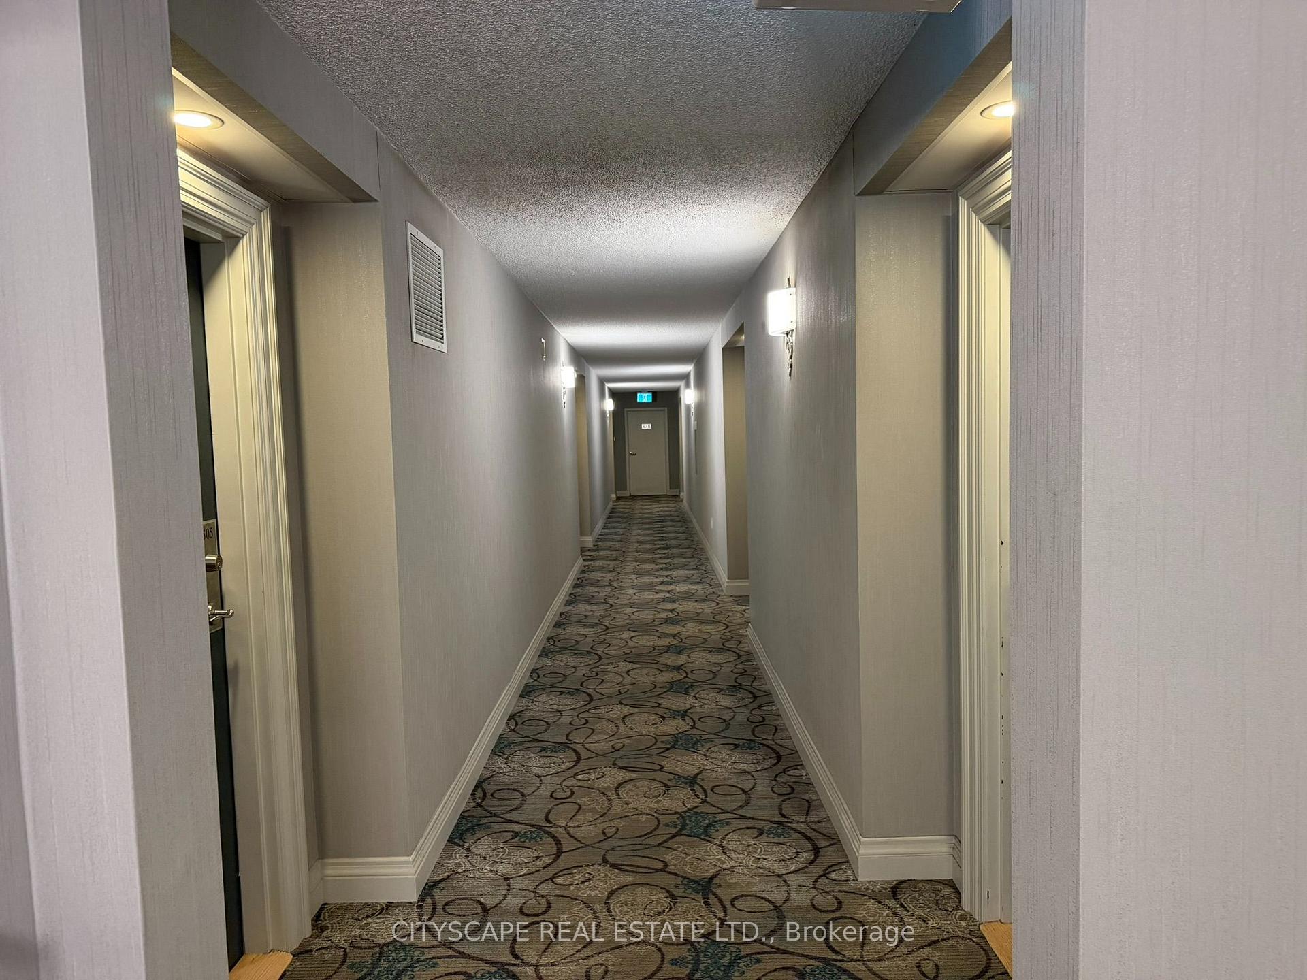
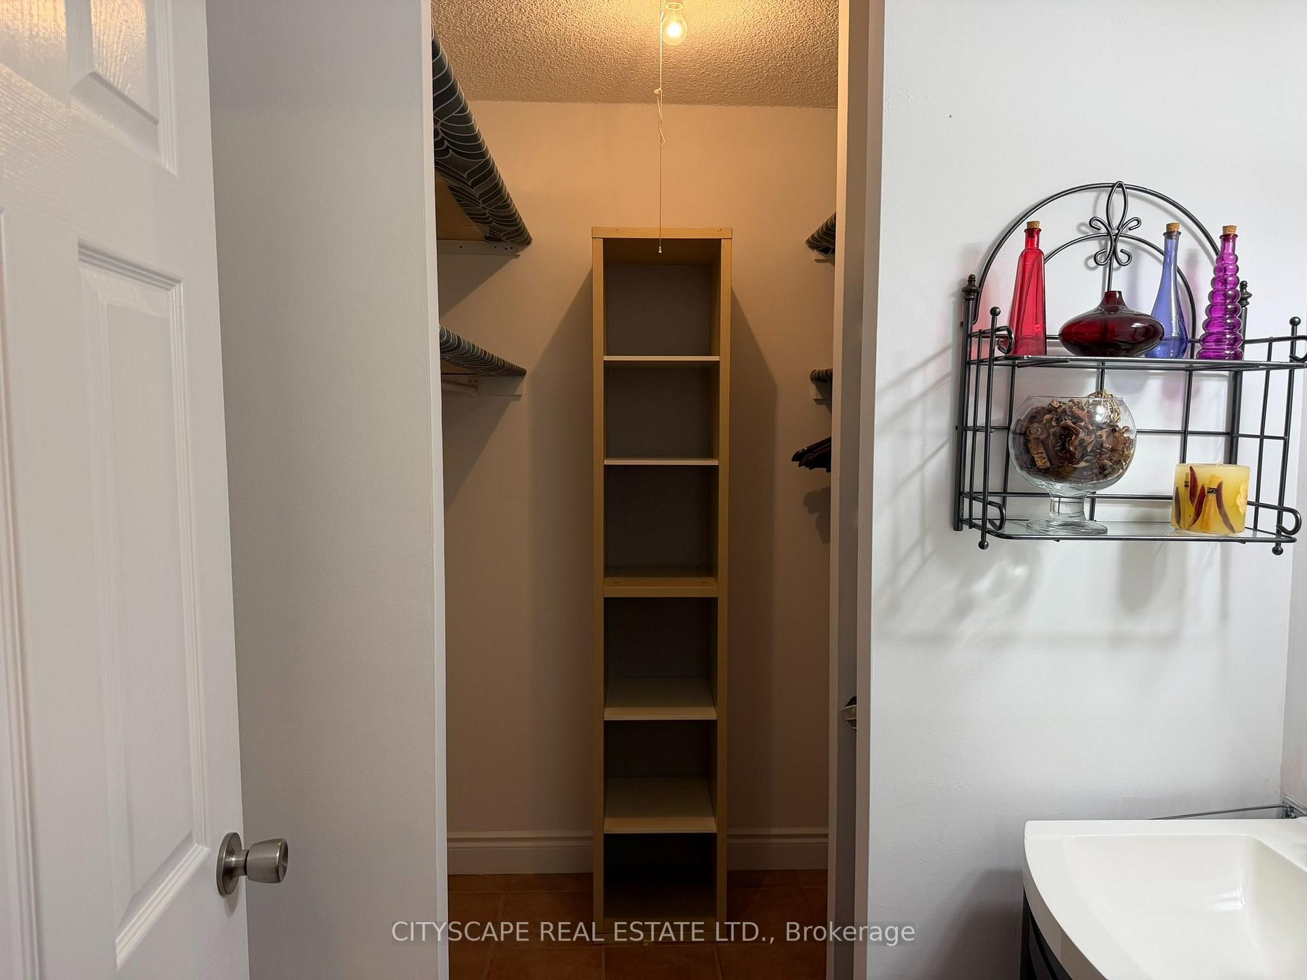
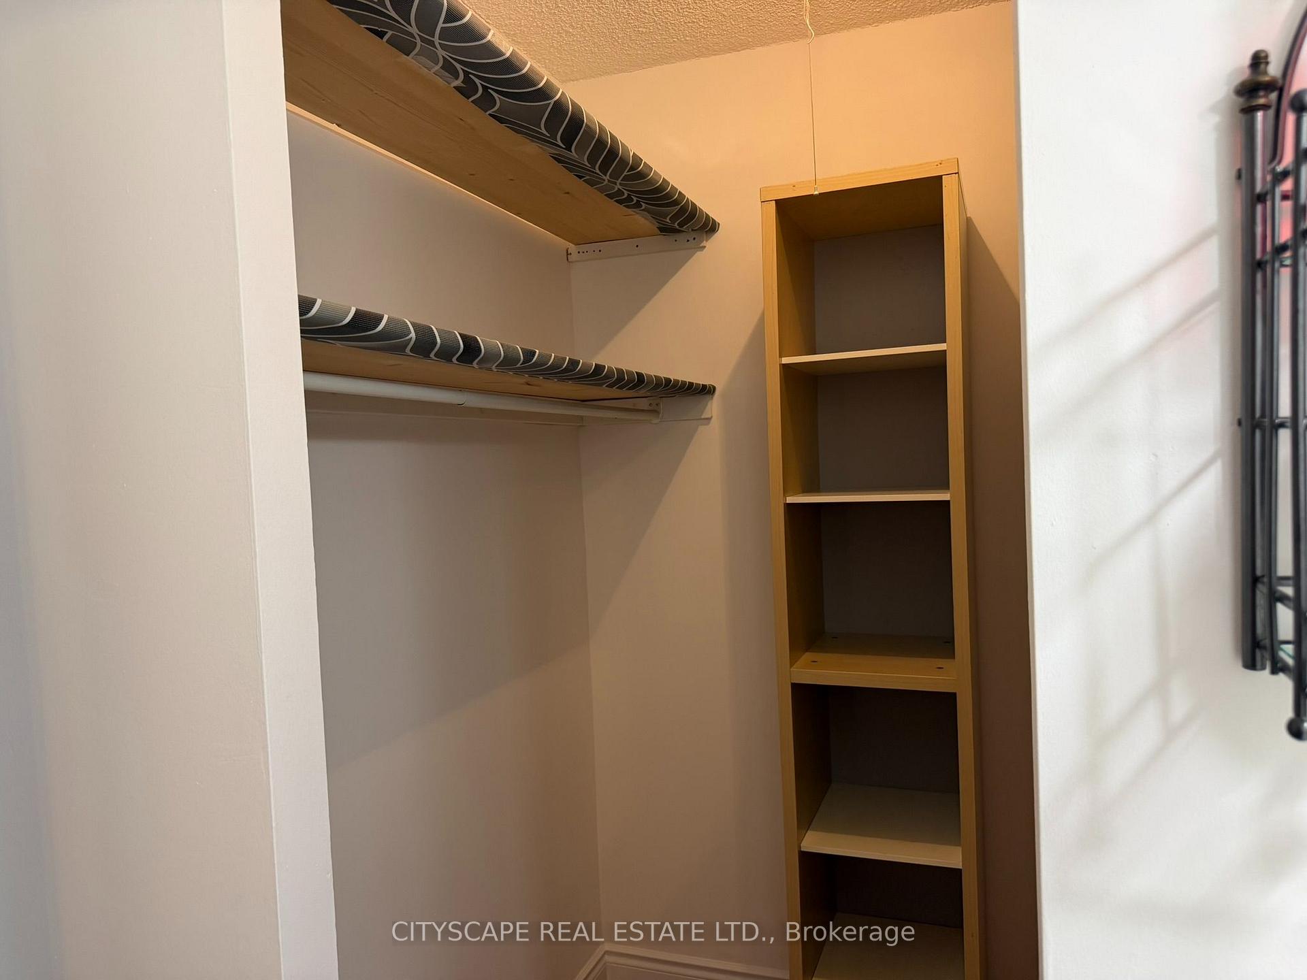
Bright, spacious and beautifully maintained 2-bedroom, 1-bathroom condo in Mississauga's desirable Rathwood neighbourhood. Offering approximately 900-999 sq. ft. of thoughtfully designed living space, this inviting suite combines comfort, functionality and convenience.The sun-filled, west-facing living and dining area features attractive laminate flooring, large windows and direct access to a private balcony with peaceful views of mature trees.The stylish kitchen is beautifully finished with white cabinetry, granite-look countertops, a decorative mosaic backsplash, ample storage and stainless-steel appliances, including a refrigerator, stove, built-in dishwasher and over-the-range microwave.Both bedrooms offer comfortable proportions, natural light and attractive flooring. The spacious primary bedroom features a convenient private vanity area with its own sink and mirror, leading into a generous walk-in closet. The second bedroom offers a large closet and flexible space for a bedroom or home office.A well-appointed four-piece bathroom, generous storage and a separate laundry room with full-size, side-by-side washer and dryer add to the convenience of everyday living.Excellent public transit access, with MiWay bus stops just a 2 minute walk from the building and Central Parkway Transitway Station only a short walk away, offering convenient connections throughout Mississauga and the GTA. Shopping is equally convenient, with Central Parkway Mall, Food Basics and a variety of restaurants, cafés, pharmacies and everyday essentials within walking distance. Square One Shopping Centre, Celebration Square and Mississauga's vibrant City Centre are just a short drive away. Residents also enjoy easy access to major highways, including 403, 401 and 410.One underground parking space included.
Additional information
- MLS® ID
- W14082382
Interior Features
- Bedrooms
- 2
- Bathrooms
- 2
- Cooling
- Yes
- Heating
- Yes
- Basement
- No
Other Property Details
- Garage
- Yes
- View
- Yes
Courtesy of Listed by , CITYSCAPE REAL ESTATE LTD.,
Based on information from the Toronto Regional Real Estate Board. The information provided herein must only be used by consumers that have a bona fide interest in the purchase, sale, or lease of real estate and may not be used for any commercial purpose or any other purpose. Information is deemed reliable but is not guaranteed accurate.
©2026 Toronto Real Estate Board. All rights reserved.
Data last updated 4:27 AM UTC, 10/16/2026