3 Beds
3 Baths
C$460,000
92 Wolff Crescent, Arnprior ON, K7S 0C1
Property typeResidential
Overview
Active
New
Listed Oct 16, 2026
Updated 2 days ago
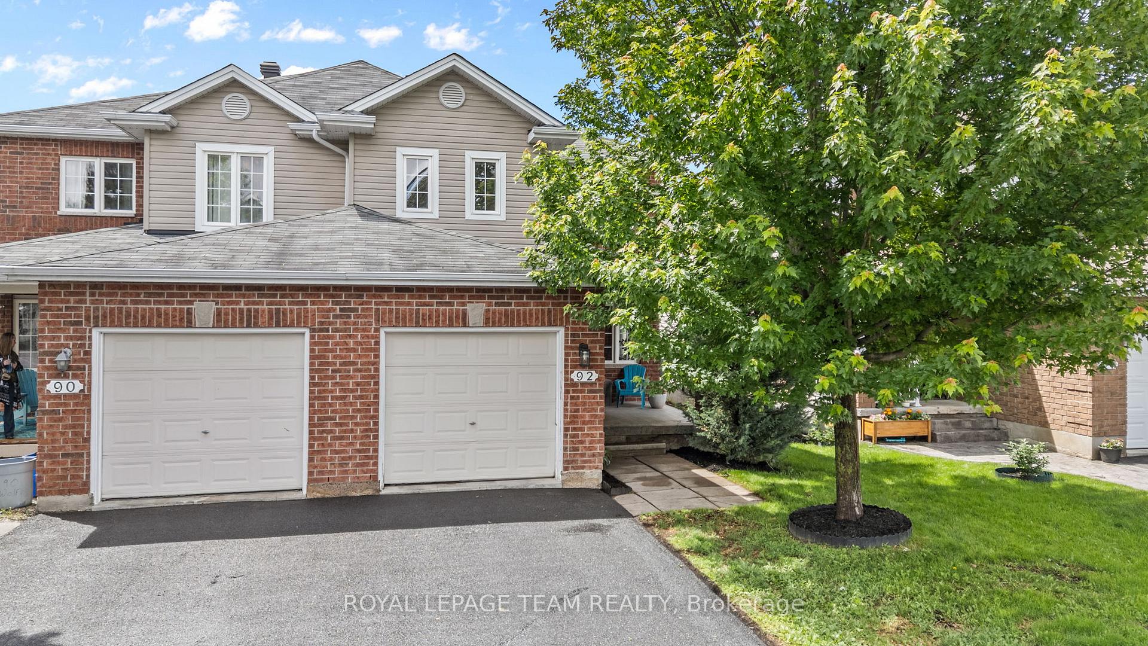
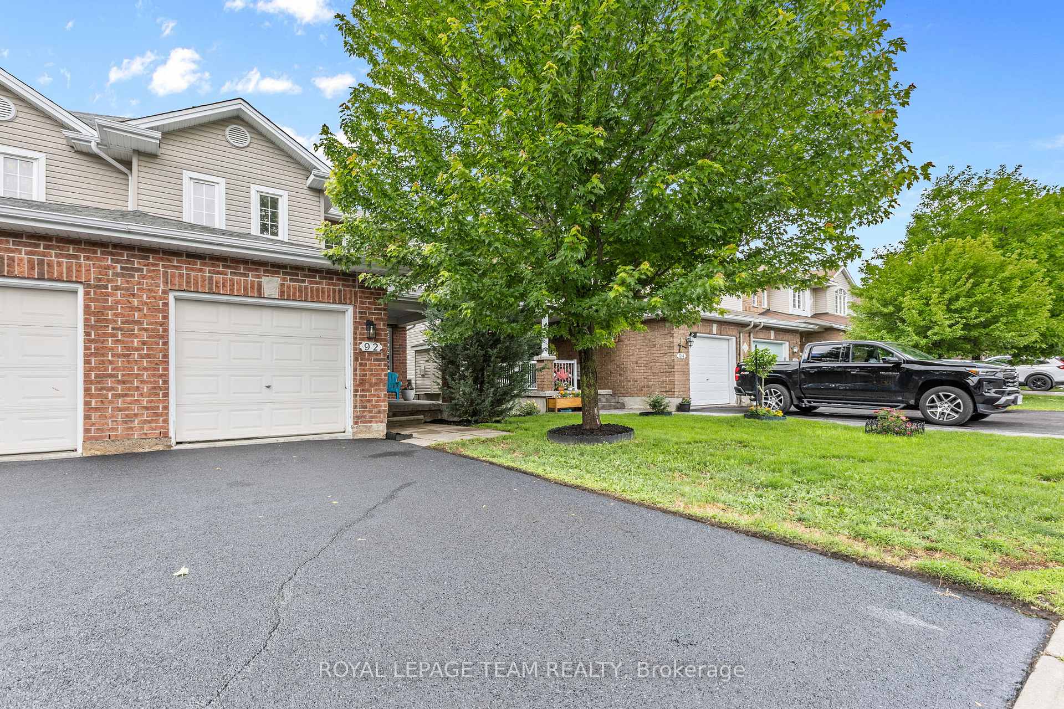
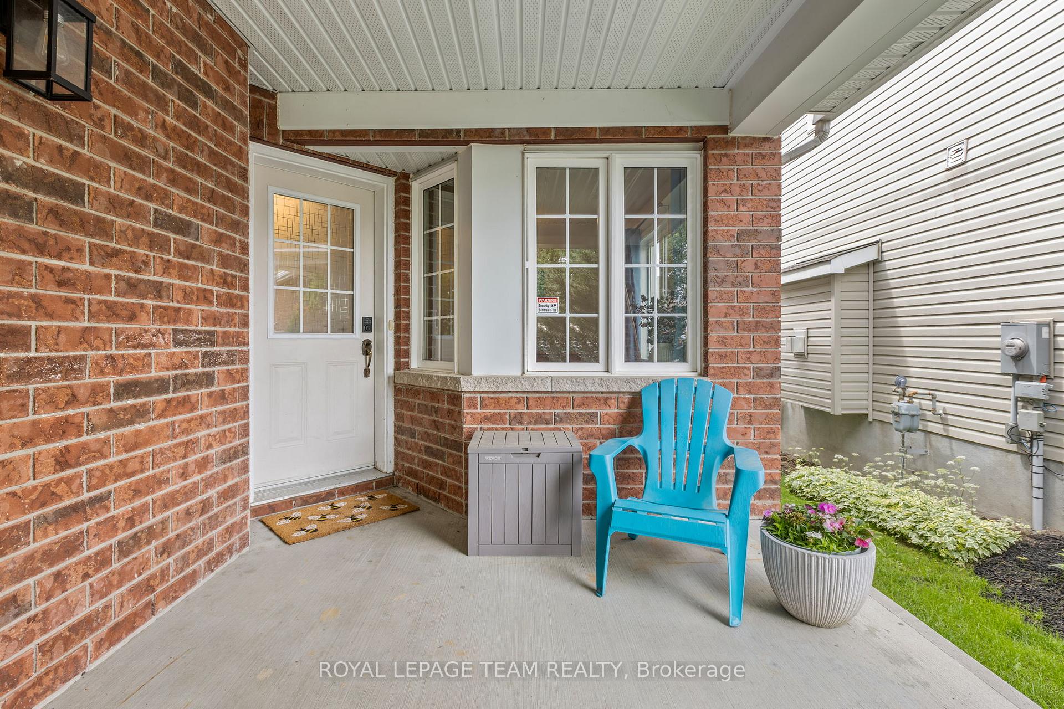
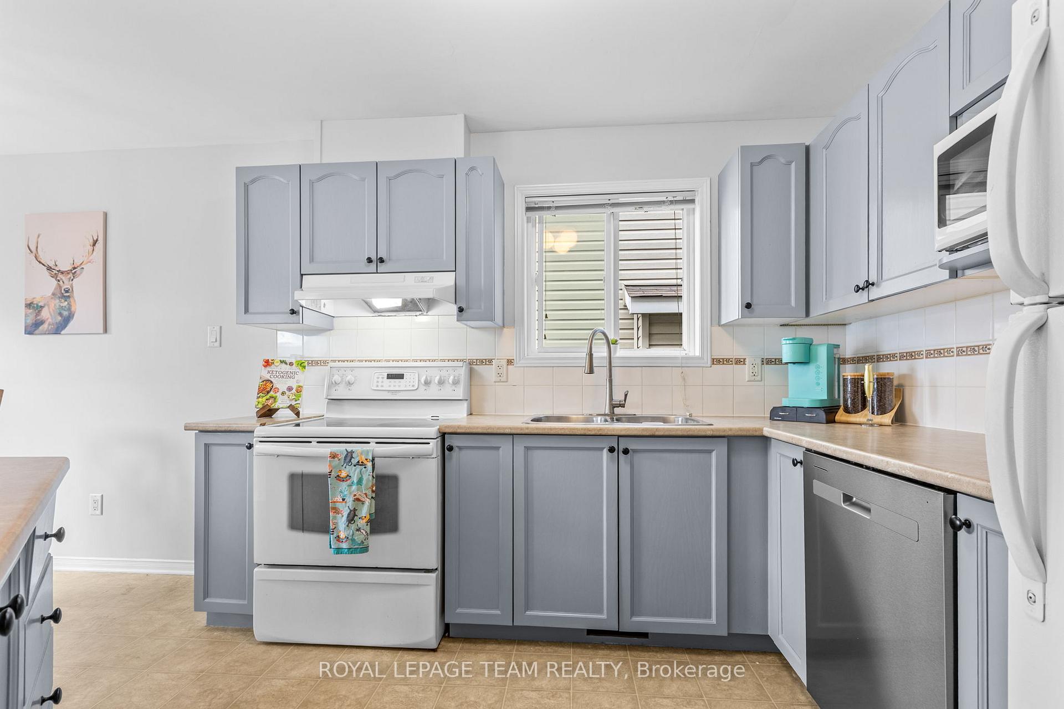
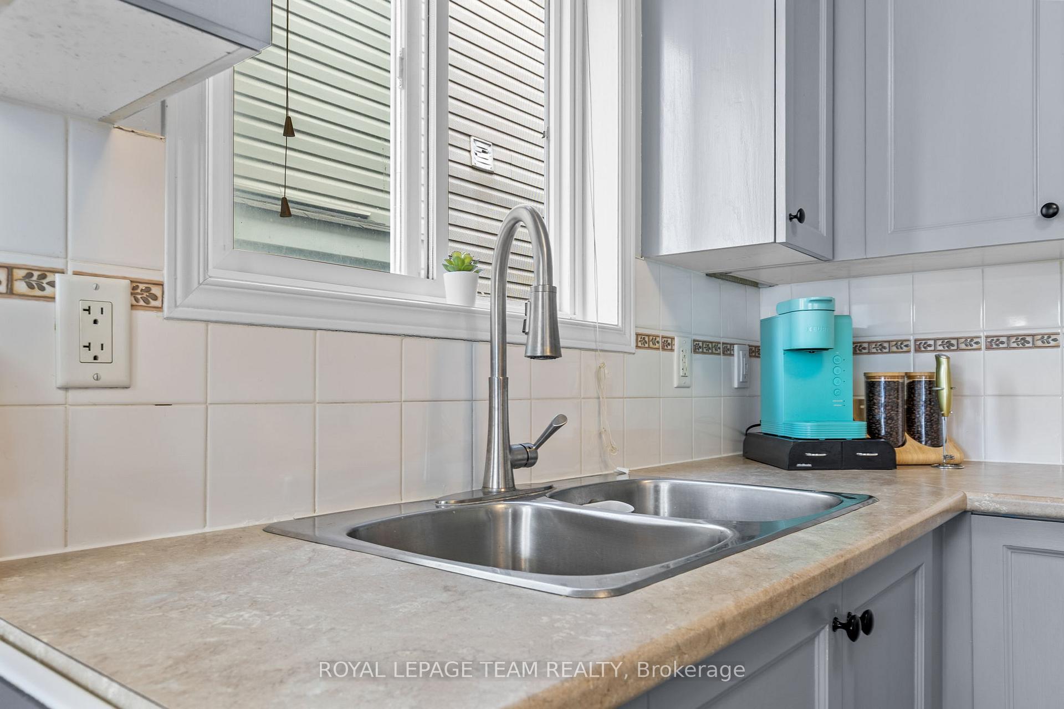
If you've been searching for a home where your family can put down roots and thrive, this Arnprior gem is calling. Tucked into a warm, family-friendly neighborhood, this immaculate 3-bedroom, 3-bathroom semi-detached home delivers the ideal blend of space, comfort, and everyday convenience. Step inside to a light-filled, open-concept main level built for seamless living. Sun-drenched windows frame the welcoming living room, flowing effortlessly into the dining area and kitchen-making everything from chaotic school mornings to relaxed weekend dinners a breeze. Need to work from home? A dedicated main-floor office offers a quiet sanctuary, paired with a convenient powder room just around the corner. Upstairs, the generous primary suite serves as your personal end-of-day retreat, featuring a walk-in closet and a private ensuite. Two additional spacious bedrooms and a full bath give growing kids, guests, or hobbies room to flourish. Outside, your private, fully fenced backyard is ready for summer BBQs and evening playtime. Best of all, you're just steps from neighborhood parks, quick trips to McLean Beach, and minutes from local shopping and legendary stops like Wes's Chips. With parking for three vehicles and room to grow, this isn't just a house-it's where your next chapter begins.
Additional information
- MLS® ID
- X14085106
Interior Features
- Bedrooms
- 3
- Bathrooms
- 3
- Fireplace
- Yes
- Cooling
- Yes
- Heating
- Yes
- Basement
- Yes
Other Property Details
- Taxes
- $3,778
- Tax Frequency
- Annually
- Garage
- Yes
Courtesy of Listed by , ROYAL LEPAGE TEAM REALTY,
Based on information from the Toronto Regional Real Estate Board. The information provided herein must only be used by consumers that have a bona fide interest in the purchase, sale, or lease of real estate and may not be used for any commercial purpose or any other purpose. Information is deemed reliable but is not guaranteed accurate.
©2026 Toronto Real Estate Board. All rights reserved.
Data last updated 4:12 AM UTC, 10/17/2026