Leave a Message

Thank you for your message. We will be in touch with you shortly.

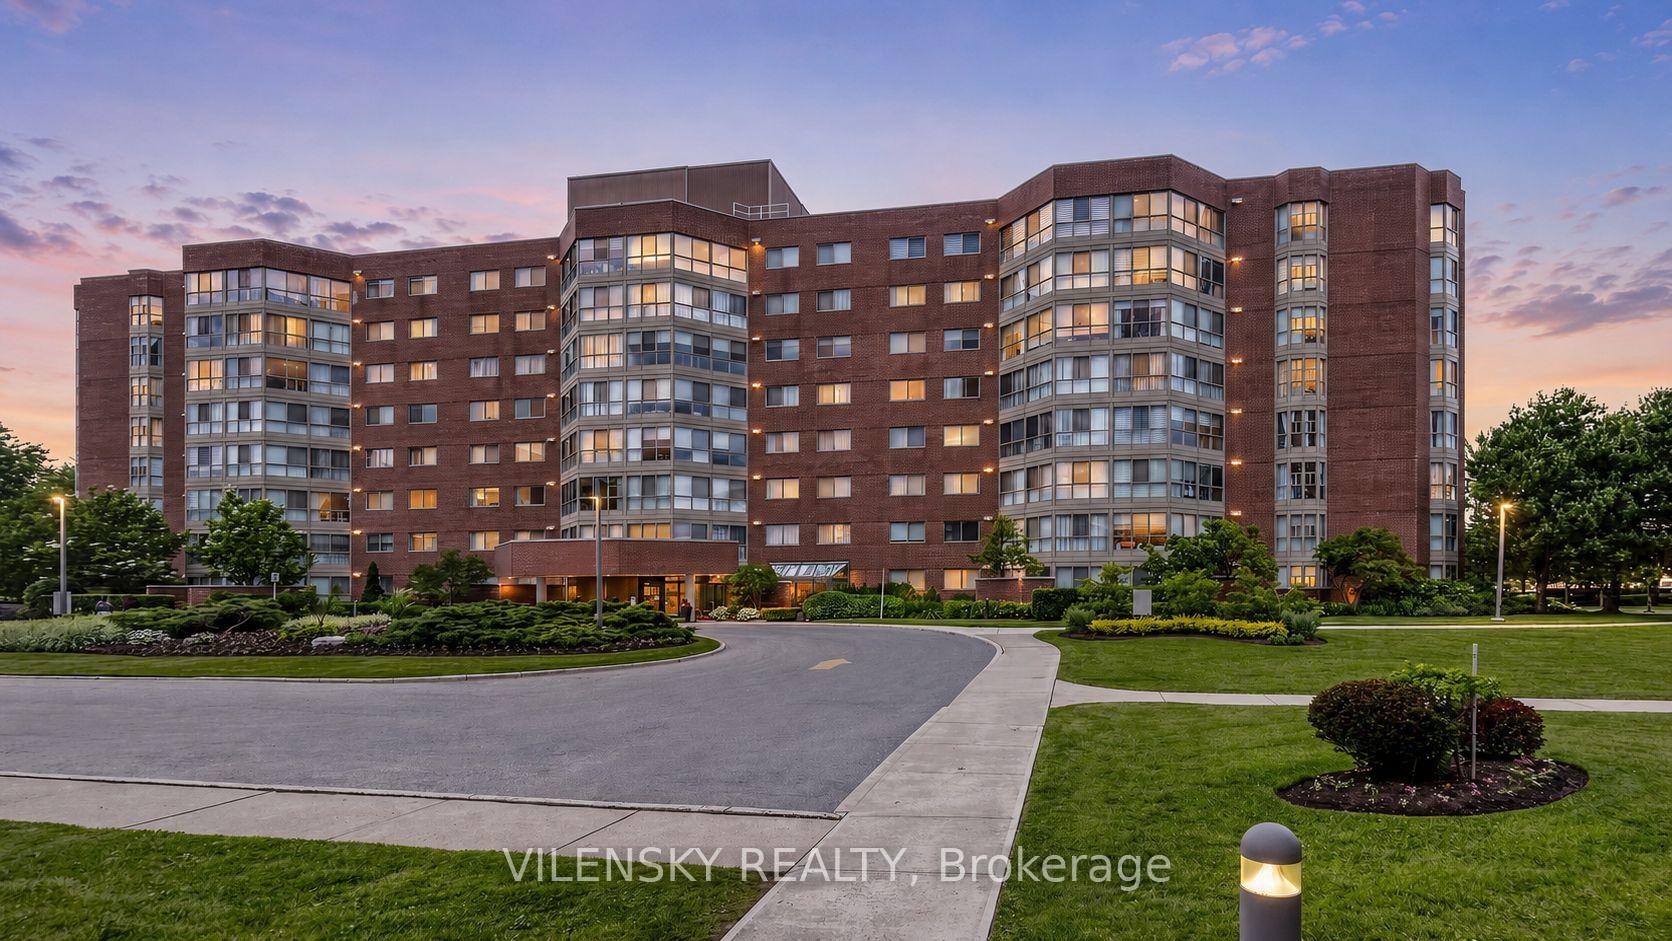
Red-brick condominium with curved glass balconies and landscaped grounds at dusk.
Bright condo living room with a cream sofa, light wood floors, and a dining nook by wide windows.
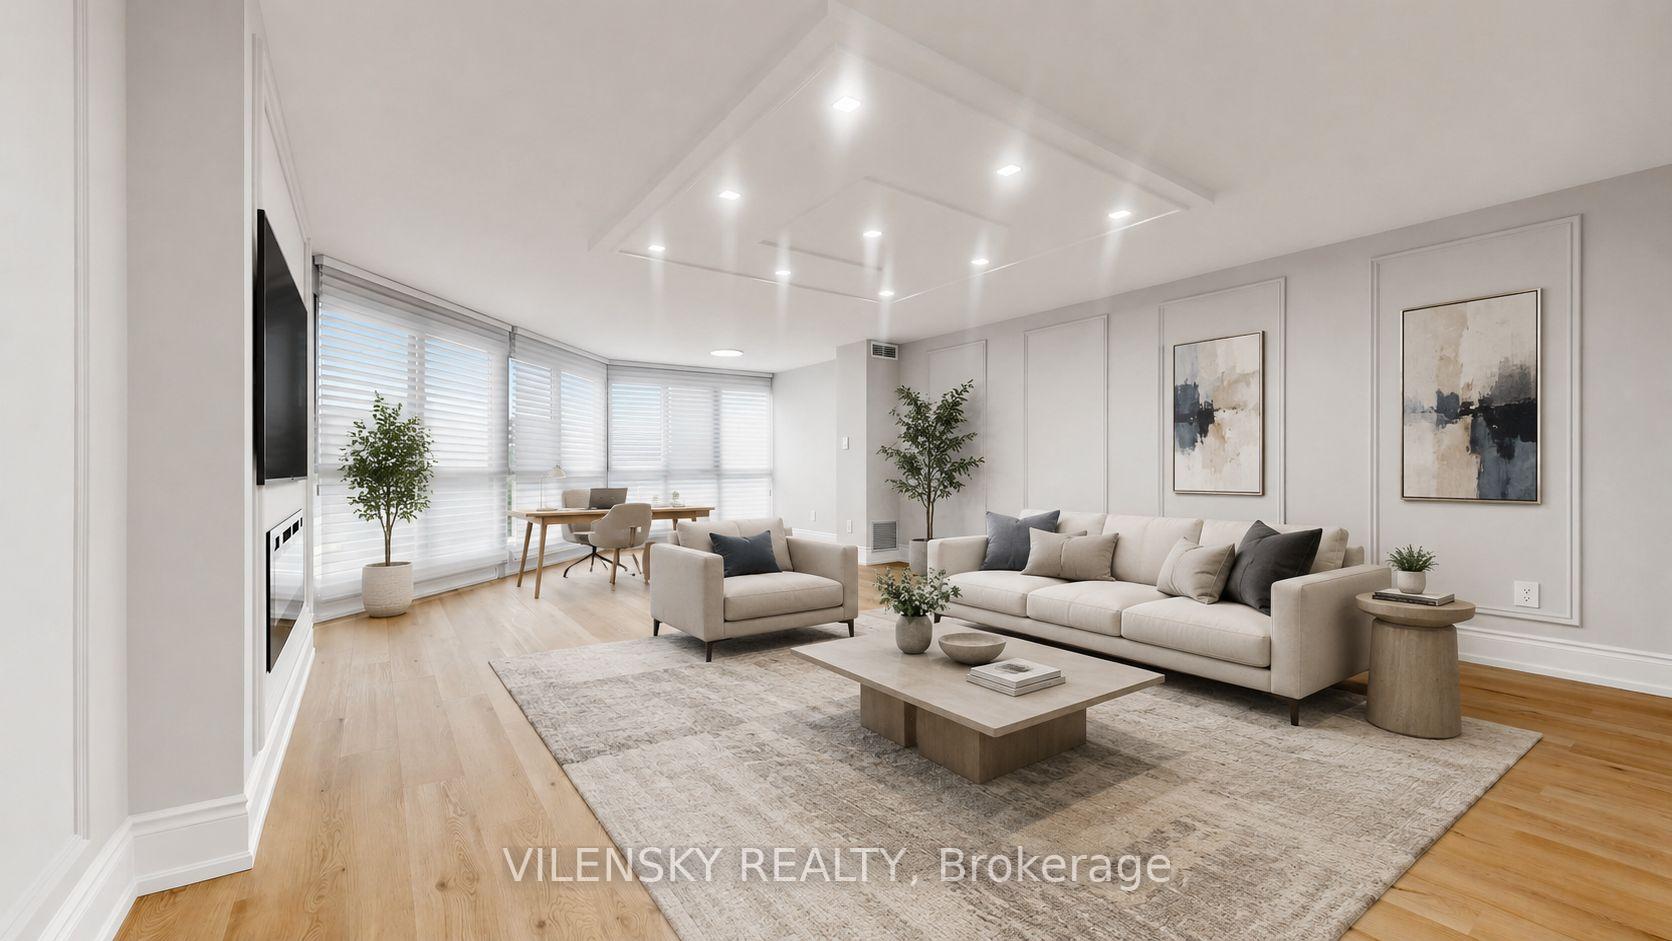
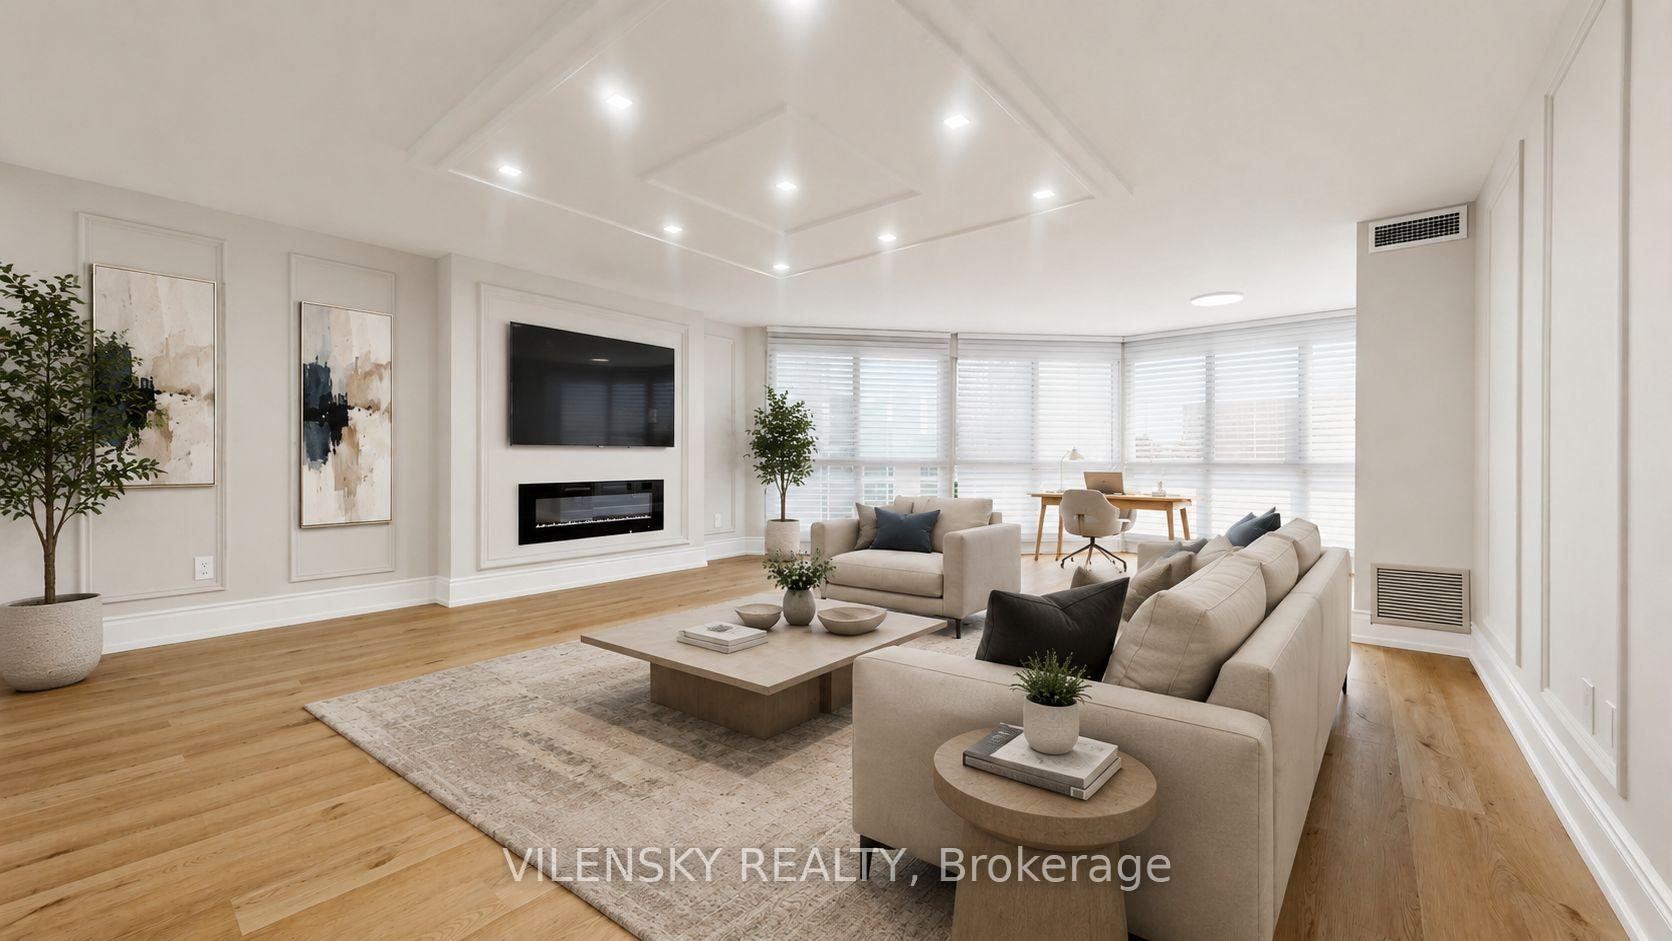
Living room with cream sofas, a linear fireplace, and bright bay windows.
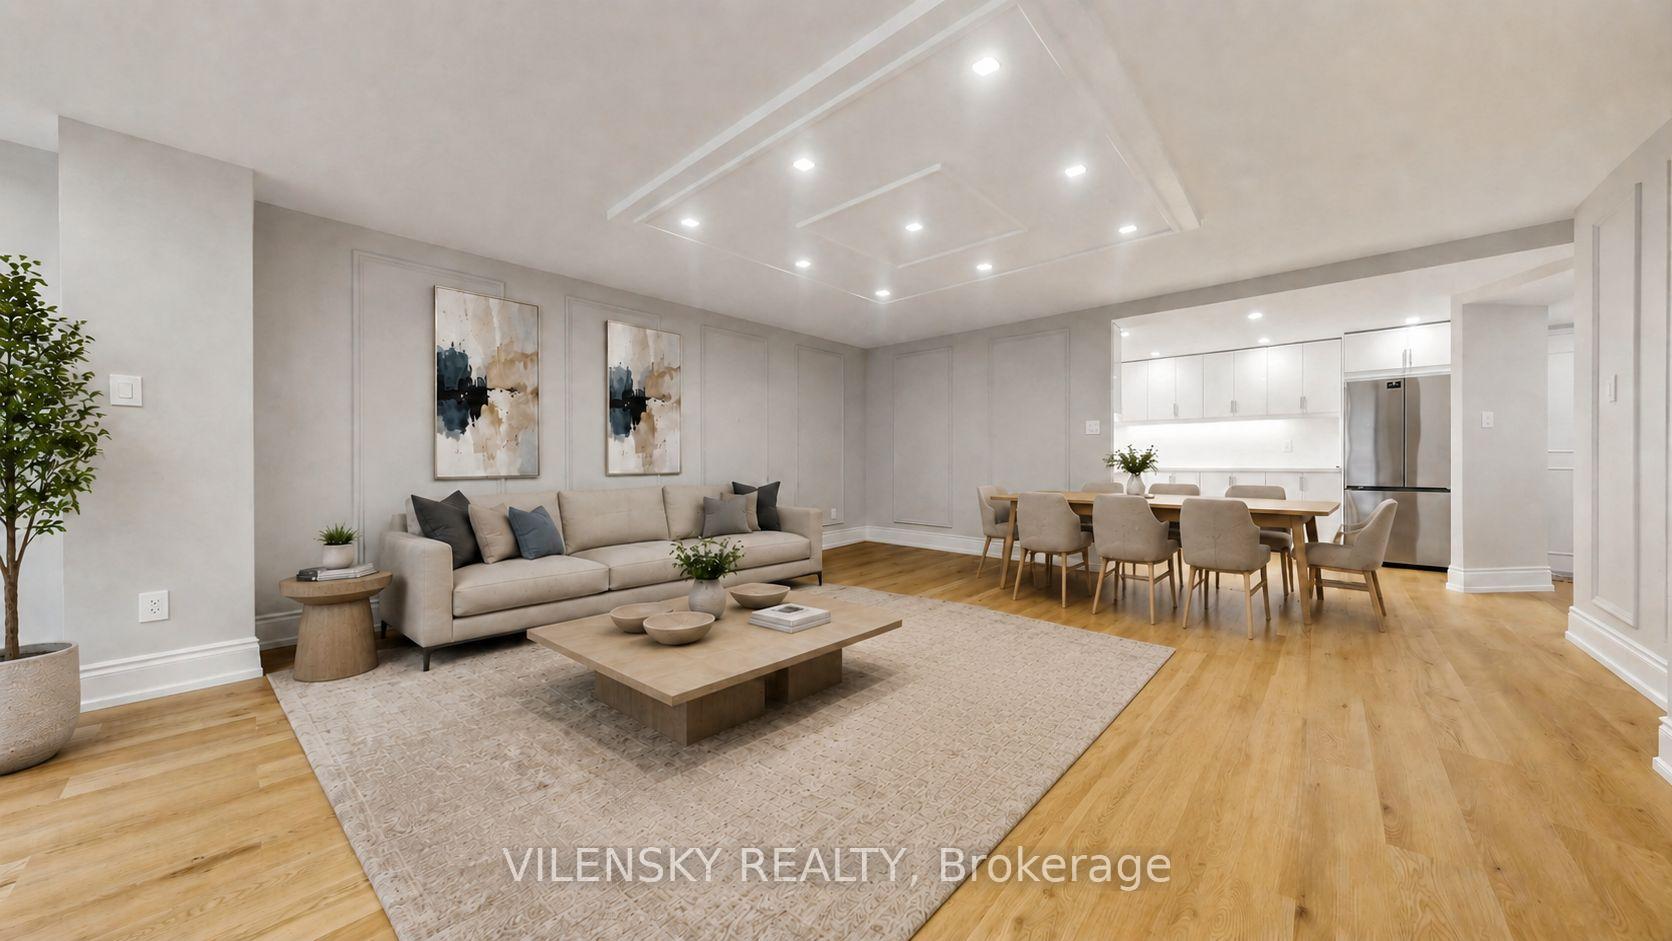
Staged open-concept living and dining area with pale furnishings, hardwood floors, and recessed ceiling lights.
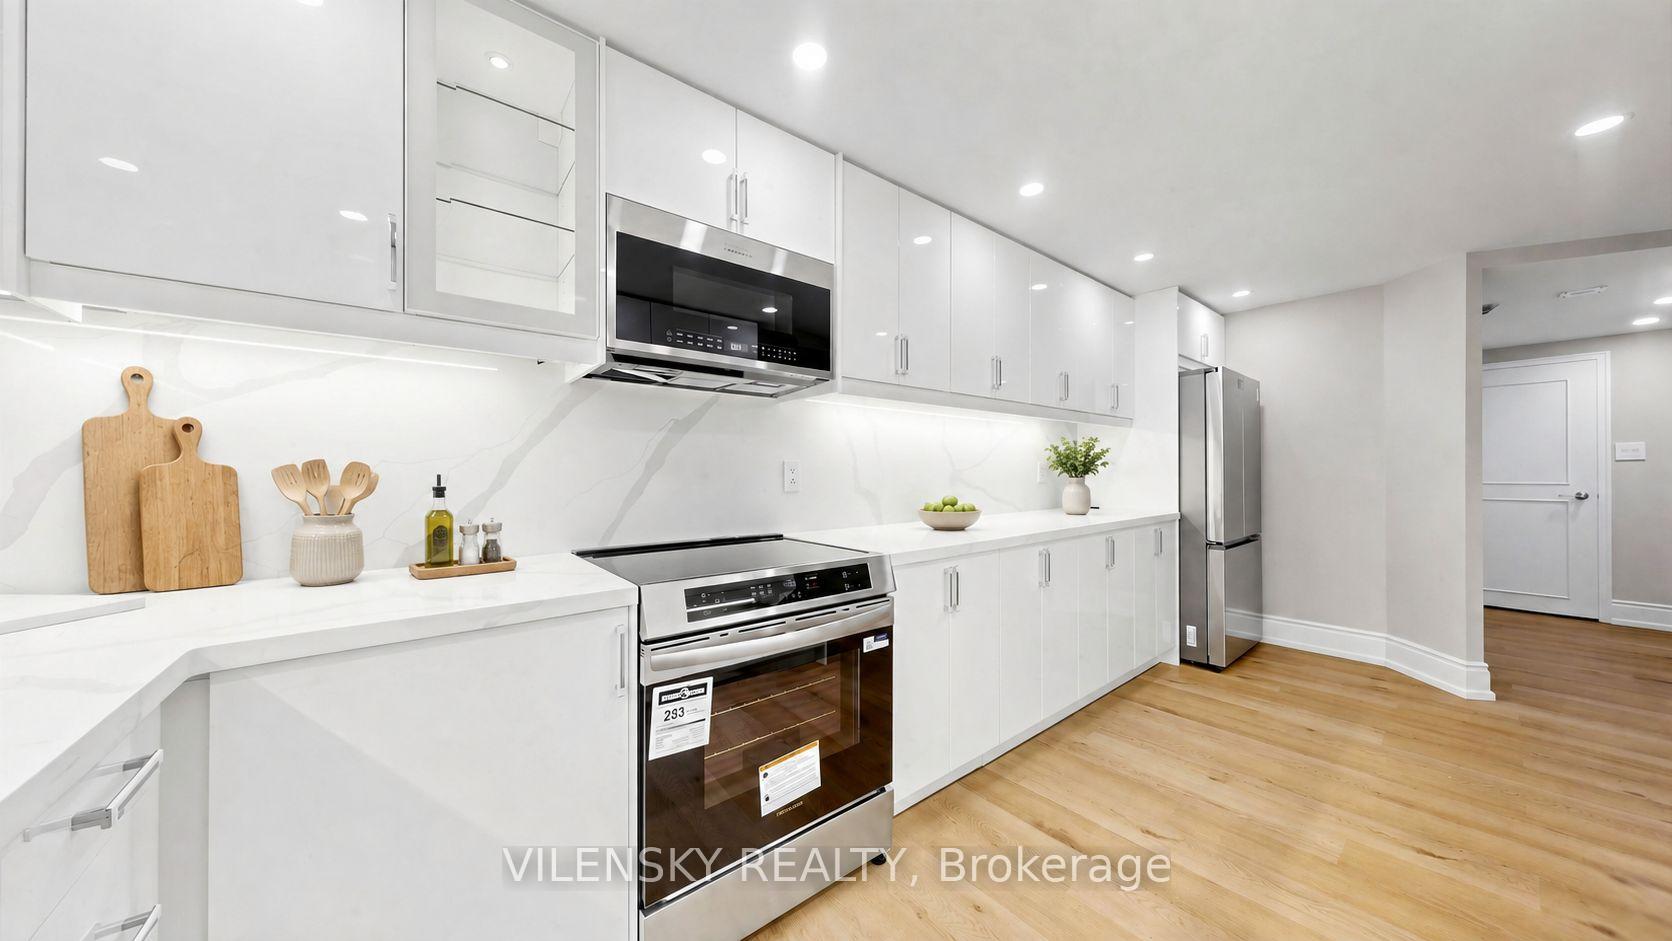
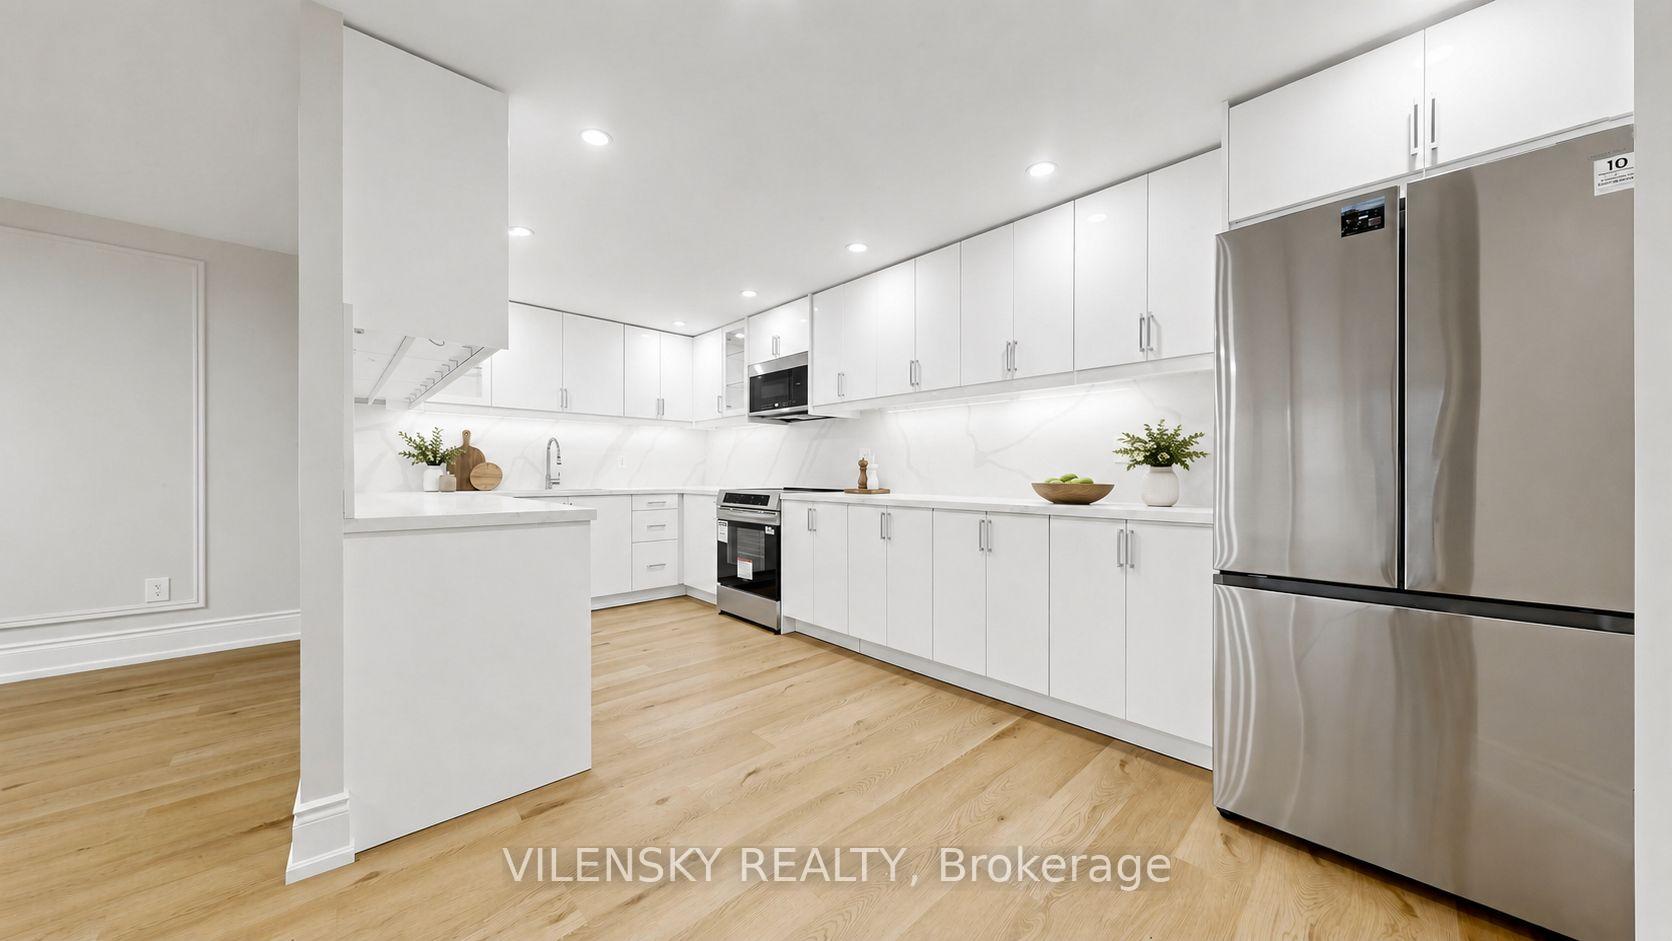
Renovated kitchen with glossy white cabinetry, stainless steel appliances, and light wood floors.
Modern white kitchen with stainless steel appliances and light wood floors.
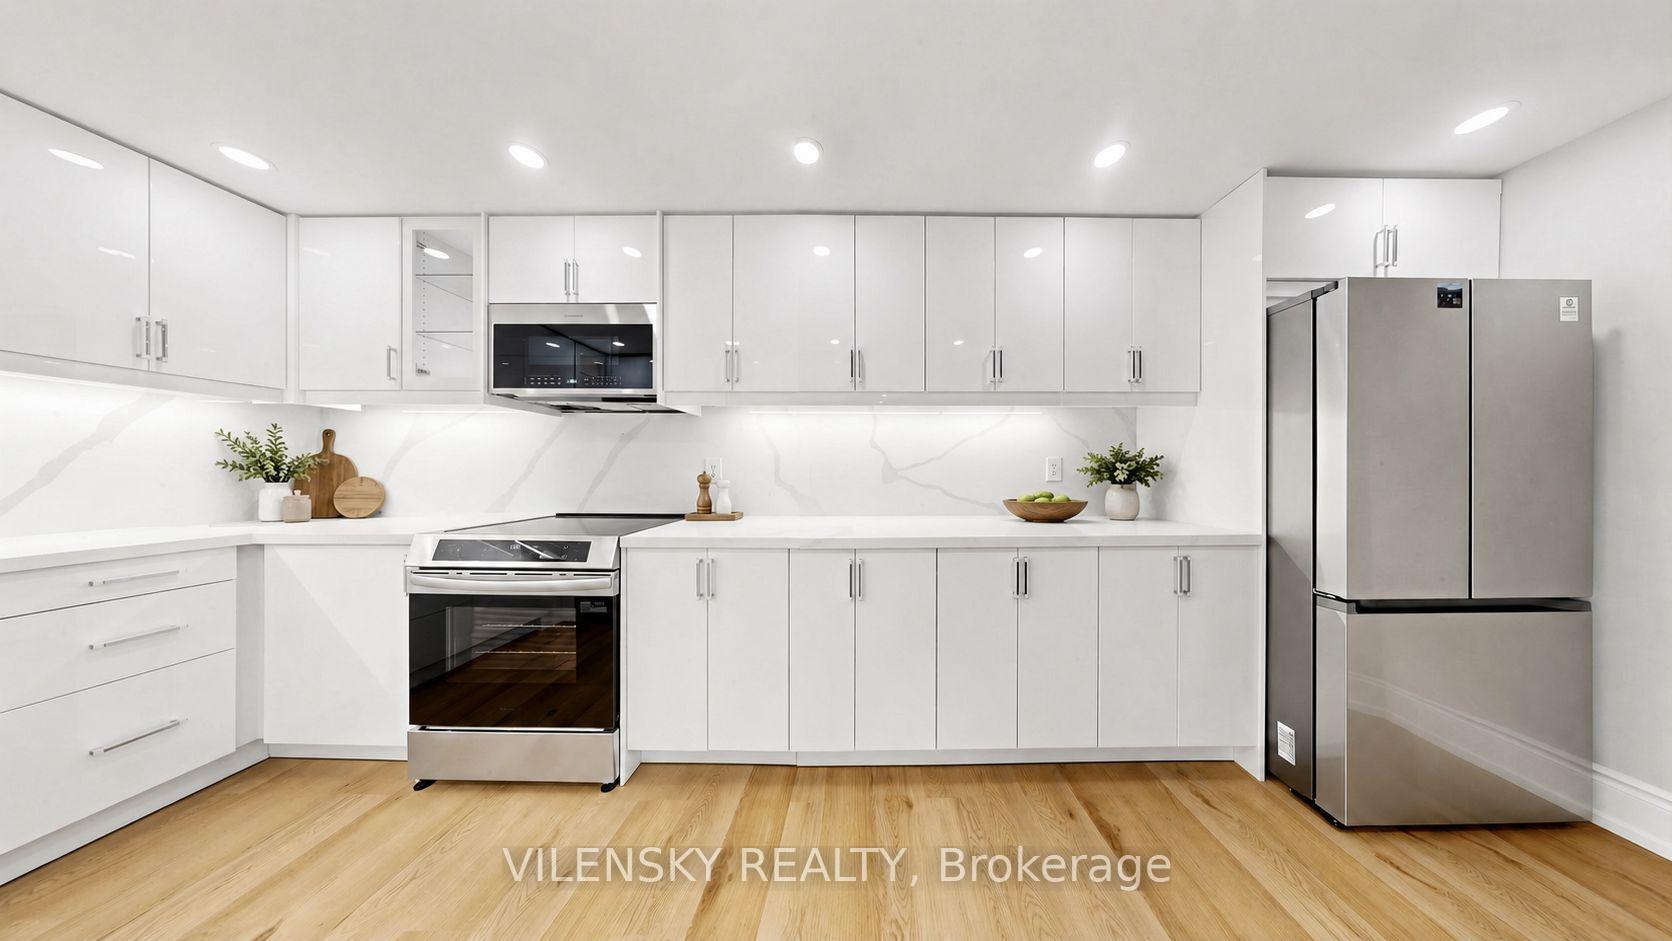
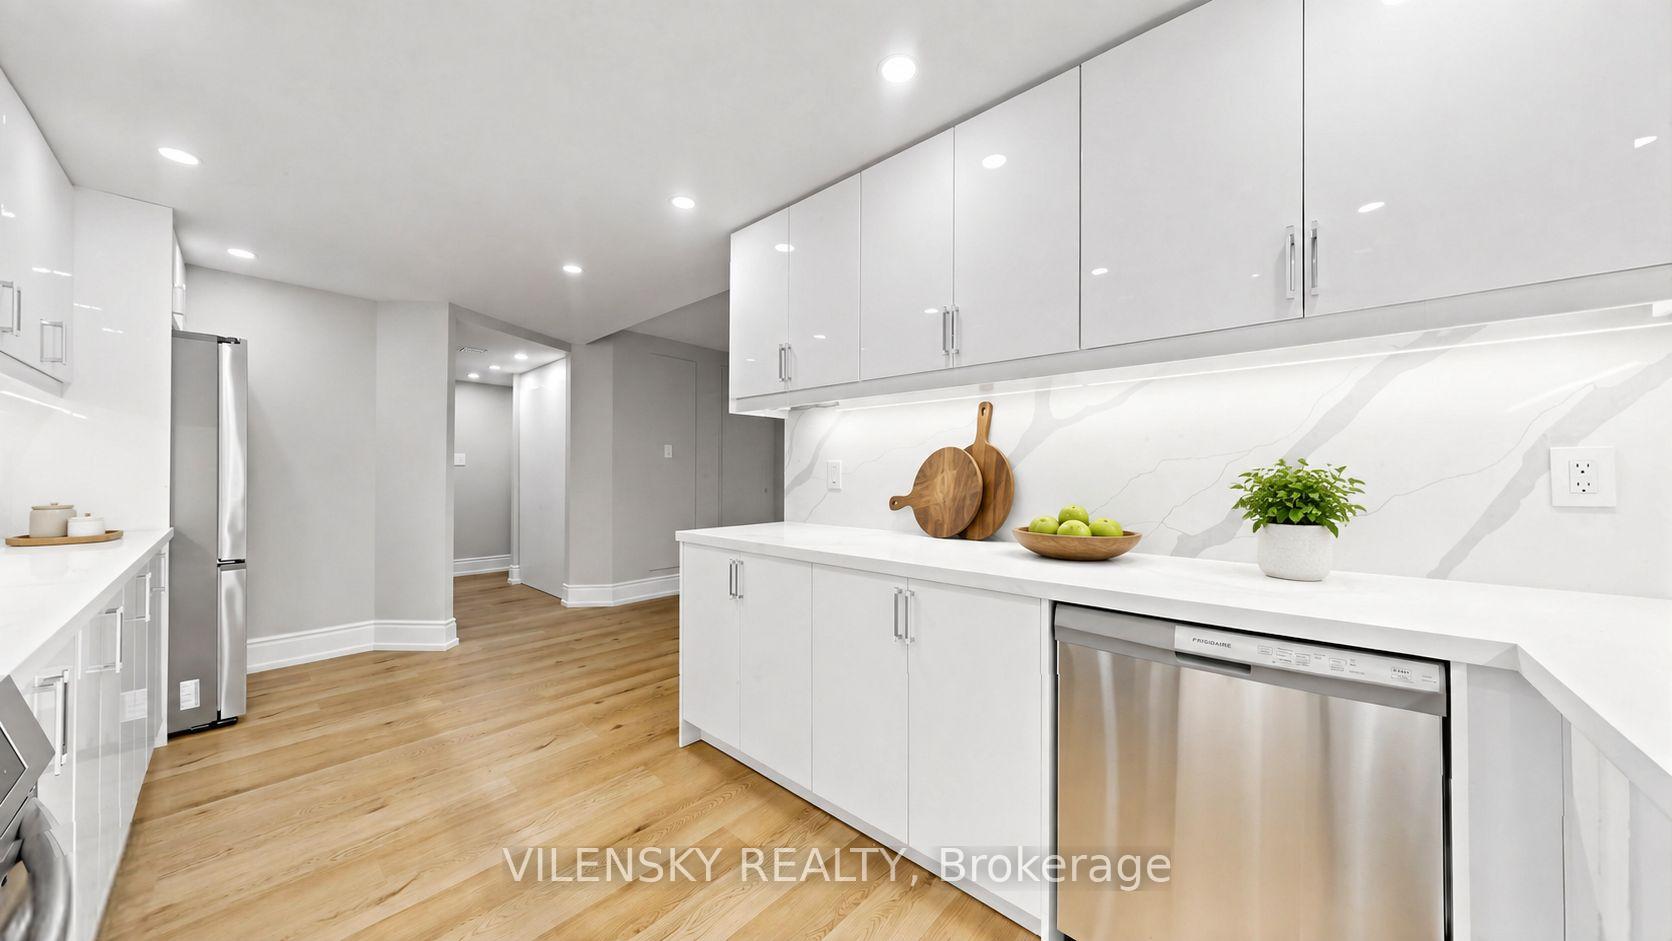
Bright white kitchen with a veined backsplash, stainless steel appliances, and light wood floors.
Modern white kitchen with veined backsplash, stainless steel appliances, and light wood floors.
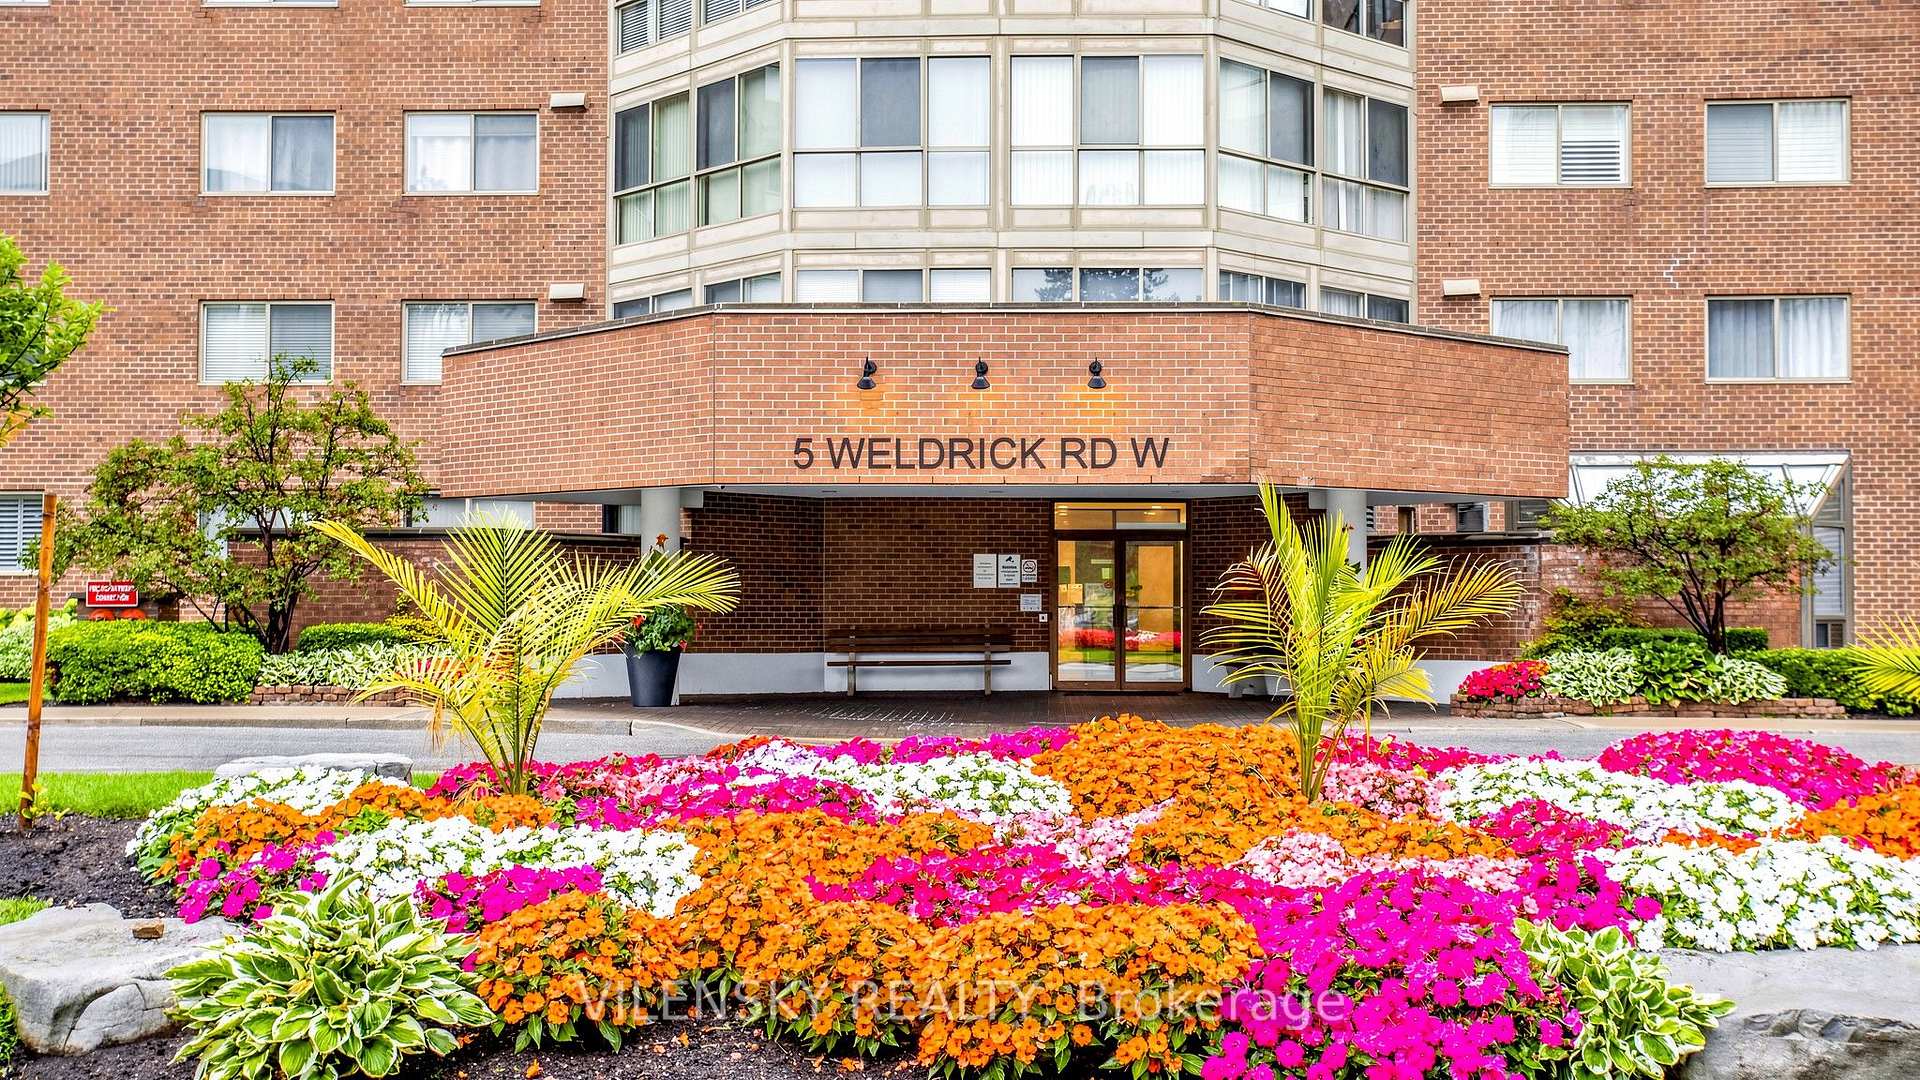
Brick condominium entrance marked 5 Weldrick Rd W, framed by colorful flowerbeds.
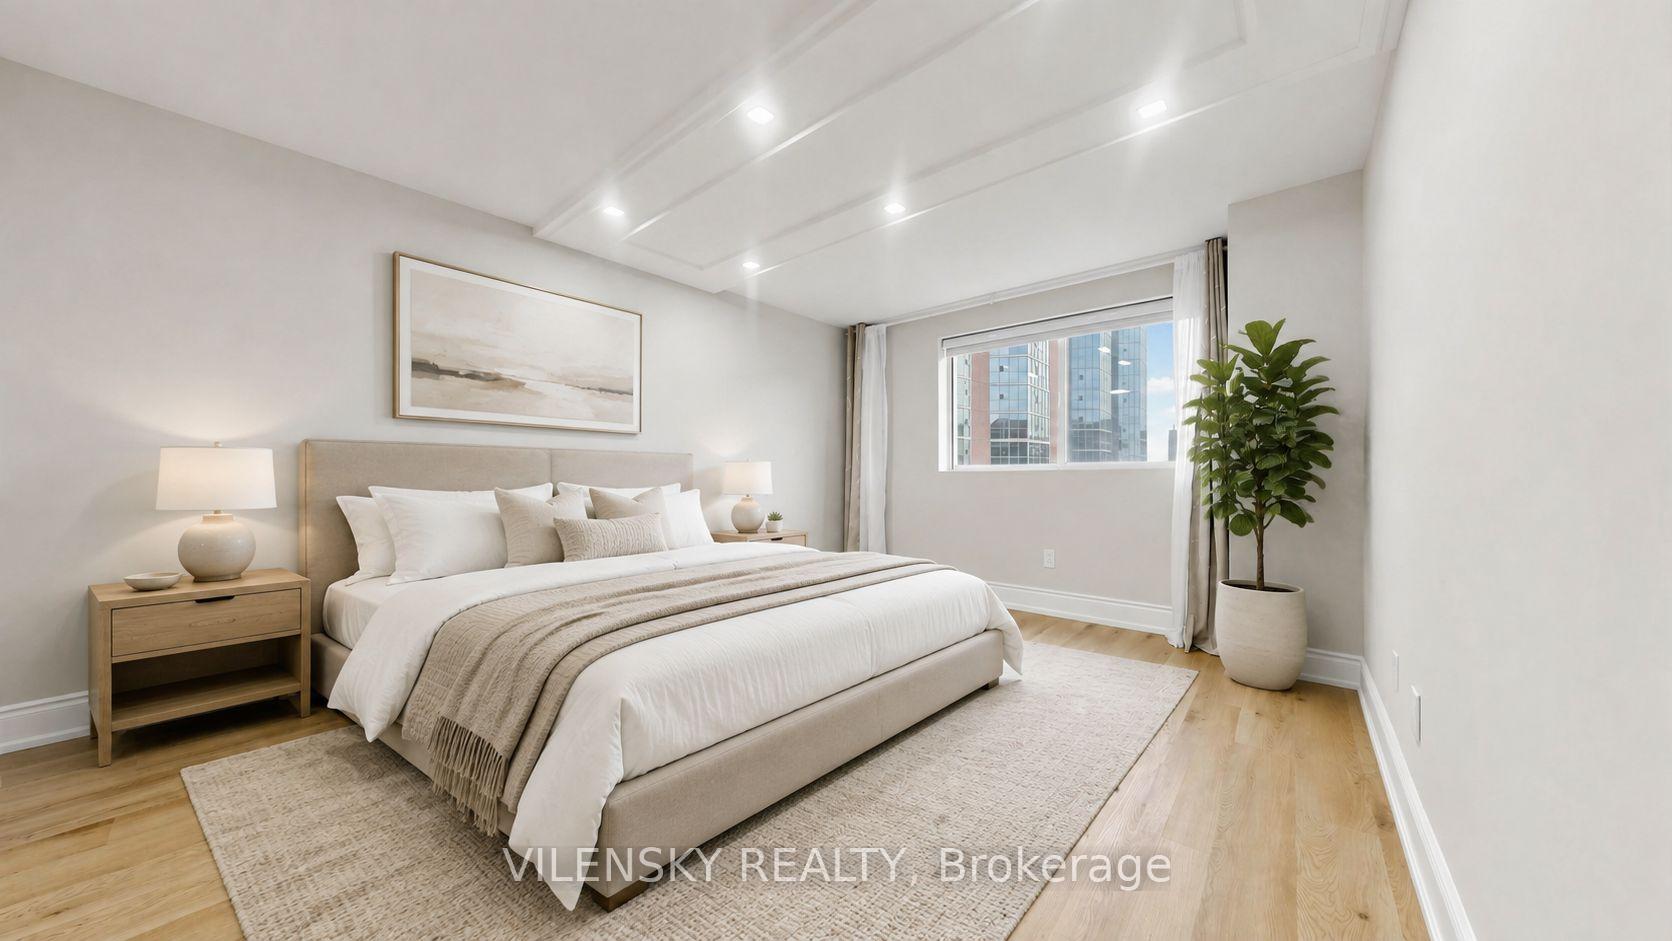
Staged bedroom with a beige upholstered bed, neutral rug, and window overlooking nearby high-rise buildings.
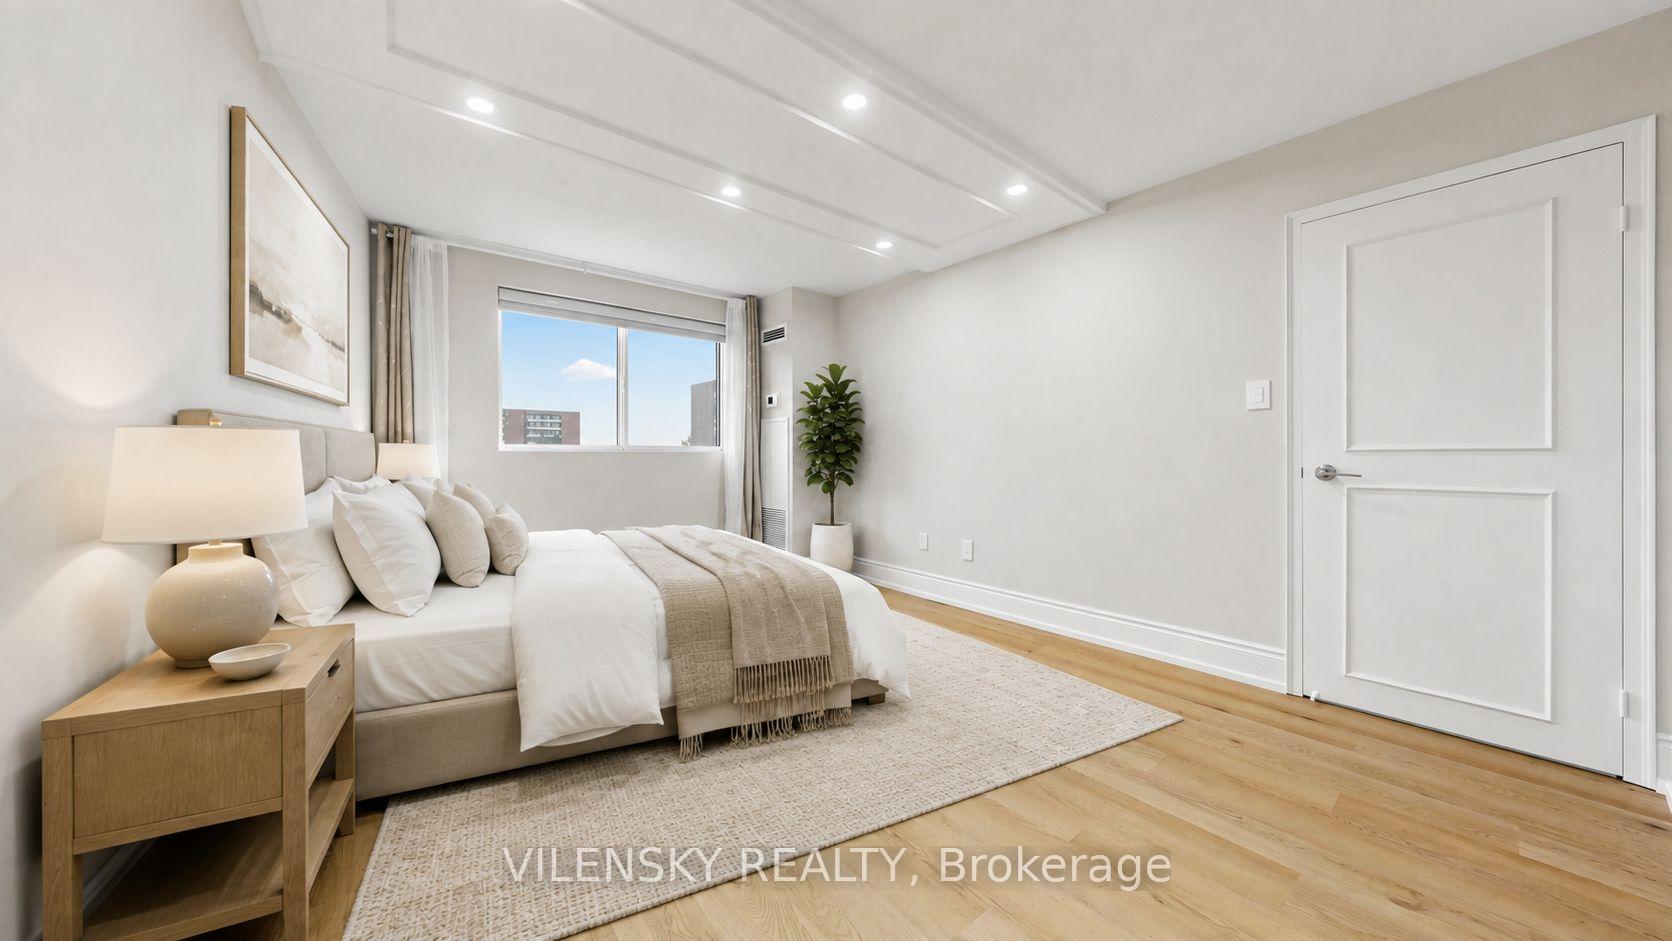
Staged bedroom with a low bed, pale wood floors, and recessed ceiling lights.
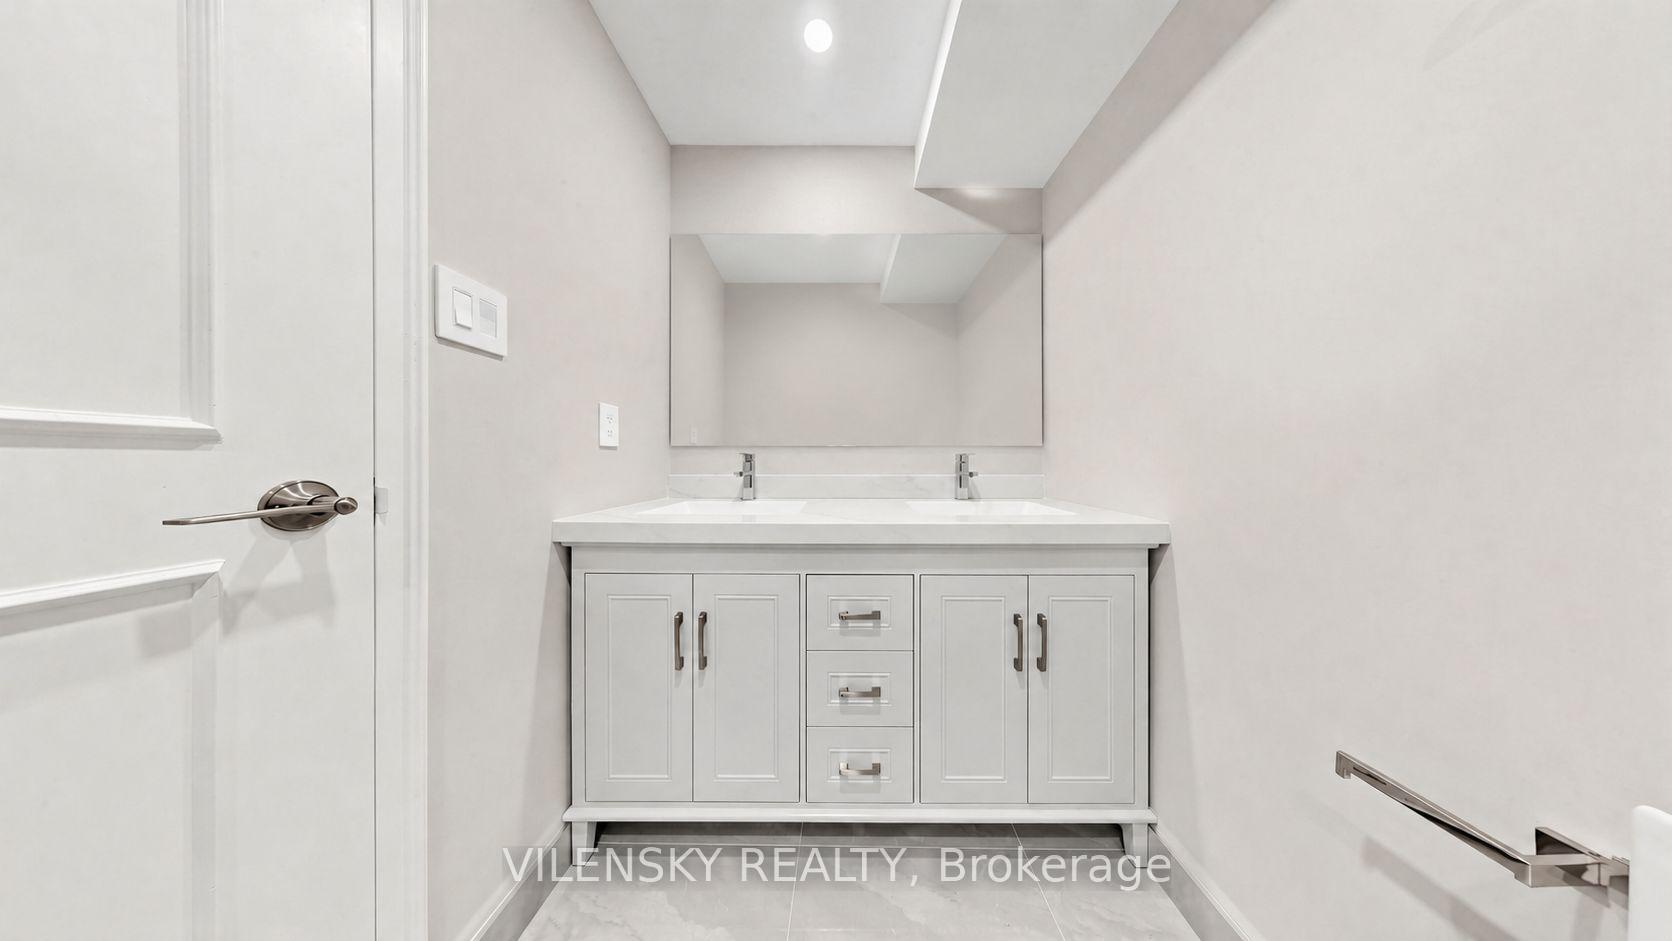
Bathroom with a white double-sink vanity, paneled cabinets, and a large mirror.
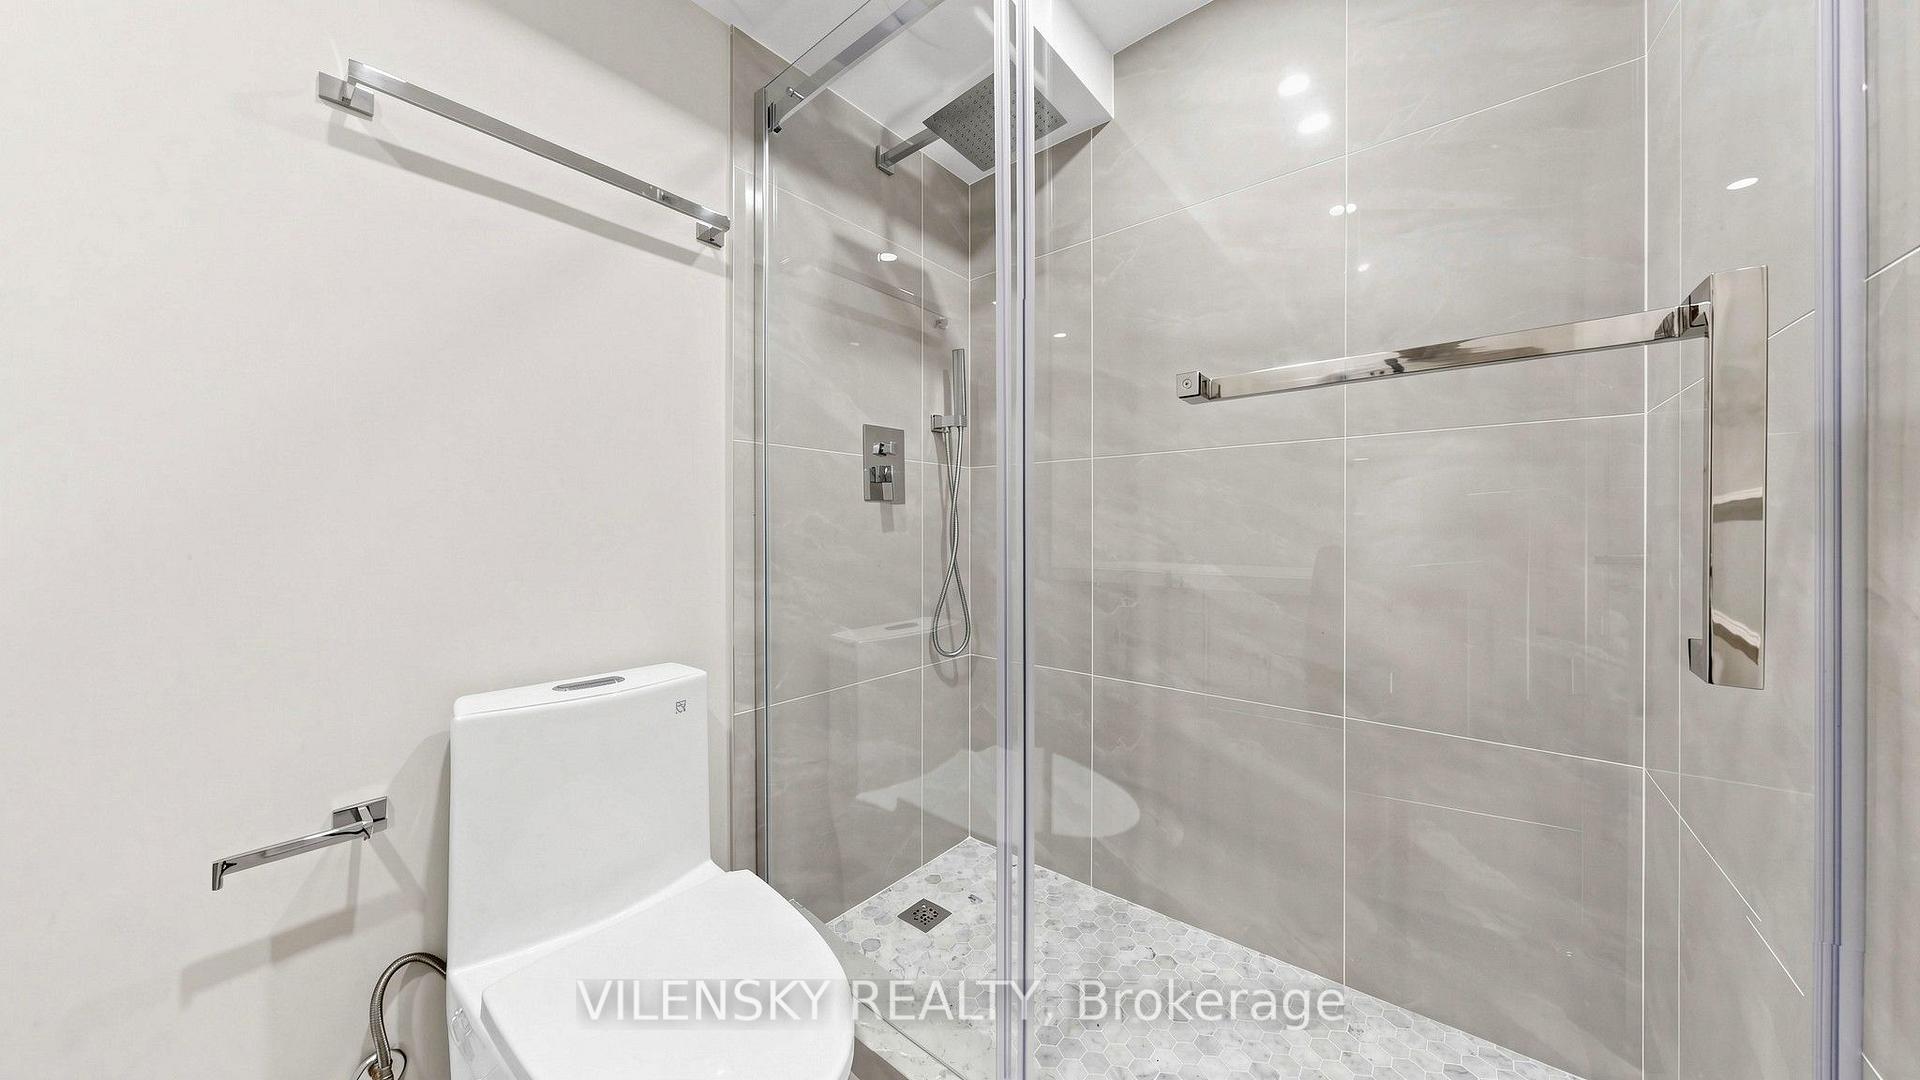
Modern bathroom with a glass walk-in shower, gray tile, mosaic floor, and white toilet.
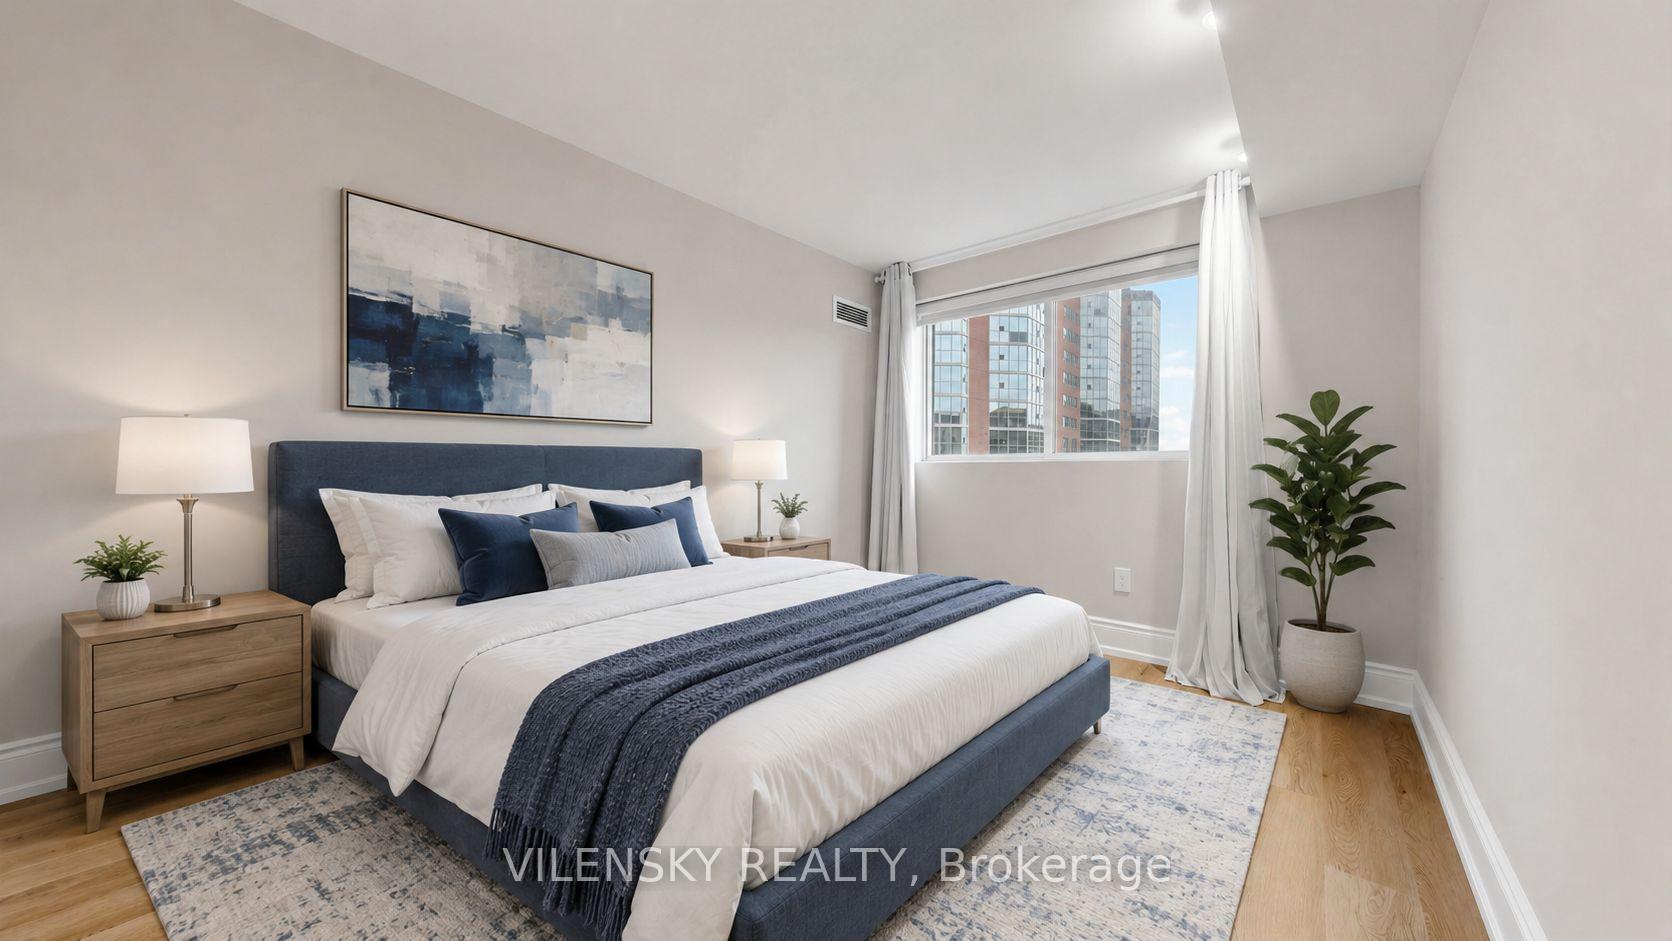
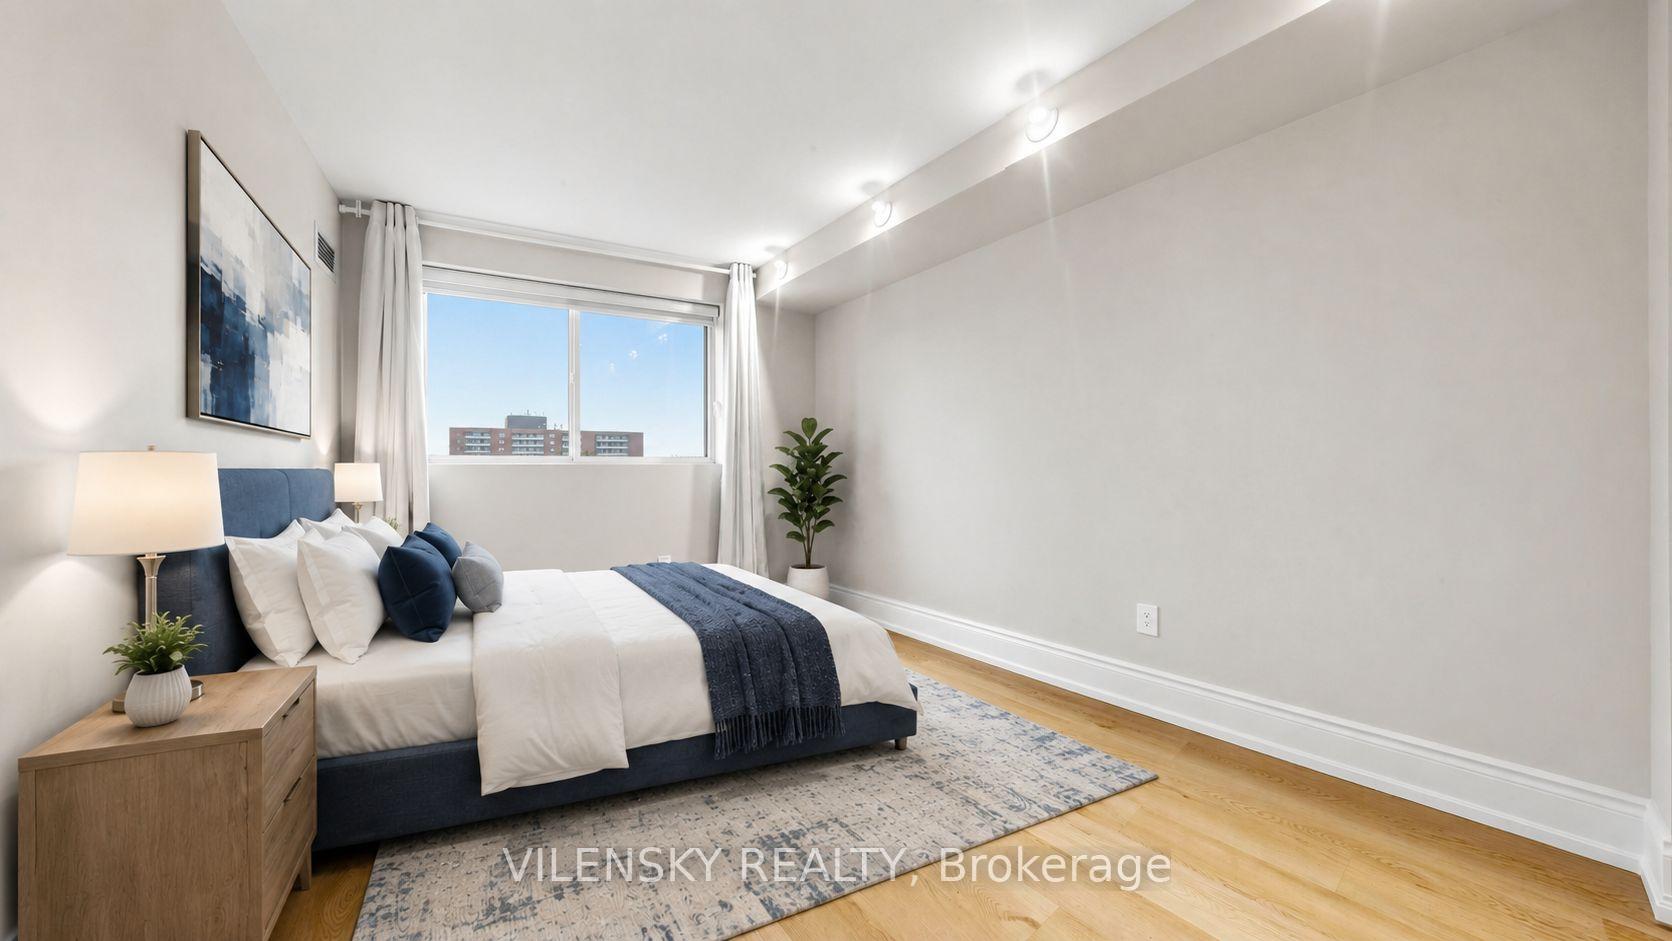
Staged condo bedroom with navy-and-white bedding and a window overlooking high-rise buildings.
Staged bedroom with a blue upholstered bed, white bedding, and a large window.
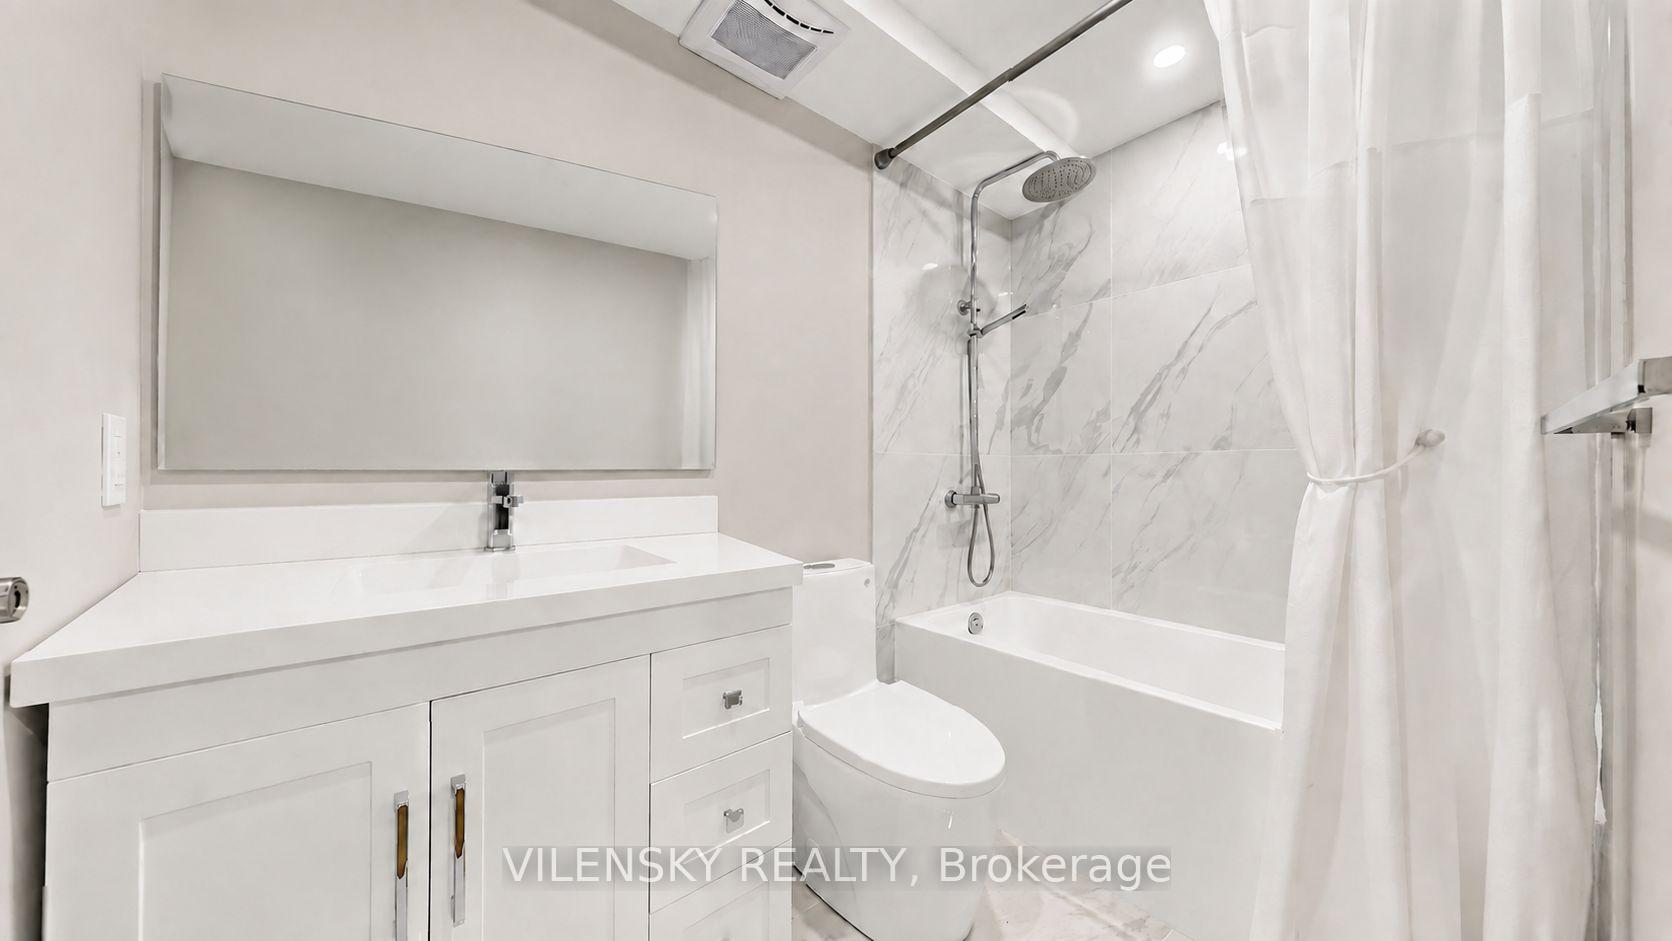
Bathroom with a white vanity, large mirror, and marble-look tub-shower surround.
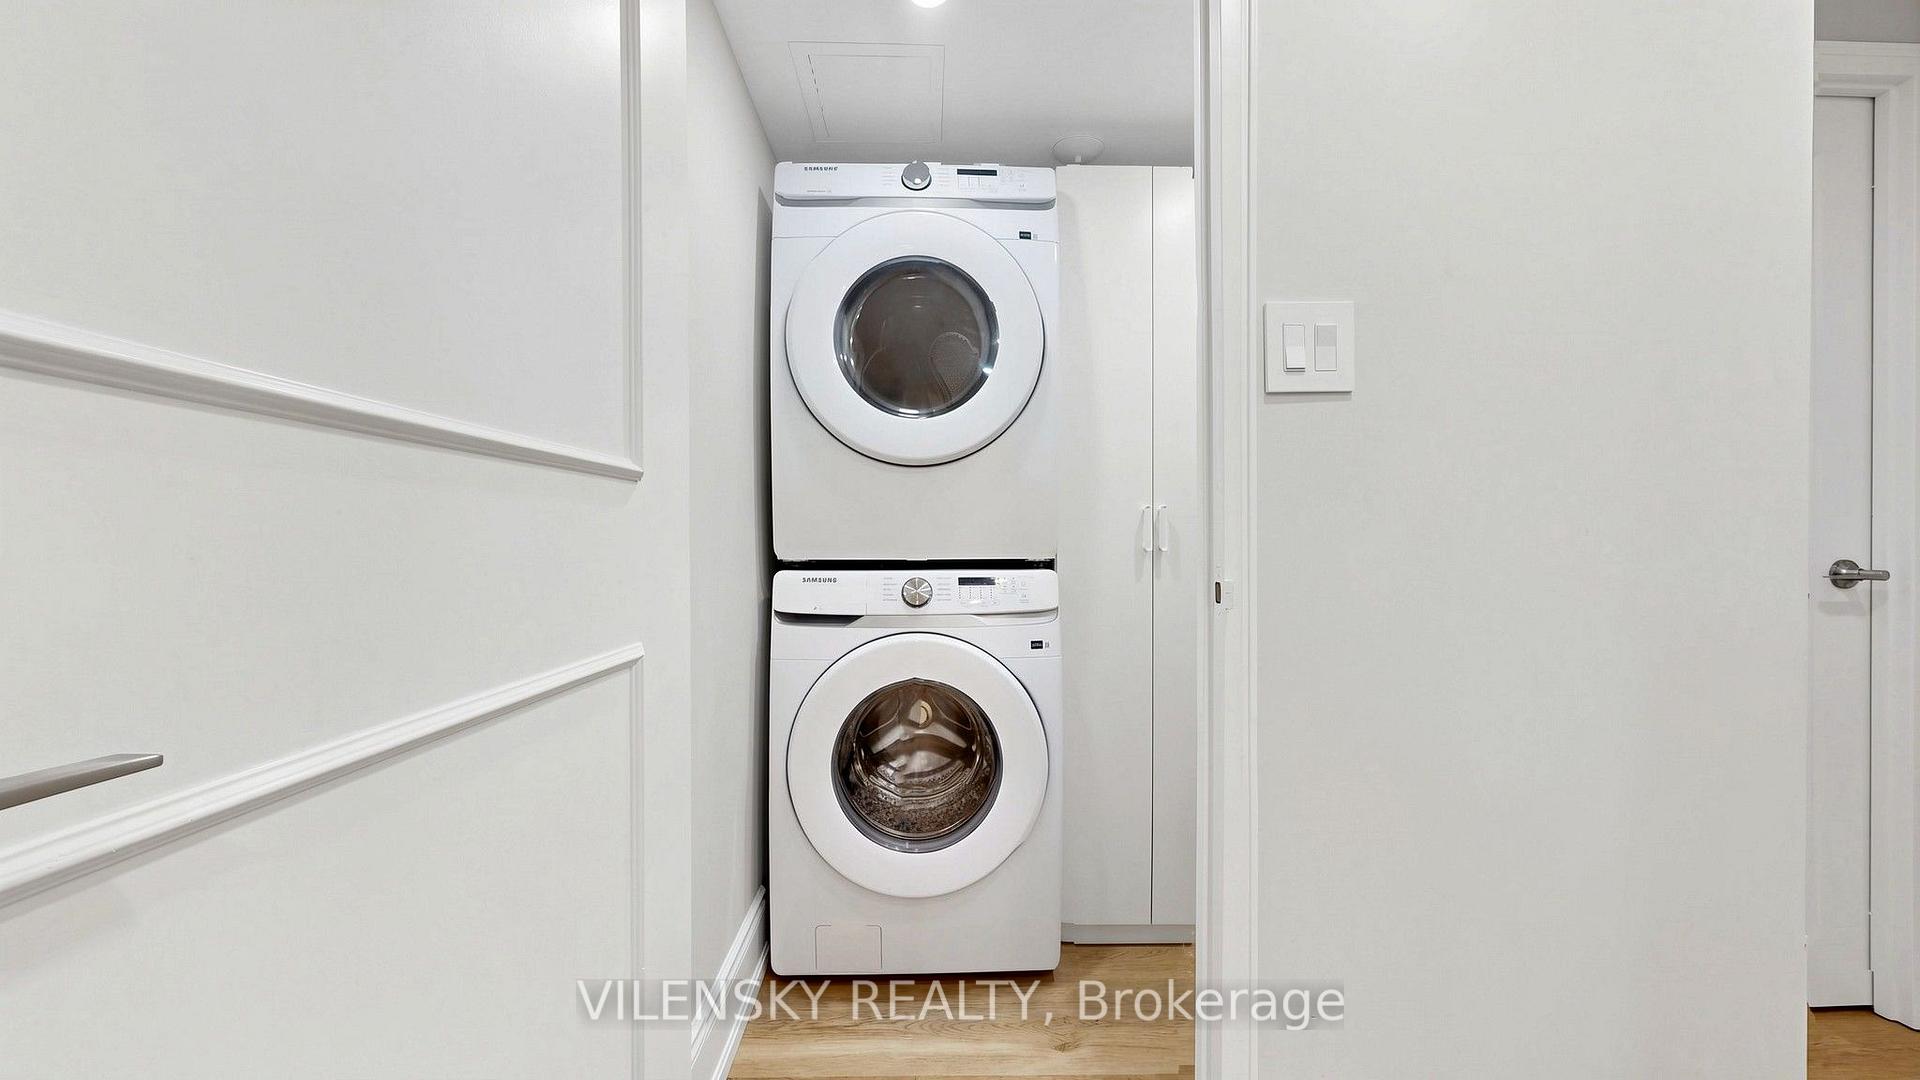
Laundry closet with stacked white washer and dryer beside built-in cabinetry.
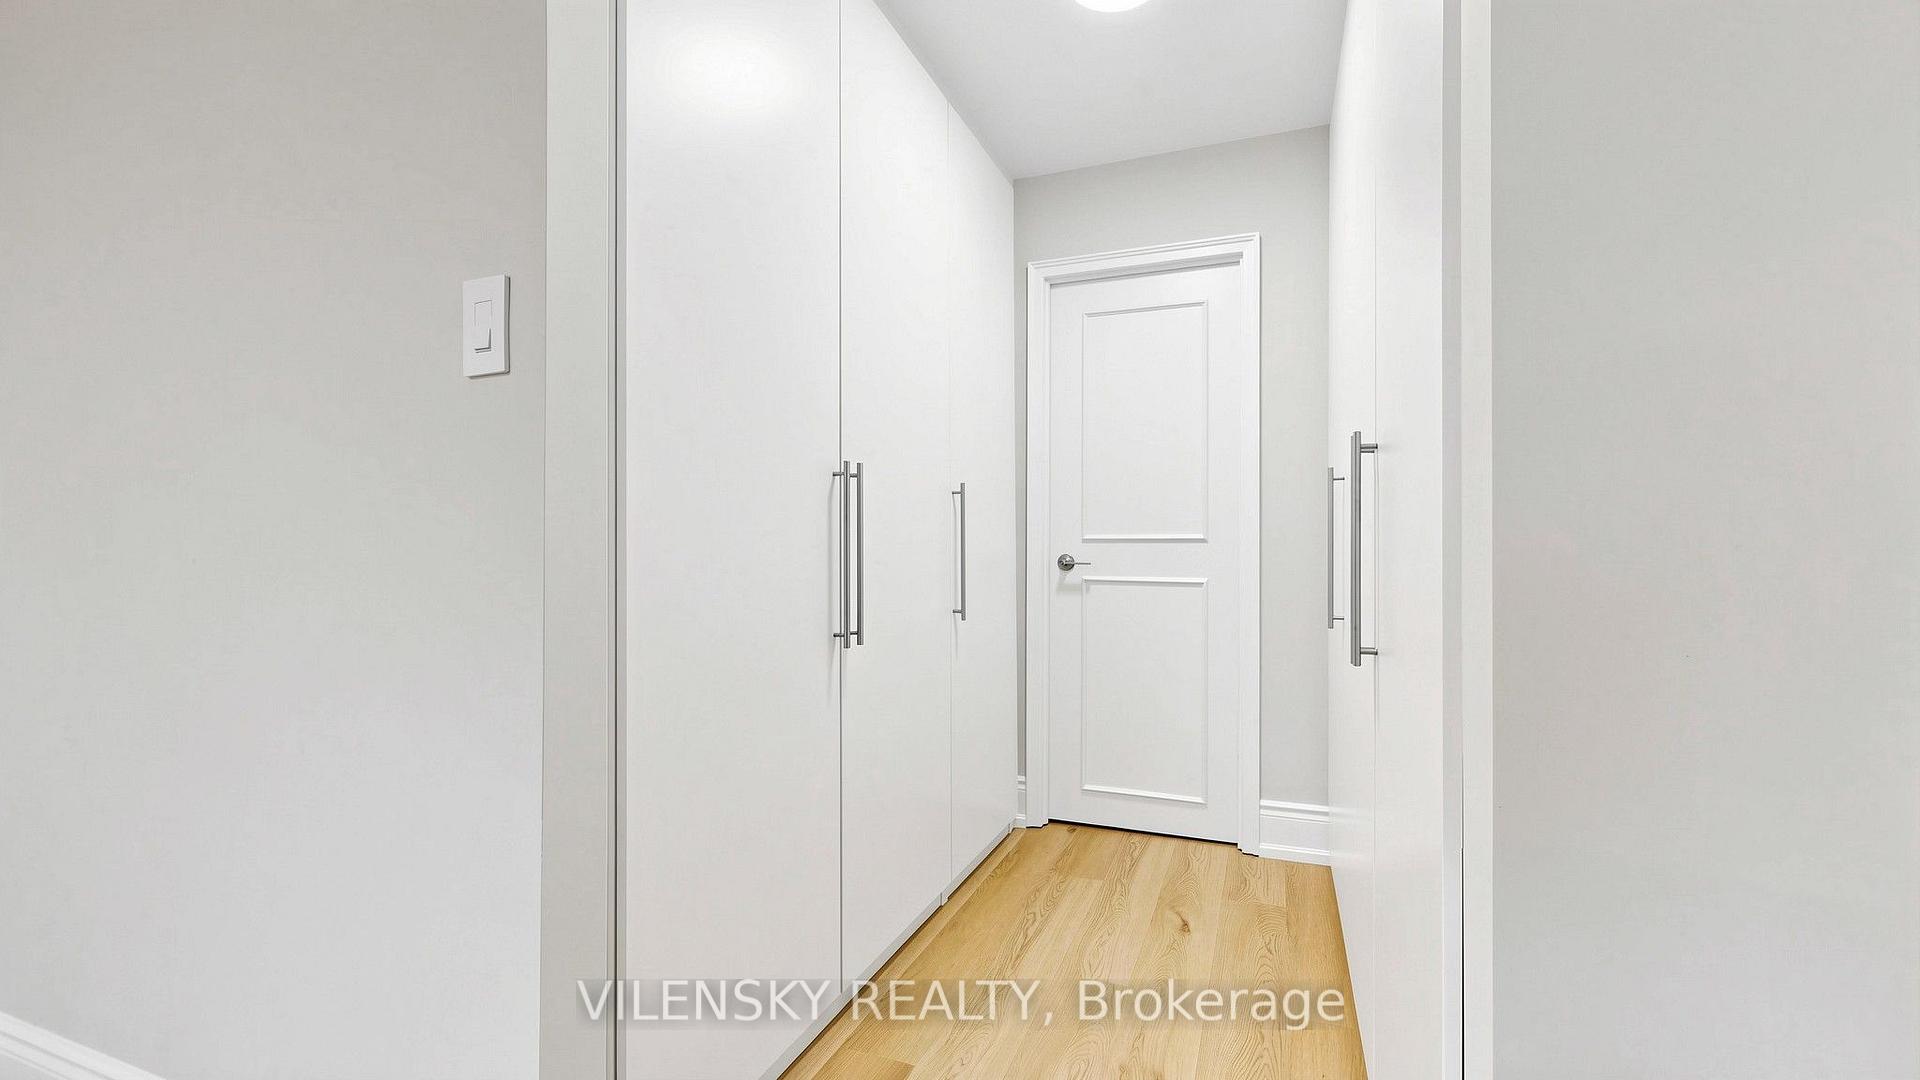
Bright hallway with white built-in closets, light wood flooring, and a paneled door.
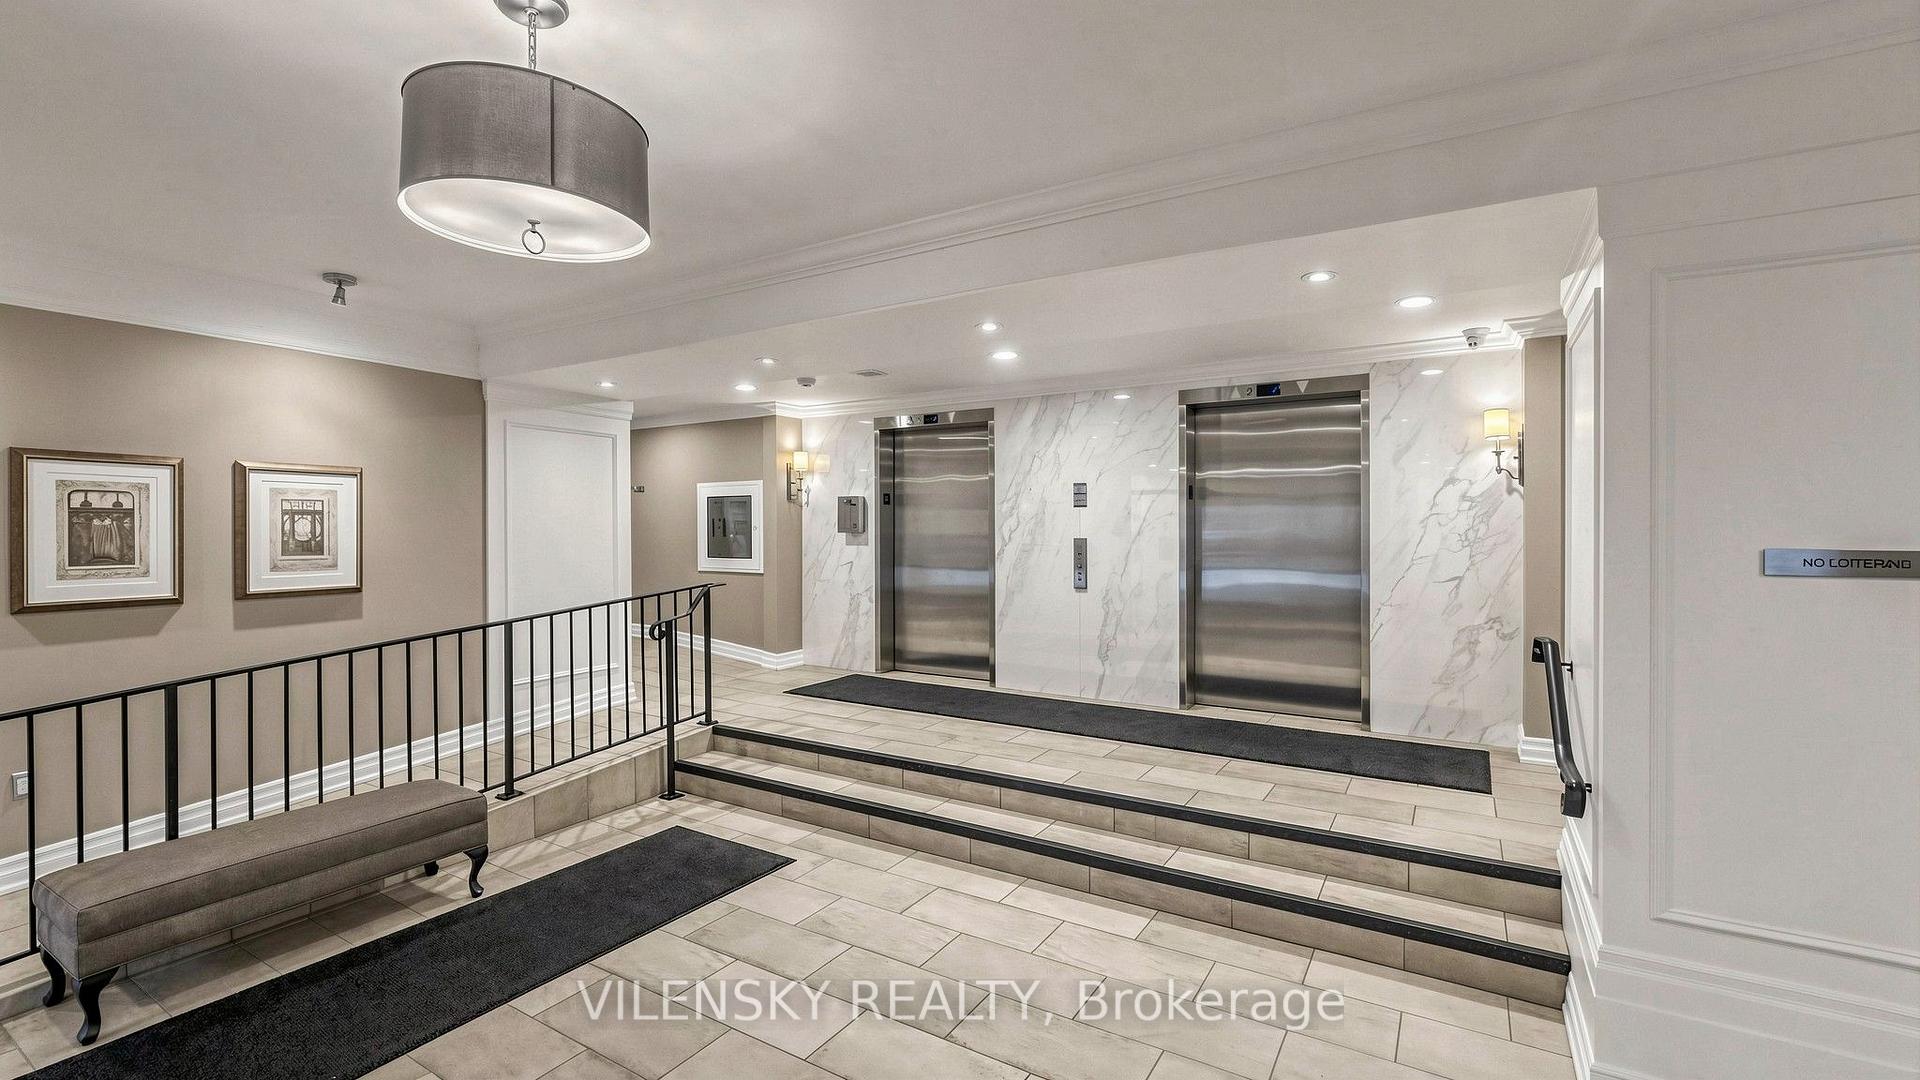
Residential building lobby with two elevators, tiled steps, and a bench.
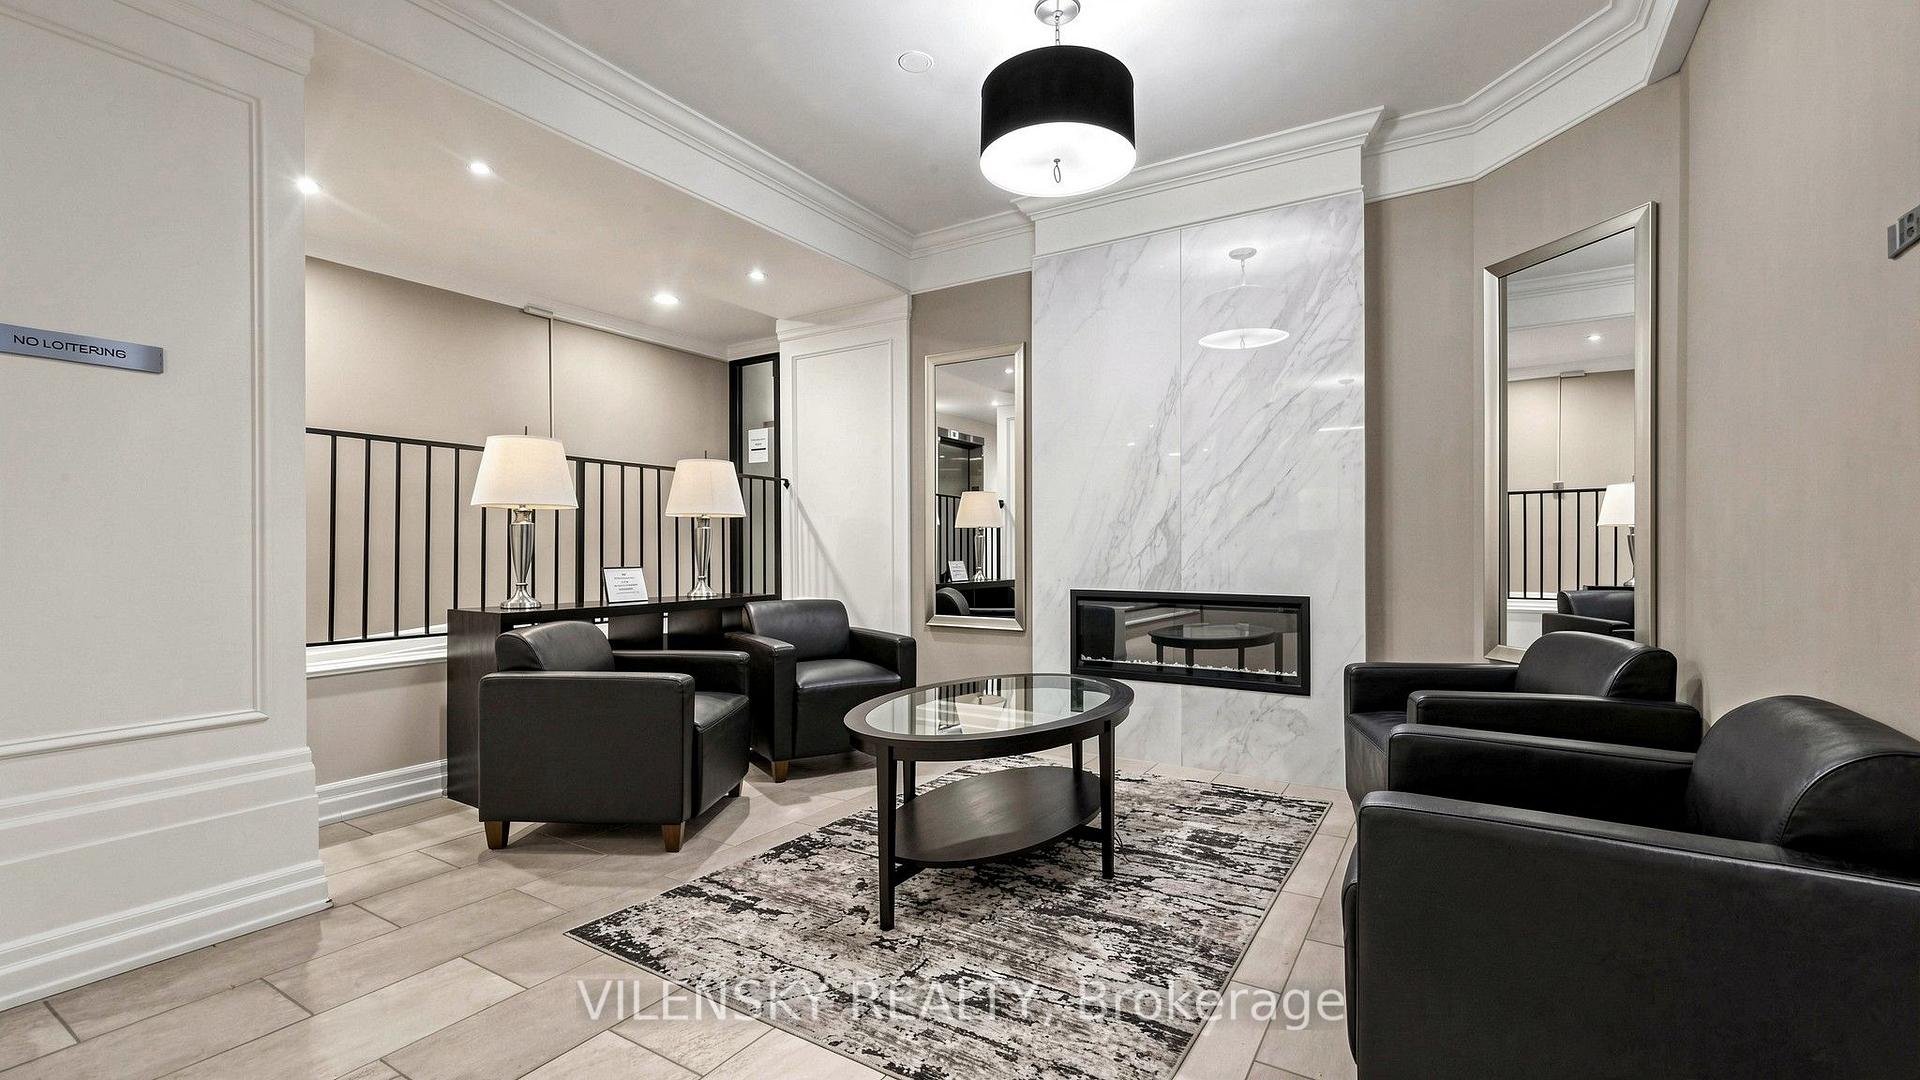
Condominium lounge with leather armchairs, oval glass table, and a marble-look fireplace wall.
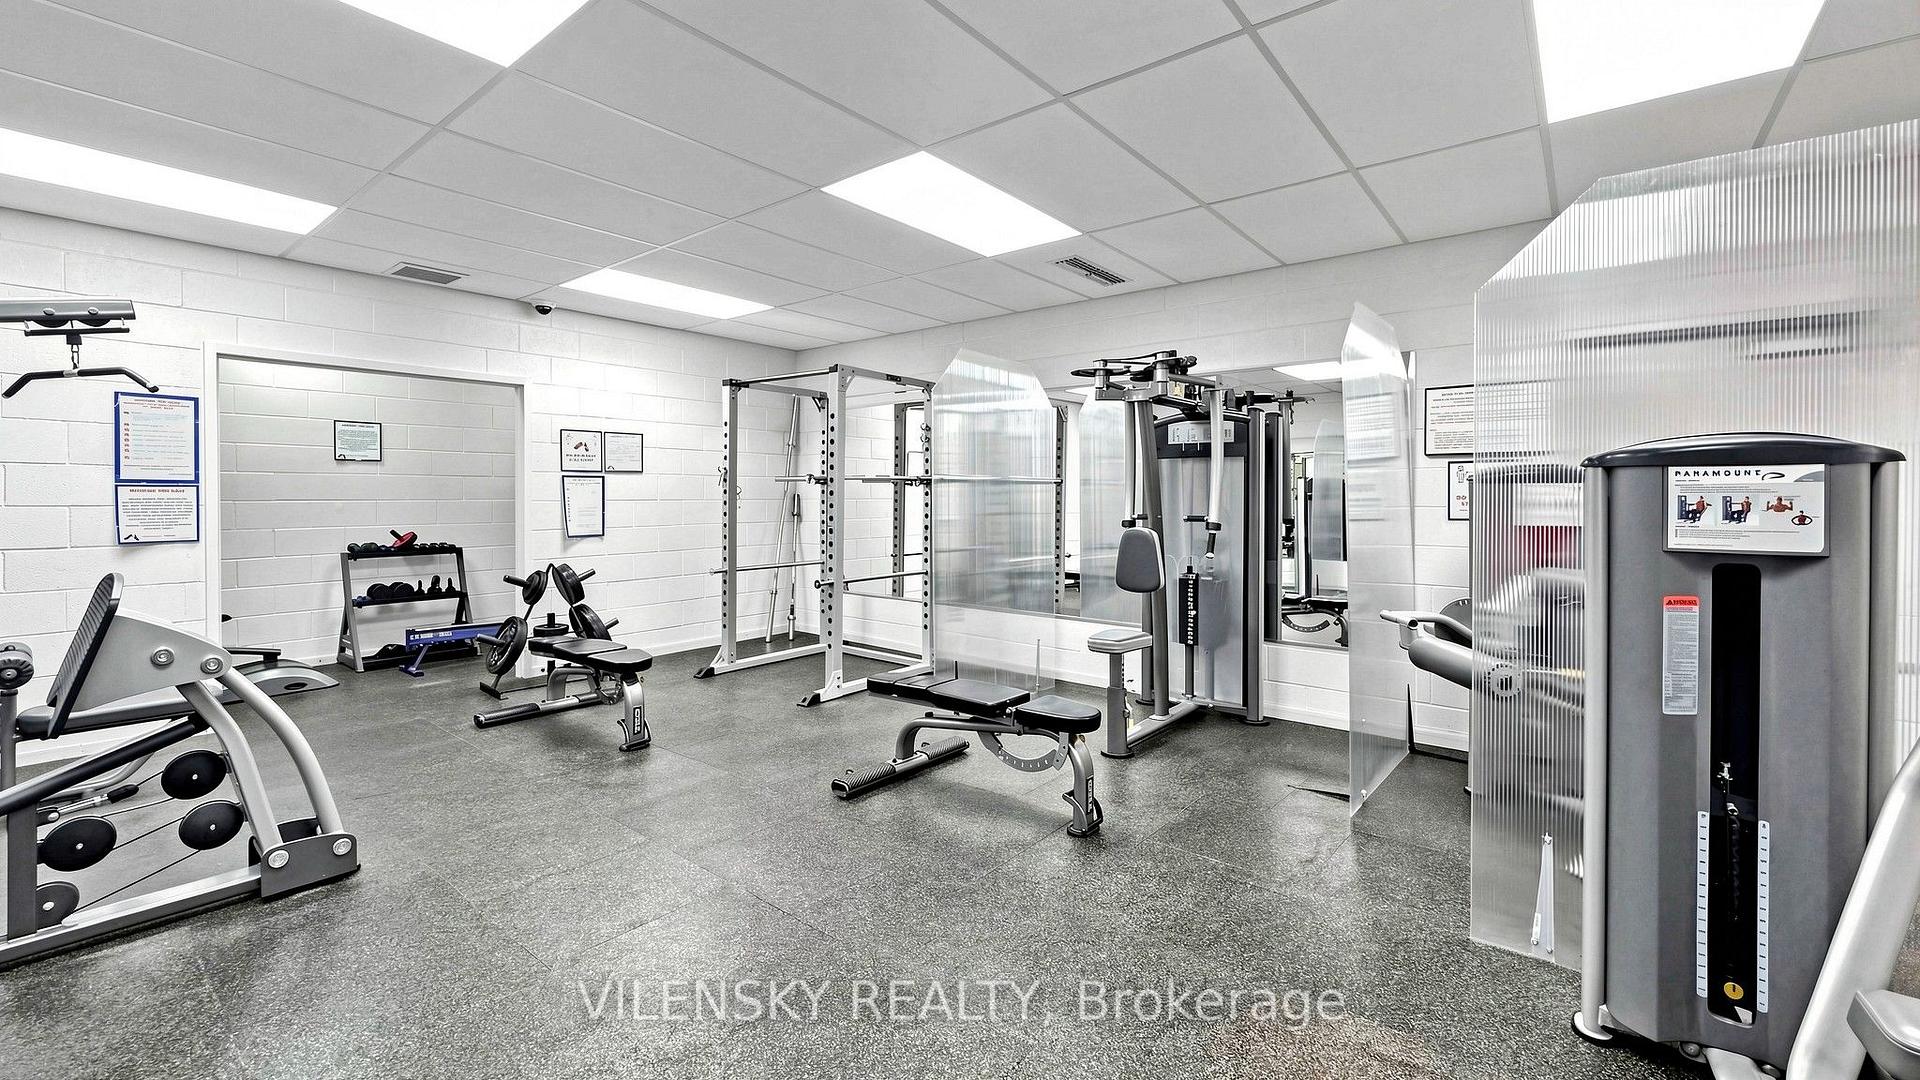
Condominium fitness room with strength-training machines, free weights, mirrors, and gray flooring.
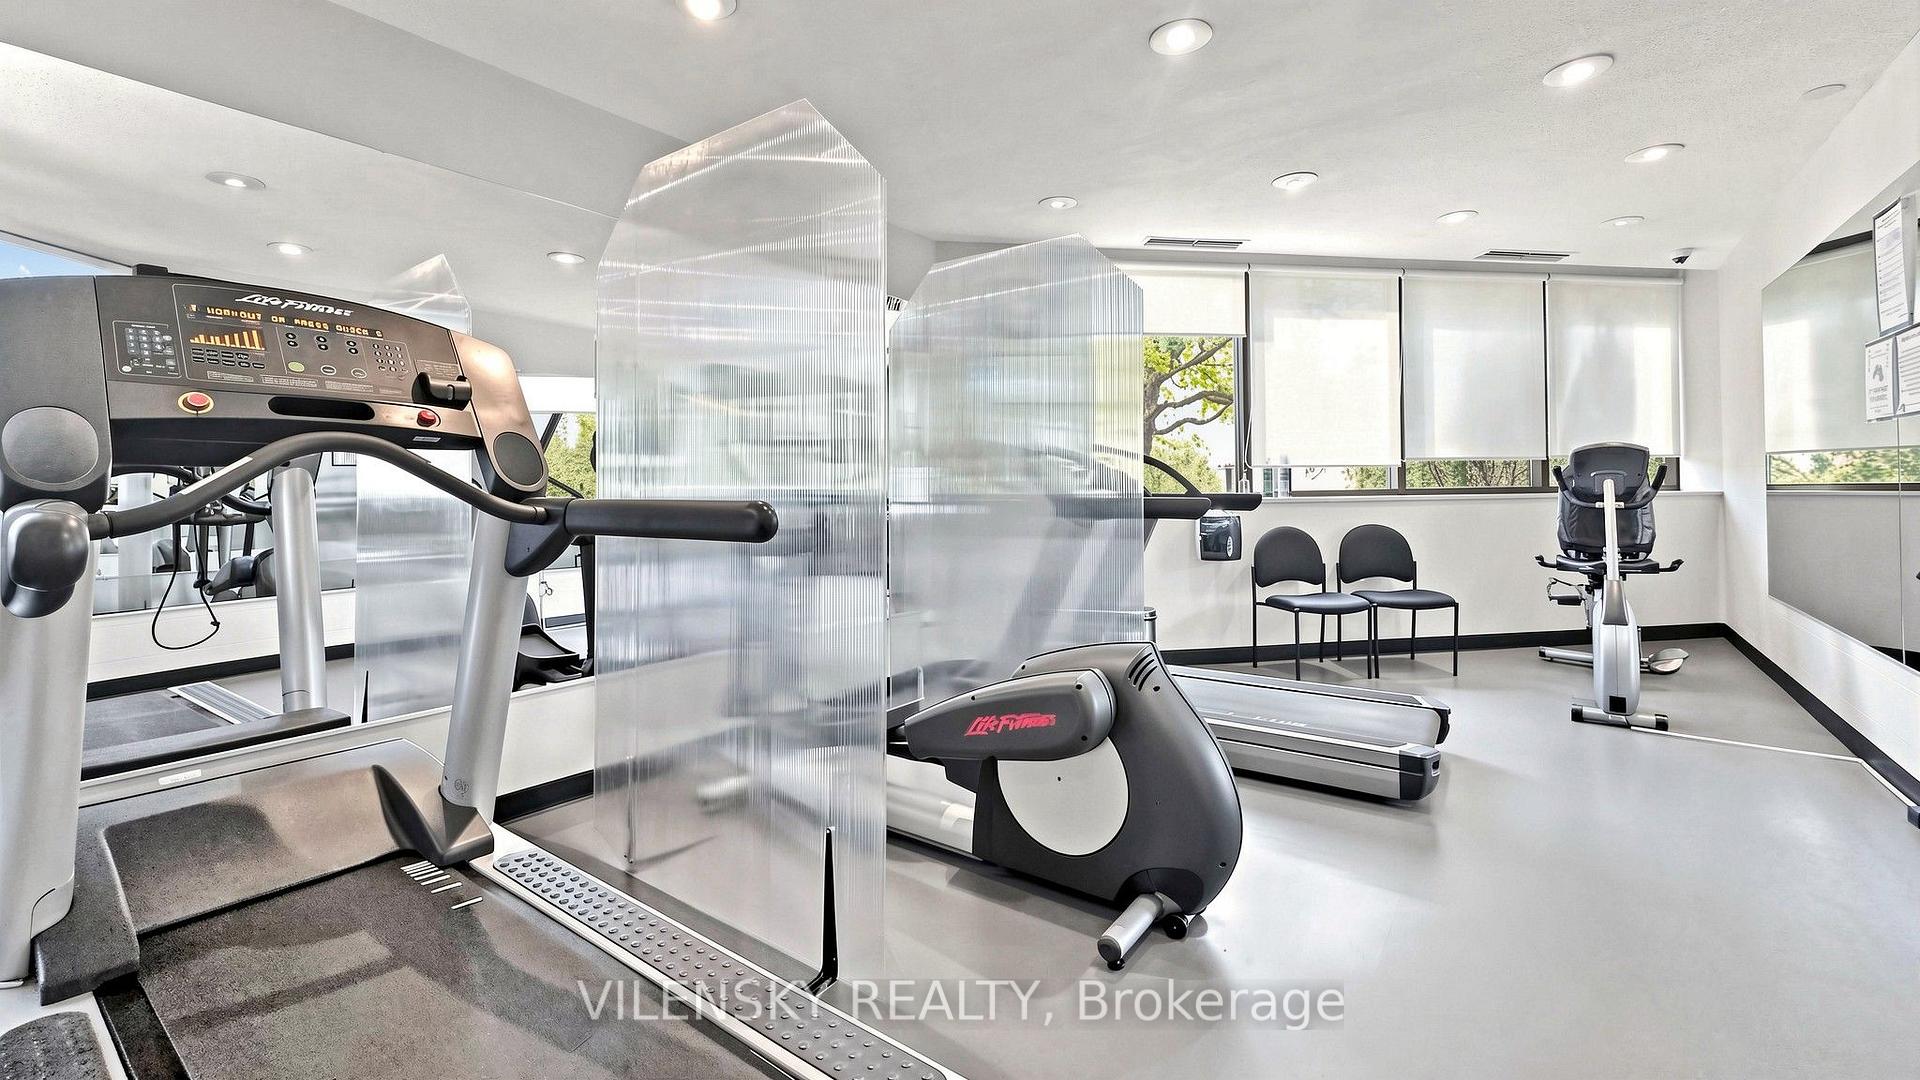
Condominium fitness room with treadmills and stationary bikes beside large windows.
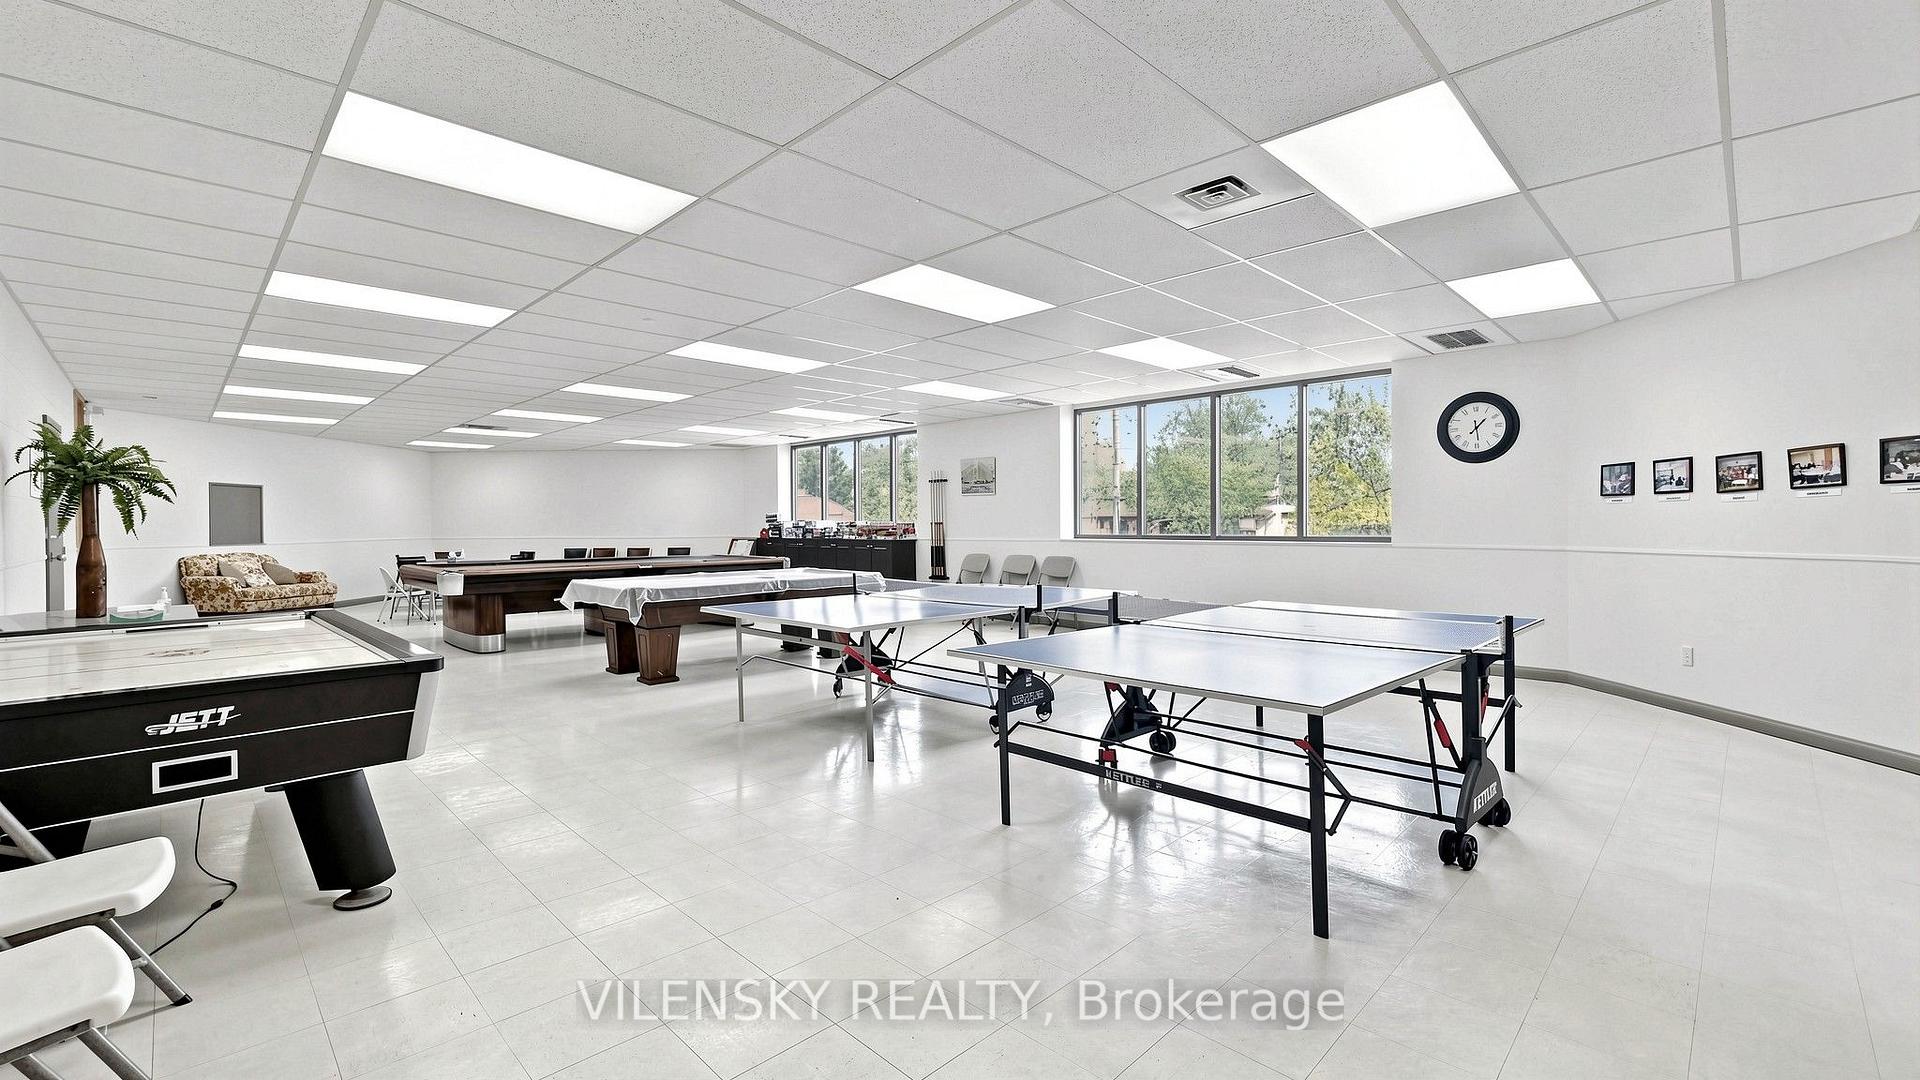
Indoor recreation room with ping-pong tables and a pool table beside large windows.
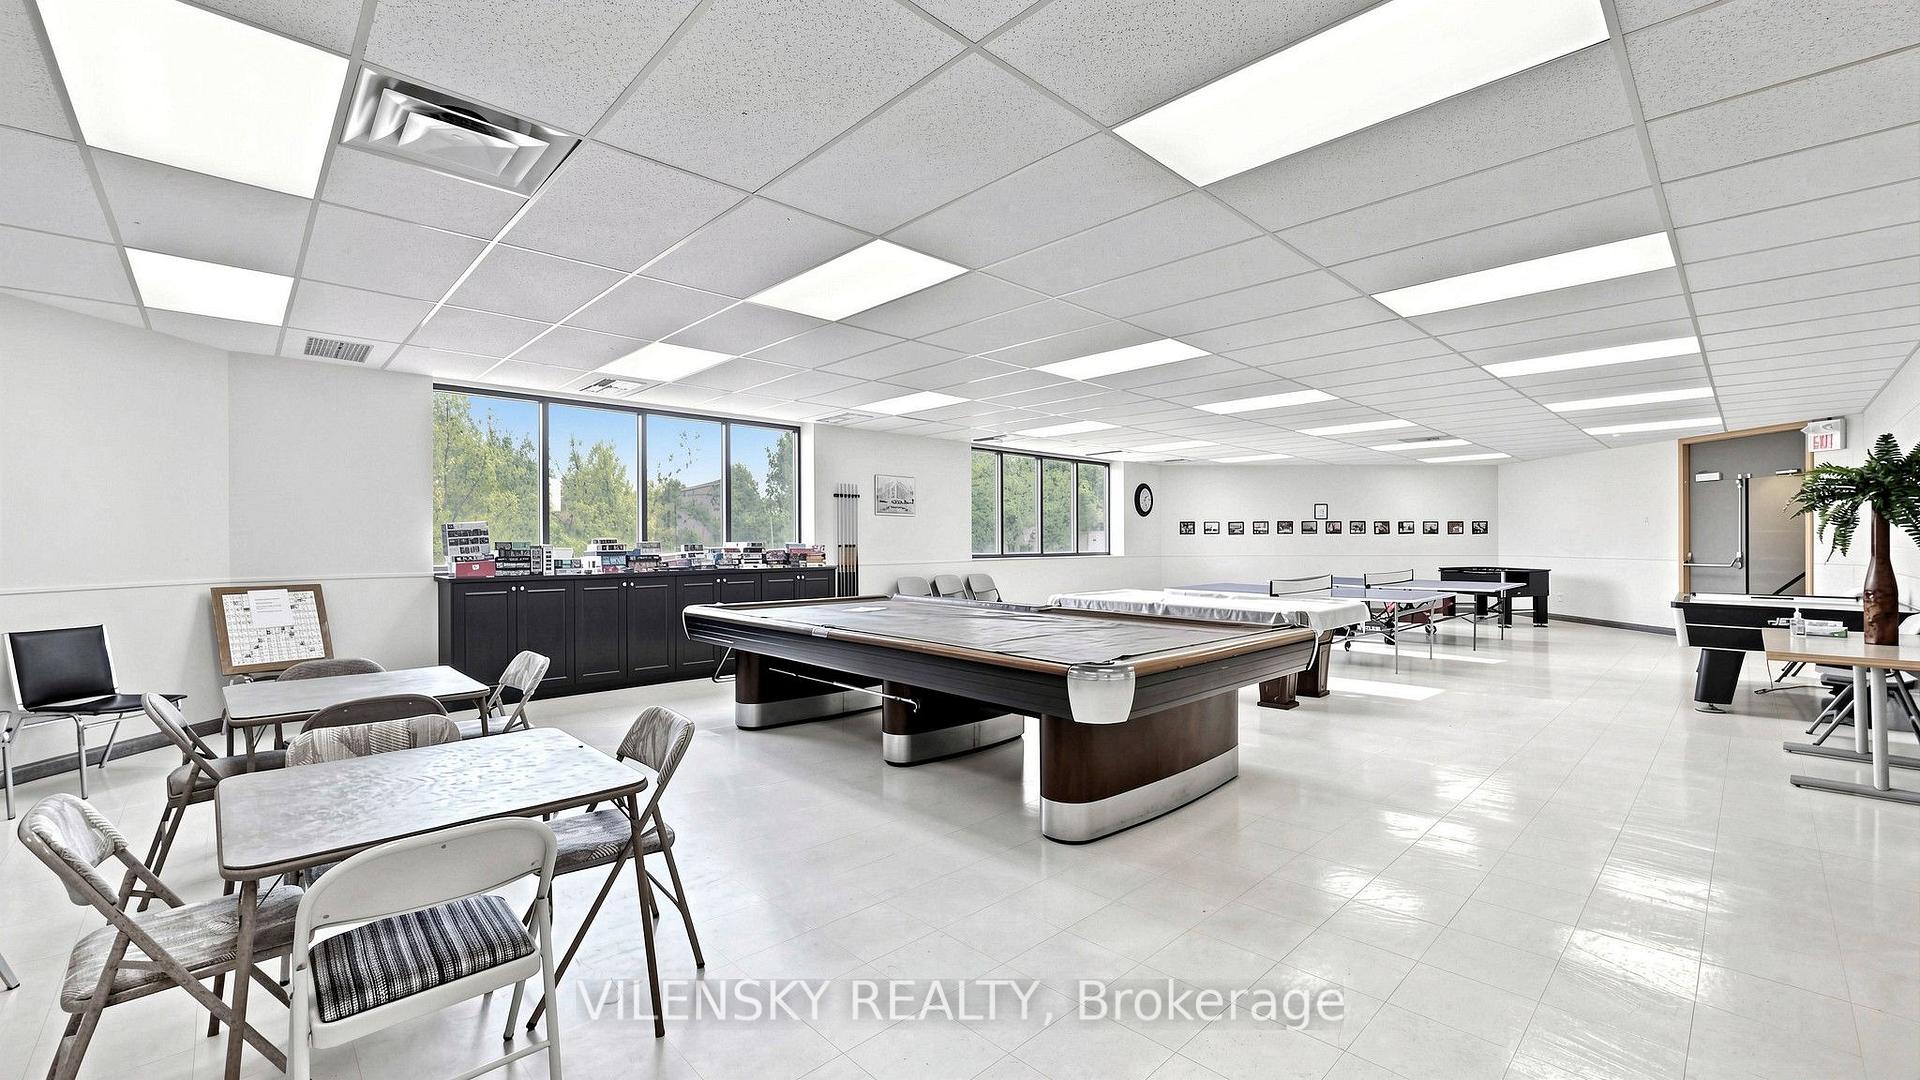
Recreation room with billiards tables, a ping-pong table, and folding tables beside large windows.
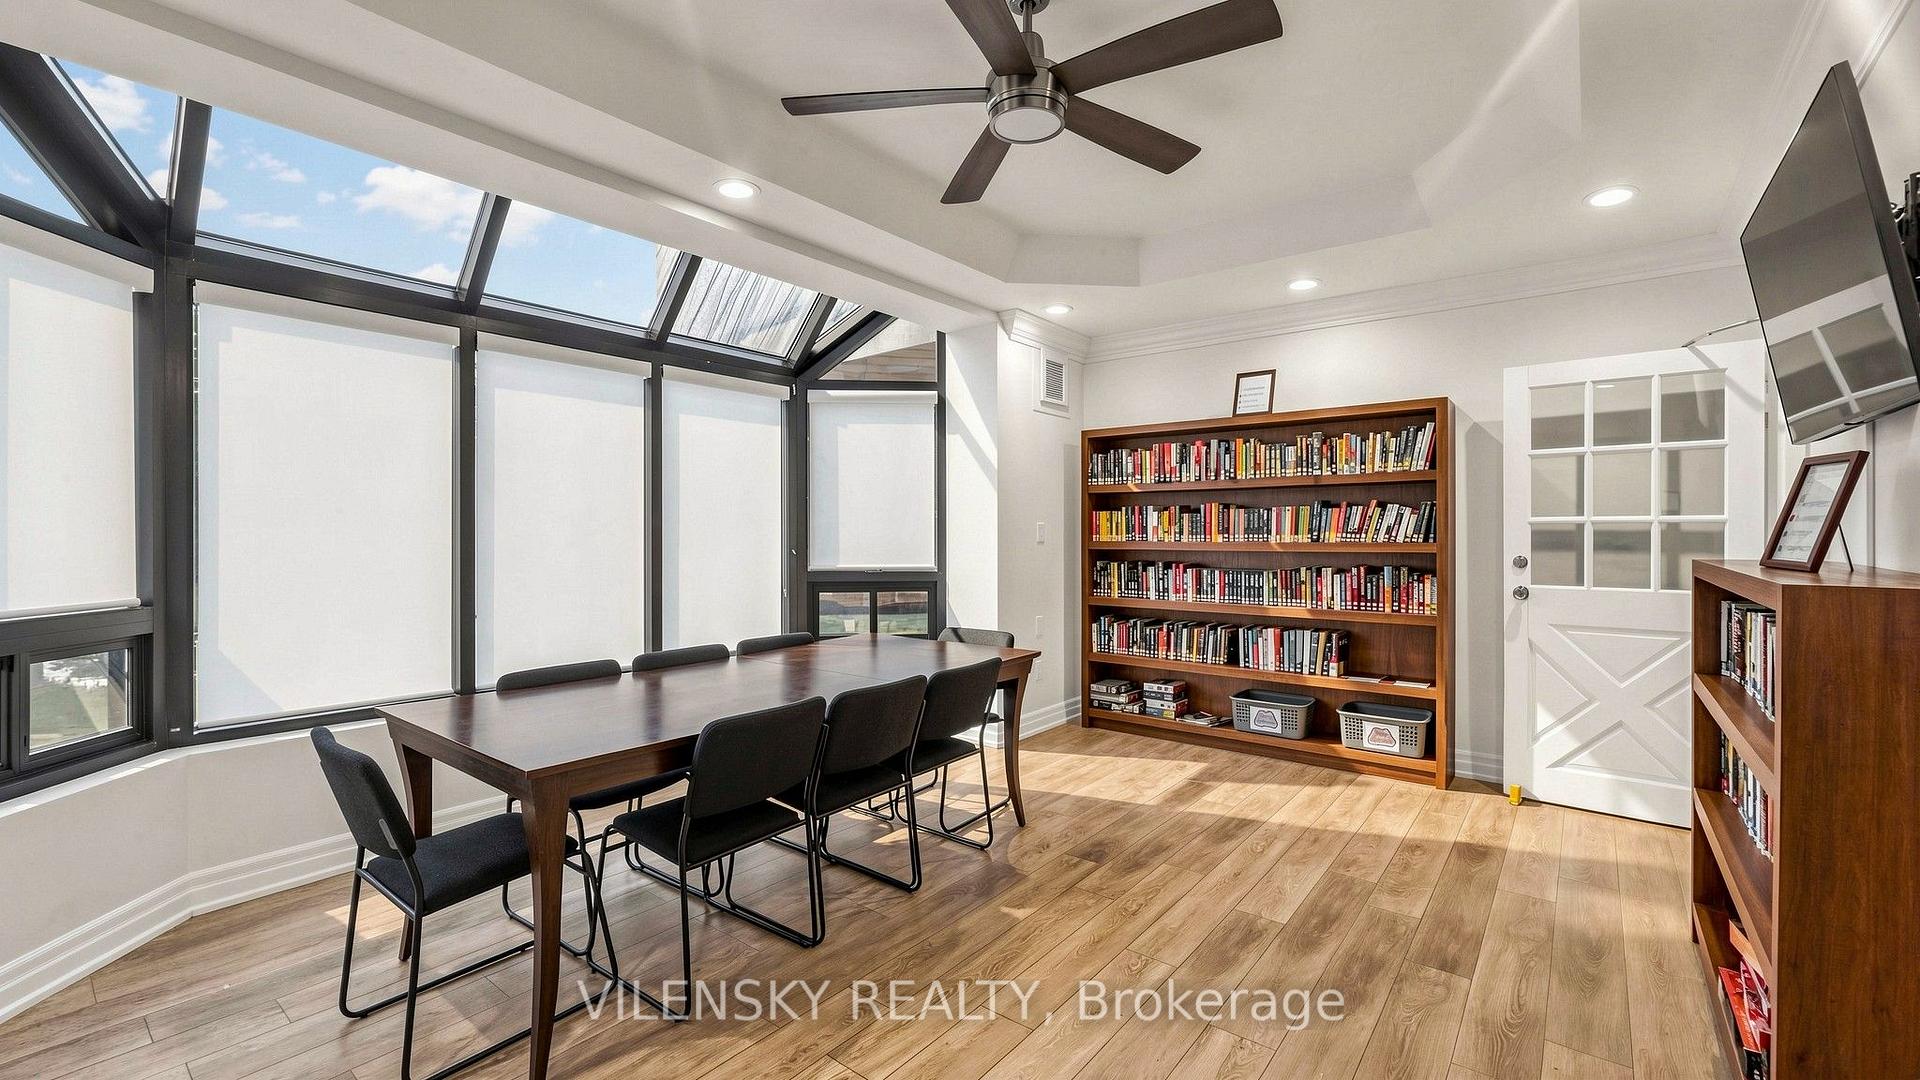
Furnished library meeting room with a conference table, bookshelves, and large slanted windows.
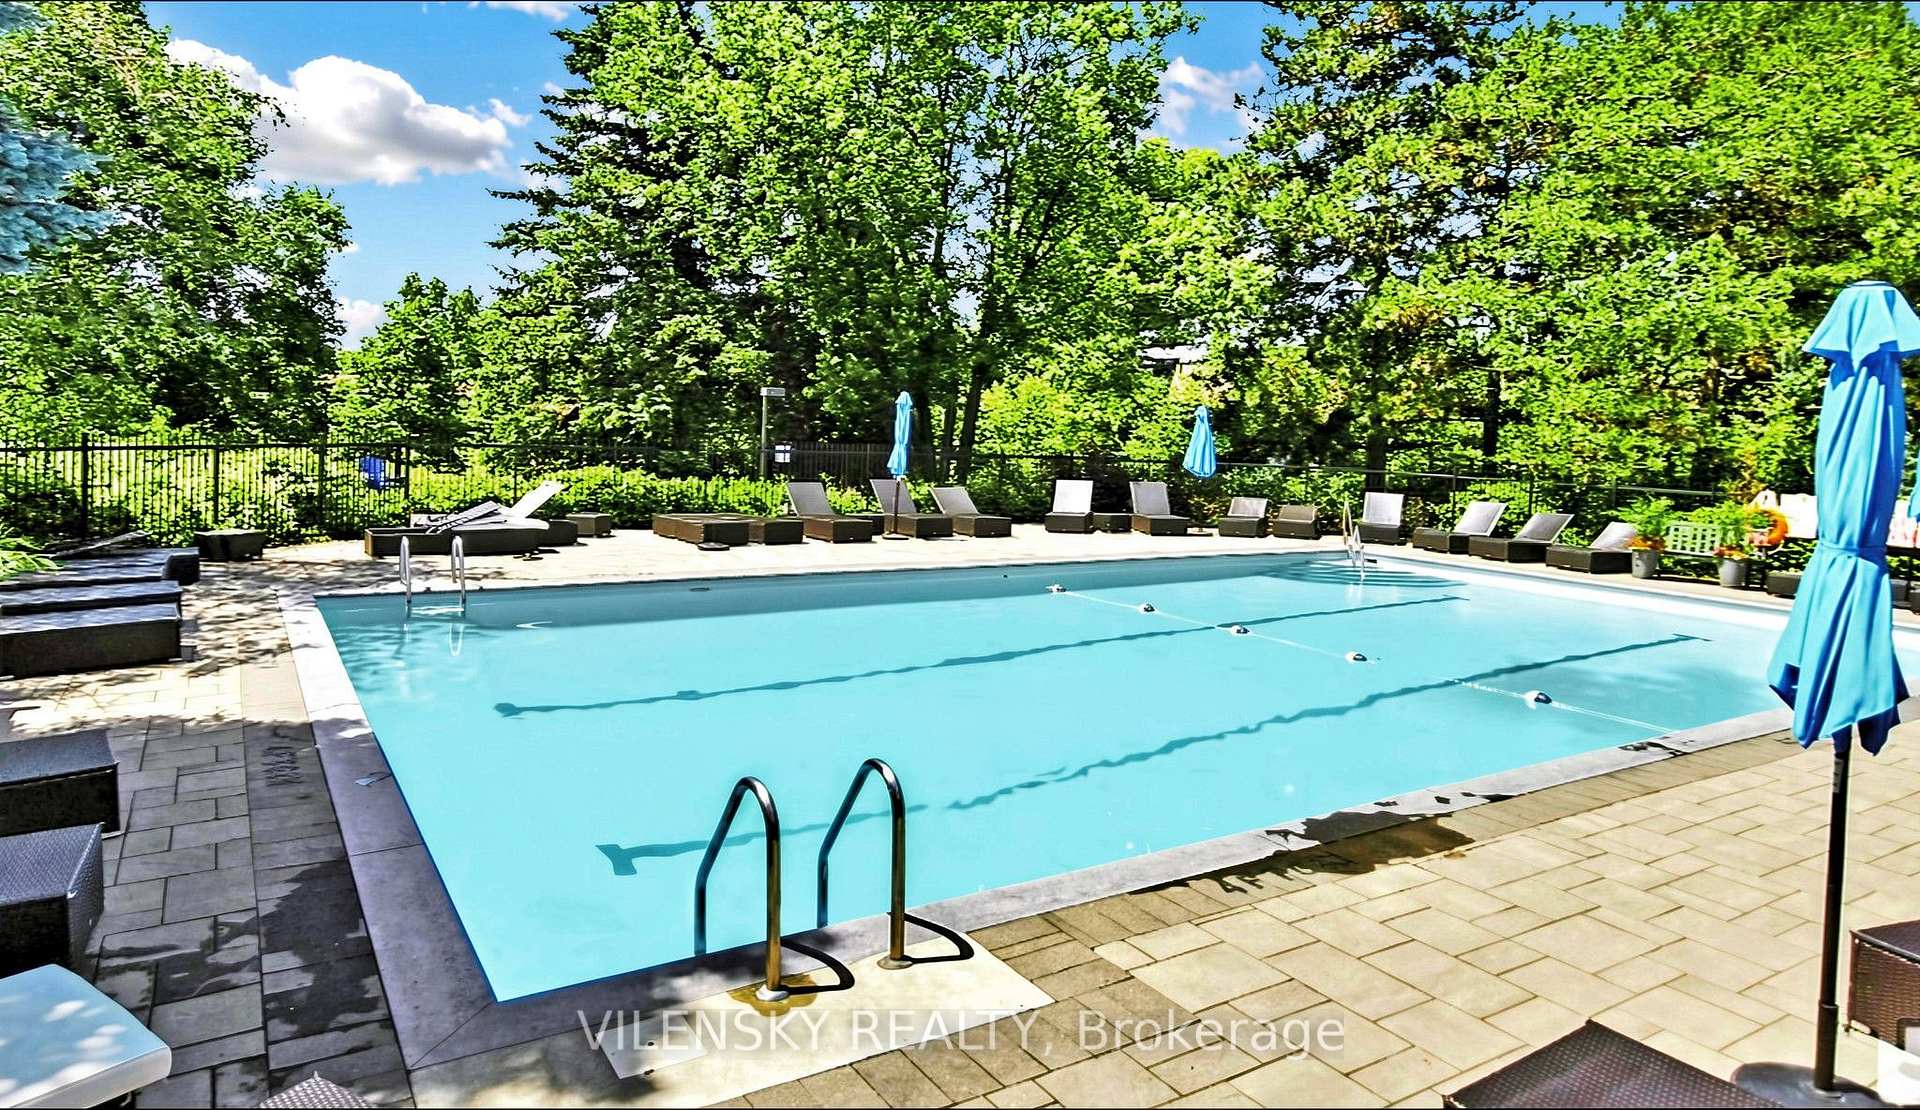
Outdoor swimming pool surrounded by trees, with lounge chairs and blue umbrellas on the deck.
VIEW PHOTOS
$798,000 CAD

5 Weldrick Road W 506

3 Beds 2 Baths

Description

Luxury Living In The Heart Of Richmond Hill! N-E-W-L-Y R-E-N-O-V-A-T-E-D! Beautiful Sun-Filled 1,237 Sqft Unit Offering 2+1 Bedrooms & 2 Bathrooms With Stunning Floor-To-Ceiling Windows & South-East Exposure. Ideal Layout Features A Spacious Open-Concept Living & Dining Area & Stunning New Chef's Kitchen, Quartz Countertops & Brand-New Never-Used Stainless Steel Appliances. Luxury Upgrades Include Coffered Ceilings, Beautifully Detailed Wainscotting, Pot Lights Throughout, Custom Blinds/Curtains & Vinyl Flooring. Bright & Spacious Primary Bedroom Features A Fully Upgraded 4Pc Ensuite & His/Hers Closets. Generous Second Bedroom With Double Closet Plus An Additional Full Bathroom. Ensuite Laundry Room With Brand-New Washer & Dryer & Additional Storage. Extra-Spacious Unit With Modern Finishes & Exceptional Natural Light Throughout! Two Underground Side-By-Side Parking Spaces, Plus One Exclusive Locker Included. Ideally Located Steps To Hillcrest Mall, Shops, Restaurants, Groceries, Parks & Public Transit, With Easy Access To Yonge St, Langstaff GO Station & Hwy 407. Luxury At Its Best!

Share Property

Location

5 Weldrick Road W 506, Richmond Hill, ON L4C 8S9, CA

Status

For Sale

Property Amenities

Interior
Laundry room Ensuite
Total Bedrooms: 3
Other Interior Features Primary Bedroom - Main Floor, Storage Area Lockers
Area & Lot
MLS® ID N13732892
Architecture Styles Apartment
Type Condo
Status For Sale
Exterior
Stories 5
Air conditioning Central Air
Heat type Forced Air
Security Features Security System
Parking Underground
Finance
Sales Price $798,000 CAD
HOA Fees $1,183 CAD
Real Estate Tax $2,572 CAD yearly
Bright condo living room with a cream sofa, light wood floors, and a dining nook by wide windows.

Schedule a Showing

We would love to show you our beautiful property. Please select your preferred date and time below. An agent will be in touch shortly to confirm your appointment.

Schedule a Showing

We would love to show you our beautiful property. Please select your preferred date and time below. An agent will be in touch shortly to confirm your appointment.

Thank you for your interest in 5 Weldrick Road W 506, Richmond Hill, ON L4C 8S9, CA. We are reviewing your request and will be in touch shortly!

Mortgage Calculator

Estimate your monthly mortgage payment, including the principal and interest, property taxes, and HOA. Adjust the values to generate a more accurate rate.

All estimates are provided for informational purposes only. Actual amounts may vary.
$0,000 Your Payment 20 15 65
$0,000 Your Payment
main

VILENSKY REALTY

With expertise, empathy, and a dedication to exceptional service, Vilensky Realty is your go-to agent for personalized guidance and support.