Leave a Message

Thank you for your message. We will be in touch with you shortly.

Townhome at 162 Golden Trail with cream stone, dark brick, and orange balcony accents.
Modern townhouse exterior at 162 Golden Trail, with pale stone façades, orange accents, and attached garages.
Open-plan living and dining area with blue accent chairs, a gray sofa, and hardwood floors.
Staged living room with a gray sofa, blue accent chairs, hardwood floors, and glass patio doors.
Staged living room with gray sofa, blue chairs, glass coffee table, and balcony doors.
Balcony view over a residential street and modern townhomes, framed by a black railing beneath a cloudy blue sky.
Living room with a gray sofa, blue accent chair, glass coffee table, and open dining area.
Staged dining and living area with a glass table, hardwood floors, and blue accent chairs.
Bright kitchen with a black island, three bar stools, white cabinetry, and tall glass doors.
Open-concept kitchen with a large island, stainless steel appliances, and hardwood floors.
Bright modern kitchen with a large dark-stone island, white cabinets, hardwood floors, and tall windows.
Bright kitchen with white cabinetry, a dark stone island, hardwood floors, and an adjoining dining area.
Bright kitchen with white cabinets, dark granite counters, stainless steel appliances, and a large window.
Bright kitchen with white cabinets, dark countertops, subway-tile backsplash, and striped blinds on patio doors.
Wooden deck with black railings overlooking neighboring houses and evergreen trees.
Kitchen with white cabinets, dark stone counters, stainless steel appliances, and an adjoining dining area.
Bathroom with a white pedestal sink, large mirror, and blue tree artwork.
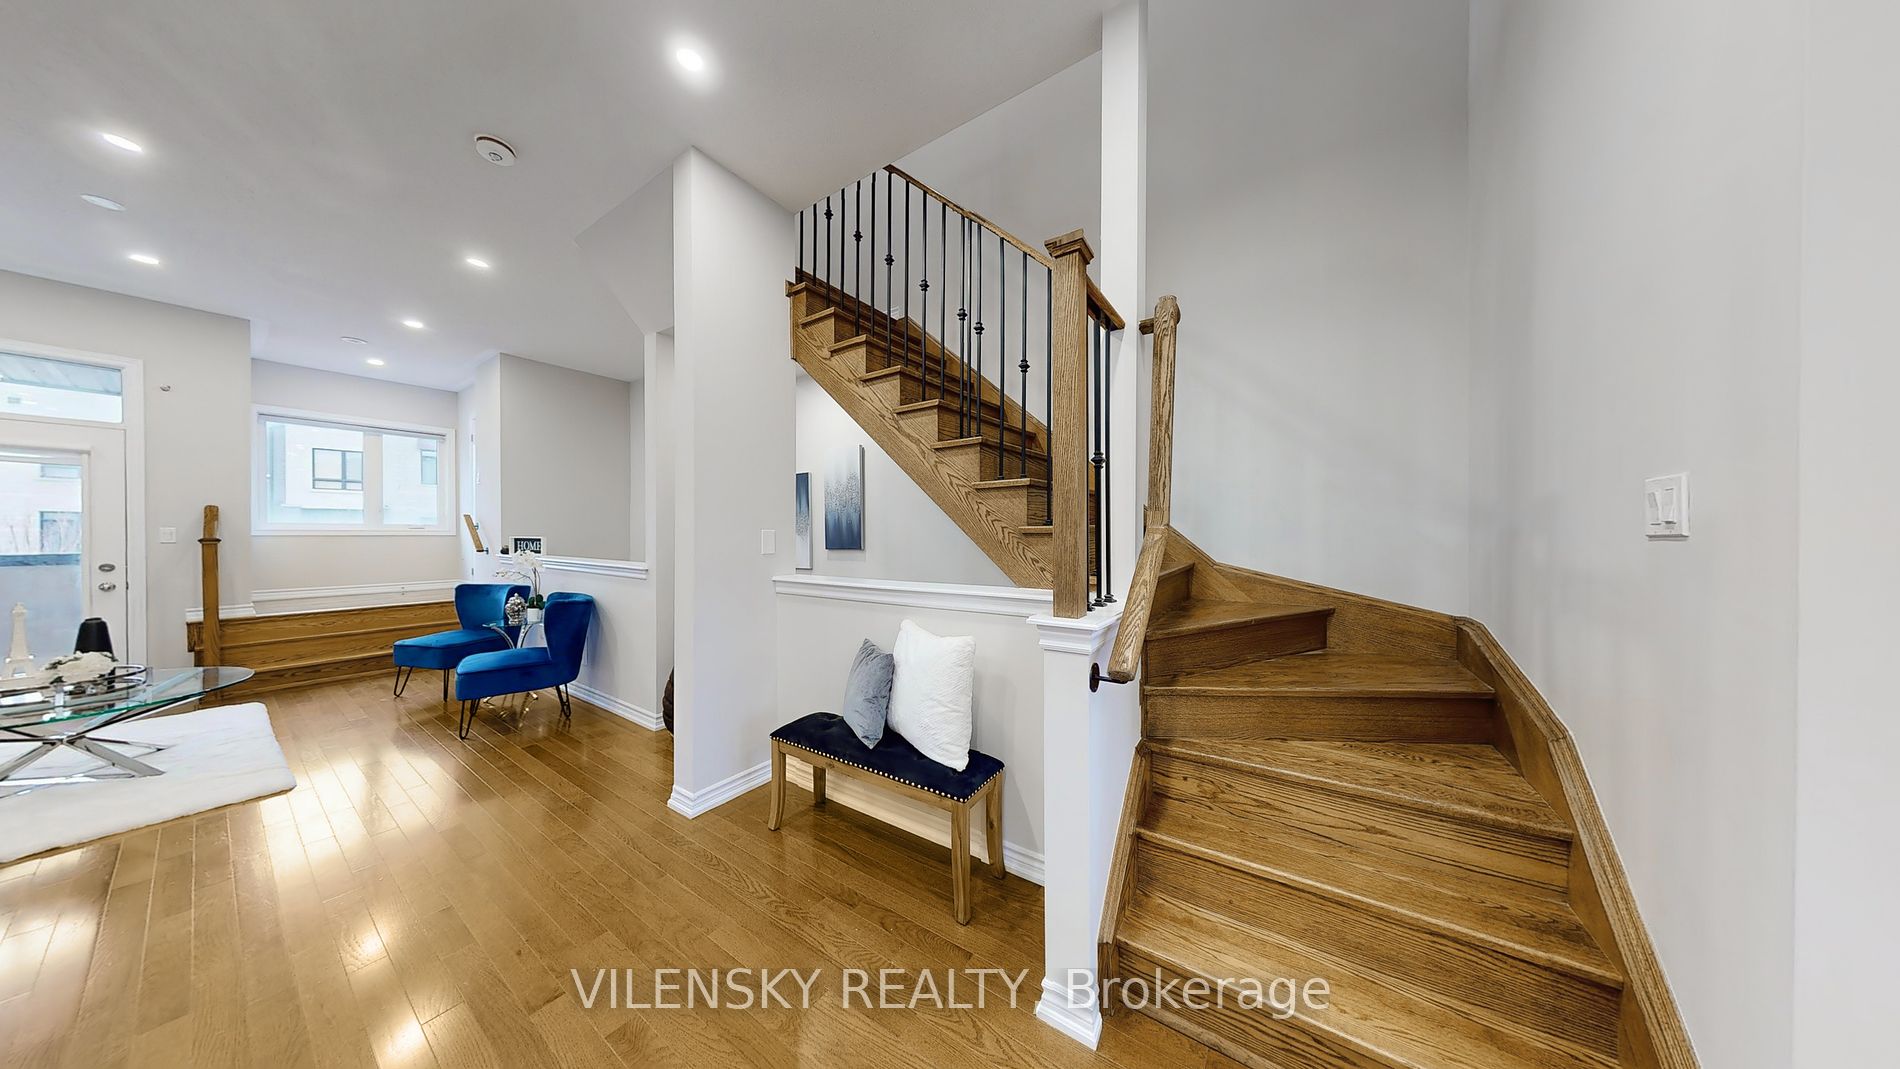
Furnished foyer with a wide oak staircase, black iron balusters, bench, and blue accent chairs.
Staged bedroom with a white bed, deep blue upholstered headboard, mirrored nightstands, and warm wood flooring.
Staged bedroom with a blue upholstered bed, white bedding, and hardwood floors.
Empty walk-in closet with wraparound wire shelving and hardwood flooring.
Bright bathroom with a marble-look vanity and bathtub beneath a large window.
Bathroom with a dark-tiled glass shower, marble-look vanity, large mirror, and potted plant.
Furnished bedroom with blush and gray bedding, abstract wall art, and hardwood floors.
Staged bedroom with a gray-and-white bed, hardwood floors, and a balcony door.
Bathroom with a white vanity, large mirror, and bathtub with beige tiled shower surround.
Staged living room with a blue sofa and armchair, pale wood floors, and glass doors.
Living room with a blue sofa, wall-mounted fireplace, and glass doors opening onto a balcony.
Living room with blue velvet seating, a modern fireplace, and glass balcony doors.
Dining area with a glass table, white chairs, and a large window.
Living room with a blue sofa, modern fireplace, and glass doors opening to a deck.
Laundry room with washer, dryer, utility sink and overhead cabinets.
Entry hall with a wood staircase, black railings, gray tile floor, and geometric wall art.
Unfinished basement with exposed insulation, ceiling joists, ductwork, and French doors.
Evergreen hedge screens a wooden fence, with a leaf-strewn lawn and landscape lights in front.
VIEW PHOTOS
$1,475,000 CAD

162 Golden Trail, Vaughan

4 Beds 3 Baths 1,601.38 Sq.Ft.

Description

***Stunning 3-Storey Townhome In The Prestigious Community In The Valleys Of Thornhill!*** Reasons You Will Love This Home: 1) Beautiful Open Concept Layout With 10Ft Ceiling Height On Main Floor & 9ft Ceiling Height On Ground & Upper Floor 2) Spacious Family Room With Fireplace Perfect For Entertainment Or Convert To Office/ 4th Bedroom 3) Light-filled Living Room Leading To Spacious Balcony Plus Open Concept Dining Room 4) Generous Kitchen With Stainless Steel Appliances, Centre Island, Breakfast Bar, Access To Additional Balcony & Full Wall Pantry With Ample Storage Space 5) Primary Bedroom With Spacious Walk-In Closet & 4-Piece Ensuite 6) 2 Additional Spacious Bedrooms With 3-Piece Bathroom, Additional Balcony & Generous Closet Space 7) Walk-Out Basement Leading Backyard With Over 10Ft Privacy Trees 8) superb Location In Lebovic Campus, Freshly Painted & Move-In Ready! **EXTRAS** Be Part Of The Amazing Community Of Valleys Of Thornhill! Minutes Walk From Parks, Top Private Schools & Public Schools, Community Centre, Rutherford Marketplace Plaza, Restaurants, Grocery Stores, Public Transit. Malls & Highway Access.

Share Property

Location

162 Golden Tr, Vaughan, Ontario L6A 5A1, Canada

Status

For Sale
VADIM VILENSKY

VADIM VILENSKY

TITLE

CEO & Broker of Record

Property Amenities

Interior
Laundry room Main
Total Bedrooms: 4
Area & Lot
Lot Area 1,601.38 Sq.Ft.
MLS® ID N11897360
Type Townhouse
Status For Sale
Exterior
Stories 3
Pool None
Air conditioning Central Air
Heat type Forced Air, Gas
Water Source Municipal
Garage Space 1.0
Sewer Sewers
Parking Built-In
Lot Features Fenced Yard, Library, Park, Public Transit, Rec Centre, School
Finance
Sales Price $1,475,000 CAD
Real Estate Tax $5,470 CAD yearly
Modern townhouse exterior at 162 Golden Trail, with pale stone façades, orange accents, and attached garages.

Schedule a Showing

We would love to show you our beautiful property. Please select your preferred date and time below. An agent will be in touch shortly to confirm your appointment.

Schedule a Showing

We would love to show you our beautiful property. Please select your preferred date and time below. An agent will be in touch shortly to confirm your appointment.

Thank you for your interest in 162 Golden Tr, Vaughan, Ontario L6A 5A1, Canada. We are reviewing your request and will be in touch shortly!

Mortgage Calculator

Estimate your monthly mortgage payment, including the principal and interest, property taxes, and HOA. Adjust the values to generate a more accurate rate.

All estimates are provided for informational purposes only. Actual amounts may vary.
$0,000 Your Payment 20 15 65
$0,000 Your Payment
Modern townhouse exterior at 162 Golden Trail, with pale stone façades, orange accents, and attached garages.

360 Virtual Tour

Take a tour of this property

Patterson

Characterized by a predominance of detached two-storey homes and townhouses.
main

VILENSKY REALTY

With expertise, empathy, and a dedication to exceptional service, Vilensky Realty is your go-to agent for personalized guidance and support.