
Leave a Message

Thank you for your message. We will be in touch with you shortly.

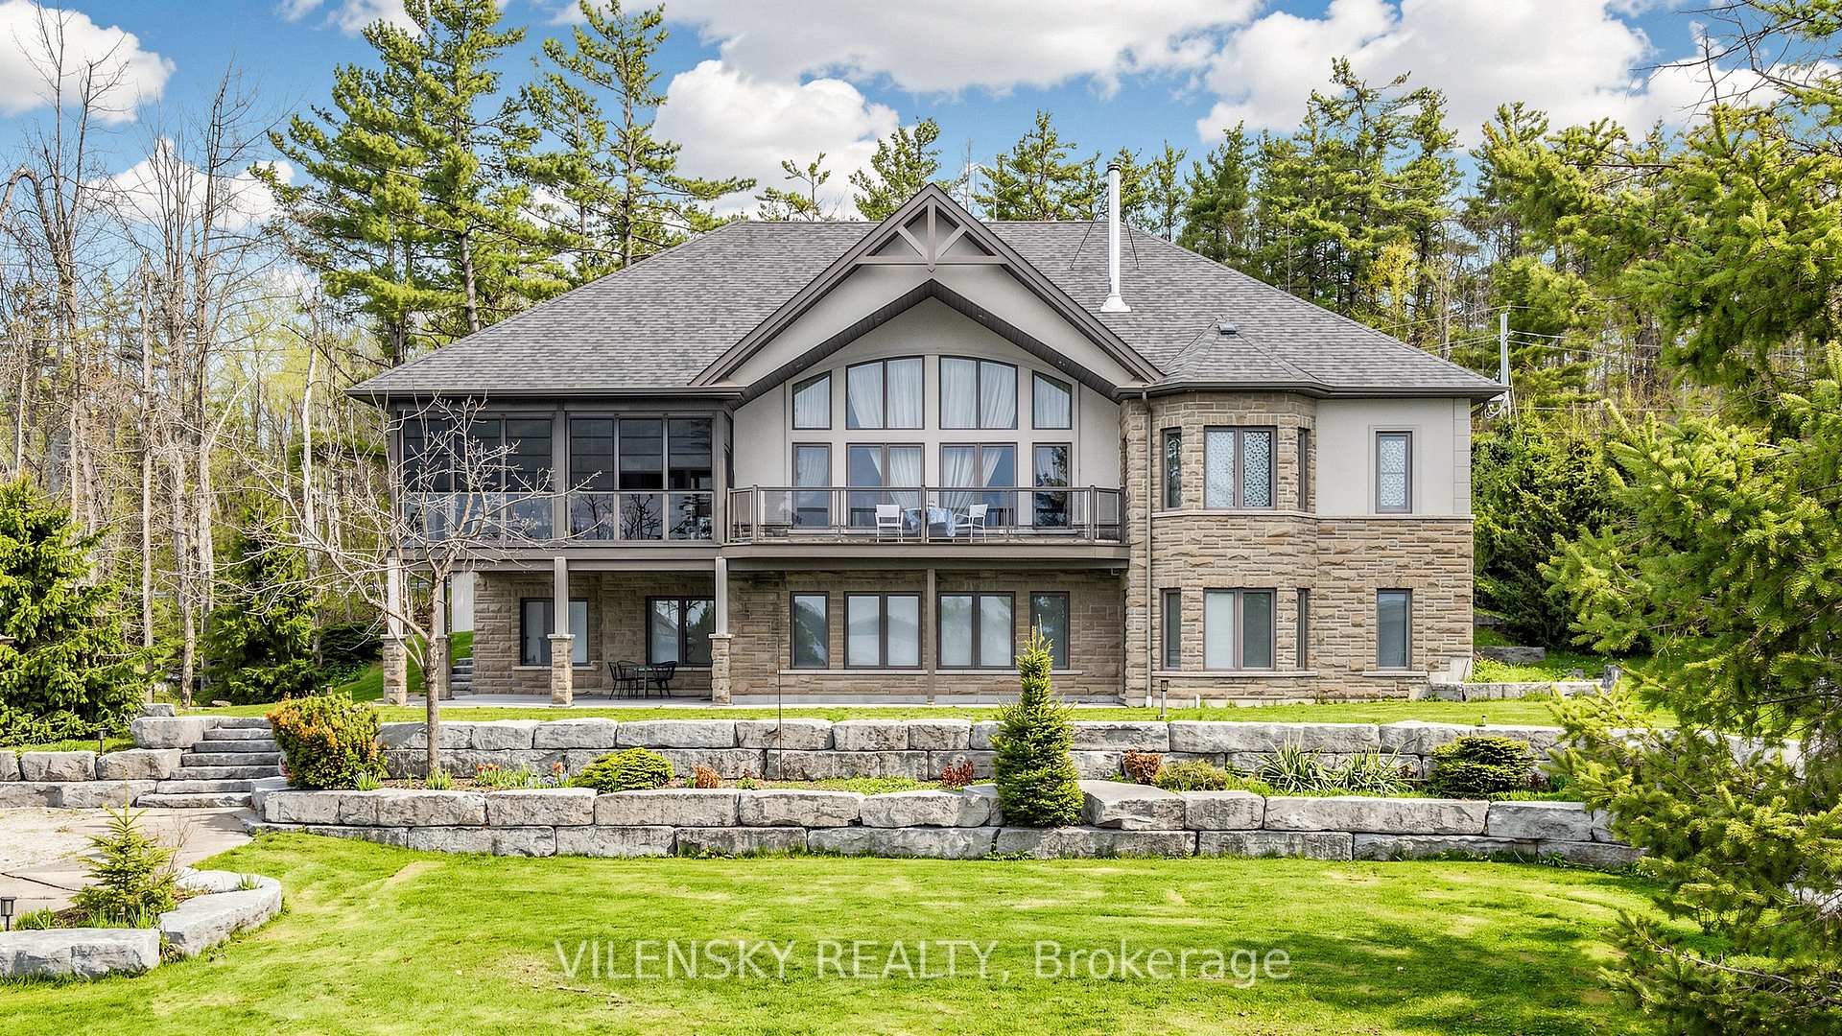
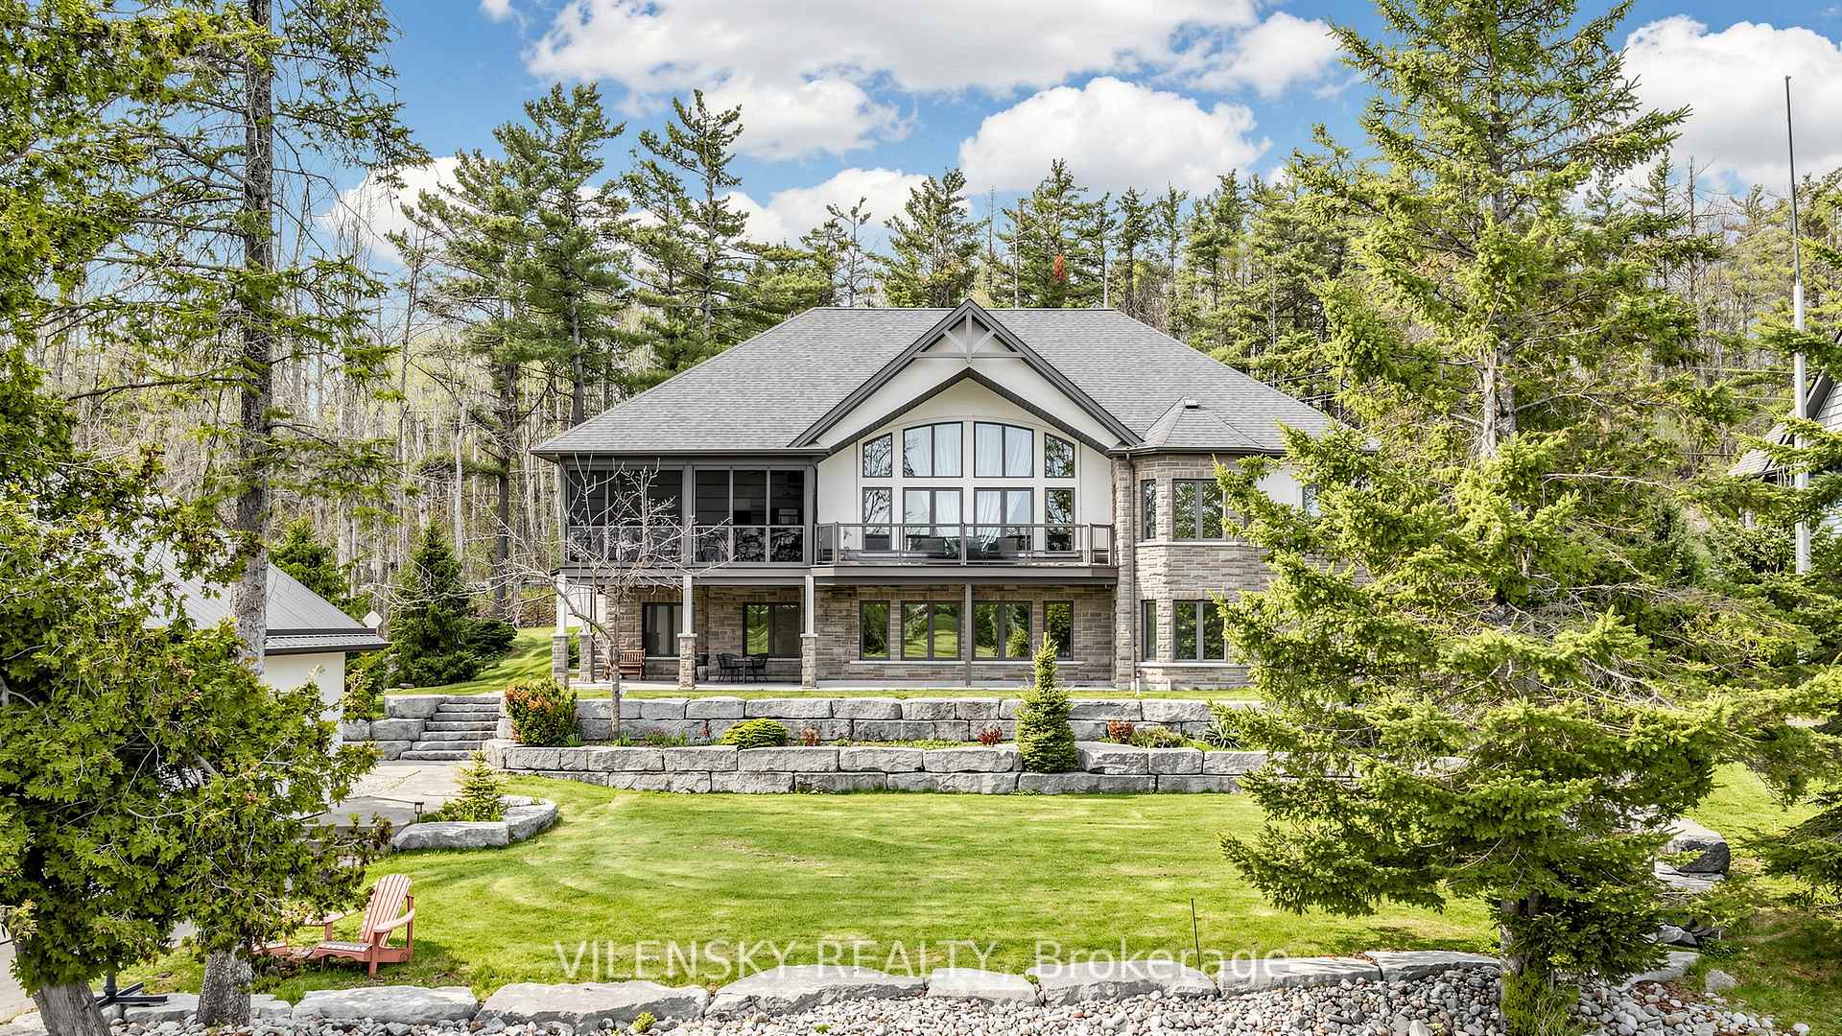
Two-storey house with a stone facade, broad balcony, and tiered retaining walls in a wooded setting.
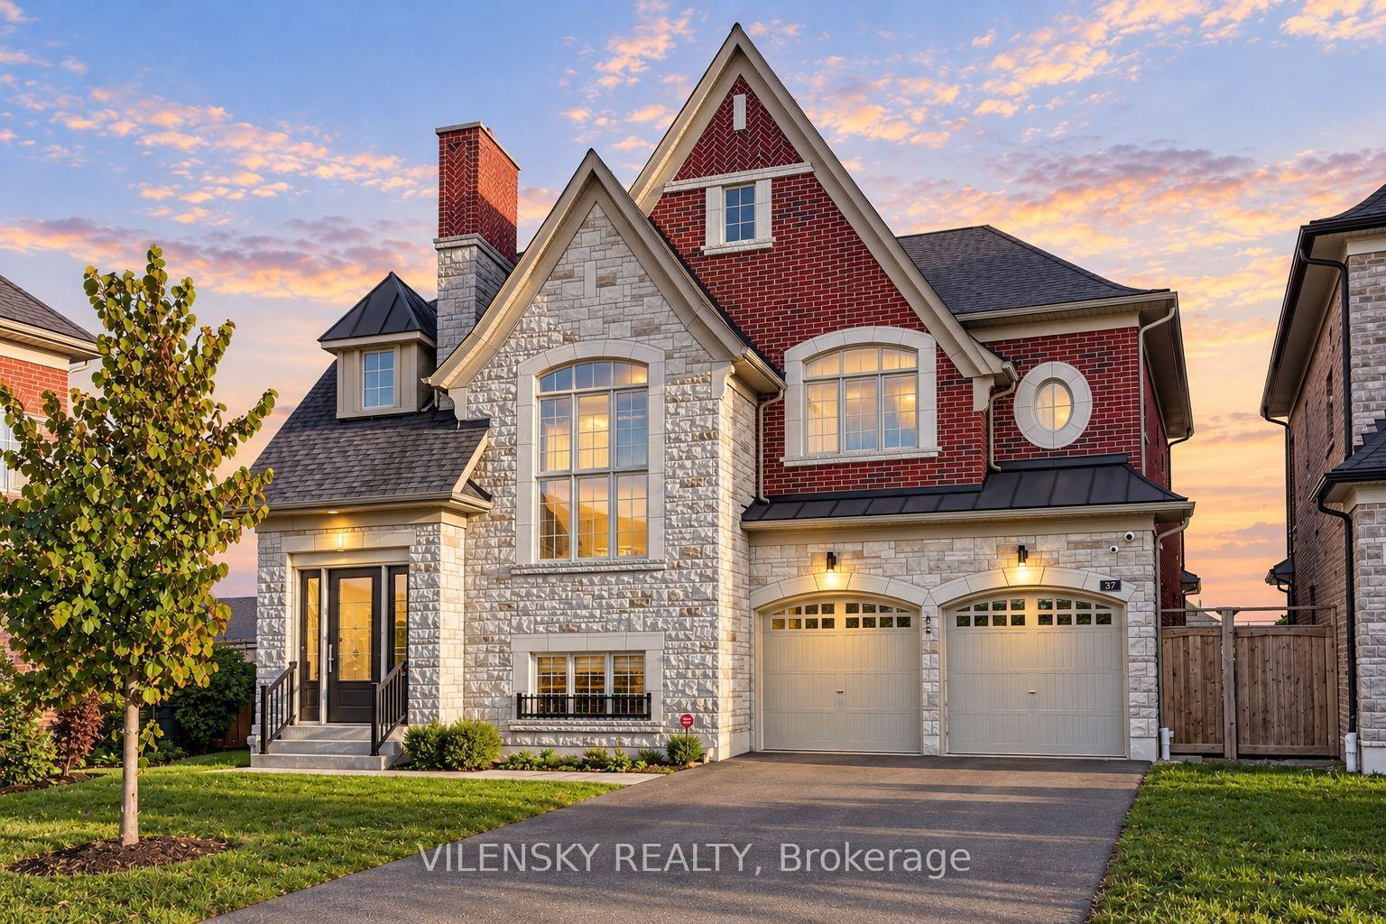
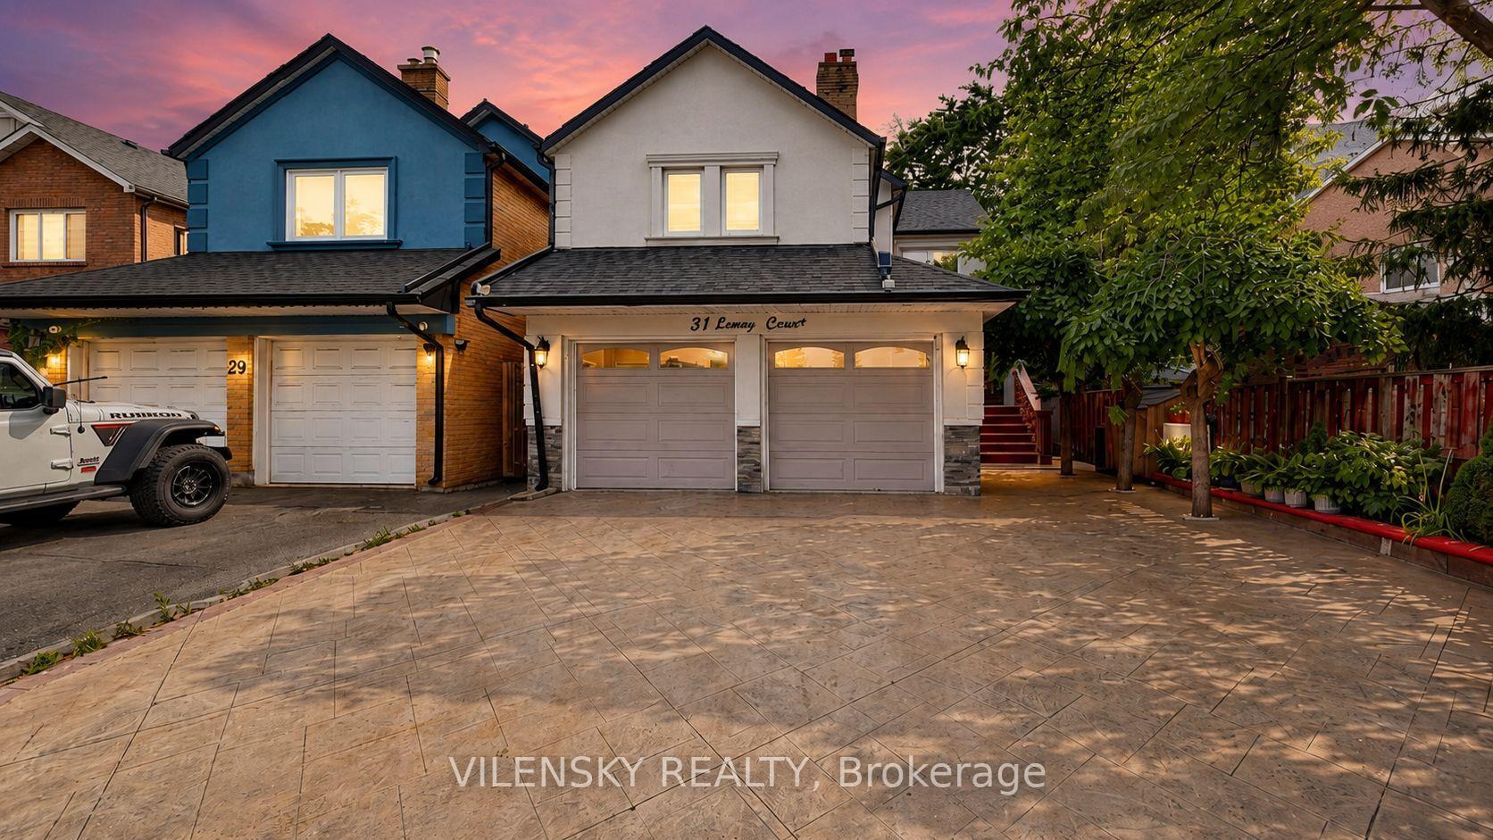
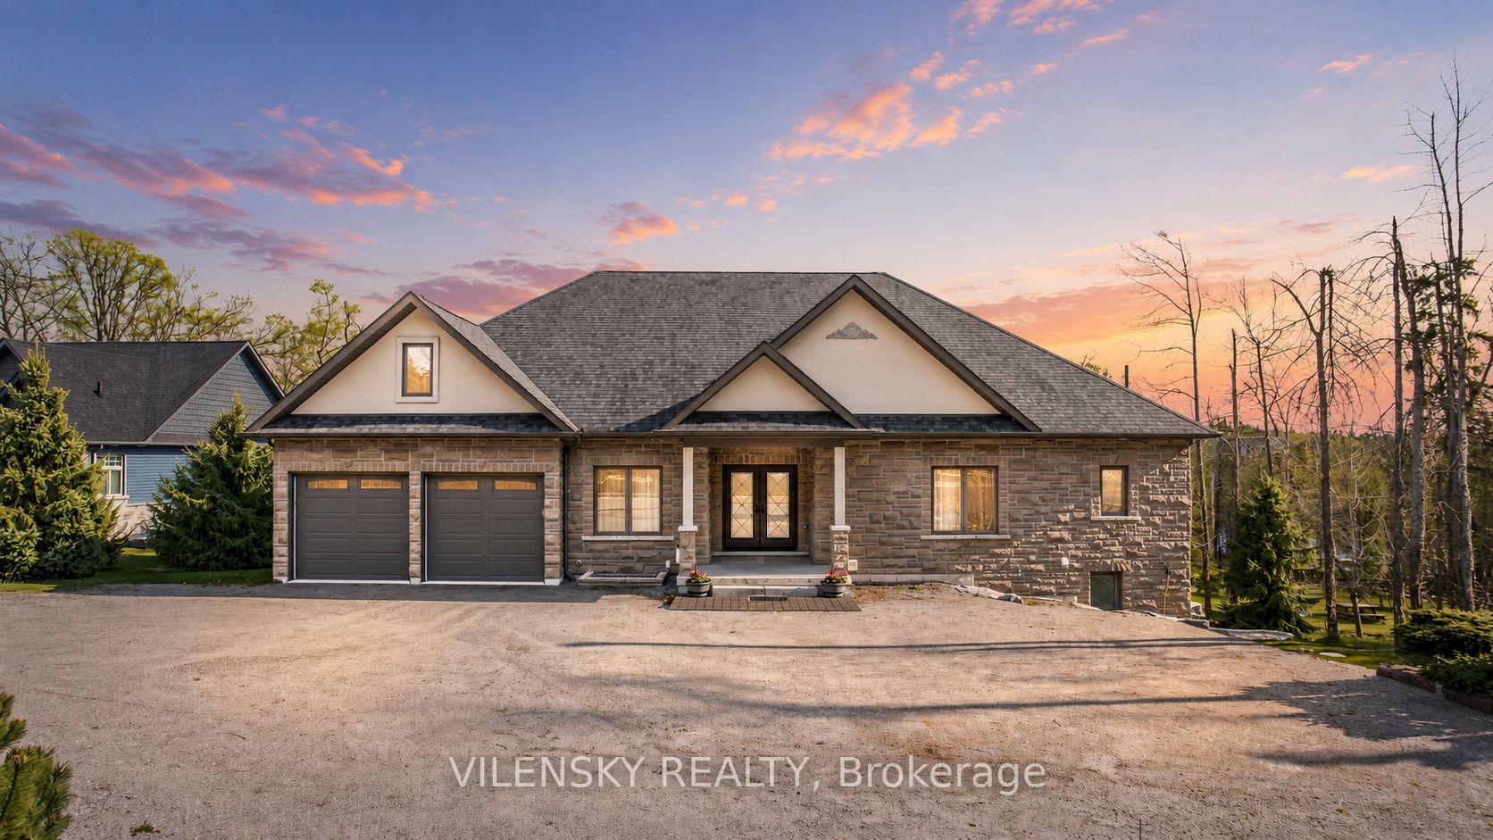
Stone-fronted house with a double garage and broad gravel driveway at sunset.
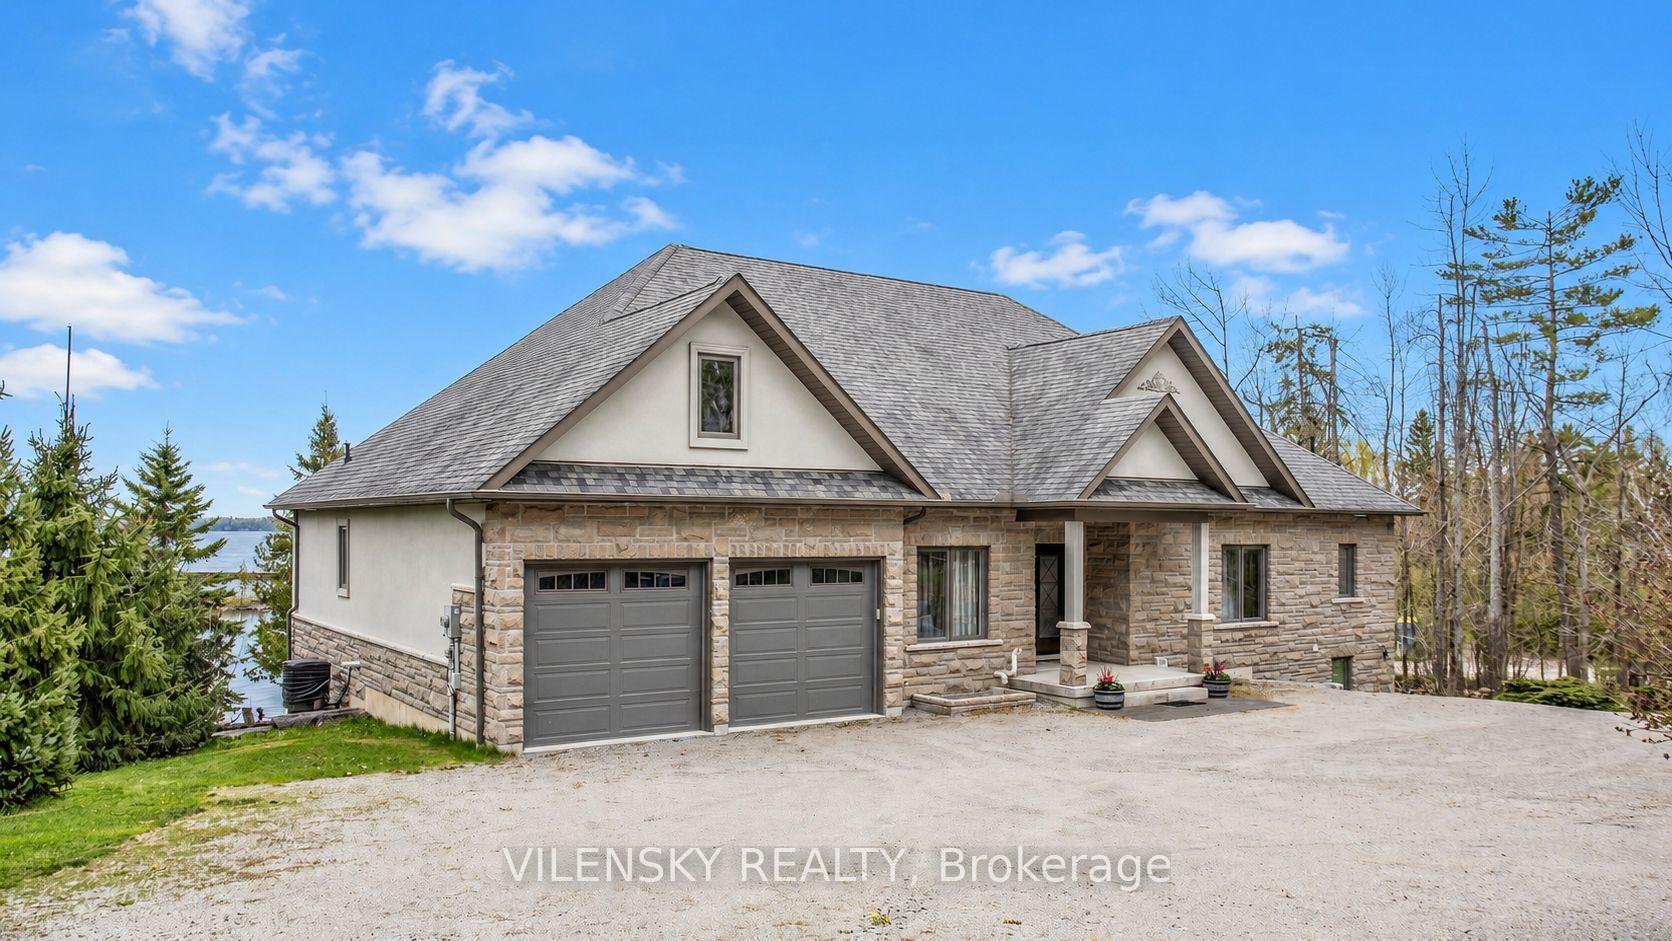
Stone-and-stucco house with a double garage beside the water.
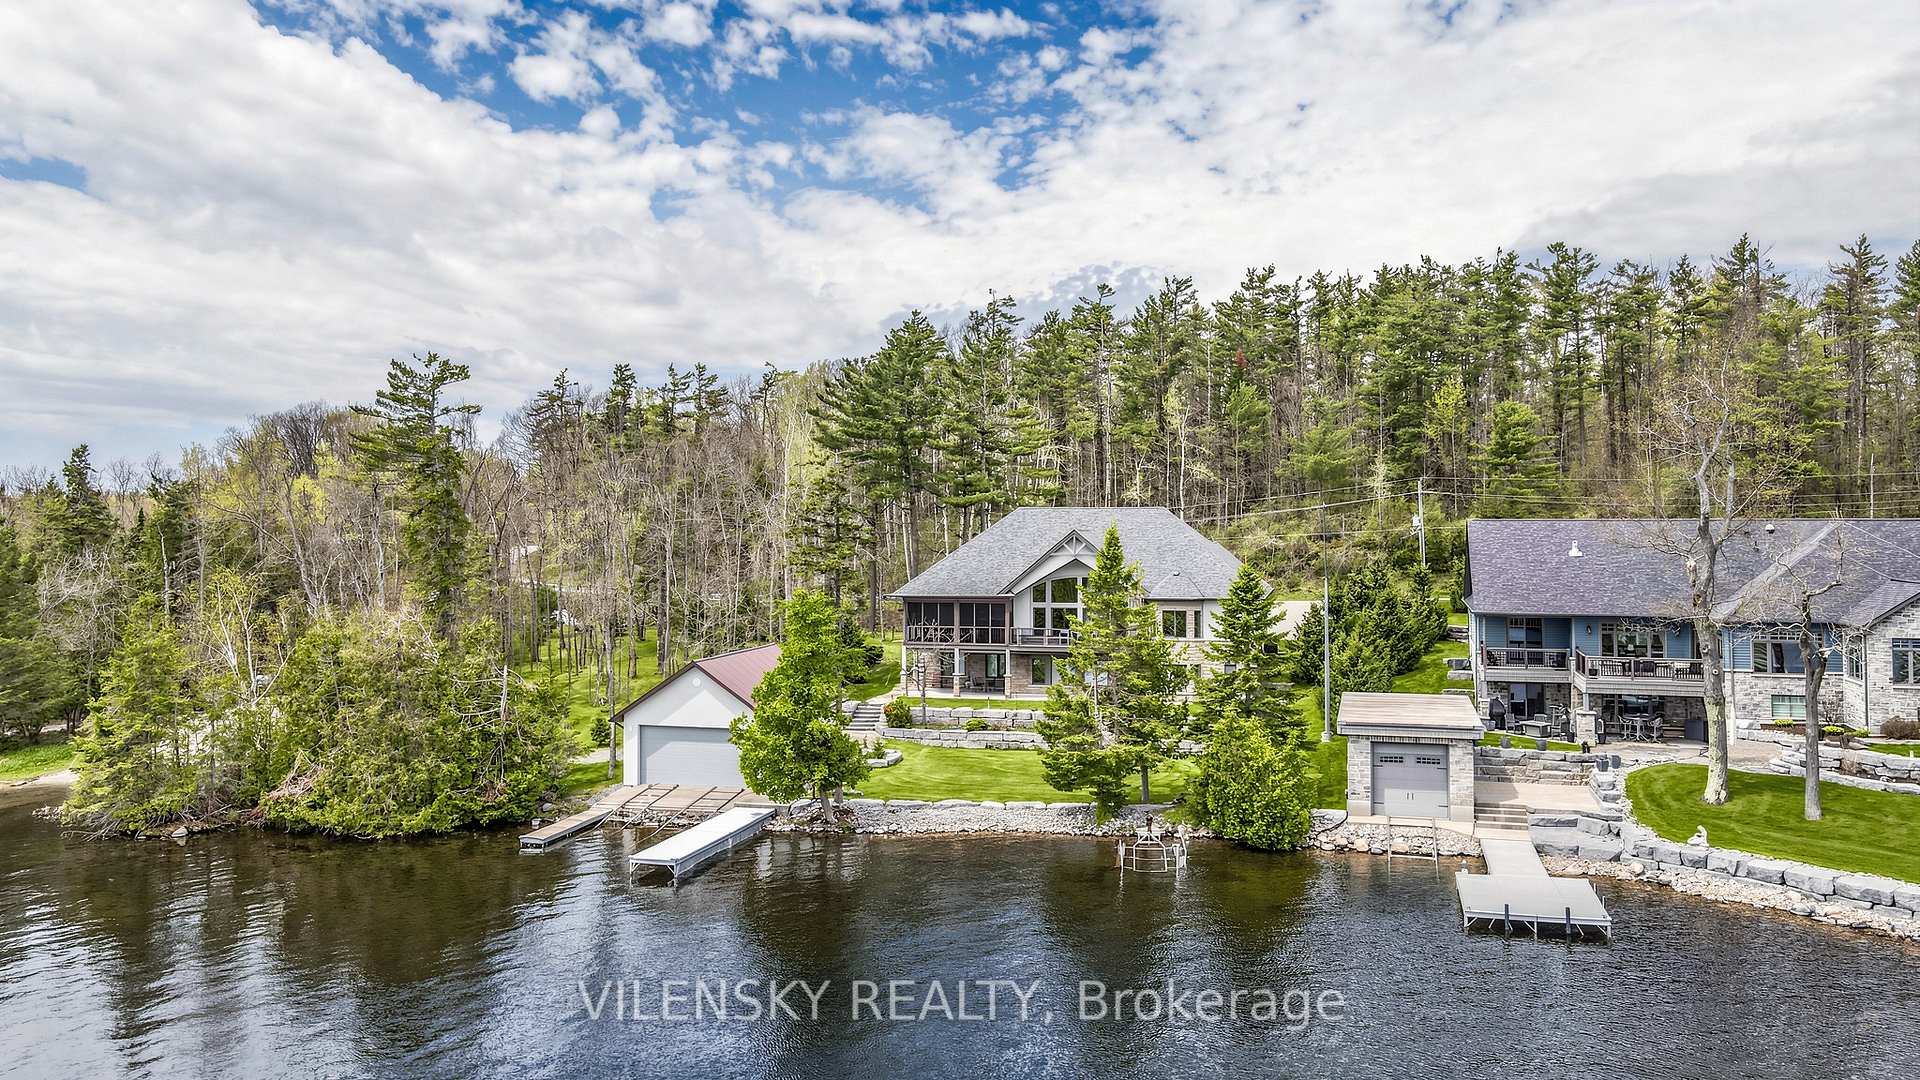
Waterfront house on Balsam Lake with a dock, landscaped shore and wooded surroundings.
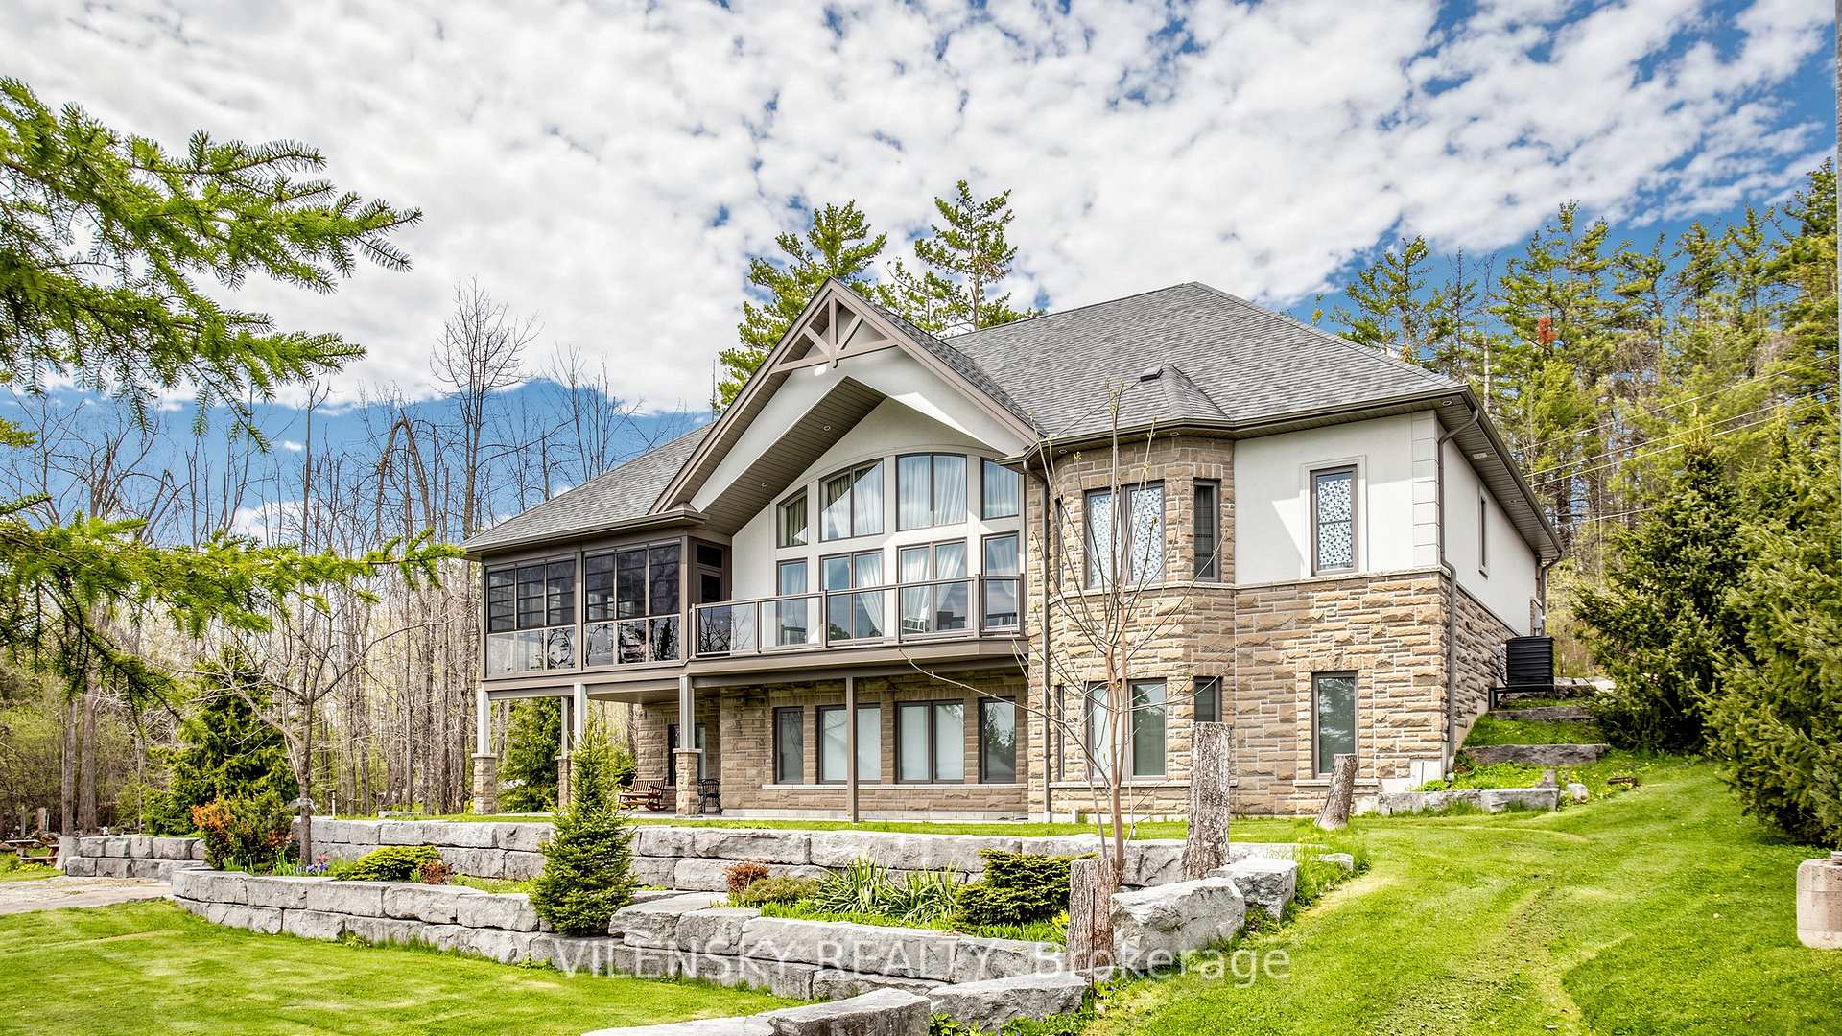
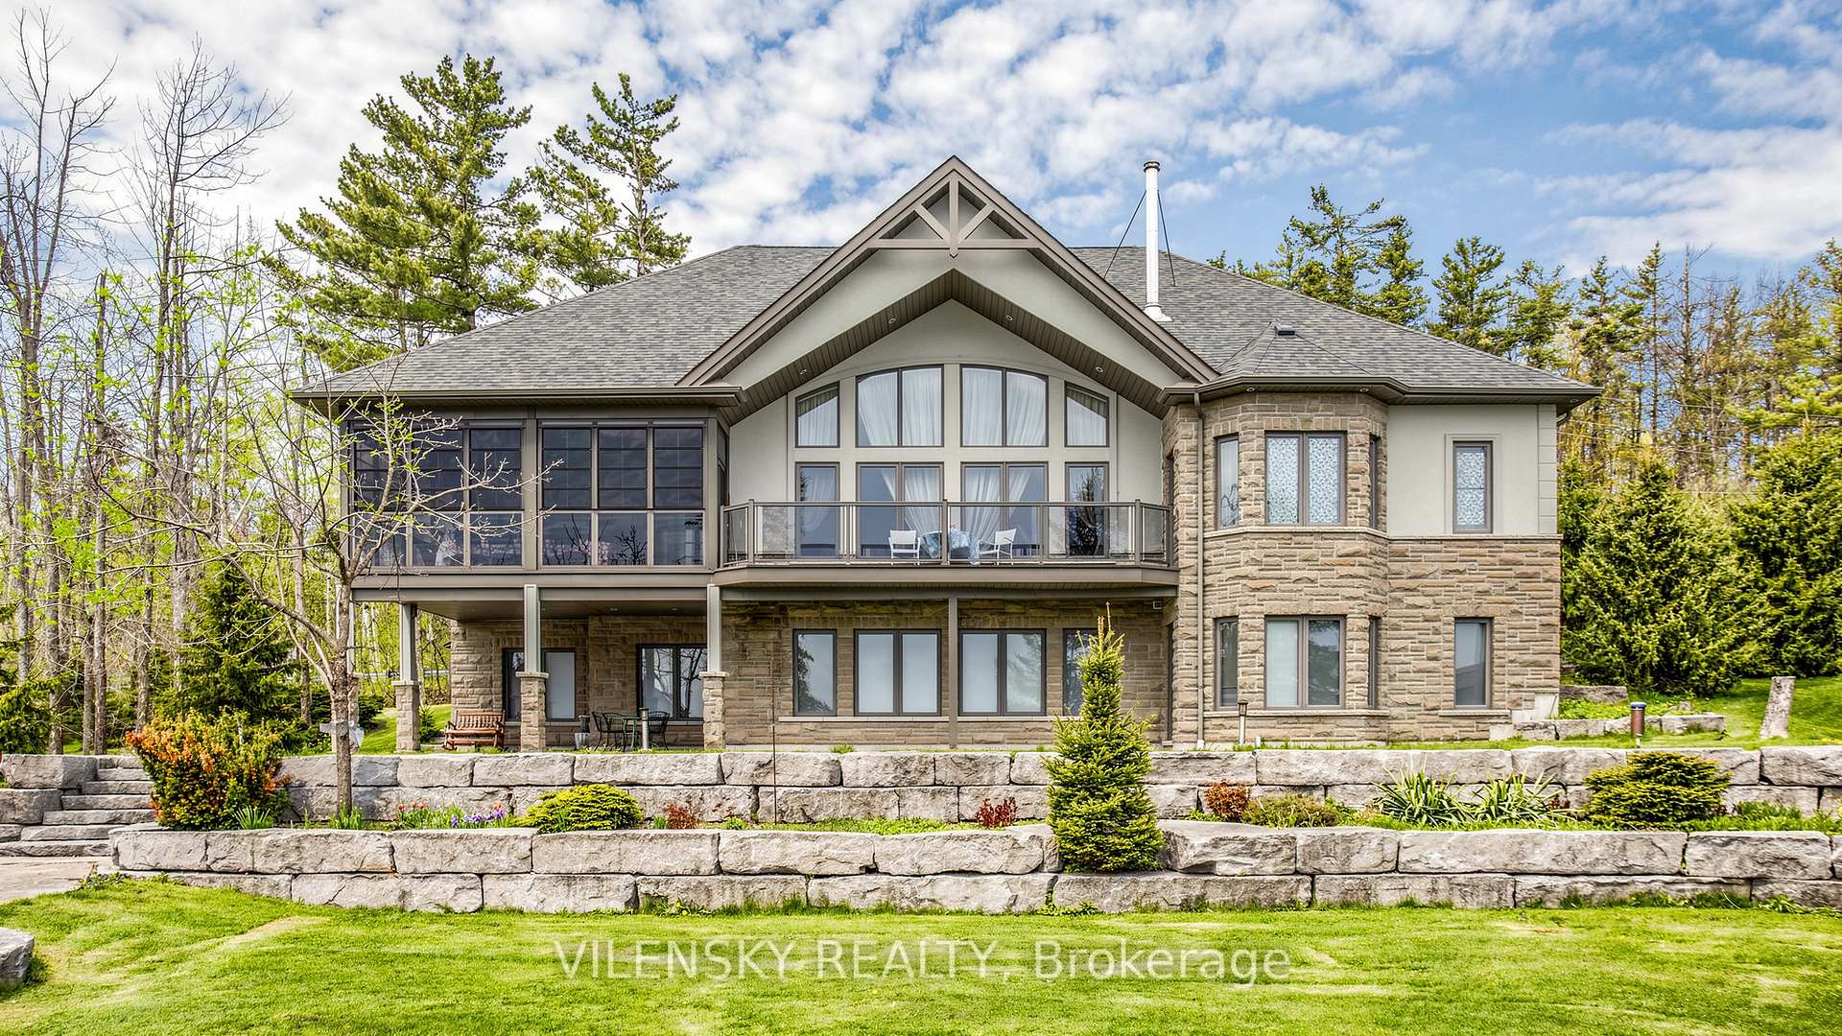
Two-story stone-and-siding home with a screened porch, glass-railed balcony, and terraced landscaping.
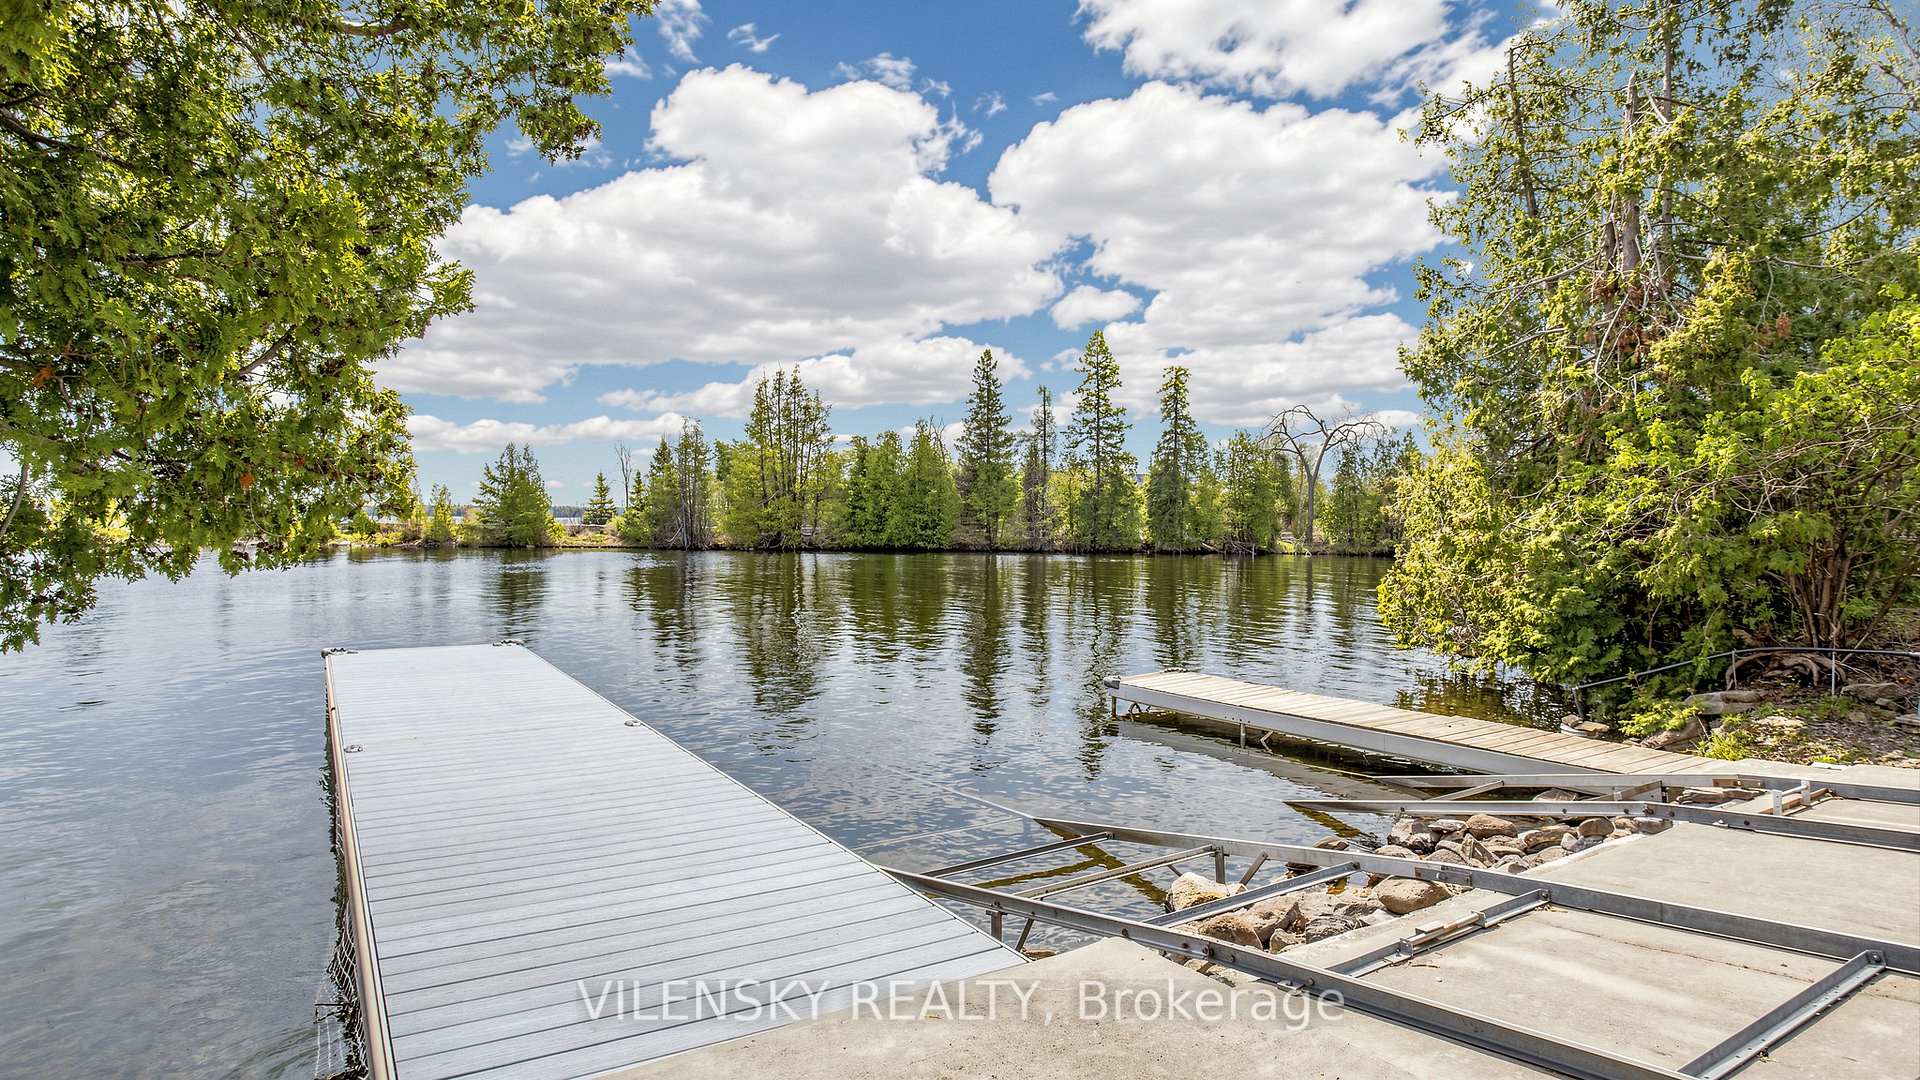
Lakefront dock extending into calm water, with a second dock and wooded shoreline.
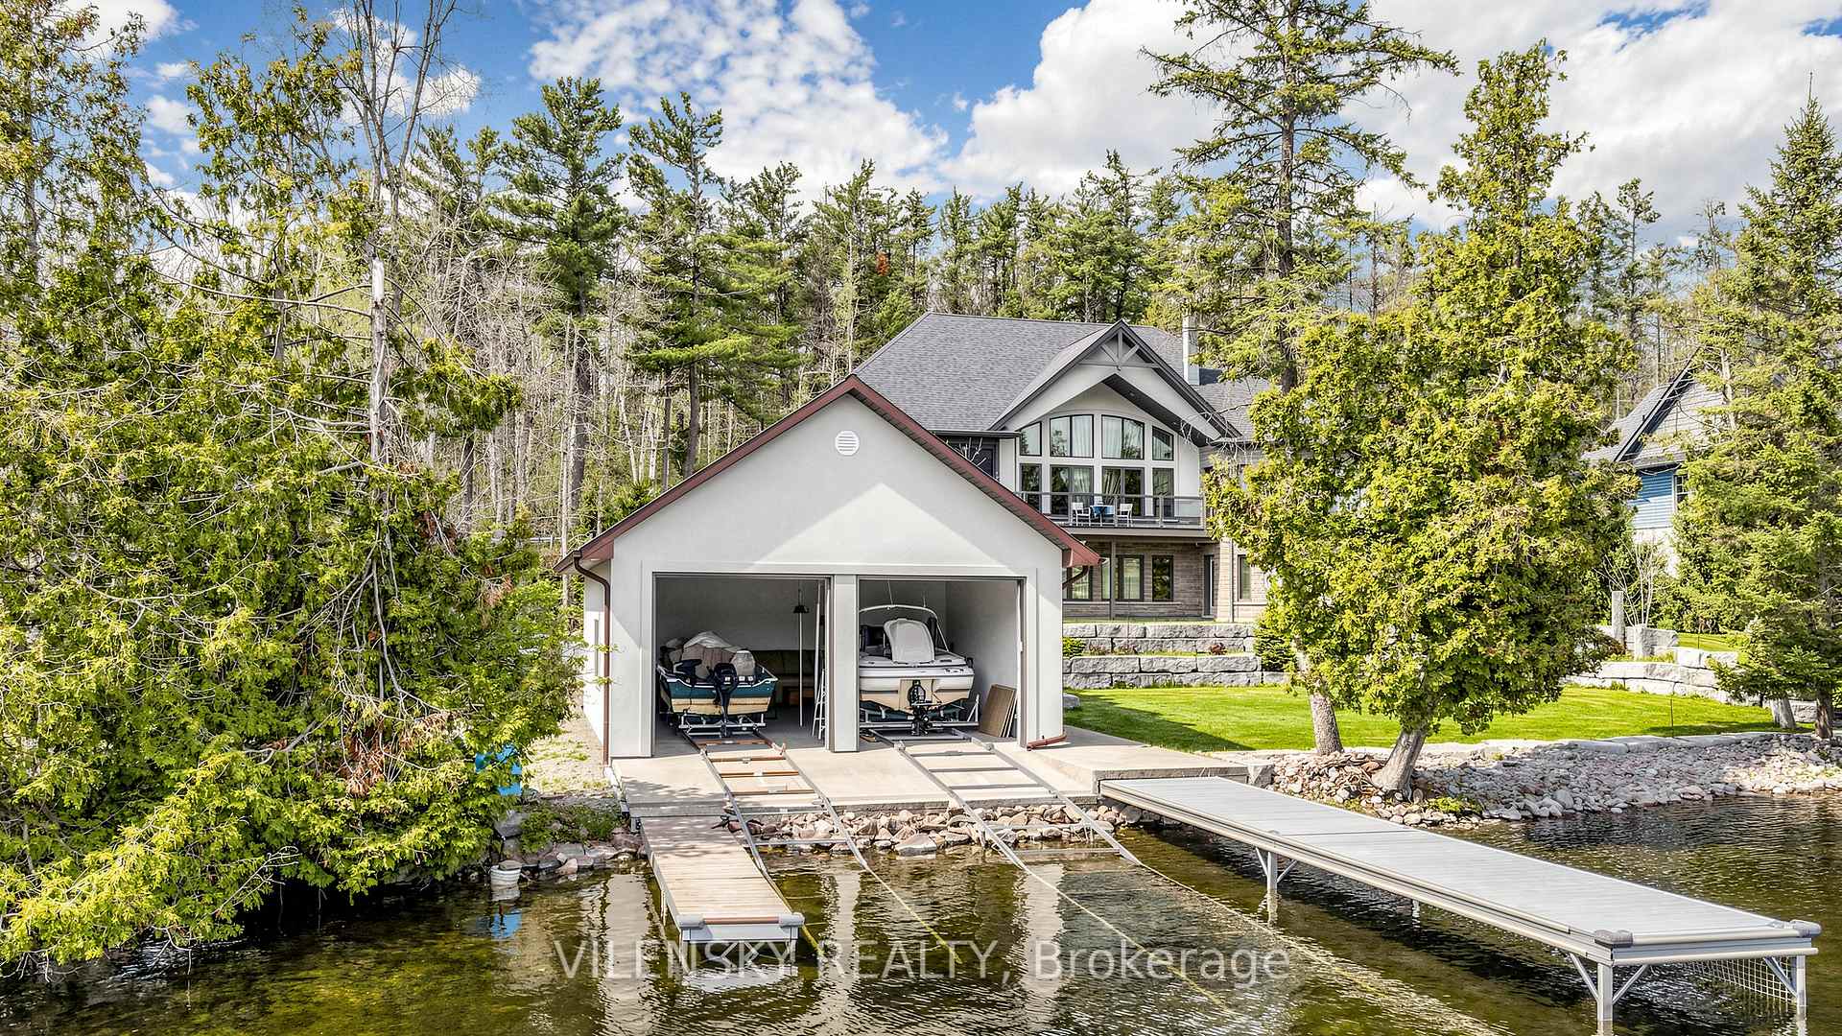
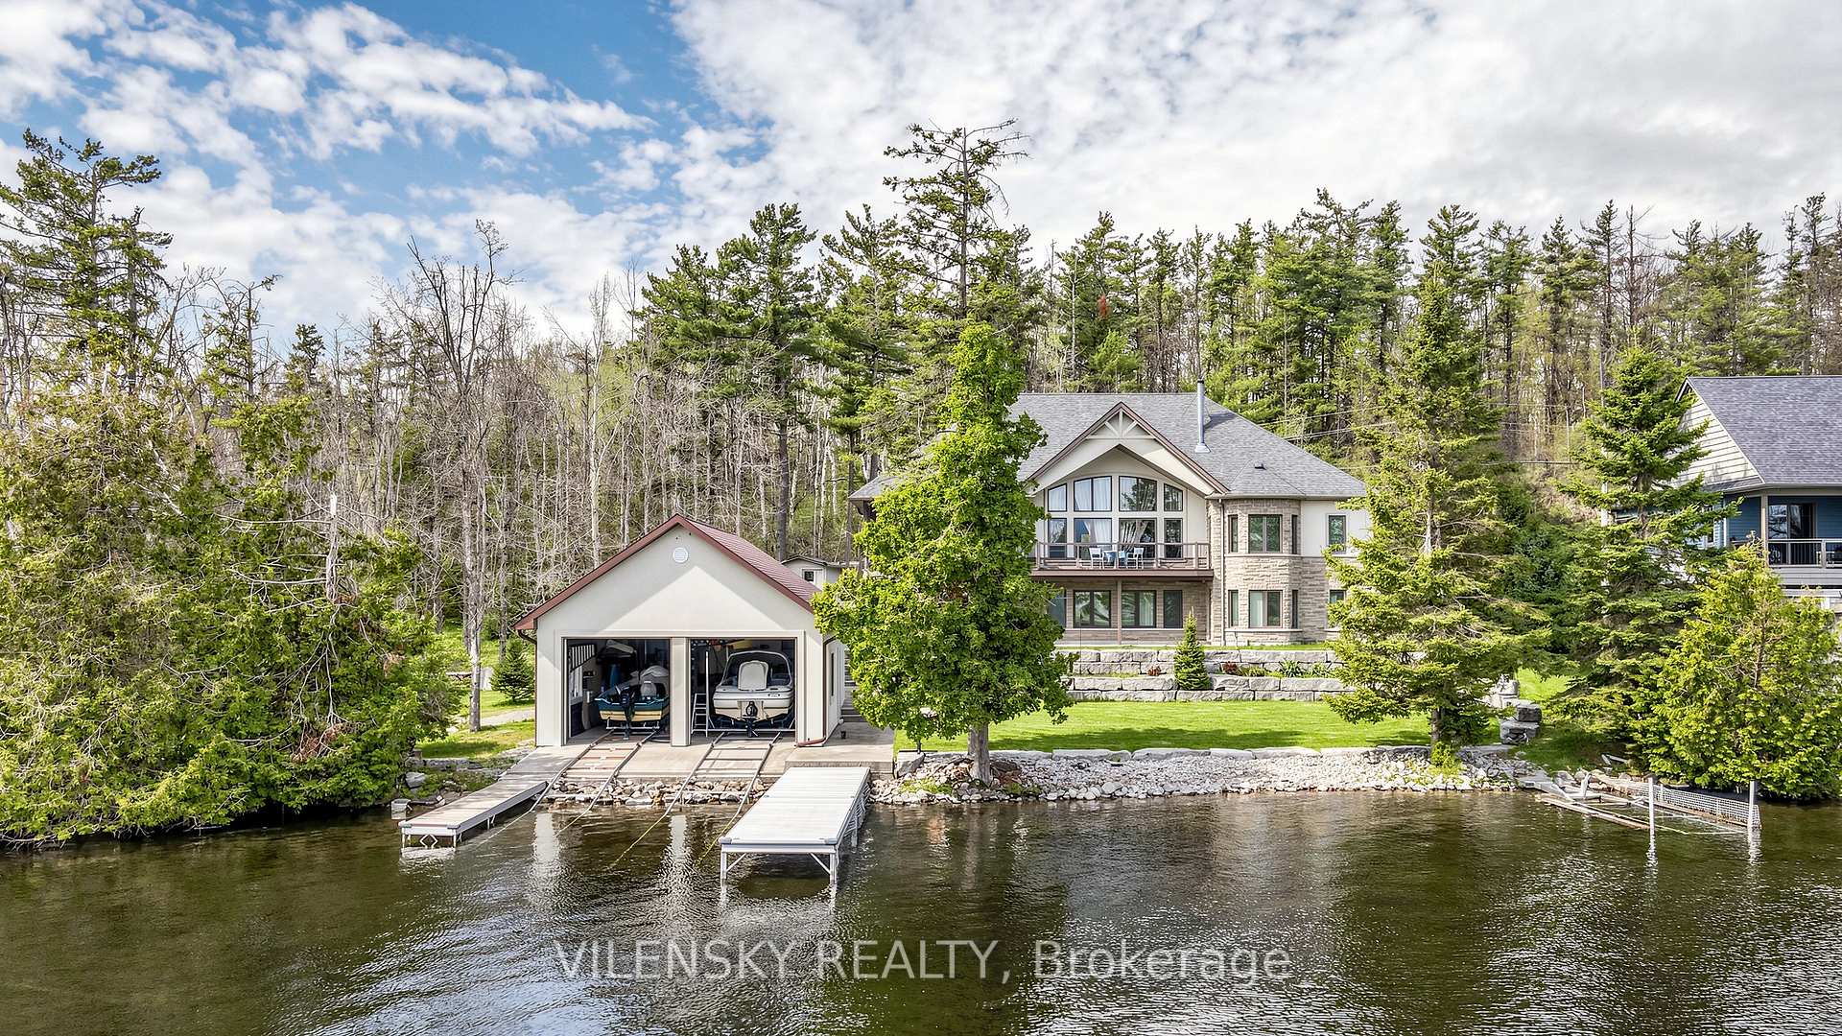
Waterfront home and two-bay boathouse with boats, lifts, and a long dock.
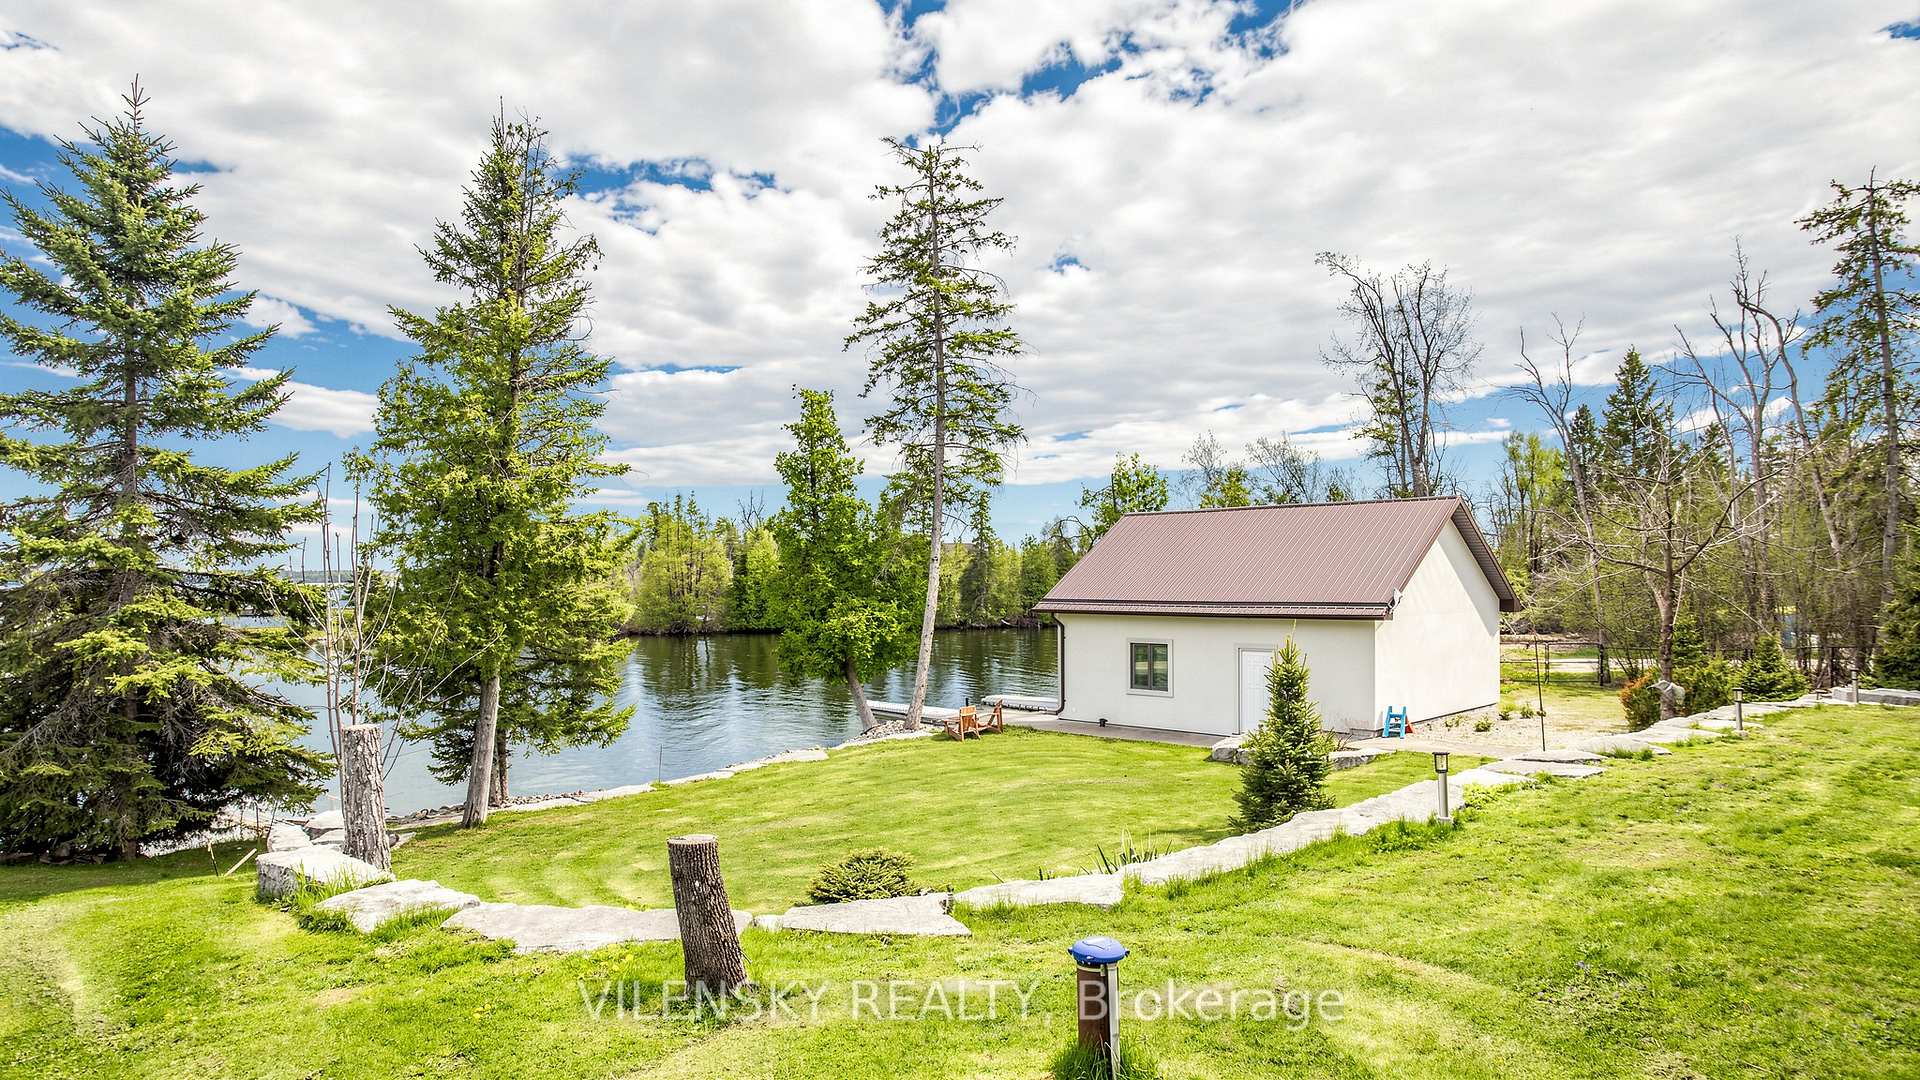
White cottage on a landscaped lakefront lawn, with a small dock and trees along the shore.
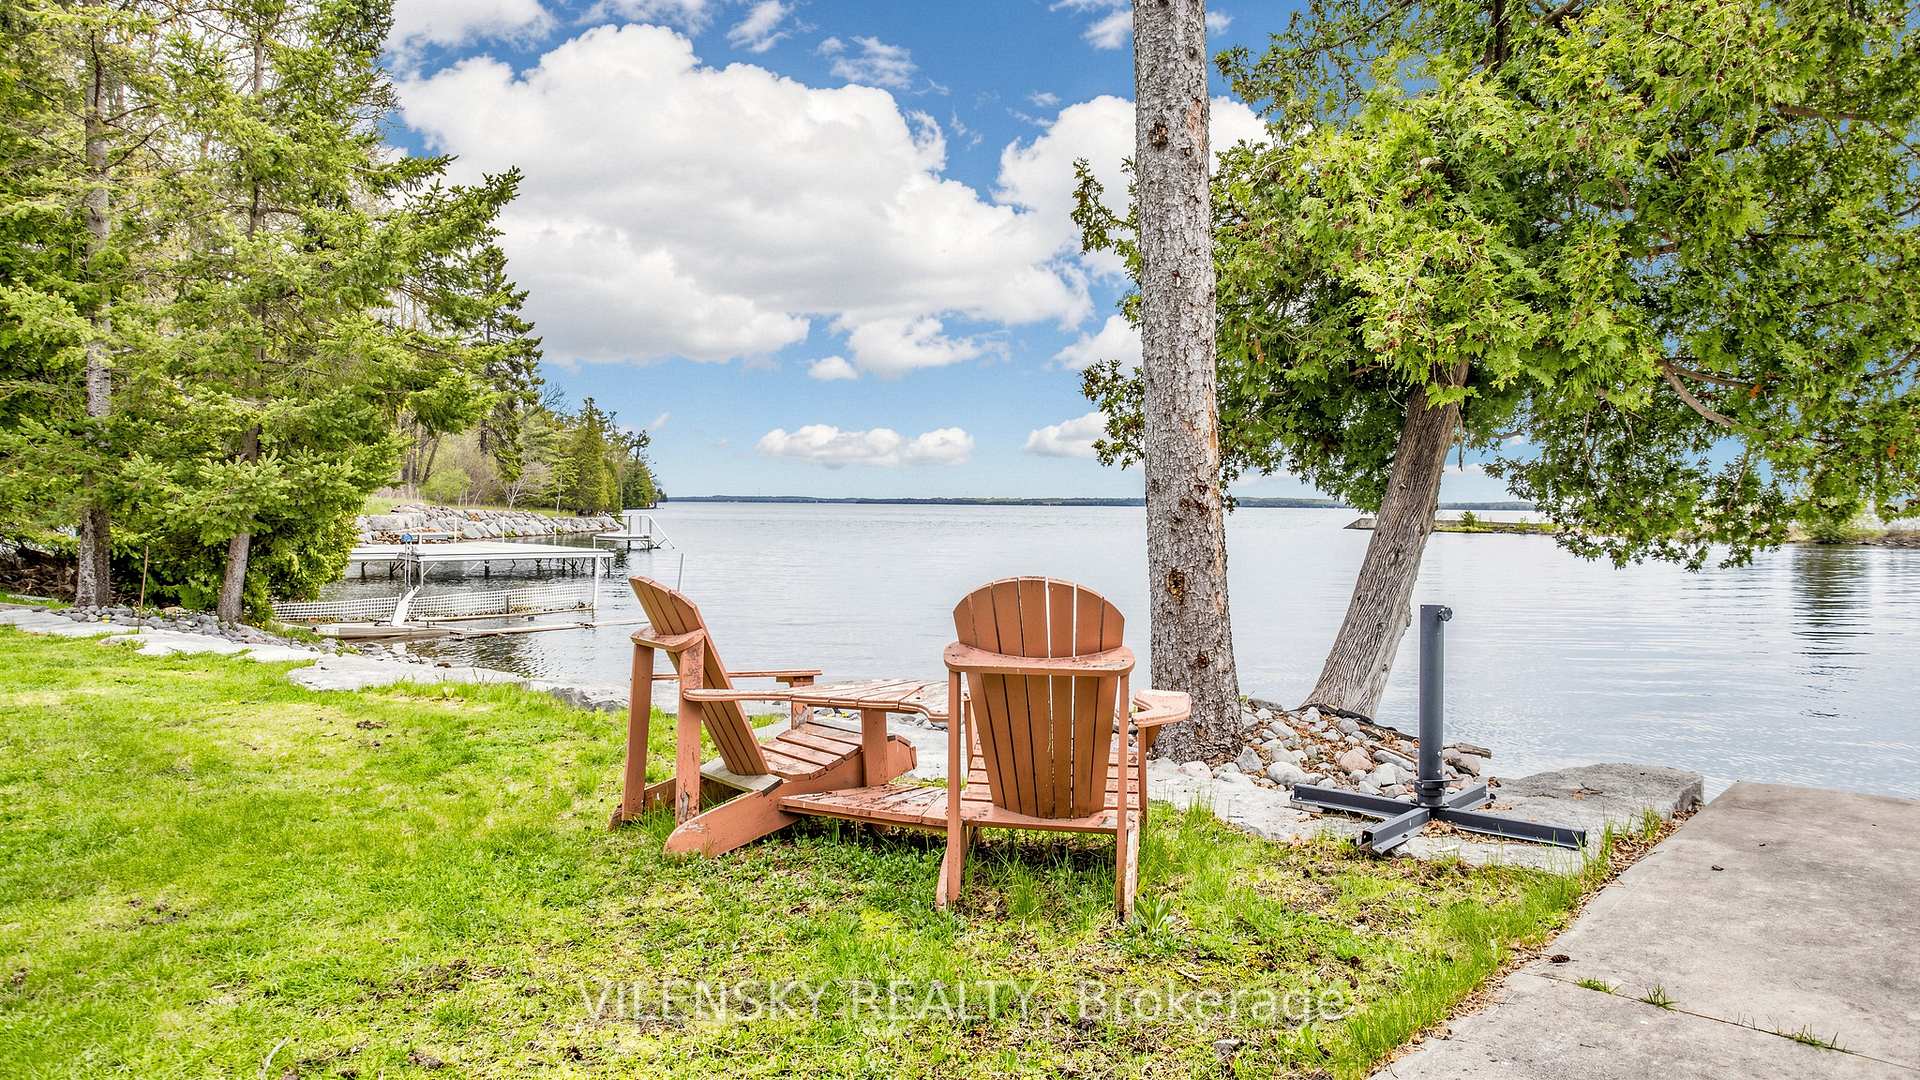
Lakeside shoreline with wooden Adirondack chairs facing calm water beneath leafy trees.
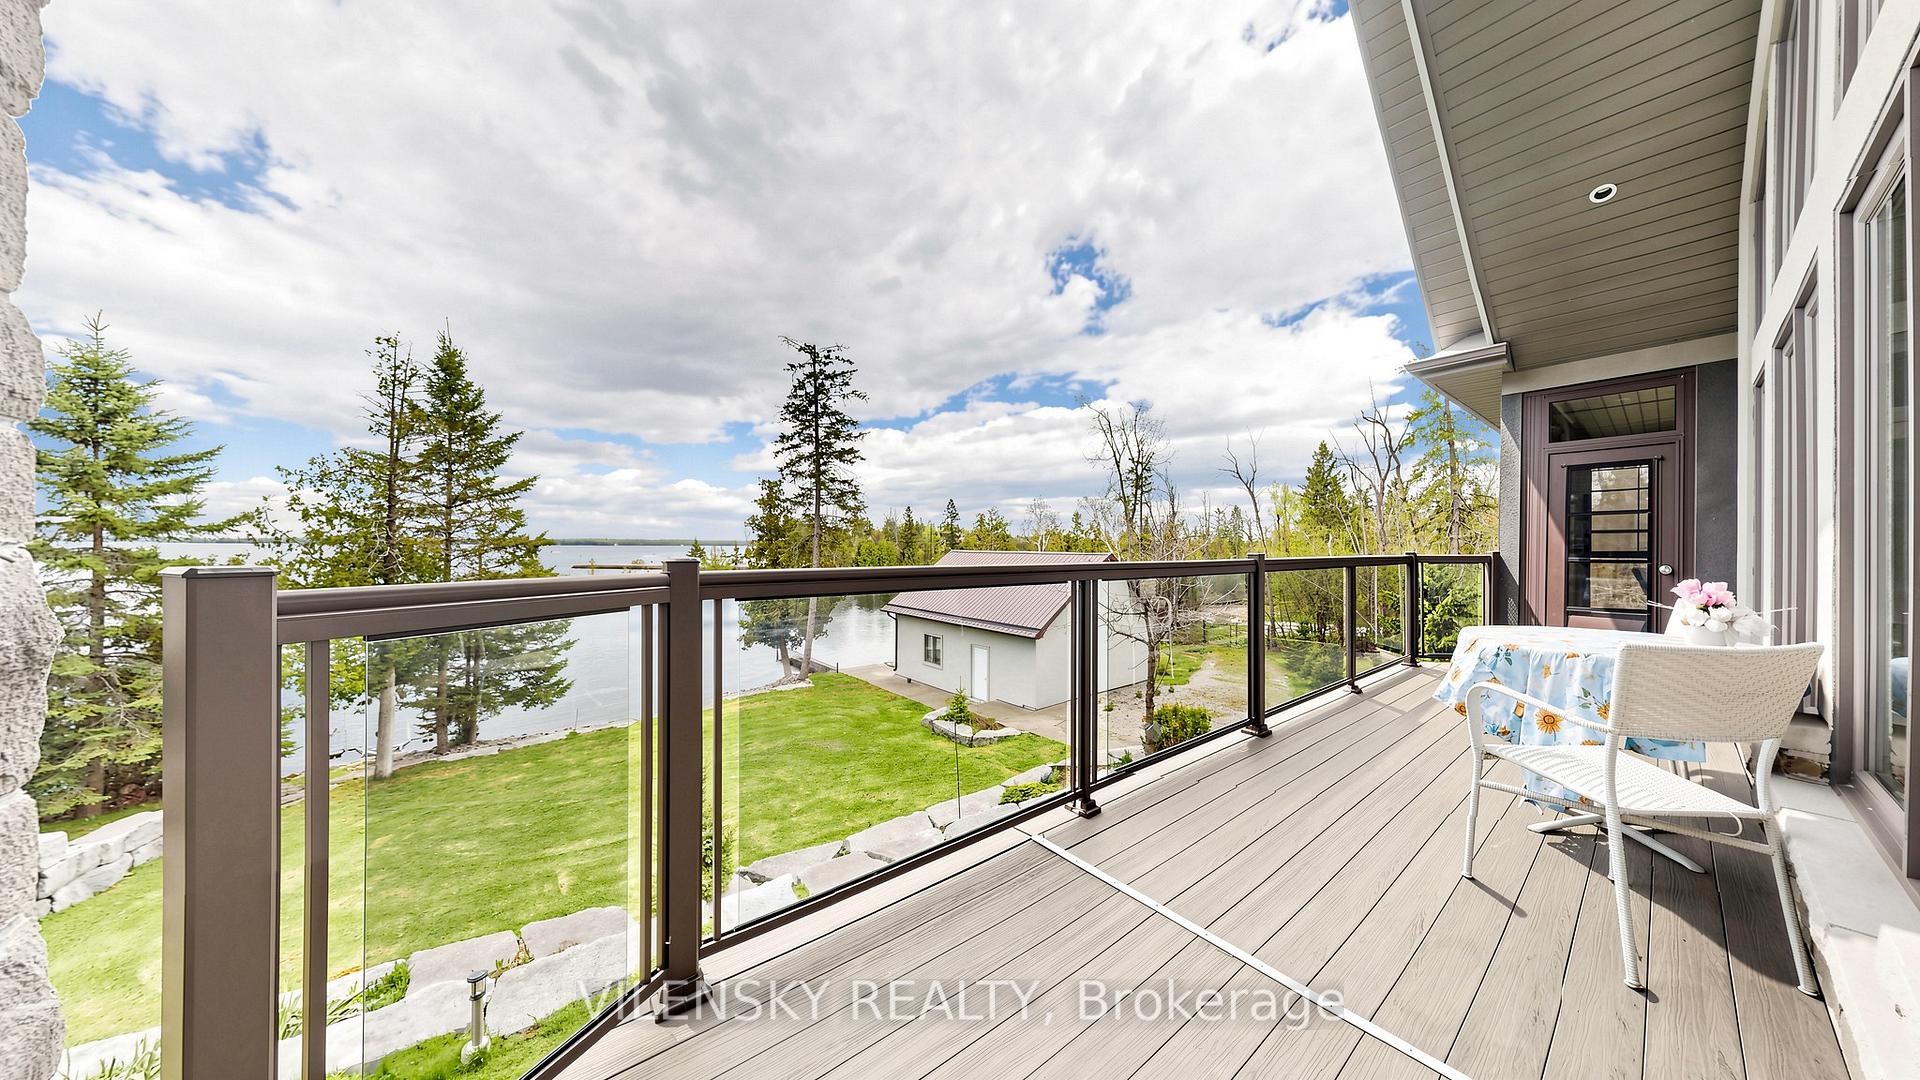
Deck with glass railing overlooking a lakeside yard and water, furnished with white patio chairs and a table.
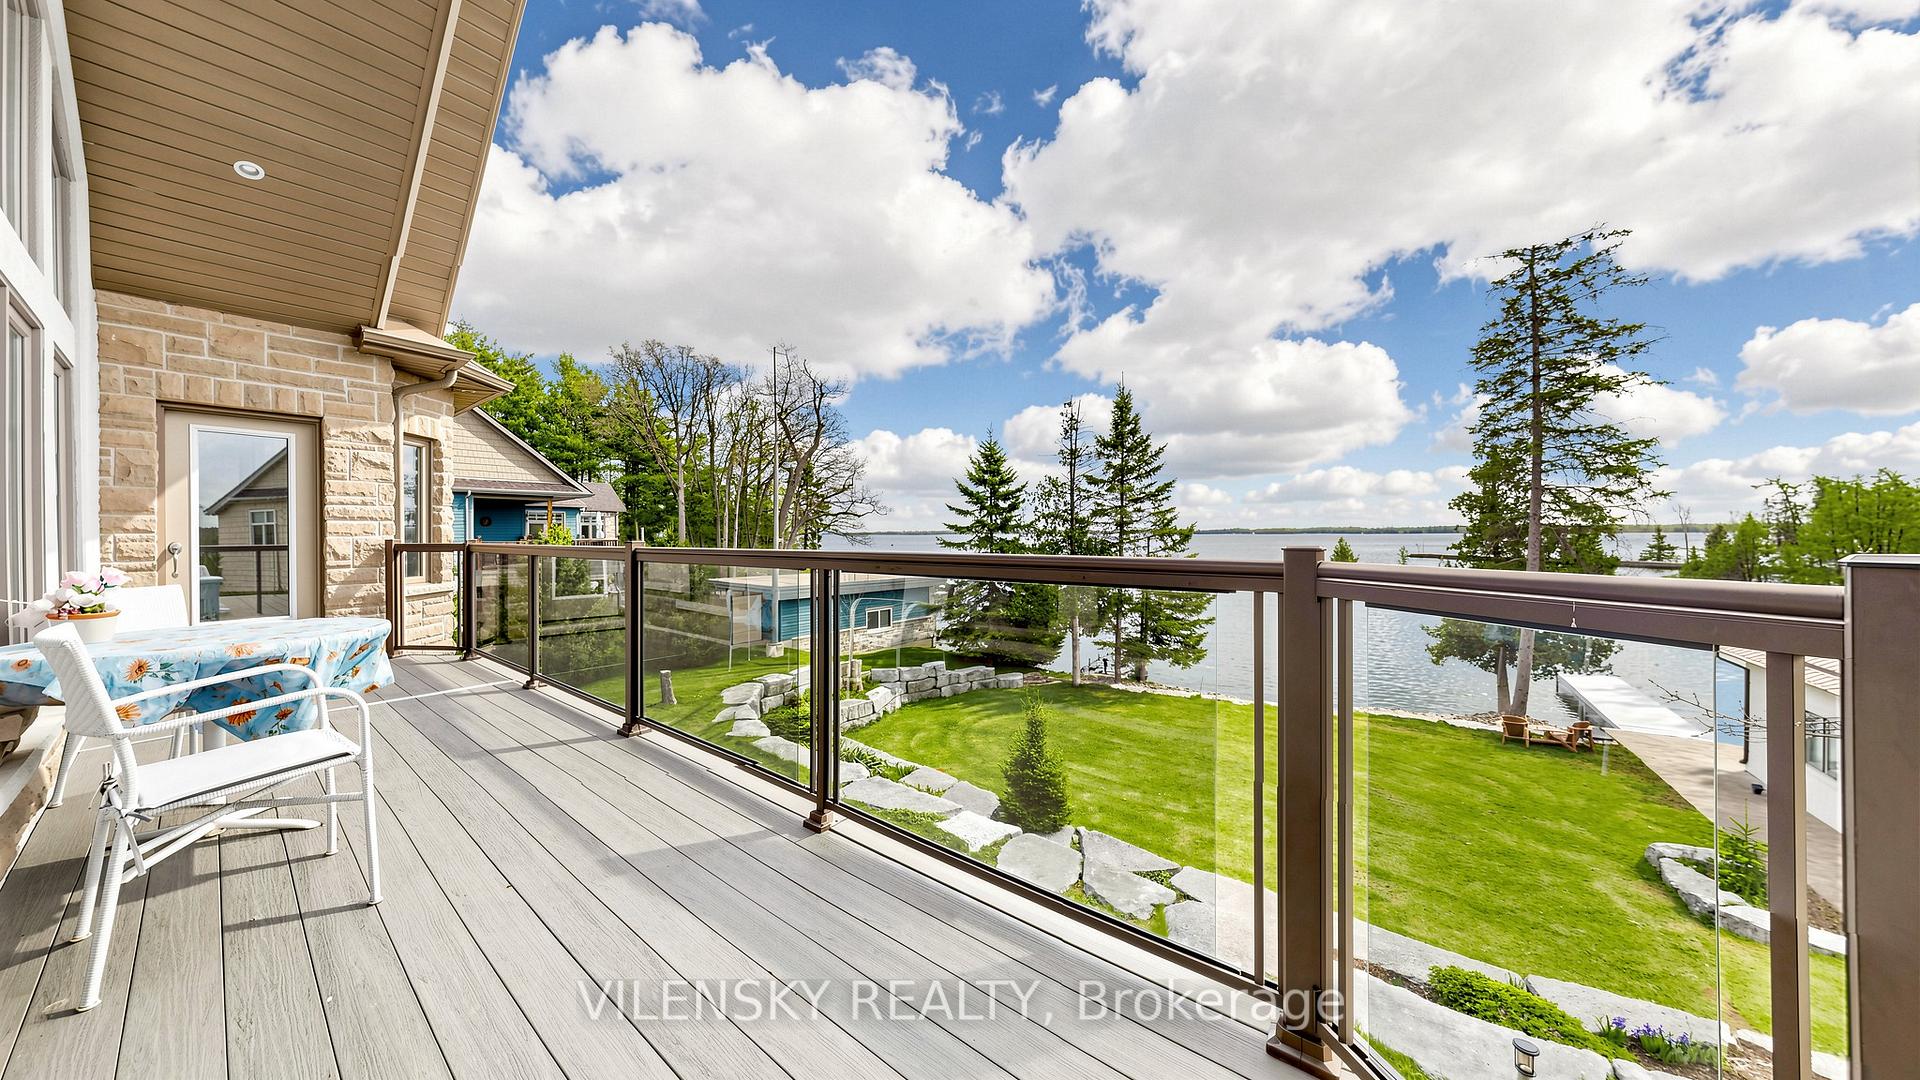
Lakeside deck with glass railing and outdoor seating overlooking a lawn and calm water.
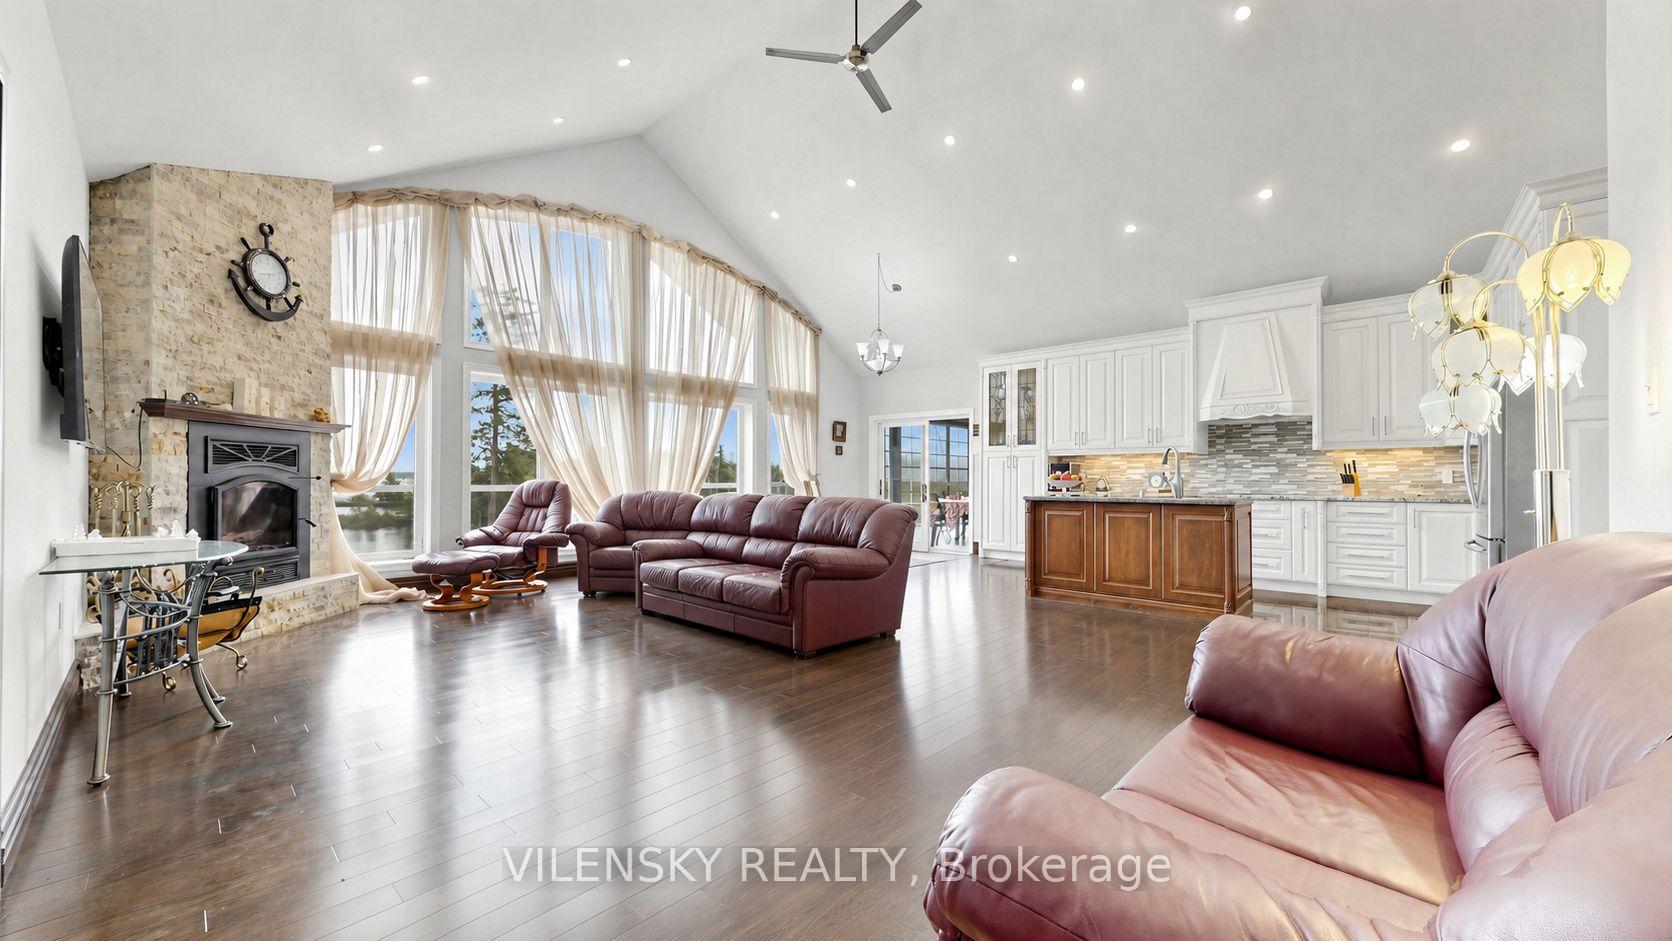
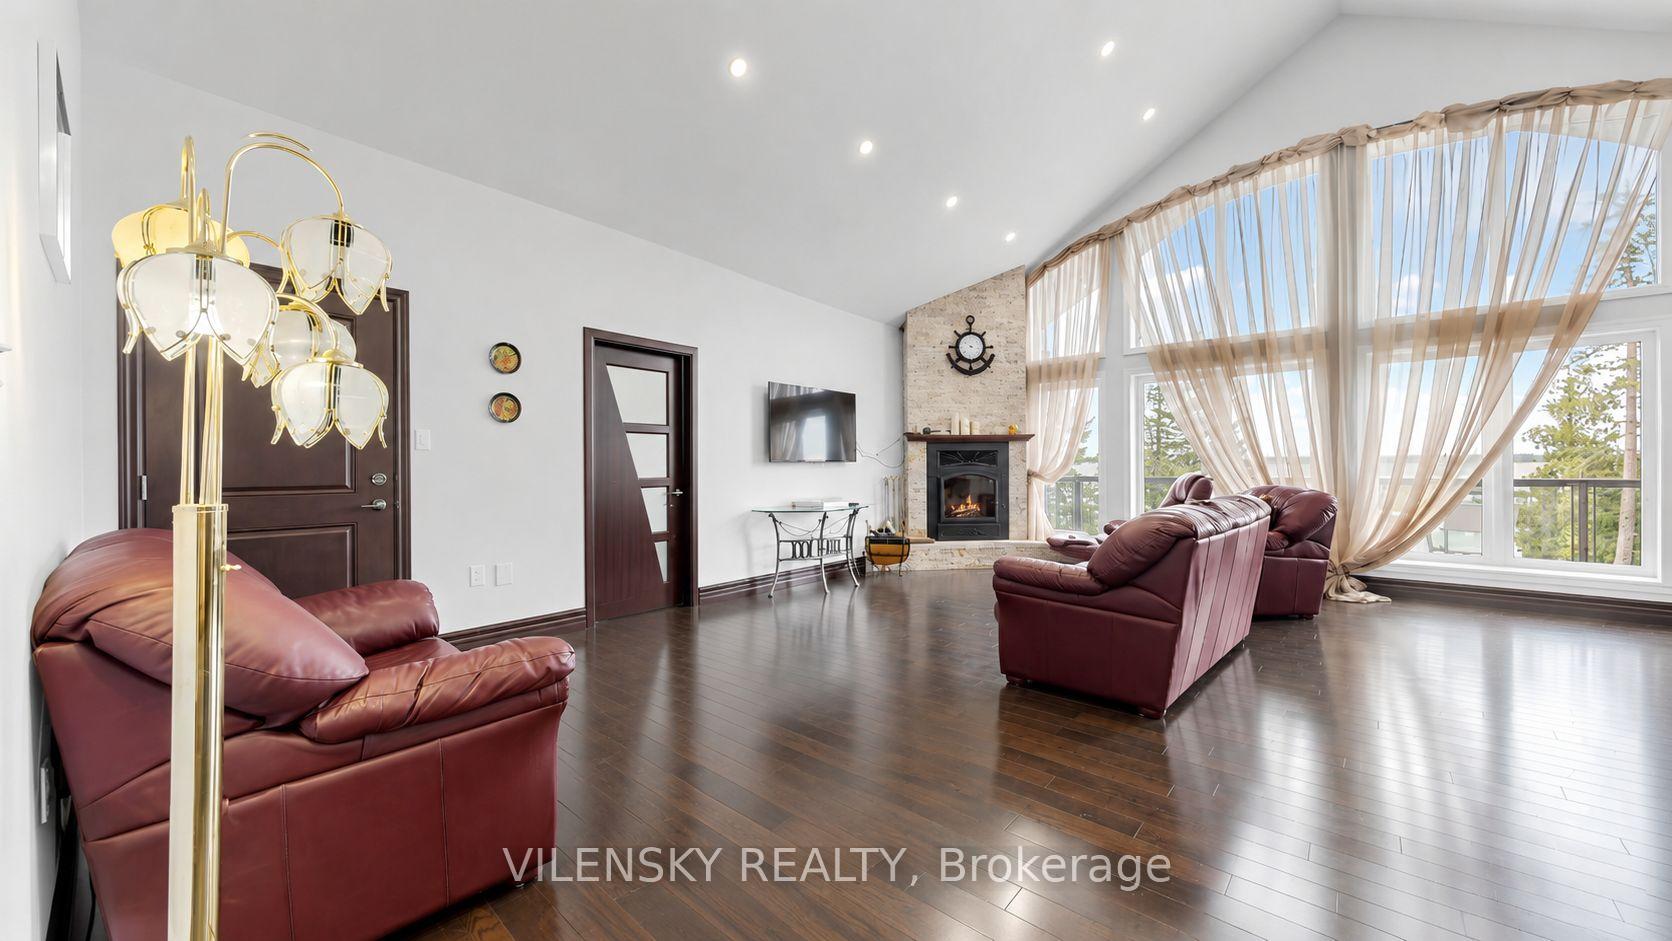
Open-plan living room and kitchen with vaulted ceiling, stone fireplace, burgundy sofas, and water views.
Living room with burgundy leather seating, a stone fireplace, and tall windows overlooking water.
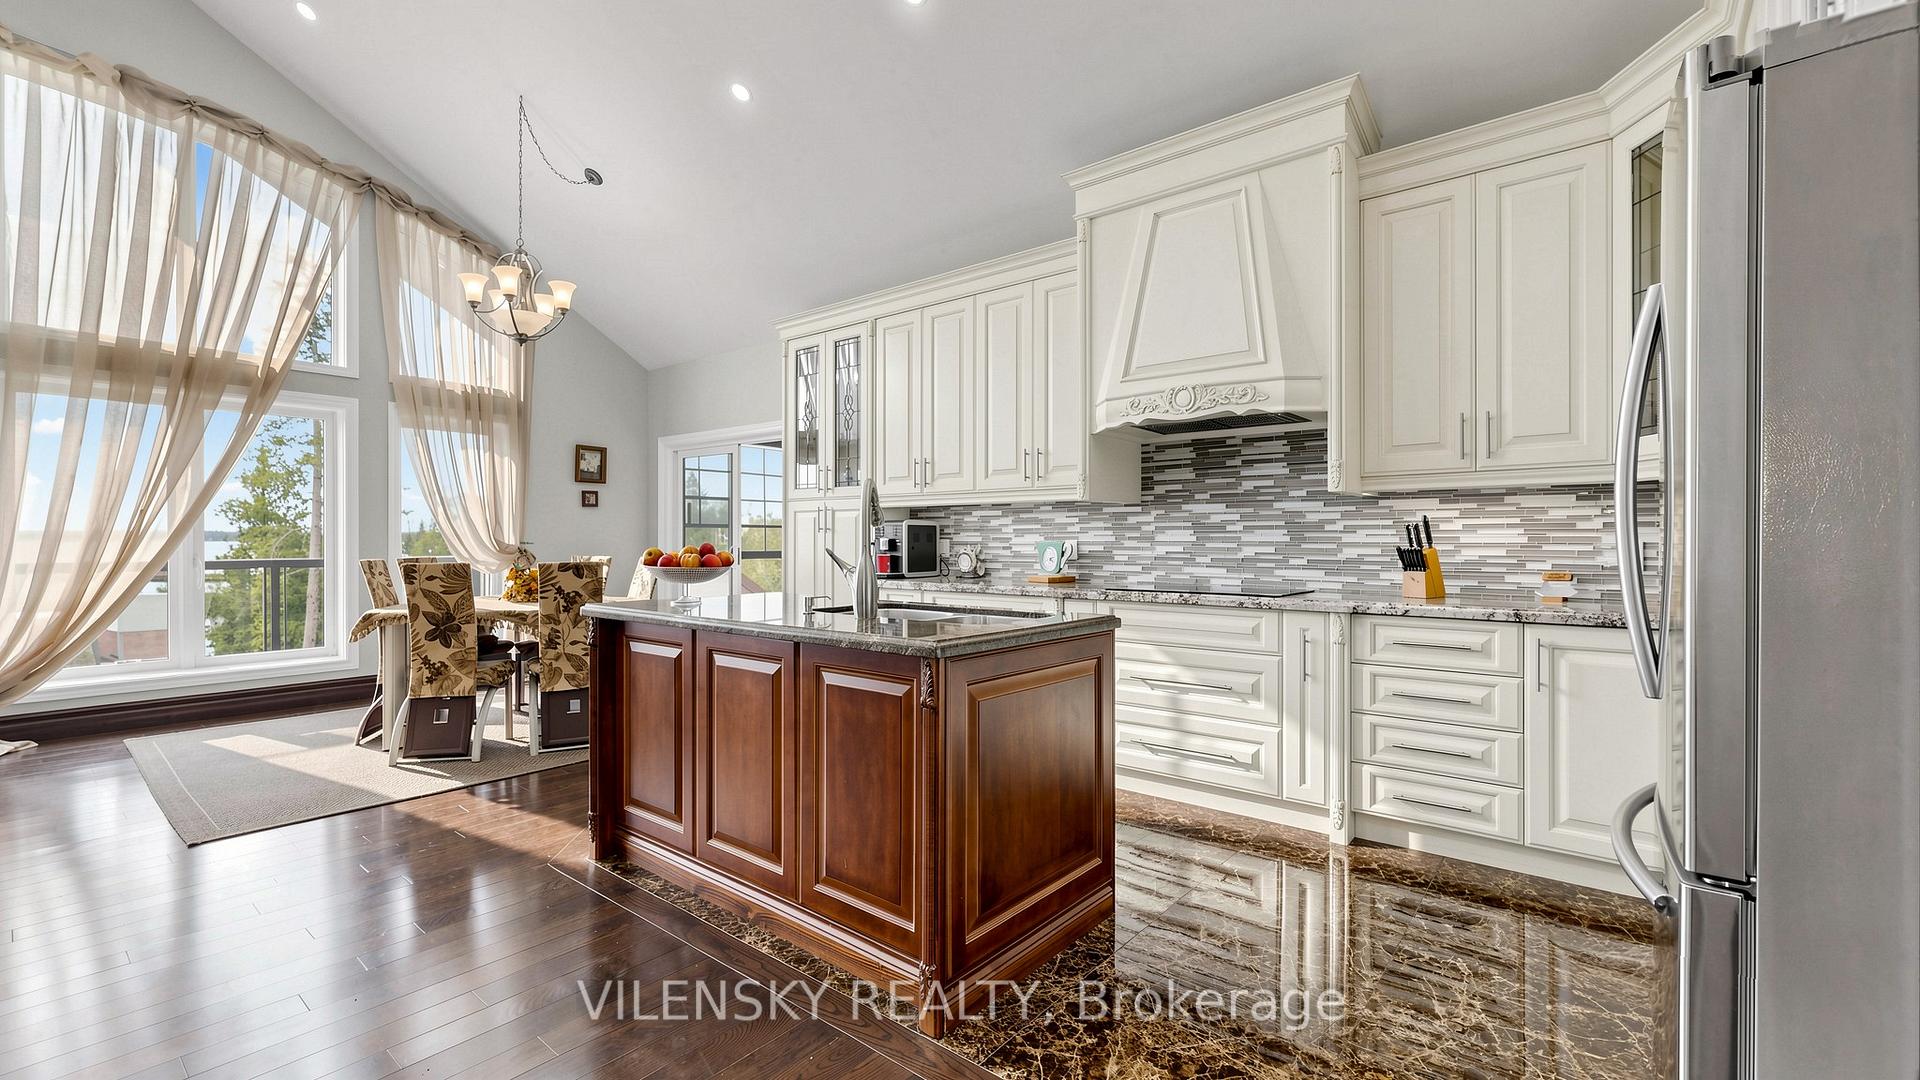
Bright kitchen with white cabinetry, a dark wood island, and tall windows overlooking water.
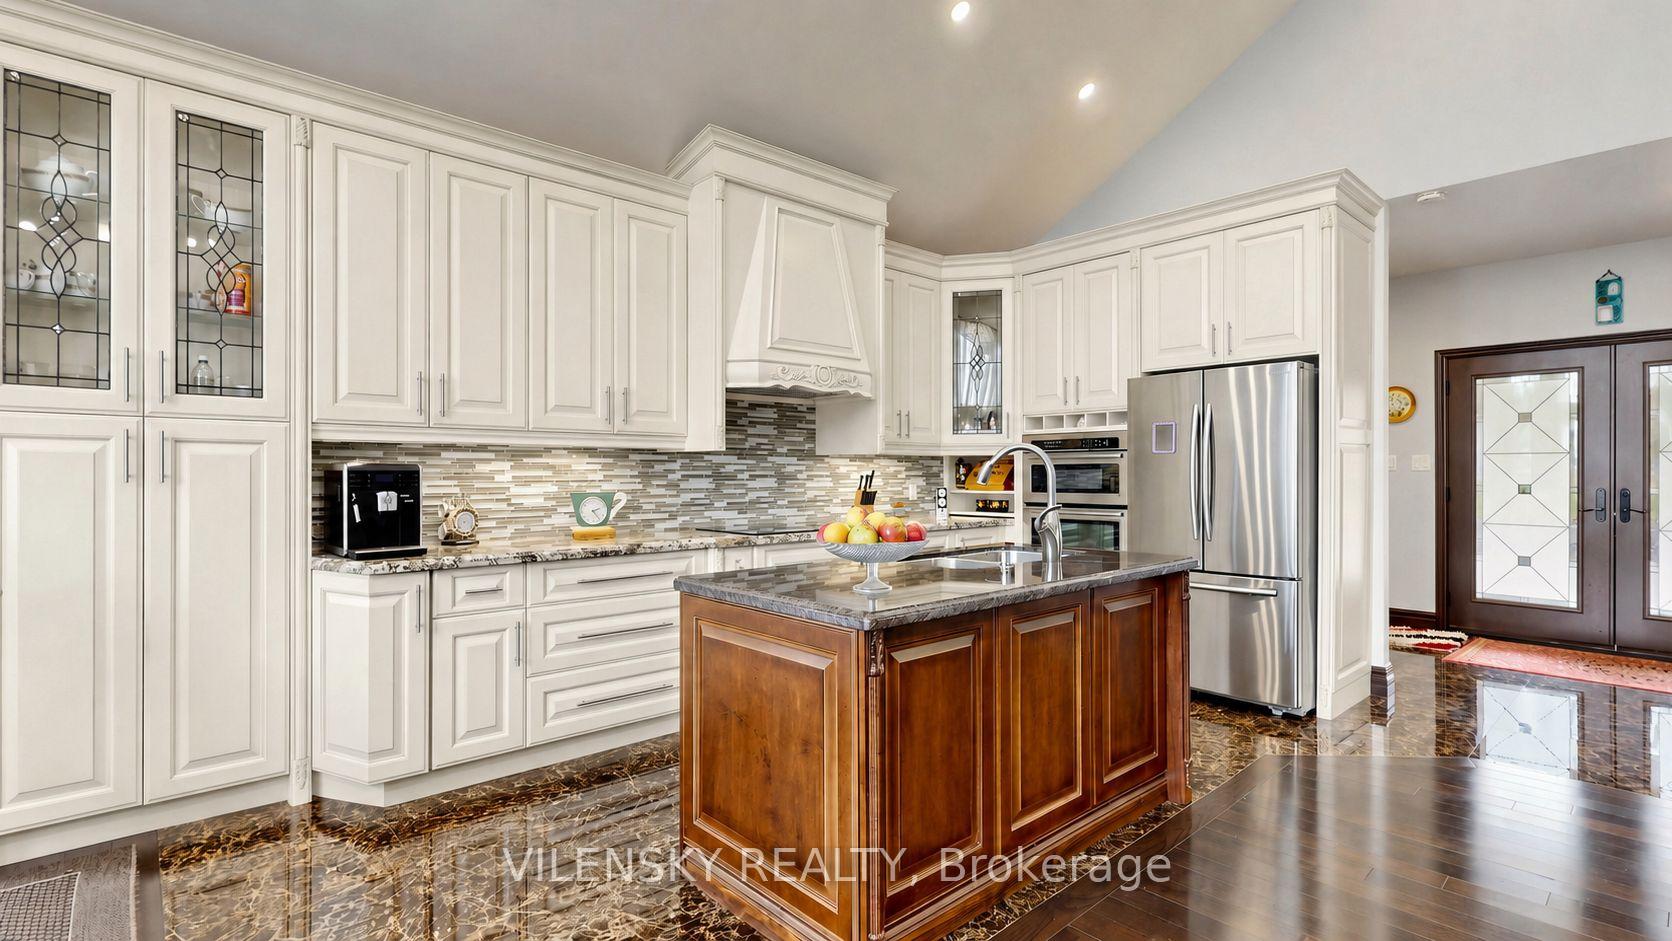
Kitchen with white cabinetry, dark wood island, stone counters, and stainless steel appliances.
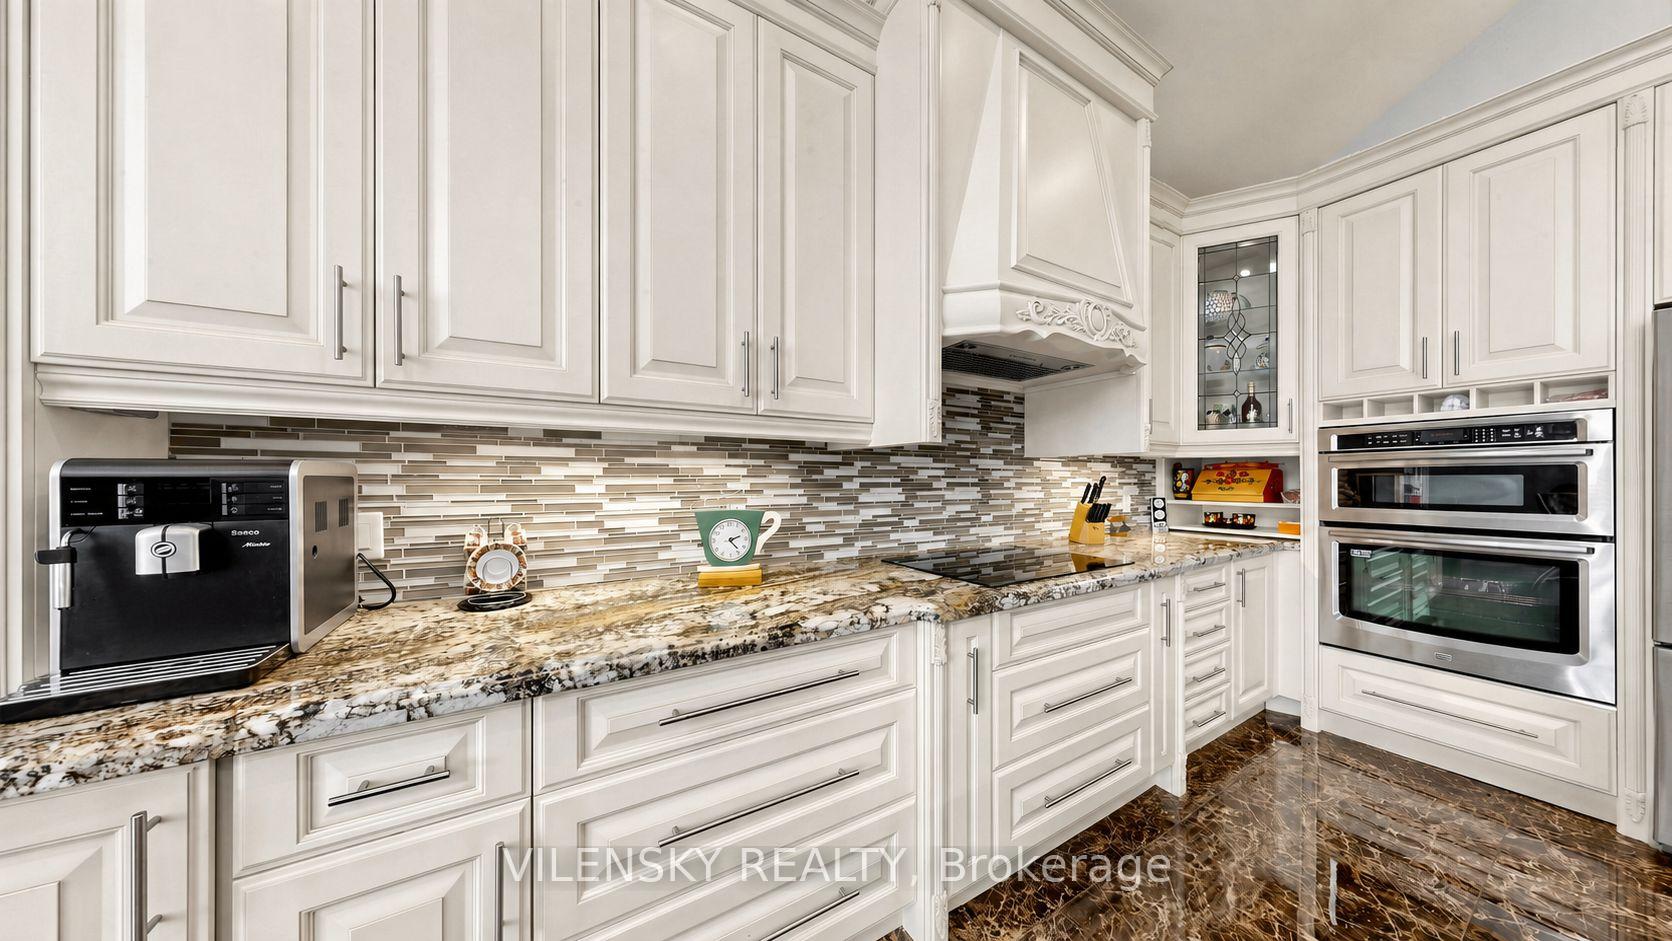
Kitchen with ornate white cabinets, granite counters, mosaic backsplash, and built-in double ovens.
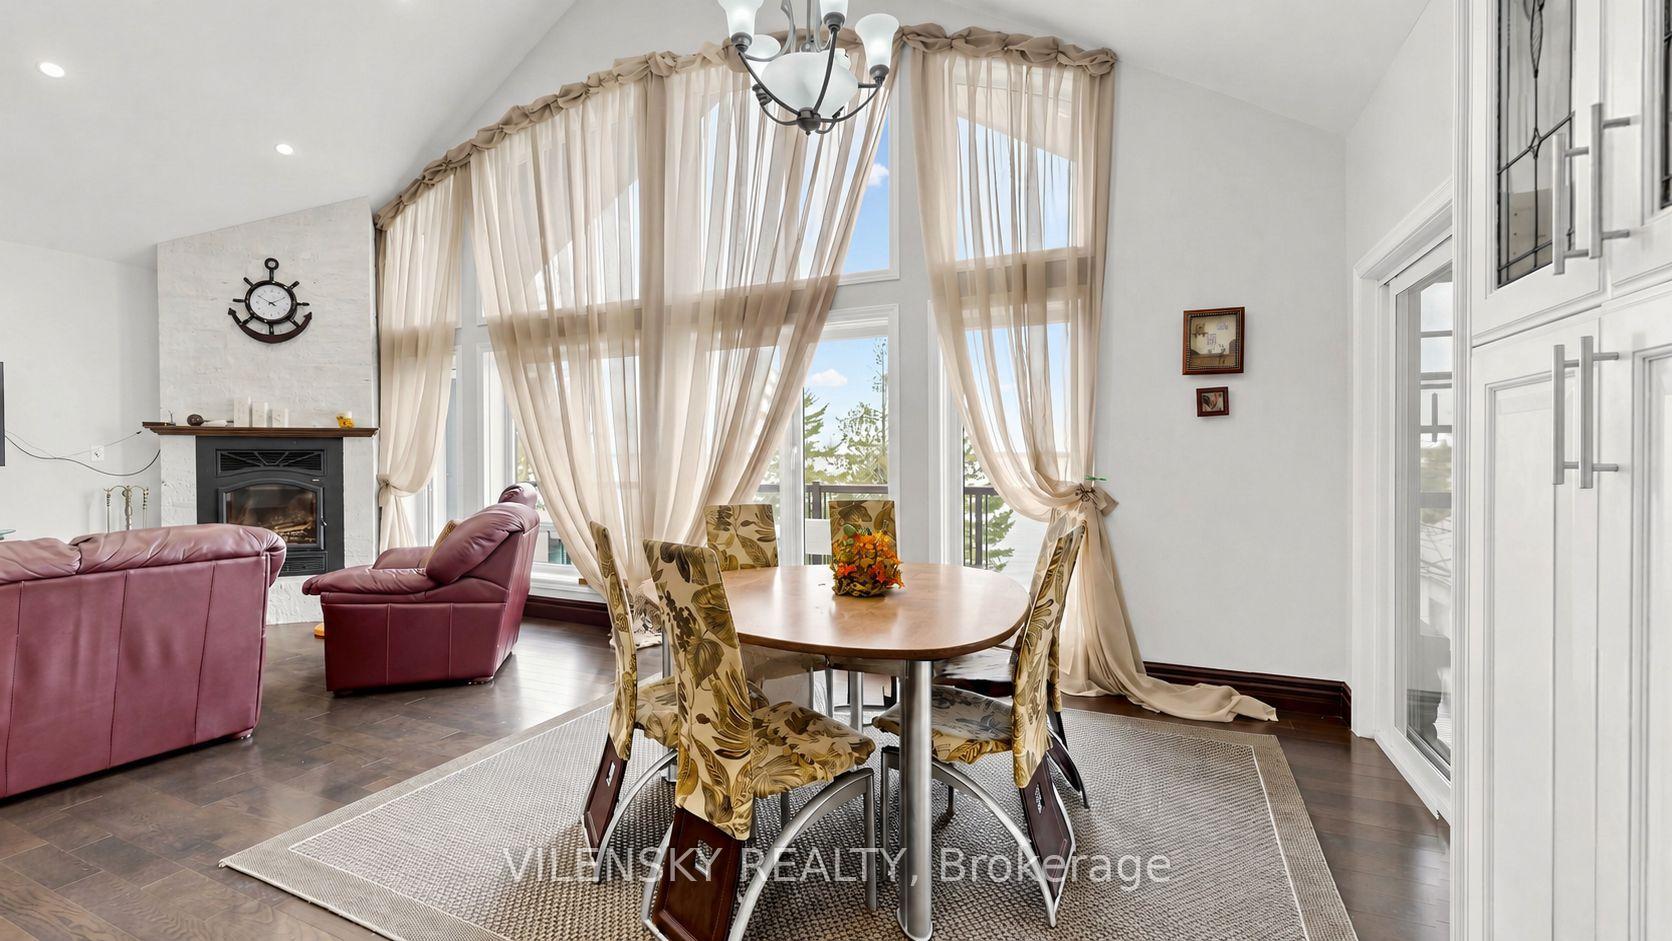
Furnished living and dining room with vaulted ceiling, tall curtained windows, and a fireplace.
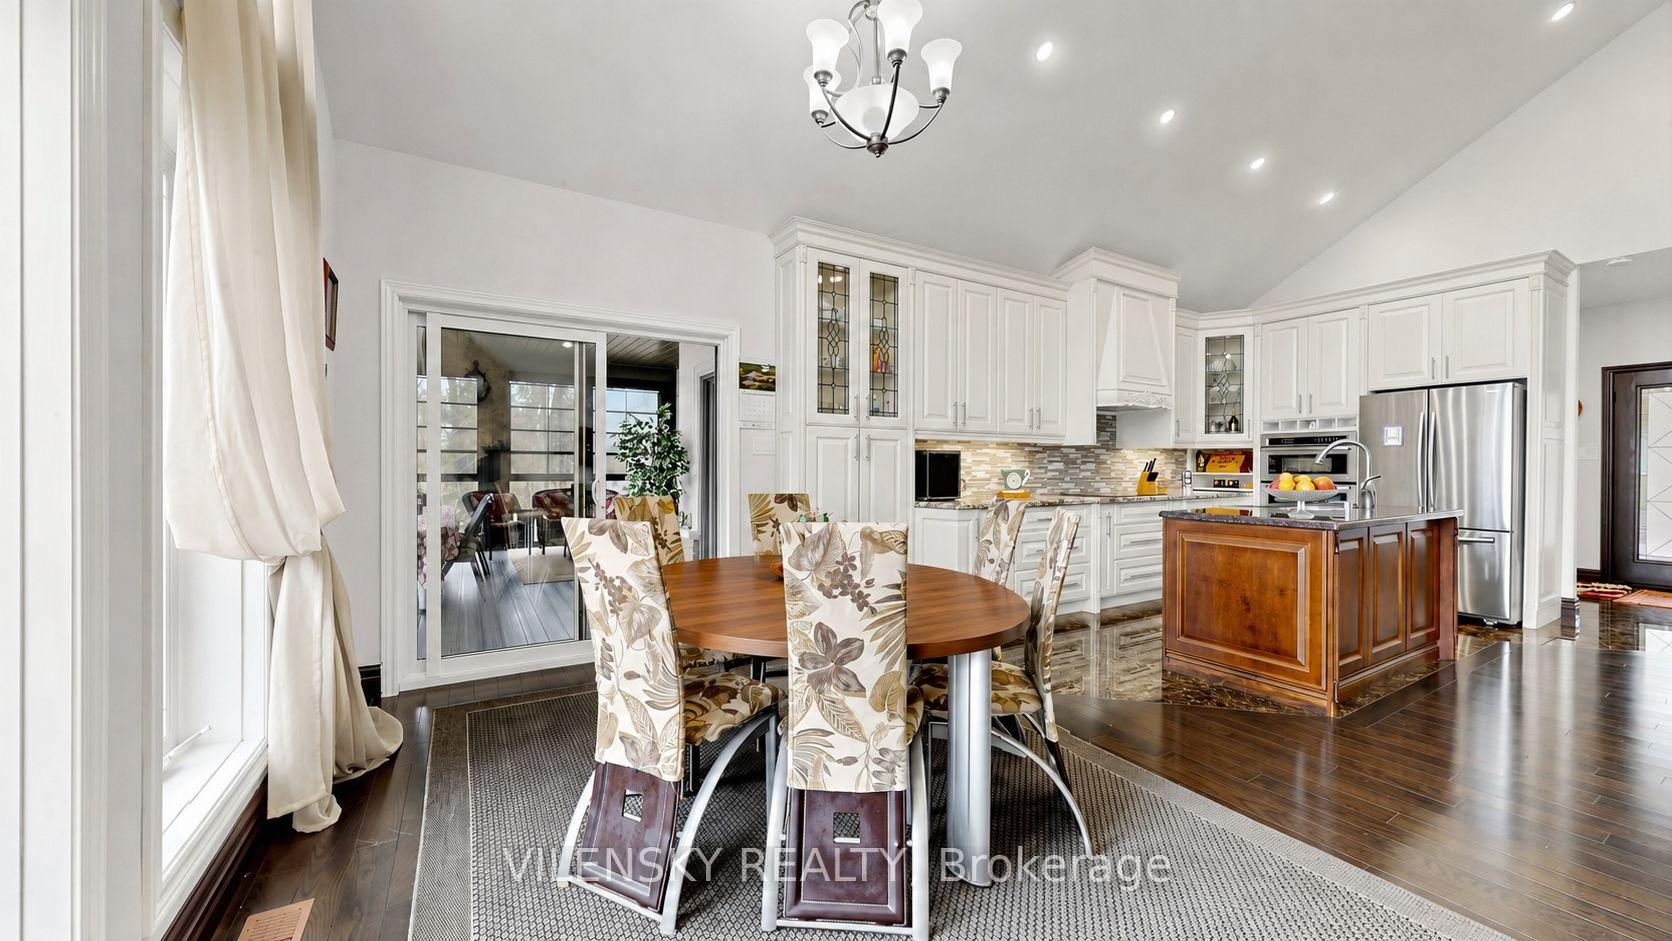
Kitchen and dining area with white cabinetry, a dark wood island, and a round table with floral chairs.
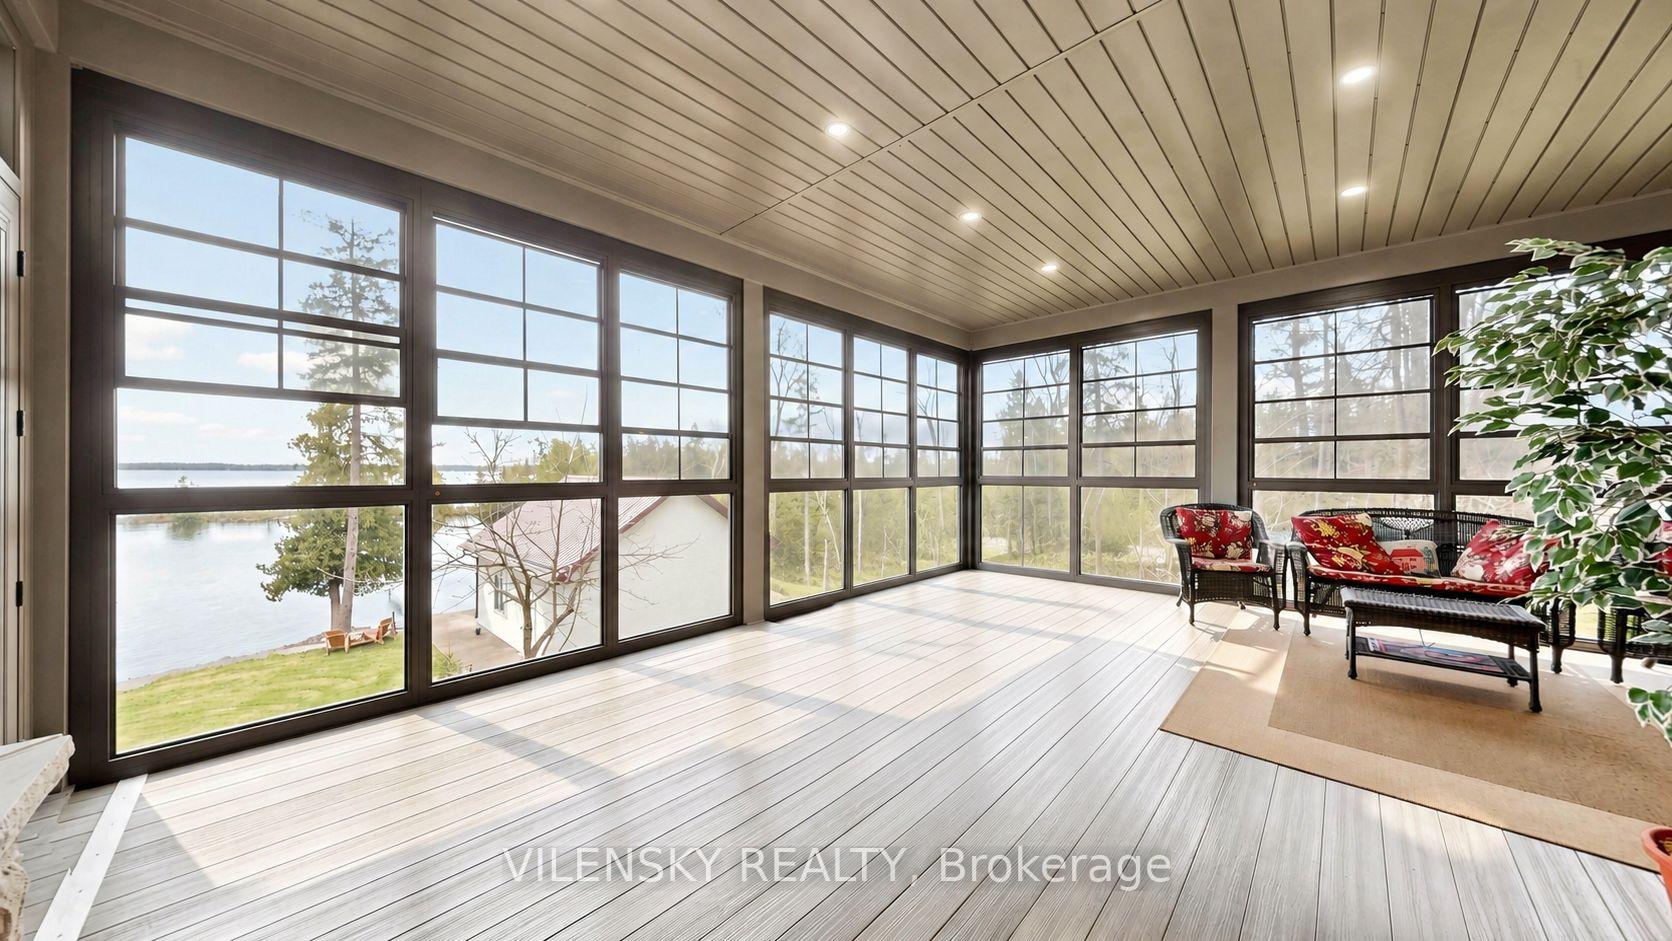
Furnished sunroom with expansive grid windows overlooking a lake.
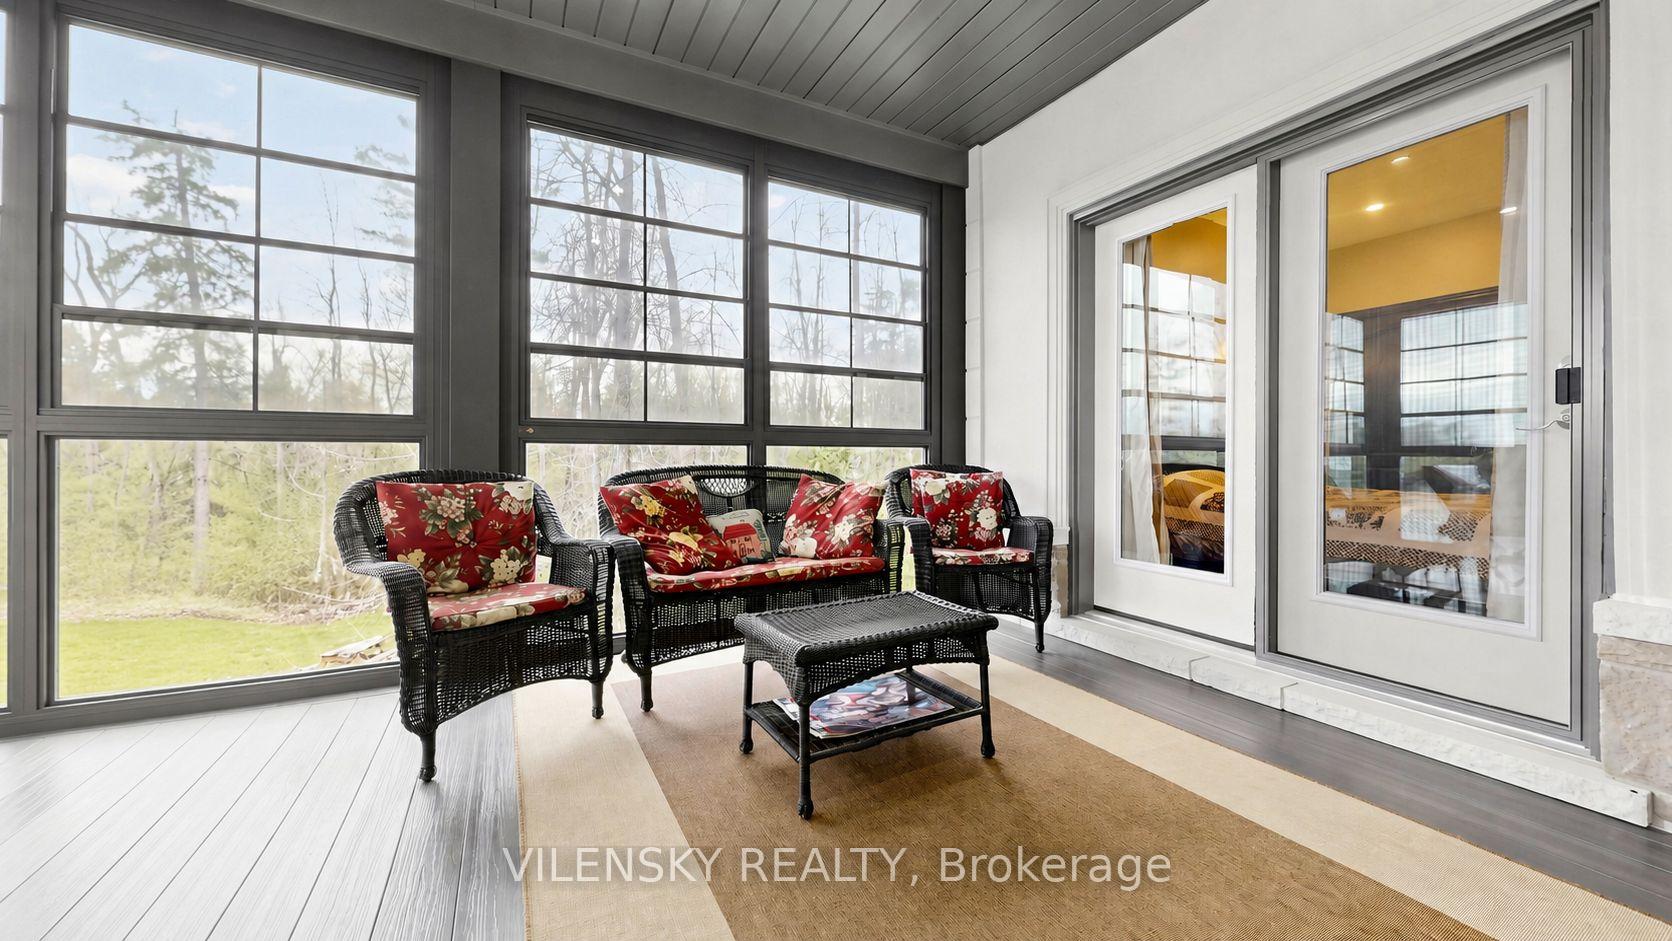
Sunroom with wicker seating and floral cushions beside large windows overlooking trees and lawn.
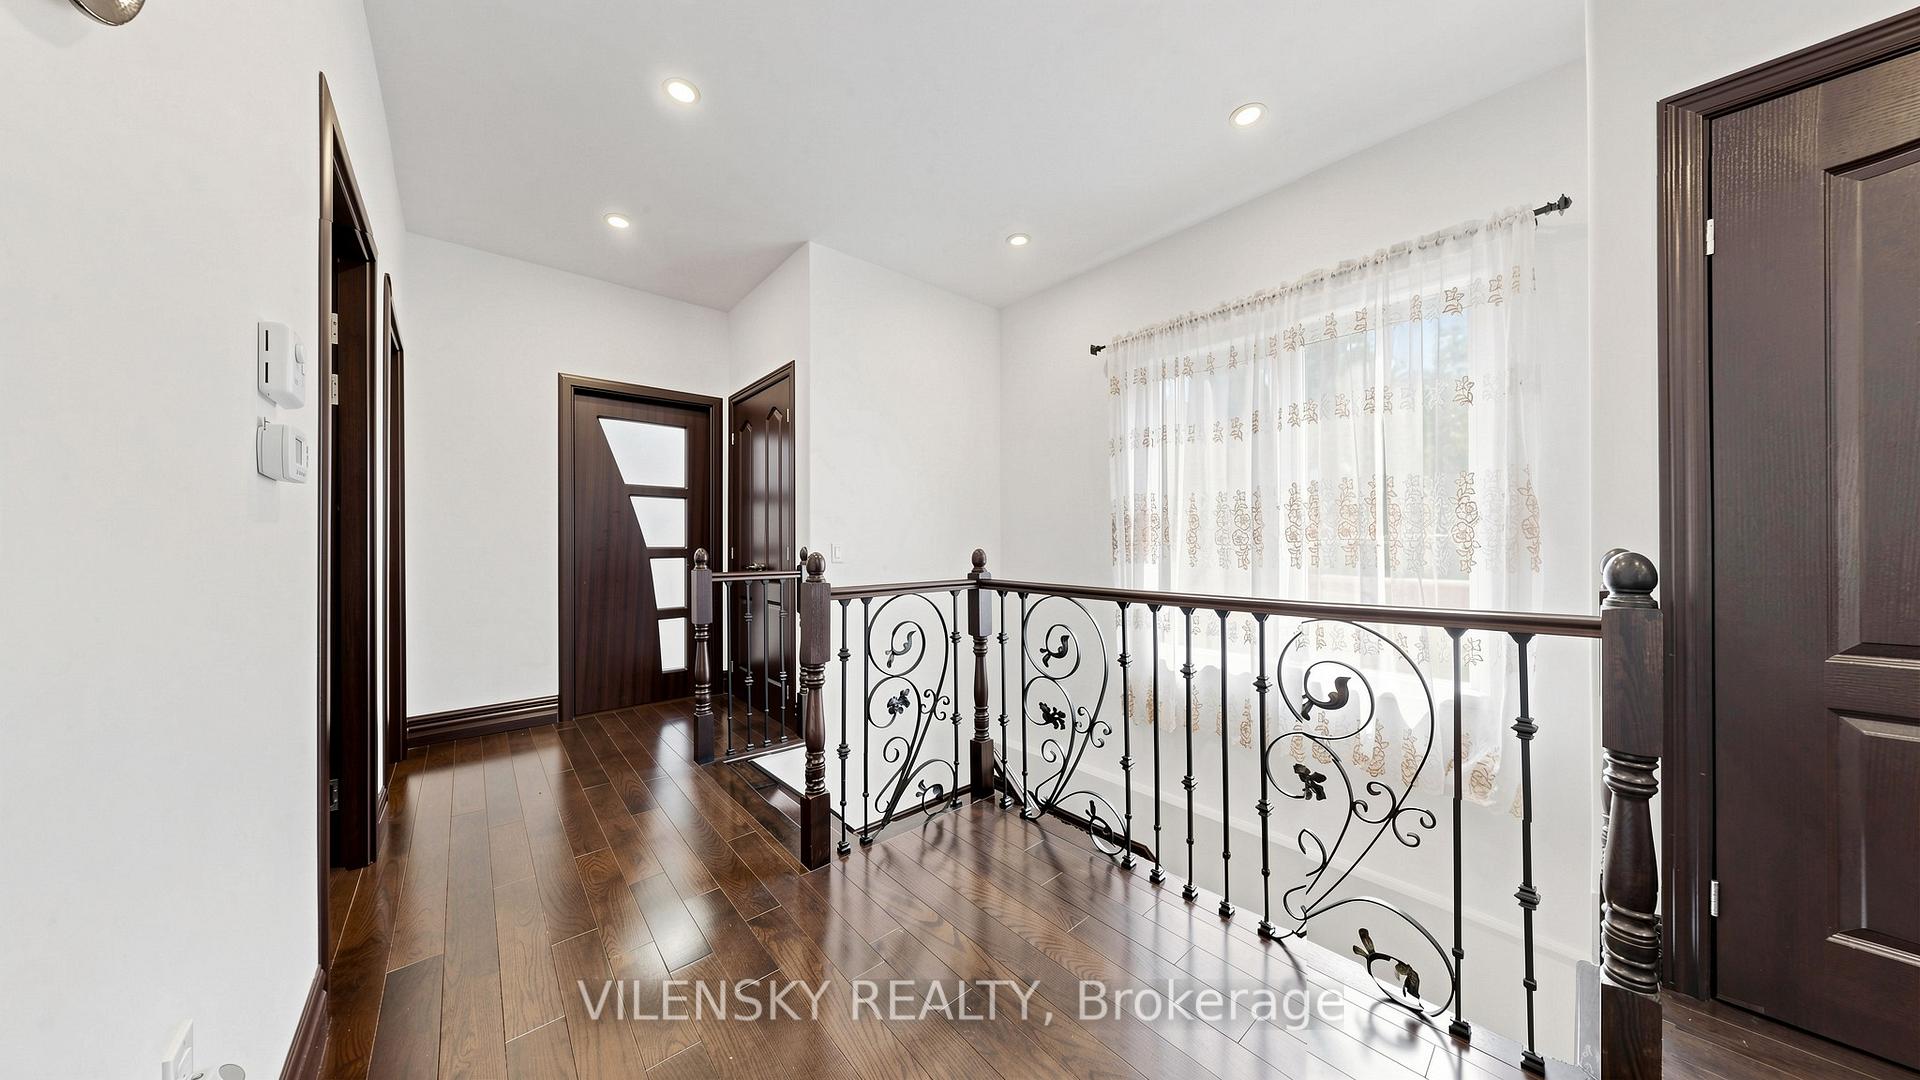
Upstairs landing with ornate black metal railing, dark wood floors, and a large curtained window.
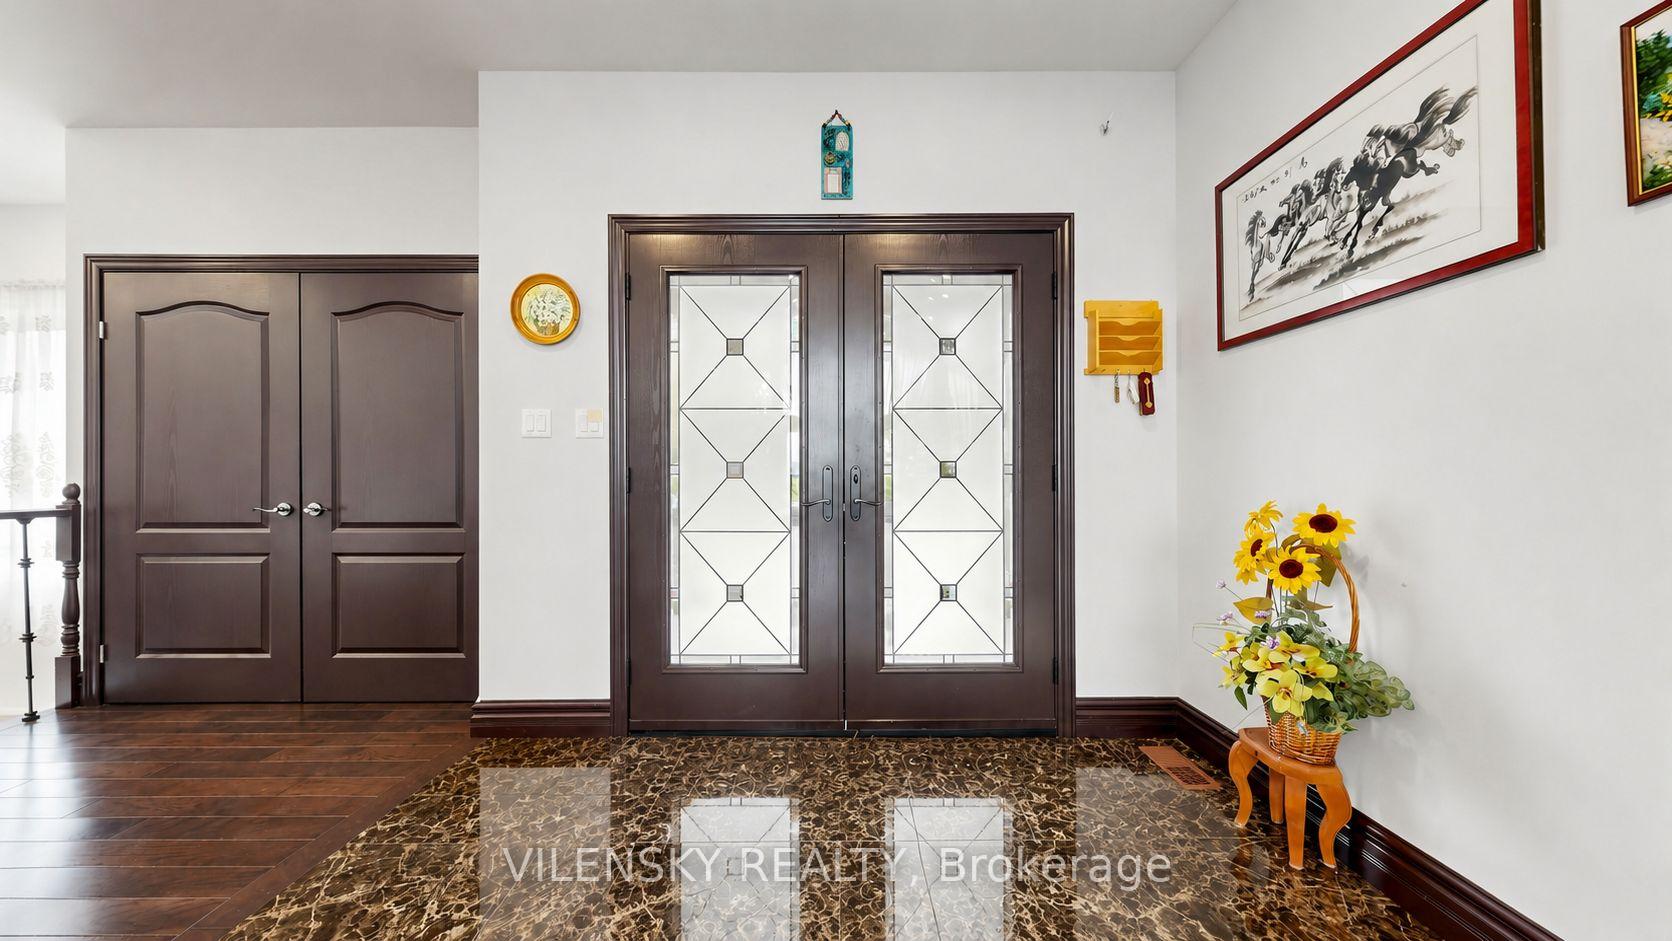
Entry foyer with dark wood double doors, geometric glass panels, and glossy patterned marble flooring.
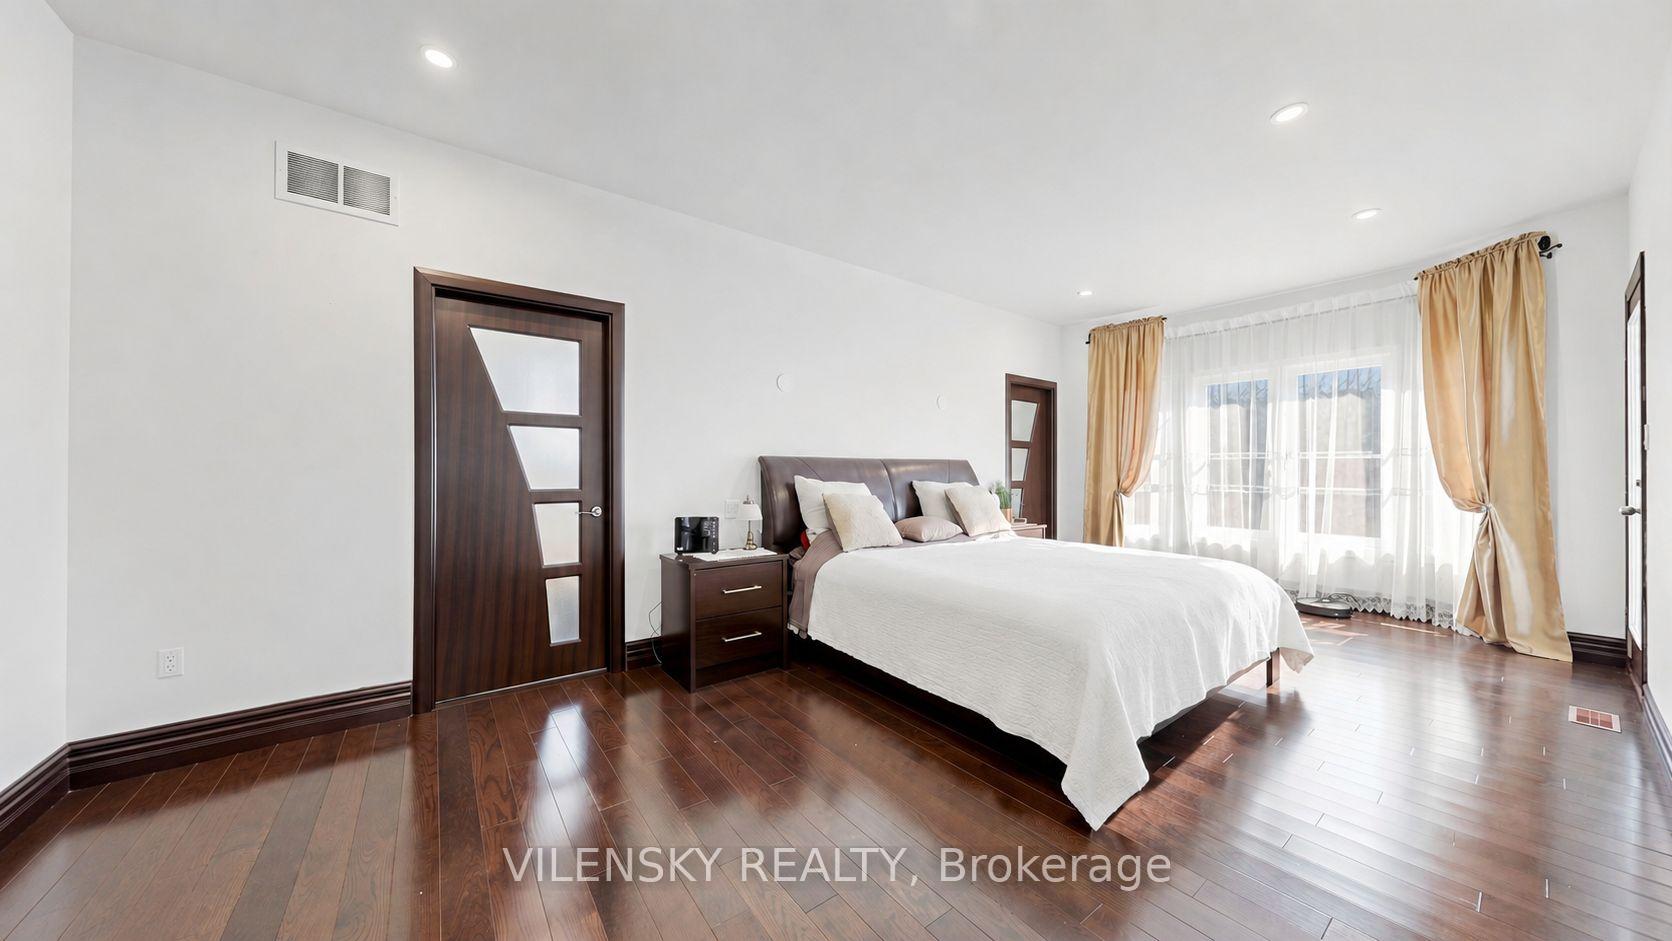
Furnished bedroom with a white bed, dark hardwood floors, and tall curtained windows.
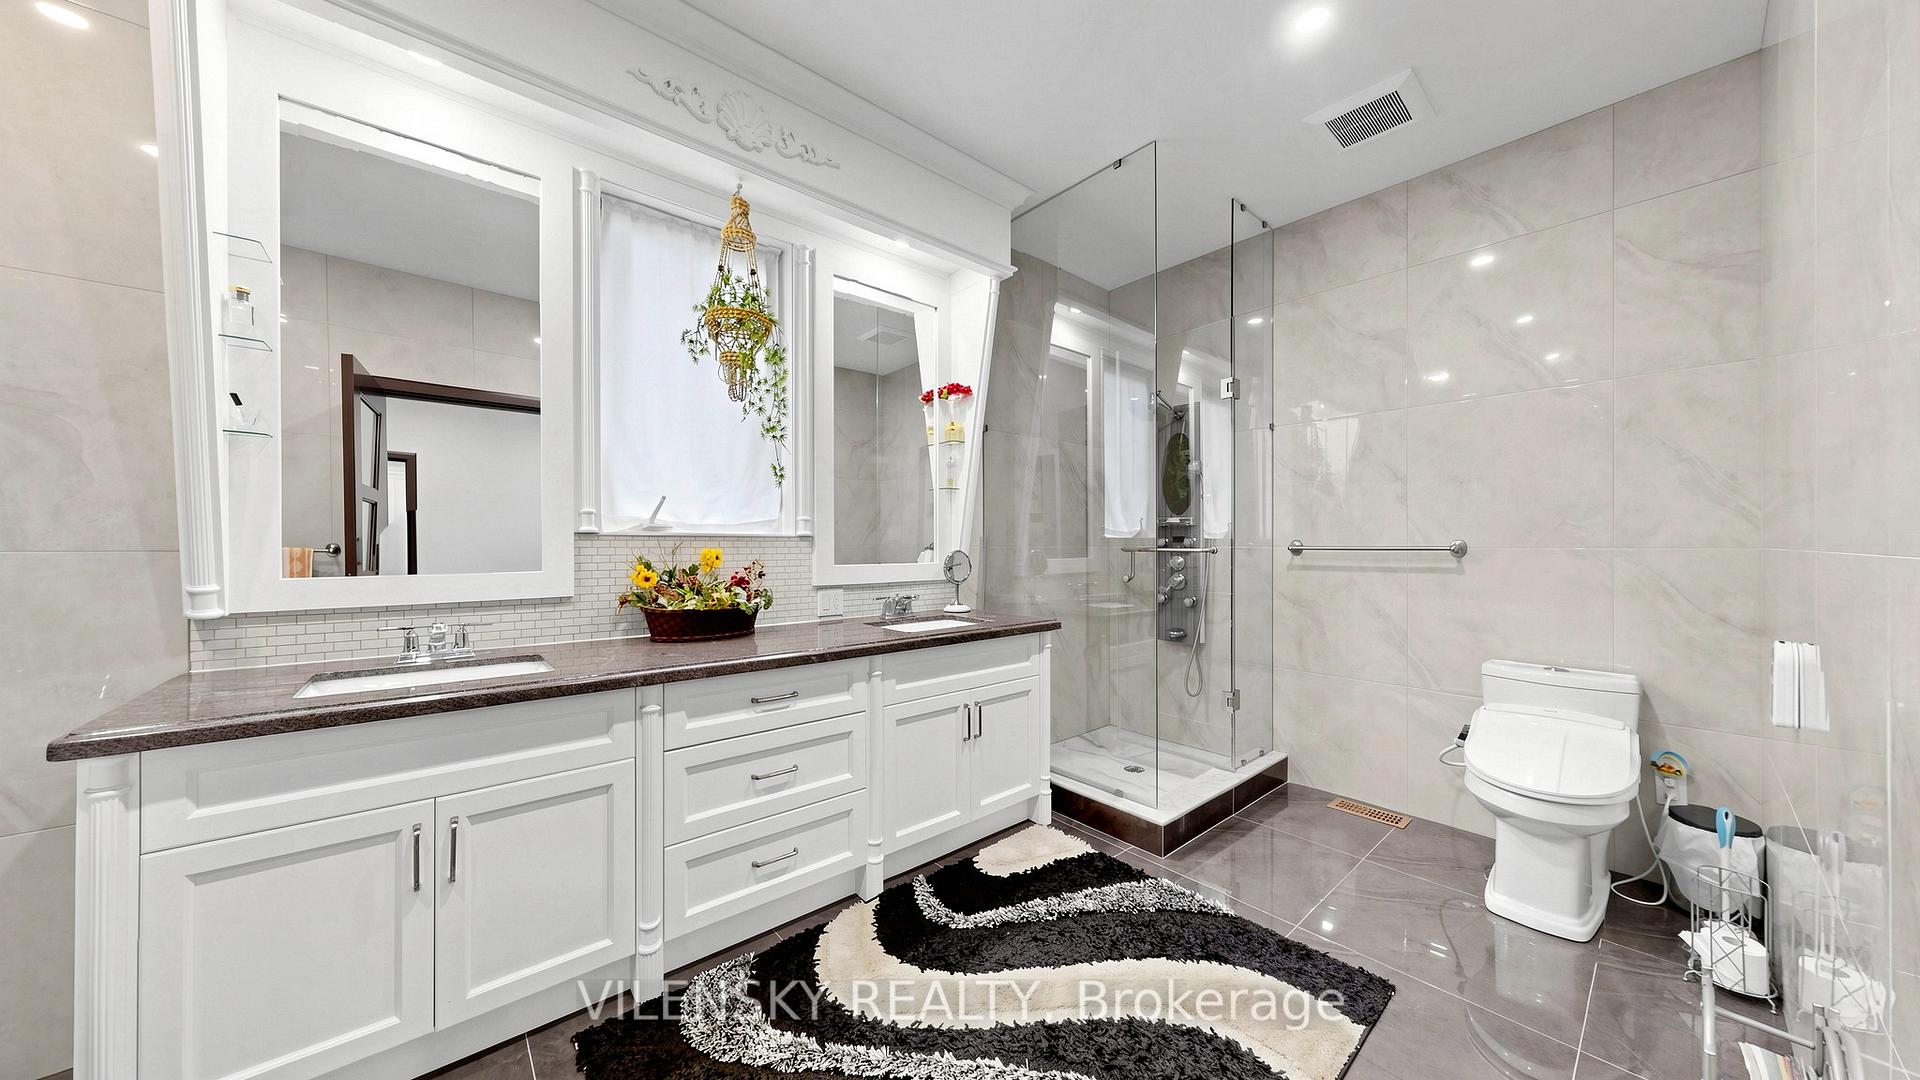
Bathroom with a long white vanity, large mirrors, and a glass-enclosed shower.
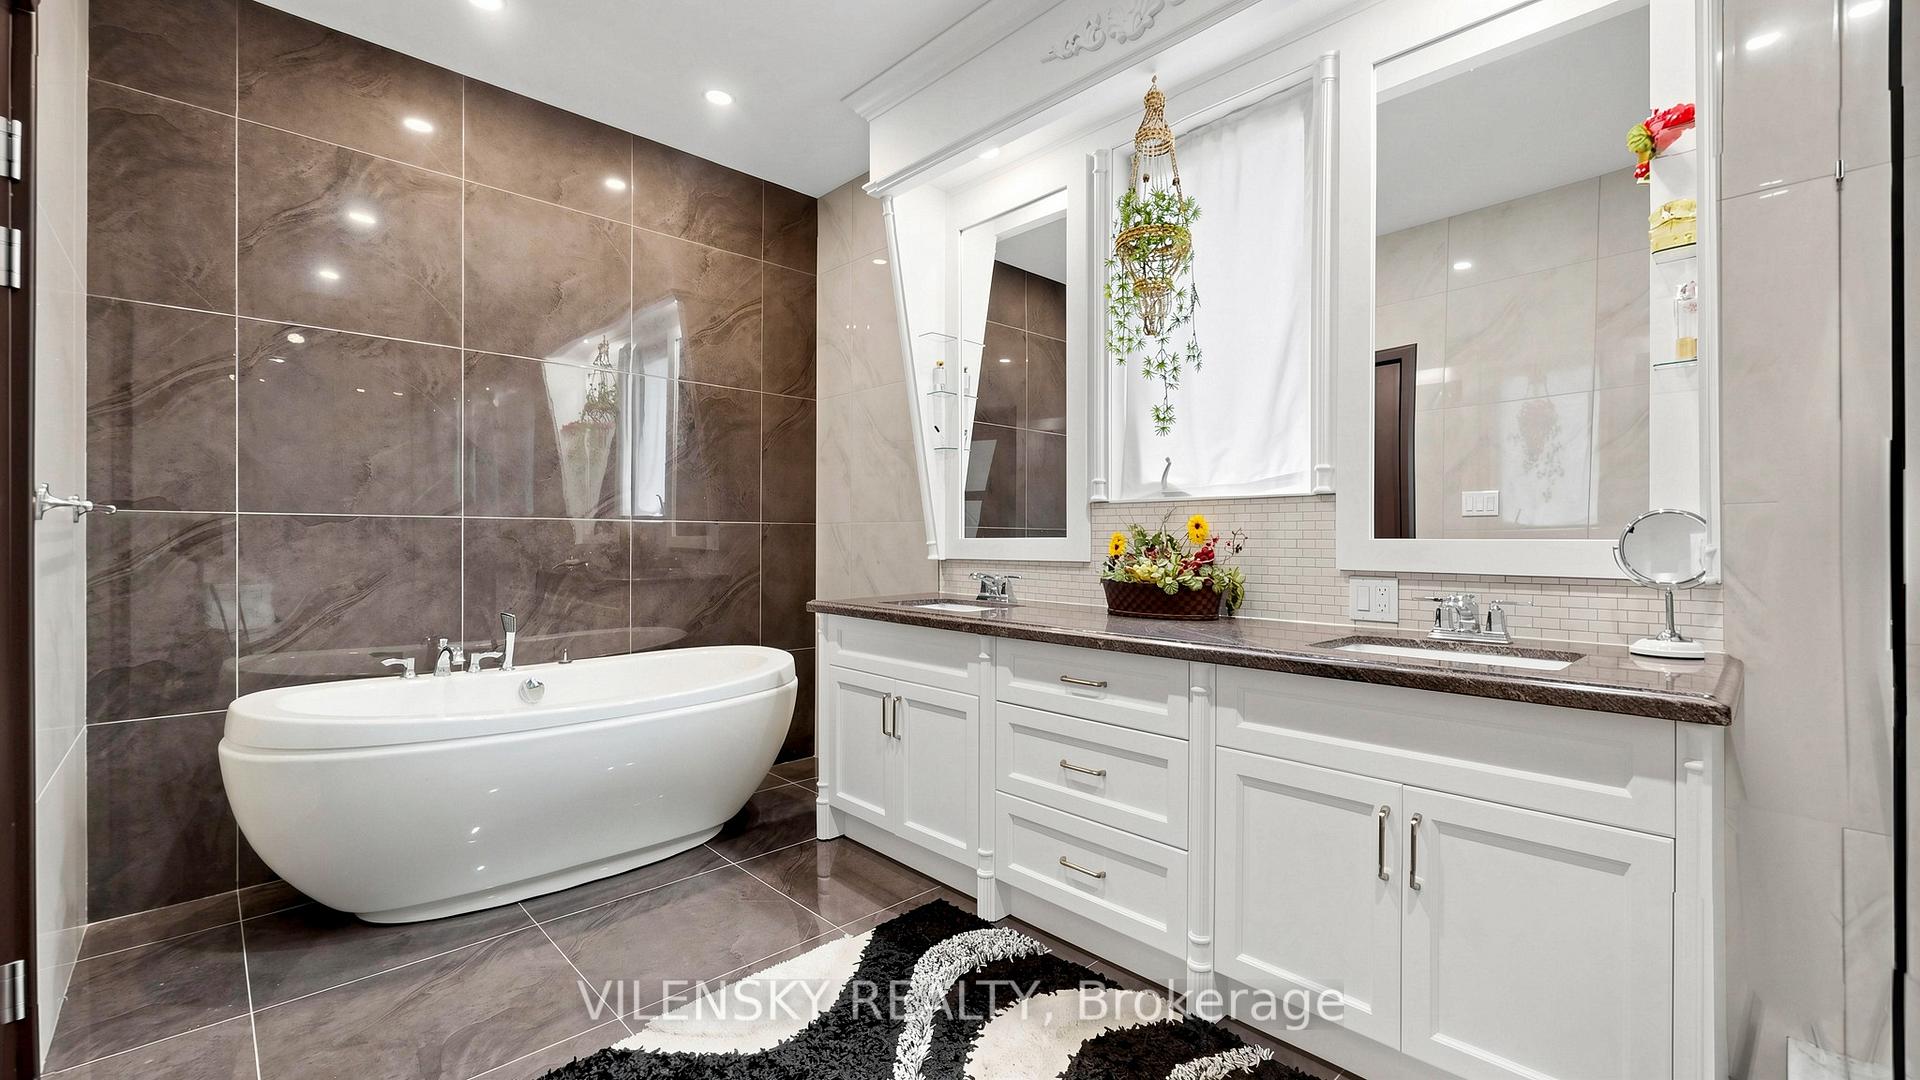
Bathroom with freestanding tub, dark tiled wall, and white double vanity.
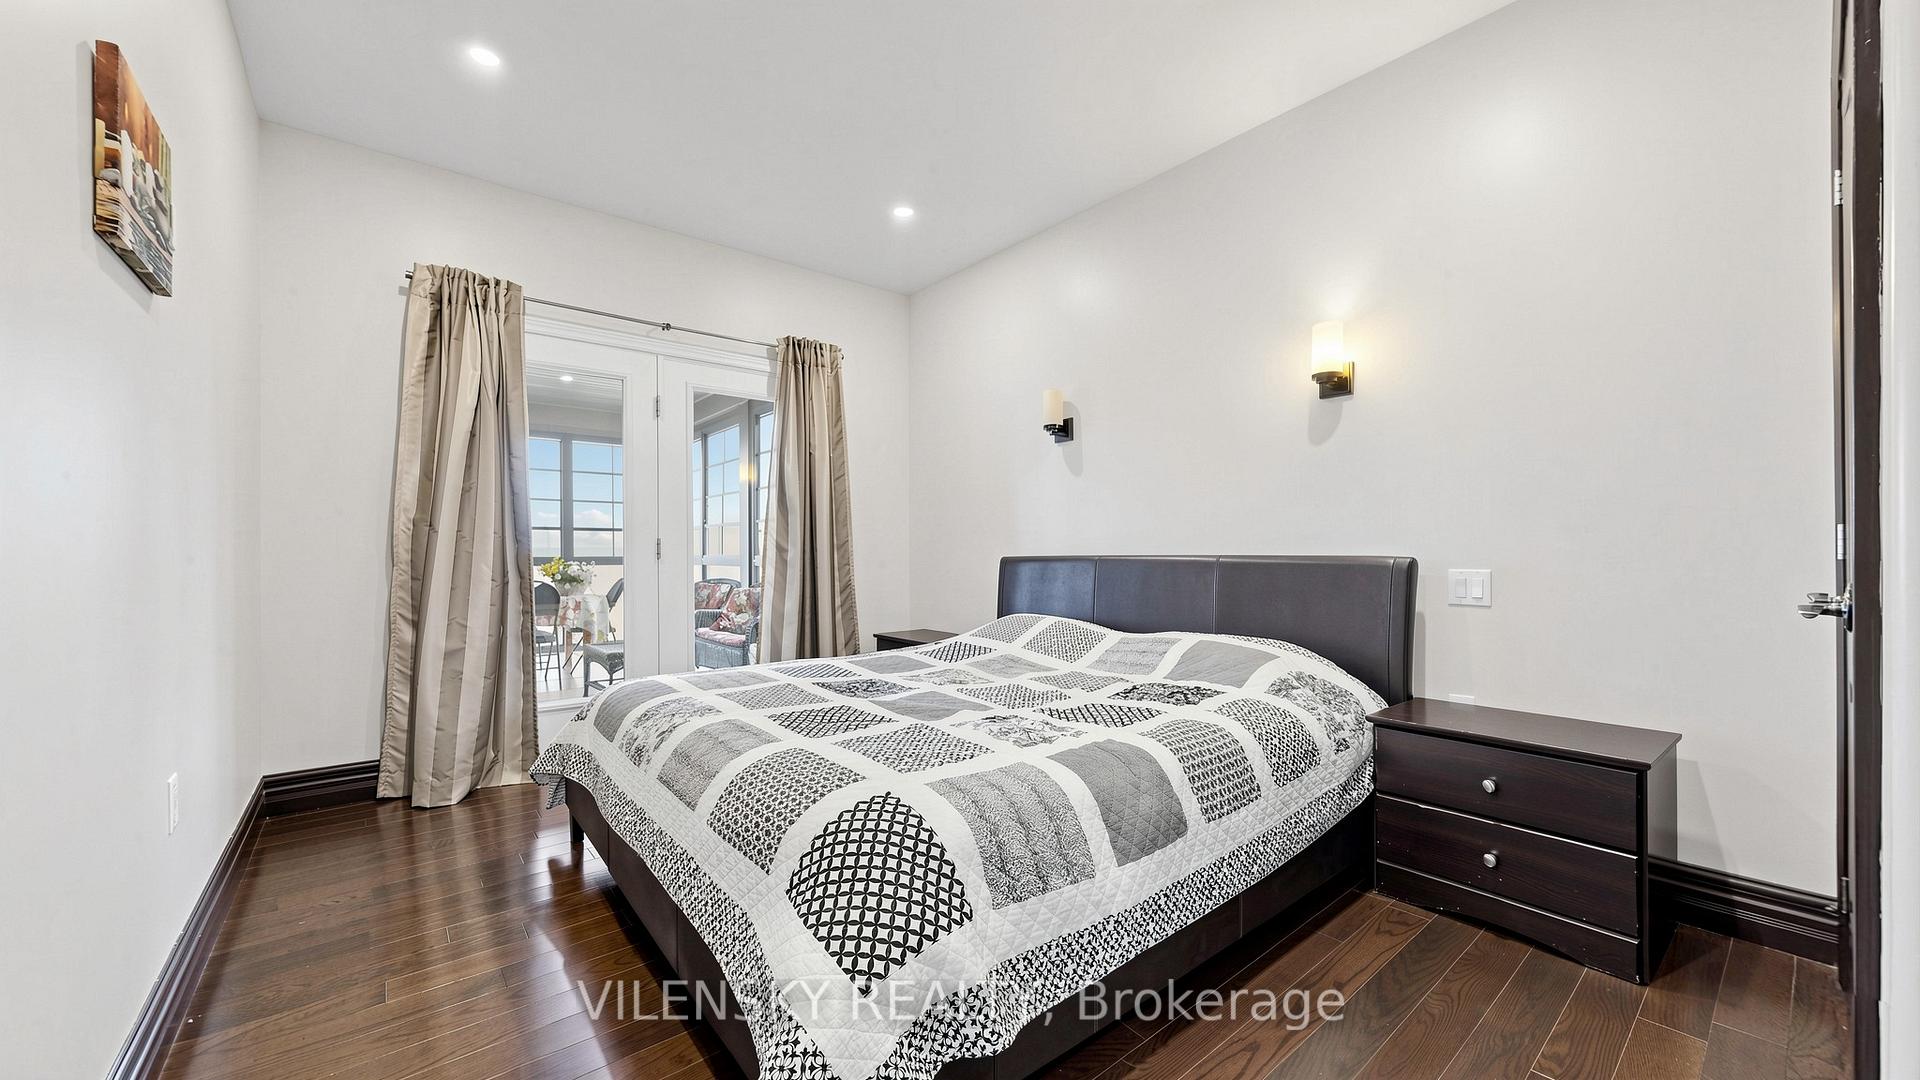
Bedroom with a patchwork quilt, dark wood floors, and curtained glass doors.
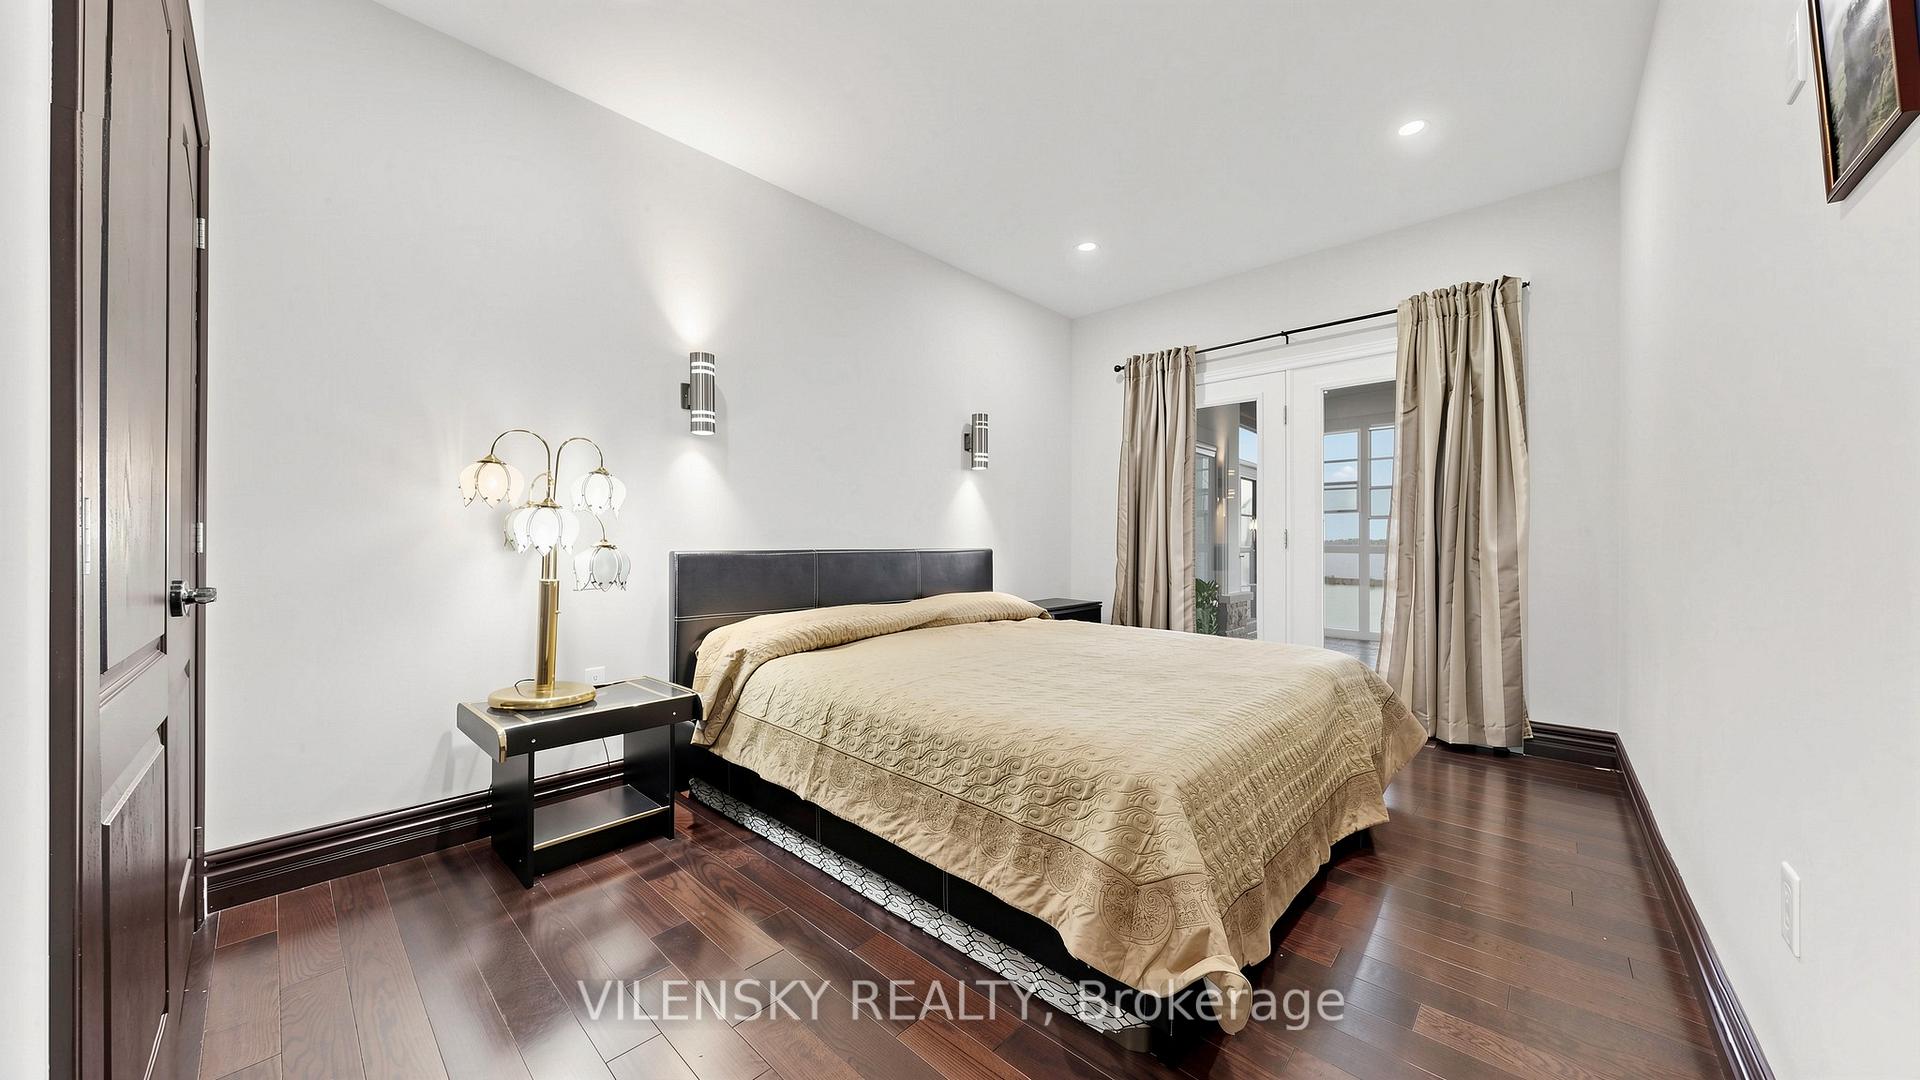
Furnished bedroom with a beige-covered bed and French doors opening toward the lake.
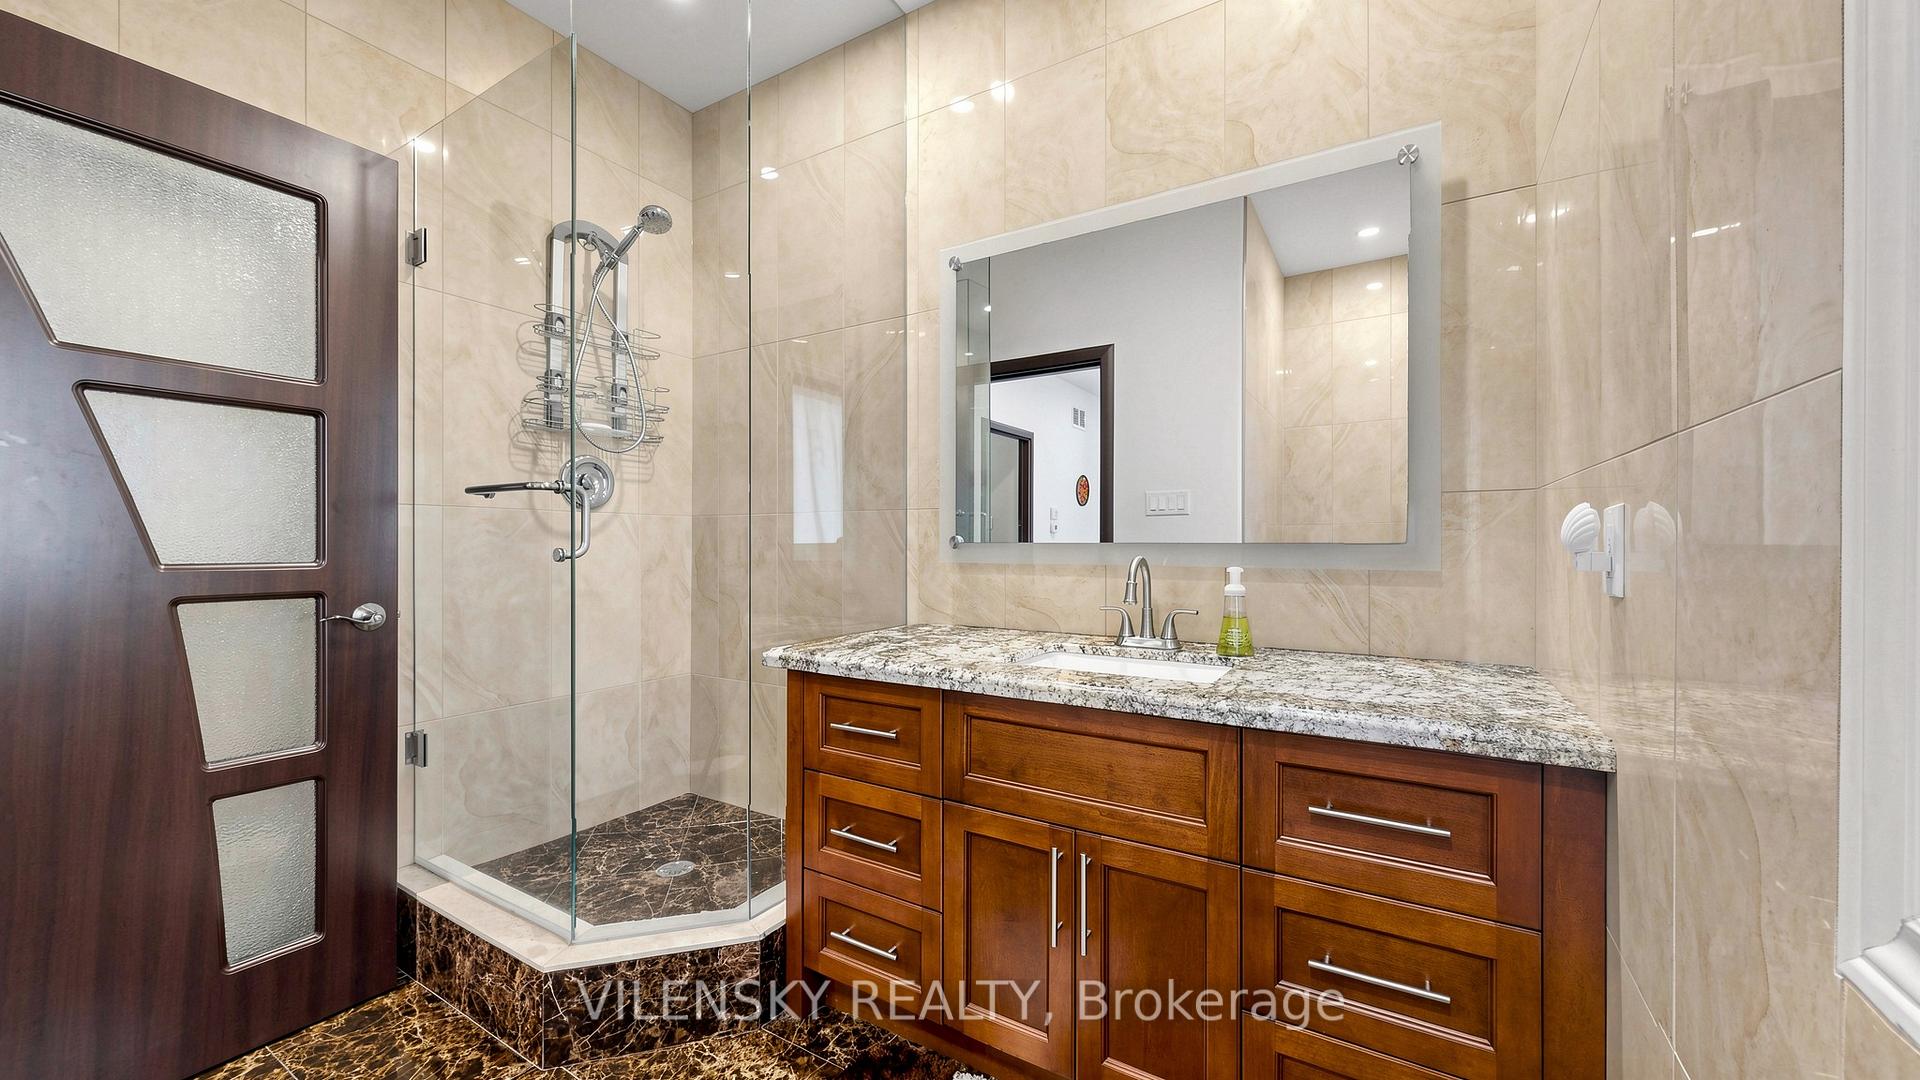
Bathroom with a glass shower, beige tile, and a wood vanity with granite countertop.
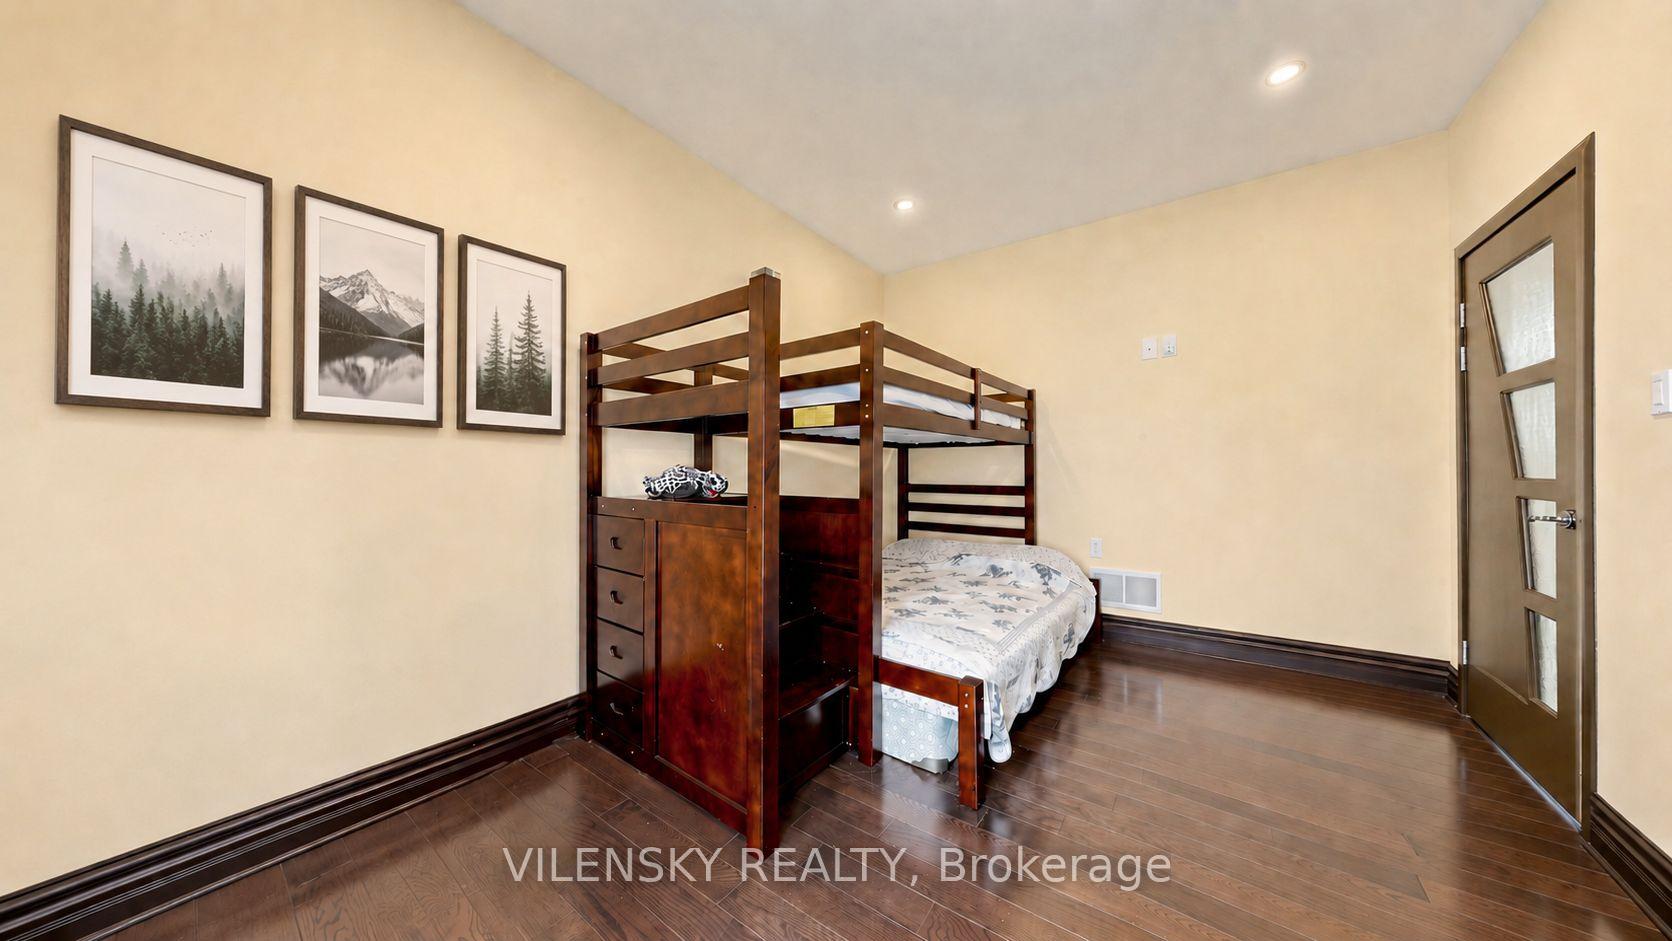
Bedroom with a dark wood bunk bed, hardwood floors, and framed landscape prints.
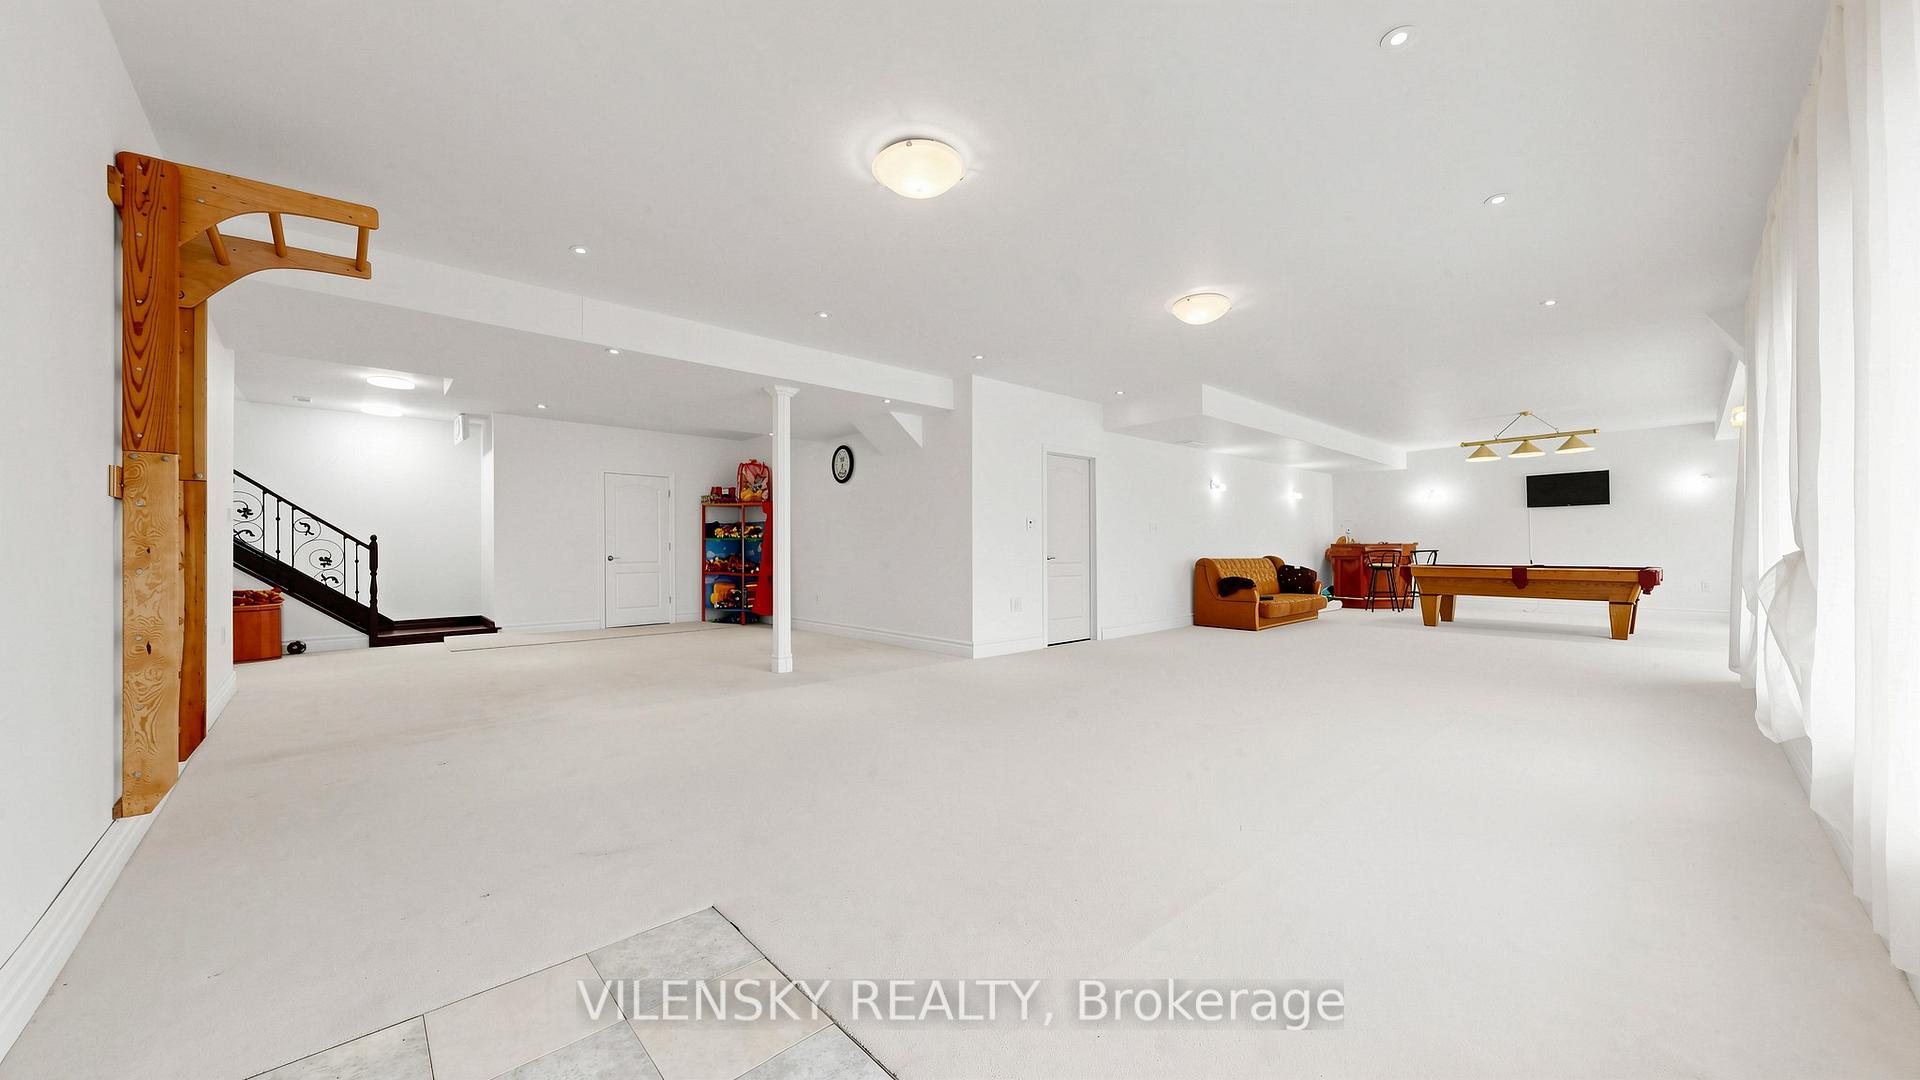
Spacious recreation room with a pool table, leather sofa, and staircase.
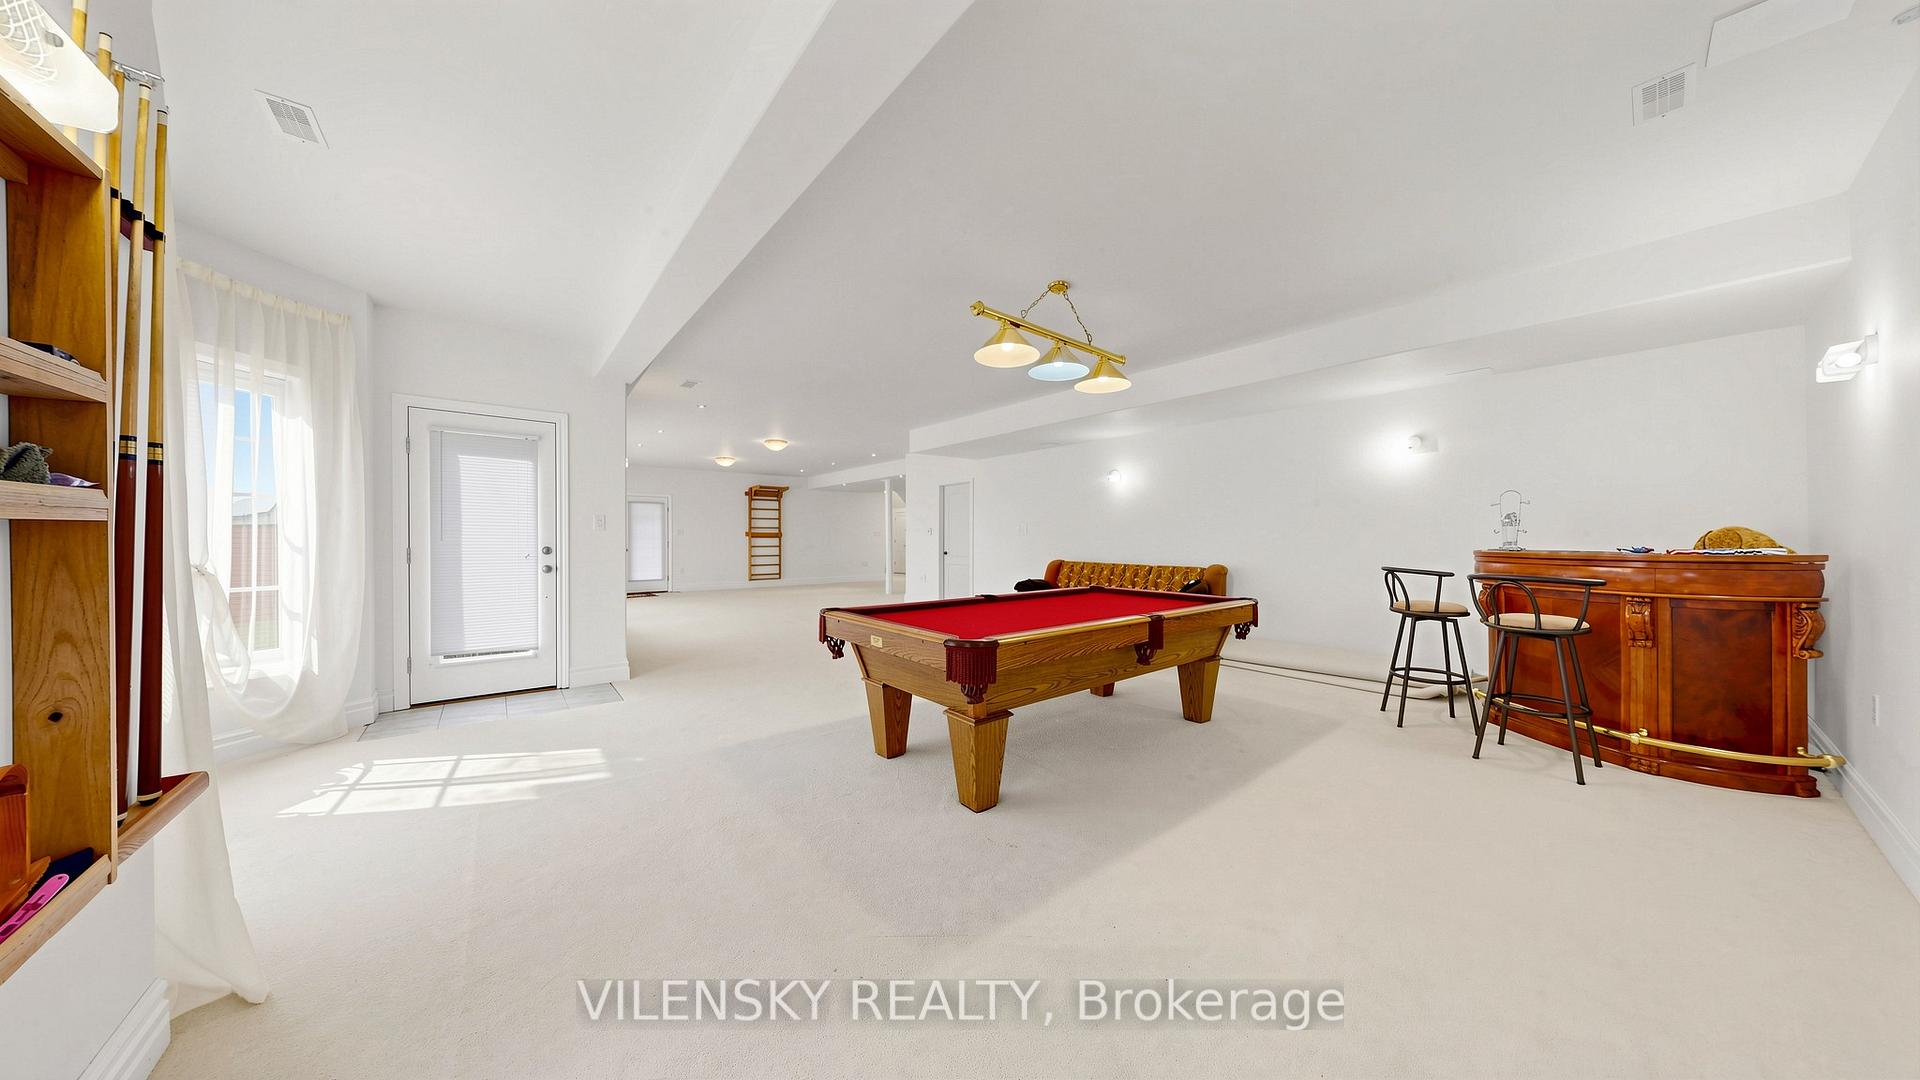
Recreation room with a red-felt pool table, leather sofa, and wooden bar.
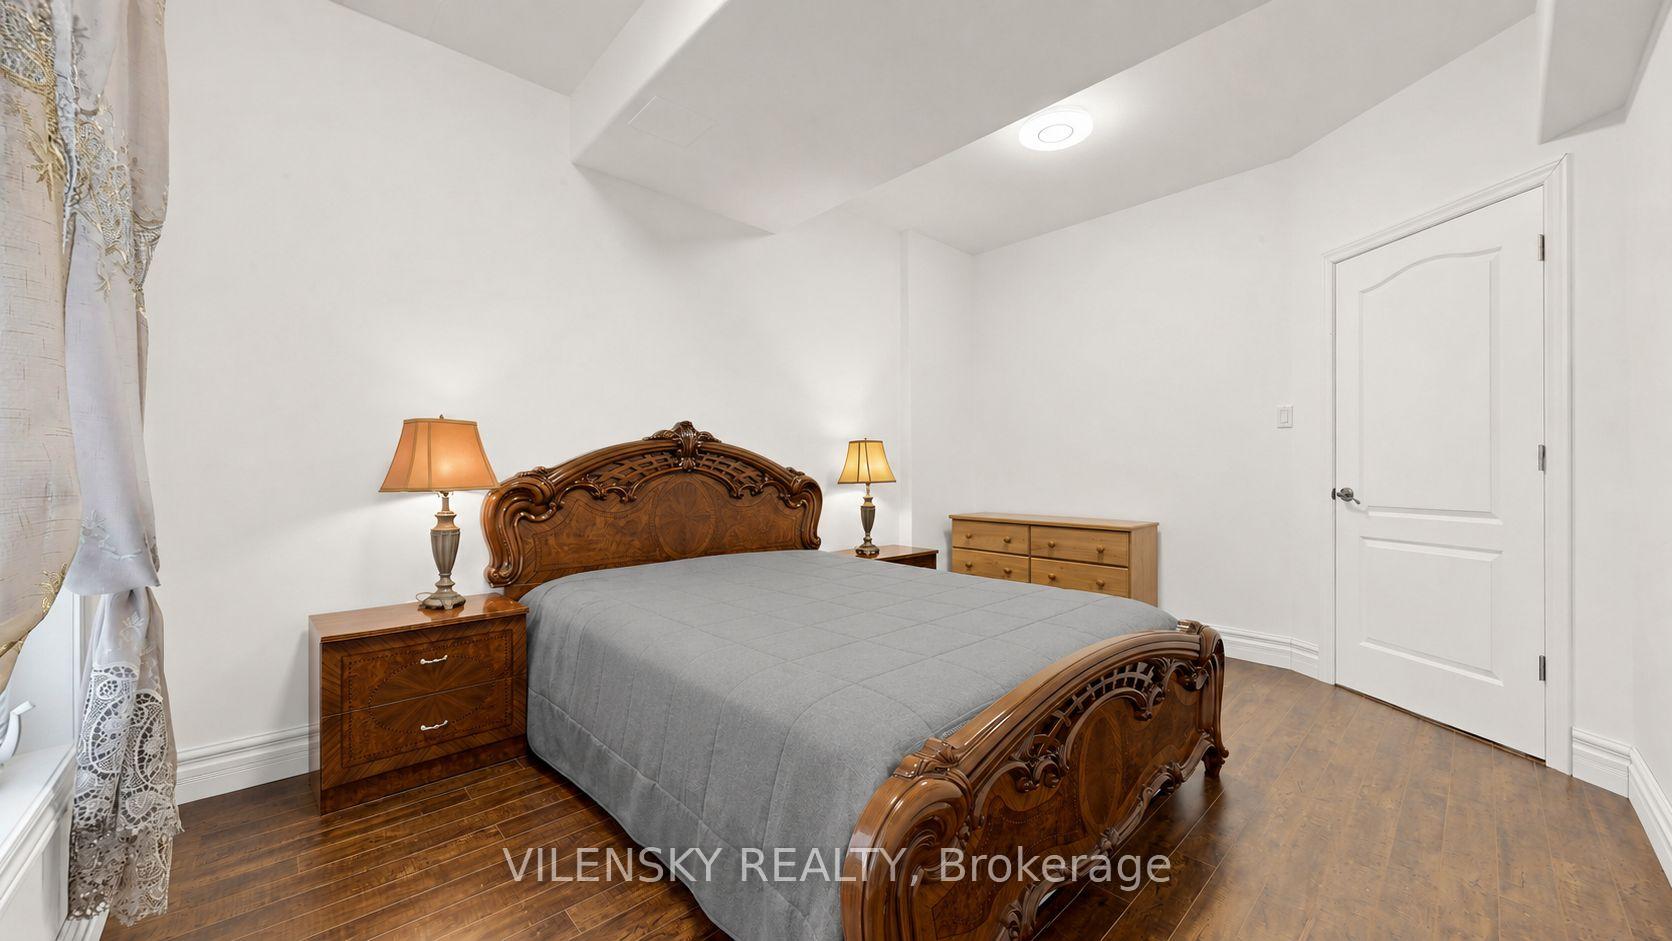
Bedroom with an ornate carved wooden bed, gray bedding, and hardwood floors.
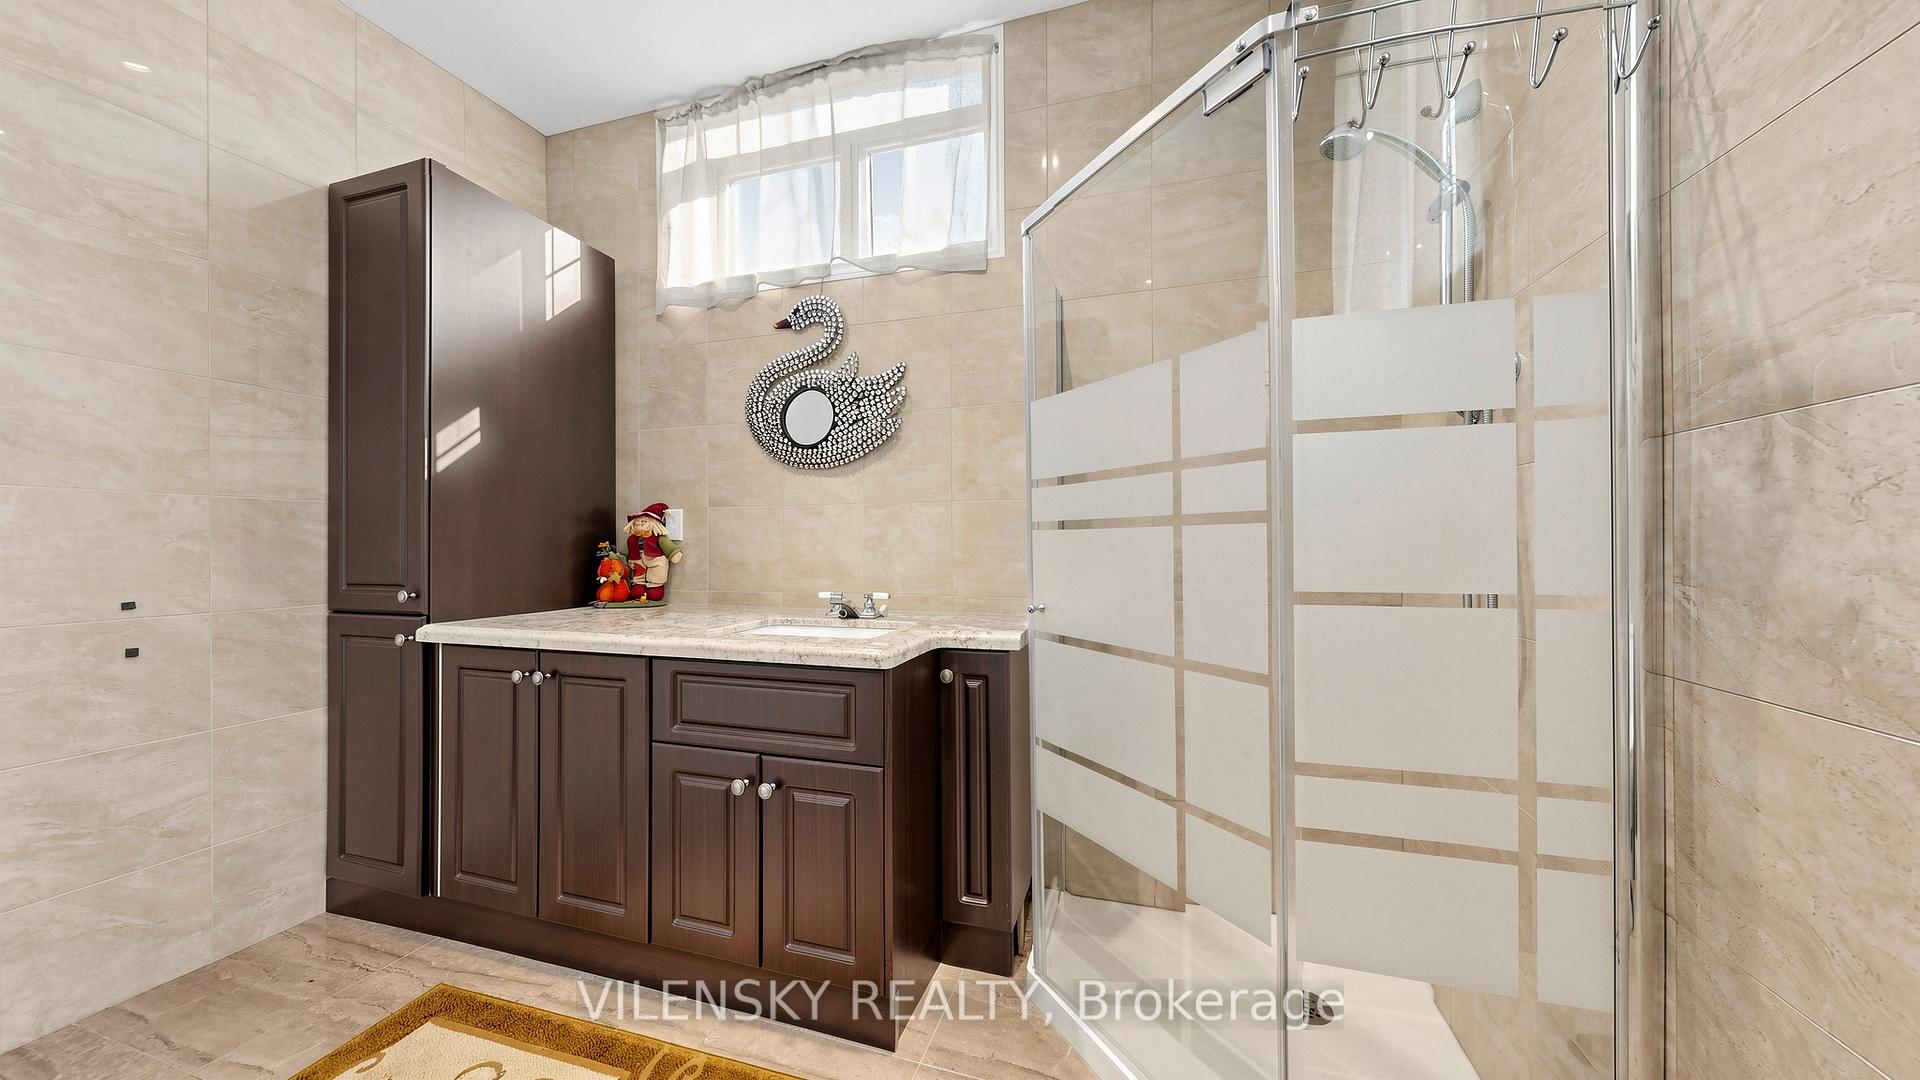
Bathroom with dark wood vanity and tiled walk-in shower with frosted glass panels.
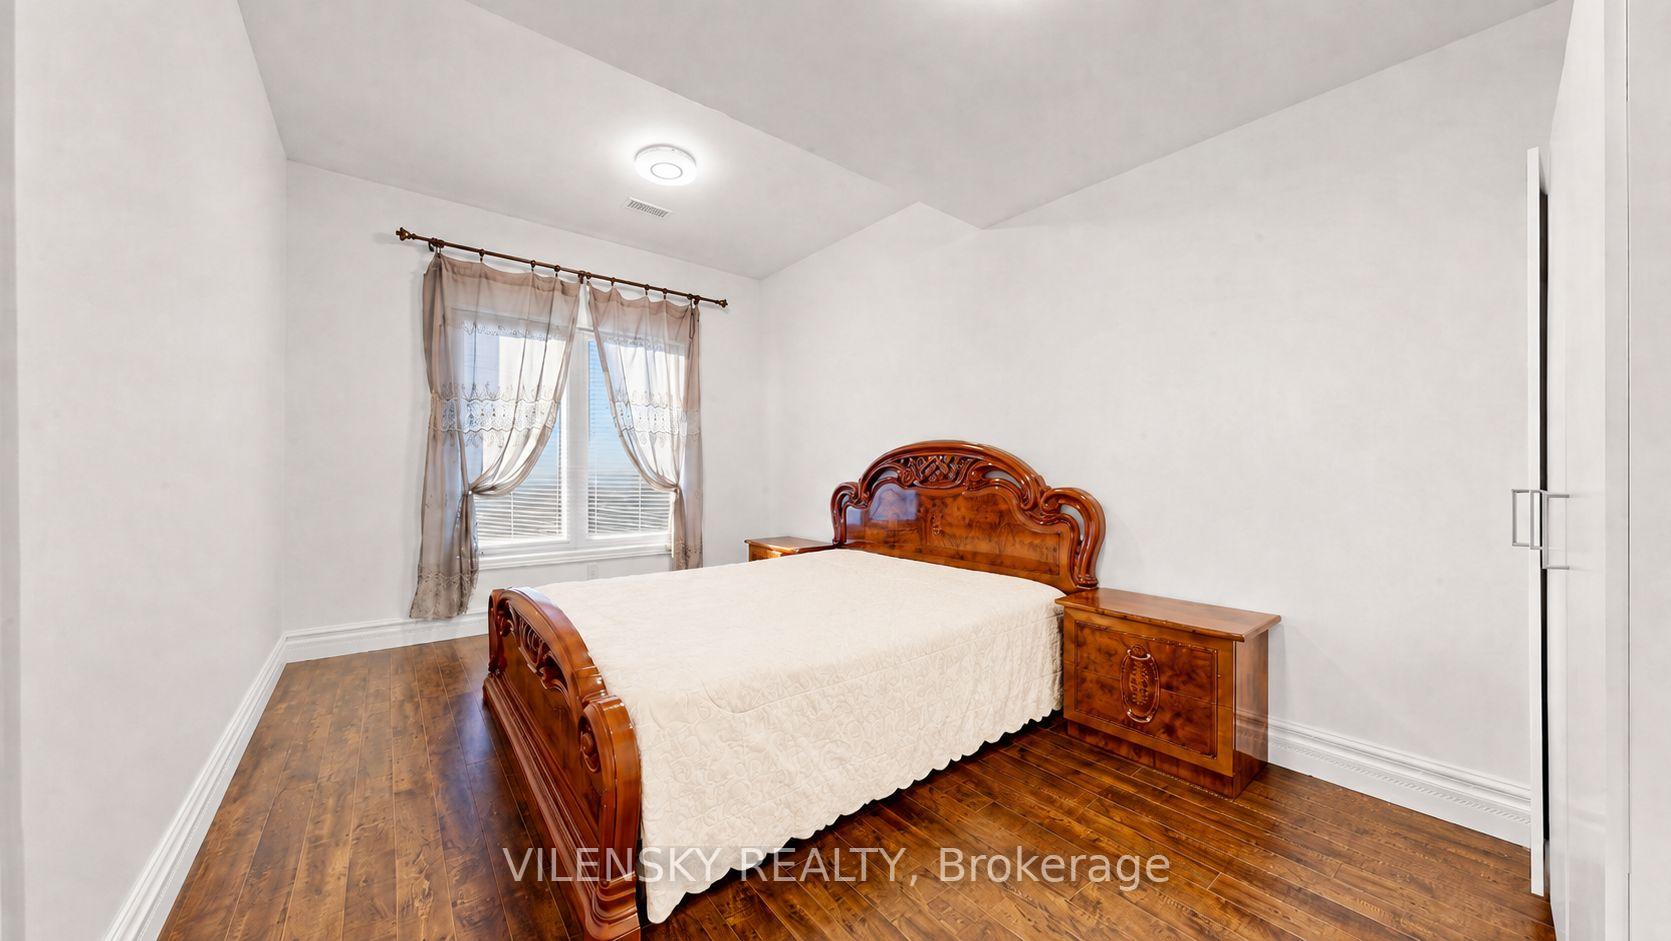
Bedroom with an ornate wooden bed, matching nightstands, hardwood floors, and a curtained window.
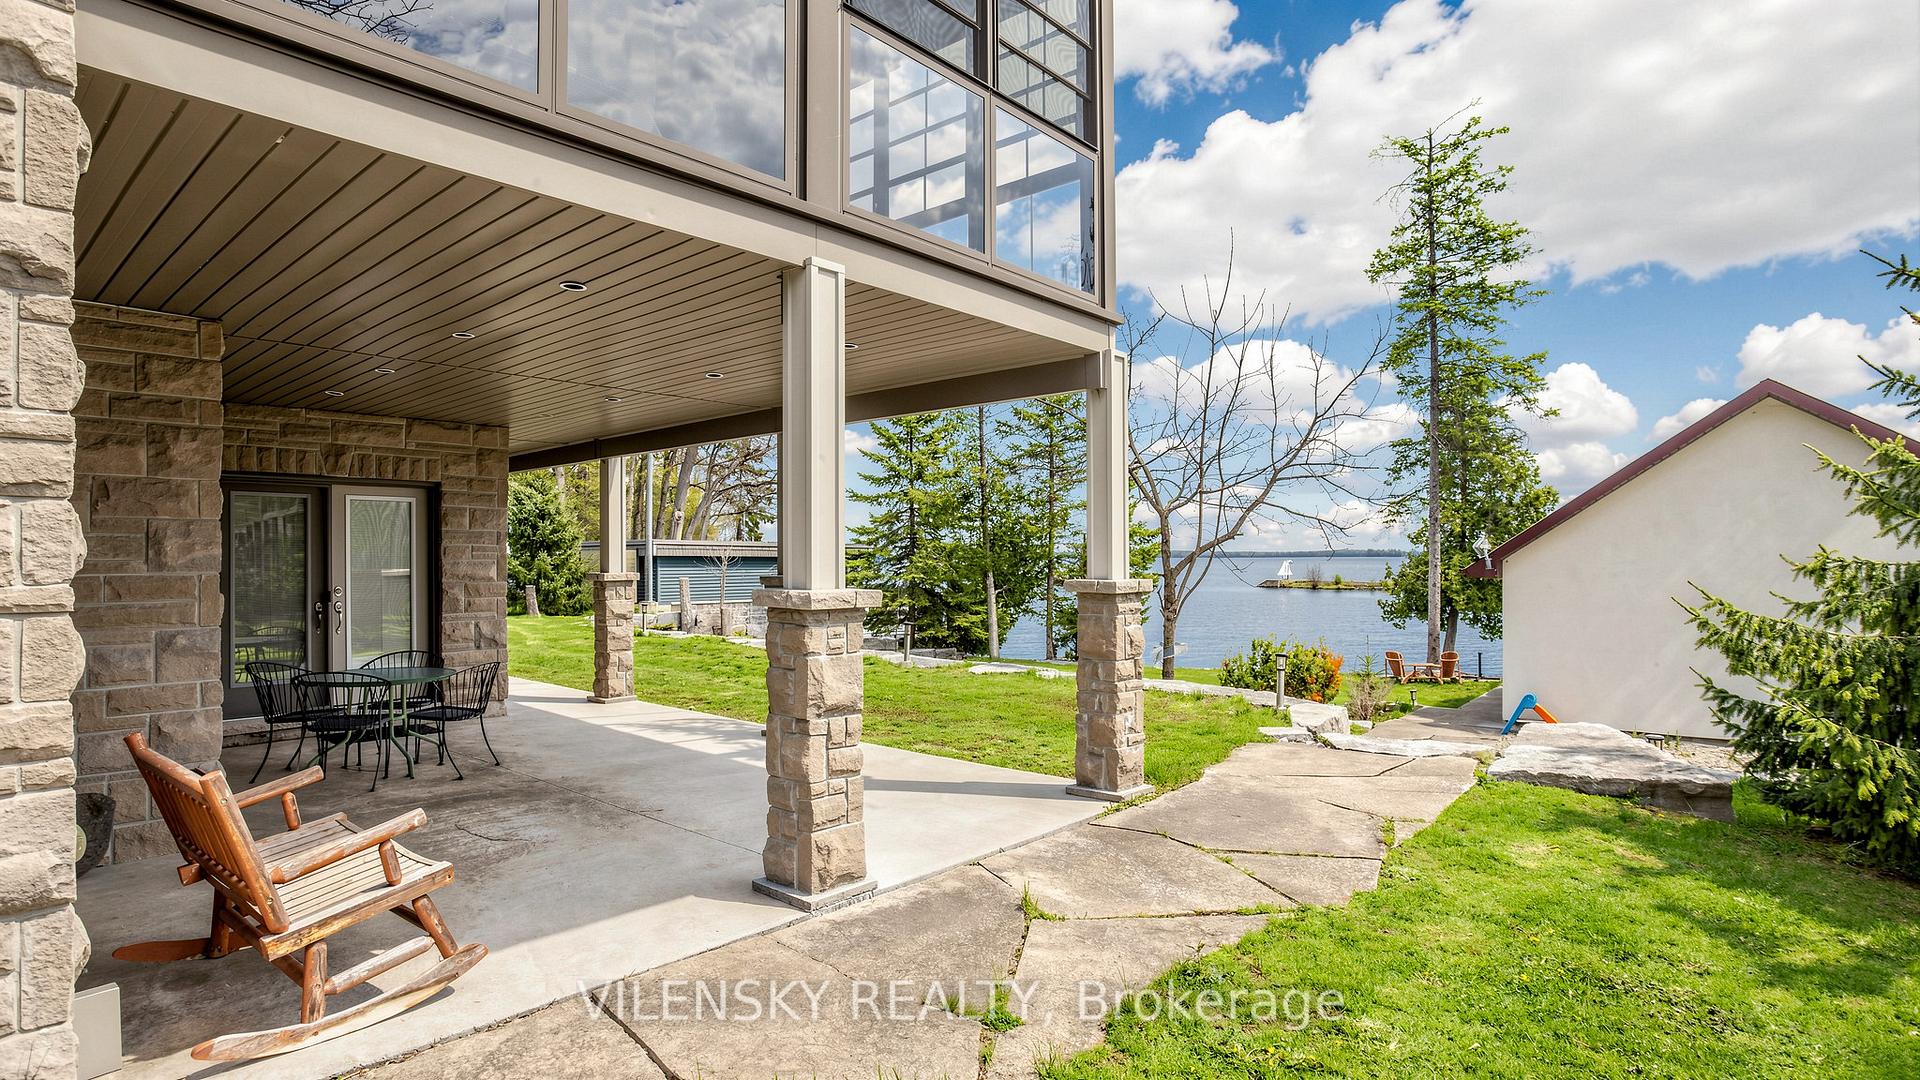
Covered stone patio with outdoor seating overlooking a lawn and lake.
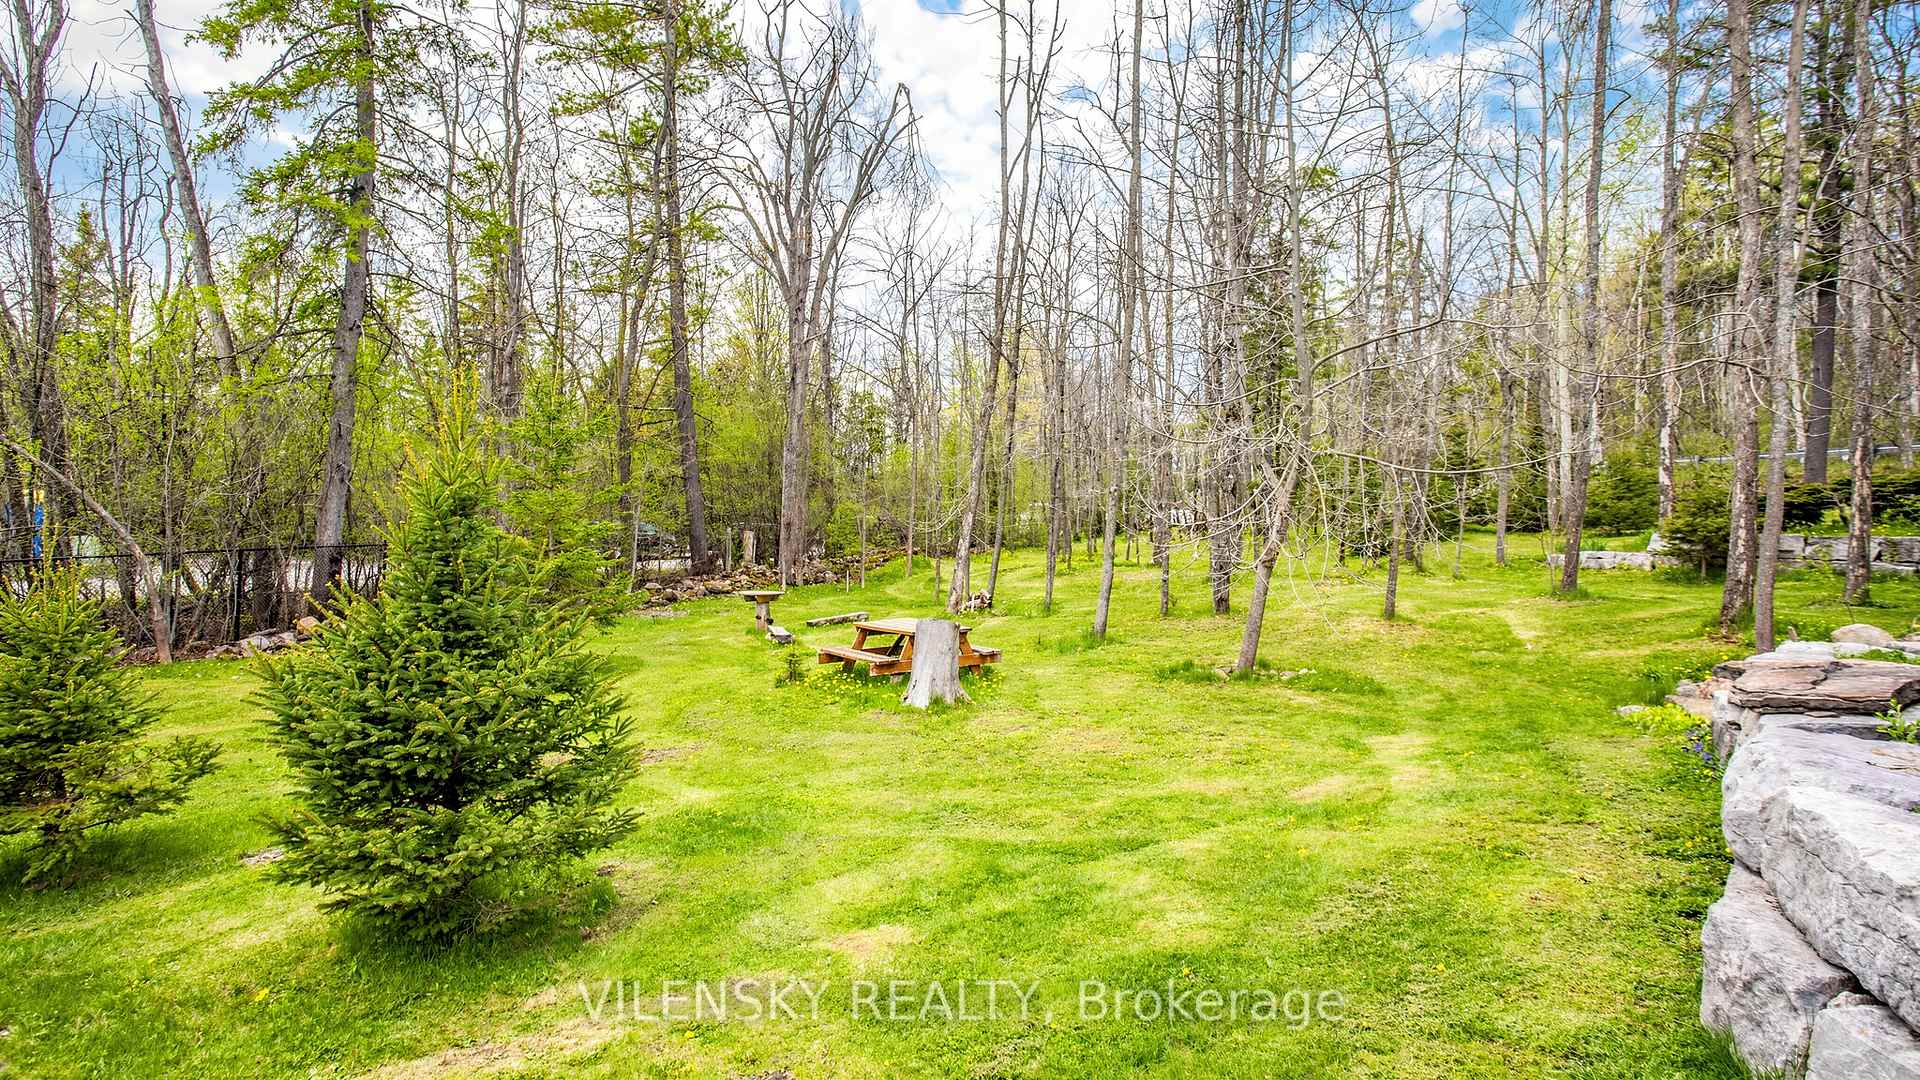
Wooded backyard with a stone path, lawn, and picnic table.
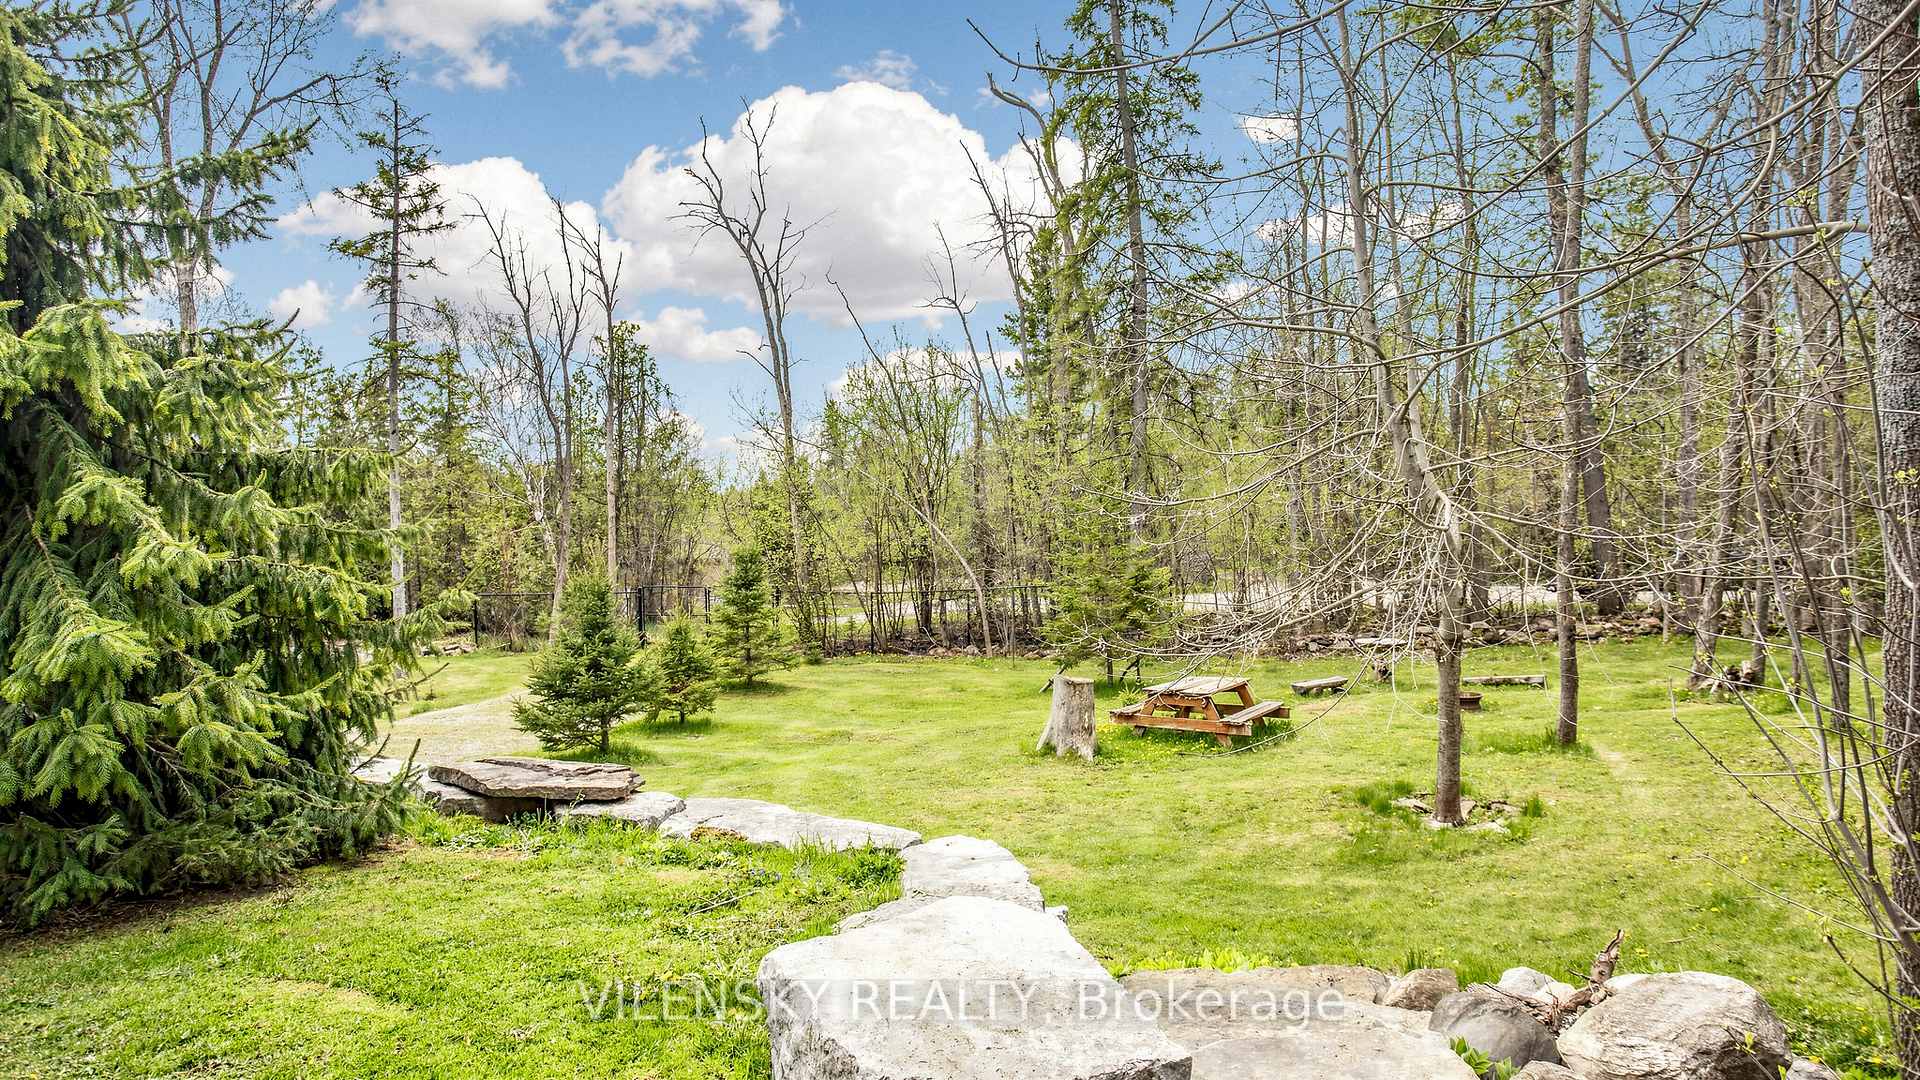
Wooded grassy yard with a picnic table, evergreen shrubs, and a low stone wall.
Large stone-and-stucco house with a steep gabled roof, glass sunroom, and balcony above tiered stone walls.
Two-story stone house with a wide elevated deck, landscaped lawn, and mature trees.
Waterfront home with boat garage and docks along a wooded lake shoreline.
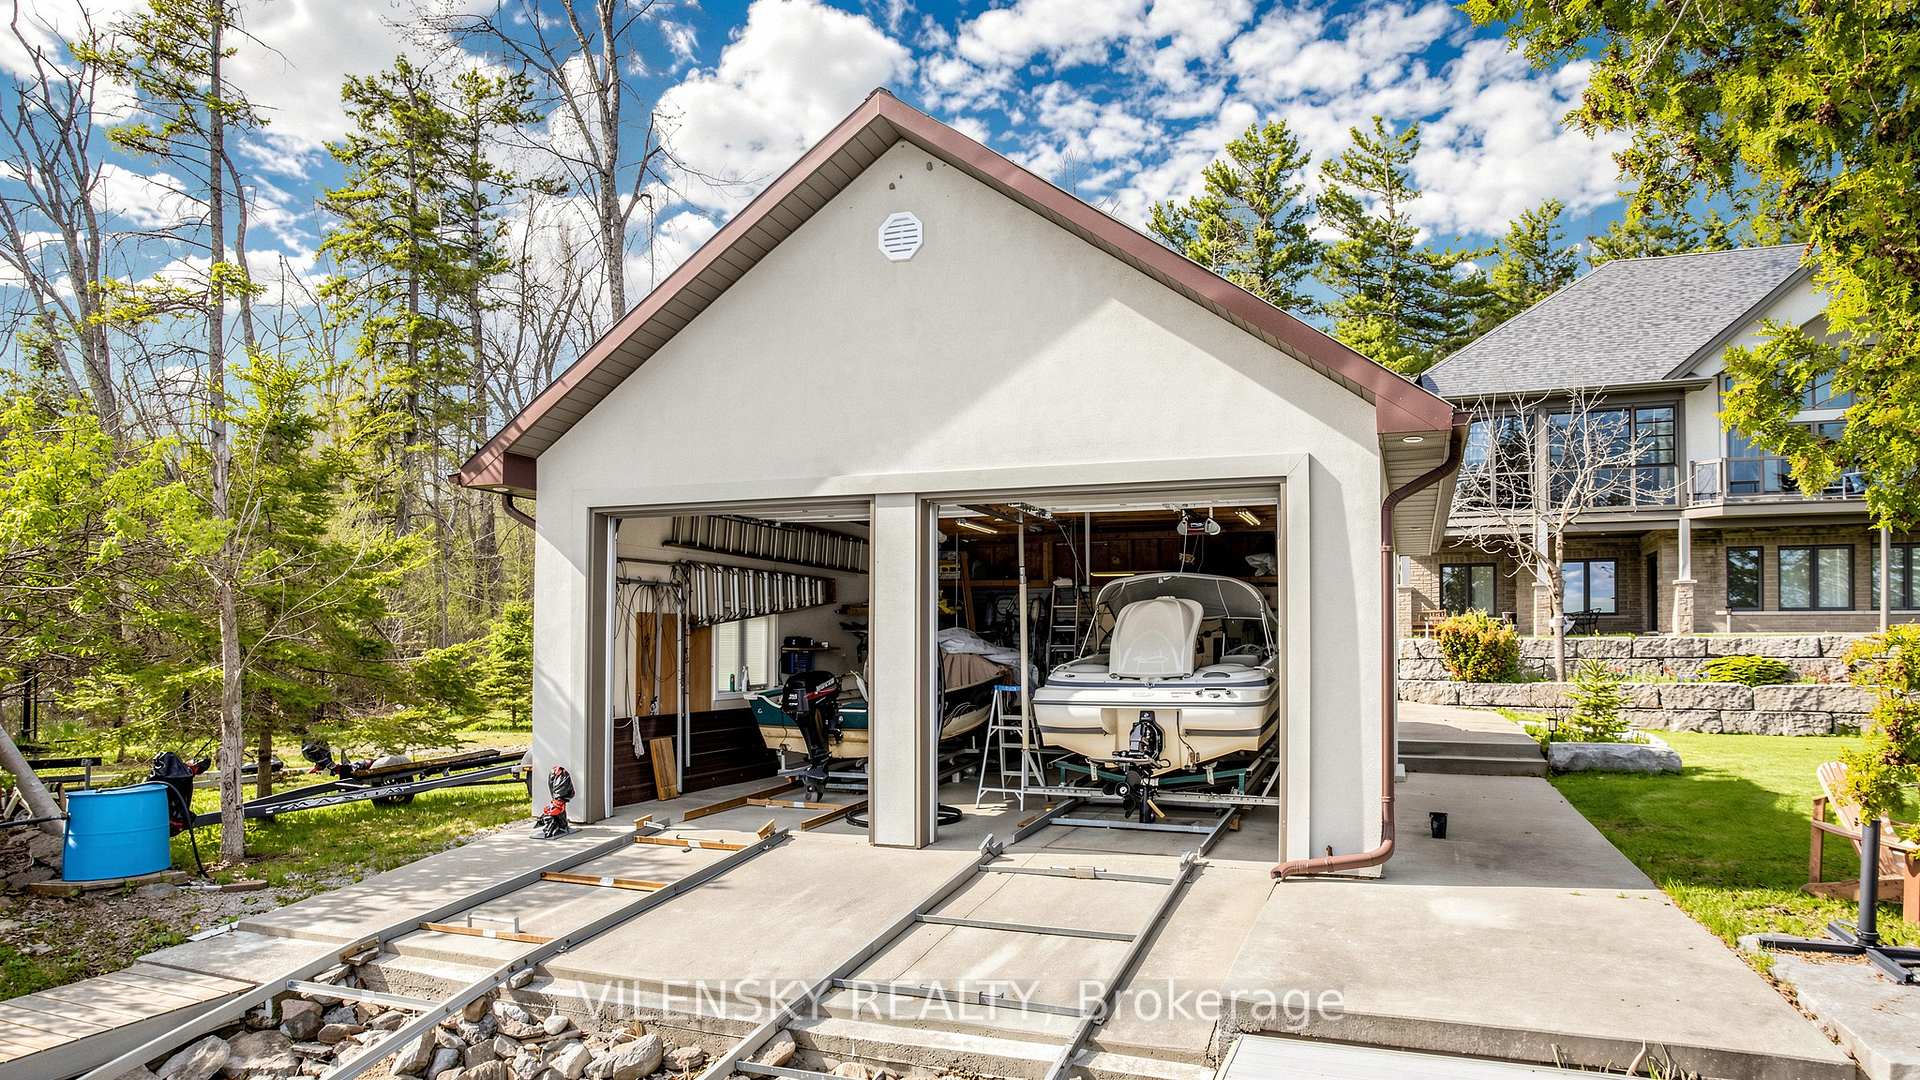
Two boats stored in an open two-bay garage, with boat-launch rails extending across the driveway.
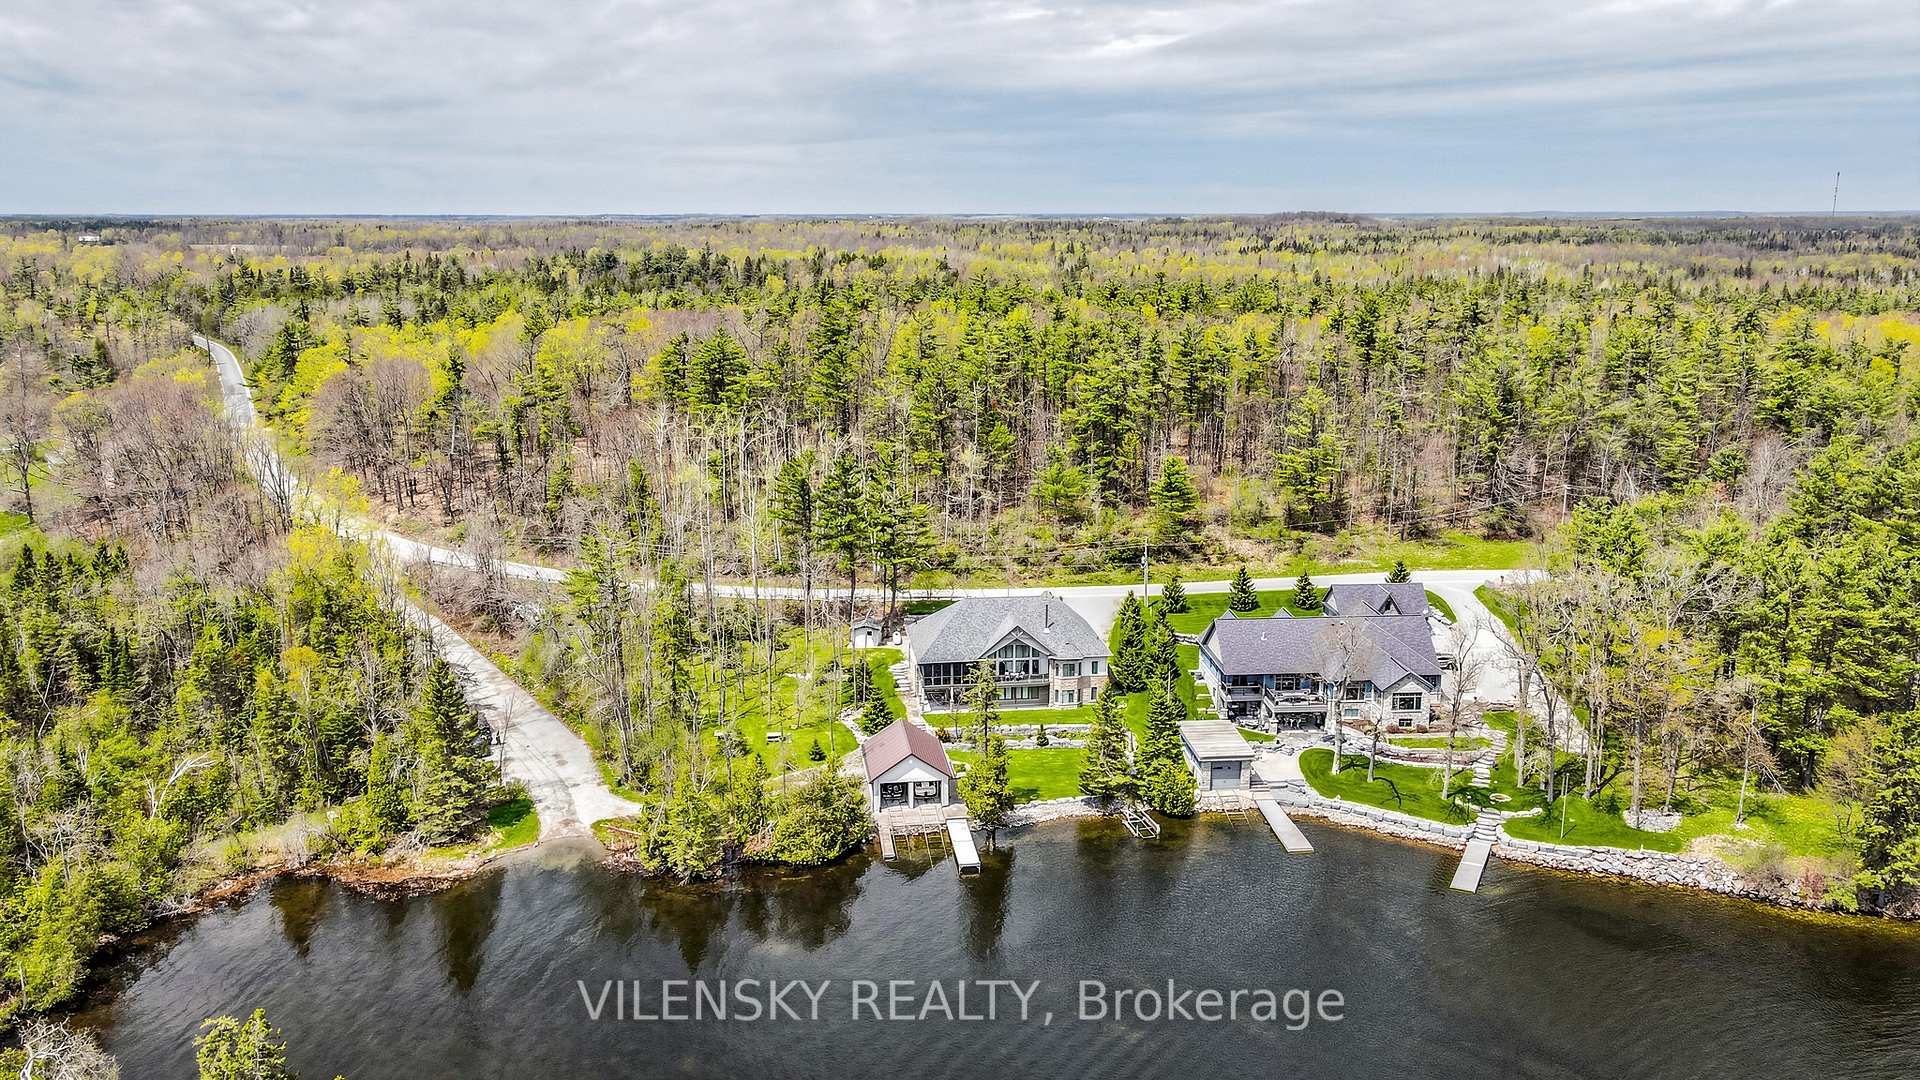
Aerial view of waterfront property with two homes, docks, and surrounding spring woodland.
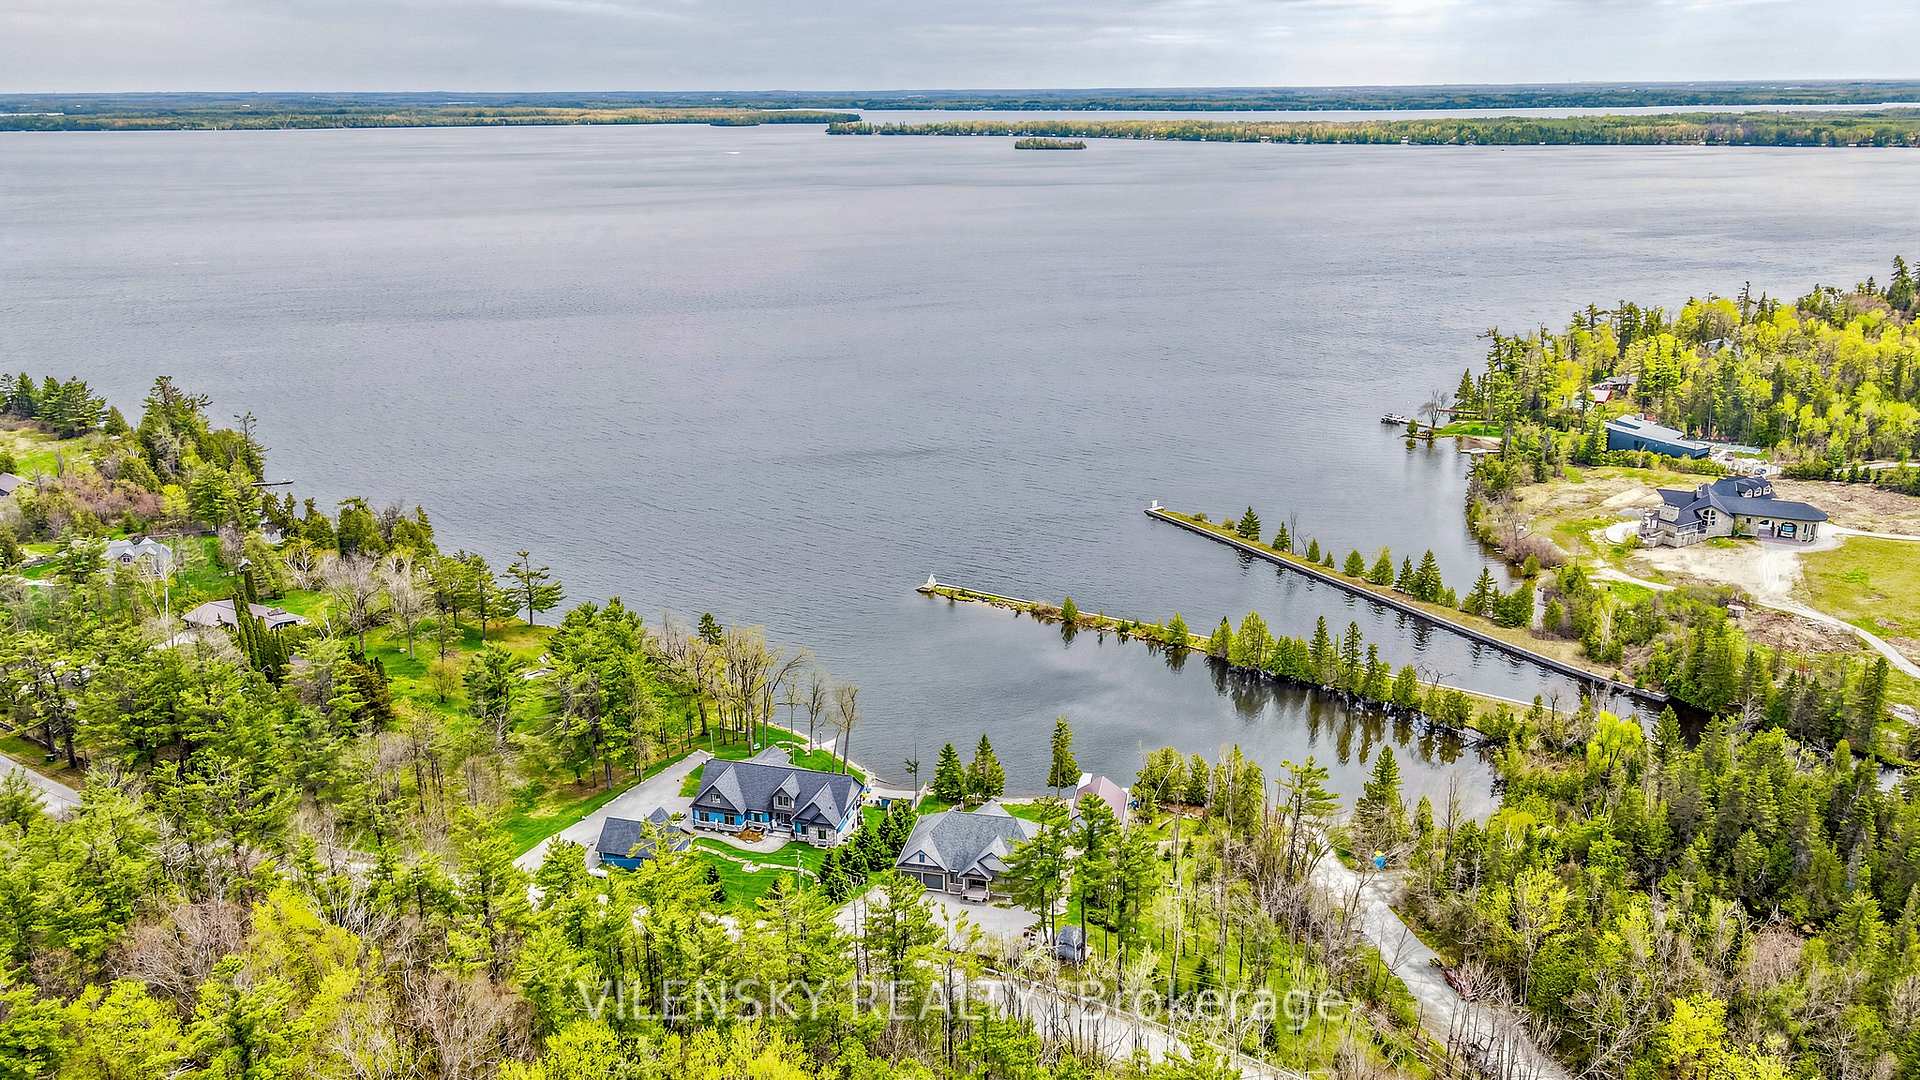
Aerial view of a lakeside home among spring trees, with long docks extending into Balsam Lake.
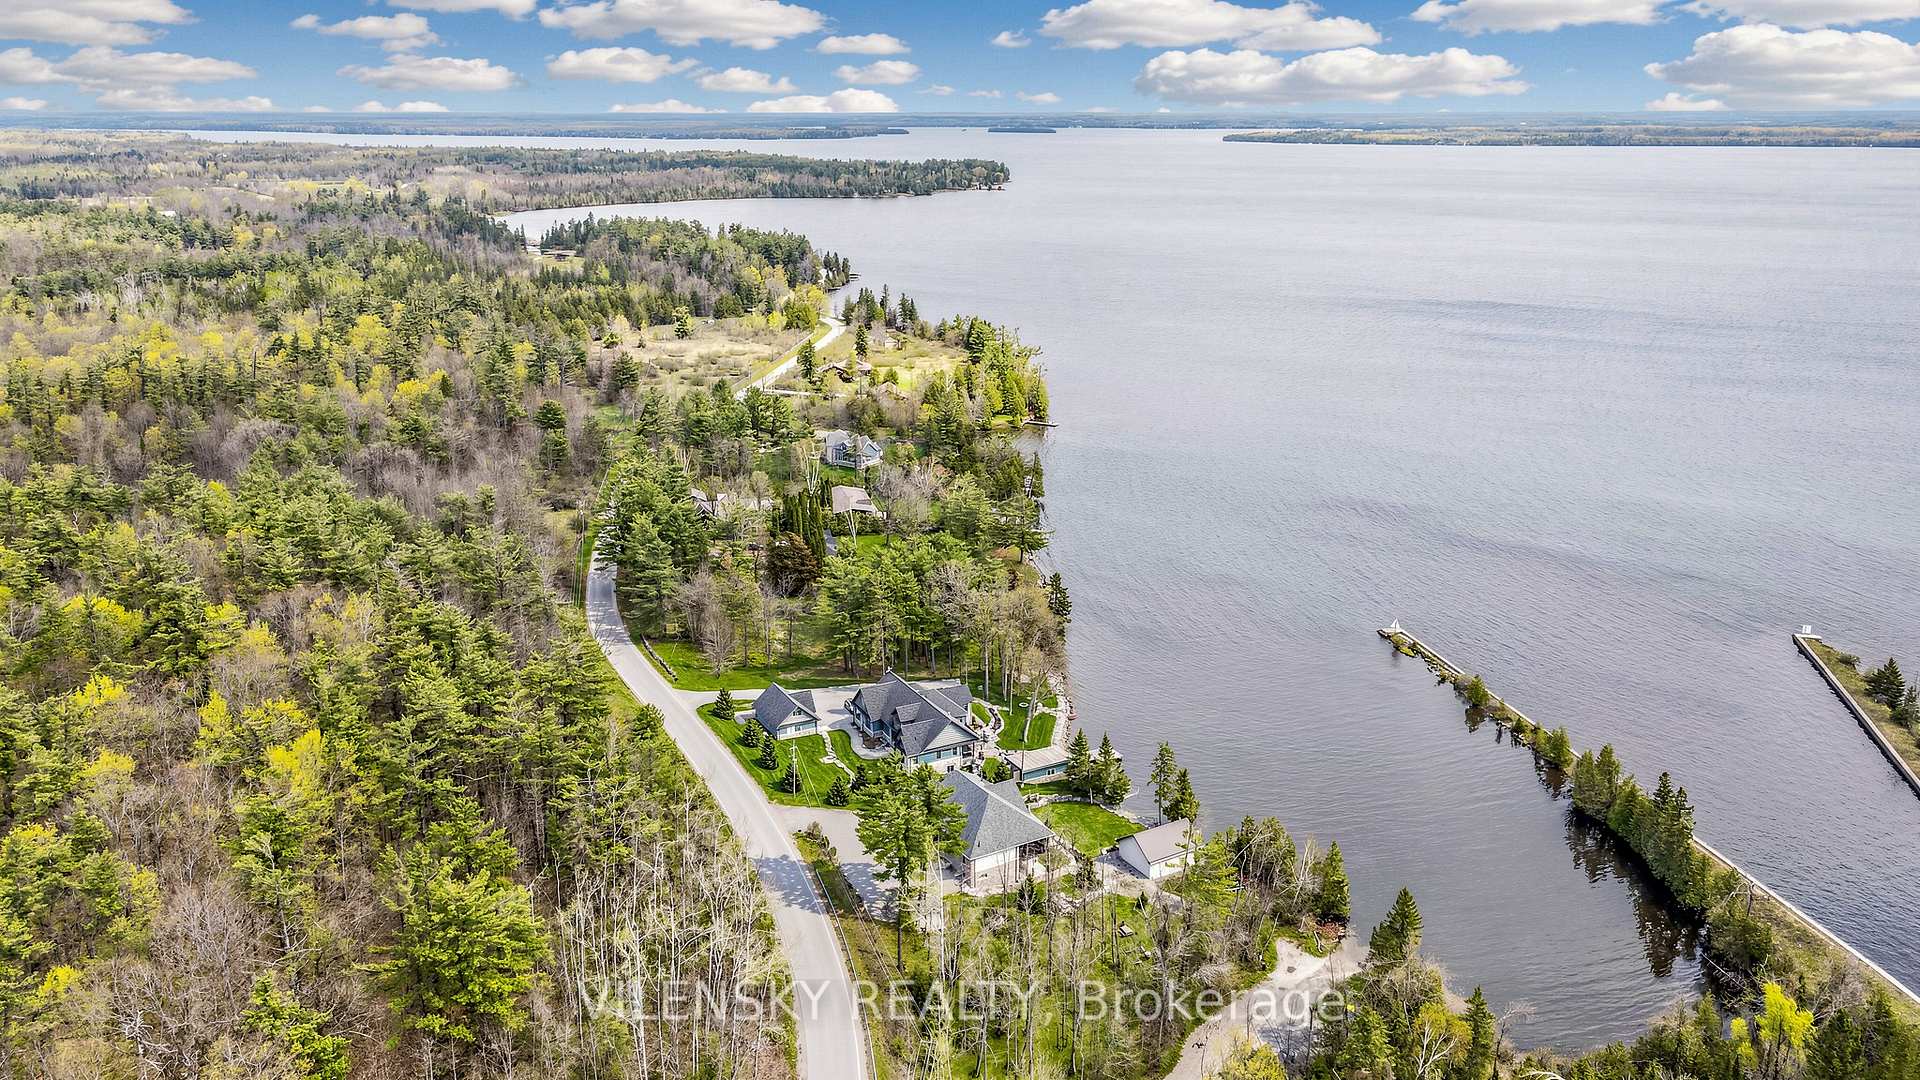
Aerial view of a lakeside home amid wooded shoreline, neighboring homes, and private docks.
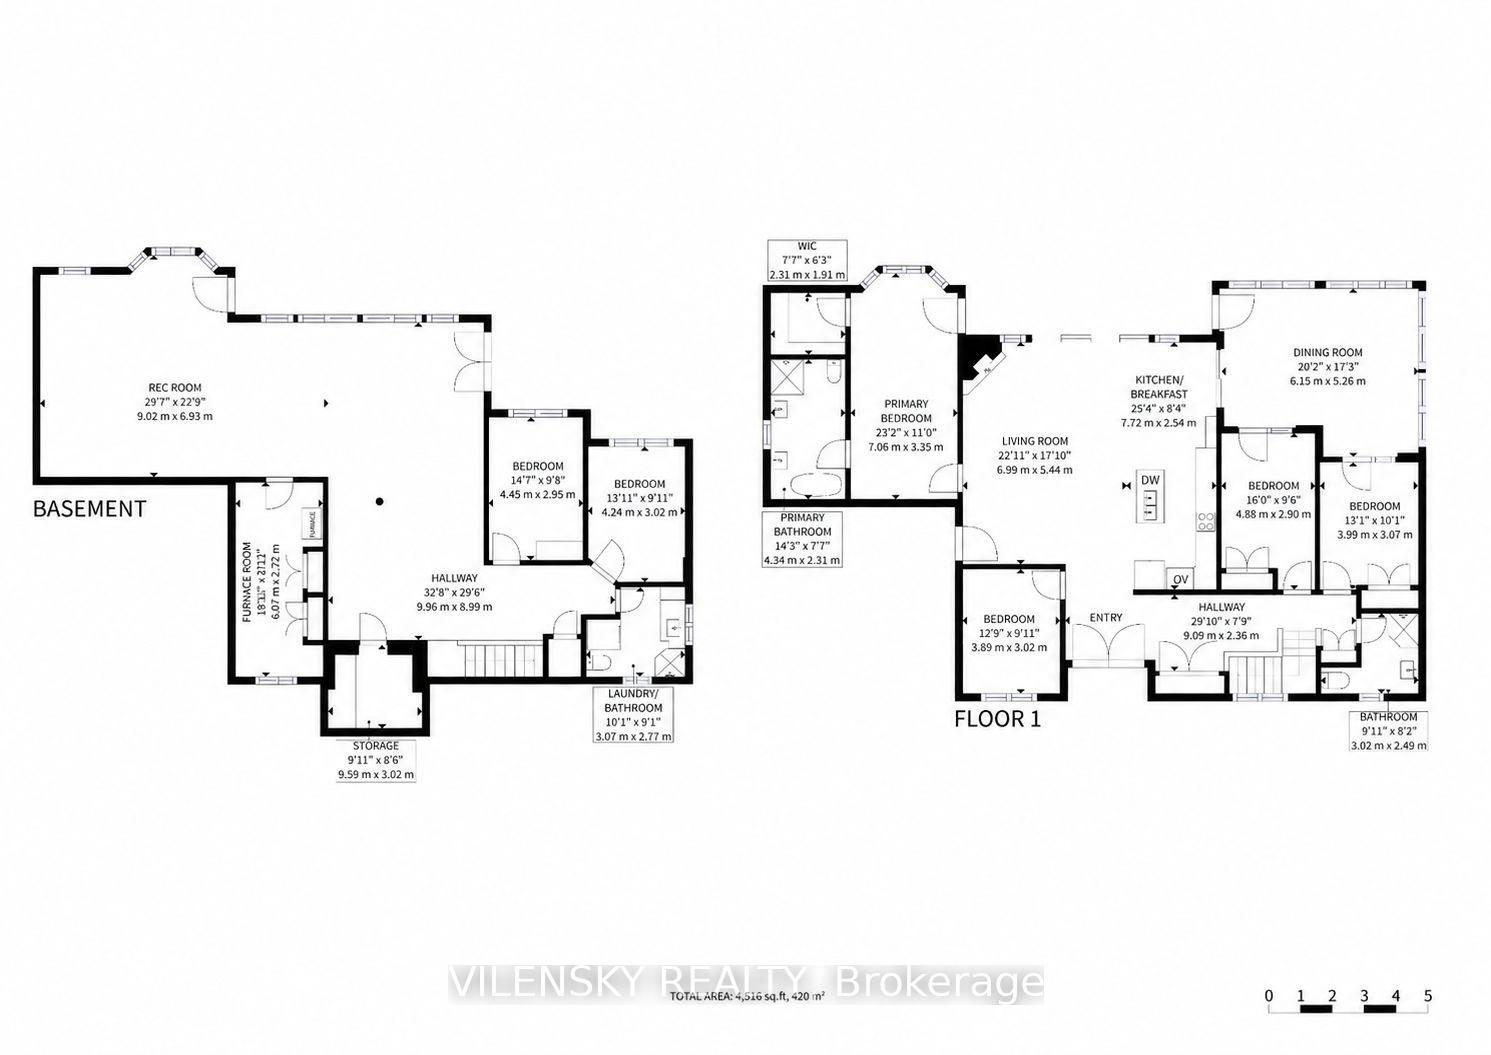
Two-level floor plan showing the basement and first-floor room layouts.
VIEW PHOTOS
$2,650,000 CAD

268 Balsam Lake Drive

6 Beds 3 Baths

Description

Luxury Lakefront Living On Prestigious Balsam Lake! Rare Opportunity To Own A Custom-Built Waterfront Residence Situated On A Large Private Lot With Stunning Panoramic Lake Views And Exceptional Privacy. This Beautiful Home Offers An Expansive Open Concept Layout Ideal For Entertaining Family & Friends While Enjoying Breathtaking Water Views From Almost Every Room. Featuring Soaring 9Ft Ceilings On Both The Main Floor And Fully Finished Lower Level, Creating A Bright And Spacious Atmosphere Throughout. Gourmet Chef's Kitchen Complete With Large Centre Island, Stainless Steel Appliances, Ample Cabinetry & Premium Custom Finishes. Relax Year-Round In The Charming Sunroom Featuring Mosquito Net Windows For Comfortable Outdoor Enjoyment Surrounded By Nature. Finished Lower Level Includes A Spacious Recreation & Games Room With Heated Floors And Pool Table, Perfect For Entertaining. Beautifully Landscaped Grounds With Manicured Flower Gardens Create A Peaceful Retreat. Private Dock & Boathouse Accommodating Two Boats Included In The Sale, Offering Convenient Access To Boating, Fishing & Waterfront Activities. Large Private Lot With Only One Neighbour Provides Exceptional Tranquility, Space & Privacy To Enjoy Cottage Living At Its Finest.

Share Property

Location

268 Balsam Lake Drive, Kawartha Lakes, ON K0M 2B0, CA

Status

For Sale
VADIM VILENSKY

VADIM VILENSKY

TITLE

CEO & Broker of Record

Property Amenities

Interior
Total Bedrooms: 6
Other Interior Features None
Area & Lot
MLS® ID X13144296
Water Frontage Boat Lift, Boathouse, Dock, Trent System, Waterfront-Not Deeded
Architecture Styles Bungalow-Raised
Type Residential
Status For Sale
Exterior
Pool None
Air conditioning Central Air
Heat type Forced Air
Water Source Drilled Well
Sewer Septic
Parking Private
Roof Other
Finance
Sales Price $2,650,000 CAD
Real Estate Tax $10,971 CAD yearly
Stone-fronted house with a double garage and broad gravel driveway at sunset.

Schedule a Showing

We would love to show you our beautiful property. Please select your preferred date and time below. An agent will be in touch shortly to confirm your appointment.

Schedule a Showing

We would love to show you our beautiful property. Please select your preferred date and time below. An agent will be in touch shortly to confirm your appointment.

Thank you for your interest in 268 Balsam Lake Drive, Kawartha Lakes, ON K0M 2B0, CA. We are reviewing your request and will be in touch shortly!

Mortgage Calculator

Estimate your monthly mortgage payment, including the principal and interest, property taxes, and HOA. Adjust the values to generate a more accurate rate.

All estimates are provided for informational purposes only. Actual amounts may vary.
$0,000 Your Payment 20 15 65
$0,000 Your Payment
Stone-fronted house with a double garage and broad gravel driveway at sunset.

360 Virtual Tour

Take a tour of this property
main

VILENSKY REALTY

With expertise, empathy, and a dedication to exceptional service, Vilensky Realty is your go-to agent for personalized guidance and support.