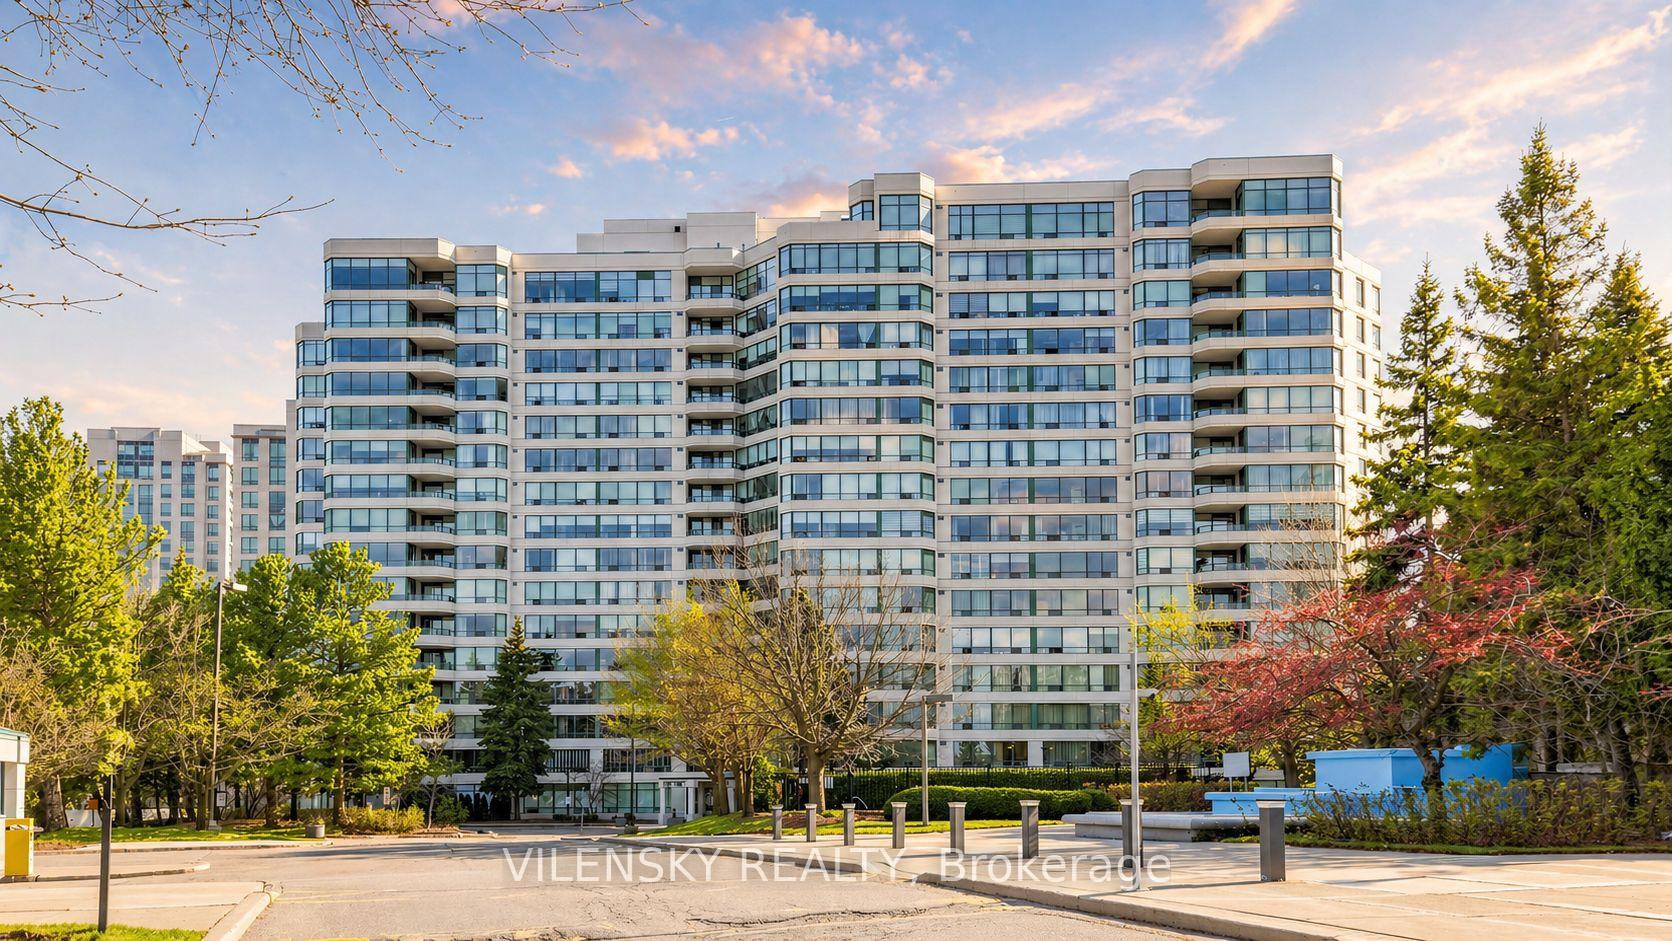
Modern condominium building with glass balconies and landscaped grounds in warm evening light.
Royal Promenade condominium entrance with landscaped flower beds and high-rise buildings.
Condominium hallway with suite 1402’s paneled entrance door and patterned carpet.
Renovated condo living and dining area with marble table and city views through large windows.
Renovated condo living and dining area with marble table, cream furnishings, fireplace, and large windows.
Furnished condo living room with a paneled fireplace wall, large window, and light wood floors.
Renovated condo living and dining room with a linear fireplace, pale sofas, and a round coffee table.
Renovated white condo kitchen with a double sink, stainless steel appliances, and a window at the far end.
Renovated white kitchen with glass-front cabinets, pale stone counters, and stainless steel appliances.
Renovated white condo kitchen with stainless steel range, marble-look counters, glass-front cabinets, and wood flooring.
Renovated white condo kitchen with long stone counters, glossy cabinetry, and warm wood flooring.
Dining nook with two chairs and a round table beside a wide window overlooking parking lots.
Staged condo bedroom with a king bed and large window overlooking nearby buildings.
Empty condo room with light wood floors and a large window overlooking nearby buildings.
Empty condo room with light wood floors, recessed ceiling lights, and open doorways.
Renovated bathroom with a double-sink vanity, expansive mirror, and glass-enclosed shower.
Renovated bathroom with a glass walk-in shower, rainfall showerhead, marble-look tile, and modern toilet.
Staged condo bedroom with blue and white bedding and city views through a wide window.
Staged condo bedroom with a white bed, blue accents, round mirror, and dark wood dresser.
Walk-in closet with a built-in organizer featuring wood shelves and hanging rods.
Renovated bathroom with a wide white vanity, large mirror, and marble-look tub and shower surround.
Laundry area with stacked washer and dryer, white cabinetry, and glass-panel doors.
Furnished lounge with dark paneled walls, several sofas, patterned carpet and a white fireplace.
Condominium lobby with patterned marble floors, dark paneled walls, seating, and potted plants.
Condominium lobby with three stainless steel elevators and marble-patterned floors.
Thornhill condominium tower overlooking a shopping plaza, parking lots, and distant high-rises.
Aerial view of a condominium tower and landscaped grounds with two outdoor pools and walking paths.
Building fitness room with treadmills, exercise bench, stability balls, and mirrored walls beside terrace doors.
Condominium fitness room with treadmills and exercise bikes beside glass doors to a landscaped outdoor area.
Condominium gym with weight machines, benches, and a barbell beside windows with vertical blinds.
Condo library with floor-to-ceiling wooden bookshelves, books, and tables with black chairs.
Condo recreation room with a table tennis table and billiards table.
Outdoor tennis court surrounded by mature trees, with residential buildings in the background.
Outdoor condominium pool with a broad concrete deck, leafy trees, and hedges.
Condominium building beside landscaped grounds, with a tiered blue fountain in the foreground.
Condominium grounds with flower beds, a black metal fence, and mature trees.
Condominium courtyard with flower beds, mature trees, paved walkways, benches and outdoor tables.
Landscaped condo grounds with a fenced tennis court, shaded walkway, lawn, and benches.
Condominium courtyard with mature trees, picnic tables, flower beds, and paved walkways.
Condo courtyard pool beneath a canopy of bright pink blossoms, with a paved patio and surrounding greenery.
Shopping centre with brick storefronts, rooftop skylights, and a busy parking lot.
Condo floor plan with two bedrooms, open living and dining area, kitchen, two bathrooms, and room dimensions.
Condominium tower with curved balconies, mature trees and a gated entrance.
Condo entry hallway with tall white cabinets and pale wood flooring.
VIEW PHOTOS
$829,000 CAD

Suite 1402 – 110 Promenade Circle | Renovated Luxury Condo Thornhill | Vilensky Realty

3 Beds 2 Baths

Description

Welcome to Suite 1402 at 110 Promenade Circle — a completely and beautifully renovated luxury residence in the prestigious Royal Promenade II, one of Thornhill's most established and sought-after condominium addresses.

Perched on the 14th floor with unobstructed east-facing views and abundant natural light, this generously sized 2+1 bedroom, 2 bathroom suite offers 1,306 square feet of refined living space that has been transformed from top to bottom with luxury finishes throughout.

The open-concept living room features a warm electric fireplace and flows seamlessly into a spacious formal dining and family area. The stunning new chef's kitchen showcases quartz countertops, a breakfast area, and brand new — never used — stainless steel appliances, combining elegance with full functionality. Elevated designer details including coffered ceilings, beautifully crafted wainscotting, pot lights throughout, custom blinds and curtains, and premium new flooring make every room feel like a showcase.

The primary bedroom is a true retreat, featuring a fully upgraded 4-piece ensuite bathroom and his-and-hers closets. A second bedroom with a walk-in closet and a separate 3-piece bathroom round out the sleeping quarters. The versatile den is ideal as a home office or third bedroom for guests. Ensuite laundry, a spacious linen closet, and two additional coat closets in the foyer complete the practical layout.

The unit includes two underground parking spots and a private ensuite locker. Building amenities include an outdoor pool, fully equipped exercise room, sauna, and visitors' parking — all within a well-maintained, professionally managed building.

Perfectly positioned in Thornhill's Promenade community, steps from the newly upgraded Promenade Mall, YRT Bus Terminal, Walmart, grocery stores, restaurants, cafes, top-rated schools, and seamless highway access.

Contact Vilensky Realty to discuss this building or to receive a complimentary valuation of your Royal Promenade II suite.

Share Property

Location

110 Promenade Circle 1402, Vaughan, ON L4J 7W8, CA
Status

Under Contract
VADIM VILENSKY

VADIM VILENSKY

TITLE

CEO & Broker of Record

Property Amenities

Interior
Laundry room Ensuite
Fireplace Electric
Total Bedrooms: 3
Other Interior Features Other
Area & Lot
MLS® ID N13046692
View Description Clear
Architecture Styles Apartment
Type Condo
Status Under Contract
Exterior
Stories 13
Air conditioning Central Air
Heat type Forced Air
Parking Underground
Finance
Sales Price $829,000 CAD
HOA Fees $1,157 CAD
Real Estate Tax $3,290 CAD yearly
Royal Promenade condominium entrance with landscaped flower beds and high-rise buildings.

Schedule a Showing

We would love to show you our beautiful property. Please select your preferred date and time below. An agent will be in touch shortly to confirm your appointment.

Schedule a Showing

We would love to show you our beautiful property. Please select your preferred date and time below. An agent will be in touch shortly to confirm your appointment.

Thank you for your interest in 110 Promenade Circle 1402, Vaughan, ON L4J 7W8, CA. We are reviewing your request and will be in touch shortly!

Mortgage Calculator

Estimate your monthly mortgage payment, including the principal and interest, property taxes, and HOA. Adjust the values to generate a more accurate rate.

All estimates are provided for informational purposes only. Actual amounts may vary.
$0,000 Your Payment 20 15 65
$0,000 Your Payment
Royal Promenade condominium entrance with landscaped flower beds and high-rise buildings.

360 Virtual Tour

Take a tour of this property
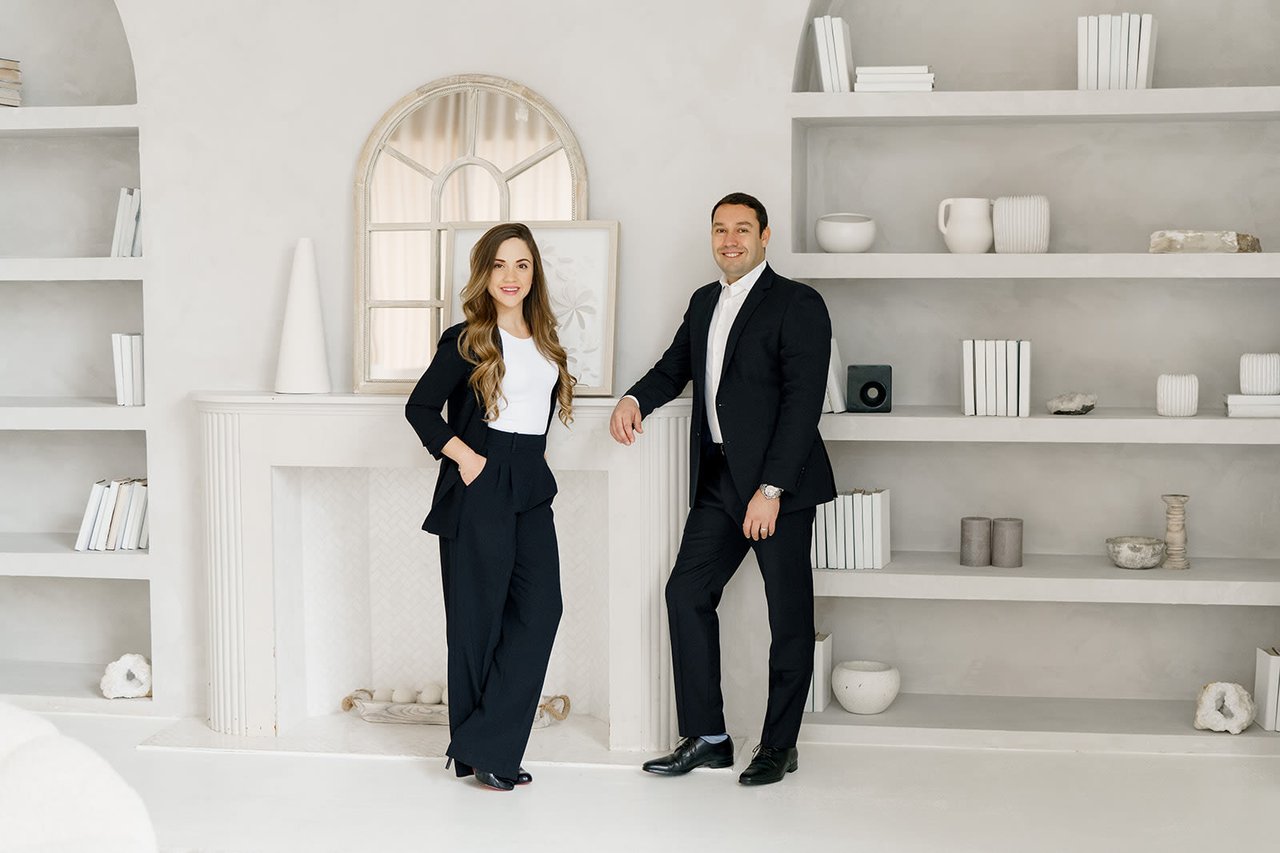
Two real estate agents in black suits stand in a bright office.

VILENSKY REALTY

With expertise, empathy, and a dedication to exceptional service, Vilensky Realty is your go-to agent for personalized guidance and support.