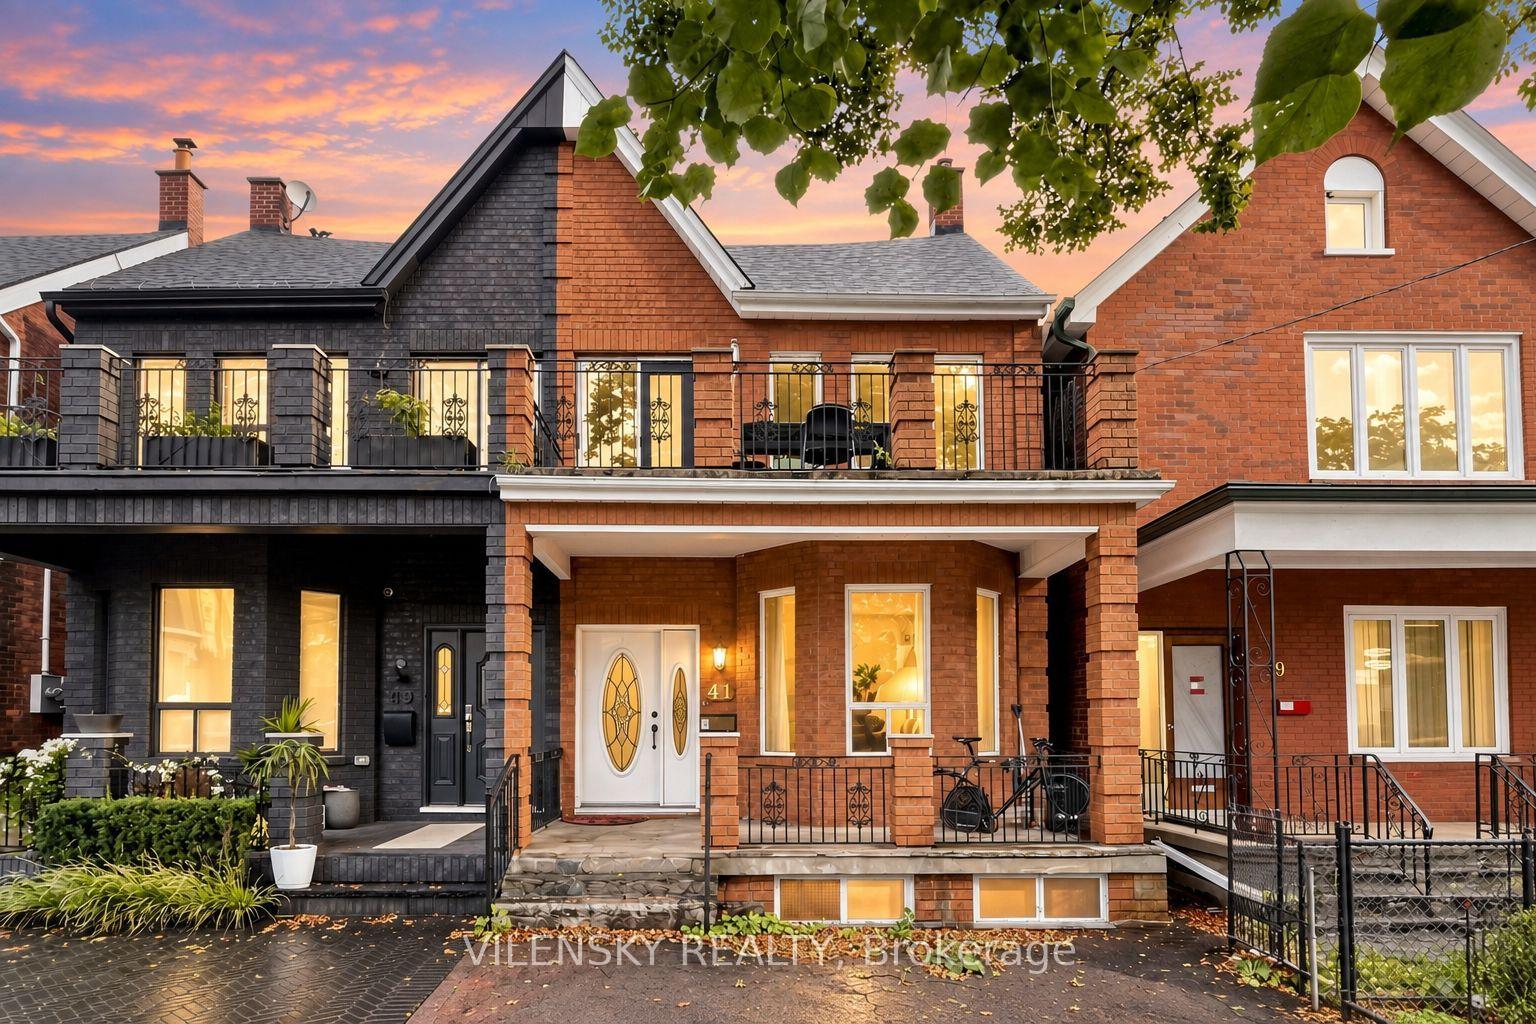
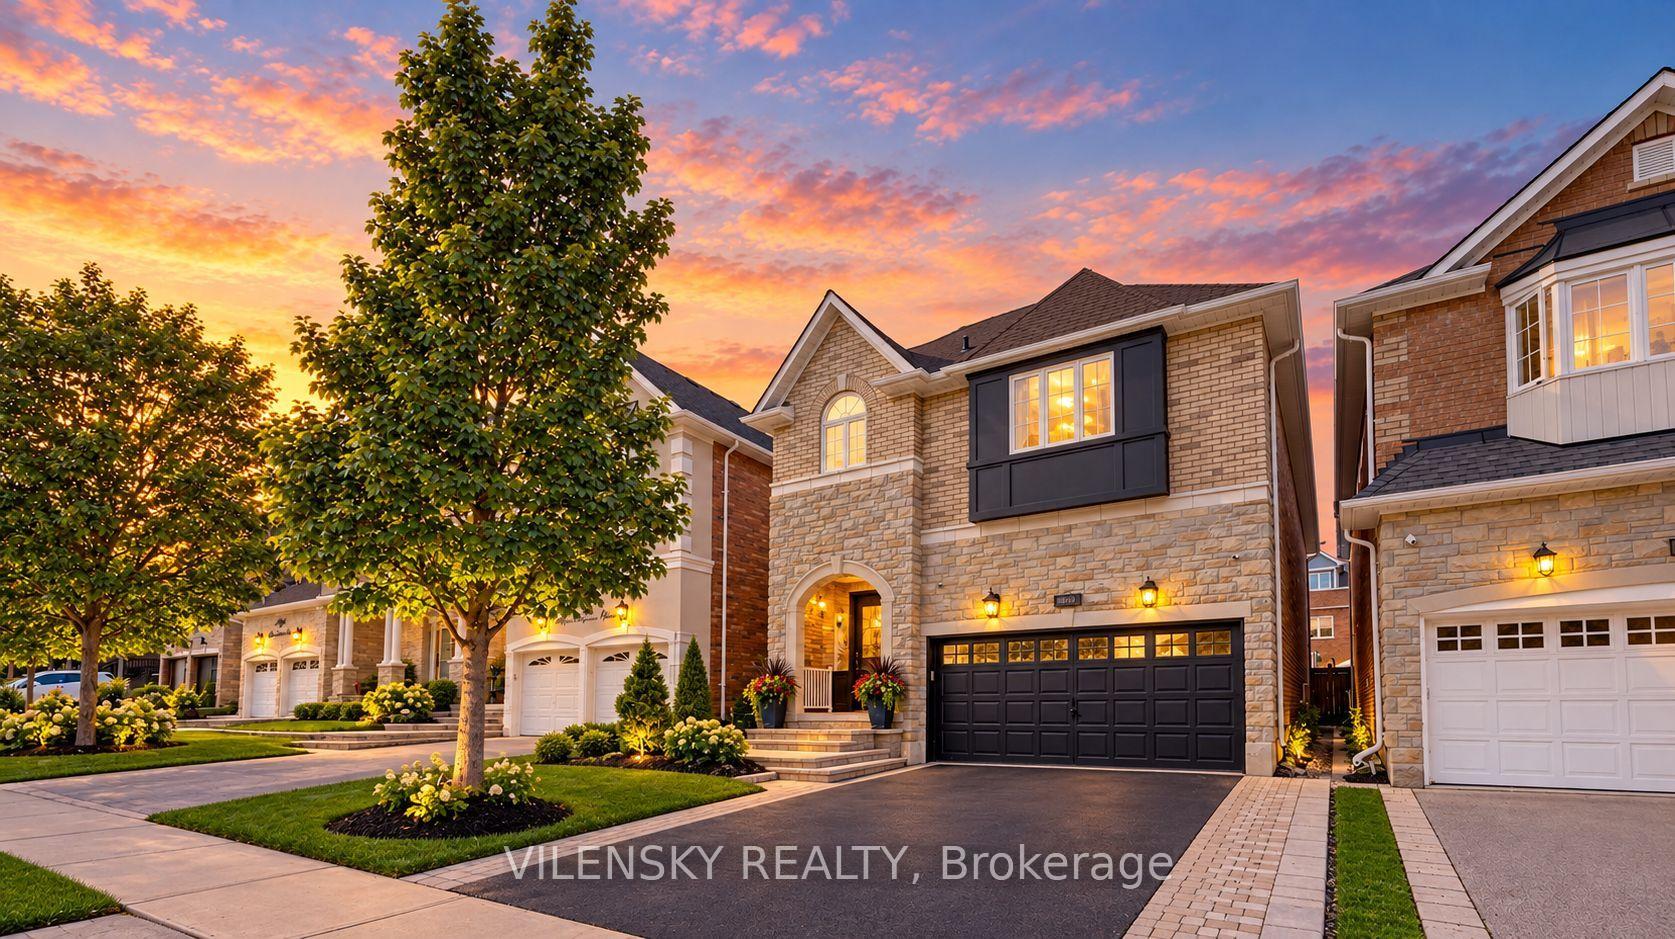
Brick townhouse facade at dusk, with a central balcony, glowing windows, and multiple garage doors.
Open-plan living room with gray leather sofas, patterned rug, and adjoining kitchen and dining area.
Furnished living room with gray leather sofas, patterned rug, and staircase.
Living room with black leather sofas, a patterned rug, and sliding glass doors to a balcony.
Staged living room with black leather sofas, a patterned rug, and an open view into the kitchen.
Bright bathroom with a wall-mounted sink, toilet, large mirror, and blue hand towel.
Dining area with a black marble-pattern table, gray chairs, and sliding glass door to the backyard.
Staged living room beside a gray wood staircase with black metal balusters and dark leather sofas.
Kitchen and dining area with white cabinetry, stainless steel appliances, and a black marble-pattern table.
Open-plan dining area, living room, and kitchen with a marble table and stainless steel appliances.
Modern kitchen with white cabinets, granite counters, stainless steel appliances, and a double-basin sink.
Modern kitchen with white cabinets, granite counters, stainless-steel appliances, and a central sink island.
Open-plan kitchen with granite island, dining table by large windows, and adjoining living room.
Upstairs landing and staircase with dark metal balusters overlooking a furnished living area.
Bright bedroom with a white bed, dark curtains, and a gray armchair beside a wide window.
Bedroom with a white bed, dark curtains, and an open doorway to an ensuite bathroom.
Bright modern bathroom with a marble-look shower, gray vanity, toilet, and freestanding bathtub.
Bathroom with a freestanding oval tub beneath a large window and a metal towel rack.
Bathroom with a glass-enclosed gray marble-look shower and matching vanity counter.
Laundry closet with front-loading washer and dryer, long shelf, and folded ironing board.
Bright bedroom with a white bed, gray curtains, and colorful cityscape artwork above the headboard.
Bedroom with a white bed, gray curtains, and a large window overlooking neighboring homes.
Staged bedroom with a white bed, tall curtained windows, and framed horse artwork.
Bright bedroom with white bedding and a framed horse painting above the bed.
Bathroom with a marble-look vanity and shower wall, patterned curtain, and Eiffel Tower decoration.
Backyard with a paved patio, green lawn, wooden fencing, and neighboring brick homes.
Brick townhouse backs onto a fenced grassy yard with a wooden deck and leafless tree.
Brick townhouse exterior at dusk with a covered entrance, balconies, and multiple garage doors.
VIEW PHOTOS
$999,000 CAD | $3,250 CAD/mo

126 Maguire Road

3 Beds 3 Baths

Description

Luxury living awaits you in one of Glenway Estates' most prestigious neighbourhood. This stunning two-storey townhome is ideally situated in the heart of Newmarket, offering a spacious and functional layout with 3 beautifully upgraded bedrooms and 3 modern bathrooms. Enjoy elegant finishes throughout, including hardwood flooring, soaring 9-foot ceilings on the main level, pot lights, and fresh designer paint. The gourmet chefs kitchen is a true highlight, featuring stainless steel appliances, quartz countertops, and a separate breakfast area. The open-concept living and dining spaces are perfect for entertaining, while the generous primary suite boasts a walk-in closet and a spa-like 4-piece ensuite. Two additional bright, spacious bedrooms and a sleek 3-piece bath complete the upper level. Step outside to a private, fully fenced backyard, perfect for family enjoyment. With parking for three vehicles and premium upgrades like pot lights, upgraded flooring, and 9-foot ceilings, this home combines location, luxury, and a thoughtfully designed layout truly a rare find.

Share Property

Location

126 Maguire Road, Newmarket, ON L3X 0M1

Status

For Lease

Property Amenities

Interior
Laundry room Ensuite
Total Bedrooms: 3
Other Interior Features Carpet Free
Area & Lot
MLS® ID N12189883
Architecture Styles 2-Storey
Type Townhouse
Status For Lease
Exterior
Pool None
Air conditioning Central Air
Heat type Forced Air
Sewer Sewer
Parking Private
Roof Asphalt Shingle
Finance
Sales Price $999,000 CAD
Lease Price $3,250 CAD/mo
Open-plan living room with gray leather sofas, patterned rug, and adjoining kitchen and dining area.

Schedule a Showing

We would love to show you our beautiful property. Please select your preferred date and time below. An agent will be in touch shortly to confirm your appointment.

Schedule a Showing

We would love to show you our beautiful property. Please select your preferred date and time below. An agent will be in touch shortly to confirm your appointment.

Thank you for your interest in 126 Maguire Road, Newmarket, ON L3X 0M1. We are reviewing your request and will be in touch shortly!
Two real estate agents in black suits stand in a bright office.

VILENSKY REALTY

With expertise, empathy, and a dedication to exceptional service, Vilensky Realty is your go-to agent for personalized guidance and support.