Brick townhome at 126 Maguire Rd with a central gable, balcony, and adjoining garage doors.
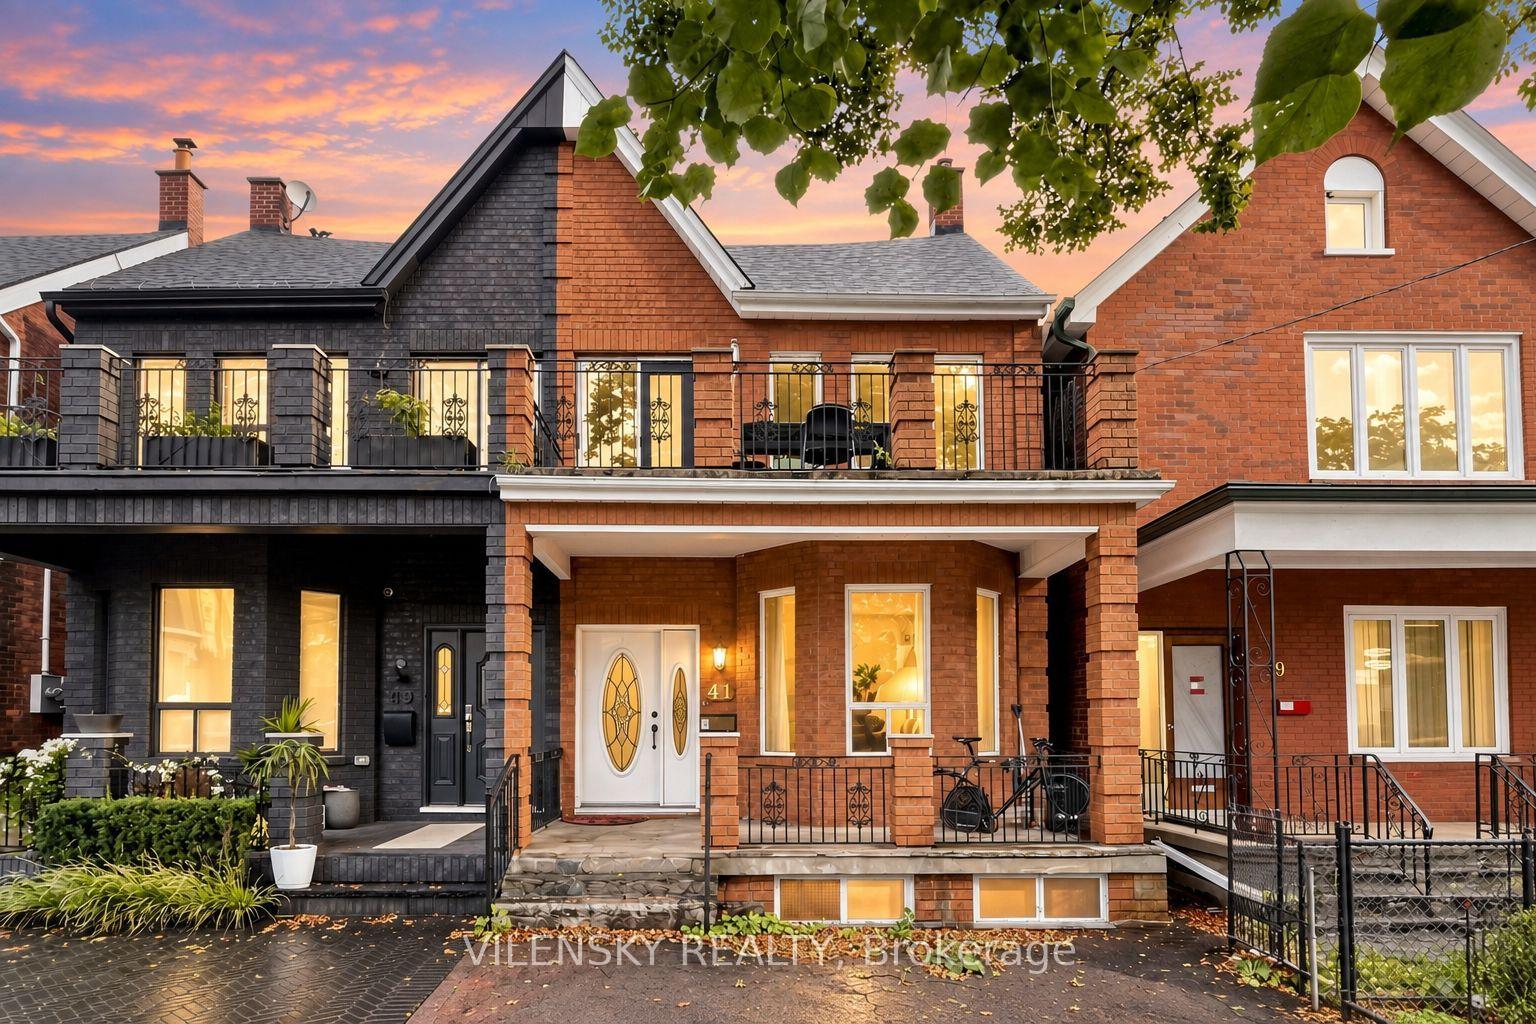
Brick home with a covered porch, second-floor balcony, and attached garages.
Entry hallway with light wood floors, a black tufted bench, and an open front door.
Bright bathroom with a pedestal sink, toilet, blue towel, and framed botanical prints.
Living room with dark leather sofas beside a staircase with gray treads and black metal balusters.
Staged living room with black leather sofas, a patterned rug, and large windows.
Furnished living room with gray leather sofas, patterned rug, television, and staircase.
Living room with black leather sofas, a patterned rug, and sliding glass doors.
Open-concept living and dining area with gray leather sofas, a patterned rug, and a light modern kitchen.
Dining room with a black marble-look table, gray chairs, and sliding glass door to a fenced yard.
Modern kitchen and dining area with white cabinetry and a black marble-pattern table.
Open-plan living room, dining area, and kitchen with a black marble table and stainless steel appliances.
Modern kitchen with white cabinetry, dark granite counters, and stainless steel appliances.
Modern kitchen with granite counters, white cabinets, stainless steel appliances, and a double sink.
Open-plan kitchen with a gray stone peninsula and double sink, overlooking the dining area and living room.
Upper landing and staircase with gray flooring, dark metal balusters, and an open bedroom doorway.
Bedroom with a white bed, gray curtains, a dark armchair, and abstract artwork above the headboard.
Bright bedroom with a white bed, dark curtains, and a doorway to an ensuite bathroom.
Bright bedroom with a white bed, dark dresser, and armchair beside an open ensuite doorway.
Bright bathroom with a marble-tiled shower, gray vanity, toilet, and freestanding tub.
Modern bathroom with a freestanding oval tub beneath a wide window and a towel rack beside the toilet.
Modern bathroom with a marble-tiled glass shower and marble vanity countertop.
Bedroom with a white bed, gray curtains, and colorful cityscape artwork above the headboard.
Bedroom with a white bed, gray curtains, and a large window overlooking nearby homes.
Staged bedroom with a white bed, two tall windows, gray curtains, and framed horse artwork.
Bright bedroom with a white bed, light wood flooring, and framed horse artwork above the headboard.
Bathroom with gray vanity, marble-look counter, and patterned shower curtain.
Laundry room with front-loading washer and dryer, ironing board, and long wall shelf.
Fenced backyard with a green lawn and paved patio overlooking neighboring brick houses.
Brick townhouse rear with a fenced grassy yard, wooden deck railings, and paved patio.
Rear exterior of brick townhomes with fenced yards, patios, and a leafless tree.
VIEW PHOTOS
$999,000 CAD

126 Maguire Rd

3 Beds 3 Baths 1,812.07 Sq.Ft.

Description

***Luxury Townhome In Of The Most Prestigious Neighbourhood Of Glenway Estates!*** Top 8 Reasons You Will Love This Home 1) Spacious 2-Storey Home Nested In The Heart Of Newmarket 2) Functional Layout Boasting A Total Of 3 Bedrooms, 3 Bathrooms With Stunning Upgrades & Finishes 3) Added Benefit Of Hardwood Flooring Throughout, 9Ft Ceilings On Main Level, Pot Lights & Fresh Paint 4) Spacious Chef's Kitchen With Stainless Steel Appliances, Quartz Countertops & A Separate Breakfast Area 5) Open Concept Living/Dining Room Perfect For Entertaining 6) Upper Level Includes Generous Primary Room With Walk-In Closet & 4Pc Ensuite Bathroom 7) 2 Additional Bedrooms & Additional 3Pc Bath 8) Private & Spacious Backyard For The Whole Family To Enjoy, 3 Parking Spots! Ideal Location & Layout! Do Not Miss Out!

Share Property

Location

126 Maguire Rd, Newmarket, Ontario L3X 0M1, Canada

Status

For Sale
VADIM VILENSKY

VADIM VILENSKY

TITLE

CEO & Broker of Record

Property Amenities

Interior
Laundry room Upper
Total Bedrooms: 3
Area & Lot
Lot Area 1,812.07 Sq.Ft.
MLS® ID N9419319
Type Townhouse
Status For Sale
Exterior
Stories 2
Pool None
Air conditioning Central Air
Heat type Forced Air, Gas
Water Source Municipal
Garage Space 1.0
Sewer Sewers
Parking Built-In
Lot Features Fenced Yard, Grnbelt/Conserv, Hospital, Lake/Pond, Library, Public Transit
Finance
Sales Price $999,000 CAD
Real Estate Tax $4,400 CAD yearly
Brick home with a covered porch, second-floor balcony, and attached garages.

Schedule a Showing

We would love to show you our beautiful property. Please select your preferred date and time below. An agent will be in touch shortly to confirm your appointment.

Schedule a Showing

We would love to show you our beautiful property. Please select your preferred date and time below. An agent will be in touch shortly to confirm your appointment.

Thank you for your interest in 126 Maguire Rd, Newmarket, Ontario L3X 0M1, Canada. We are reviewing your request and will be in touch shortly!

Mortgage Calculator

Estimate your monthly mortgage payment, including the principal and interest, property taxes, and HOA. Adjust the values to generate a more accurate rate.

All estimates are provided for informational purposes only. Actual amounts may vary.
$0,000 Your Payment 20 15 65
$0,000 Your Payment
Two real estate agents in black suits stand in a bright office.

VILENSKY REALTY

With expertise, empathy, and a dedication to exceptional service, Vilensky Realty is your go-to agent for personalized guidance and support.