Leave a Message

Thank you for your message. We will be in touch with you shortly.

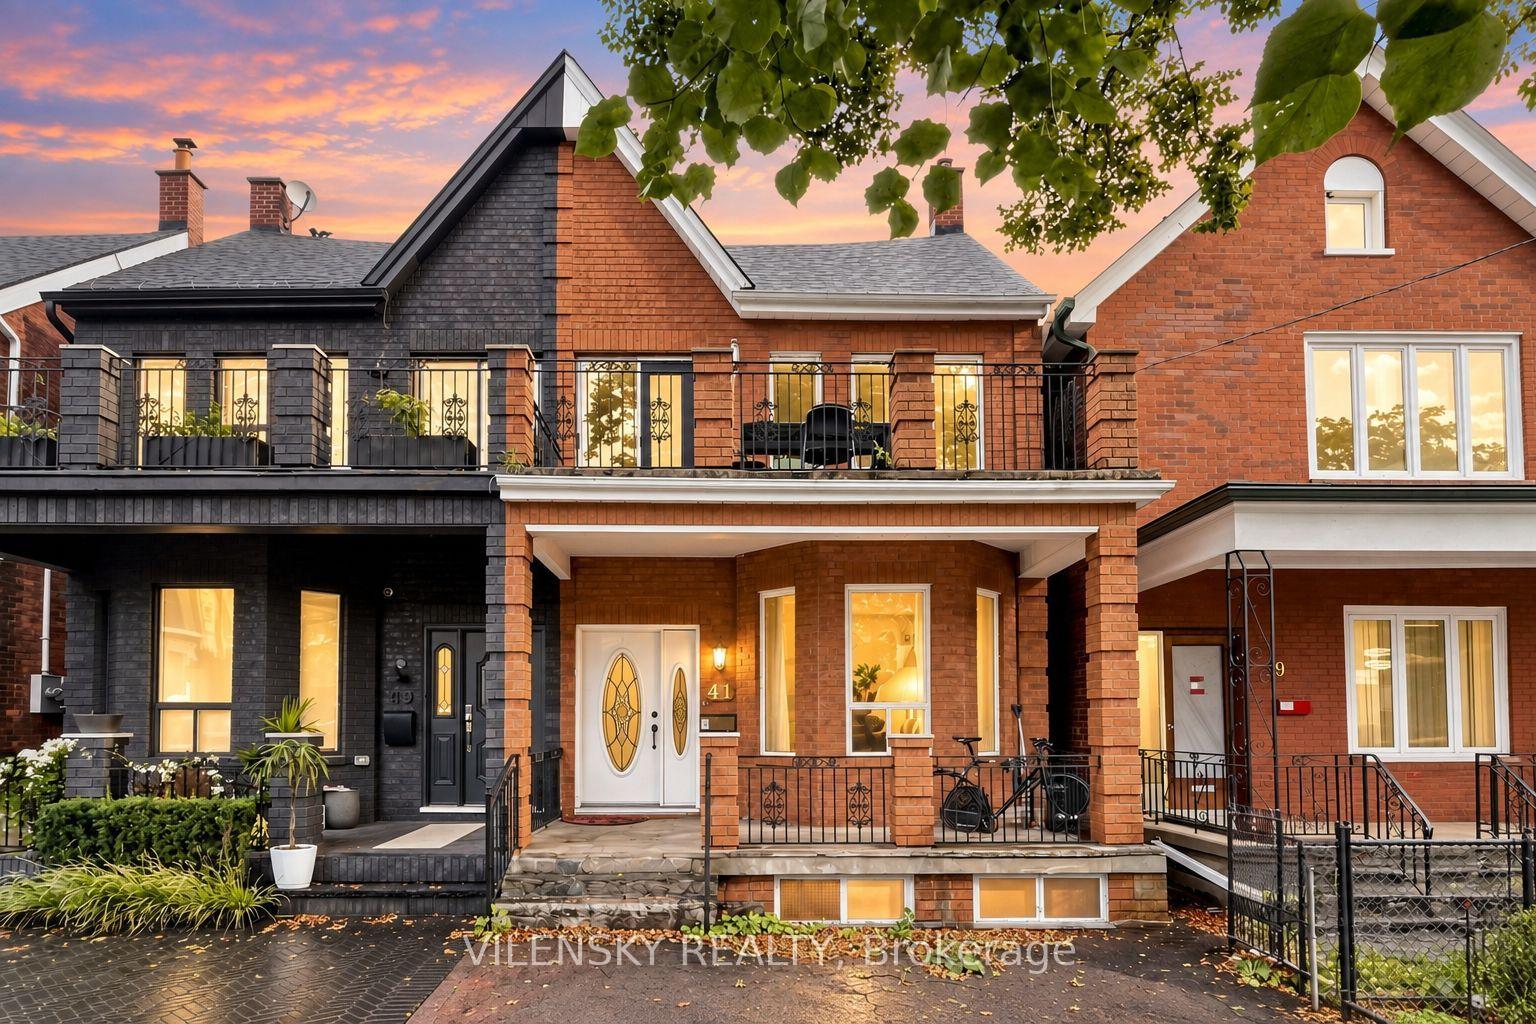
Brick house number 41 with a white front door, balcony, and ornate railings at dusk.
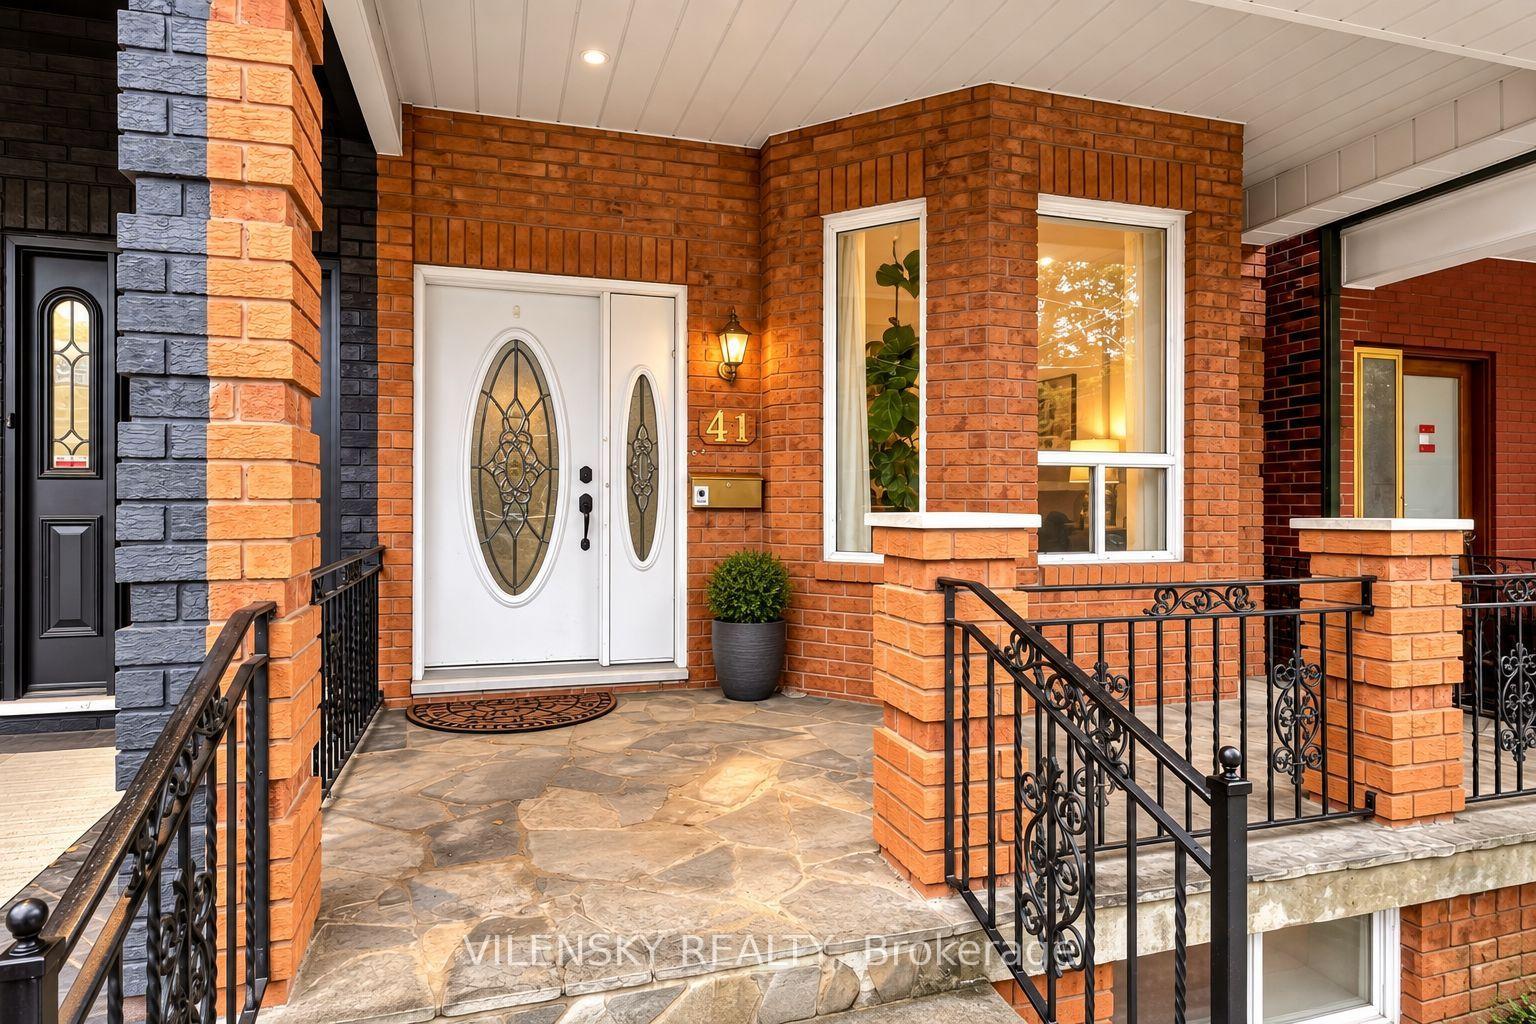
Brick-front home entry with white double doors, a stone porch, and black iron railings.
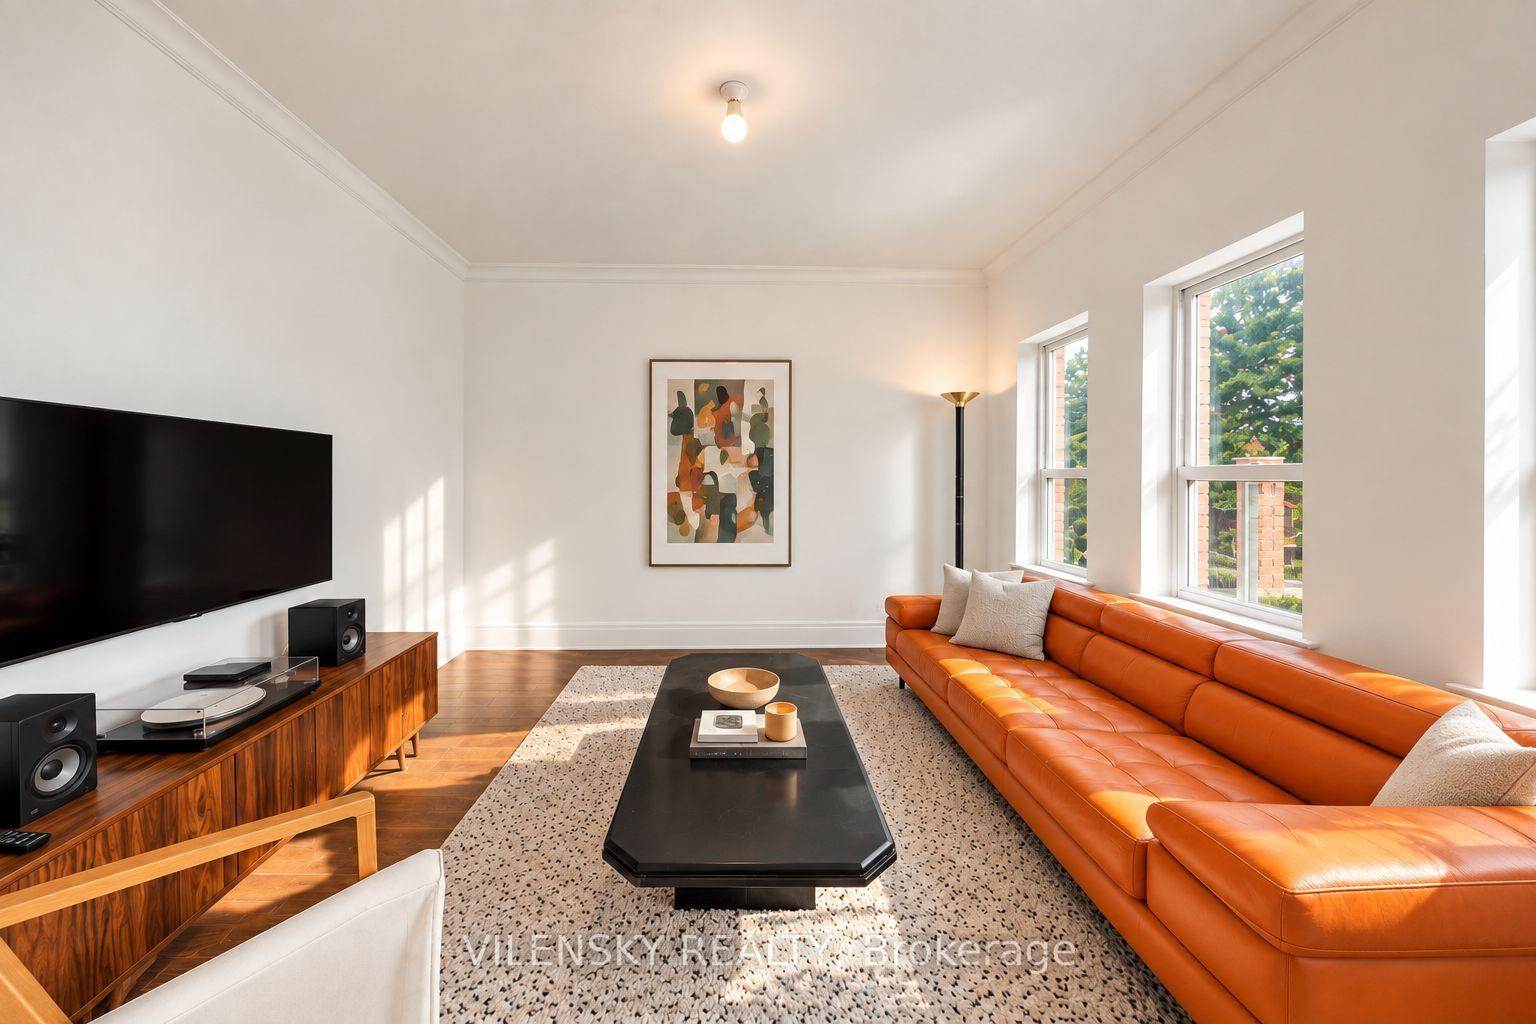
Living room with an orange leather sectional, tall windows, and a wood media console.
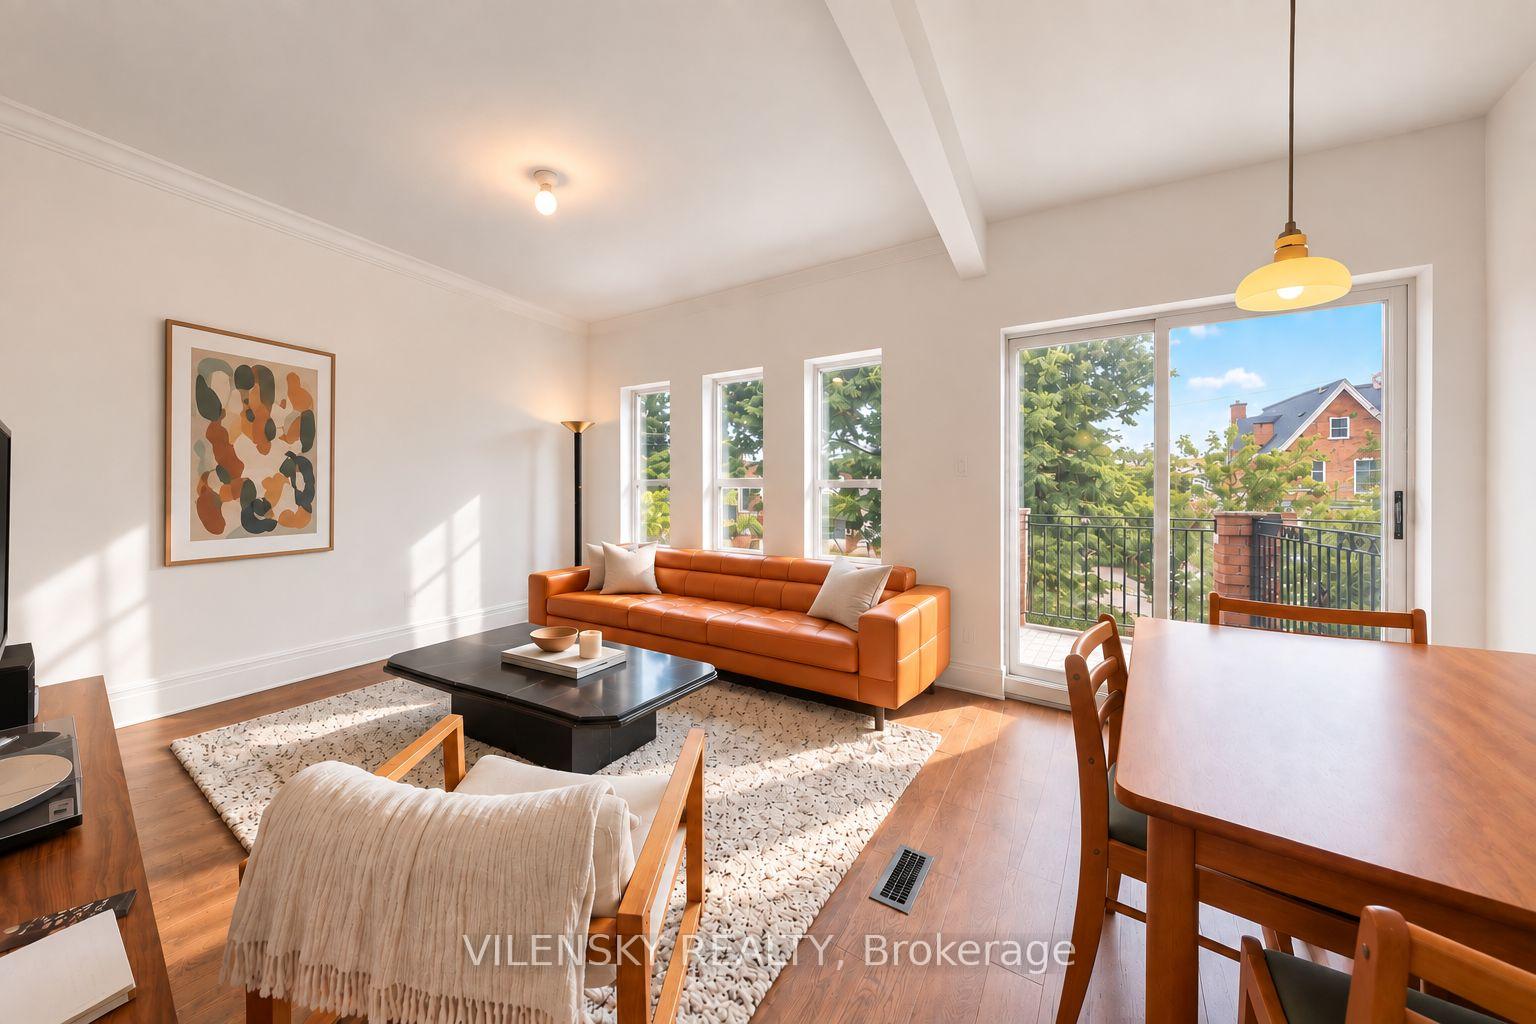
Living room with orange leather sofa, dining table, and balcony doors overlooking greenery.
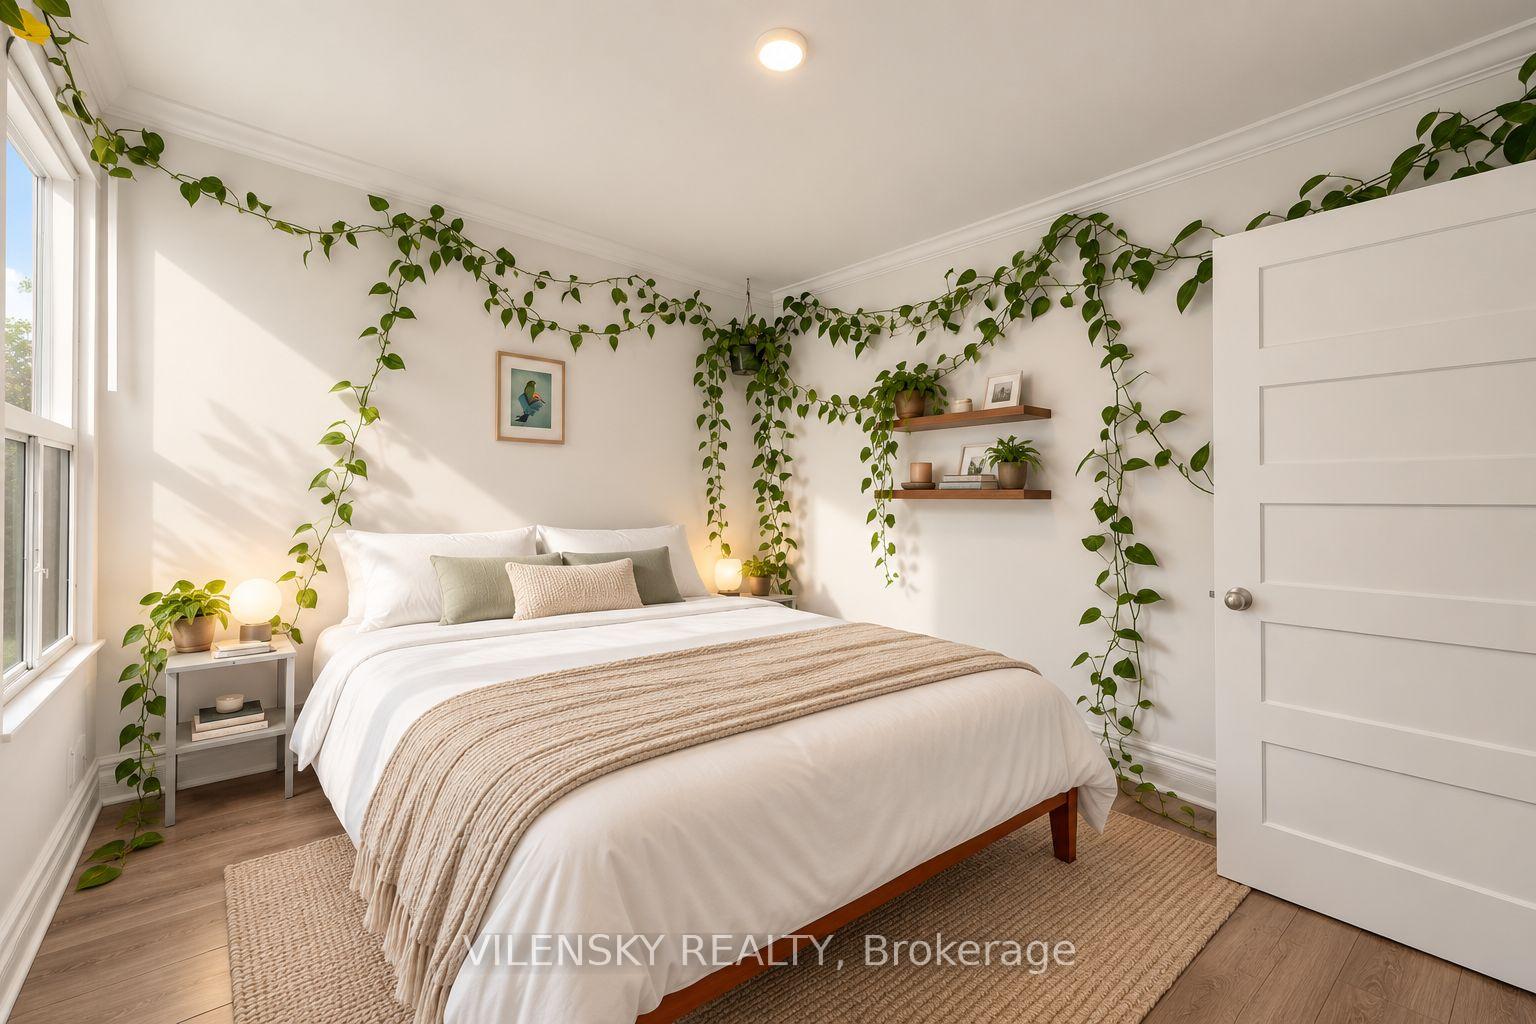
Bright staged bedroom with white bedding, trailing green vines, and a large sunlit window.
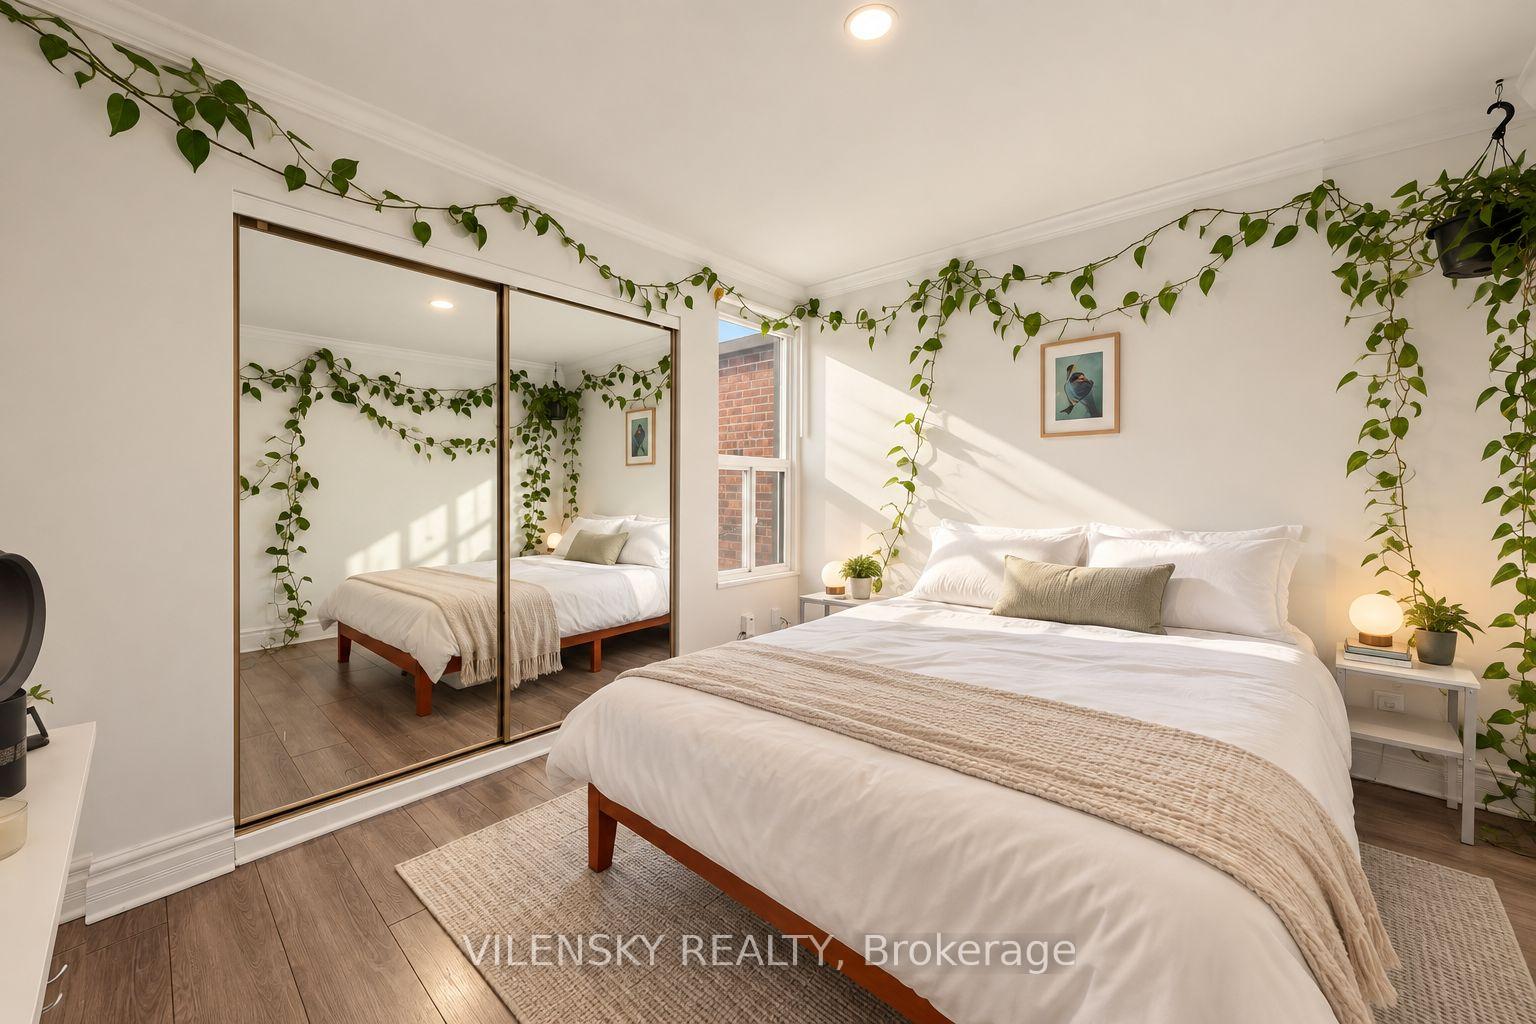
Furnished bedroom with mirrored closet doors and trailing vines along the walls and ceiling.
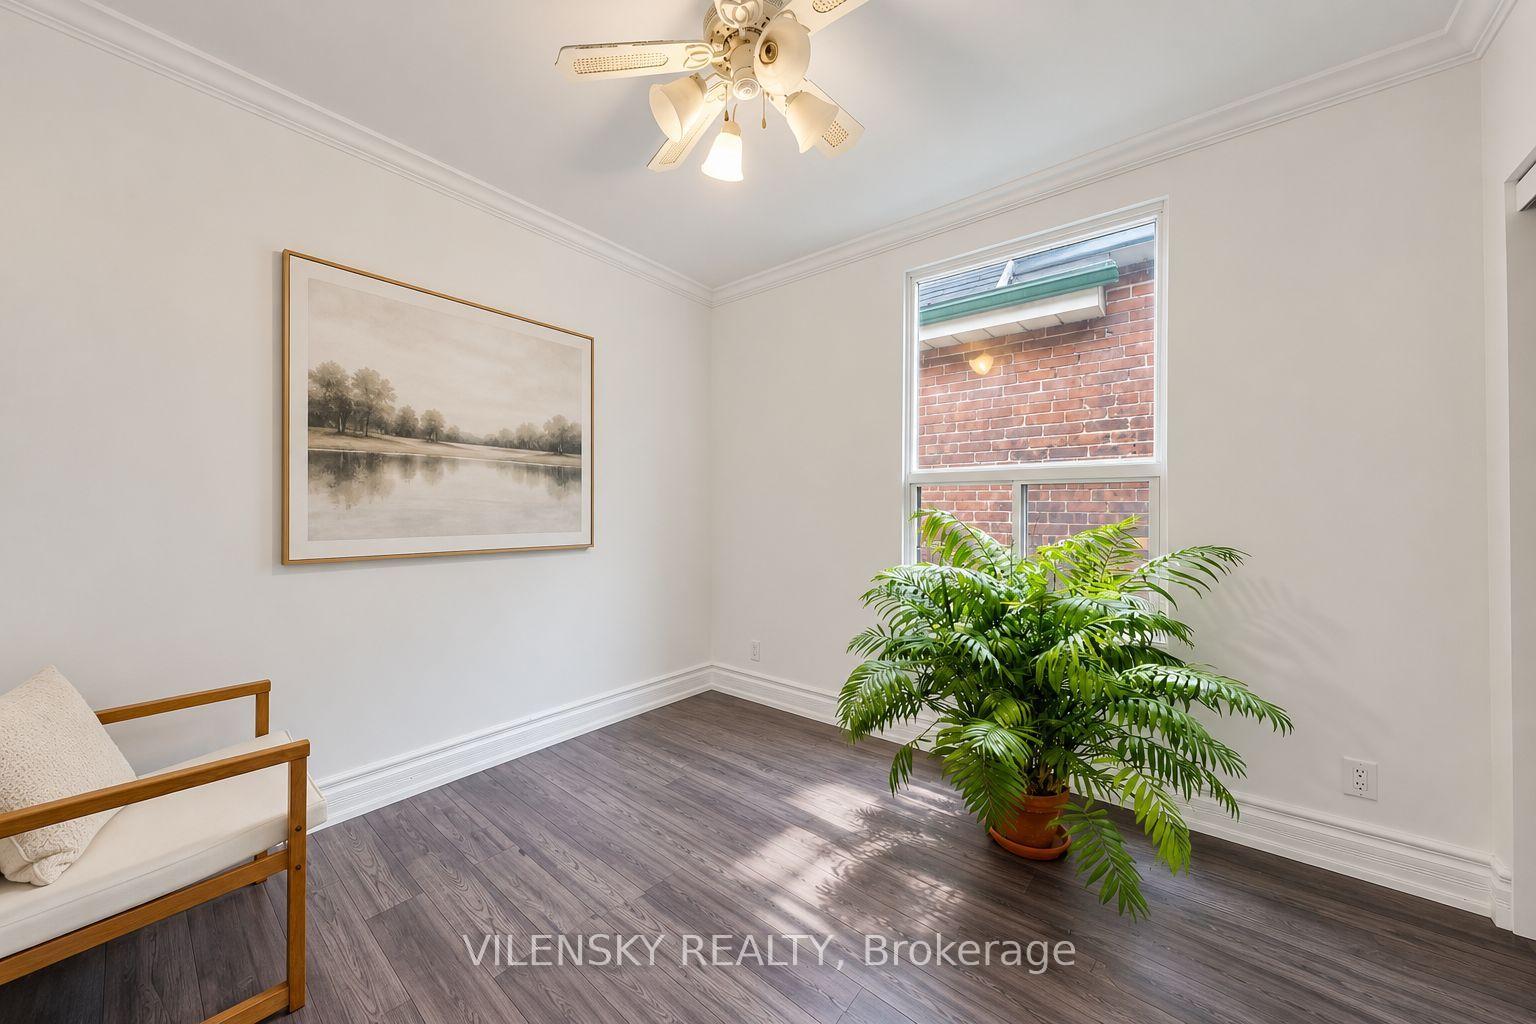
Bright room with dark flooring, a large window, potted palm, and wooden chair.
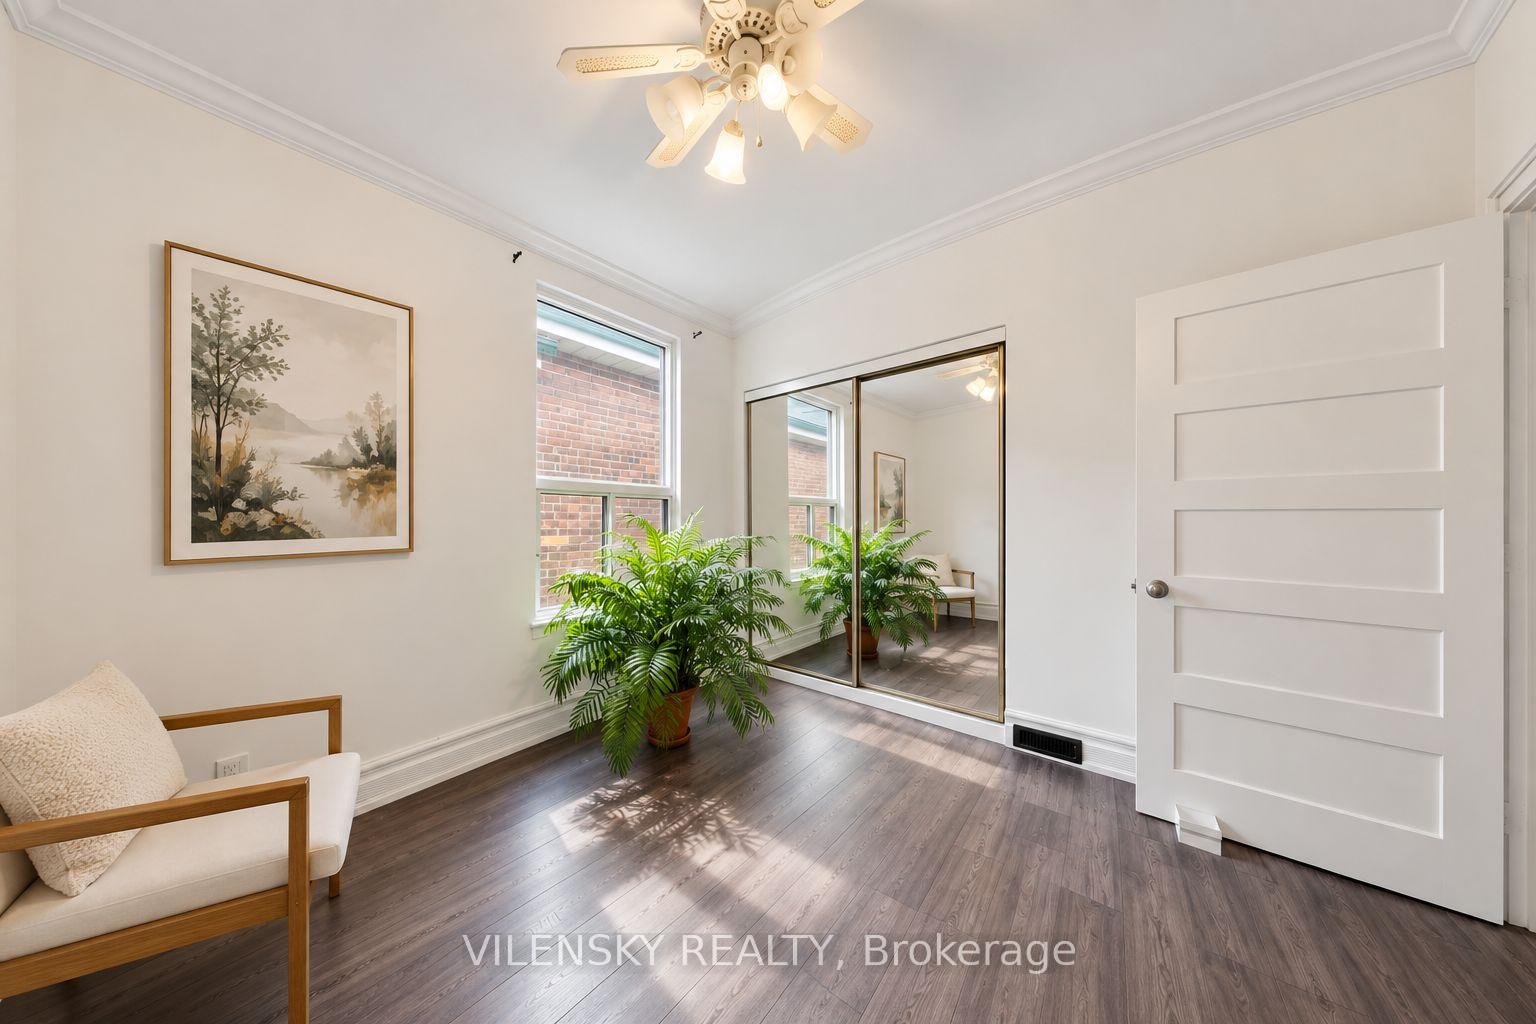
Bright bedroom with mirrored closet doors, dark wood floors, potted plants, and a ceiling fan.
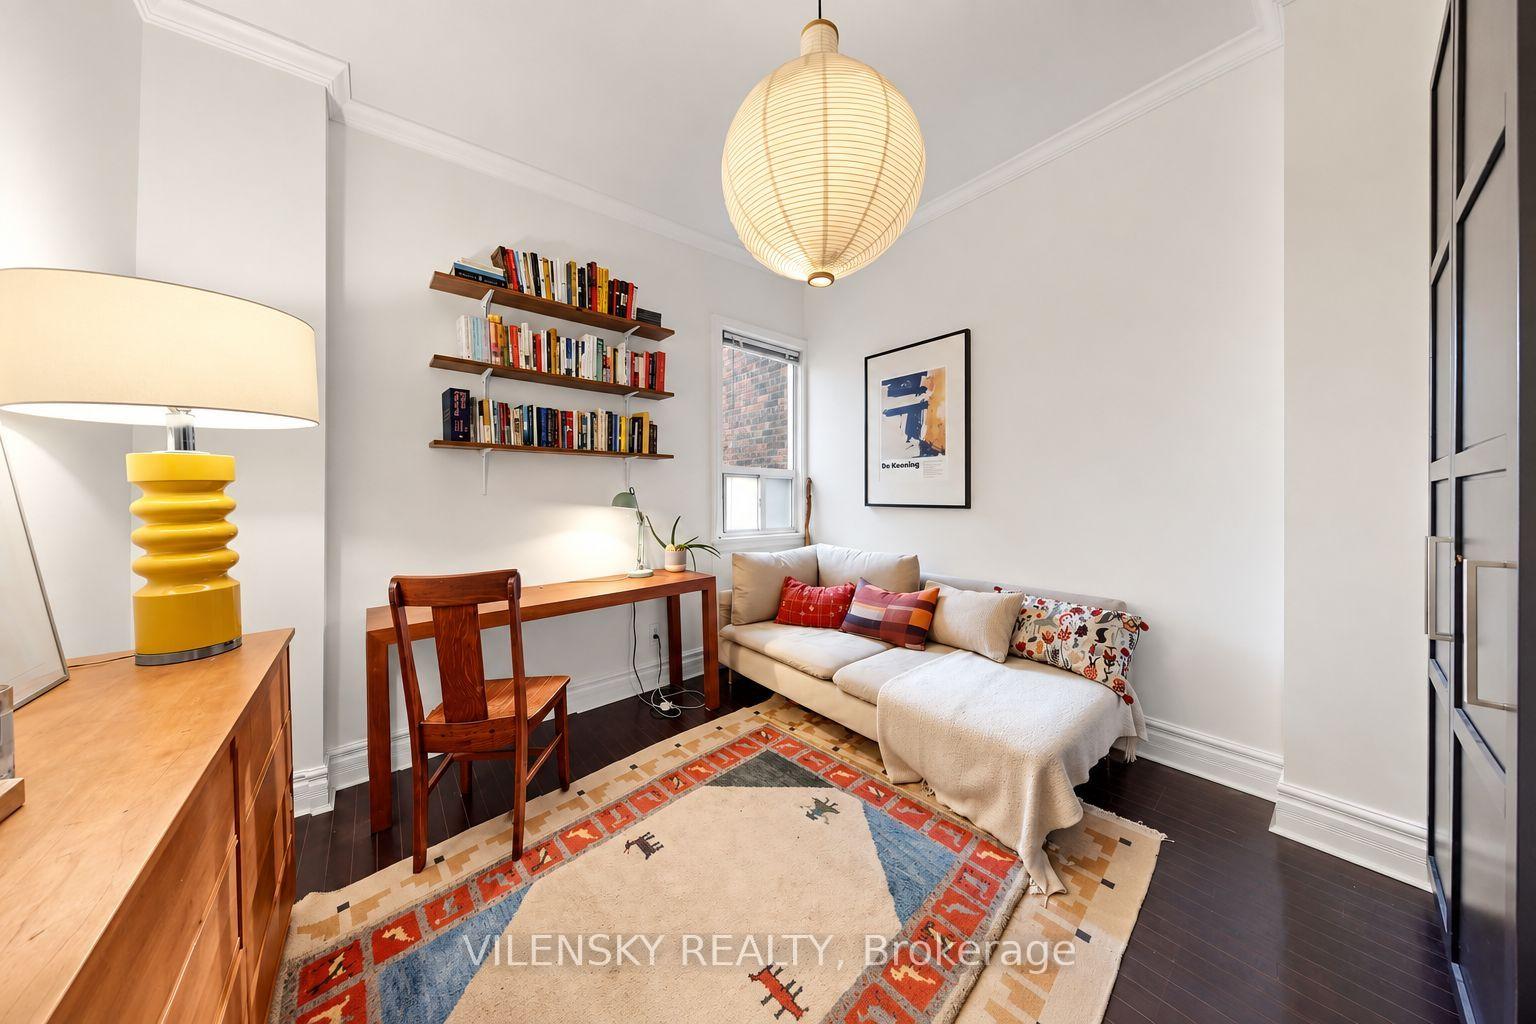
Furnished living room with a cream sectional, bookshelves, wooden desk, and colorful patterned rug.
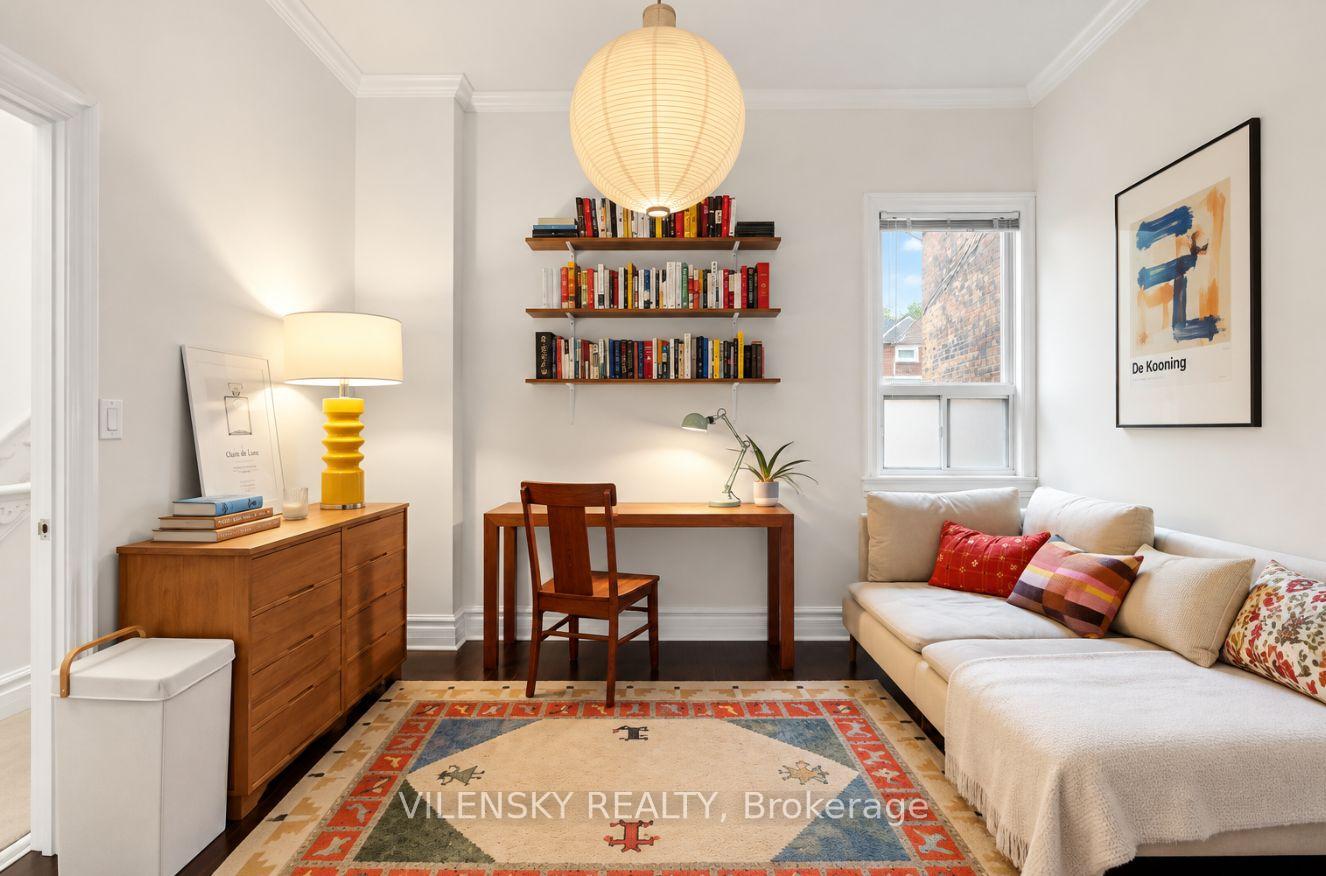
Living room with a cream sofa, colorful rug, wooden desk, and wall-mounted bookshelves.
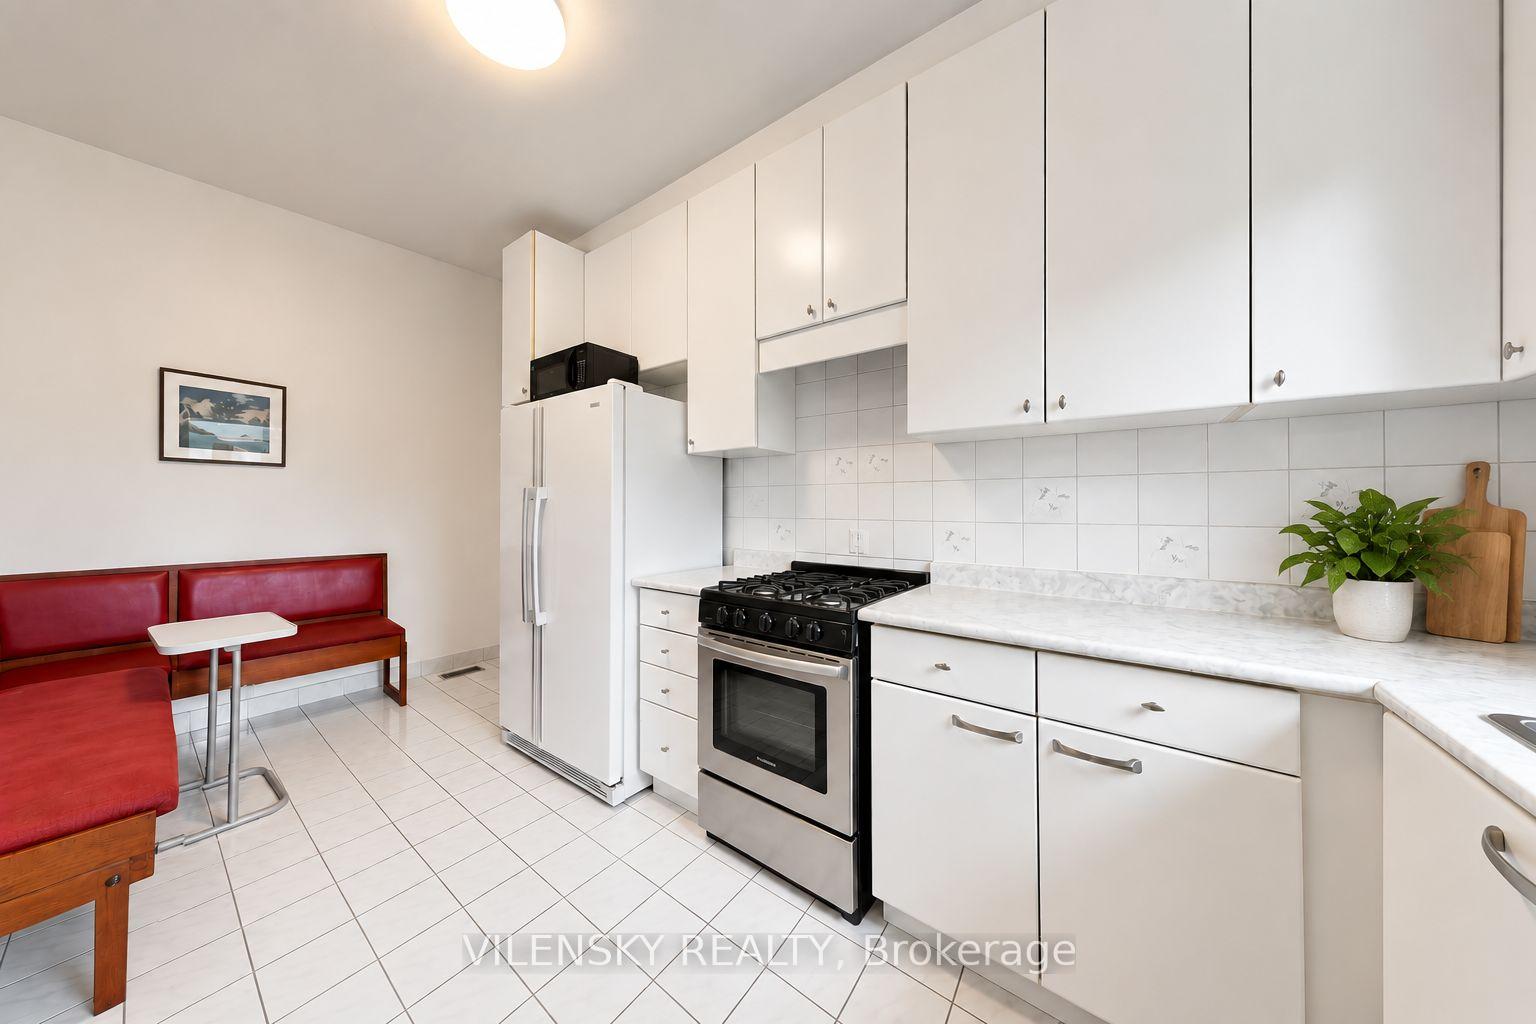
Kitchen with white cabinetry and gas range, beside a red upholstered breakfast bench and table.
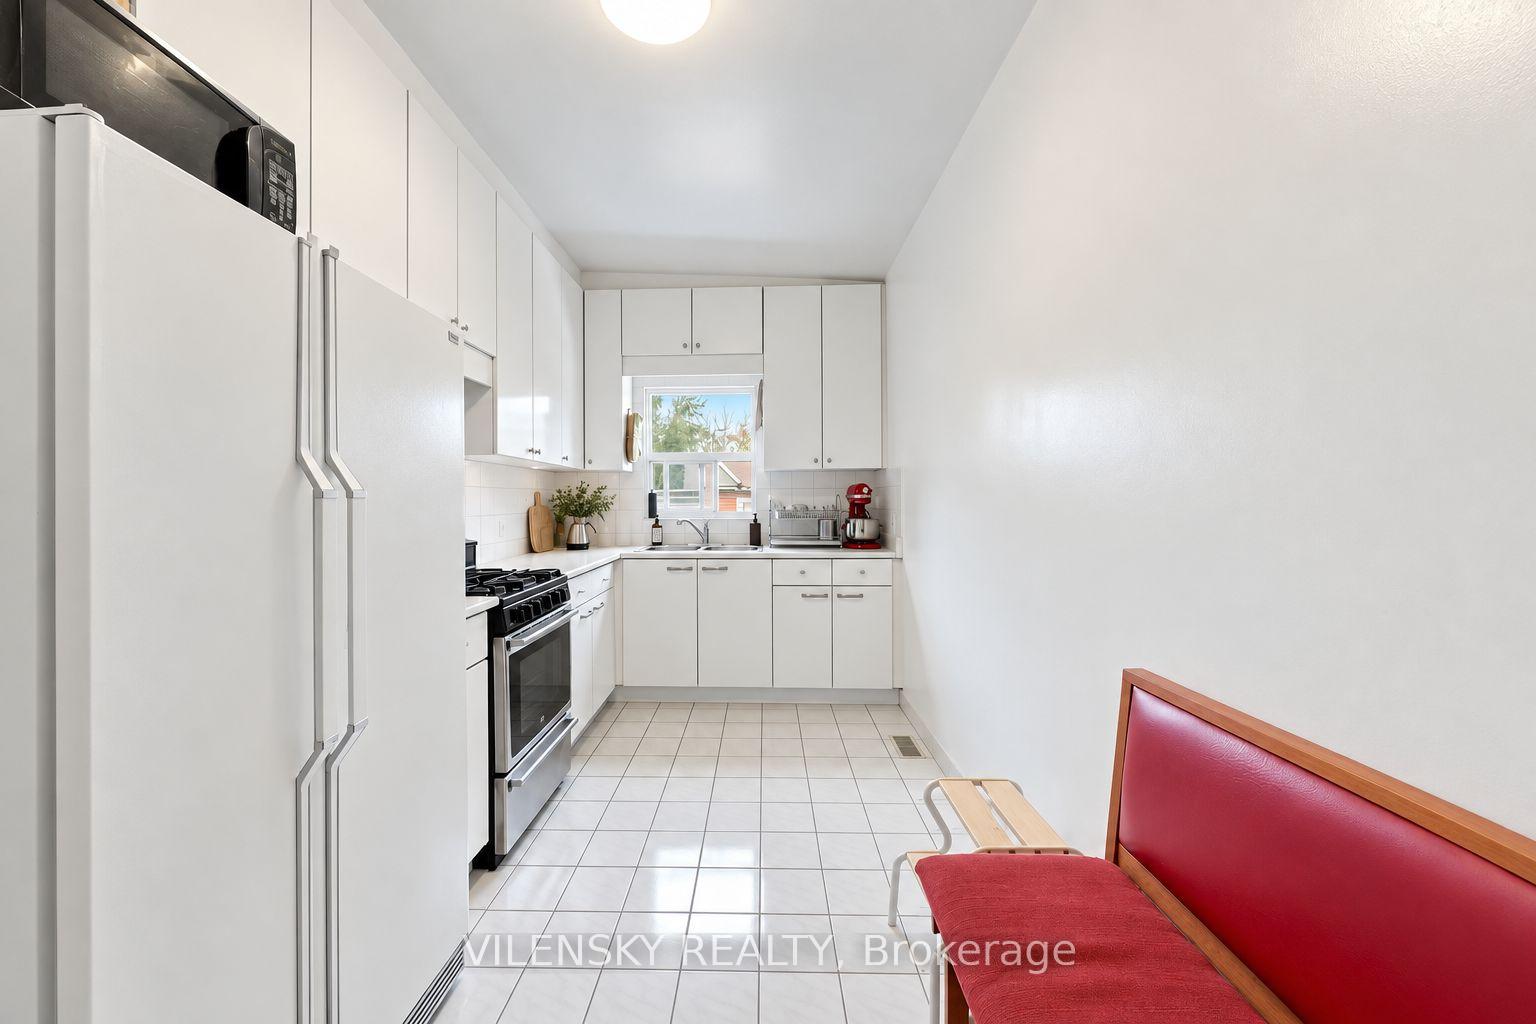
Bright white kitchen with a gas range, window above the sink, and red upholstered bench.
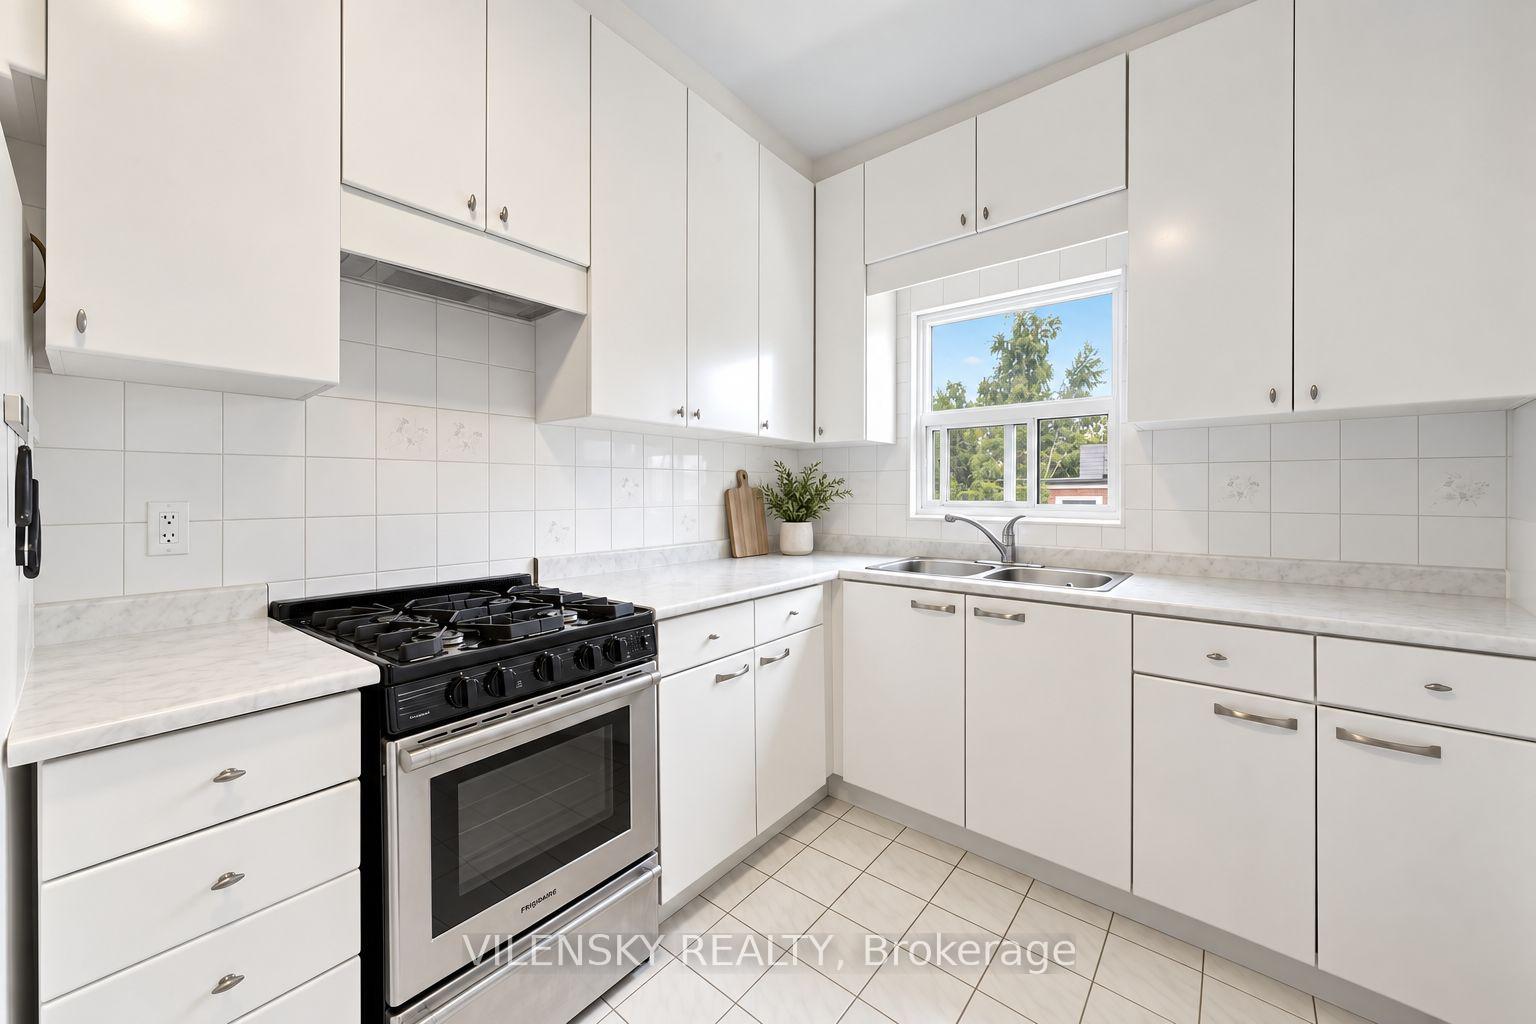
White kitchen with extensive cabinetry, a black gas range, and a window overlooking trees.
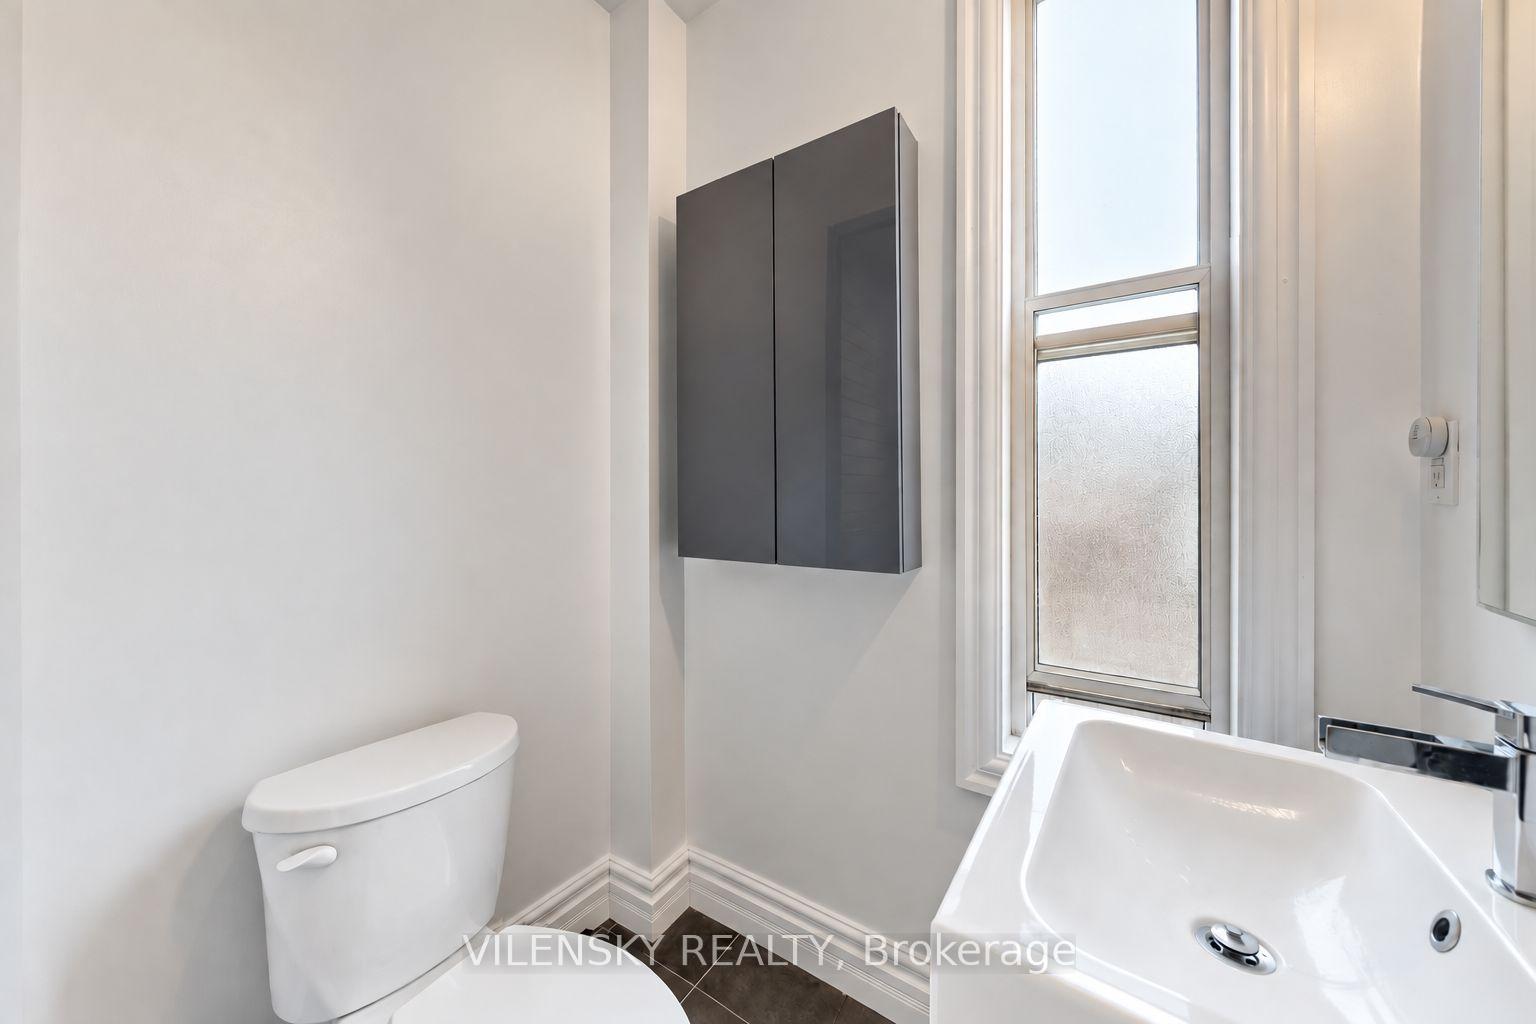
Bathroom with a white bathtub, toilet, dark wall cabinet, and tall frosted window.
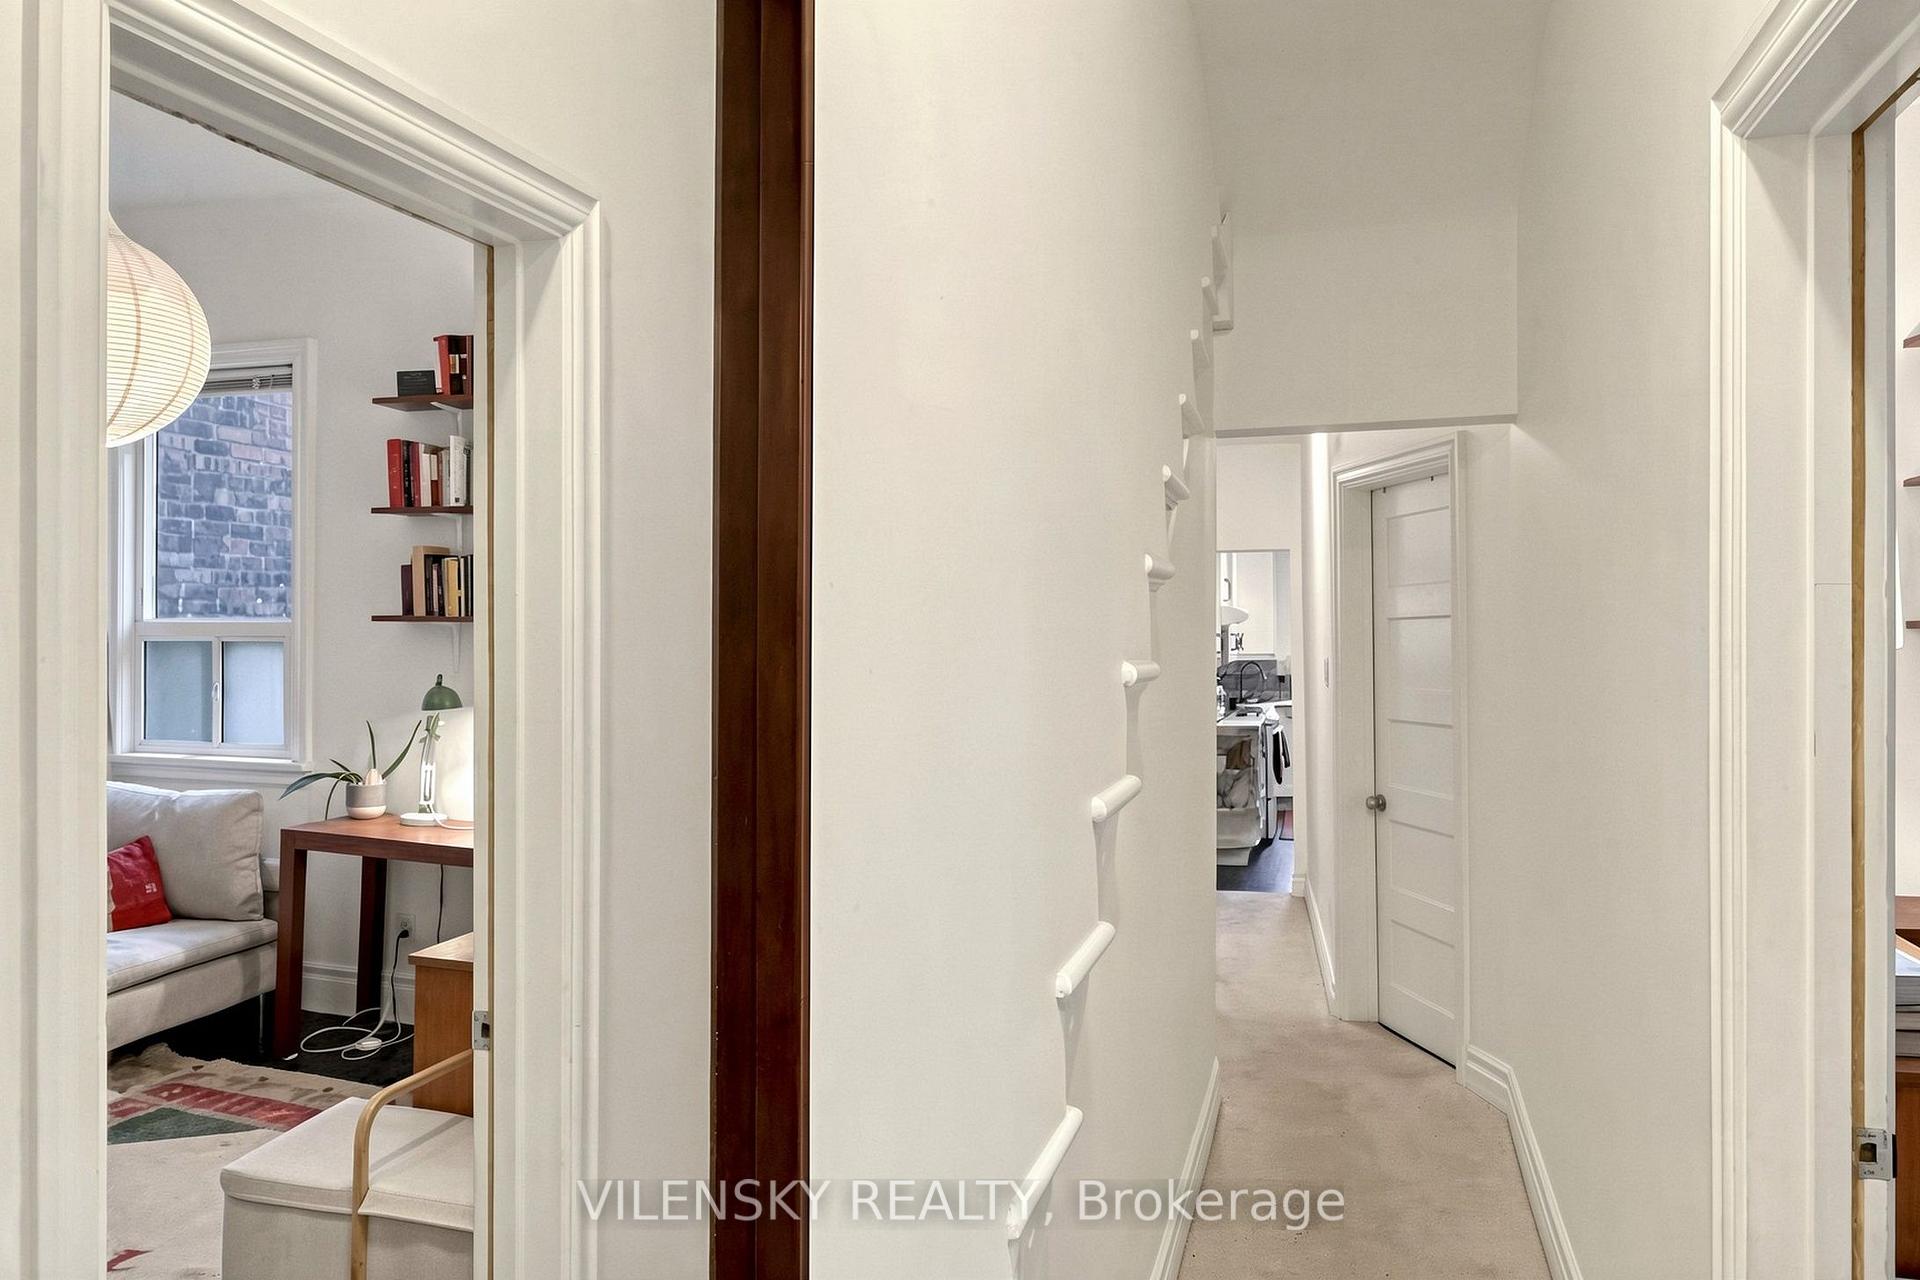
Carpeted hallway with white climbing holds, doors, and a view into a furnished sitting area.
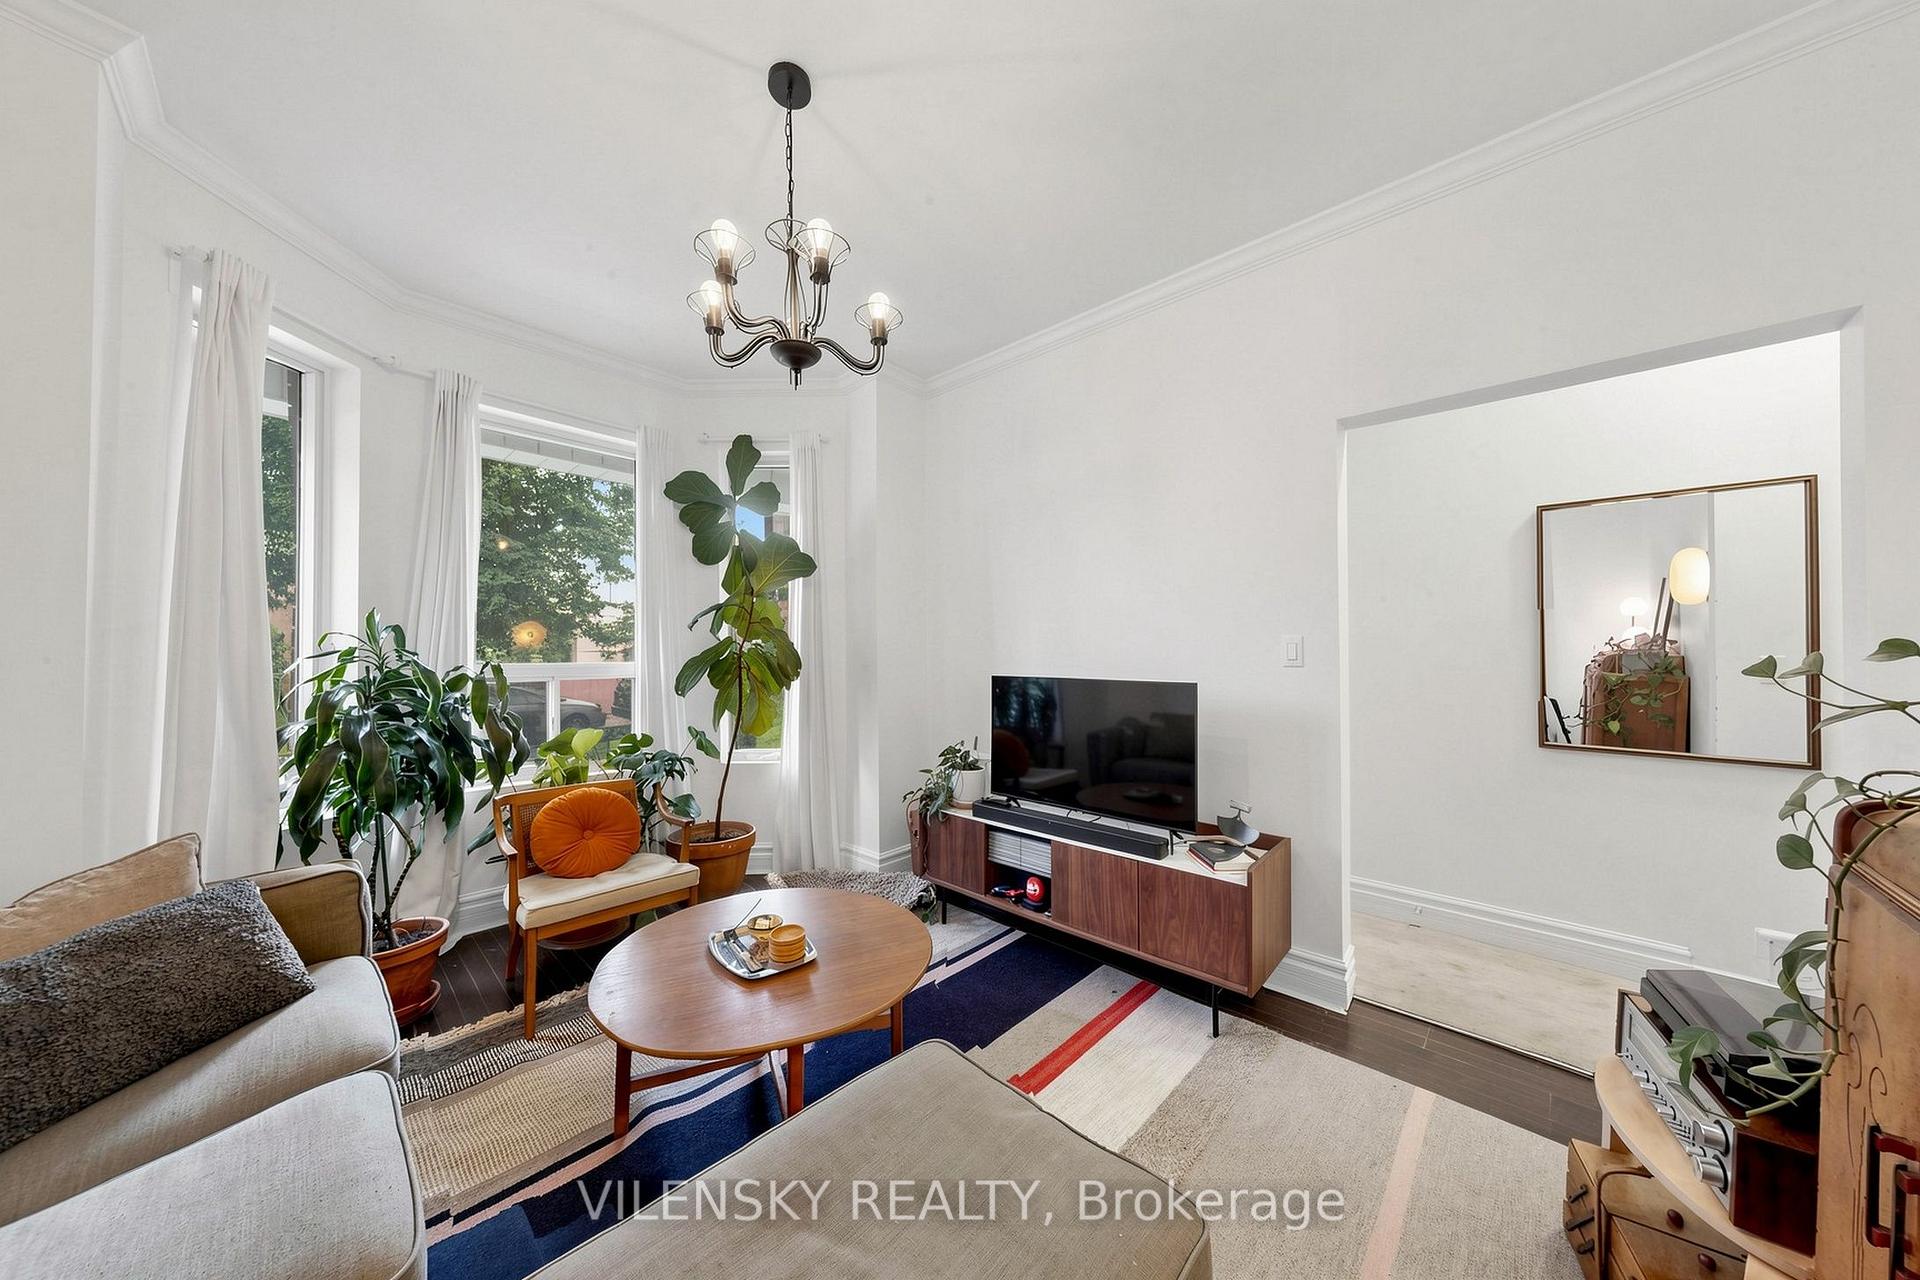
Bright living room with tall windows, leafy plants, a chandelier, and a television.
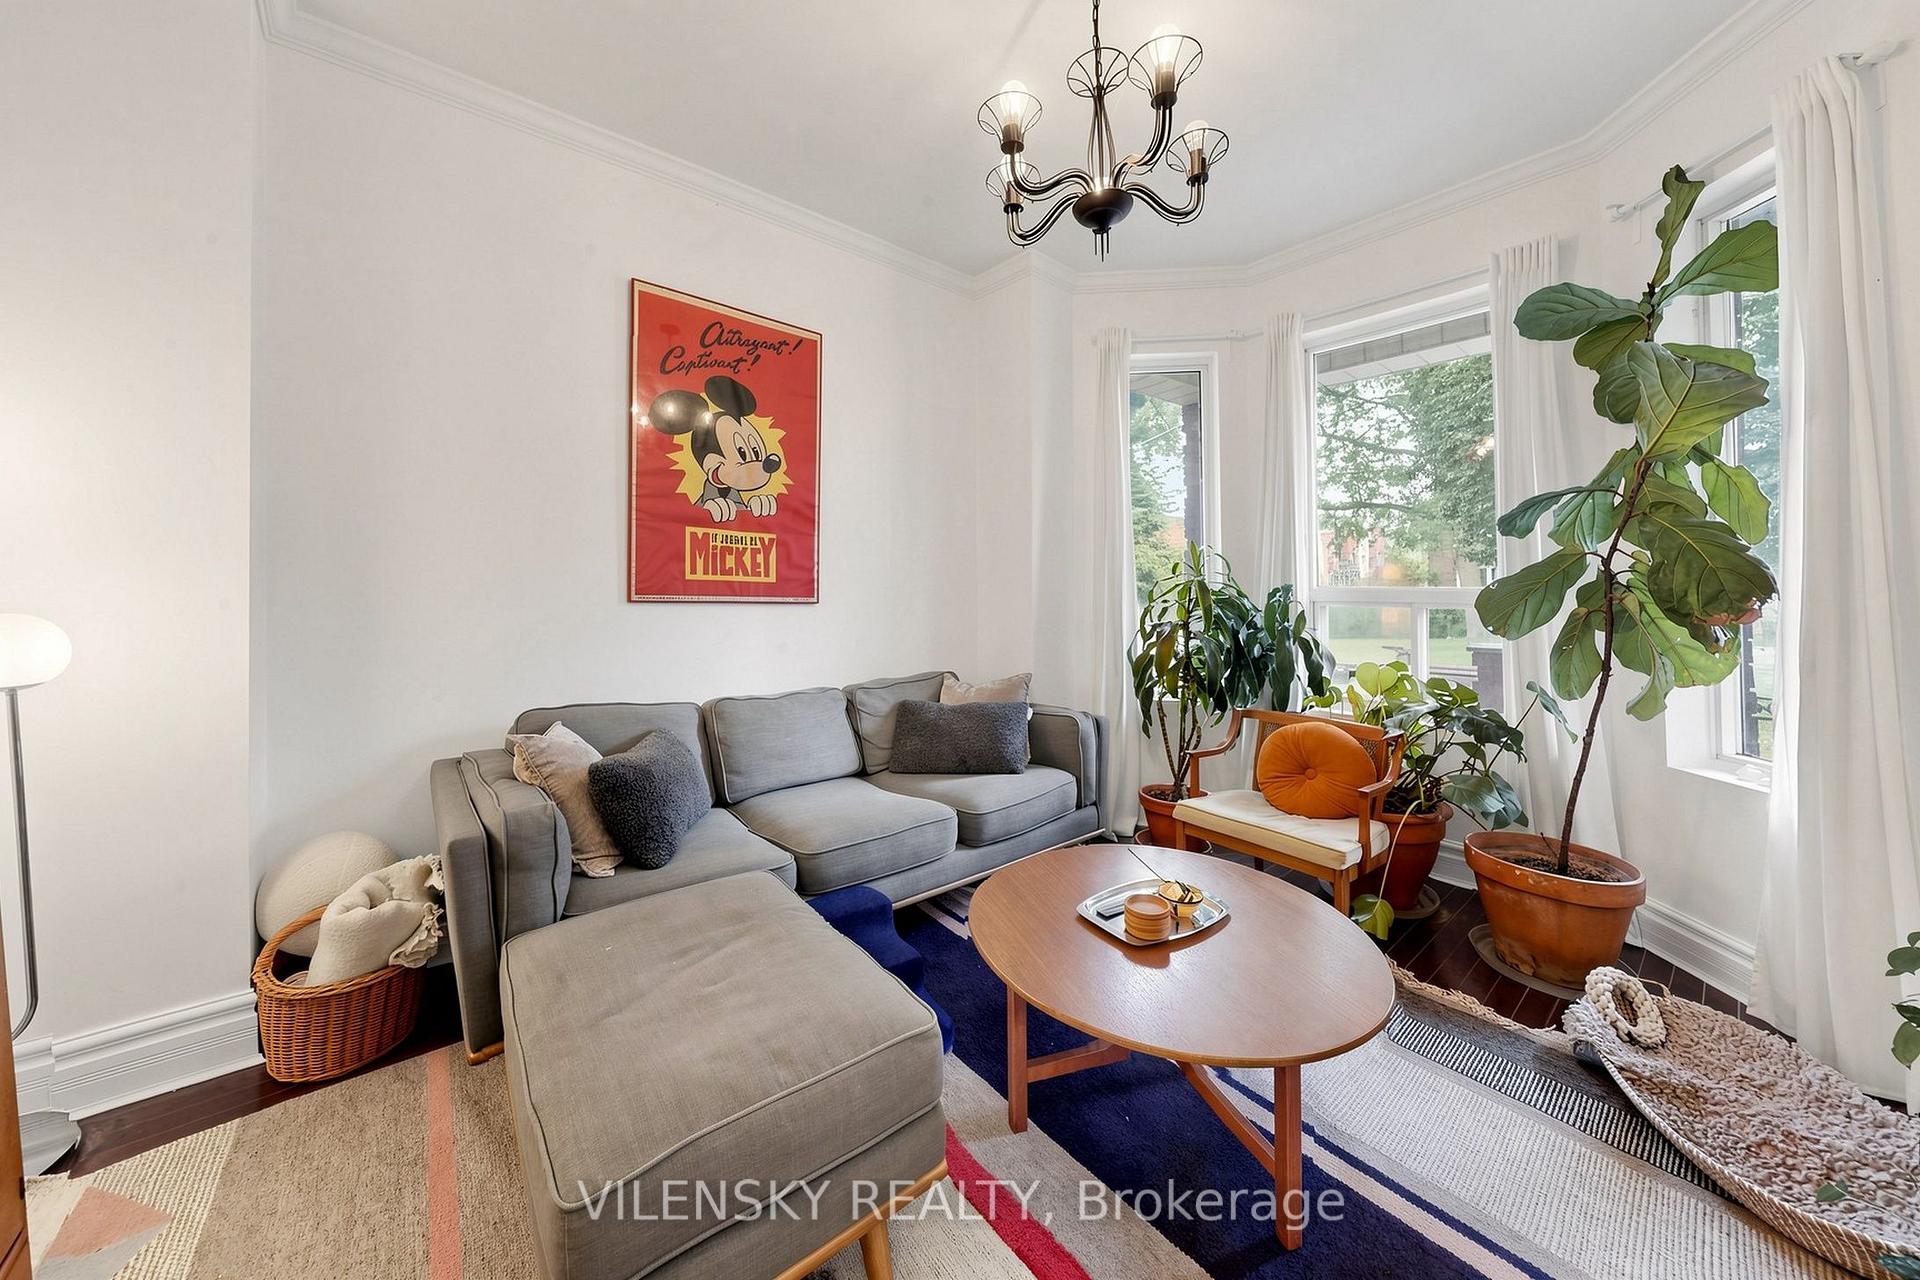
Living room with a gray sectional, colorful rug, leafy plants, and large bright windows.
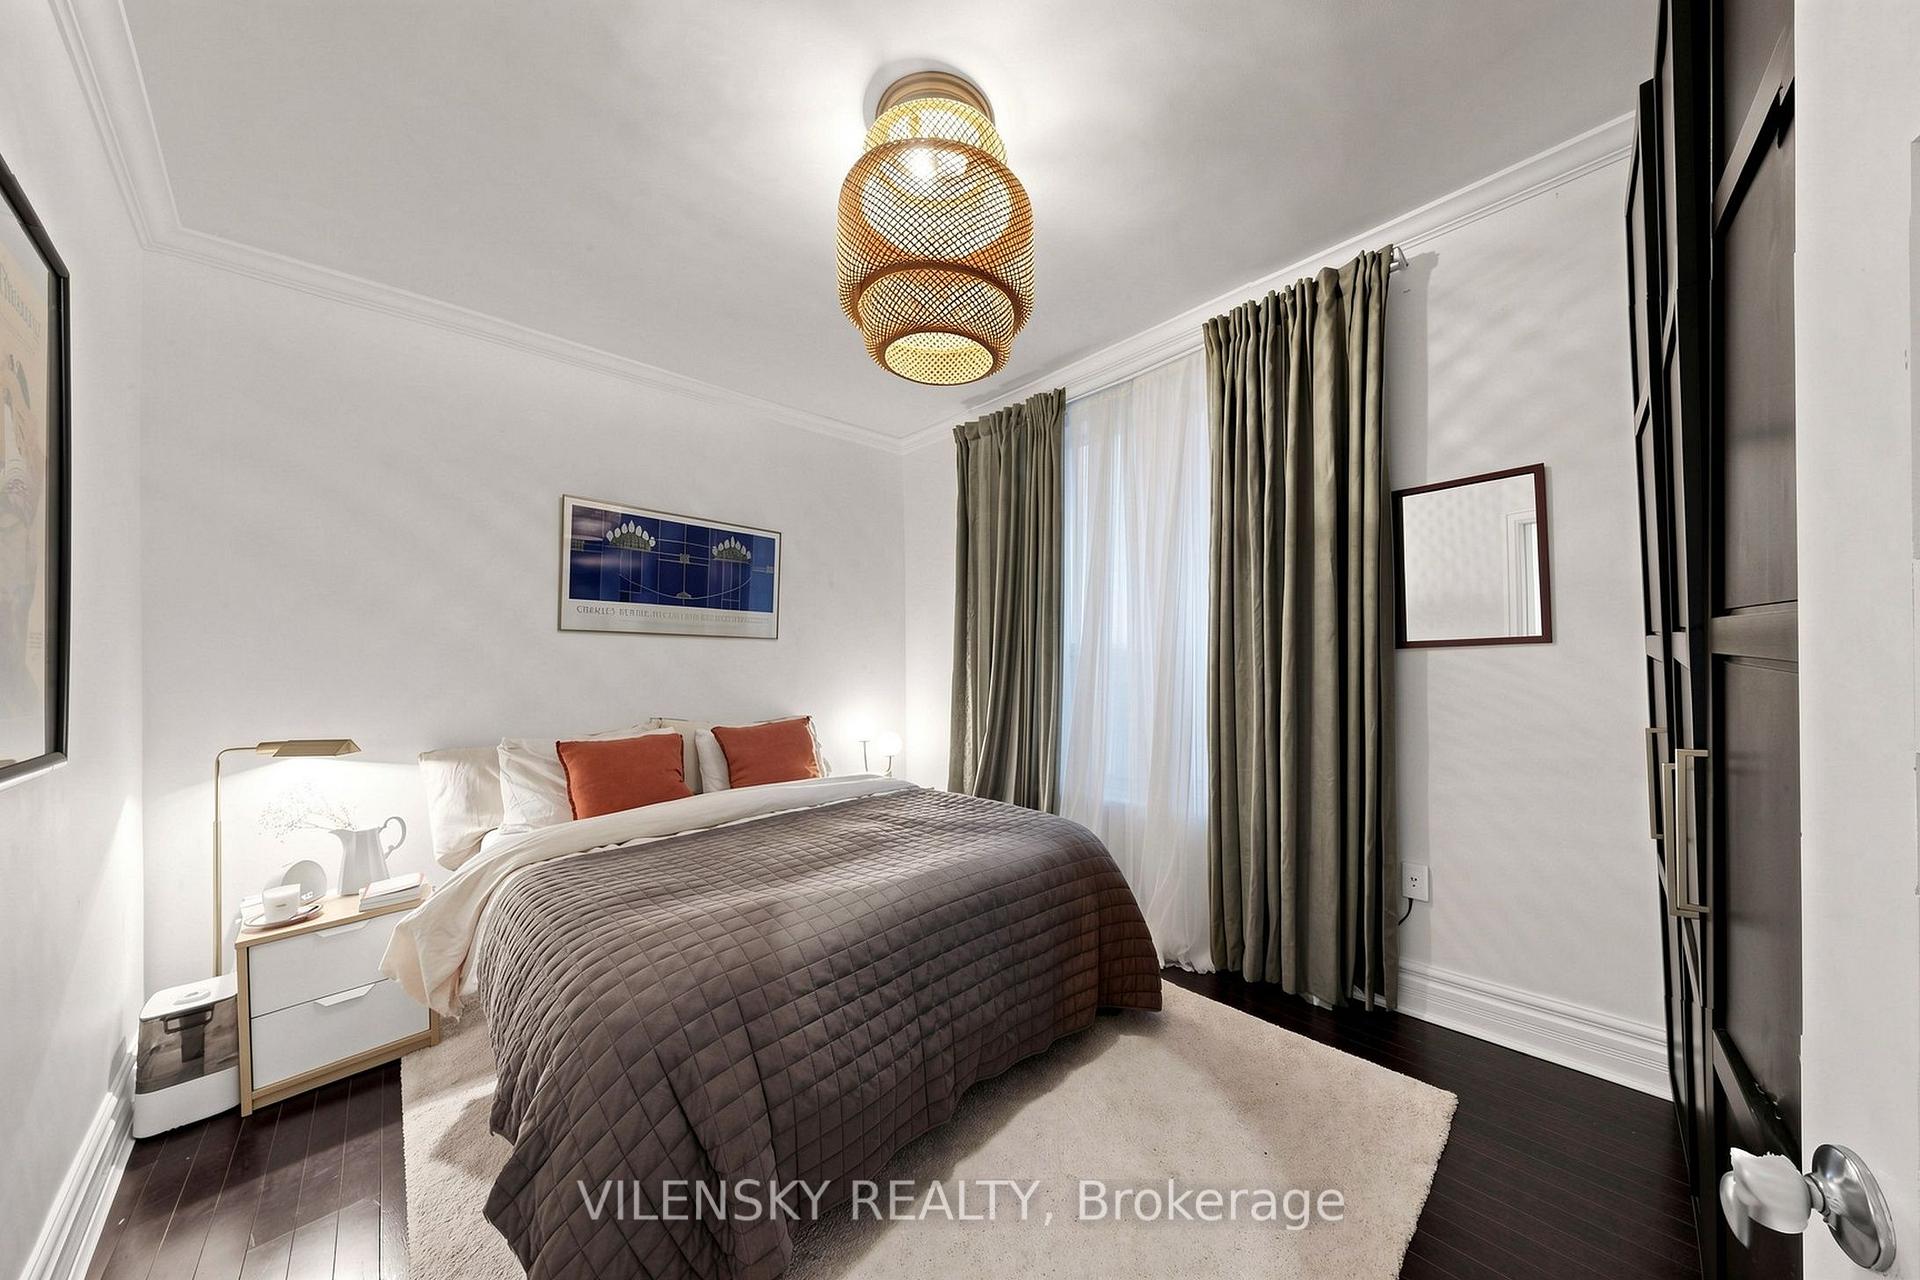
Furnished bedroom with a gray quilted bed, rust-colored pillows, and a large curtained window.
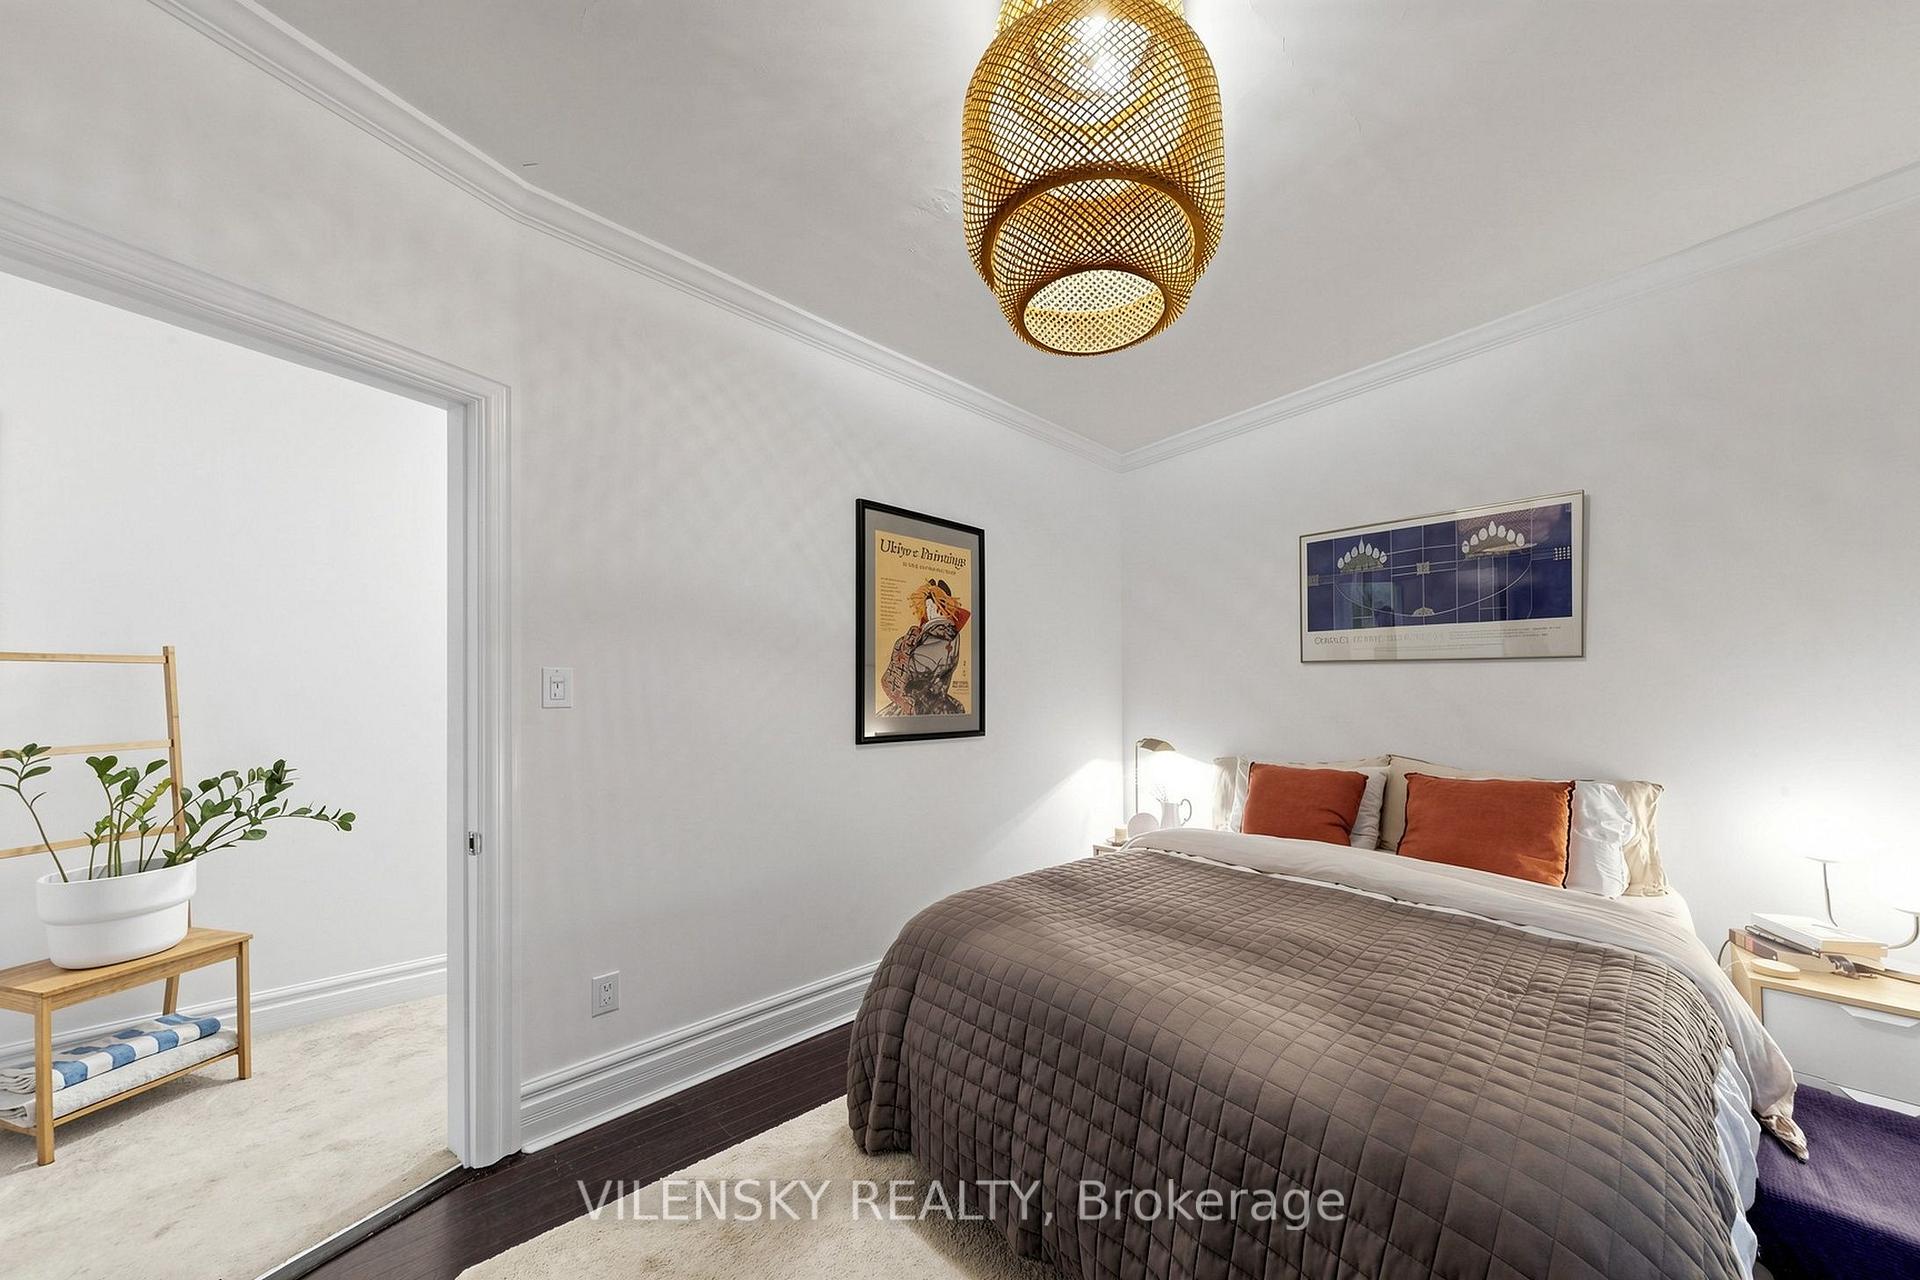
Bedroom with a gray quilted bed, rust-colored pillows, framed artwork, and a woven pendant light.
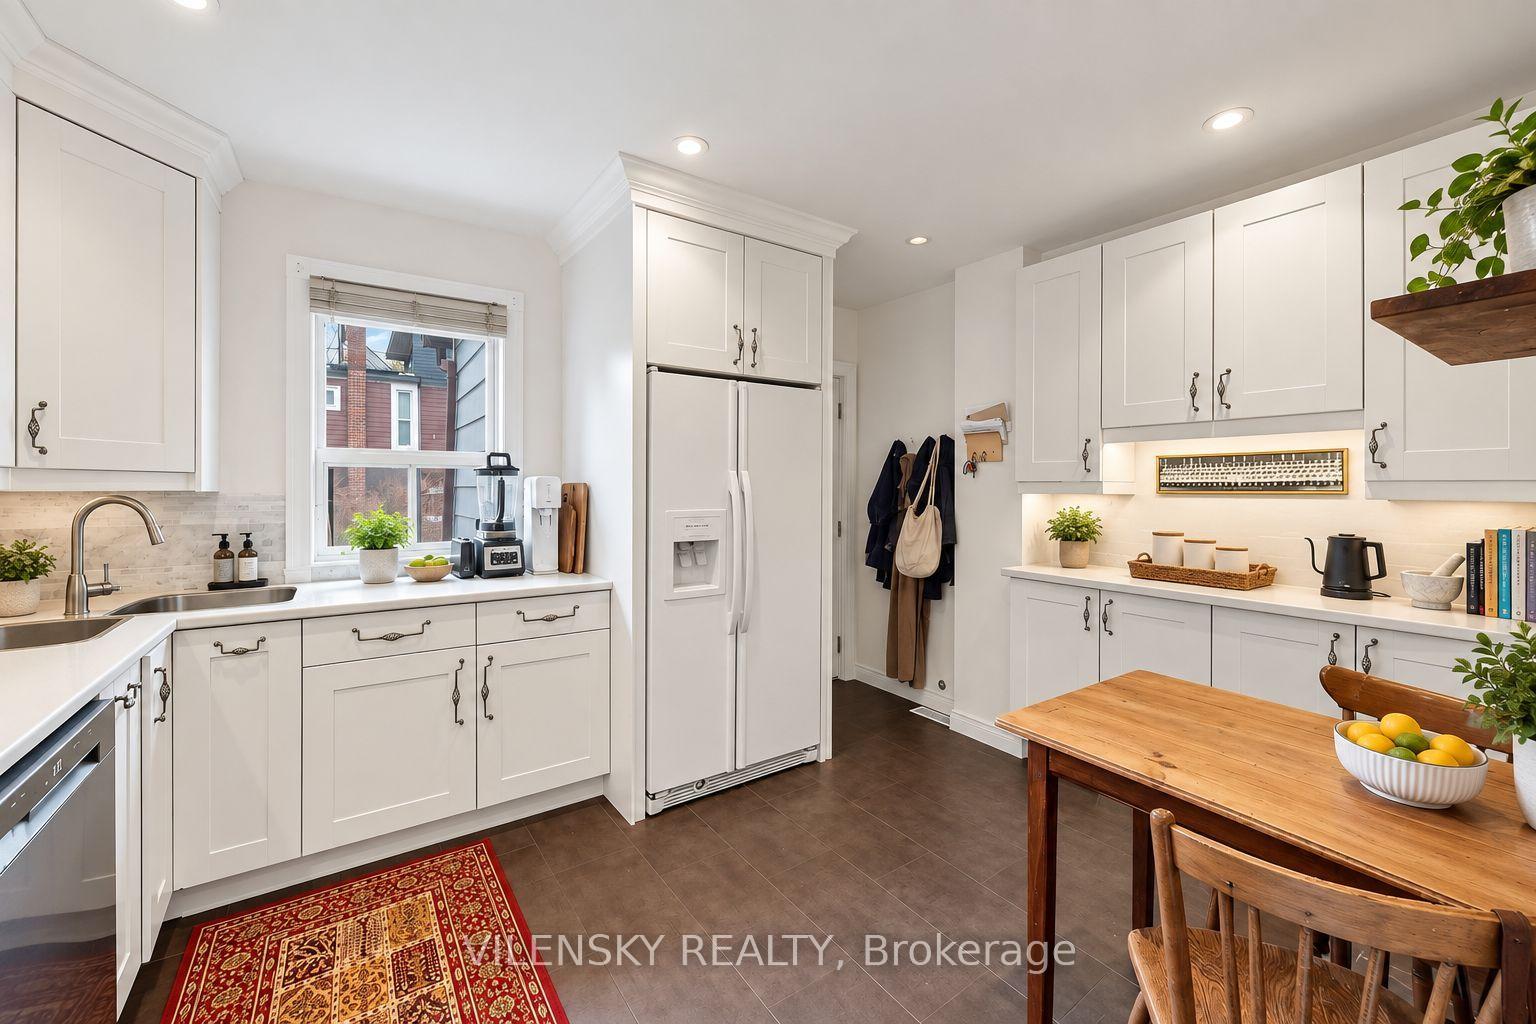
Bright white kitchen with Shaker cabinets, a window, and a wooden dining table.
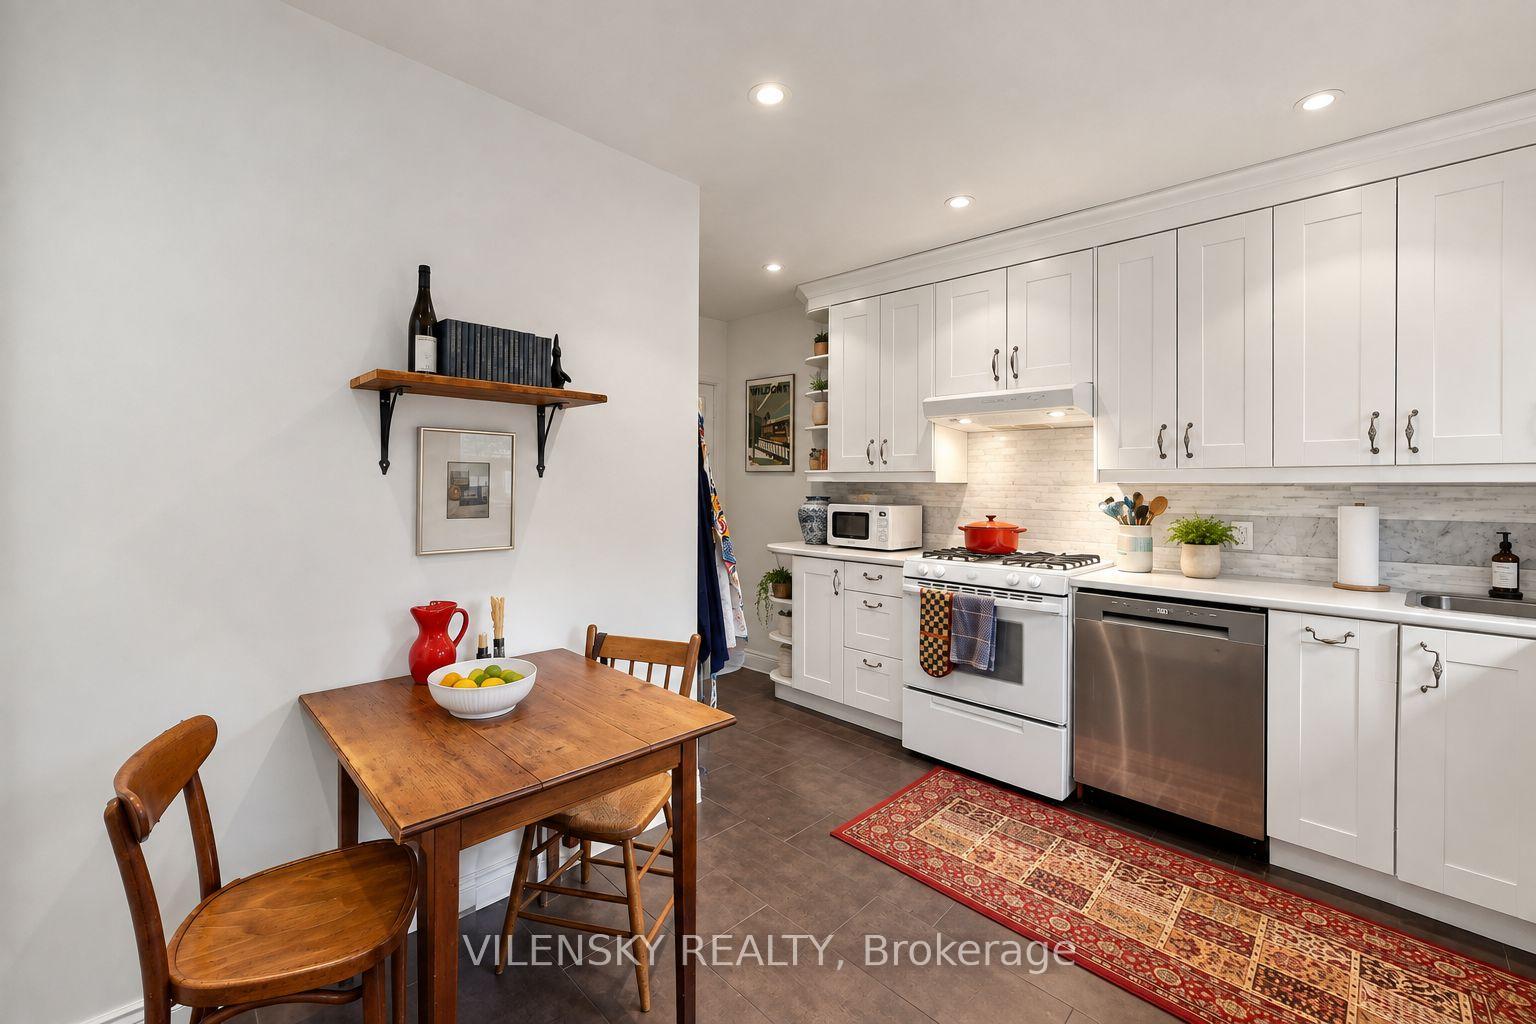
Kitchen with white cabinets, a wooden dining table, and a gas range.
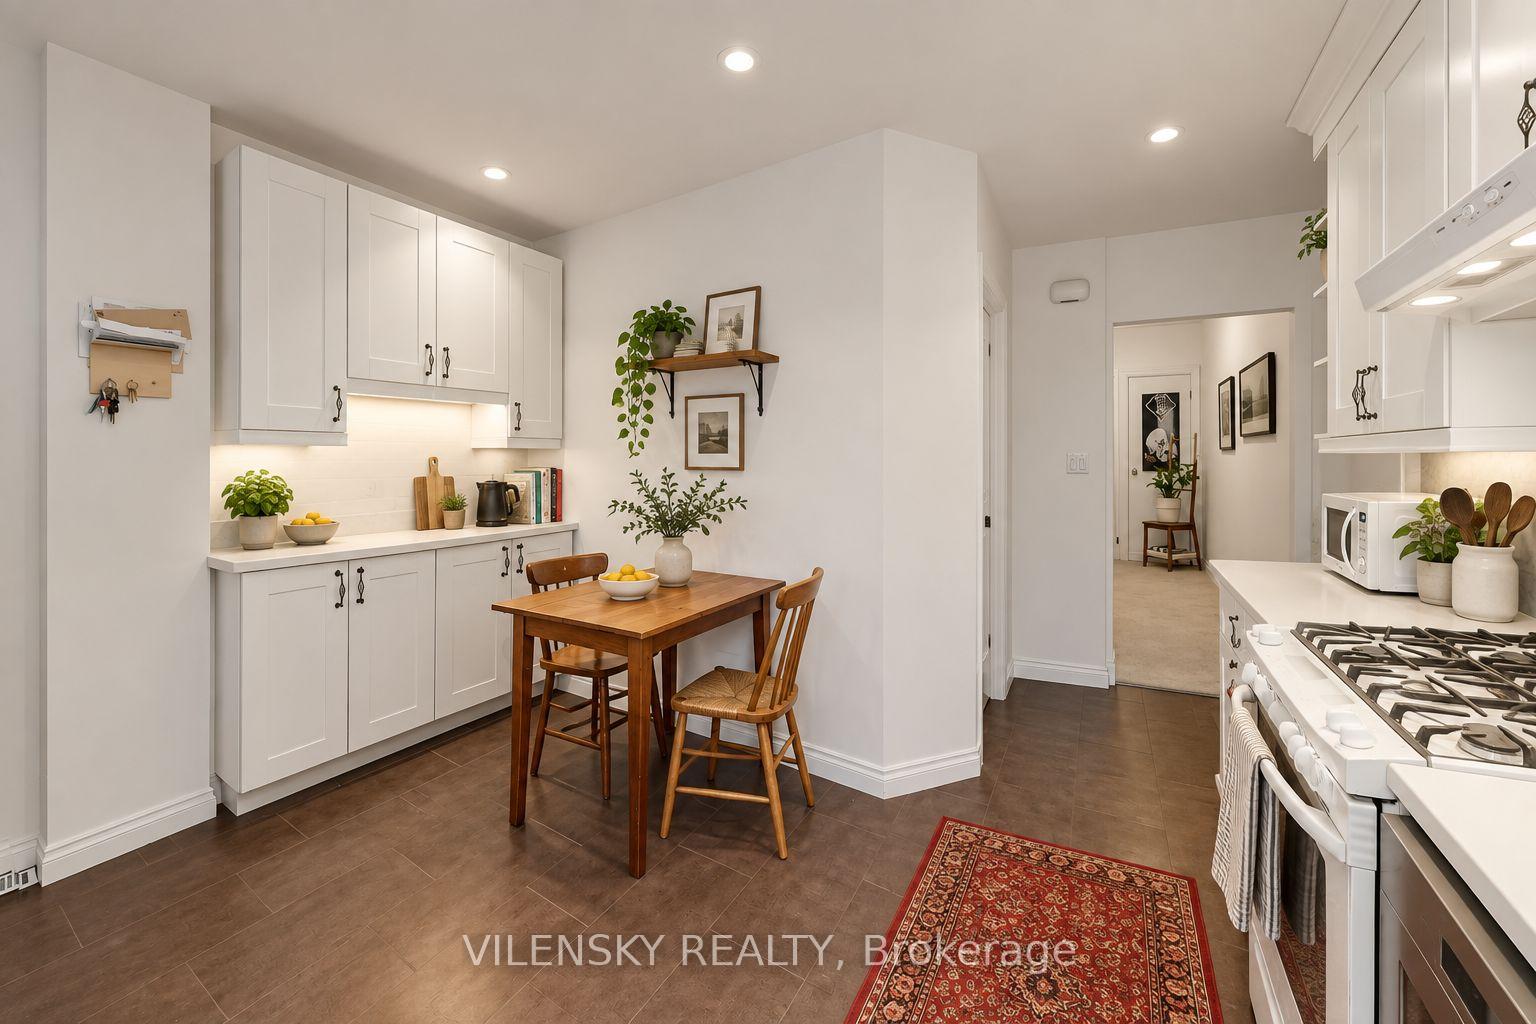
Kitchen with white cabinetry, stainless steel appliances, and a wooden dining table beside a patterned red runner.
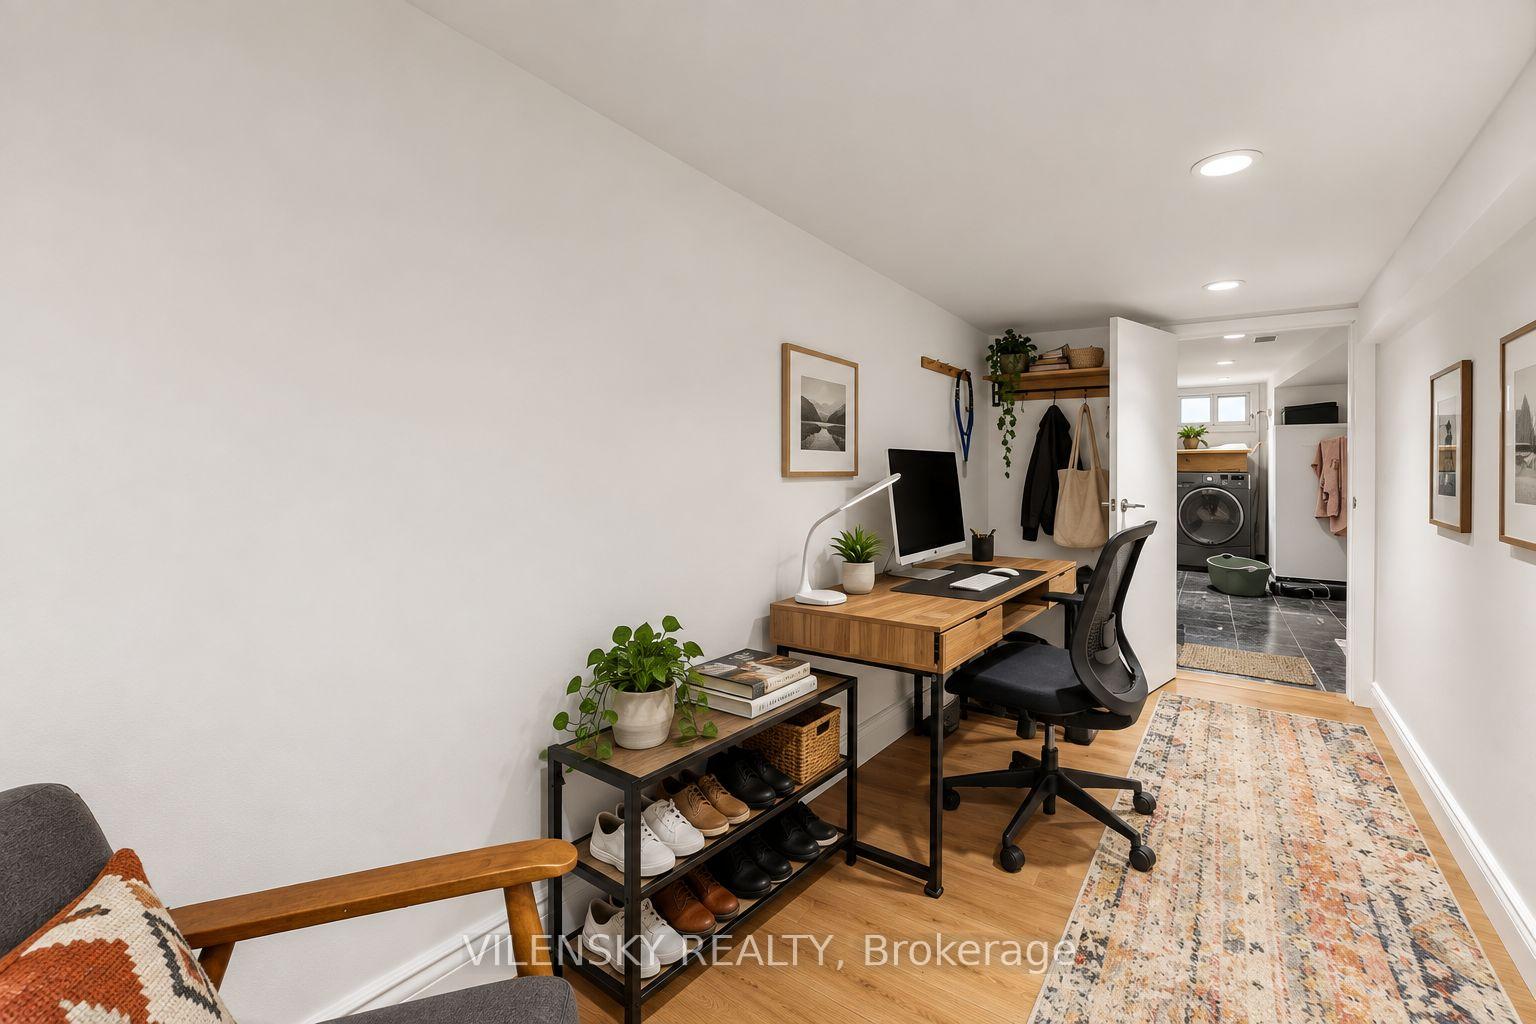
Furnished home office with a wooden desk and chair; laundry room visible through the doorway.
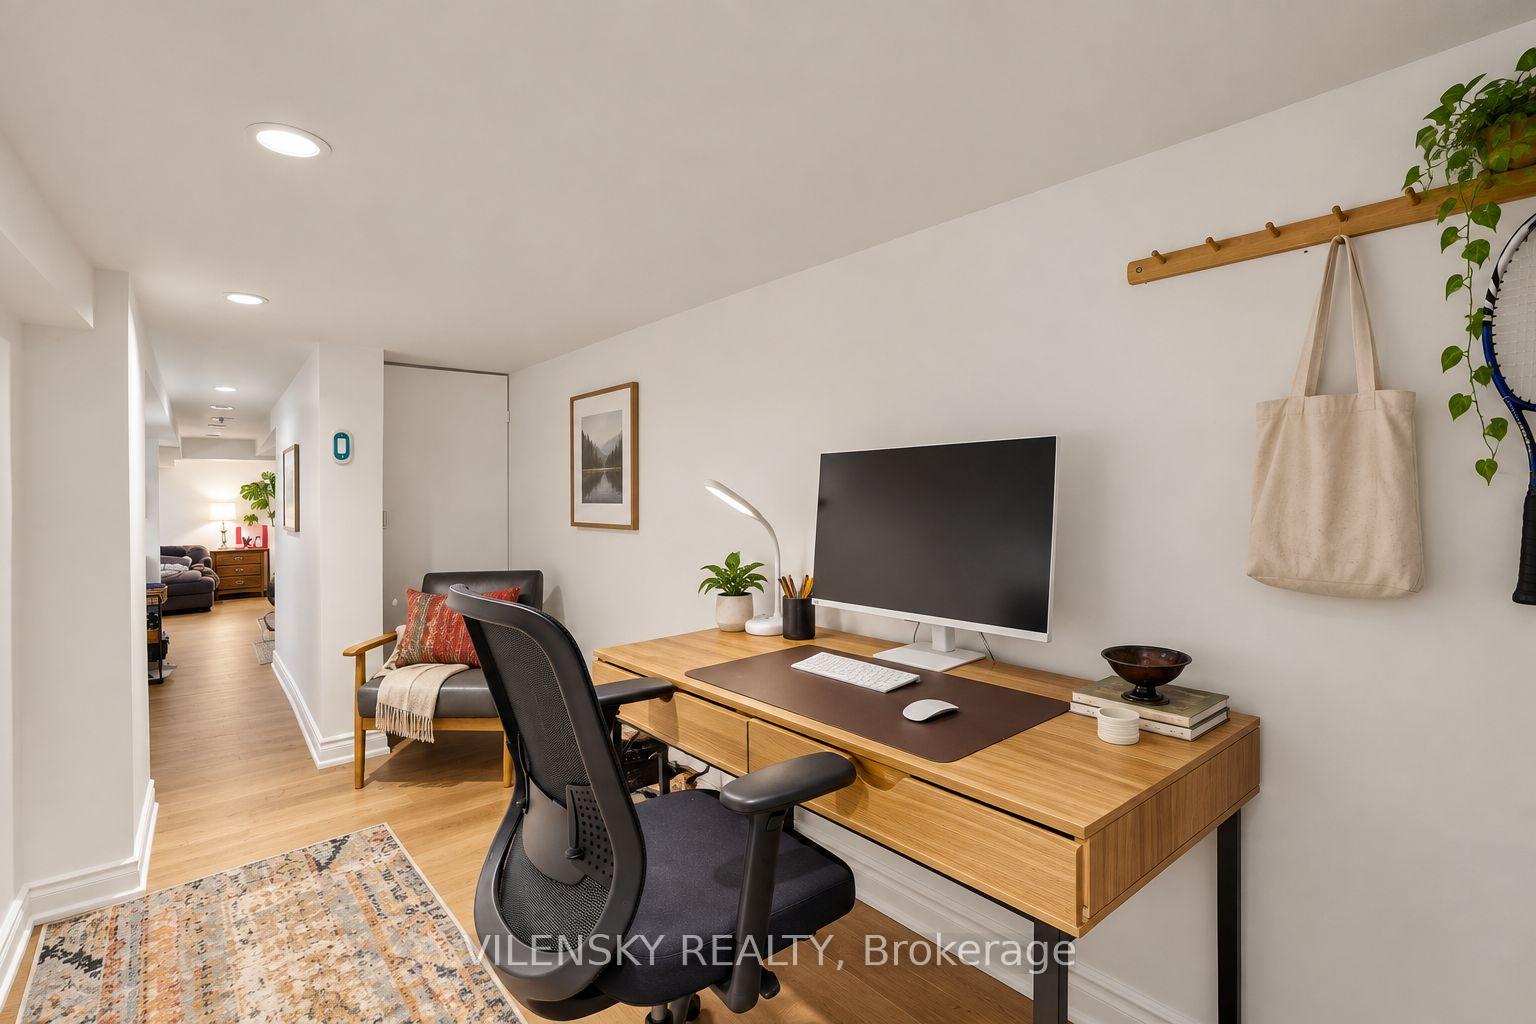
Furnished home office with a wooden desk and computer beside a hallway leading to the living area.
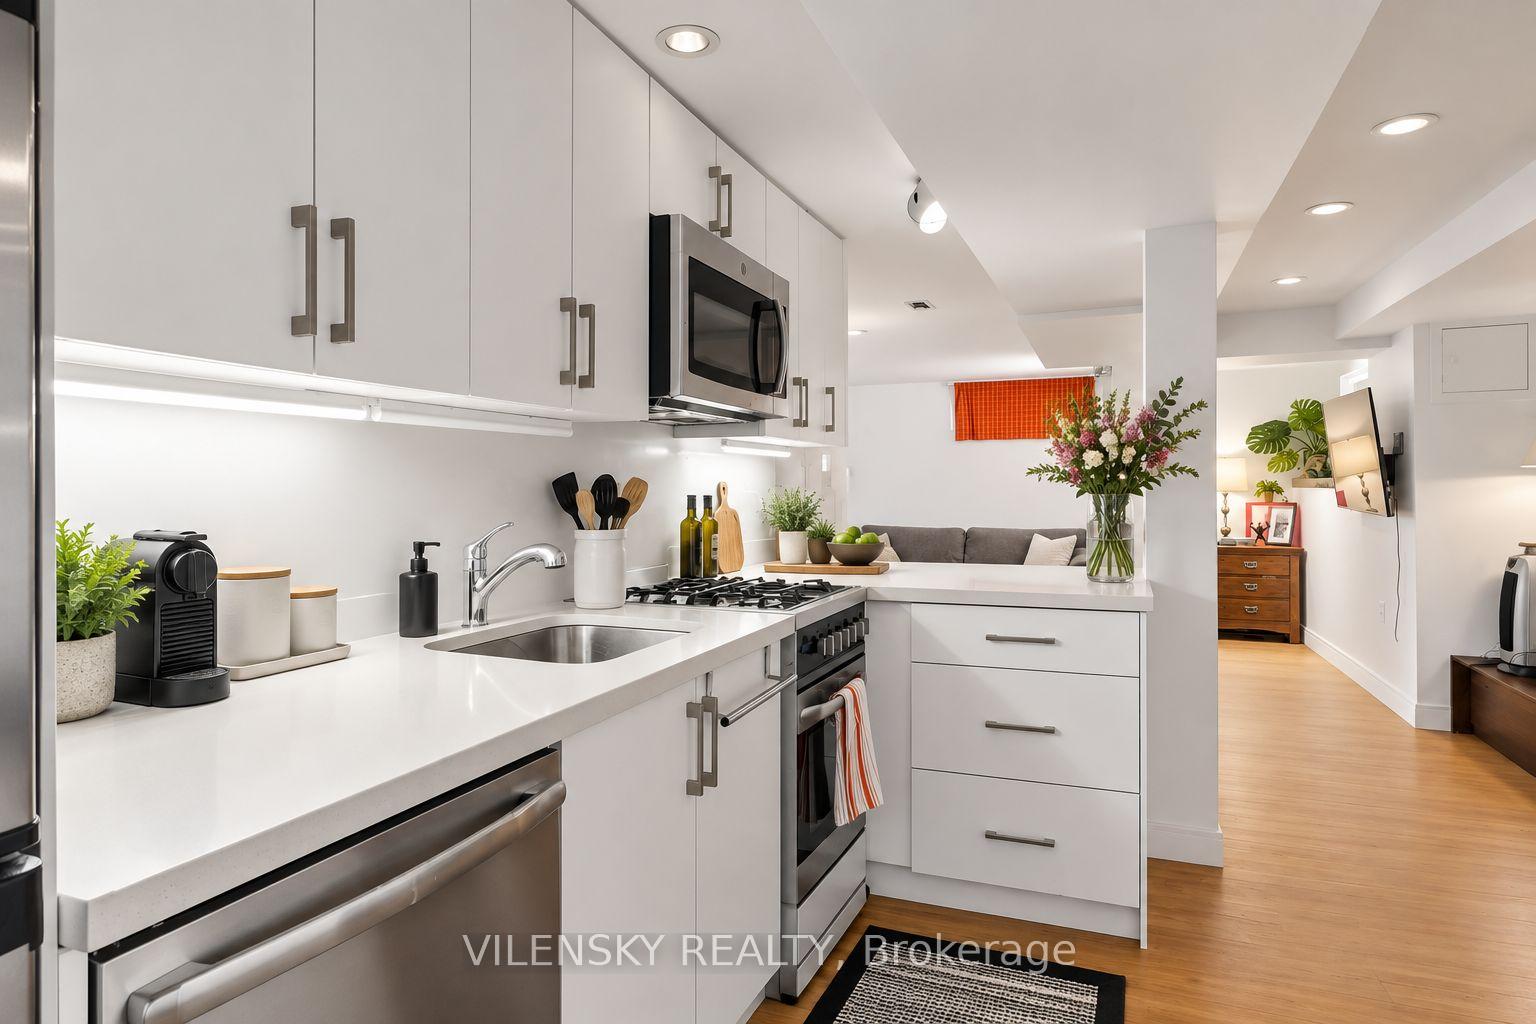
Bright white kitchen with stainless steel appliances, gas range, and an open view to the living area.
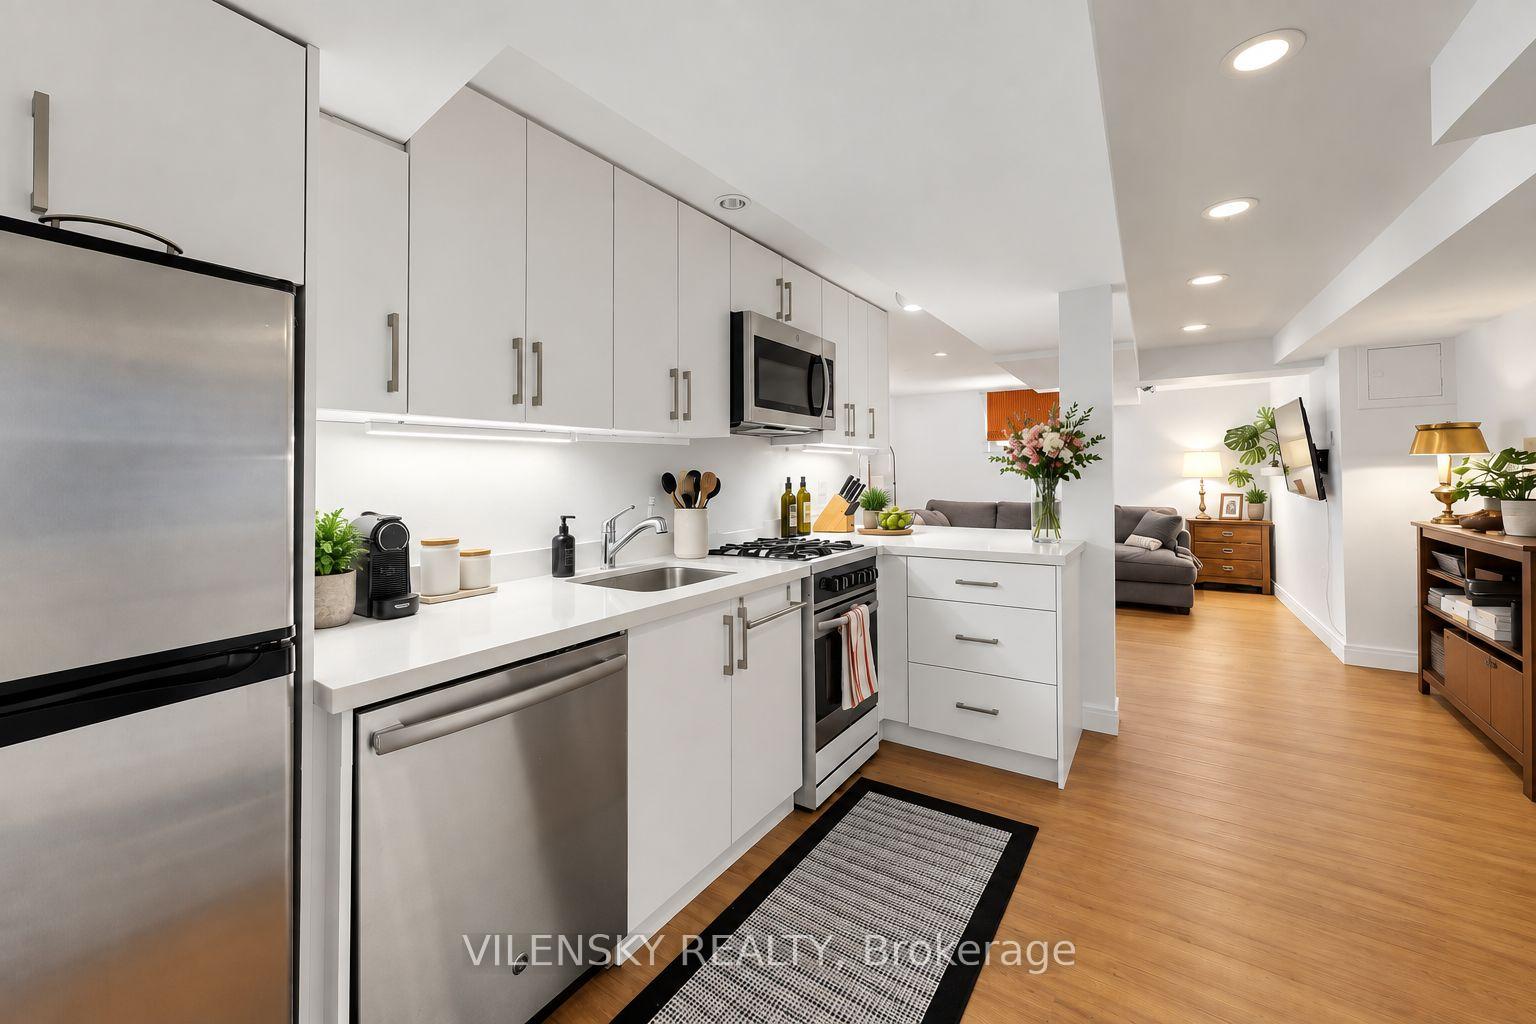
Bright white kitchen with stainless steel appliances, a long counter, and an adjoining living area.
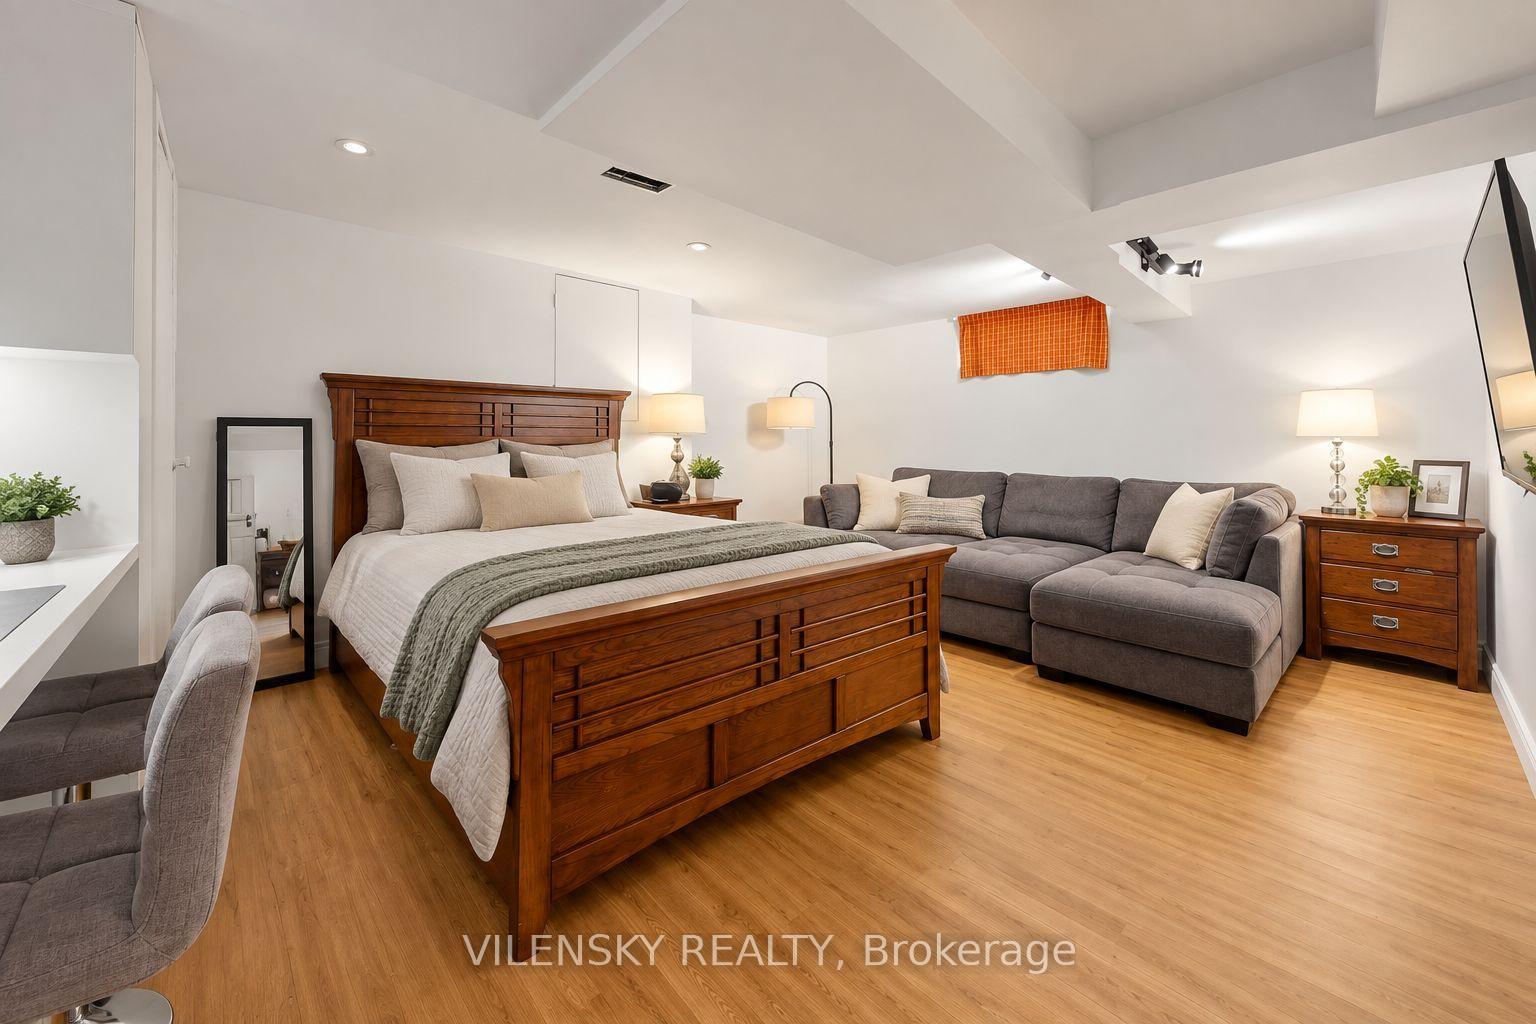
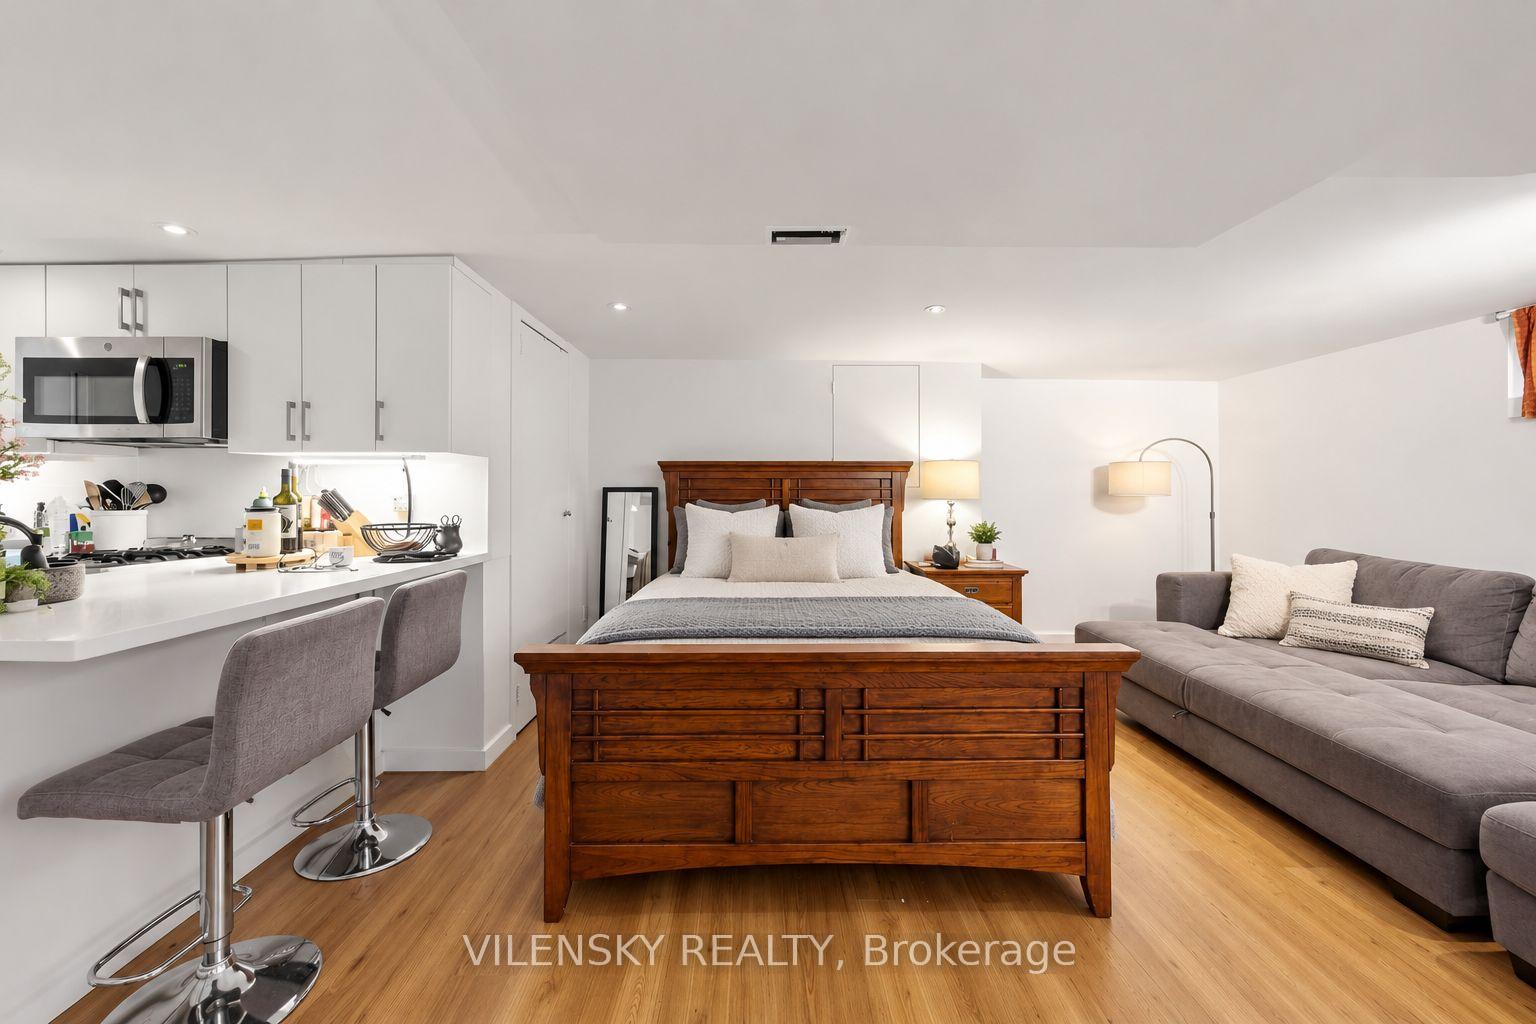
Furnished bedroom with a wooden bed and gray sectional sofa on hardwood flooring.
Furnished studio bedroom with a dark wood bed, white kitchen counter, and gray sofa.
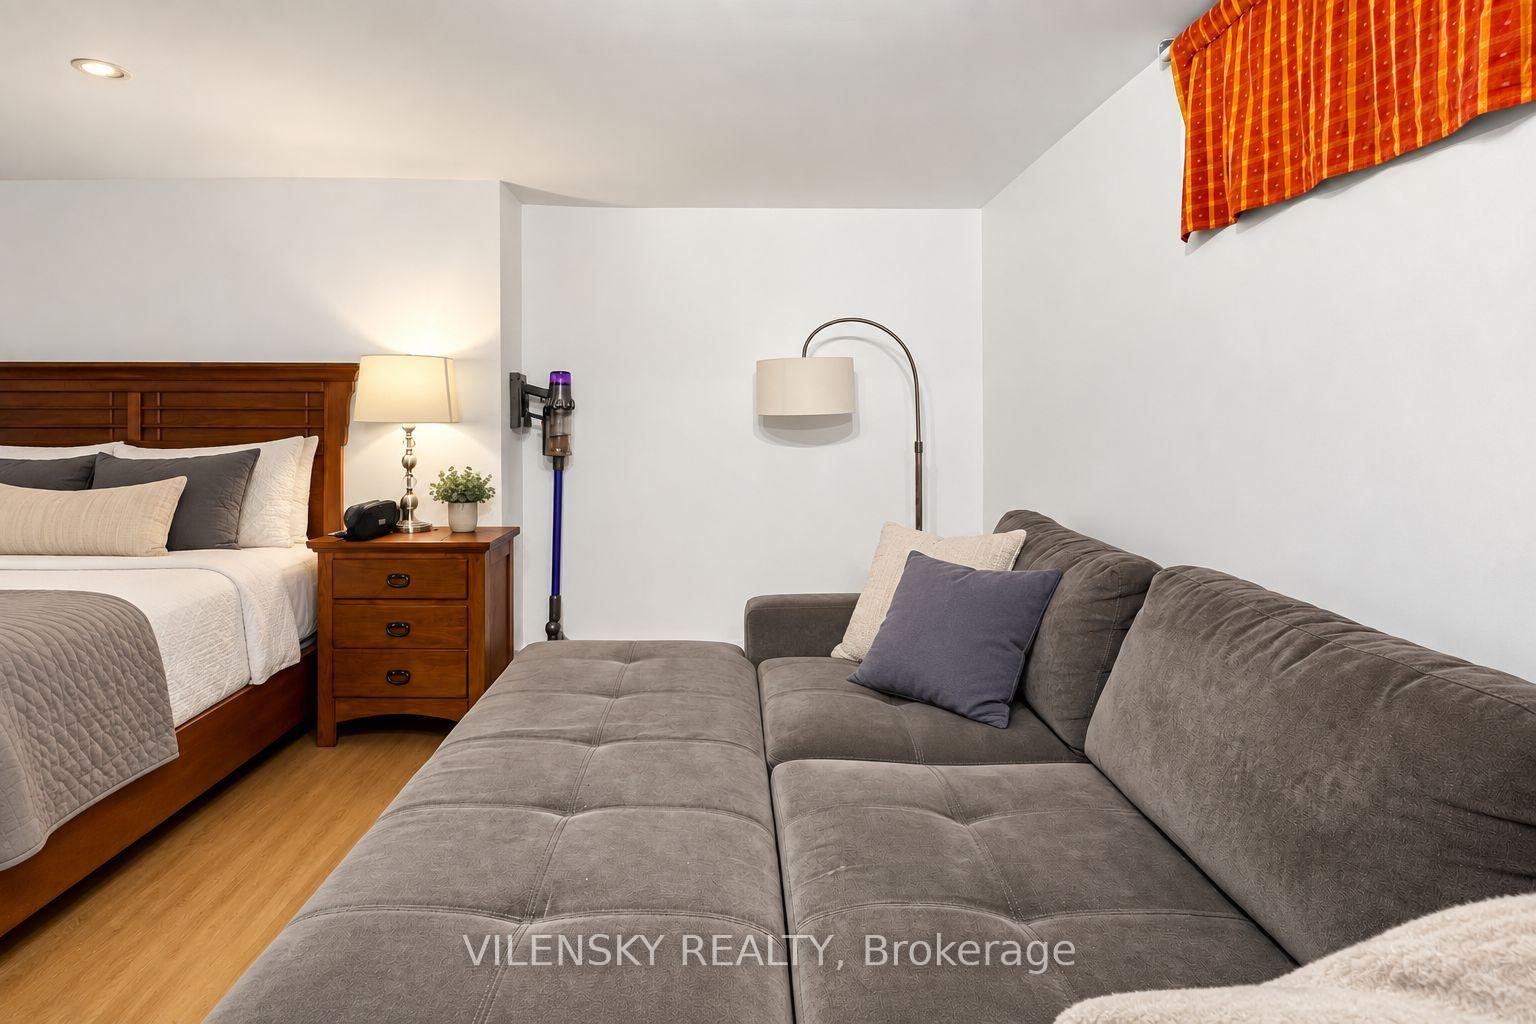
Bedroom with a gray sectional sofa beside a wood bed and orange window valance.
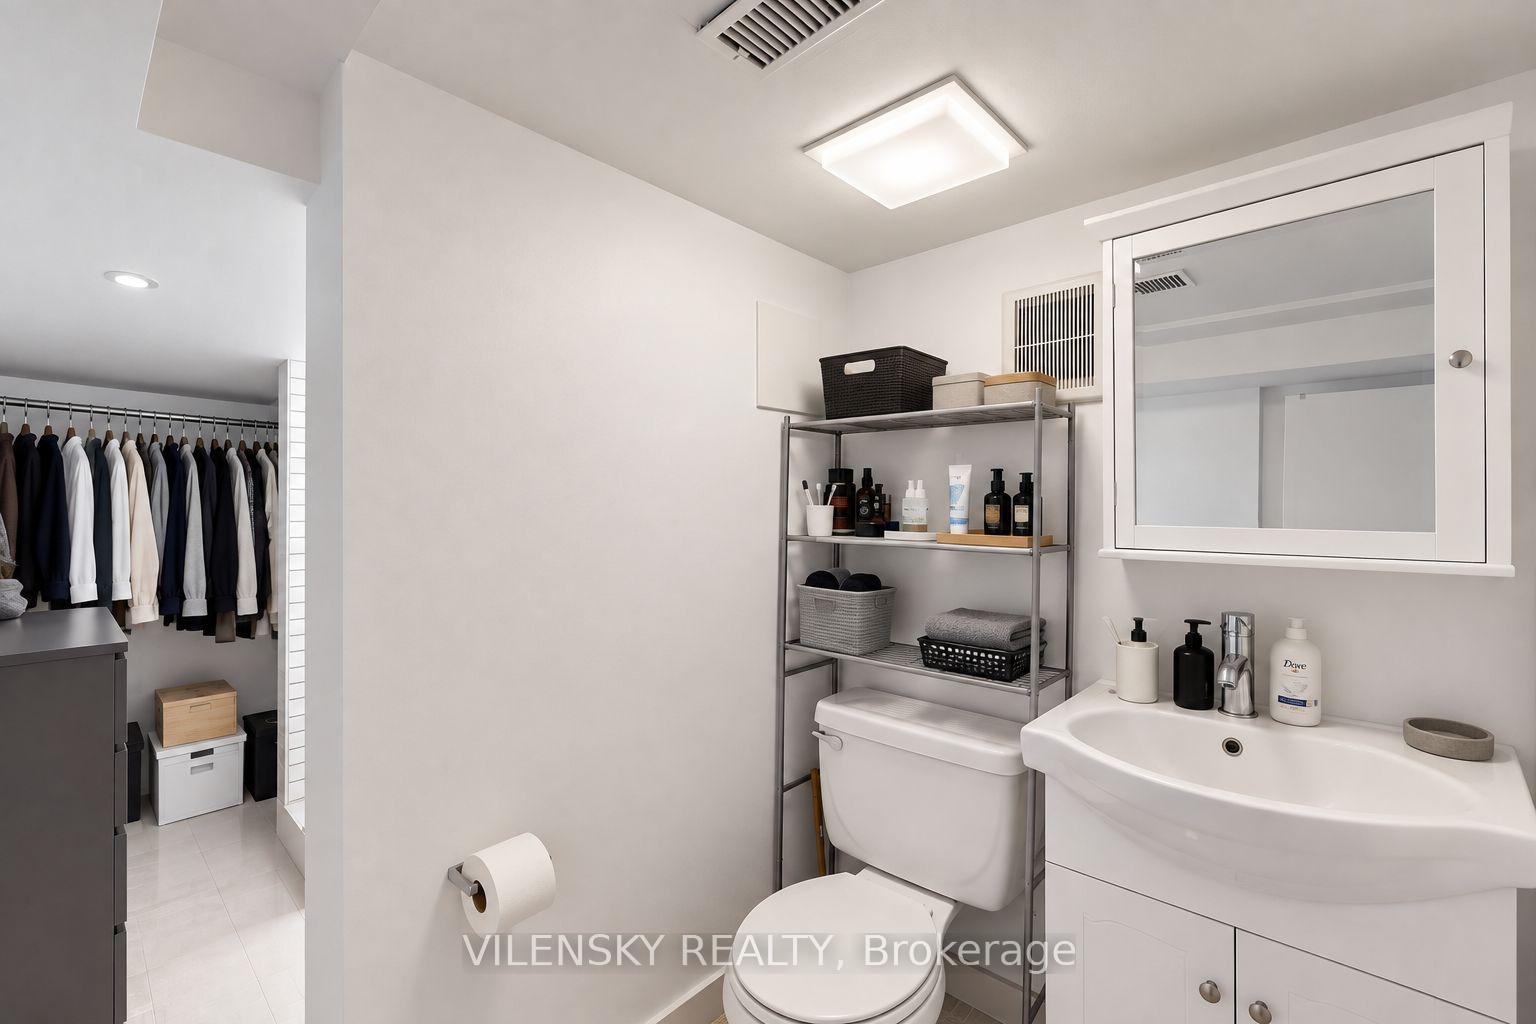
Bathroom with white sink and mirrored cabinet, open storage shelves, and an adjoining walk-in closet.
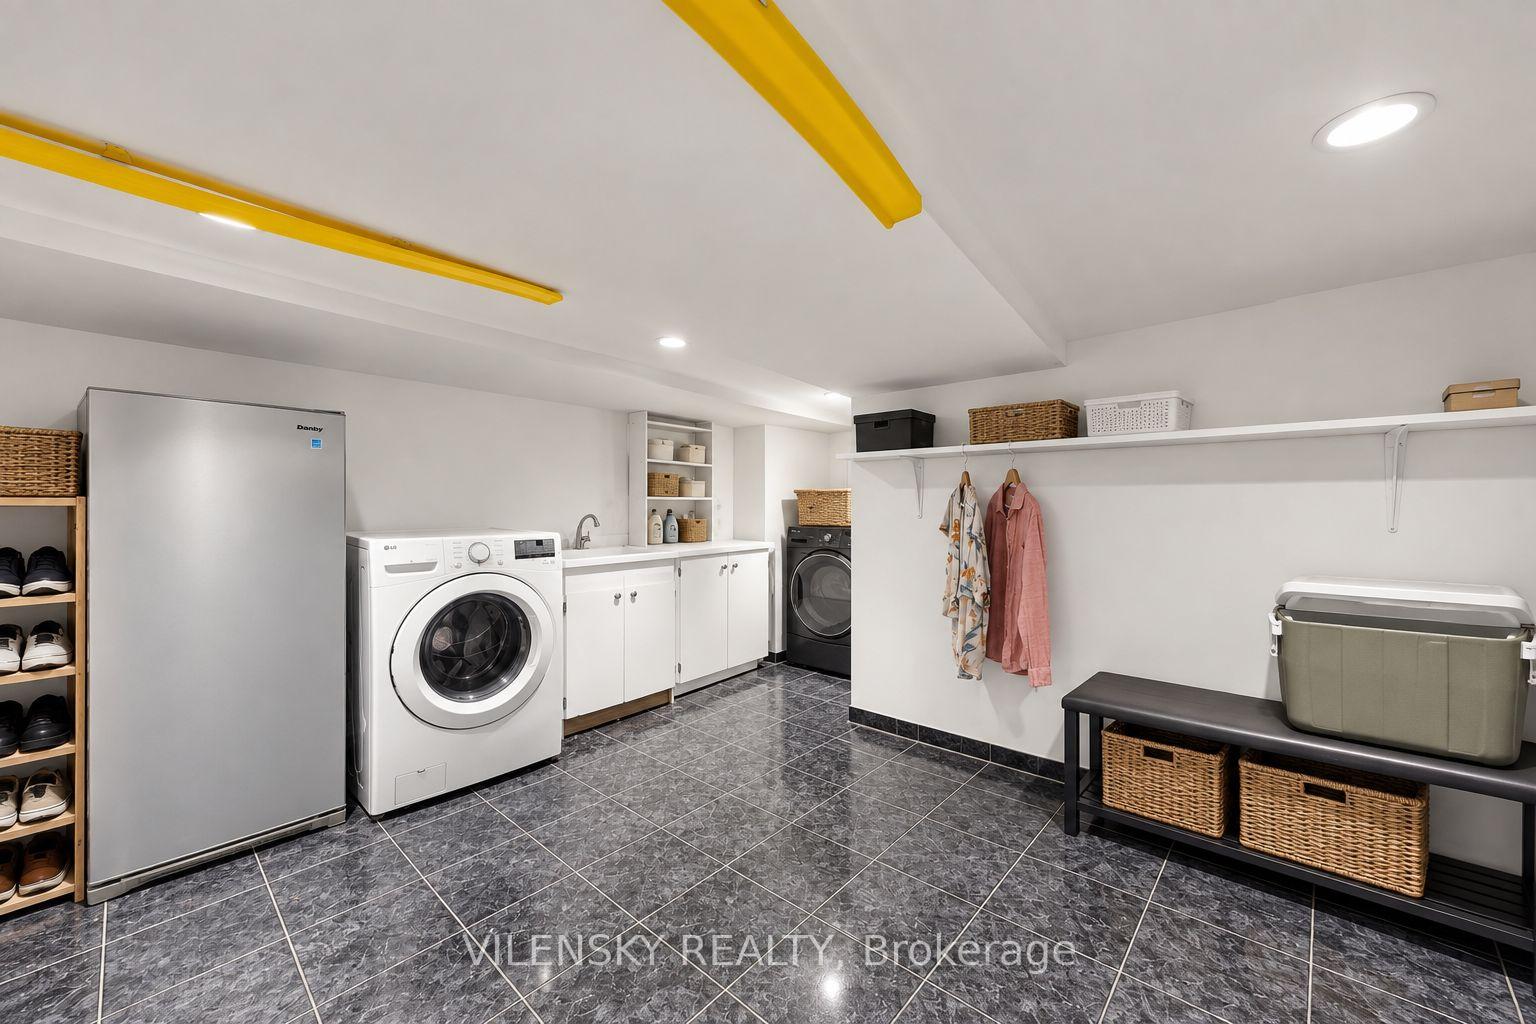
Laundry room with washer, dryer, utility sink, and large refrigerator.
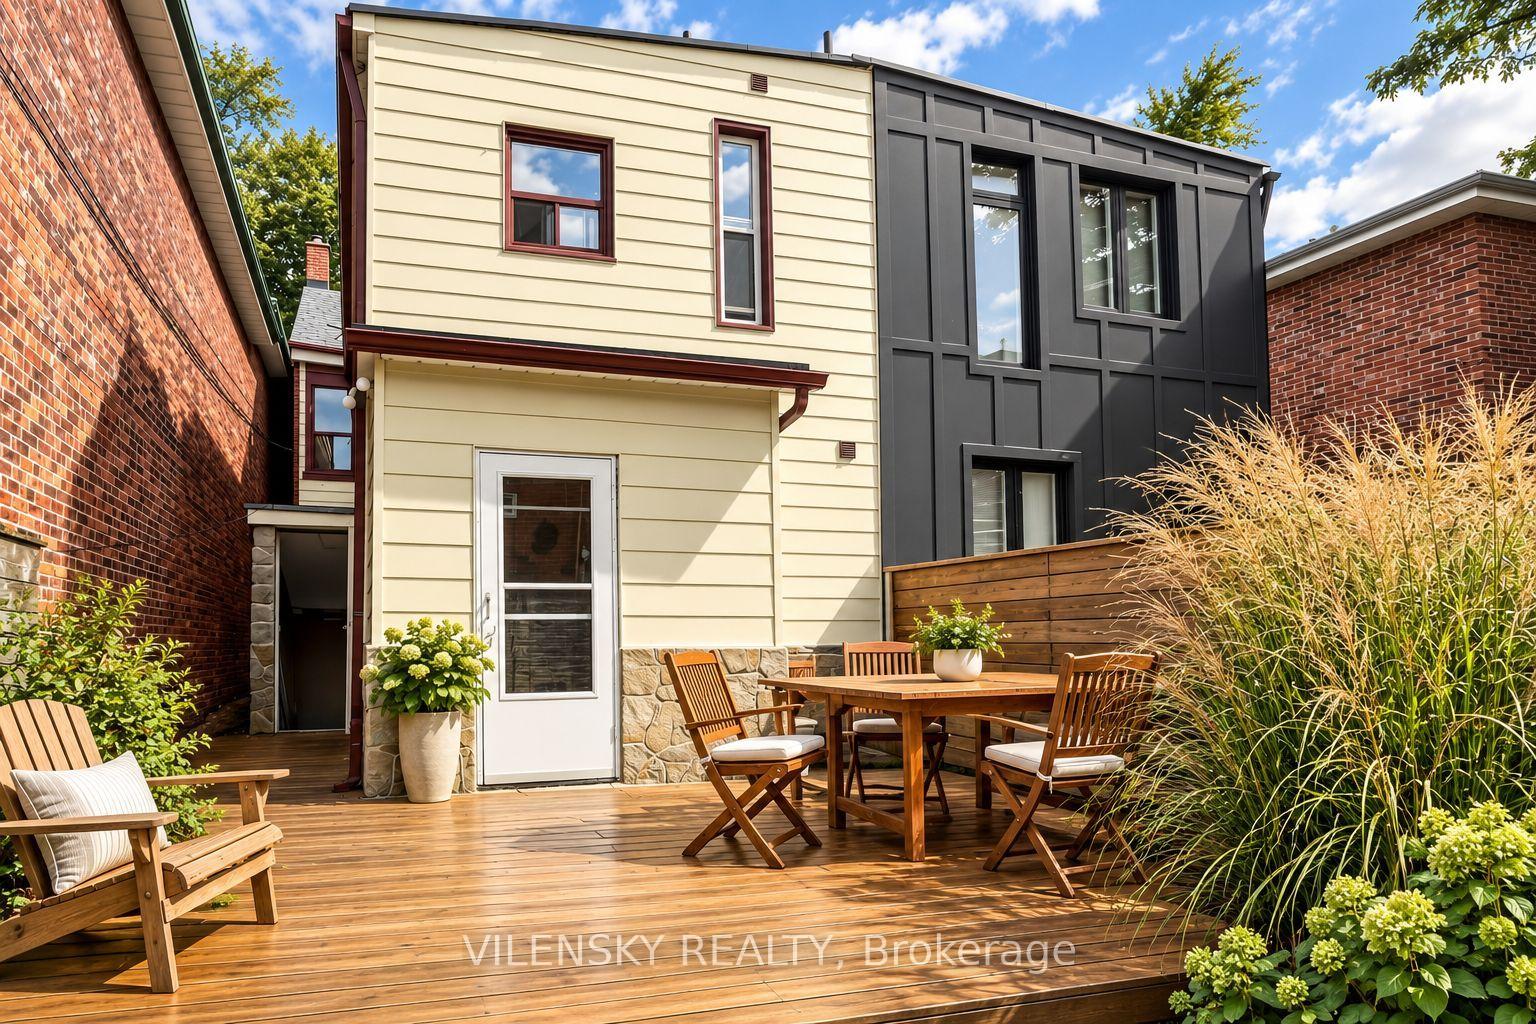
Backyard deck with wooden dining furniture, ornamental grasses, and a cream-and-charcoal house facade.
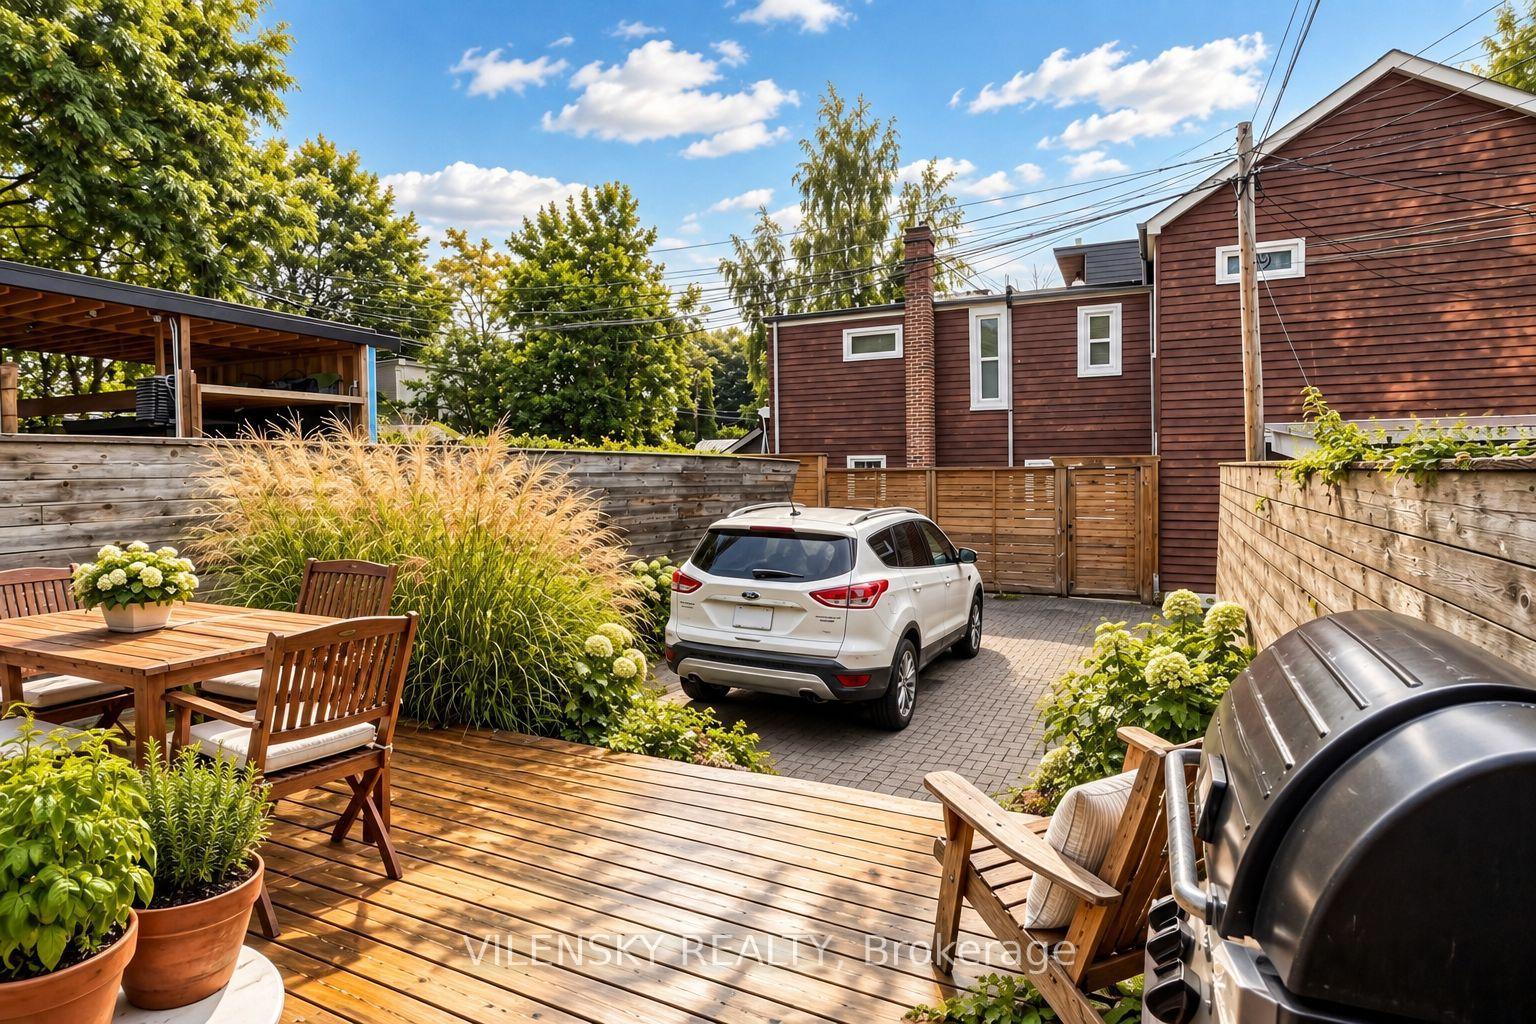
Backyard deck with outdoor dining furniture, lush planters, and a paved driveway beside the house.
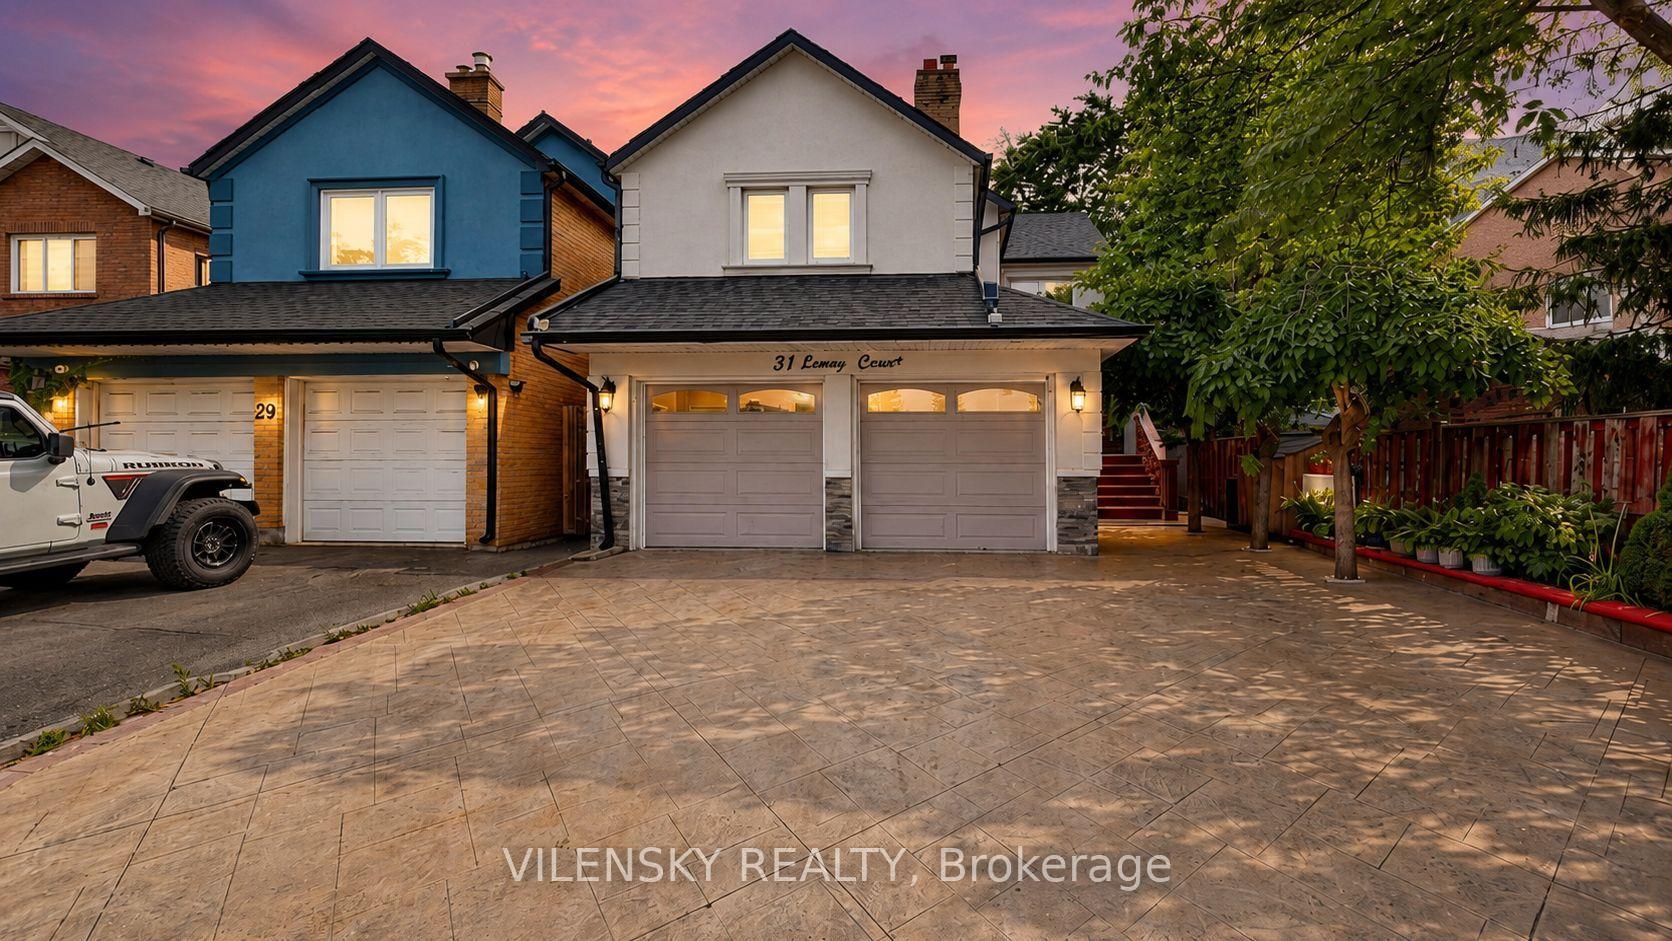
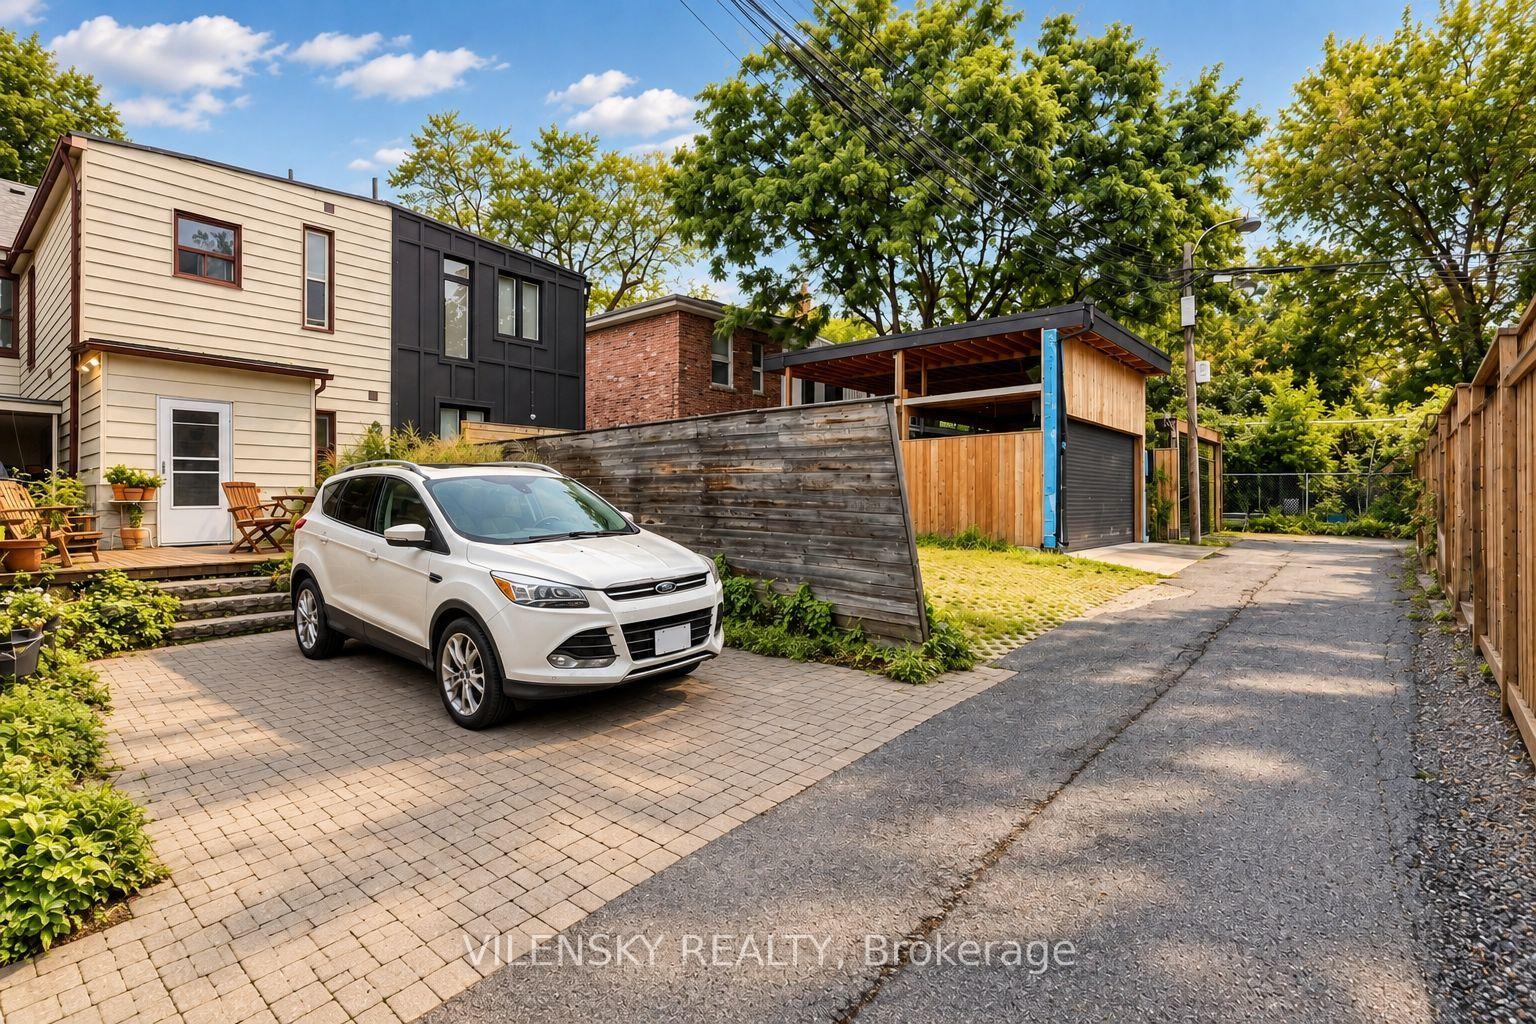
Toronto home's exterior with paved parking pad, white SUV, and covered garage.
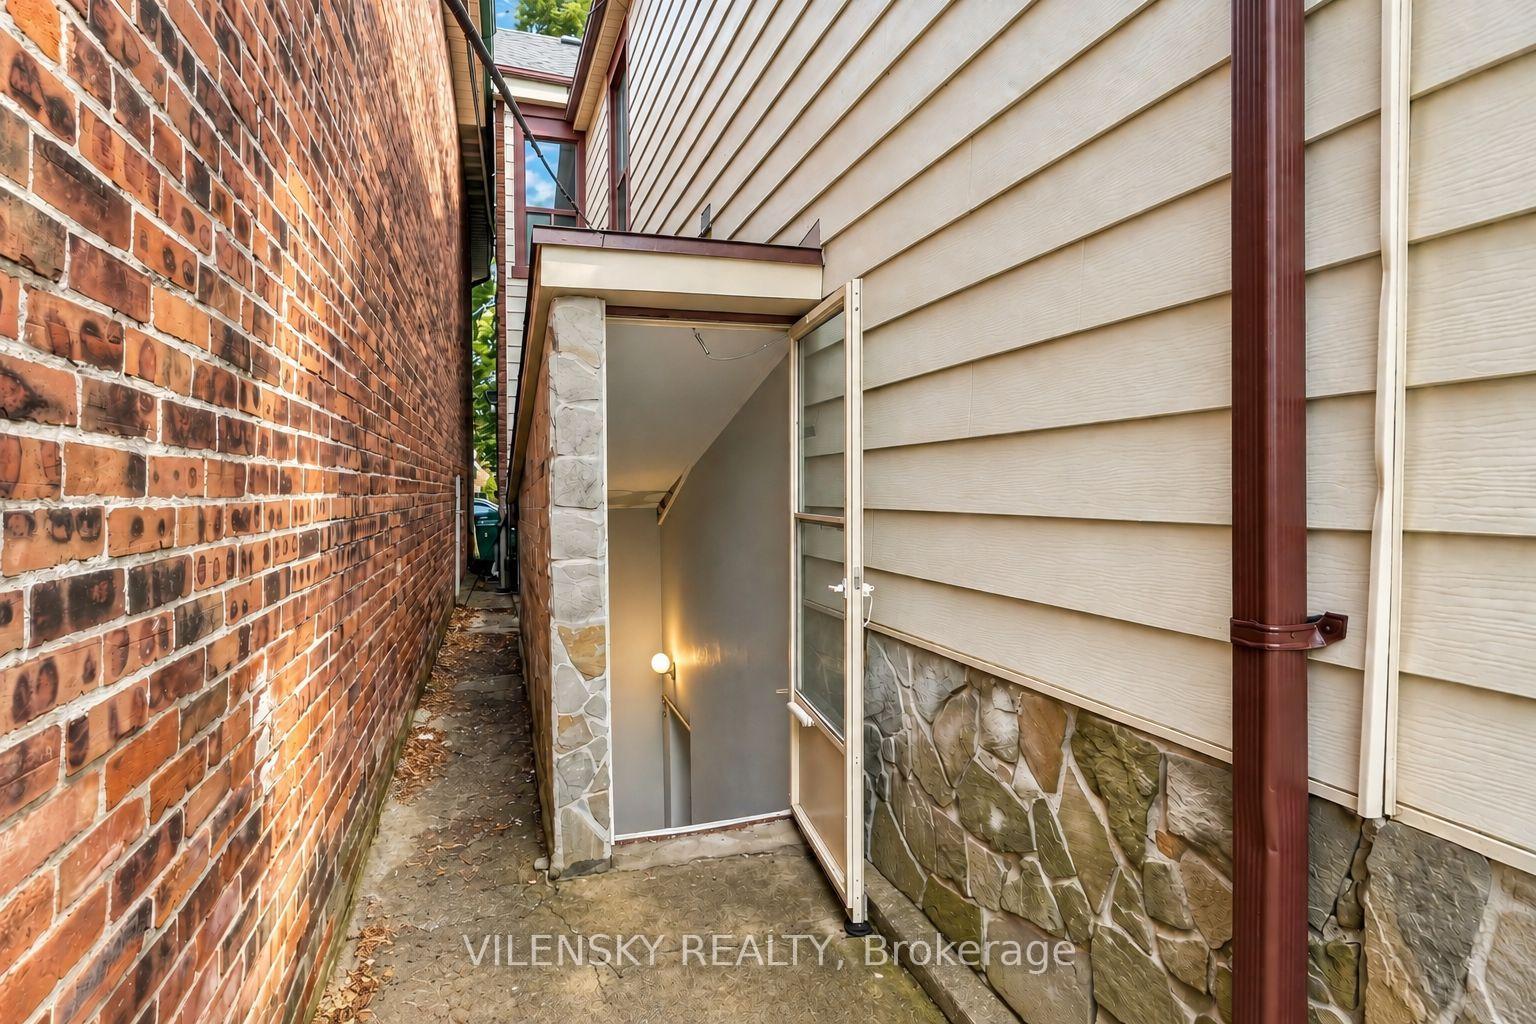
Home’s narrow side passage leads to a recessed glass-door entrance between brick and beige siding.
VIEW PHOTOS
$1,650,000 CAD

41 Lakeview Avenue, Toronto

5 Beds 3 Baths

Description

***Prime Income-Producing Property In The Heart Of Trinity Bellwoods!*** Welcome To 41 Lakeview Ave, A Well-Kept 2-Storey Duplex Offering A Fantastic Opportunity For Both Investors And End Users. Currently Generating Approximately $89,424 In Gross Annual Rental Income, This Property Offers Strong Income Potential In One Of Toronto's Most Sought-After Neighbourhoods. Updated Interiors And Quality Finishes Add To The Property's Appeal, While The Established Tenancies Provide An Immediate Source Of Rental Revenue. An Ideal Option For A Savvy Investor Looking To Expand Their Portfolio Or A Buyer Who Wants To Occupy Part Of The Property While Benefiting From Additional Rental Income. Surrounded By The Best Of City Living With Easy Access To Transit, Parks, Schools, Shops, Restaurants And Everyday Essentials. A Rare Opportunity To Own A Versatile Income Property In The Vibrant Trinity Bellwoods Community!

Share Property

Location

41 Lakeview Avenue, Toronto, Toronto C01, ON M6J 3B4, CA

Status

For Sale

Property Amenities

Interior
Total Bedrooms: 5
Other Interior Features In-Law Suite
Area & Lot
MLS® ID C13767434
Architecture Styles 2-Storey
Type Residential
Status For Sale
Exterior
Pool None
Air conditioning Central Air
Heat type Forced Air
Sewer Sewer
Parking Private
Roof Asphalt Shingle
Finance
Sales Price $1,650,000 CAD
Real Estate Tax $7,300 CAD yearly
Brick-front home entry with white double doors, a stone porch, and black iron railings.

Schedule a Showing

We would love to show you our beautiful property. Please select your preferred date and time below. An agent will be in touch shortly to confirm your appointment.

Schedule a Showing

We would love to show you our beautiful property. Please select your preferred date and time below. An agent will be in touch shortly to confirm your appointment.

Thank you for your interest in 41 Lakeview Avenue, Toronto, Toronto C01, ON M6J 3B4, CA. We are reviewing your request and will be in touch shortly!

Mortgage Calculator

Estimate your monthly mortgage payment, including the principal and interest, property taxes, and HOA. Adjust the values to generate a more accurate rate.

All estimates are provided for informational purposes only. Actual amounts may vary.
$0,000 Your Payment 20 15 65
$0,000 Your Payment
Brick-front home entry with white double doors, a stone porch, and black iron railings.

360 Virtual Tour

Take a tour of this property
main

VILENSKY REALTY

With expertise, empathy, and a dedication to exceptional service, Vilensky Realty is your go-to agent for personalized guidance and support.