Leave a Message

Thank you for your message. We will be in touch with you shortly.

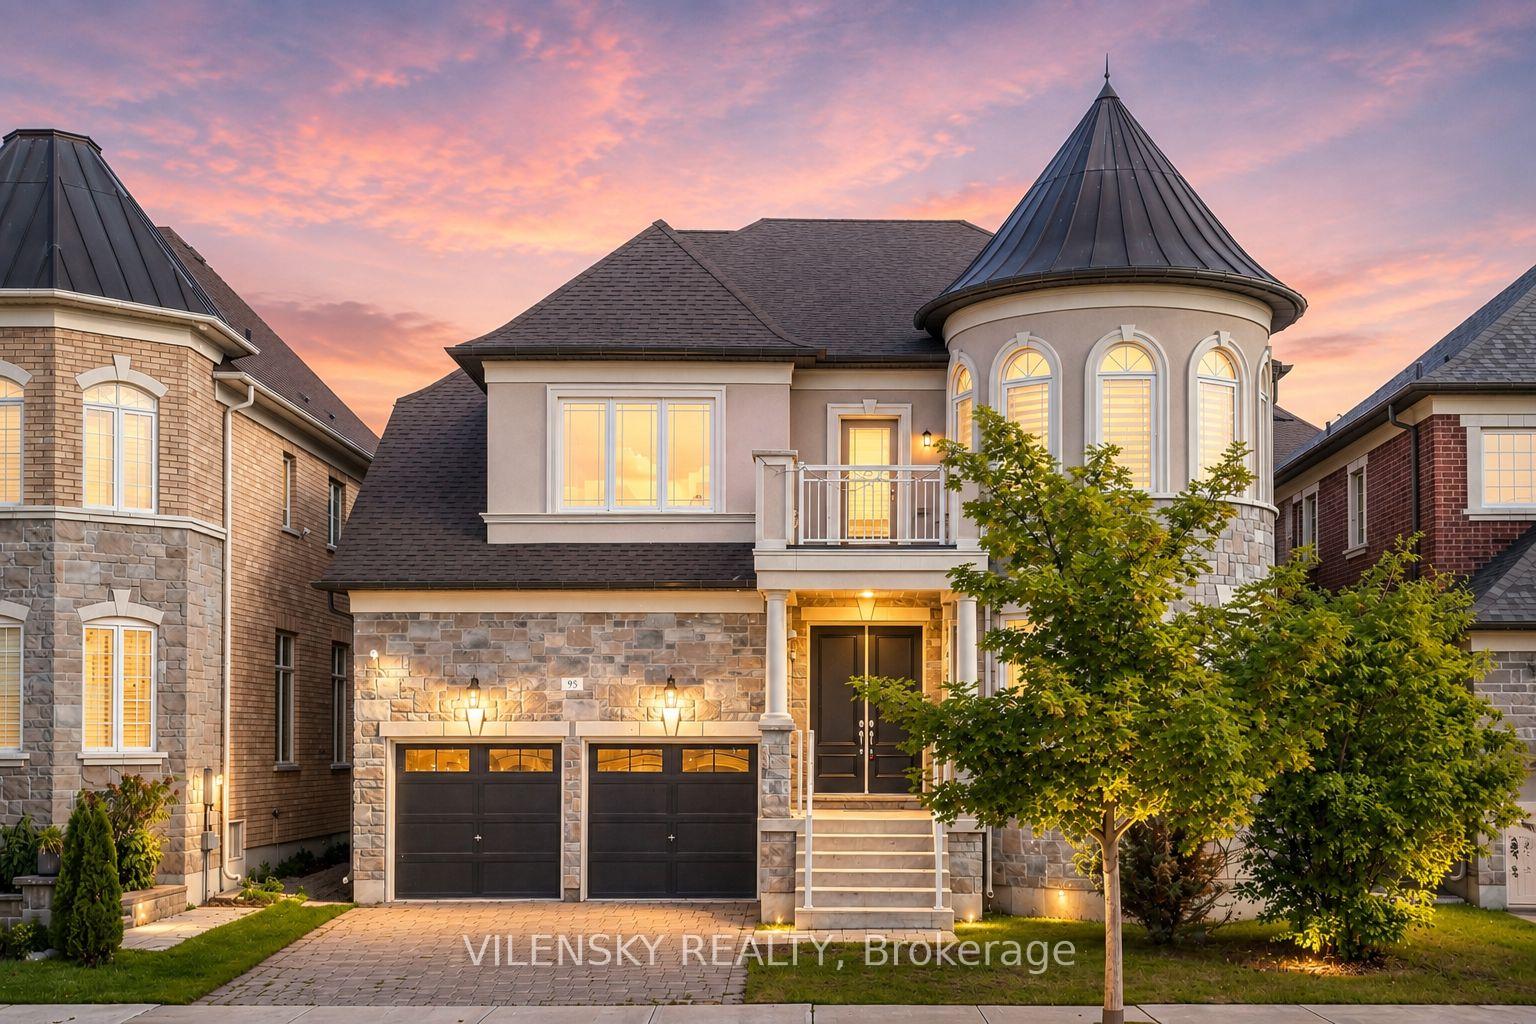
95 Chesney Crescent, a stone-fronted home with a turret, balcony, and double garage at dusk.
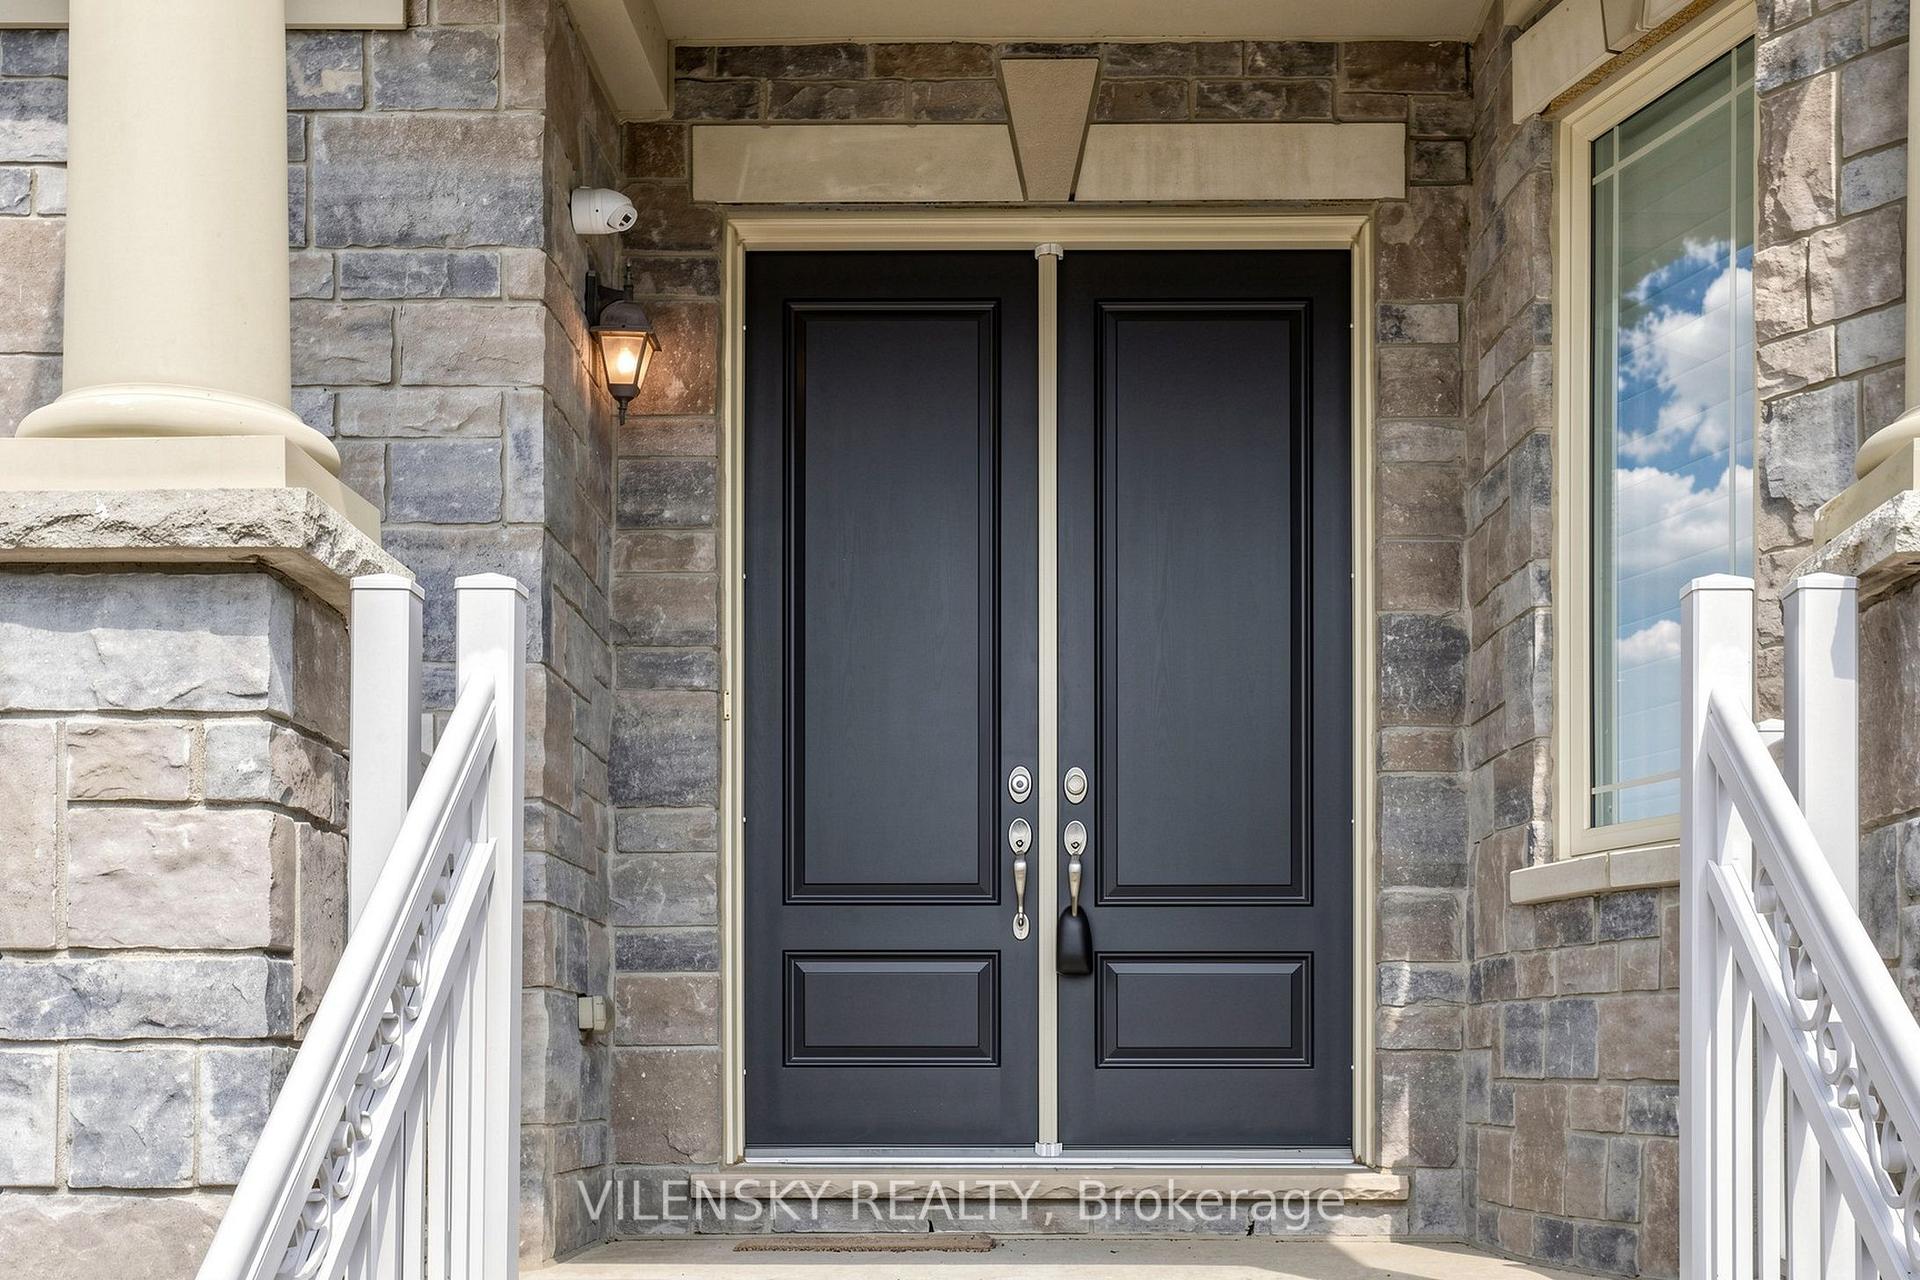
Home entrance with dark double doors, gray stone facade, and white railings.
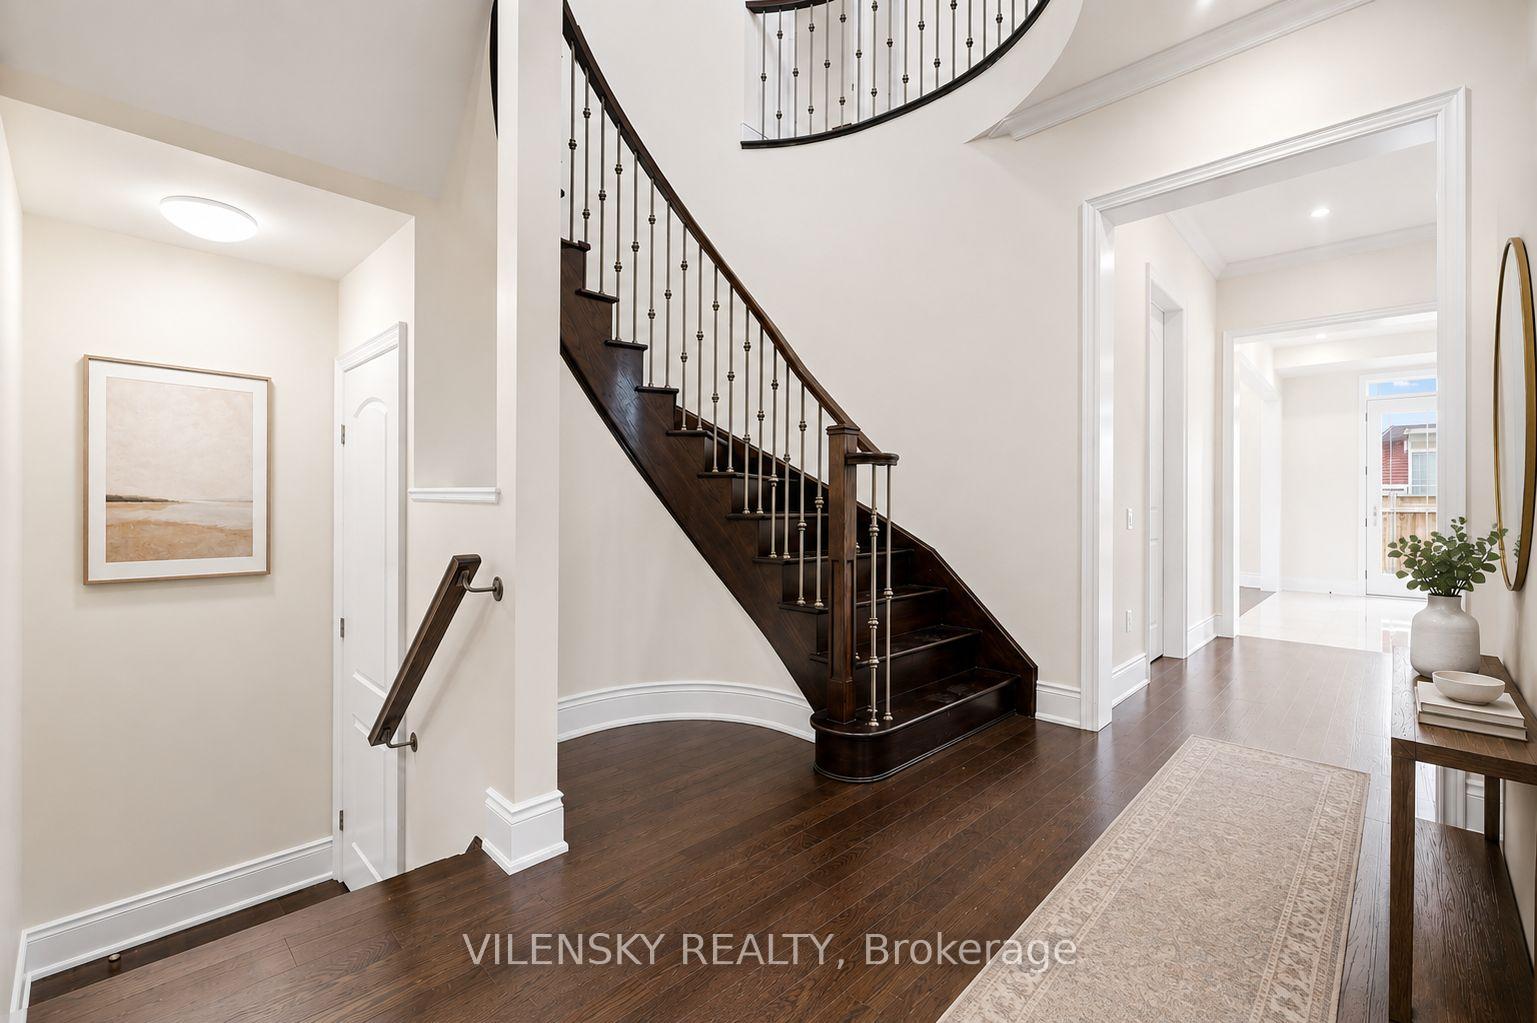
Foyer with a curved dark wood staircase, hardwood floors, and a long neutral runner.
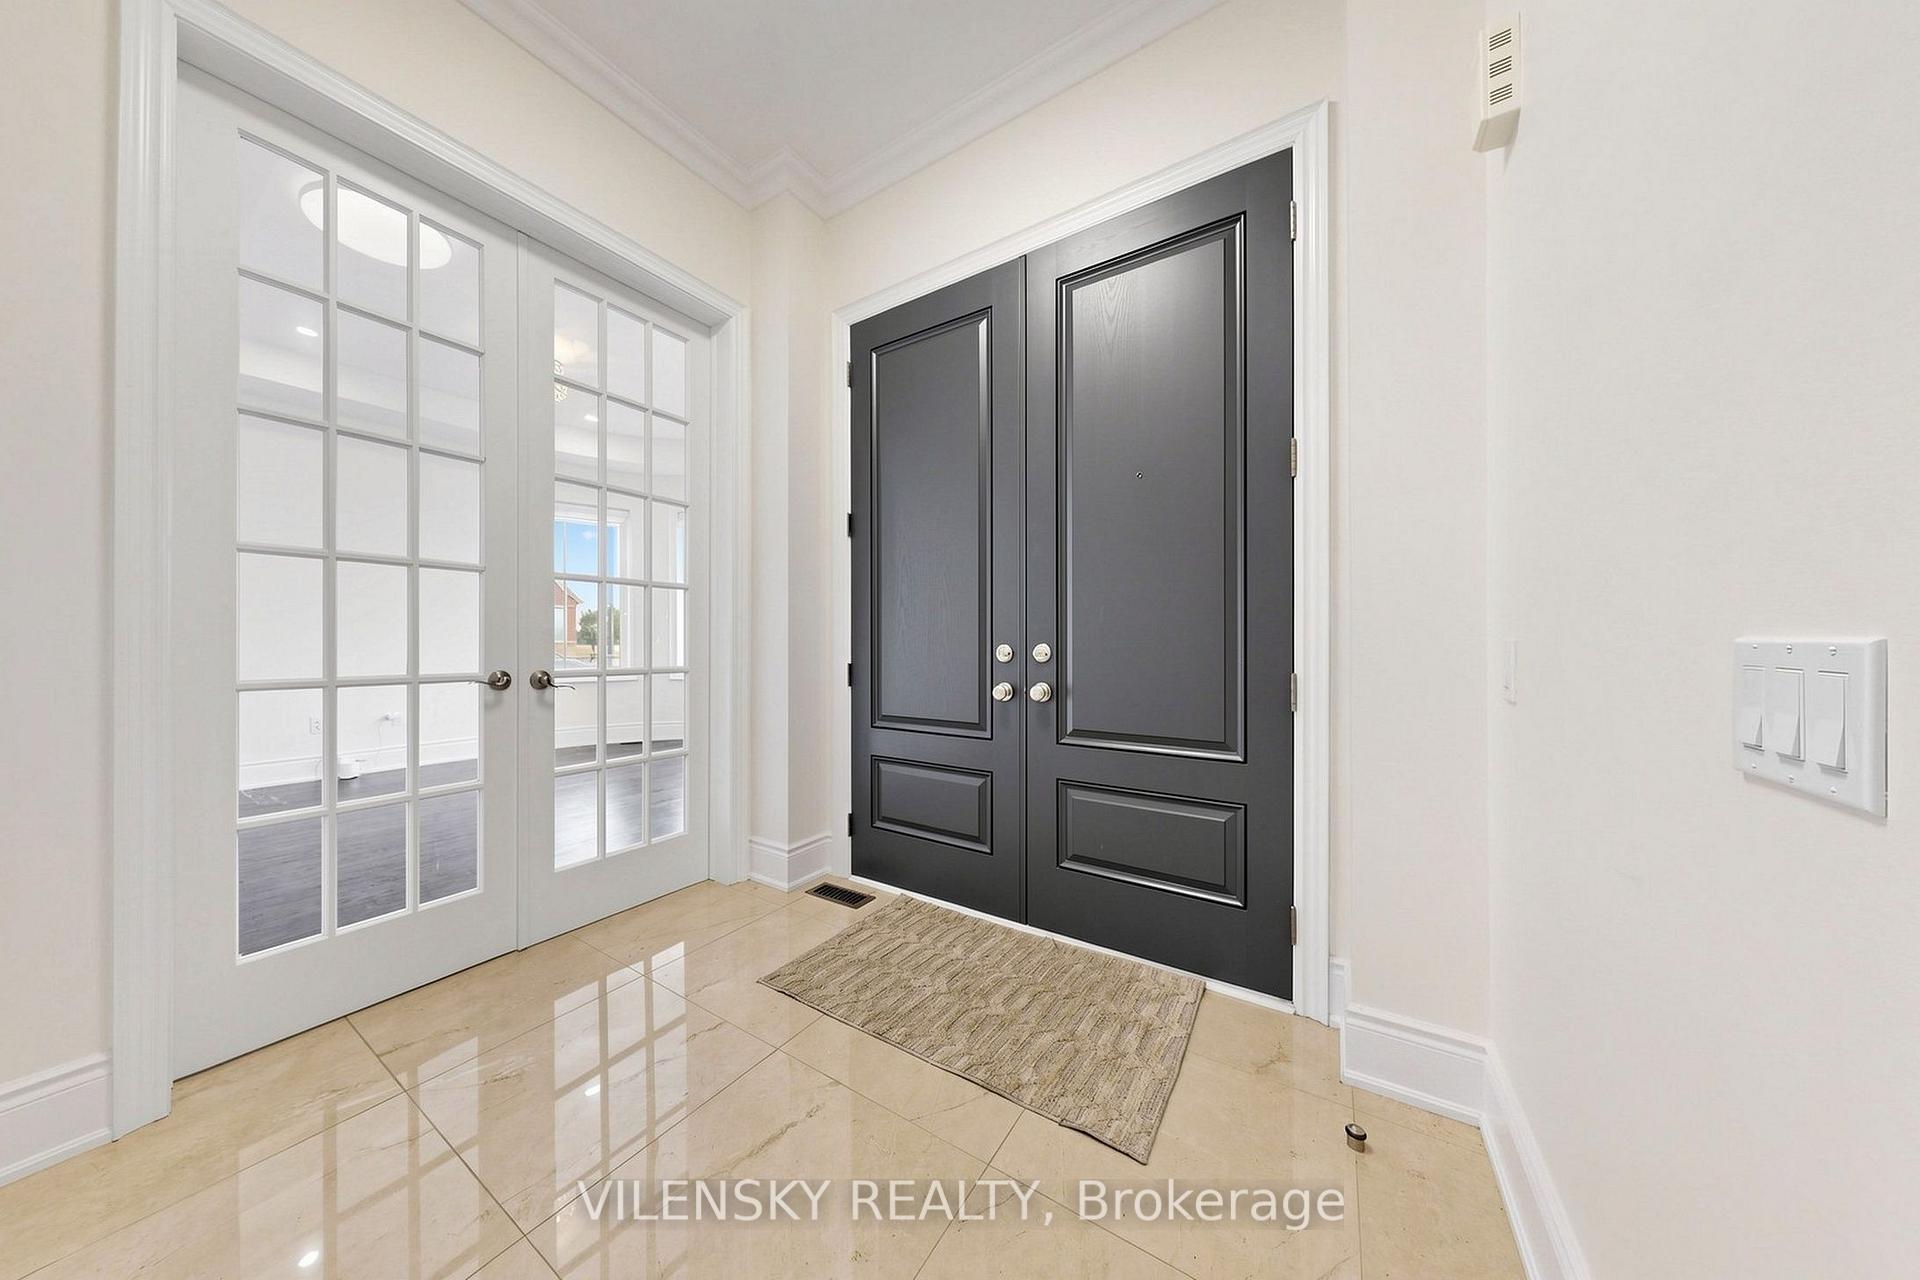
Entry foyer with dark double front door, glossy tile floor, and white glass-paneled double doors.
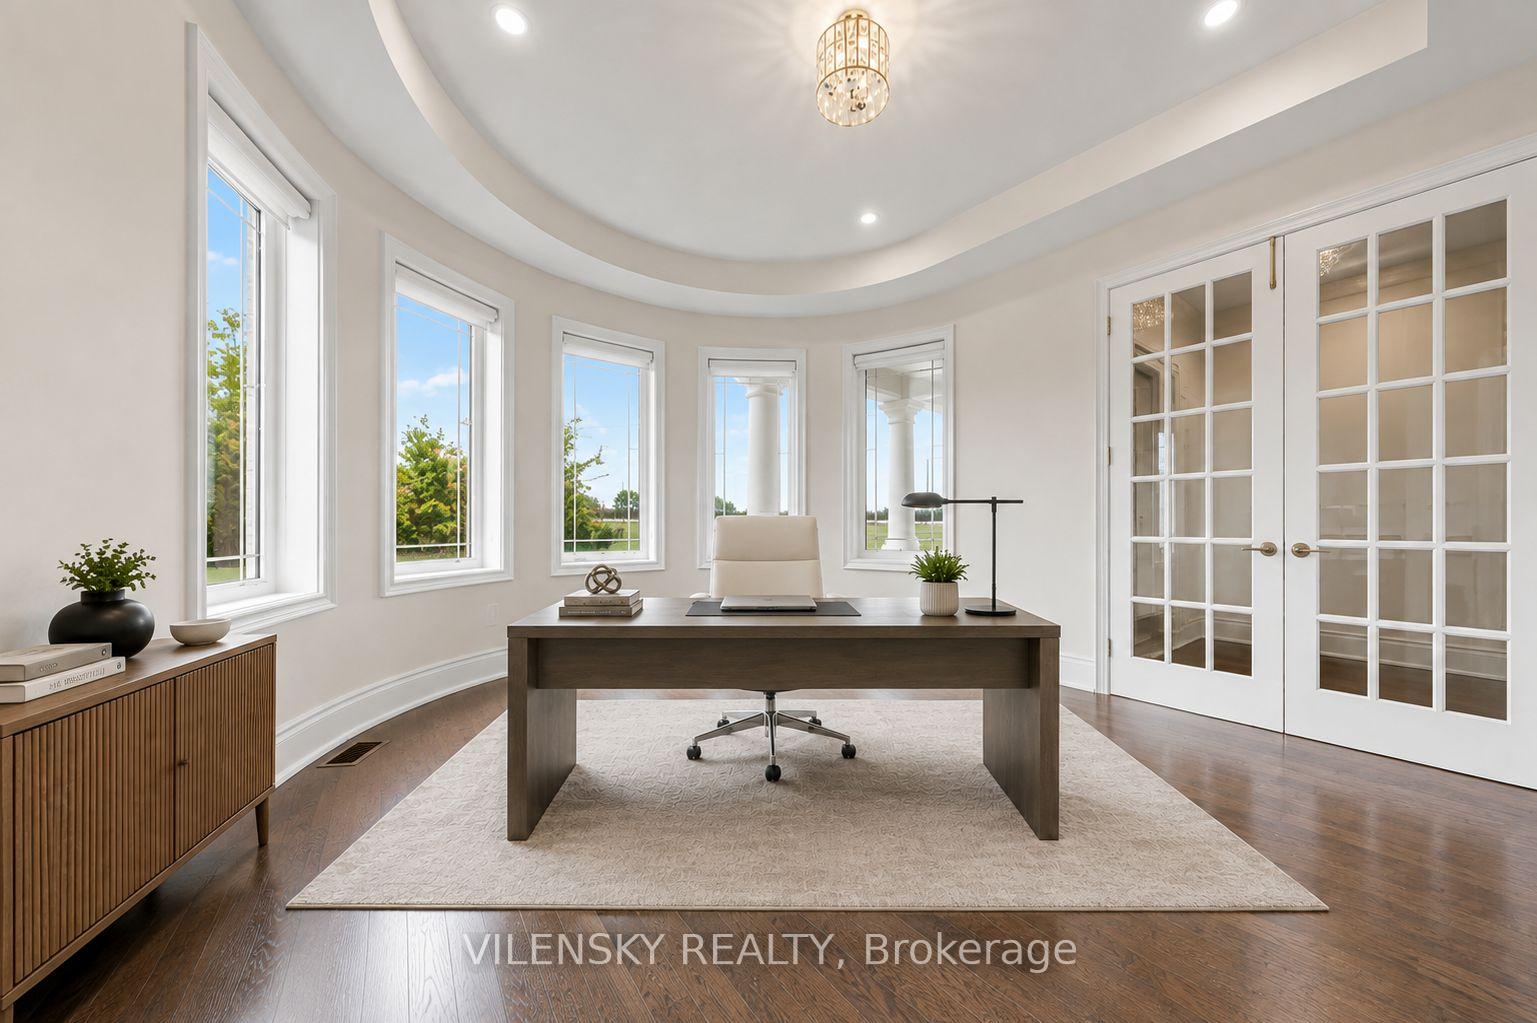
Staged home office with a dark desk, curved ceiling, tall windows, and glass-paneled double doors.
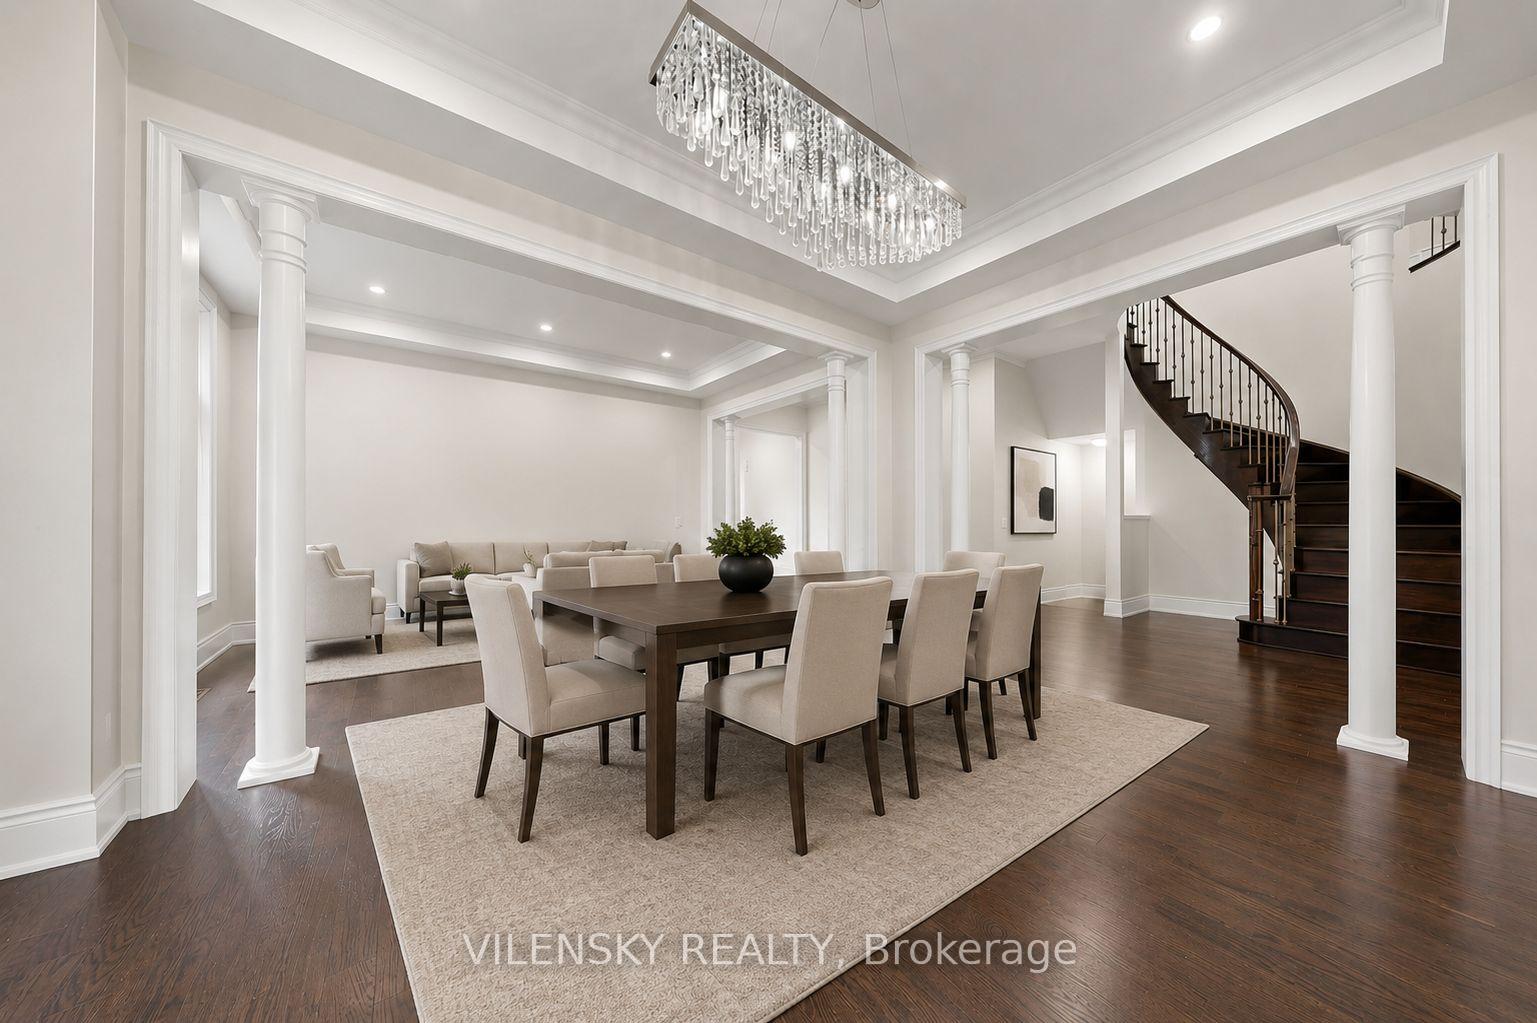
Dining room with a dark wood table, crystal chandelier, white columns, and curved staircase.
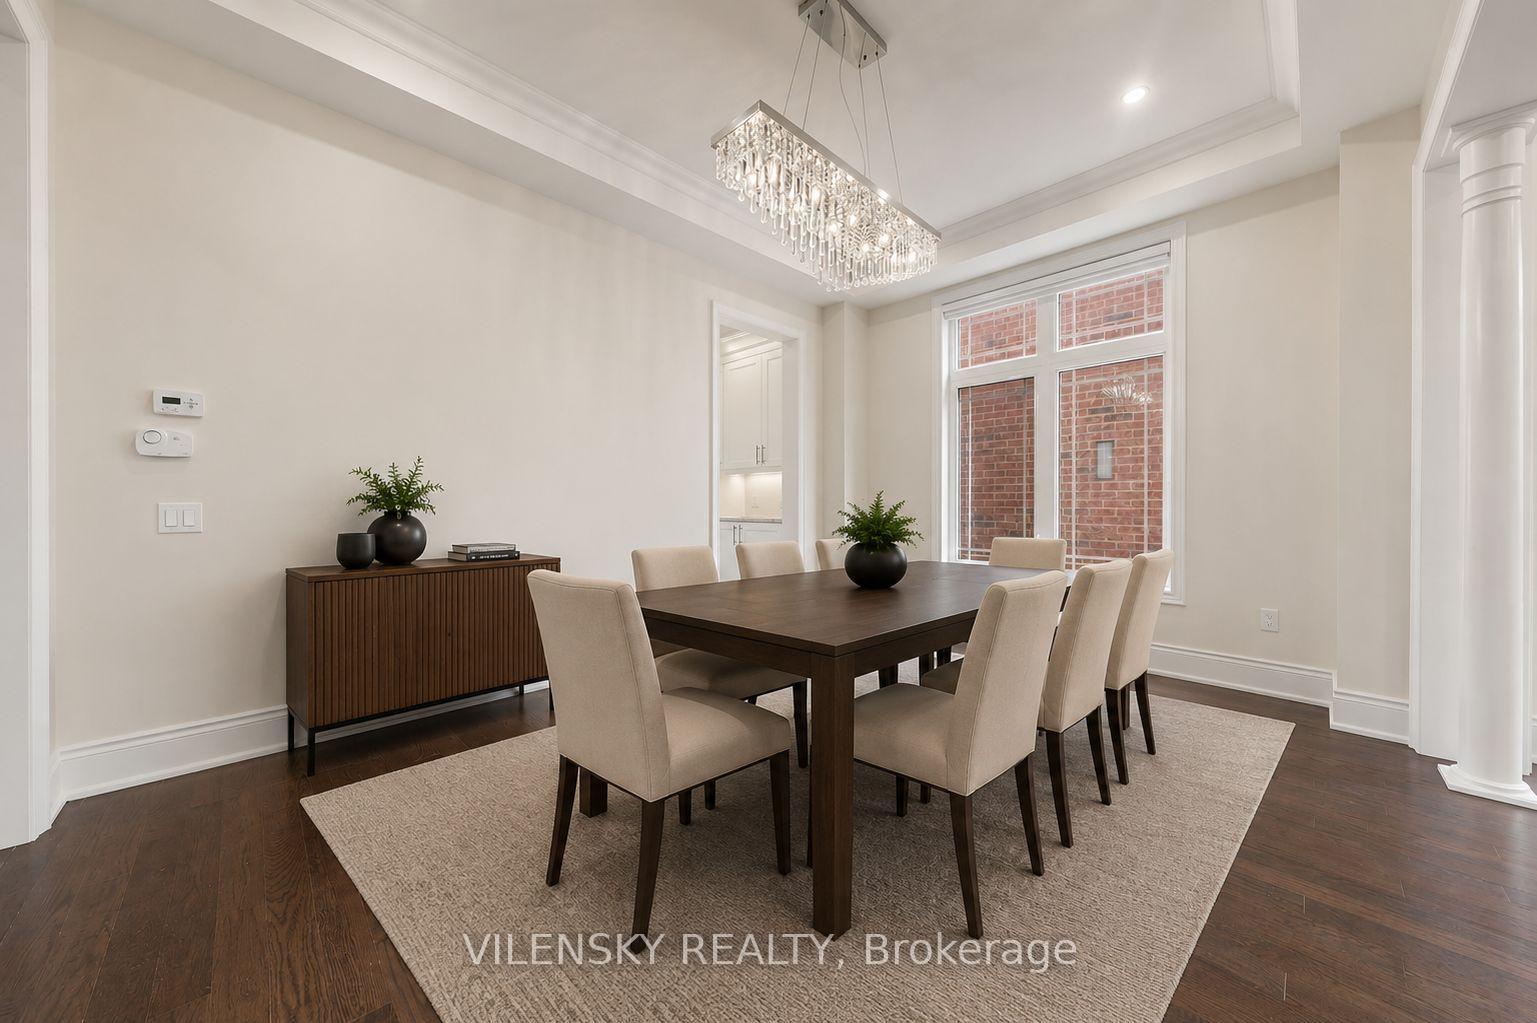
Dining room with a dark wood table, crystal chandelier, and an adjoining living room.
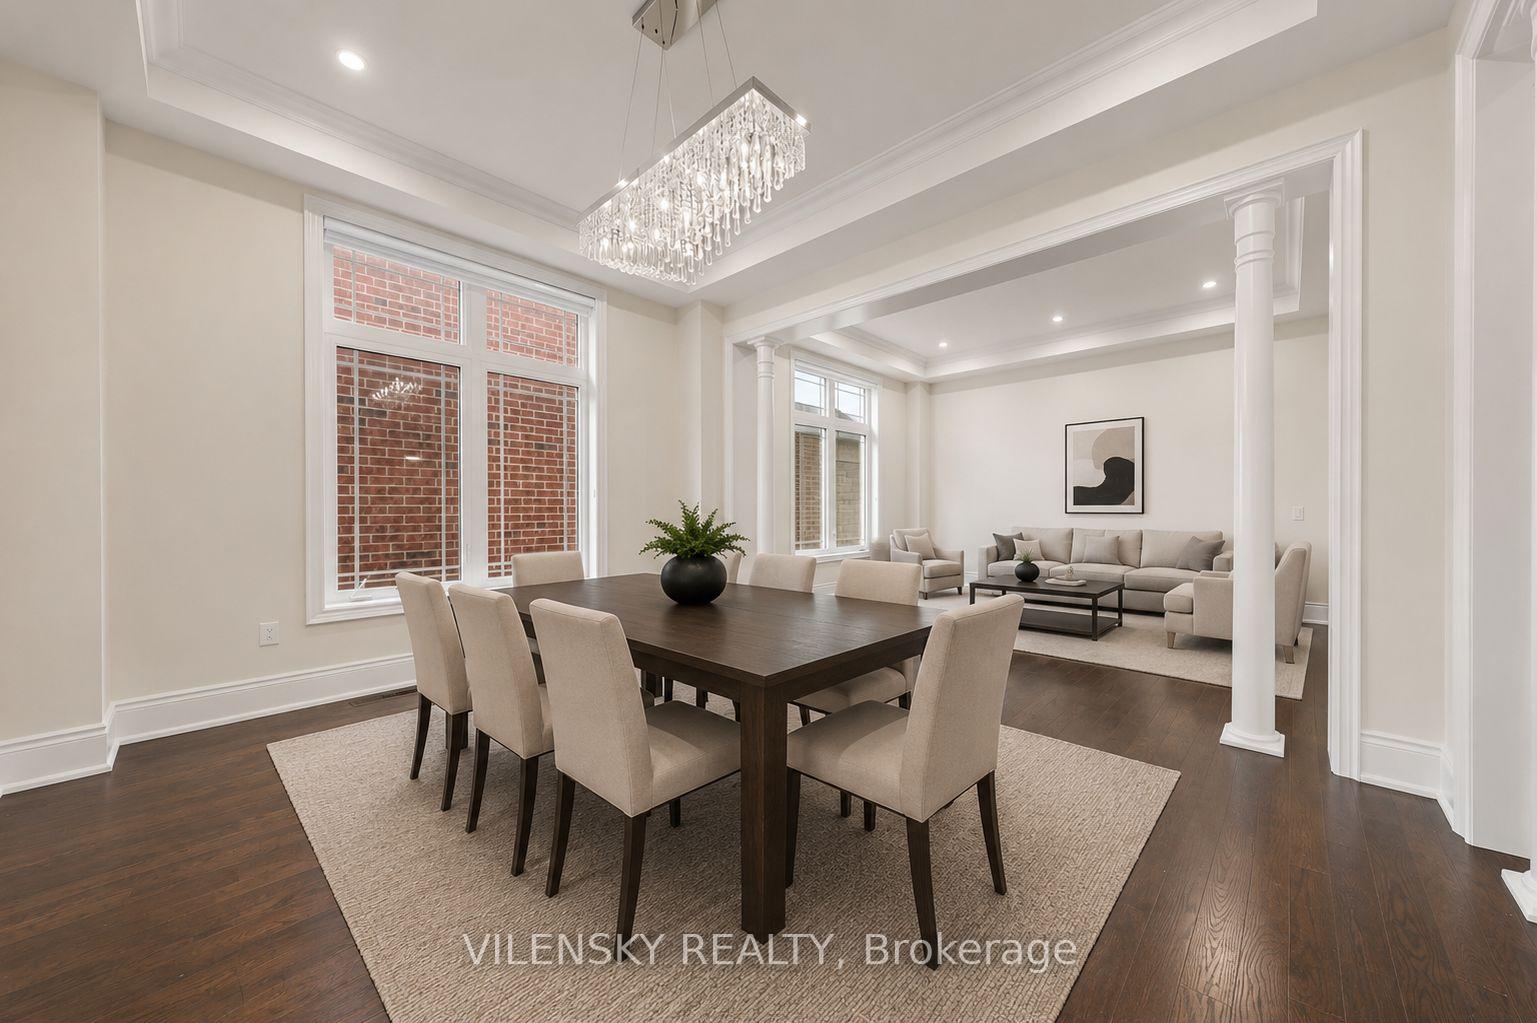
Dining room with a dark wood table, upholstered chairs, crystal chandelier, and large window.
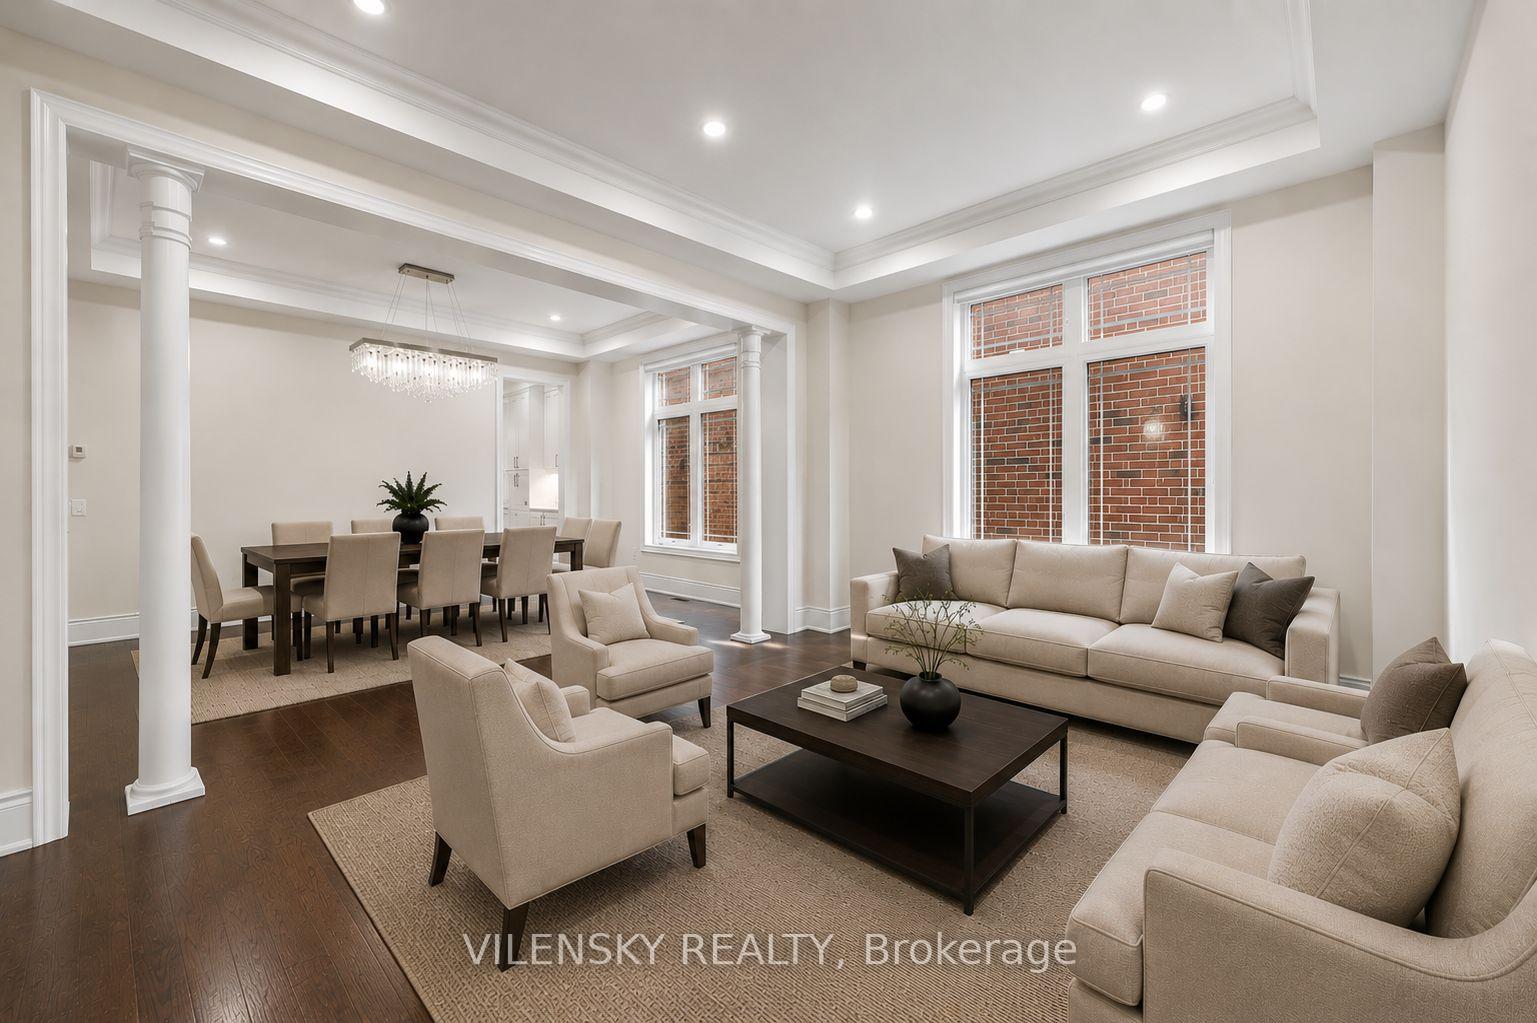
Furnished living and dining rooms with cream seating, white columns, and large windows.
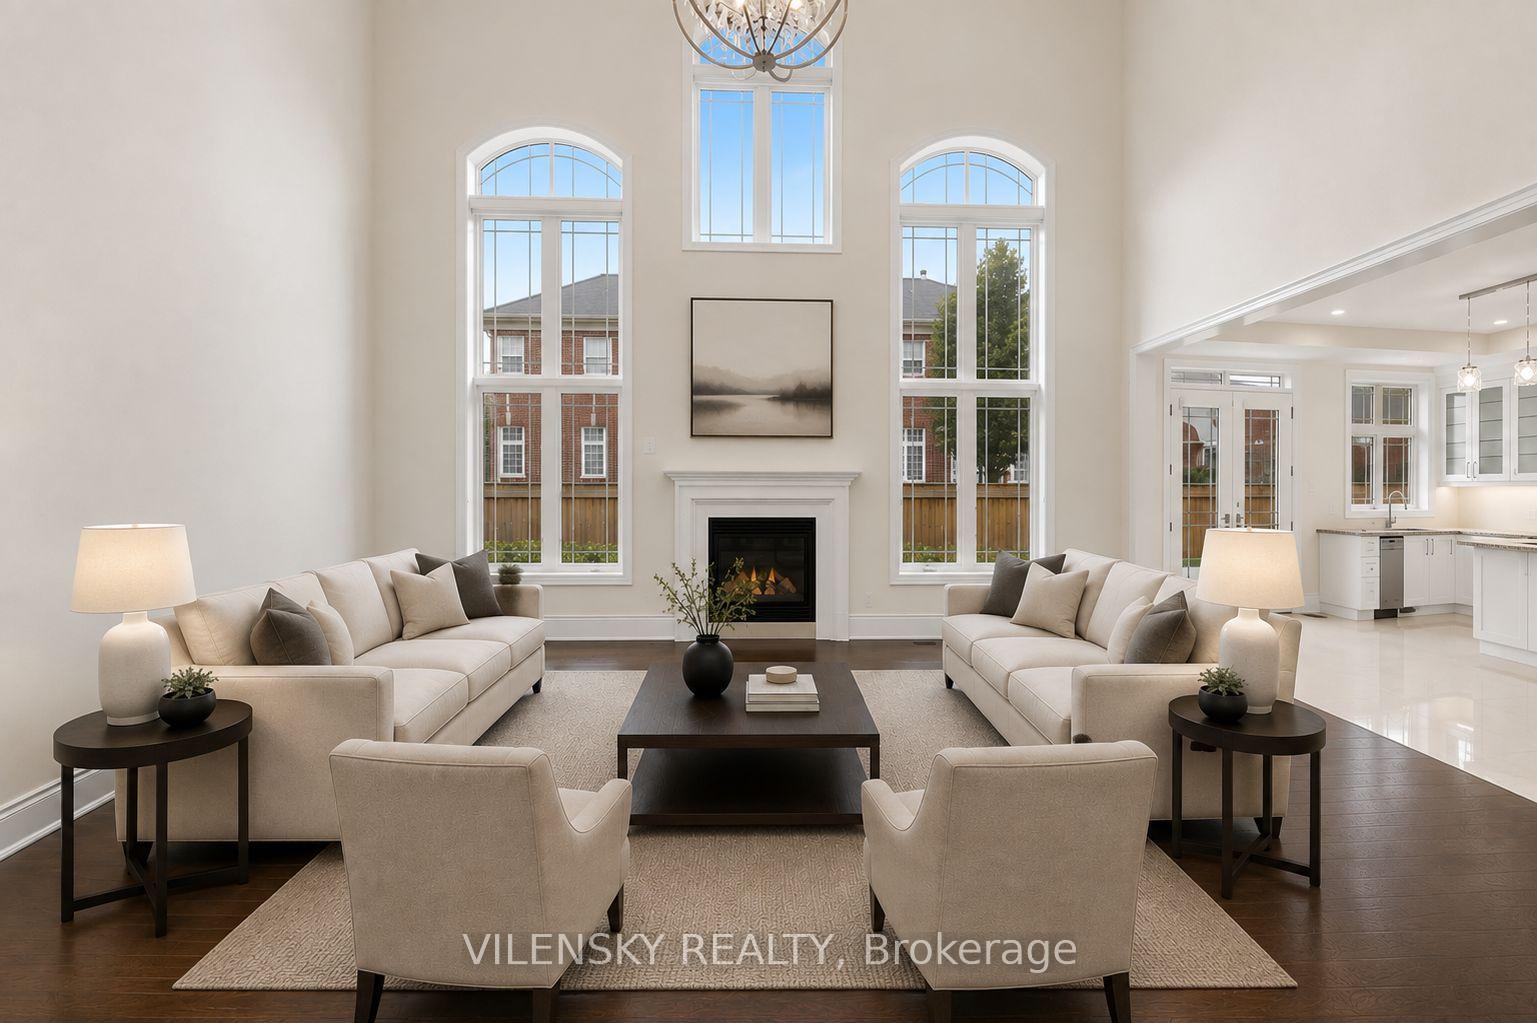
Living room with a double-height ceiling, tall arched windows, and a central fireplace.
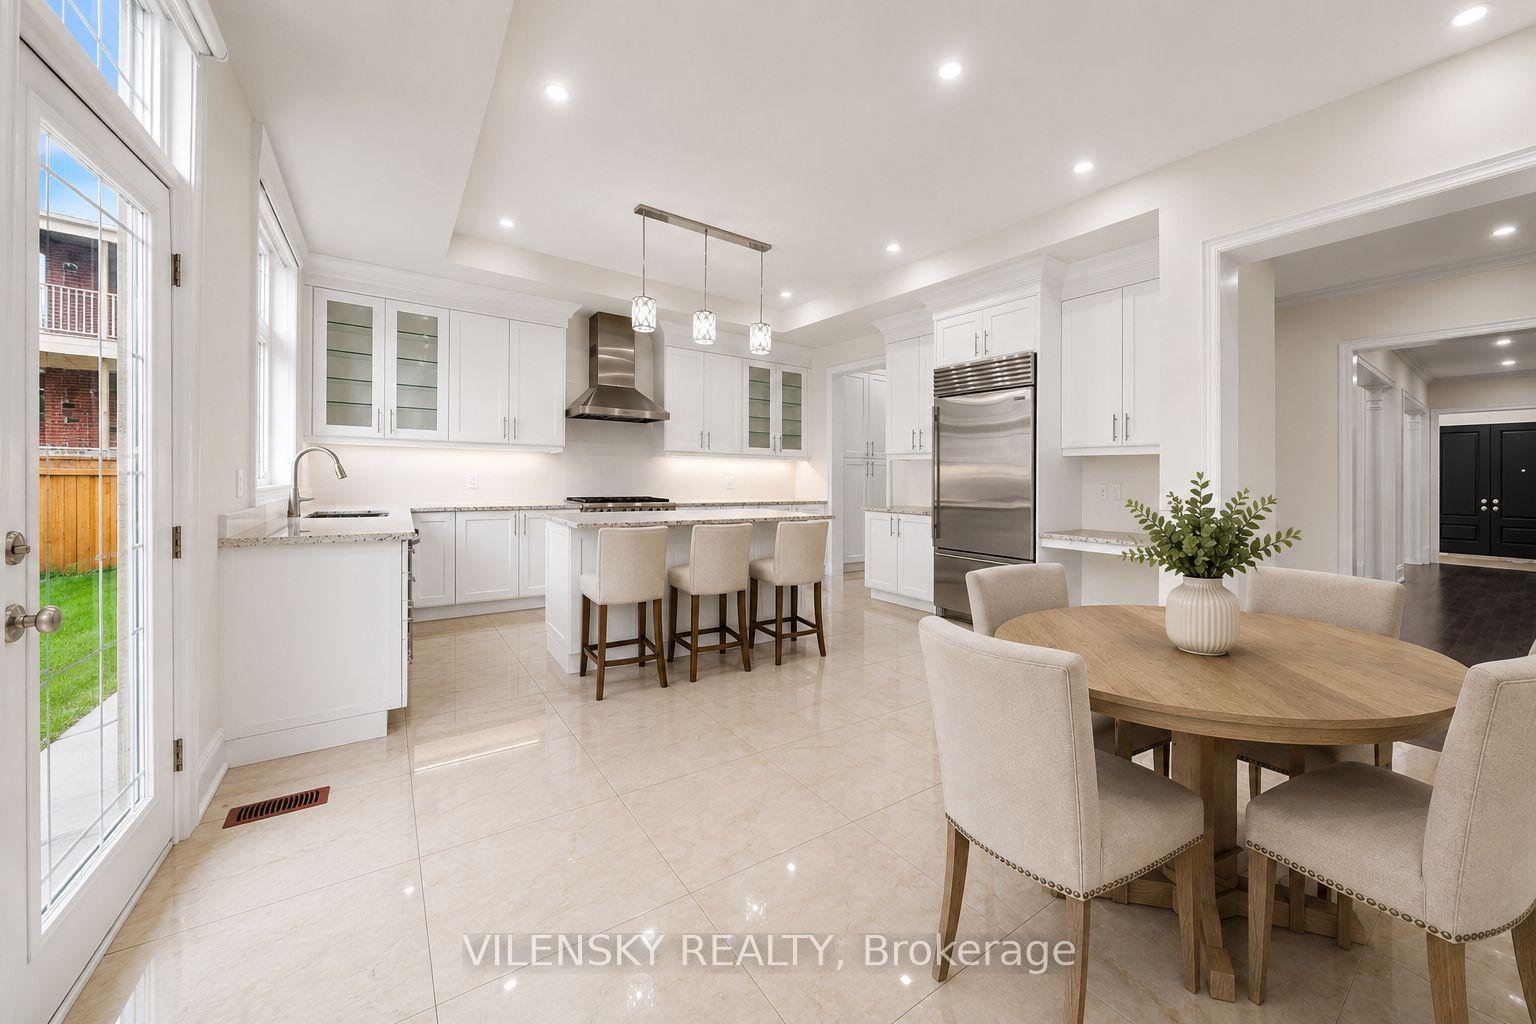
Bright white kitchen with a three-seat island opening onto a round wood dining table.
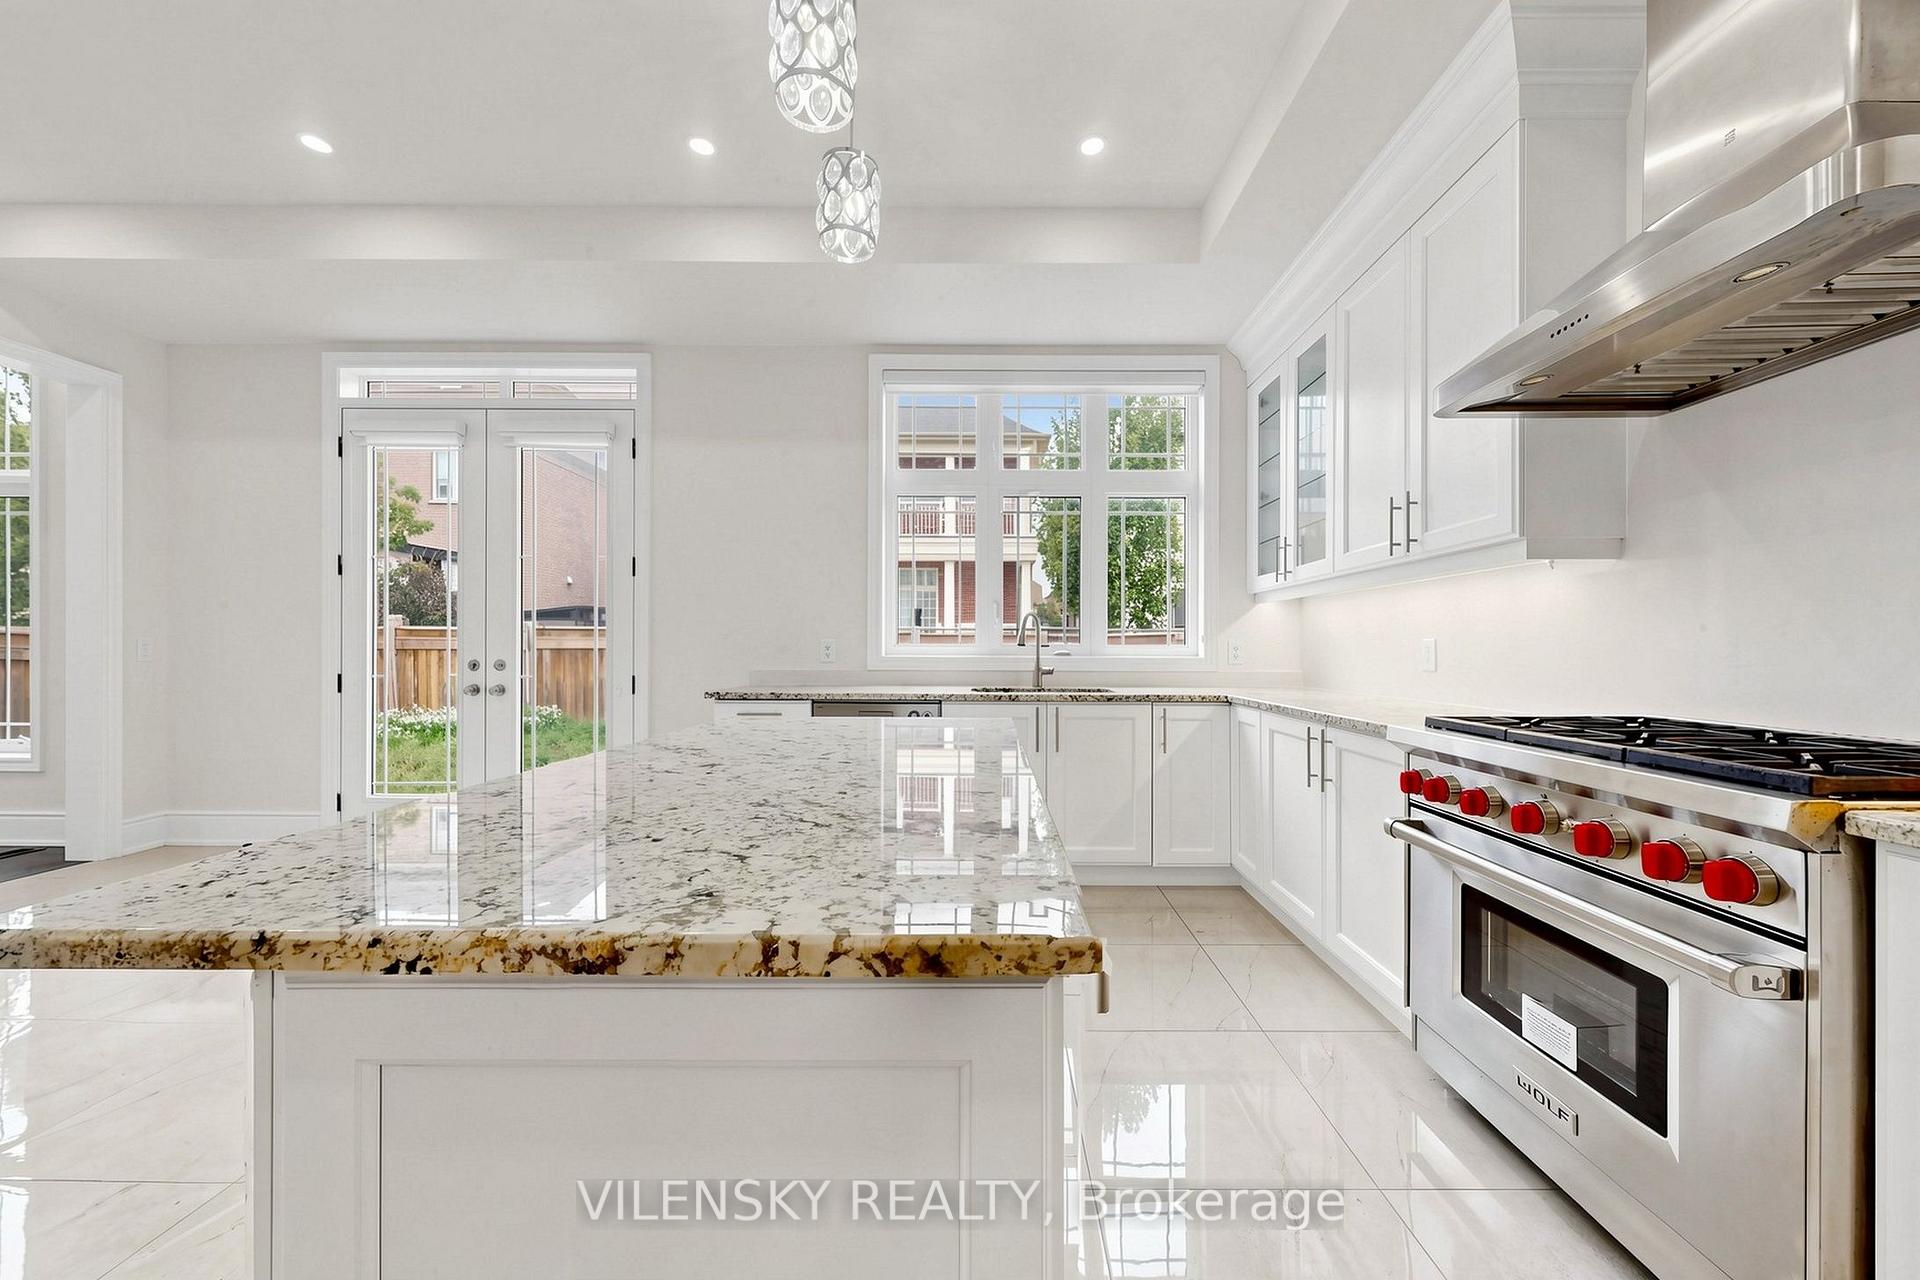
Bright white kitchen with a large marble-patterned island and stainless steel Wolf range.
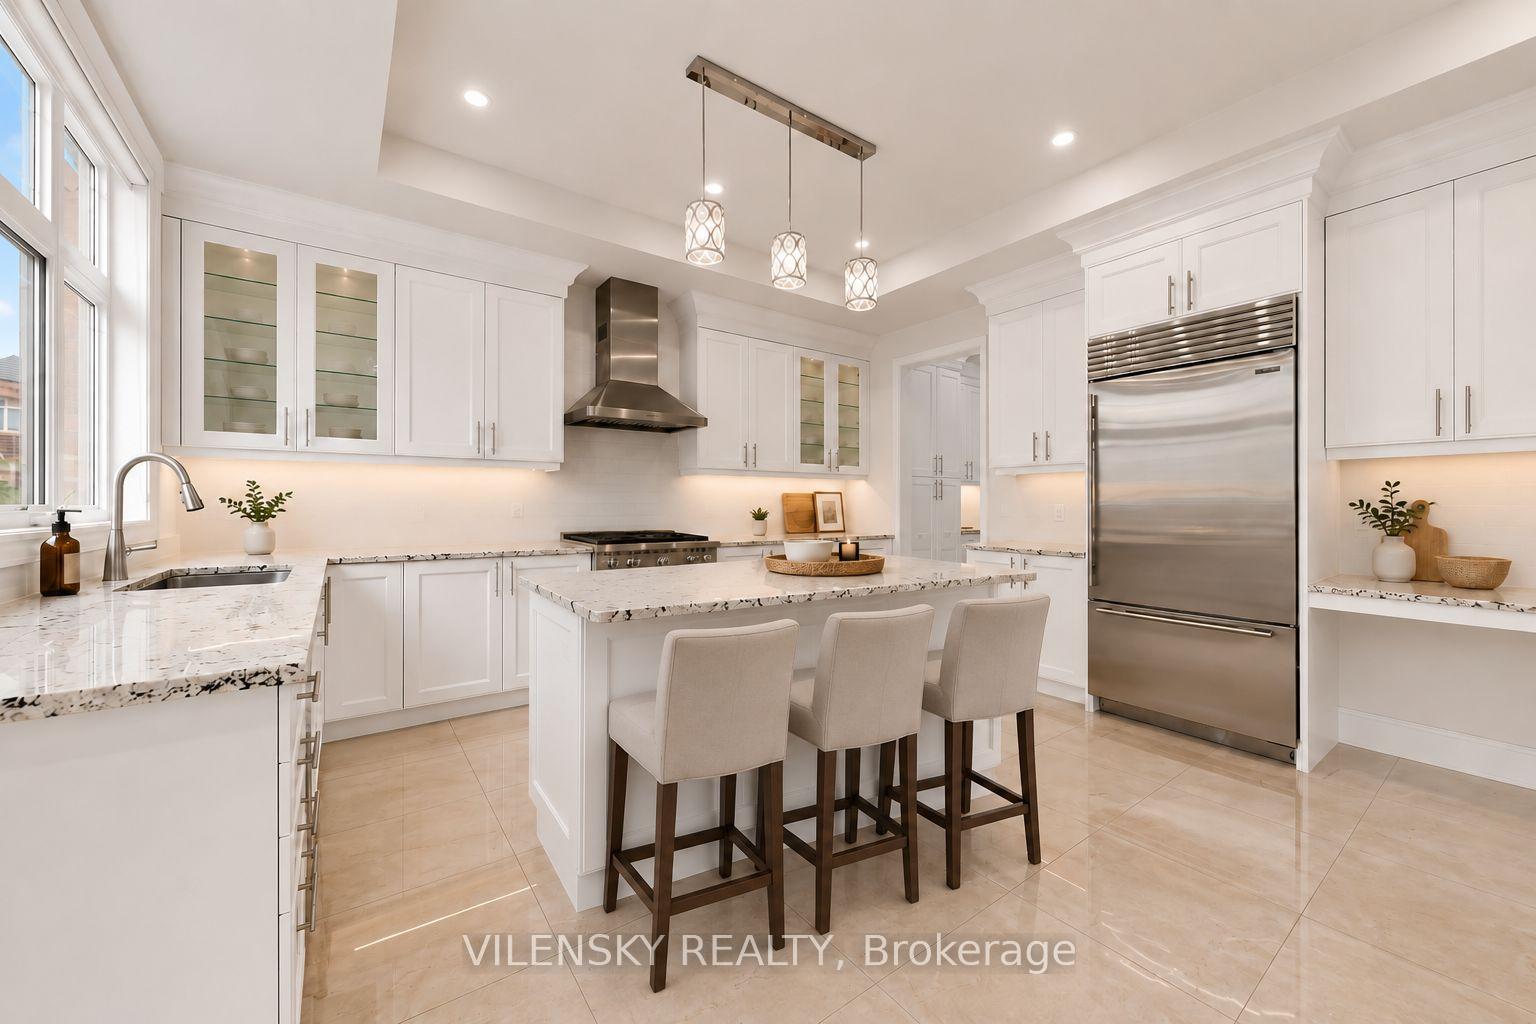
Bright white kitchen with a marble-pattern island, three bar stools, glass-front cabinets, and stainless steel appliances.
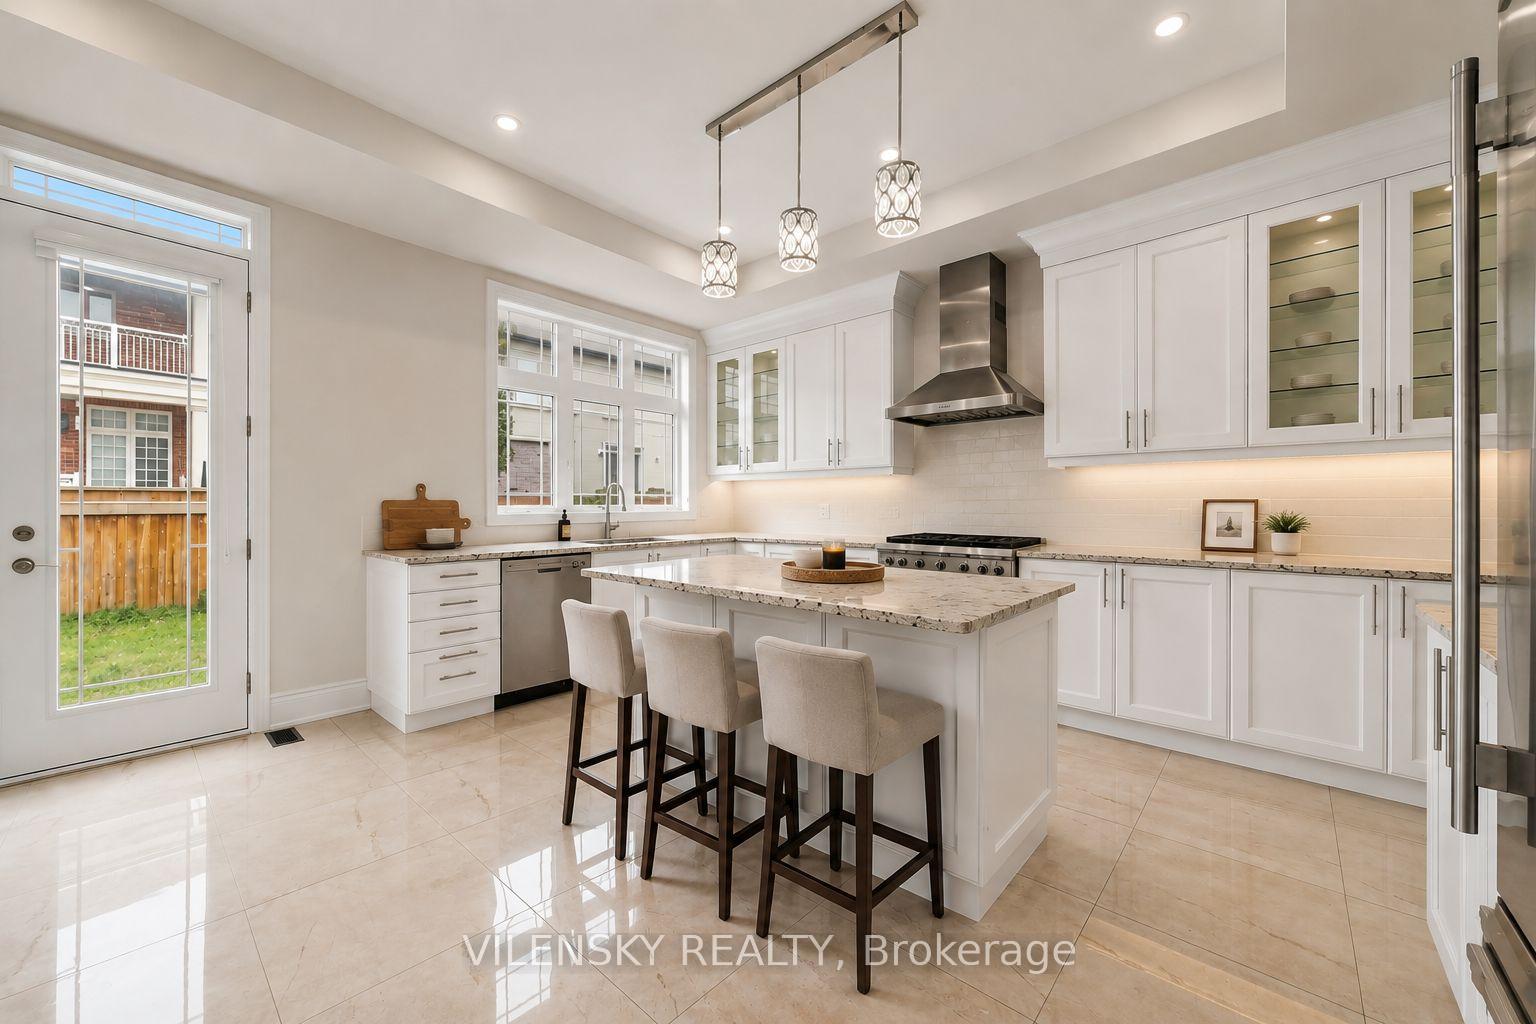
Bright white kitchen with a large island, three stools, glass-front cabinets, and stainless steel range hood.
Bright white kitchen with paneled cabinets, stone counters, glossy tile floors, and a large window.
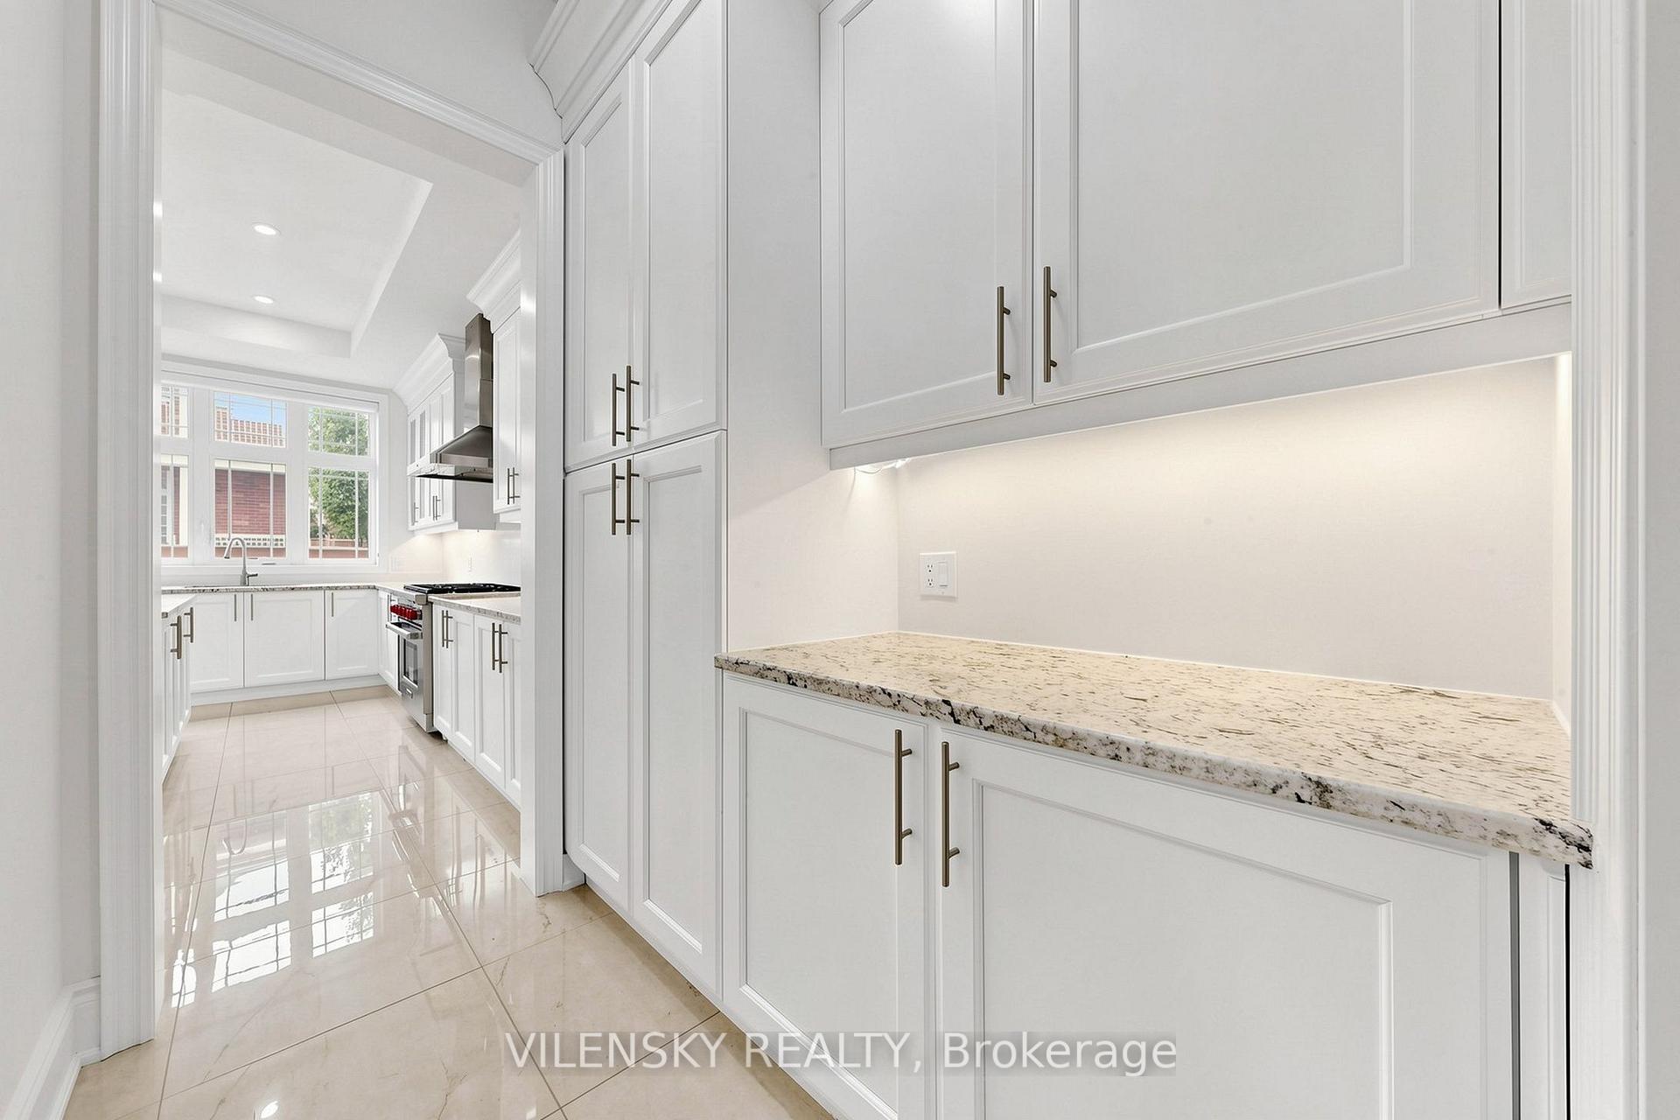
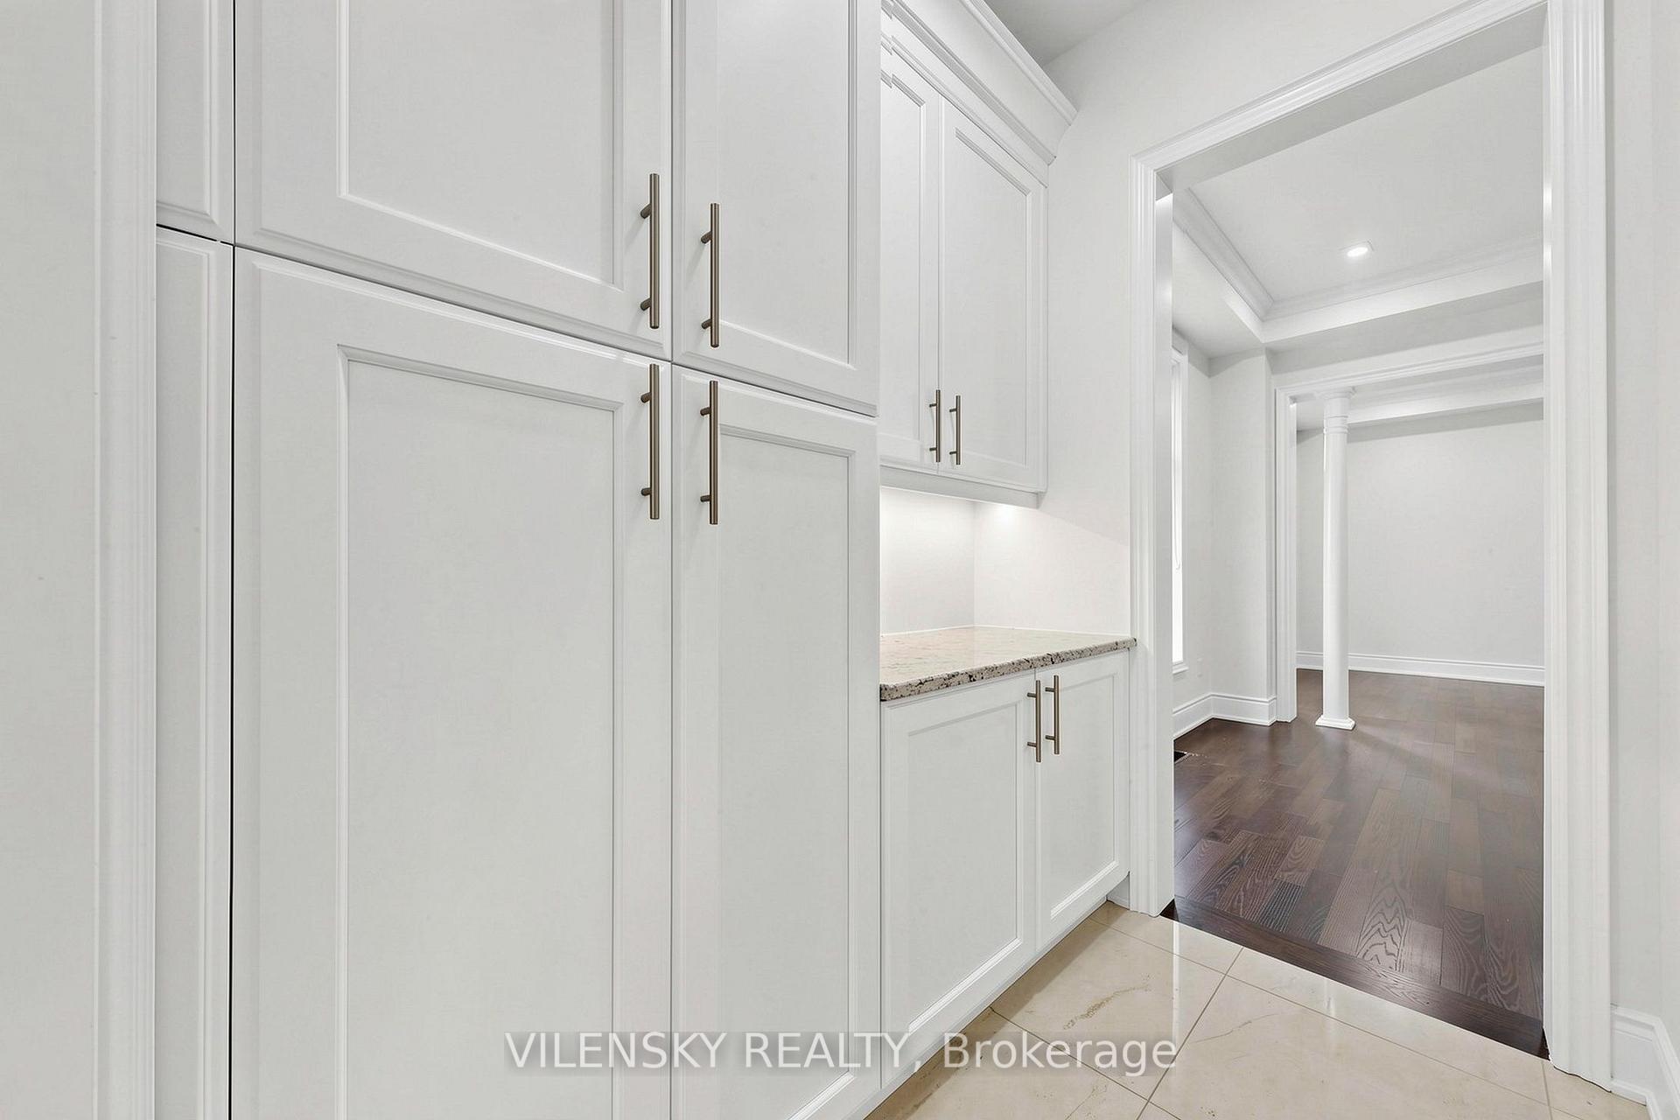
White built-in cabinets and stone counter beside a doorway opening onto dark hardwood flooring.
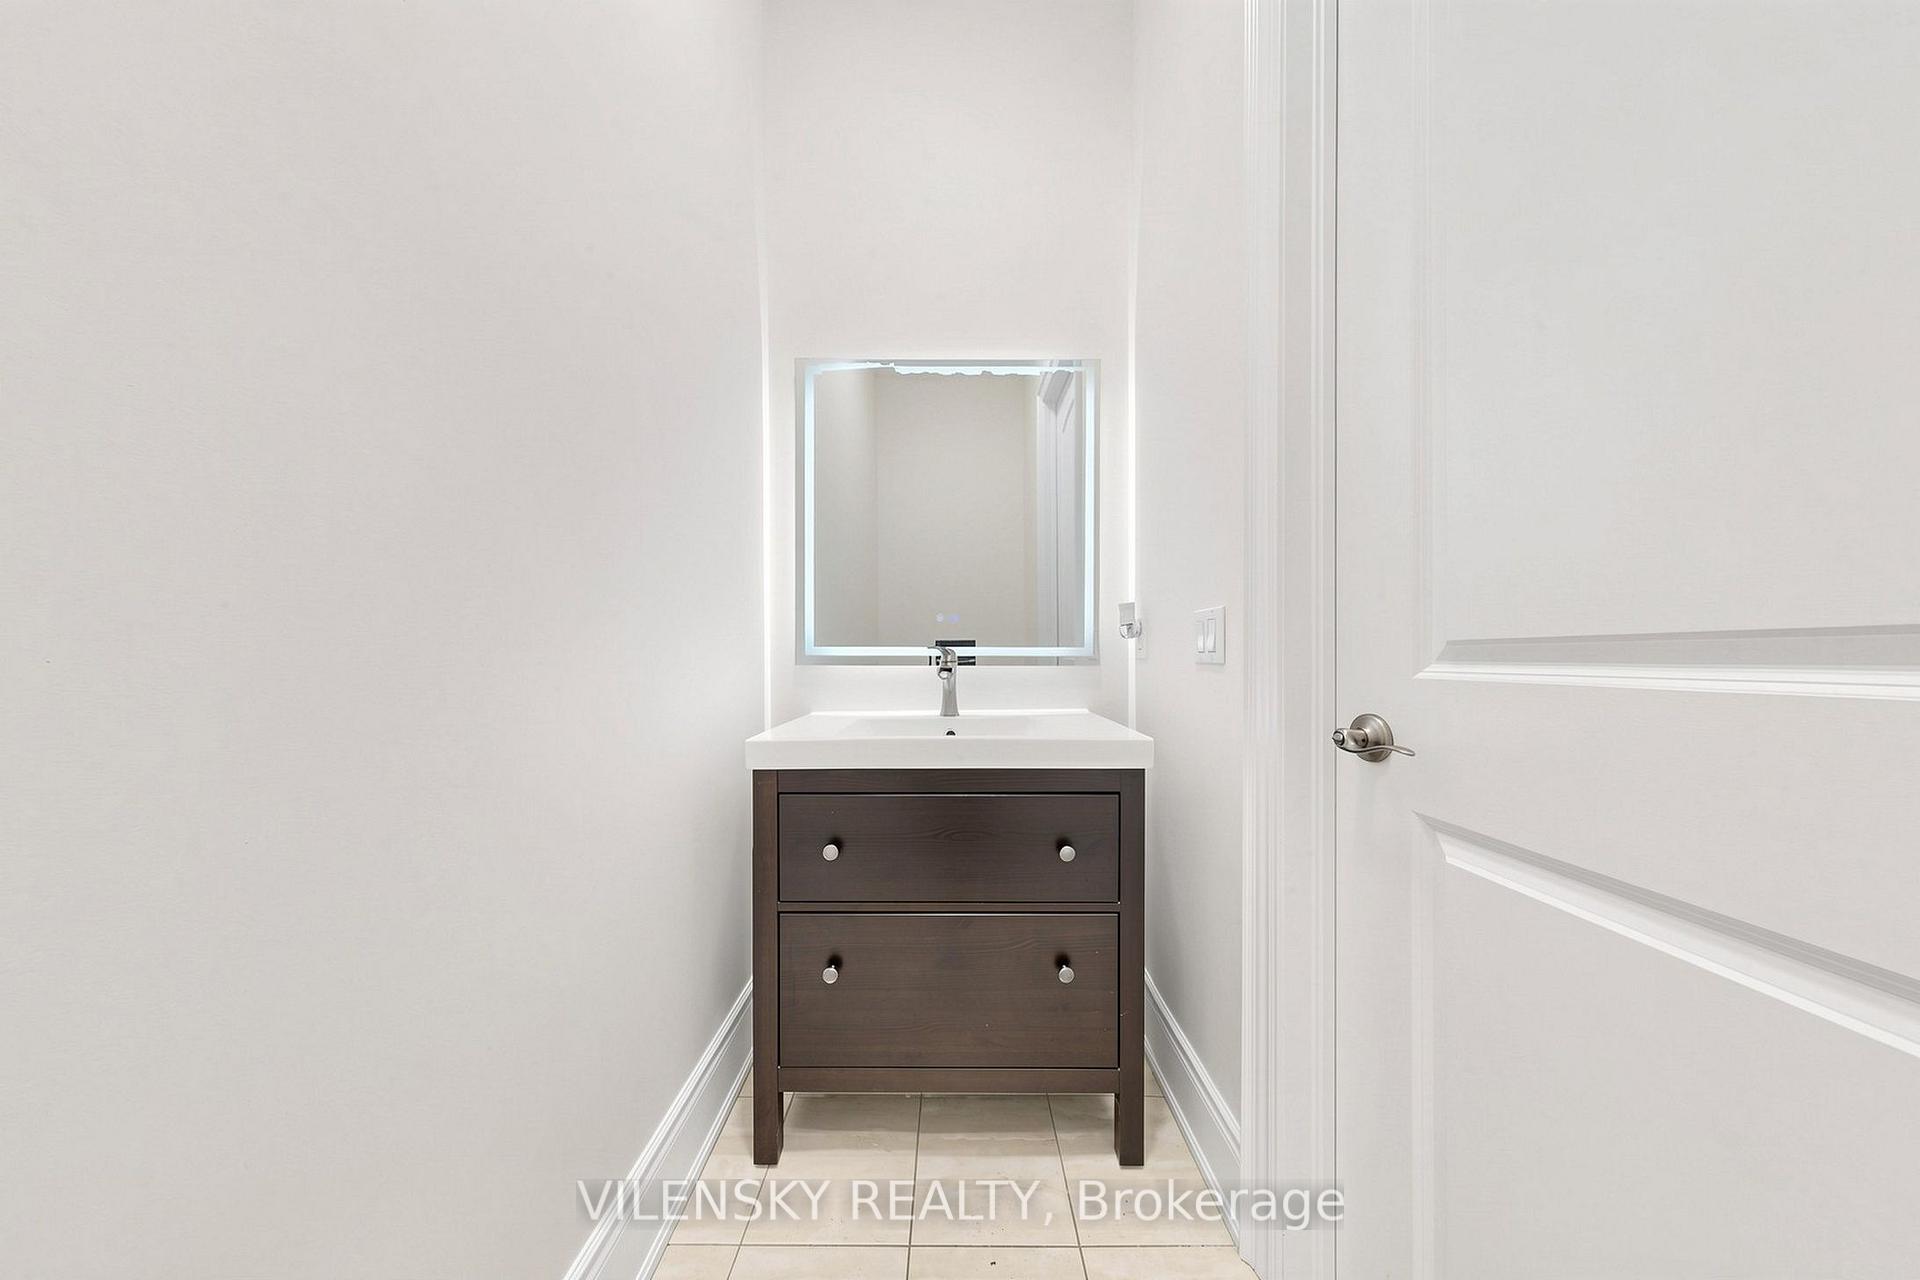
Bathroom vanity with dark wood drawers, white sink, and illuminated mirror.
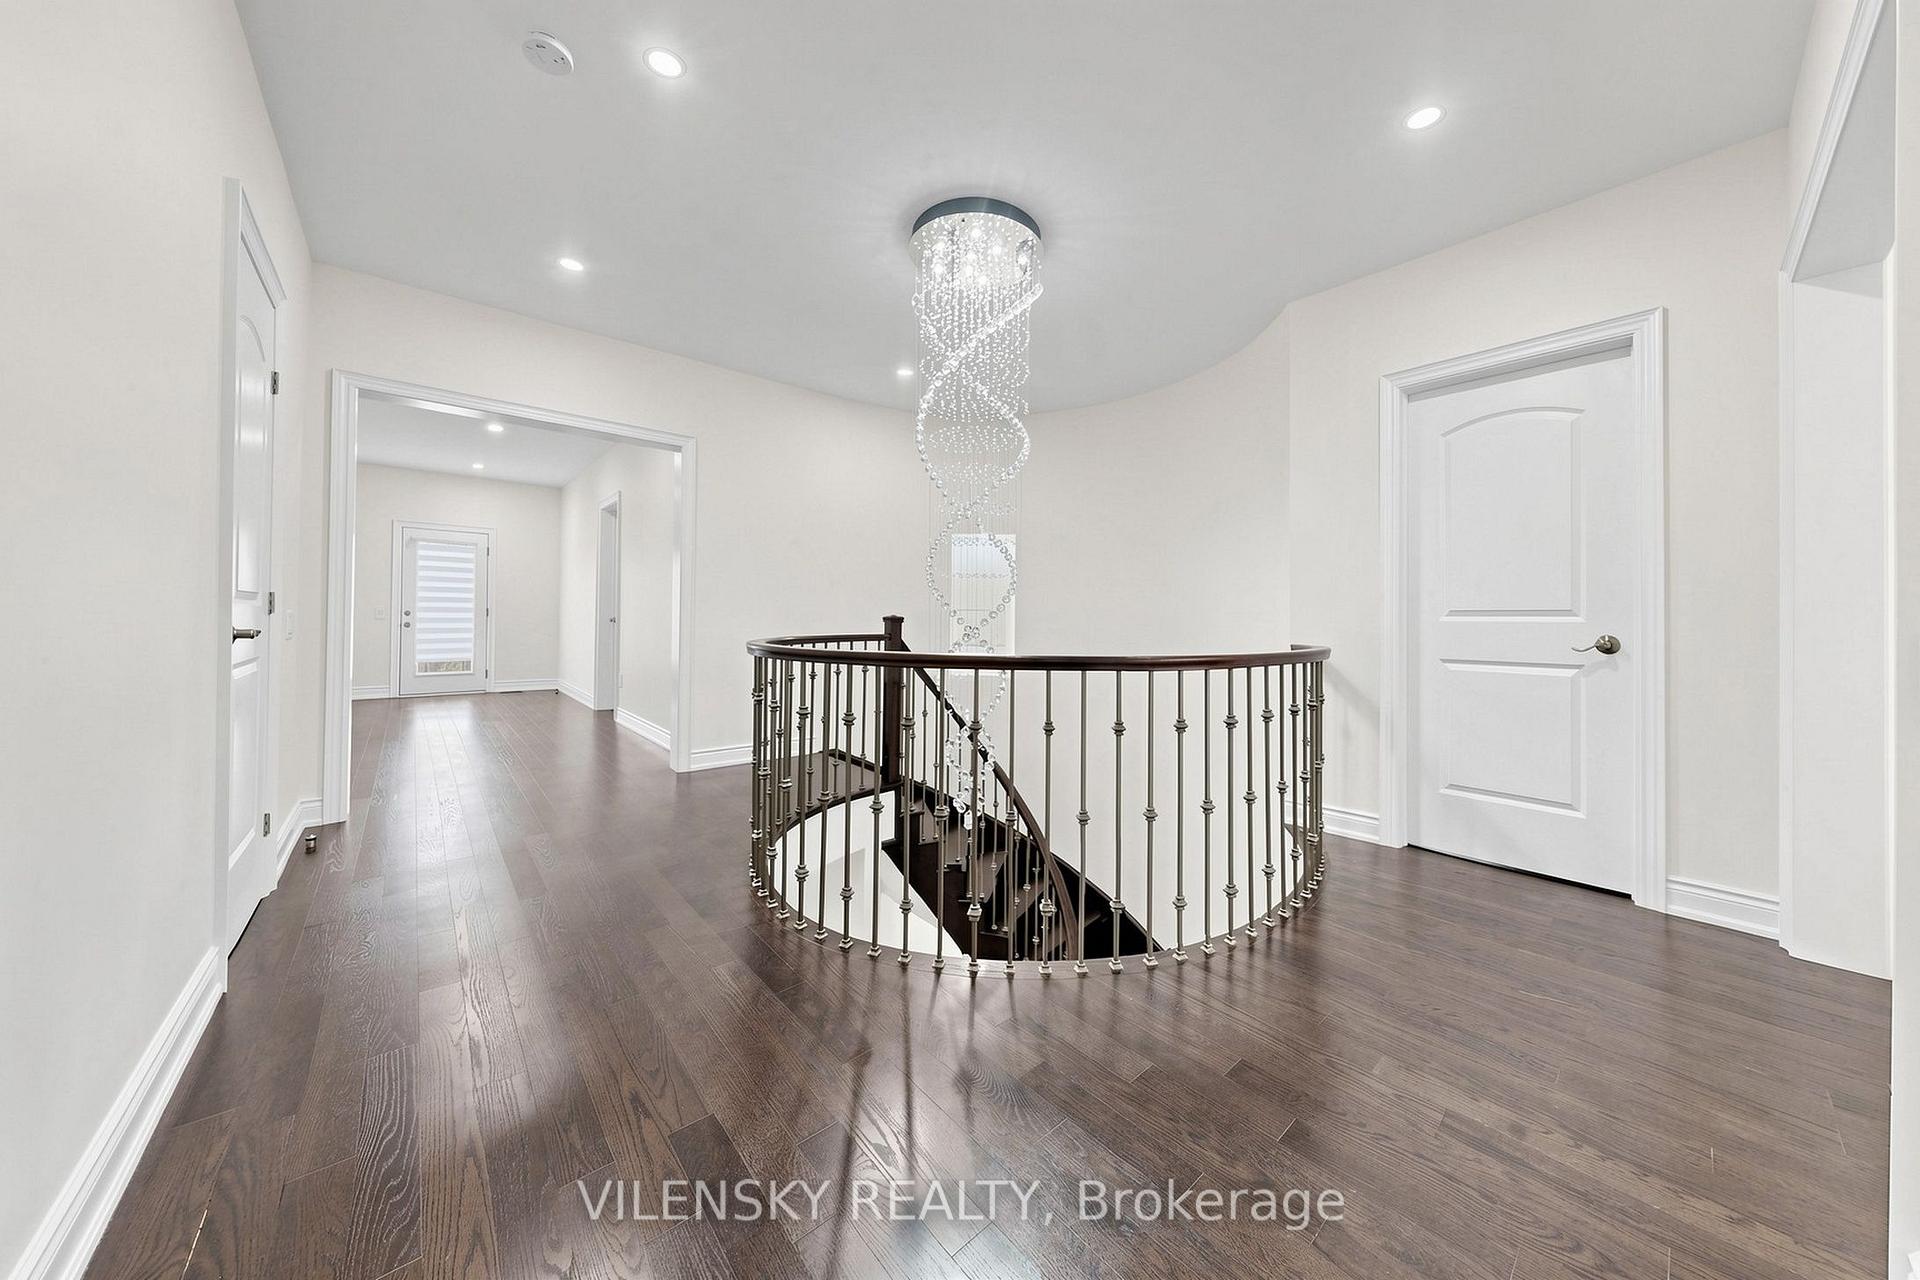
Upstairs landing with a curved staircase railing and cascading crystal chandelier.
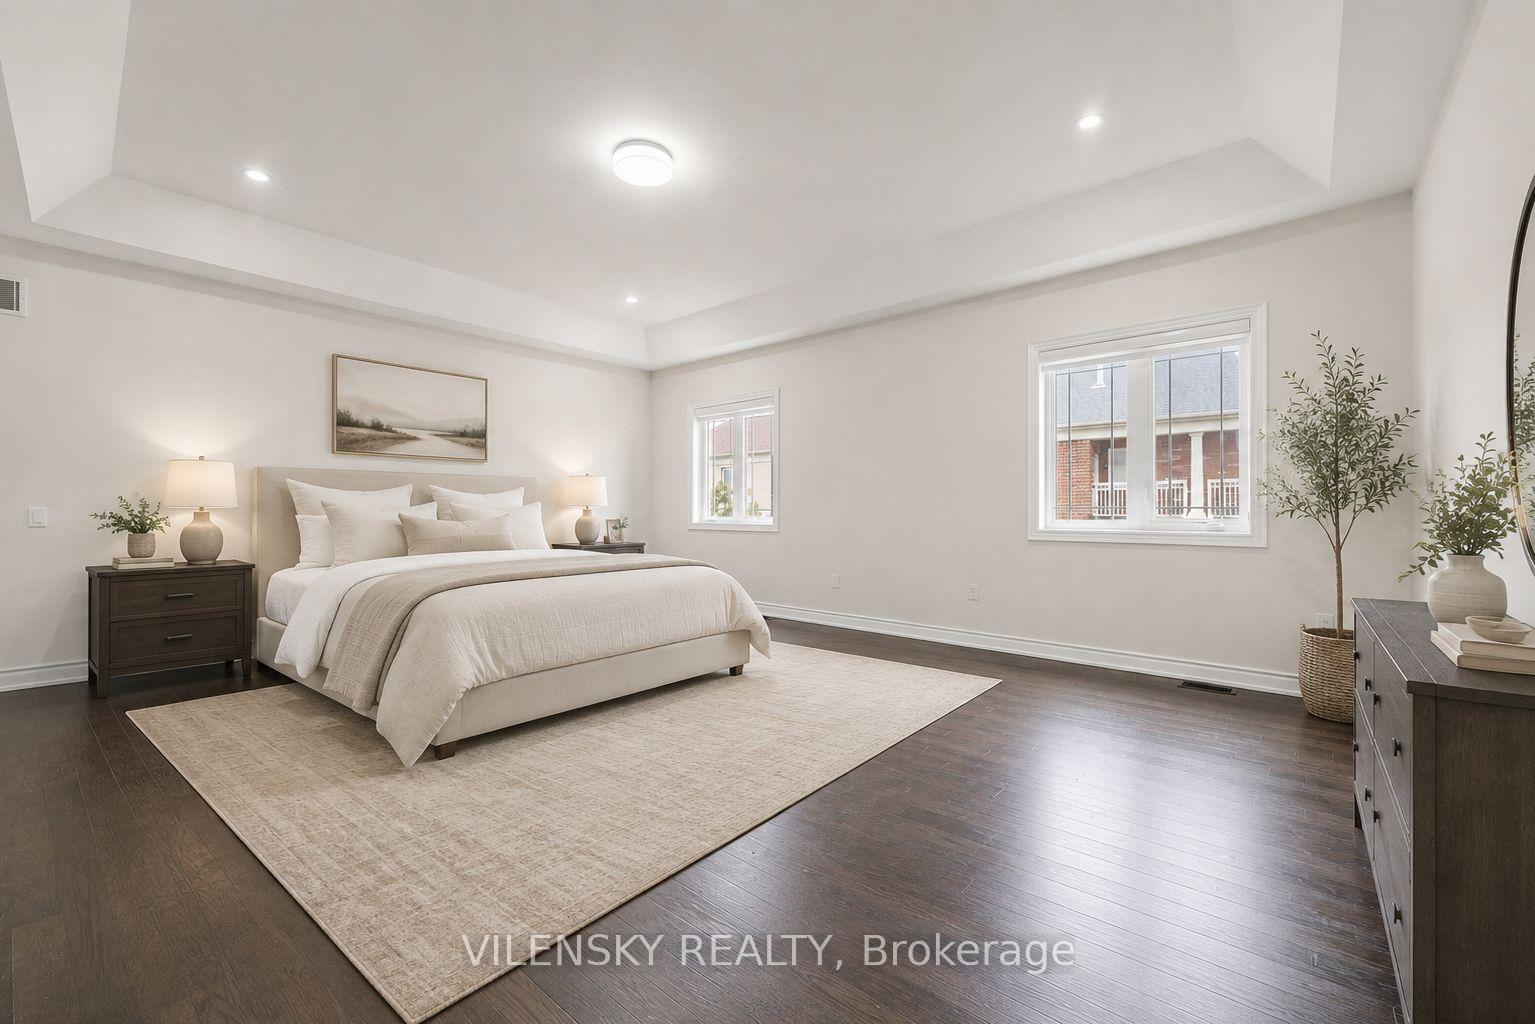
Staged bedroom with an upholstered bed, dark hardwood floors, and a tray ceiling.
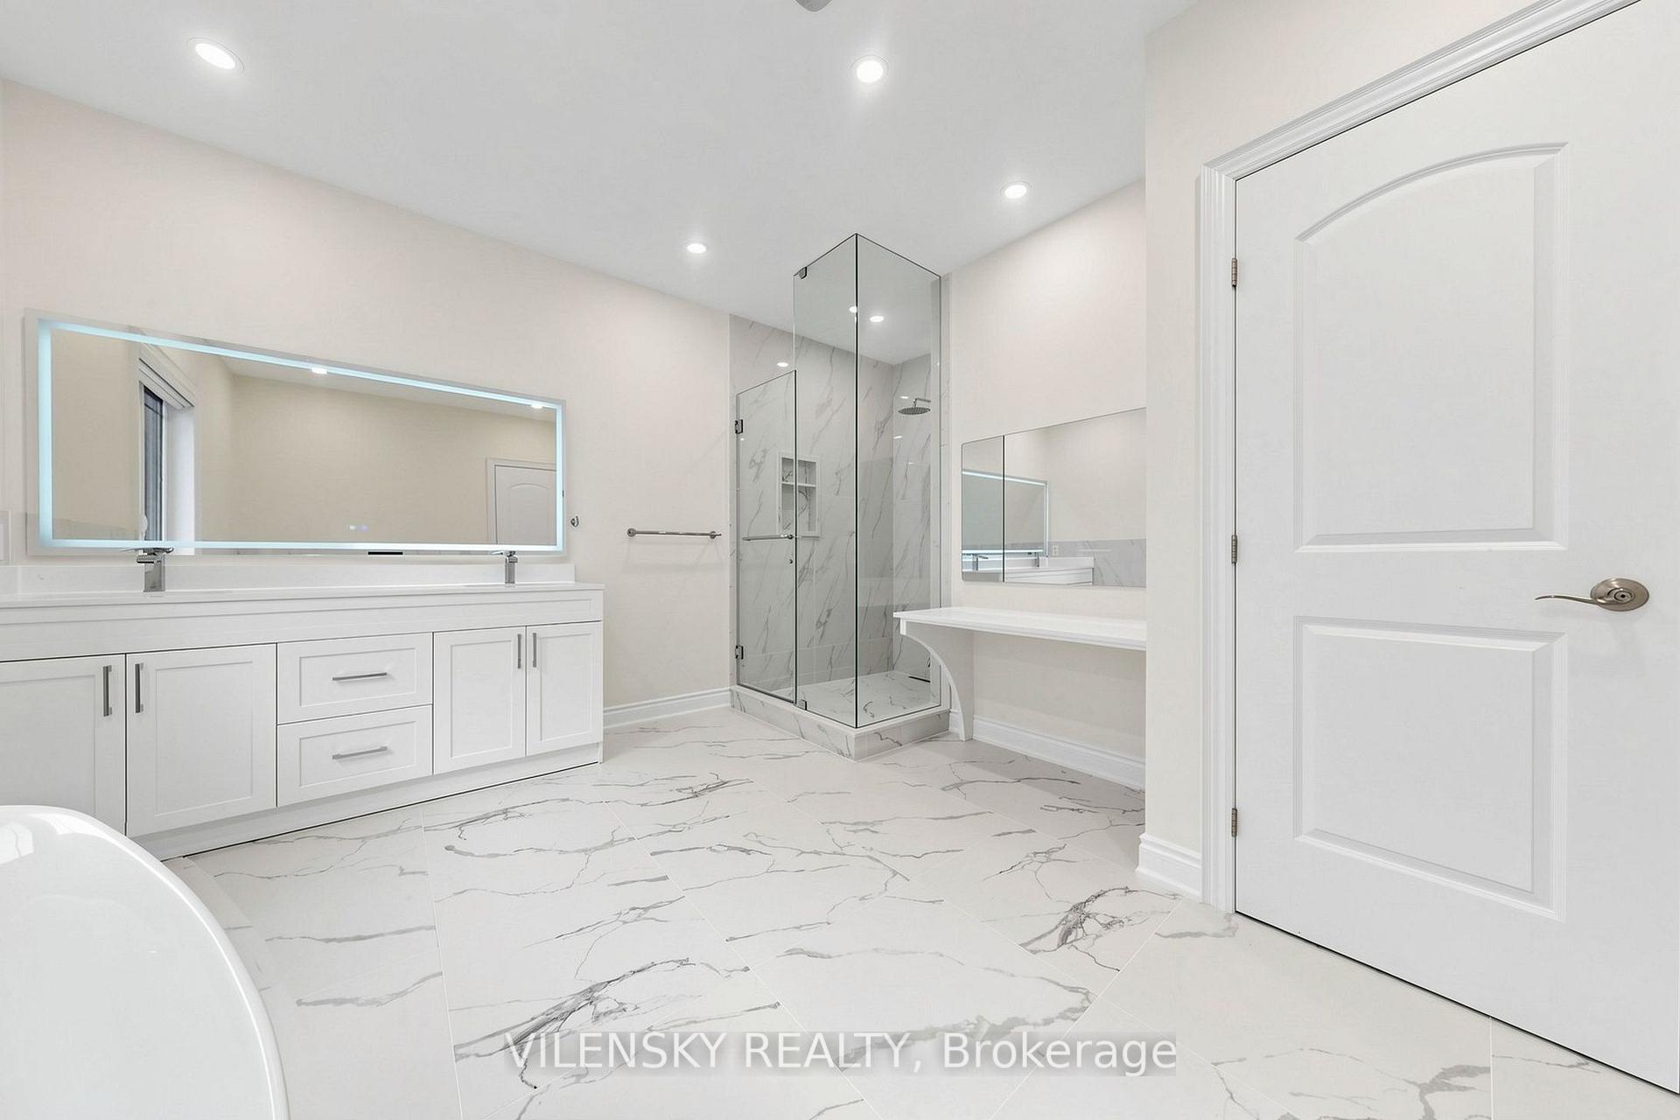
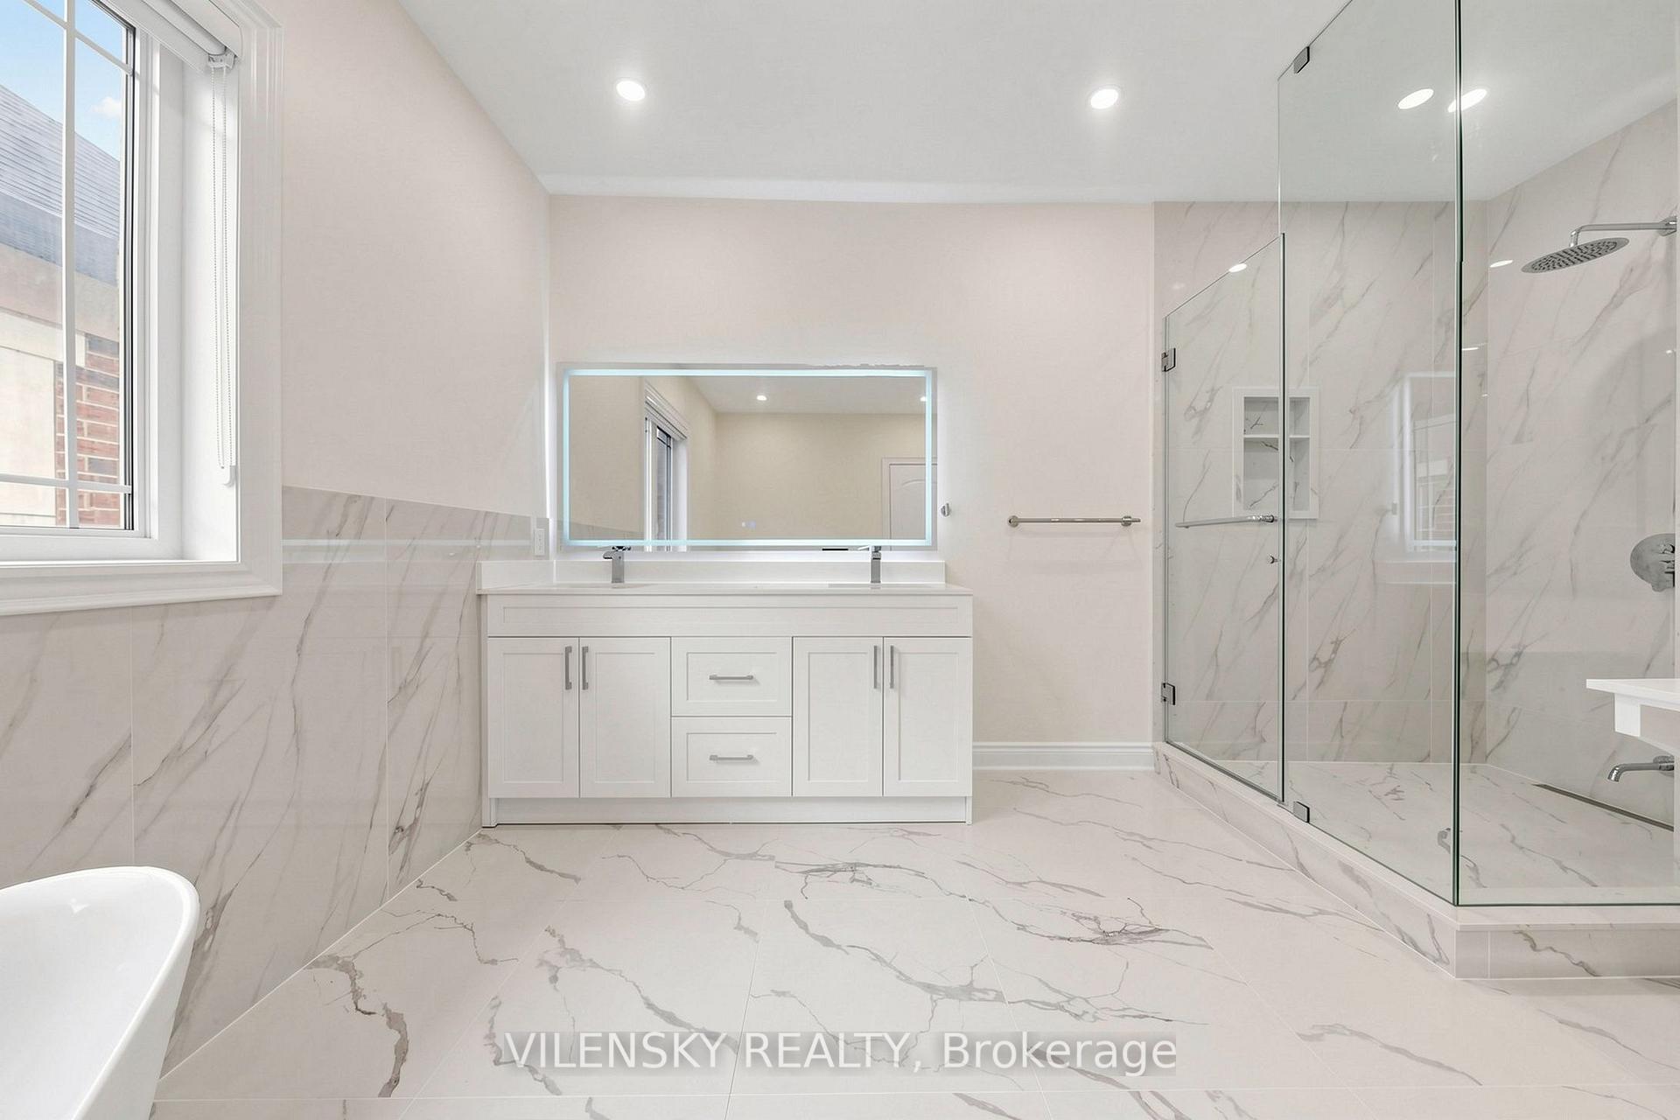
Bathroom with a double vanity, glass shower, and marble-look tile throughout.
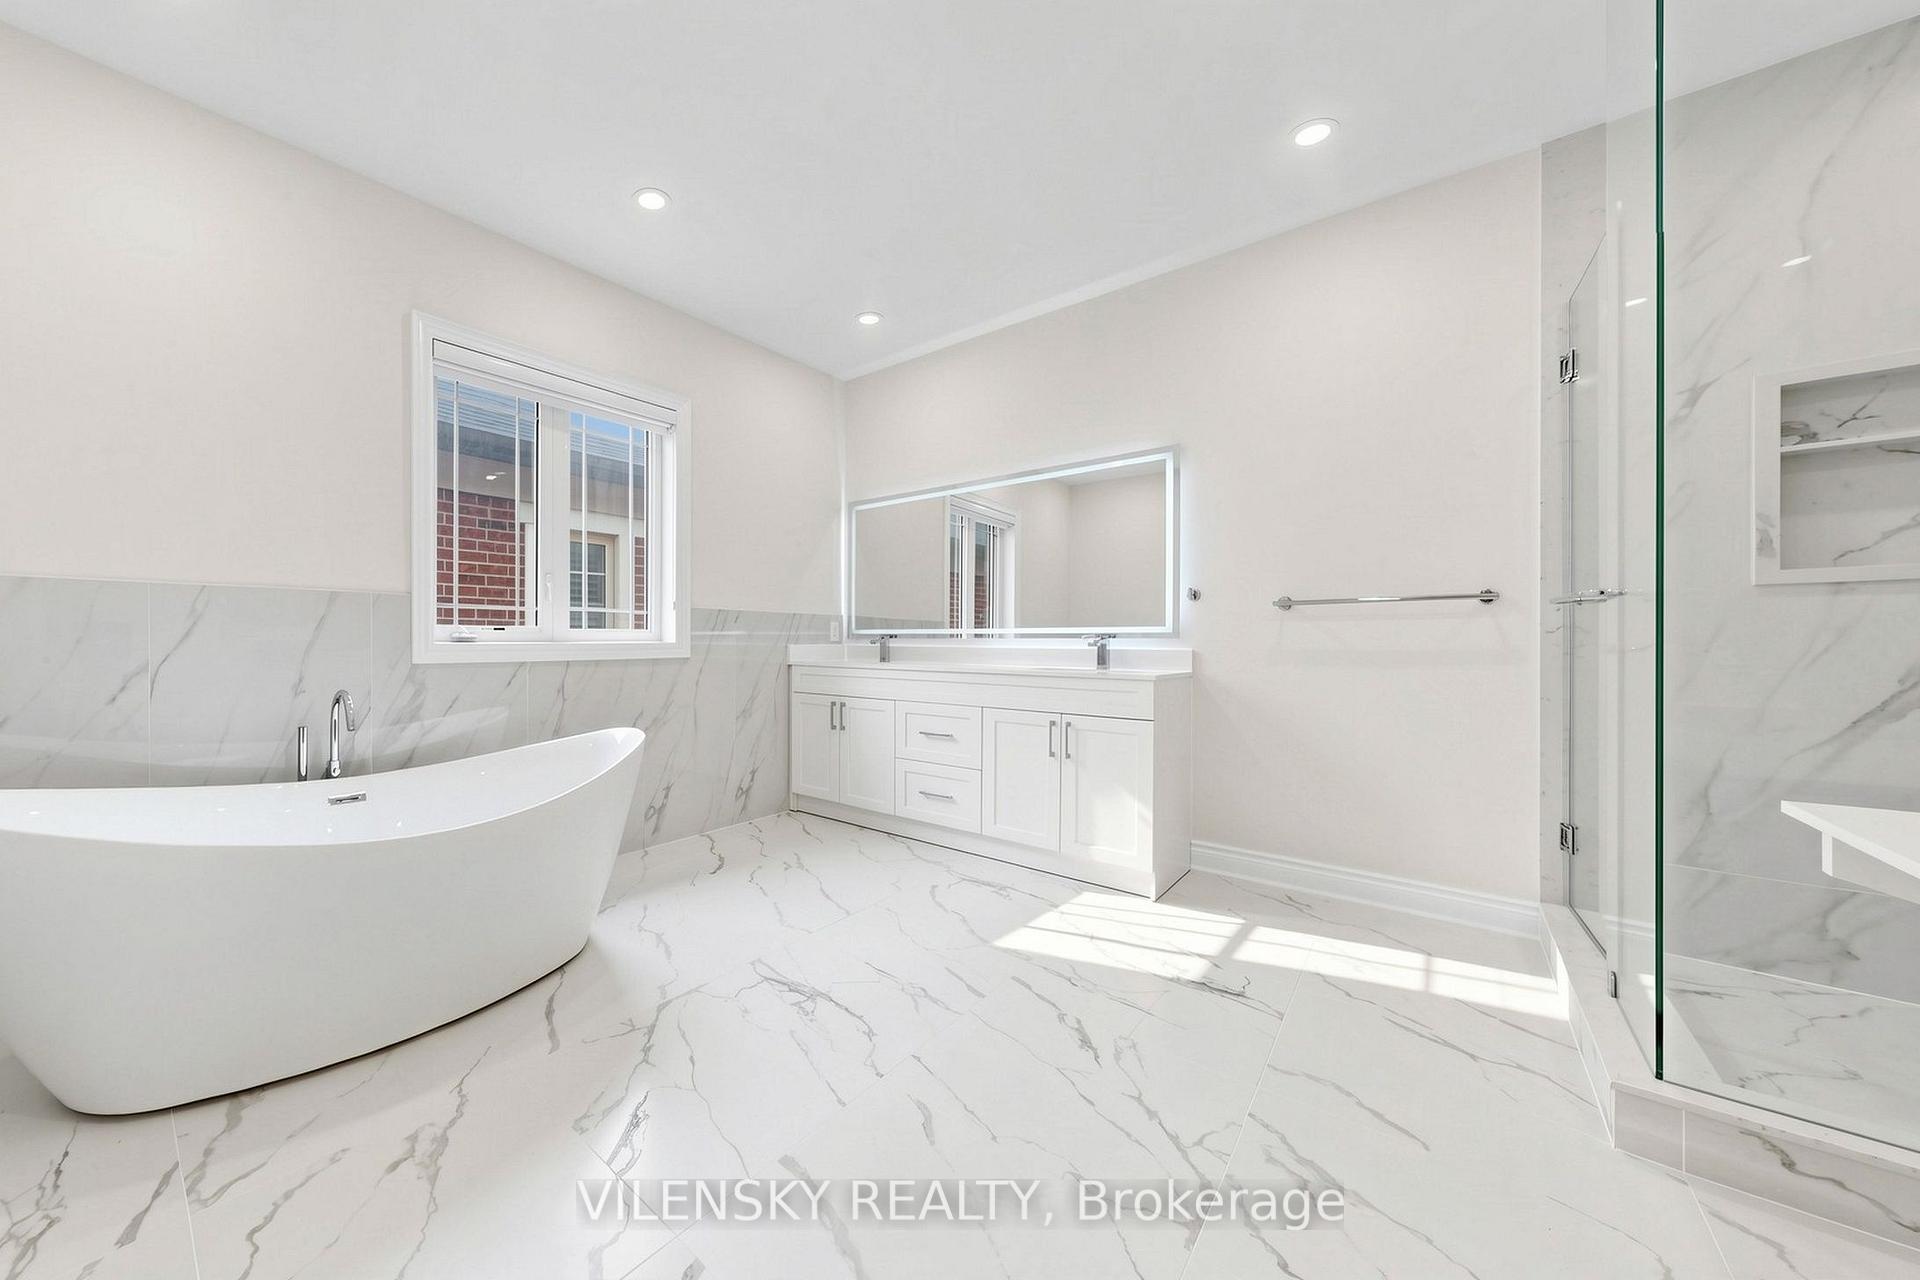
Bathroom with marble-look tile, double vanity, glass shower, and a freestanding tub.
Bright white bathroom with a freestanding tub, double vanity, marble-look tile, and glass shower.
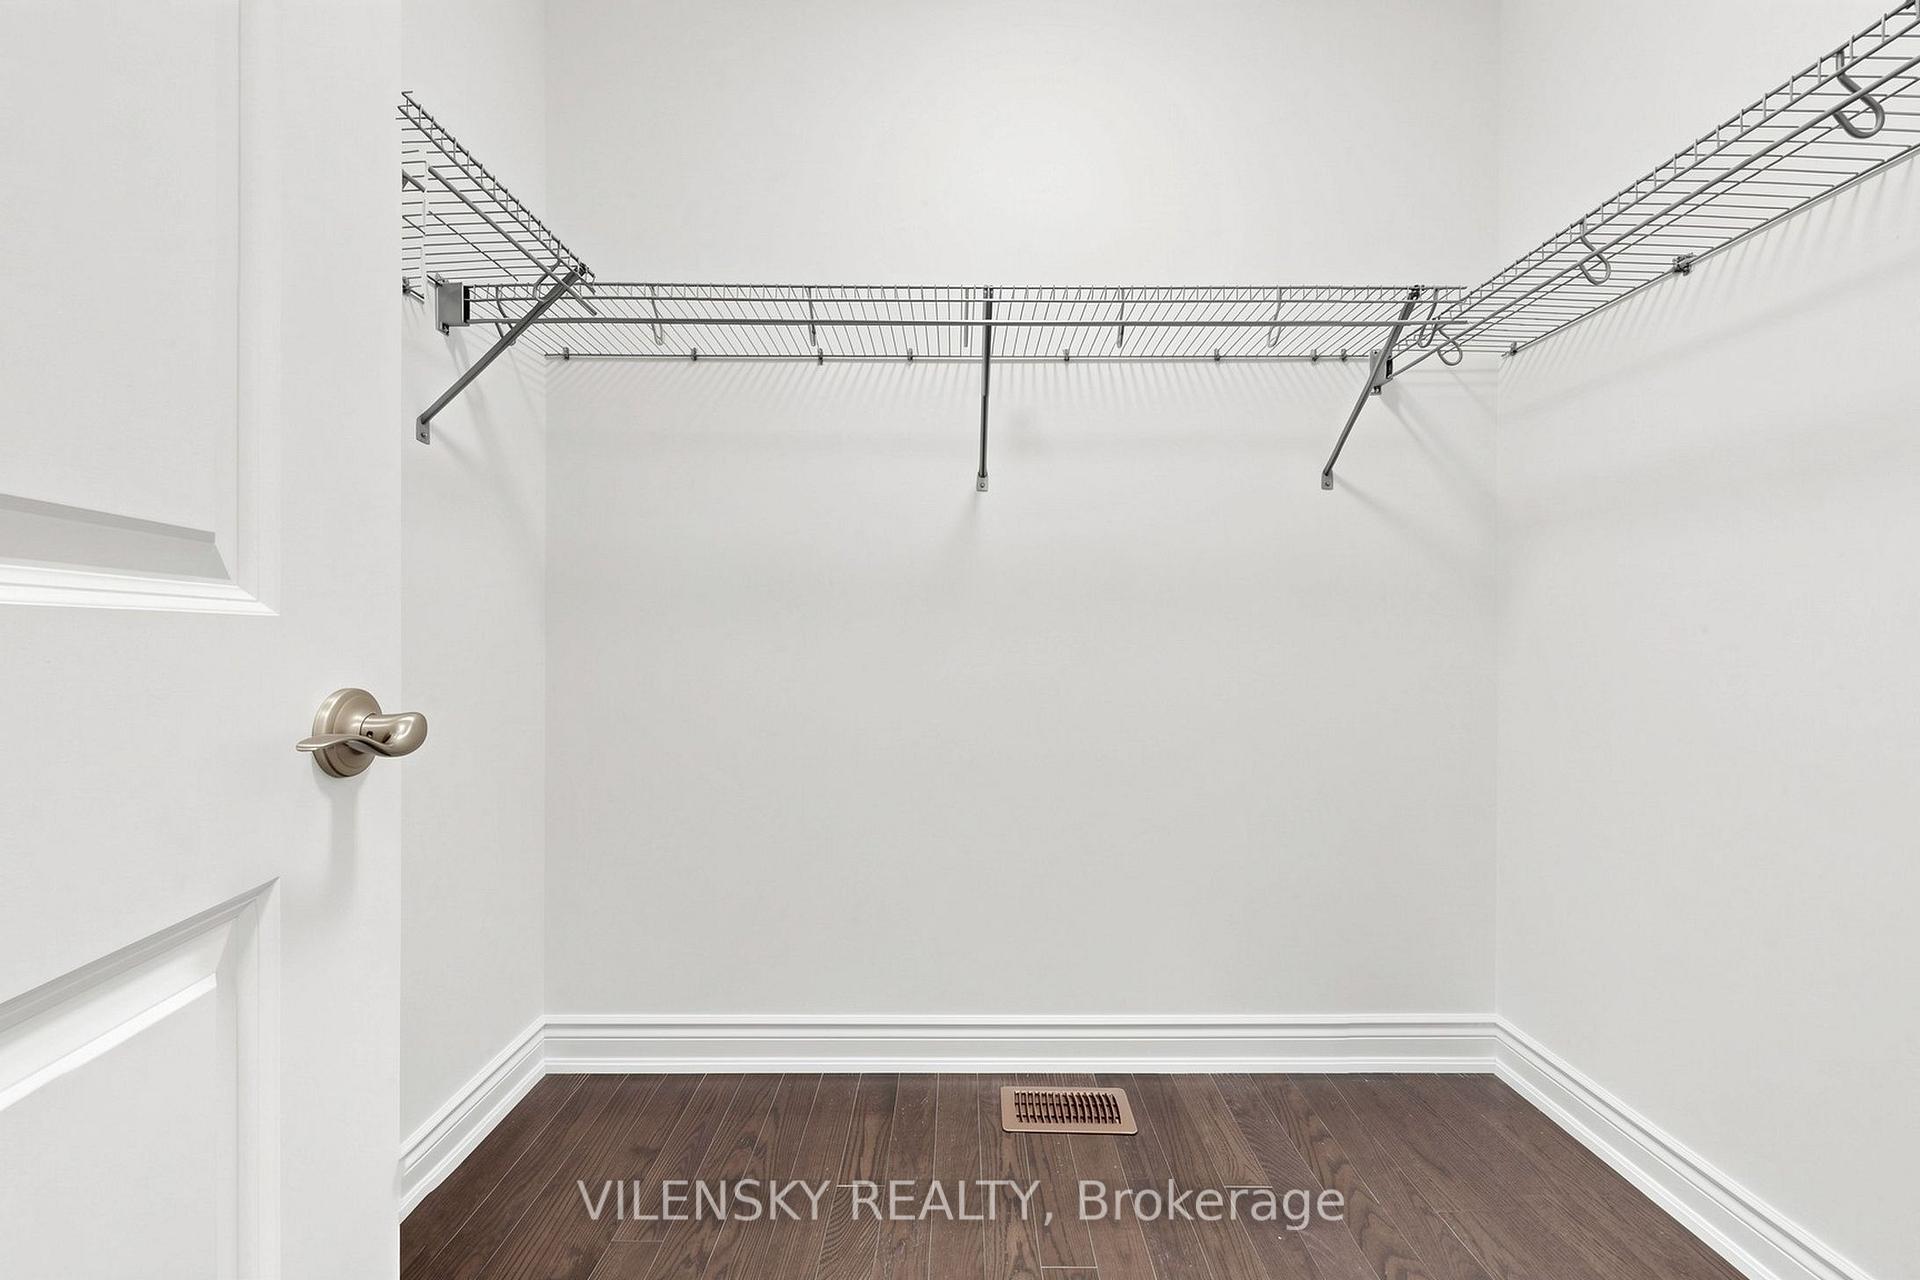
Empty walk-in closet with wraparound wire shelving and dark wood-look flooring.
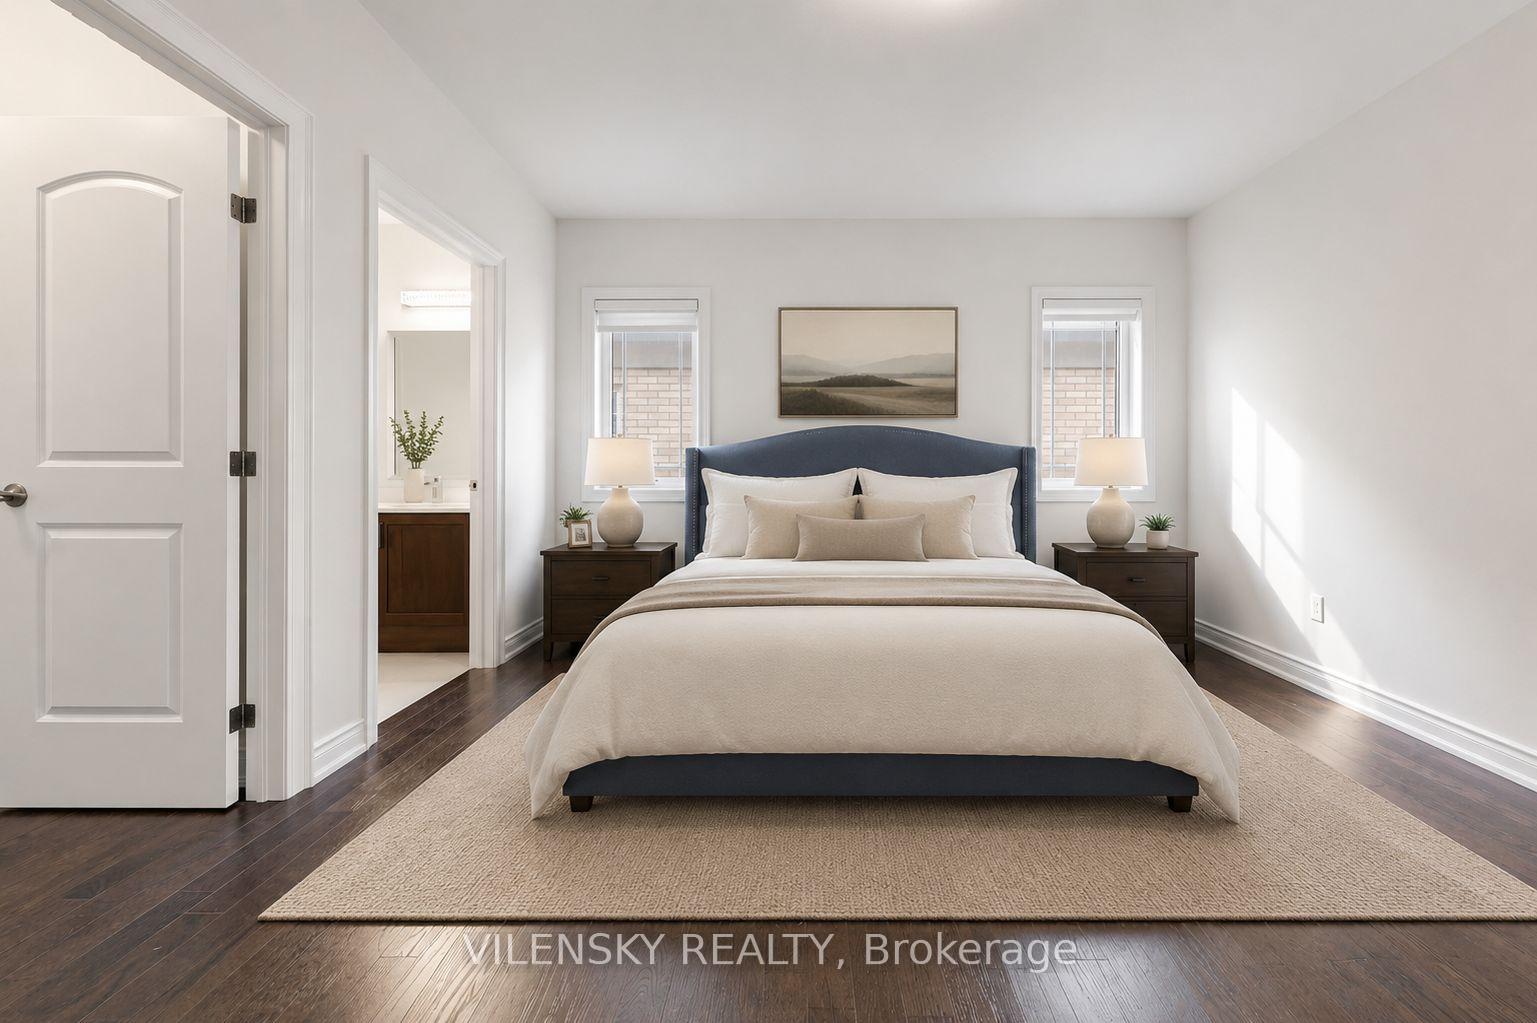
Staged bedroom with a navy upholstered bed, cream bedding, and an open doorway to the bathroom.
Staged bedroom with a white bed, dark blue headboard, and dark wood dressers.
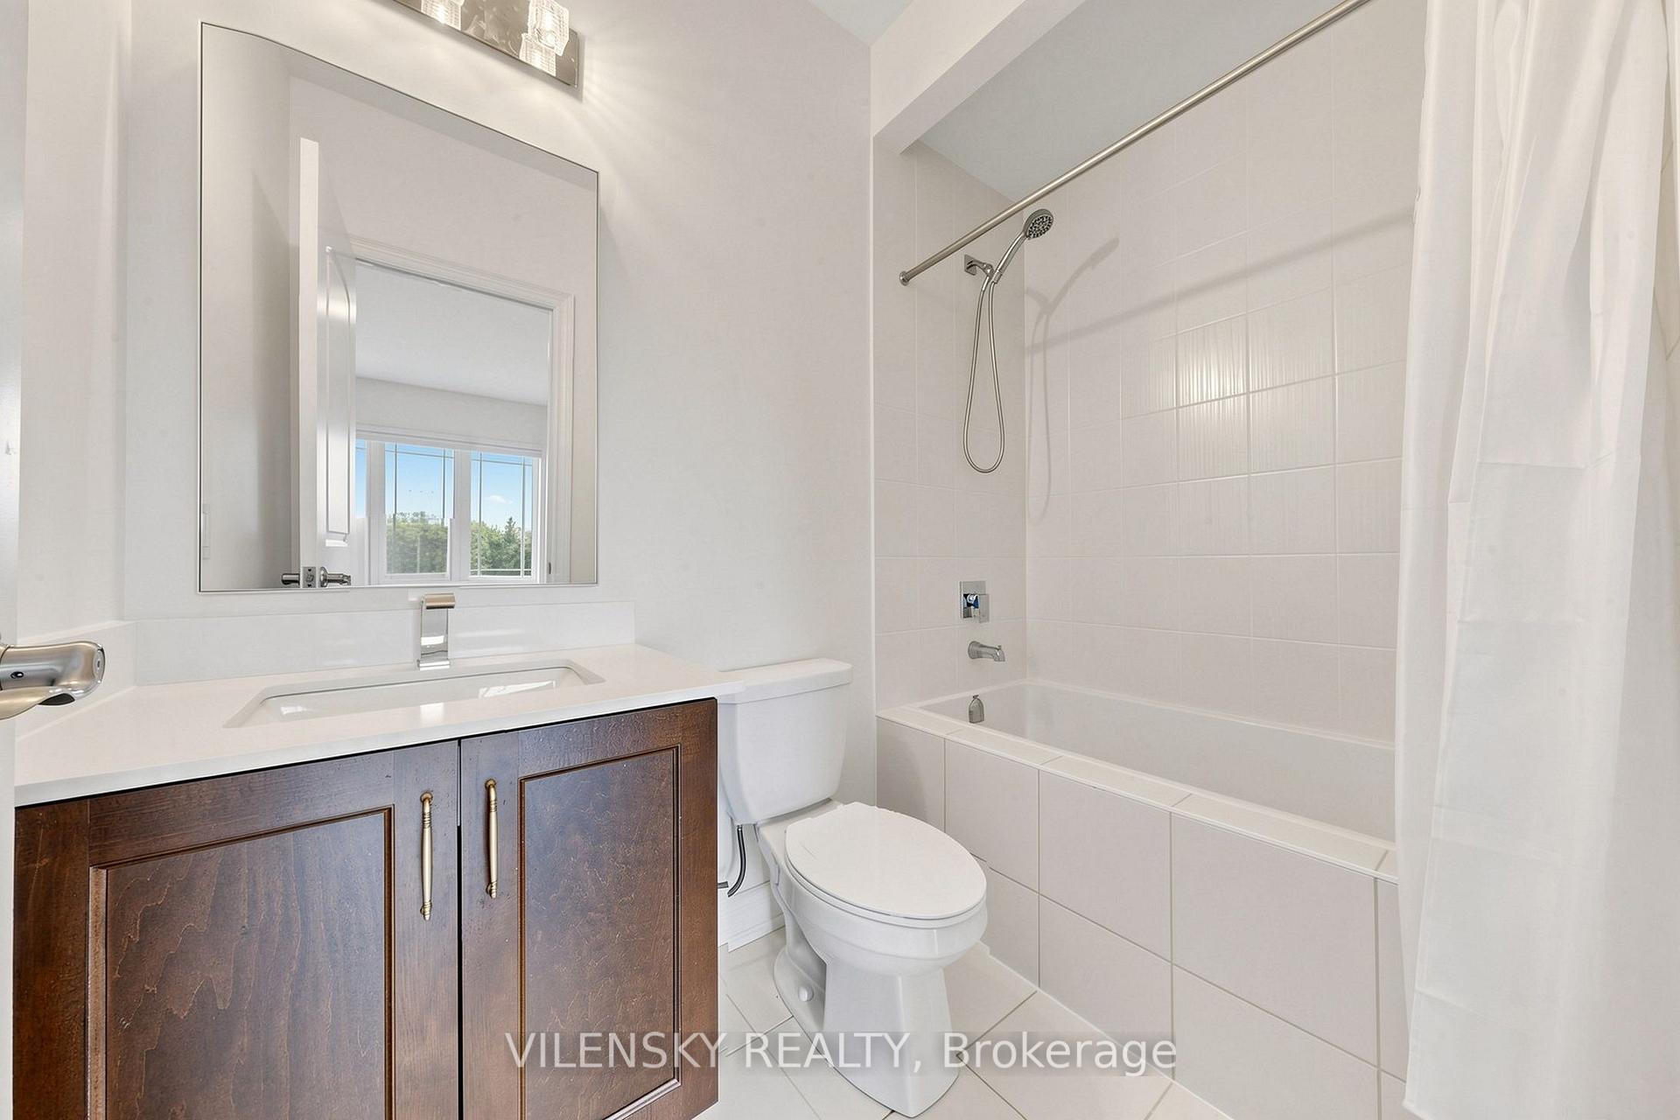
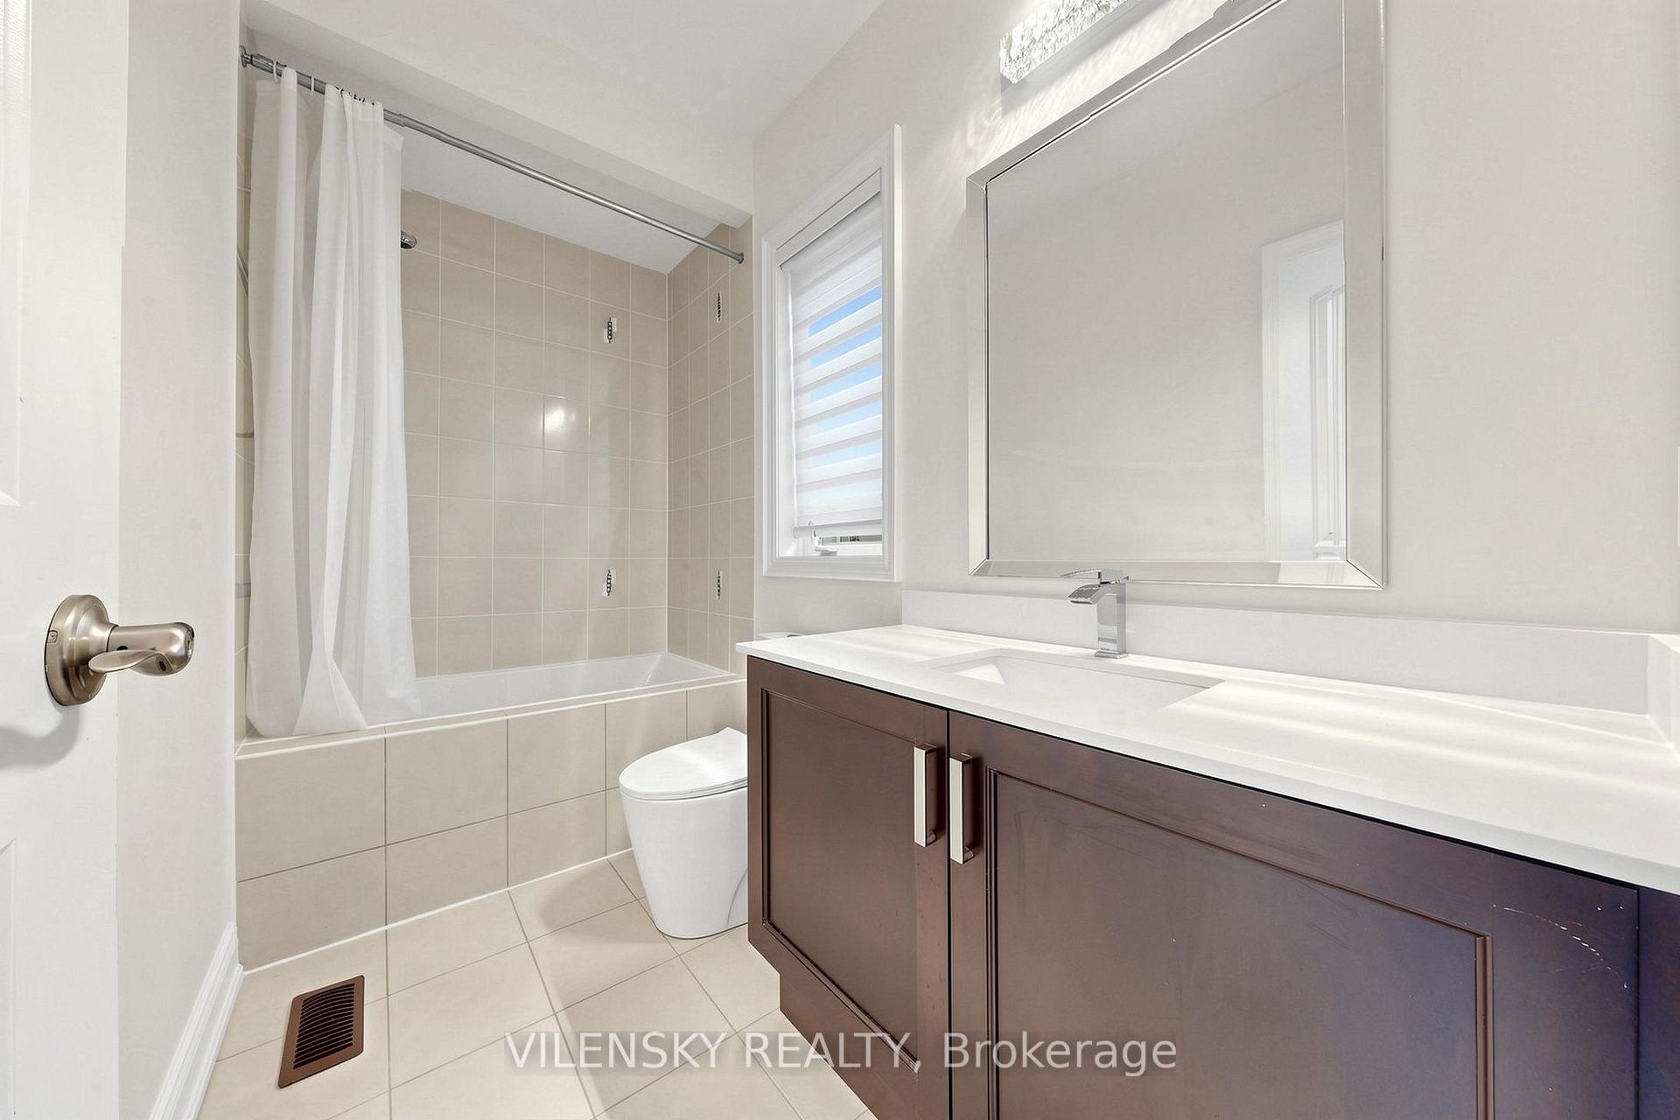
Bathroom with a dark wood vanity, large mirror, and tiled bathtub with a handheld shower.
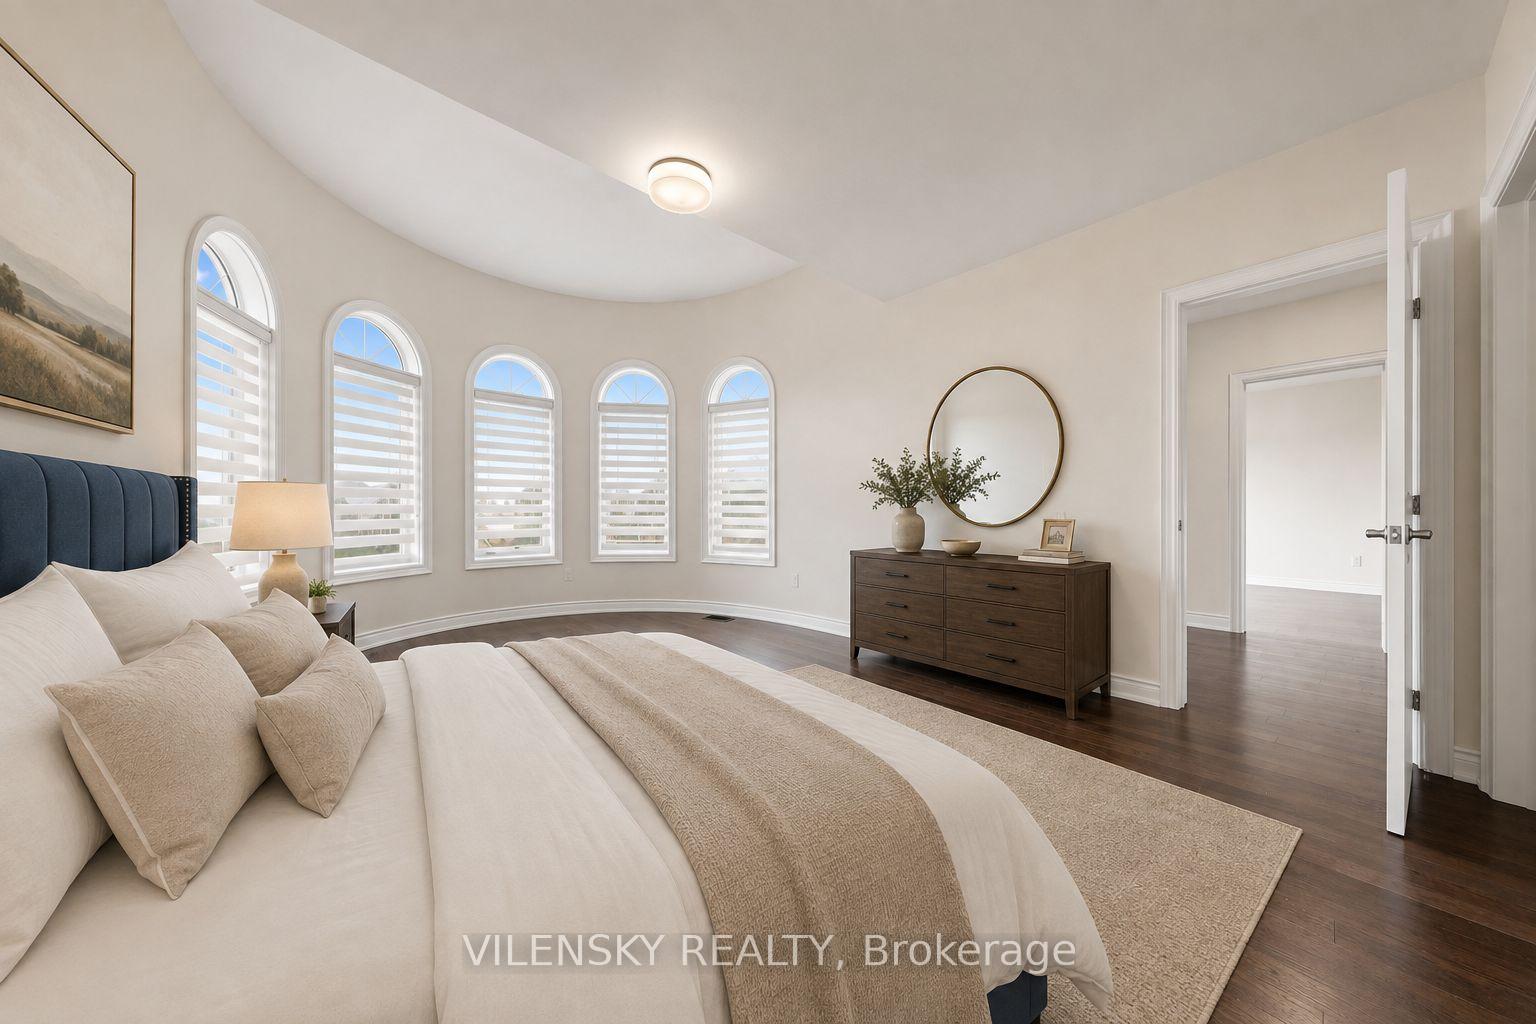
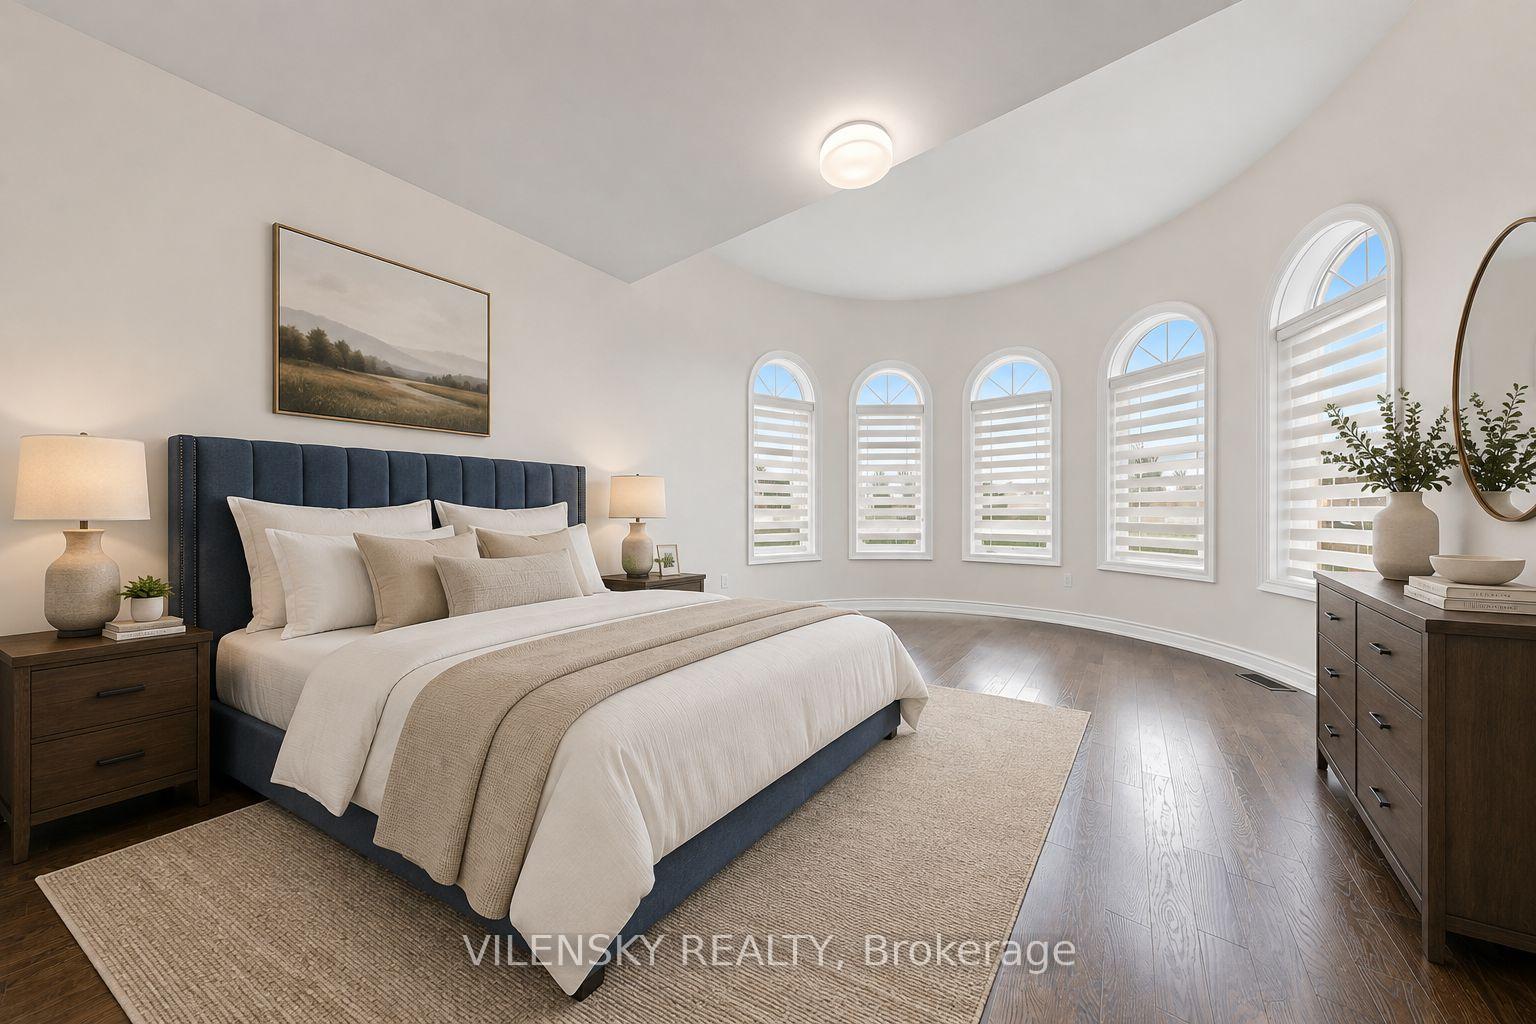
Staged bedroom with a cream bed, five arched windows, and a dark dresser beneath a round mirror.
Staged bedroom with a dark upholstered bed and tall arched windows with striped blinds.
Bathroom with beige-tiled tub, striped window shade, and dark wood vanity.
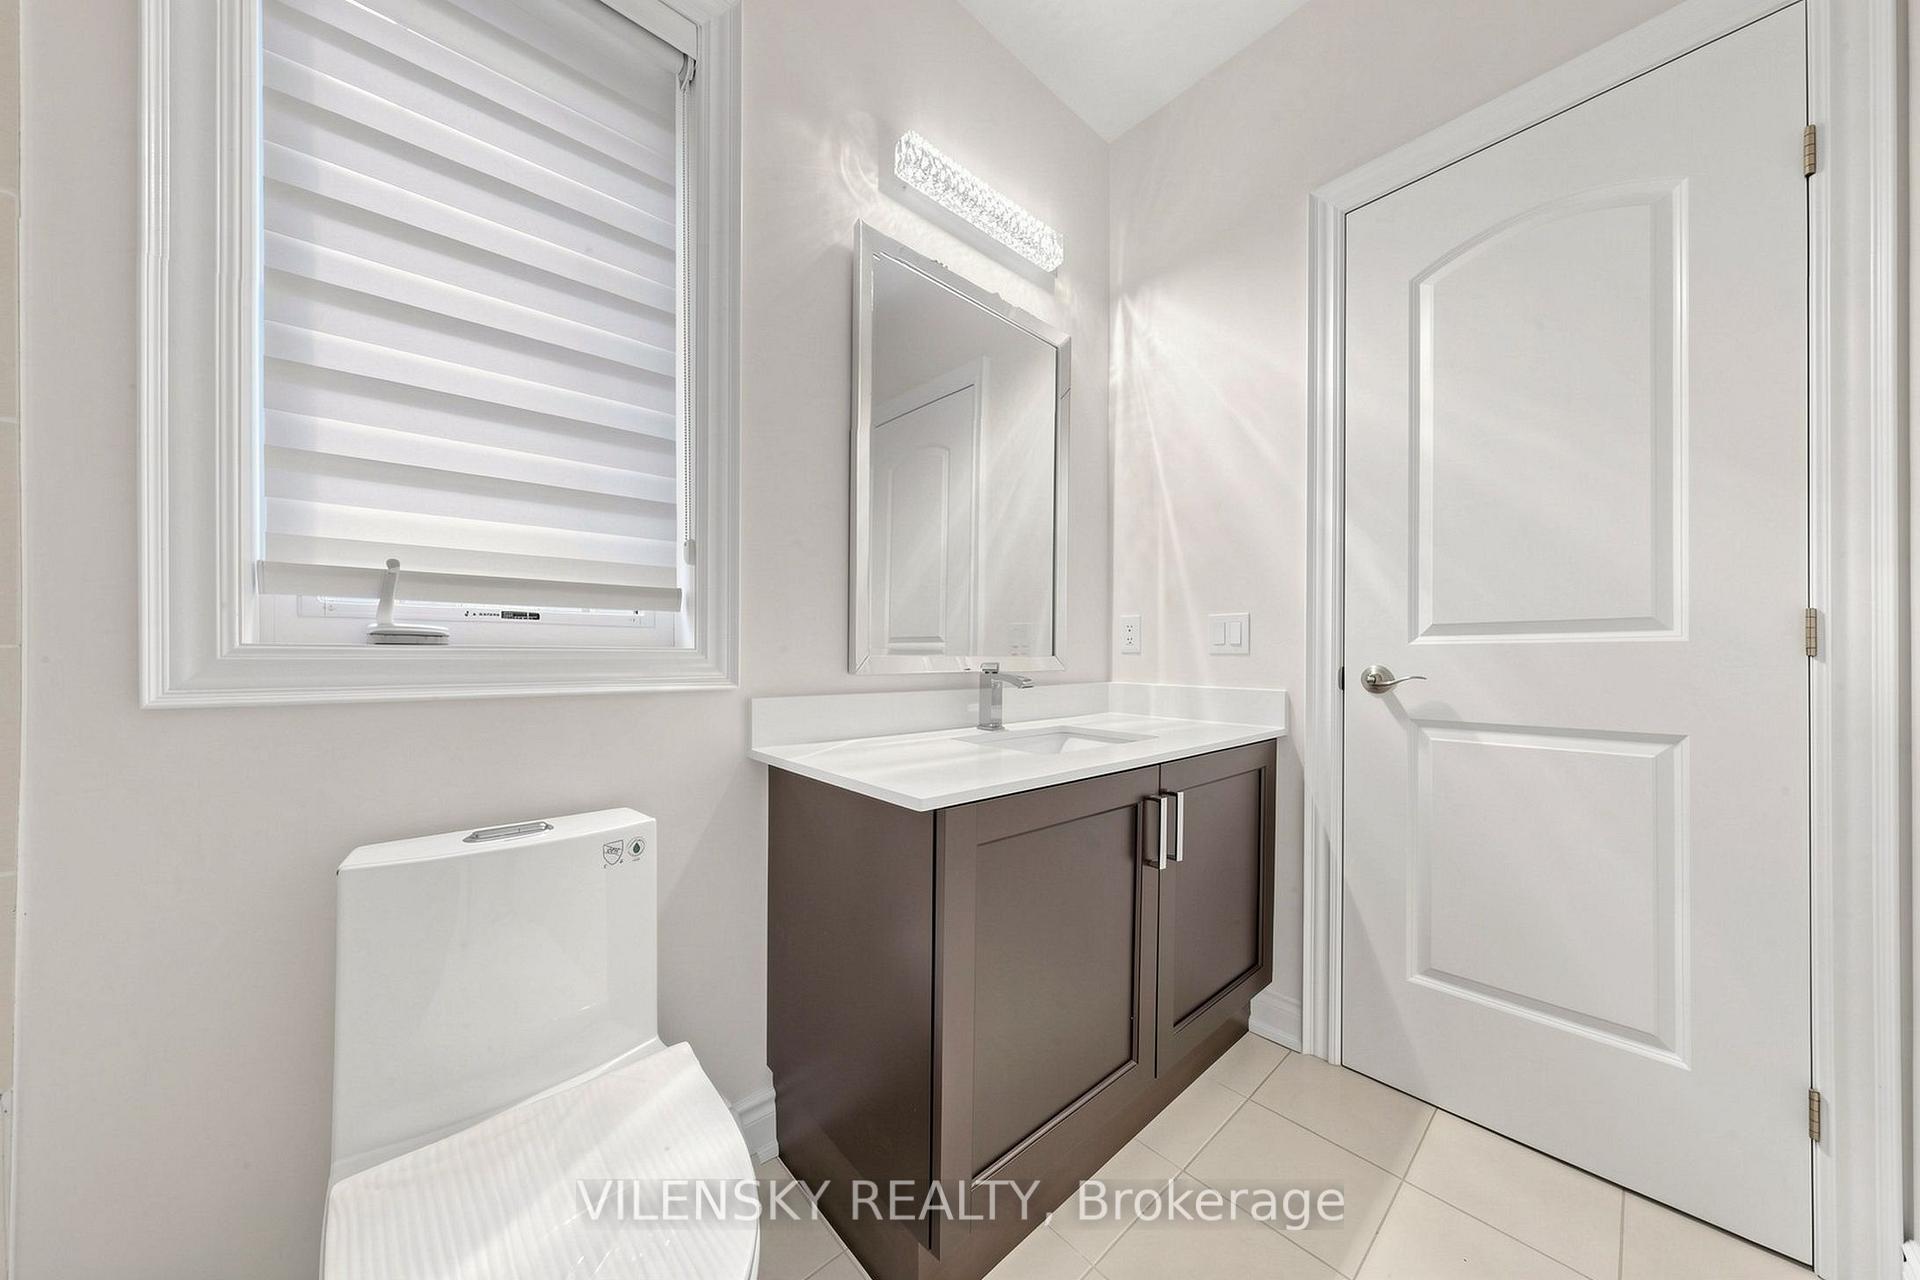
Bathroom with a dark floating vanity, white countertop, framed mirror, and striped window blind.
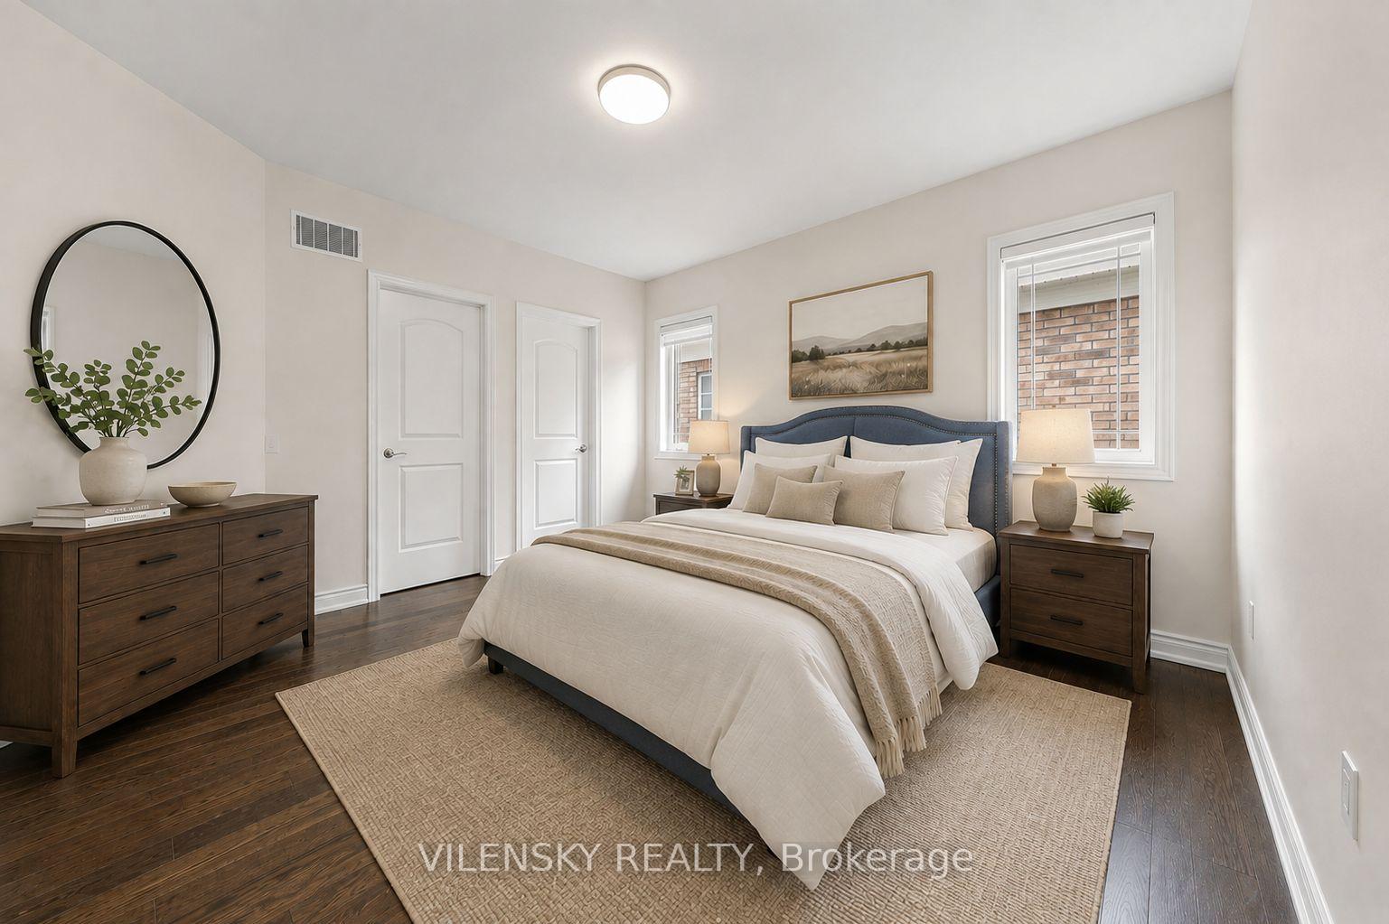
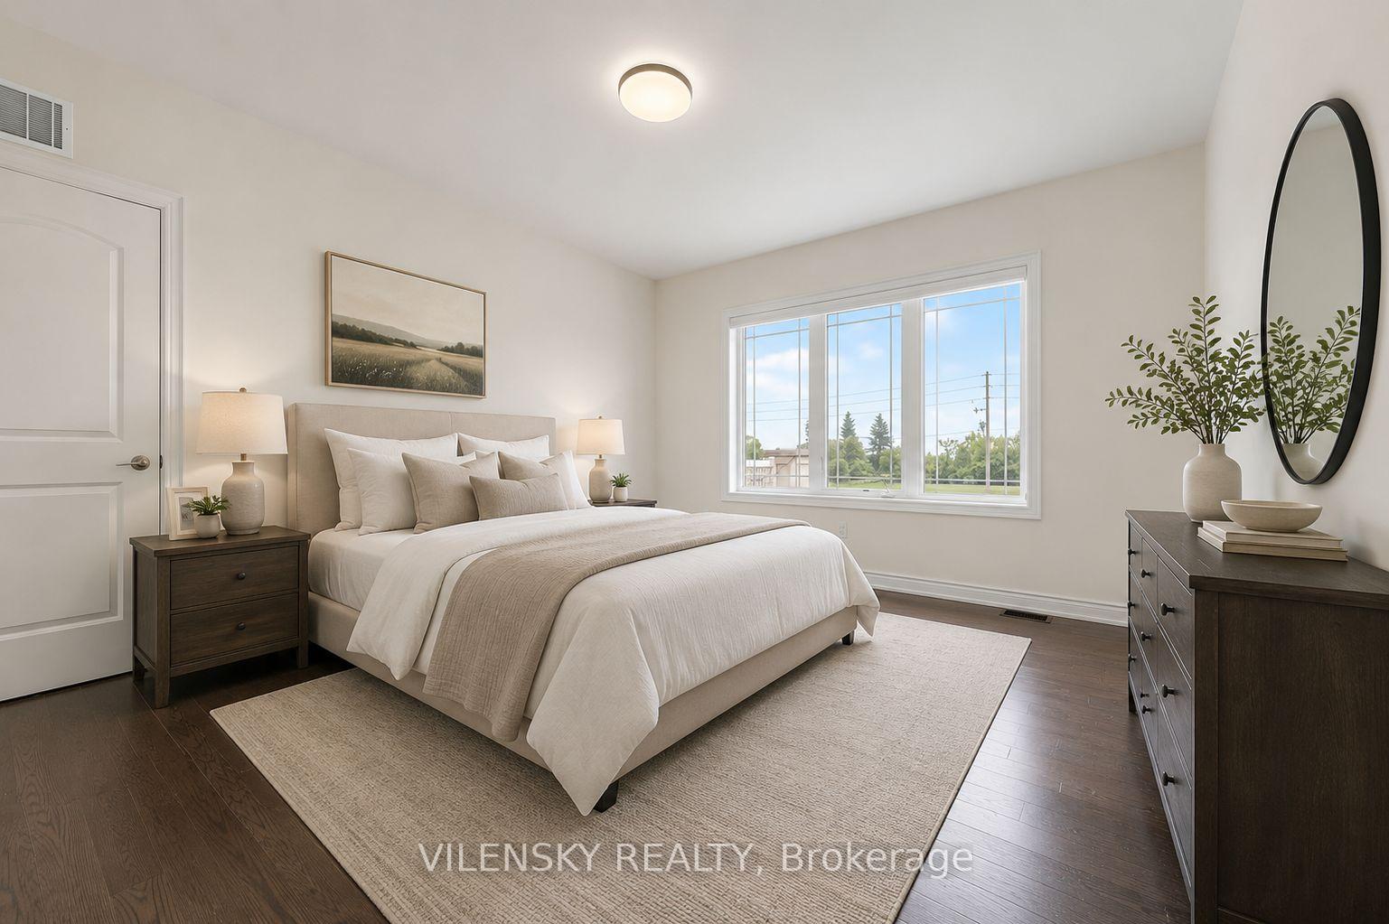
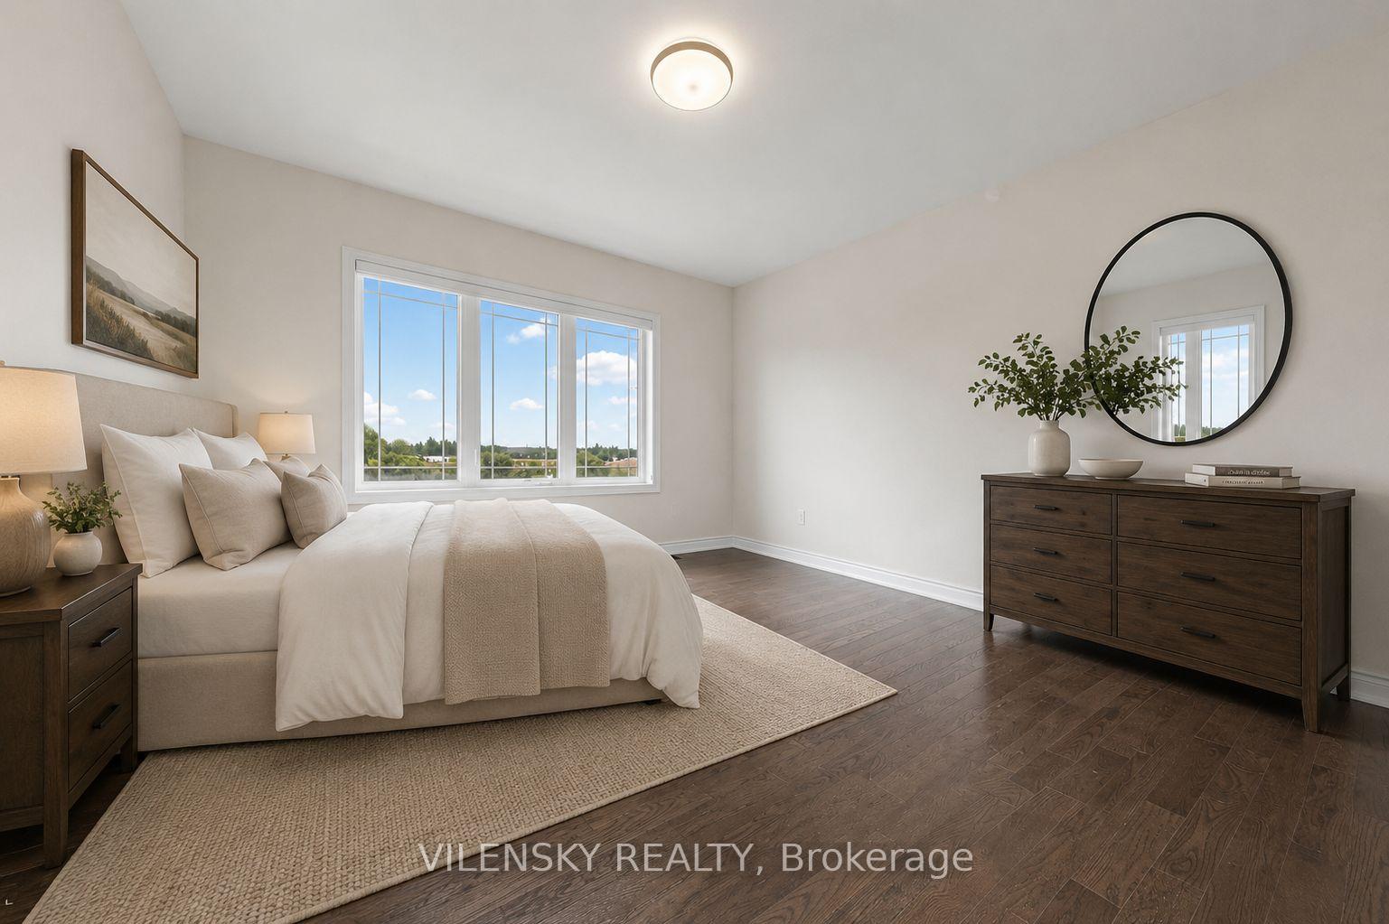
Staged bedroom with a white bed, dark wood furniture, and a large window.
Furnished bedroom with a neutral bed, large windows, and dark wood dresser.
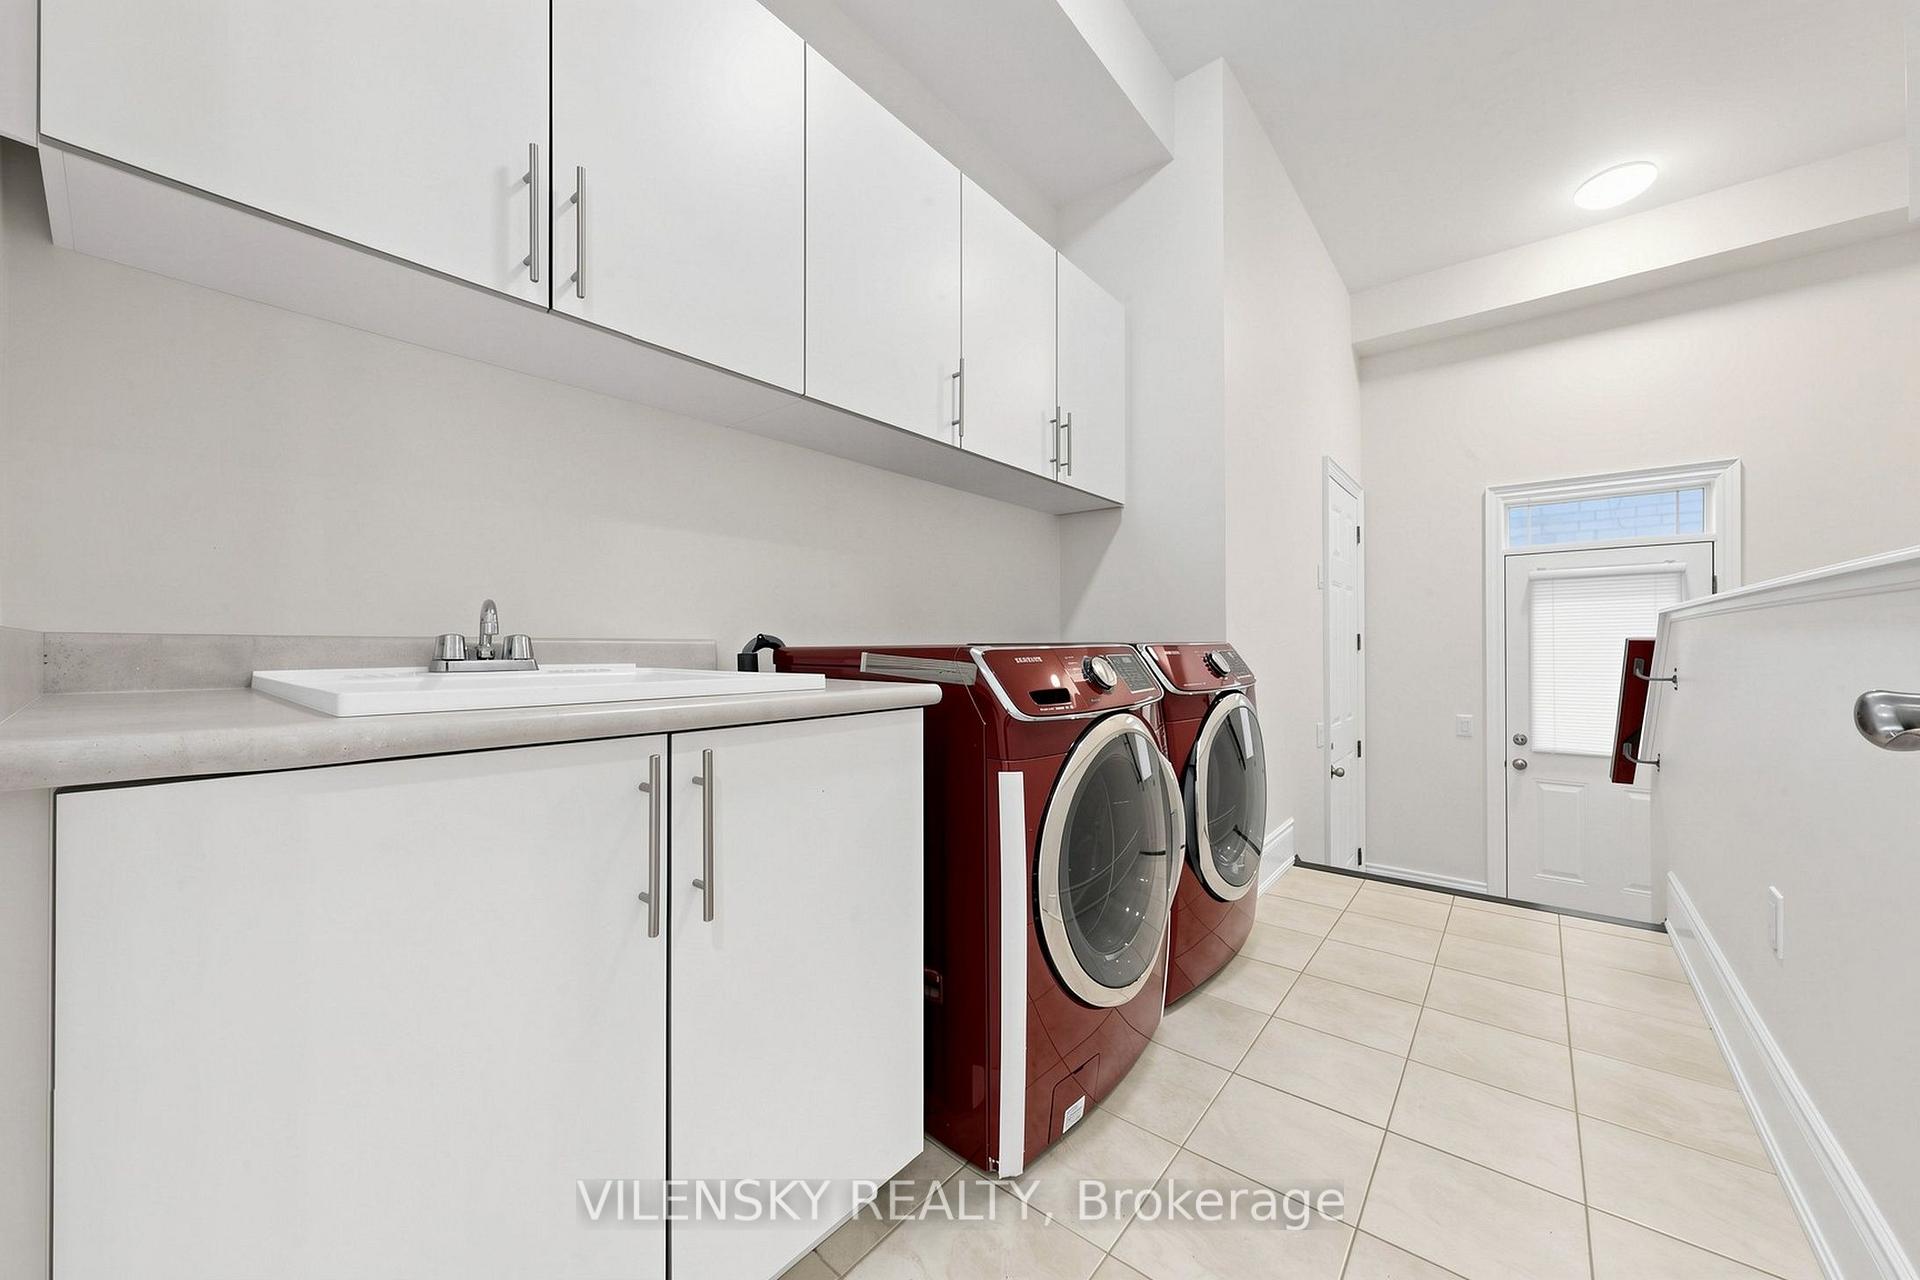
Laundry room with white cabinetry, utility sink, and red front-loading washer and dryer.
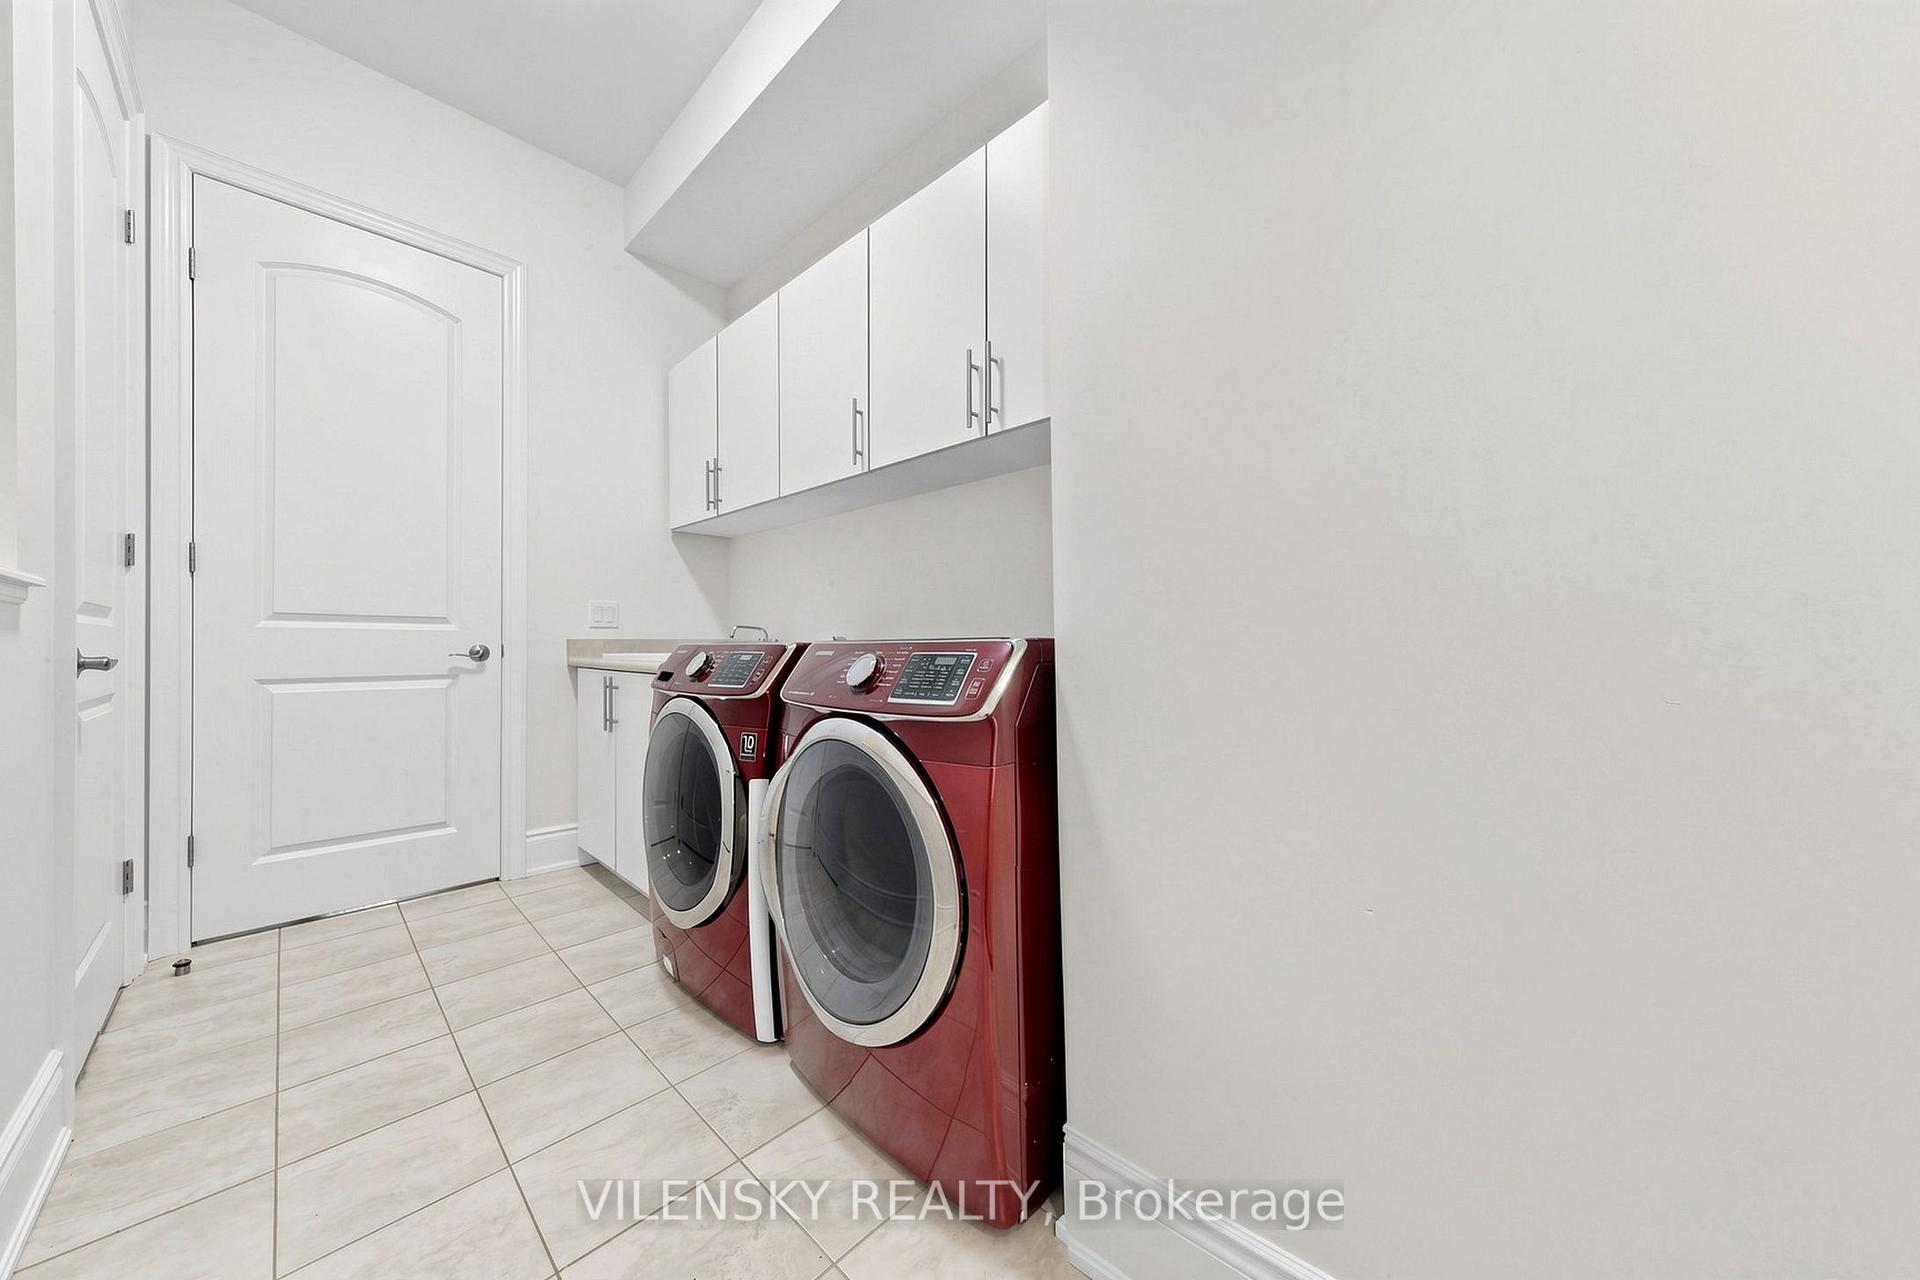
Laundry room with red front-loading washer and dryer, white cabinetry, and light tiled flooring.
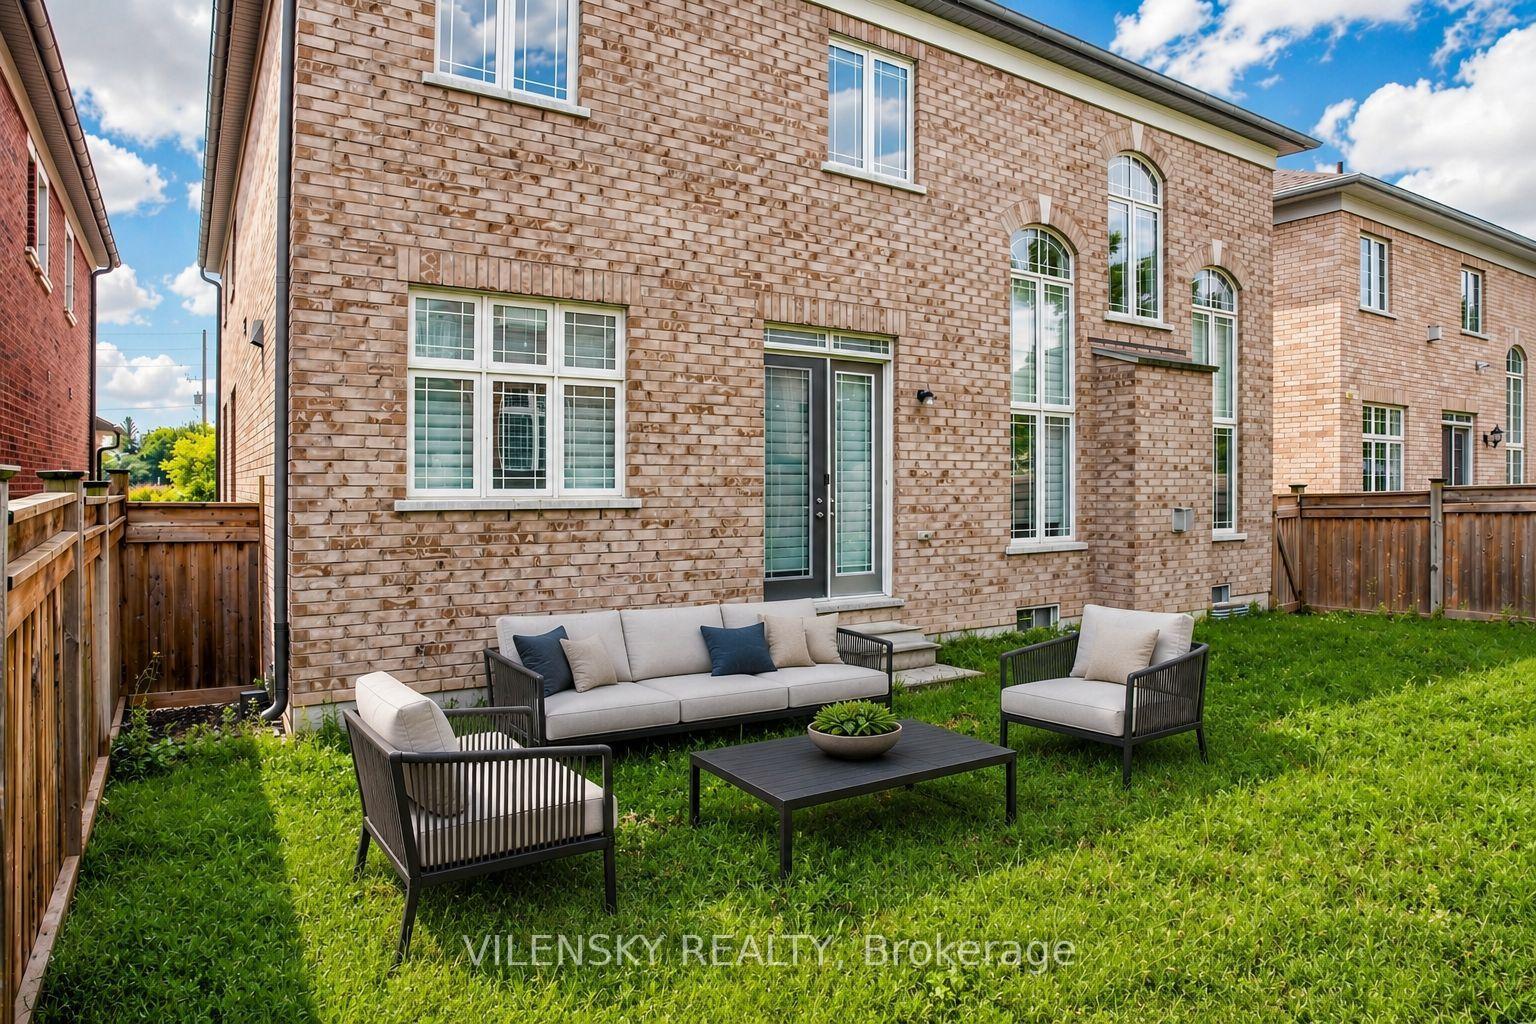
Brick home’s fenced backyard with lawn, patio doors, and outdoor seating.
VIEW PHOTOS
$2,088,000 CAD

95 Chesney Crescent

5 Beds 5 Baths

Description

***Welcome To 95 Chesney Crescent In Prestigious Kleinburg*** Stunning Luxury Home Offering Approximately 4,335 Sq Ft Of Above-Grade Living Space, Freshly Painted Throughout & Perfect For Family Living & Entertaining! Top 8 Reasons You Will Love This Home: 1) Impressive Main Floor Featuring Soaring 10-Ft Ceilings, Hardwood Floors, Crown Moulding, Smooth Ceilings, Pot Lights & An Elegant Spiral Staircase With Upgraded Iron Pickets & Stunning 10-Ft Crystal Chandelier 2) Elegant Formal Living & Dining Rooms Featuring Coffered Ceilings & Classic Columns, Plus A Private Main-Floor Library With Bow Windows & Castlecore-Inspired Design 3) Spacious Chef-Inspired Kitchen Featuring Granite Countertops, Quartz Backsplash, Premium Wolf & Sub-Zero Appliances & Breakfast Area Overlooking A Dramatic Open-To-Above Family Room With Statement Chandelier, Perfect For Everyday Living & Entertaining 4) Spacious Second Floor Featuring Four Generous Bedrooms, Each Complete With Its Own Private Ensuite & Walk-In Closet, Providing Comfort & Privacy For The Entire Family 5) Luxurious Primary Bedroom Featuring His & Hers Walk-In Closets & Private Ensuite With Bidet, Creating The Perfect Personal Retreat 6) Unfinished Basement Featuring Two Separate Entrances & Plenty Of Space Offering Endless Potential To Customize For Additional Living, Recreation, Home Gym, Office Or In-Law Suite 7) Impressive Exterior Featuring A Rare 3-Car Garage, Private Driveway With Parking For 4 Additional Vehicles & Generous Outdoor Space Perfect For Family Enjoyment & Entertaining 8) Ideally Located In Prestigious Kleinburg Just Minutes From Hwy 427, Top-Rated Schools, Parks, Kleinburg Market Plaza, Kleinburg Village, Shopping, Restaurants & Everyday Amenities, Offering An Exceptional Combination Of Luxury, Space & Family-Friendly Living.

Share Property

Location

95 Chesney Crescent, Vaughan, ON L4H 4A5, CA

Status

For Sale

Property Amenities

Interior
Total Bedrooms: 5
Other Interior Features Carpet Free
Area & Lot
MLS® ID N13737538
Architecture Styles 2-Storey
Type Residential
Status For Sale
Exterior
Pool None
Air conditioning Central Air
Heat type Forced Air
Sewer Sewer
Roof Asphalt Shingle
Finance
Sales Price $2,088,000 CAD
Real Estate Tax $9,378 CAD yearly
Home entrance with dark double doors, gray stone facade, and white railings.

Schedule a Showing

We would love to show you our beautiful property. Please select your preferred date and time below. An agent will be in touch shortly to confirm your appointment.

Schedule a Showing

We would love to show you our beautiful property. Please select your preferred date and time below. An agent will be in touch shortly to confirm your appointment.

Thank you for your interest in 95 Chesney Crescent, Vaughan, ON L4H 4A5, CA. We are reviewing your request and will be in touch shortly!

Mortgage Calculator

Estimate your monthly mortgage payment, including the principal and interest, property taxes, and HOA. Adjust the values to generate a more accurate rate.

All estimates are provided for informational purposes only. Actual amounts may vary.
$0,000 Your Payment 20 15 65
$0,000 Your Payment
Home entrance with dark double doors, gray stone facade, and white railings.

360 Virtual Tour

Take a tour of this property

Vaughan

A city where modern living seamlessly blends with rich cultural experiences and a thriving local spirit.
main

VILENSKY REALTY

With expertise, empathy, and a dedication to exceptional service, Vilensky Realty is your go-to agent for personalized guidance and support.