Leave a Message

Thank you for your message. We will be in touch with you shortly.

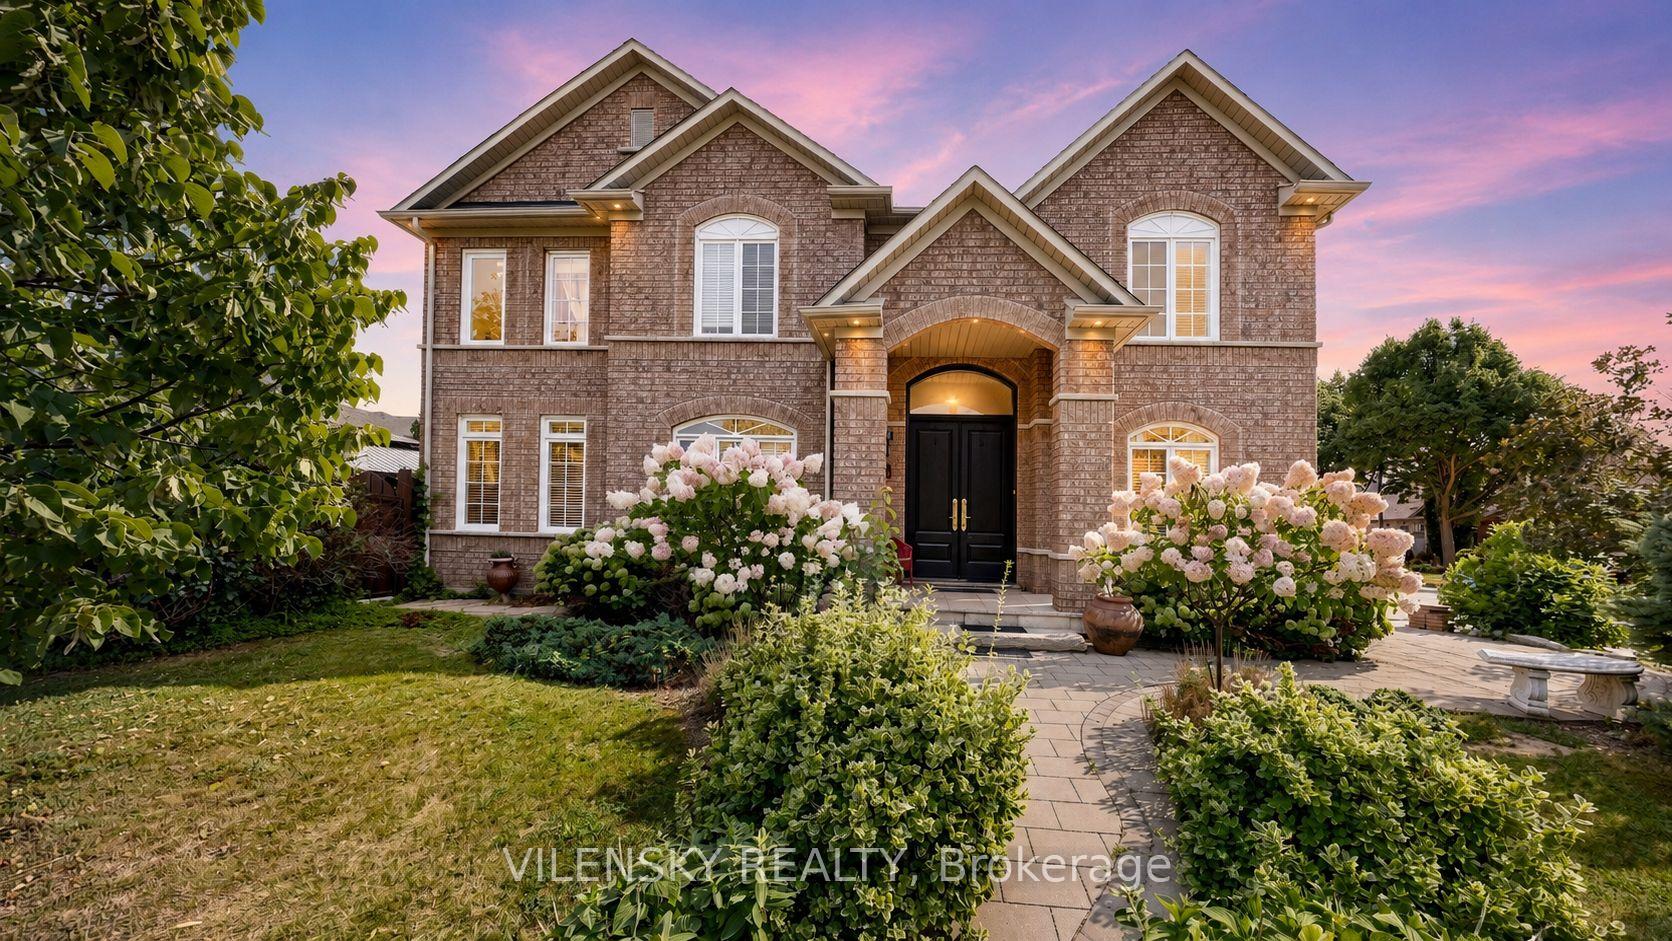
Two-story brick home with arched entrance, hydrangeas, and curved garden path at dusk.
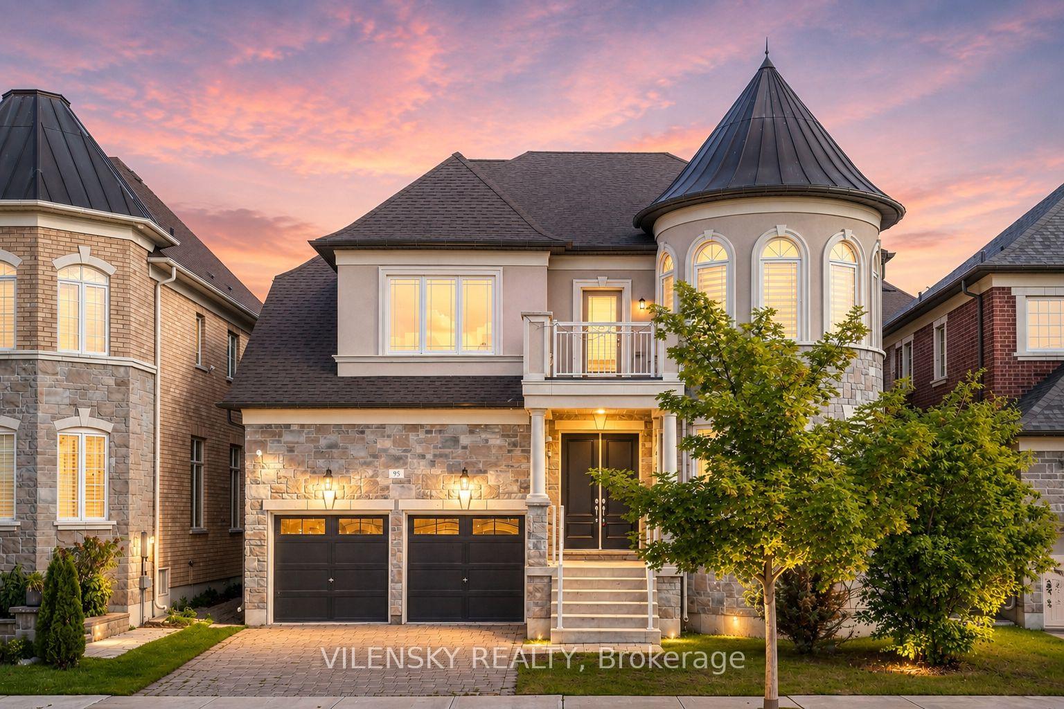
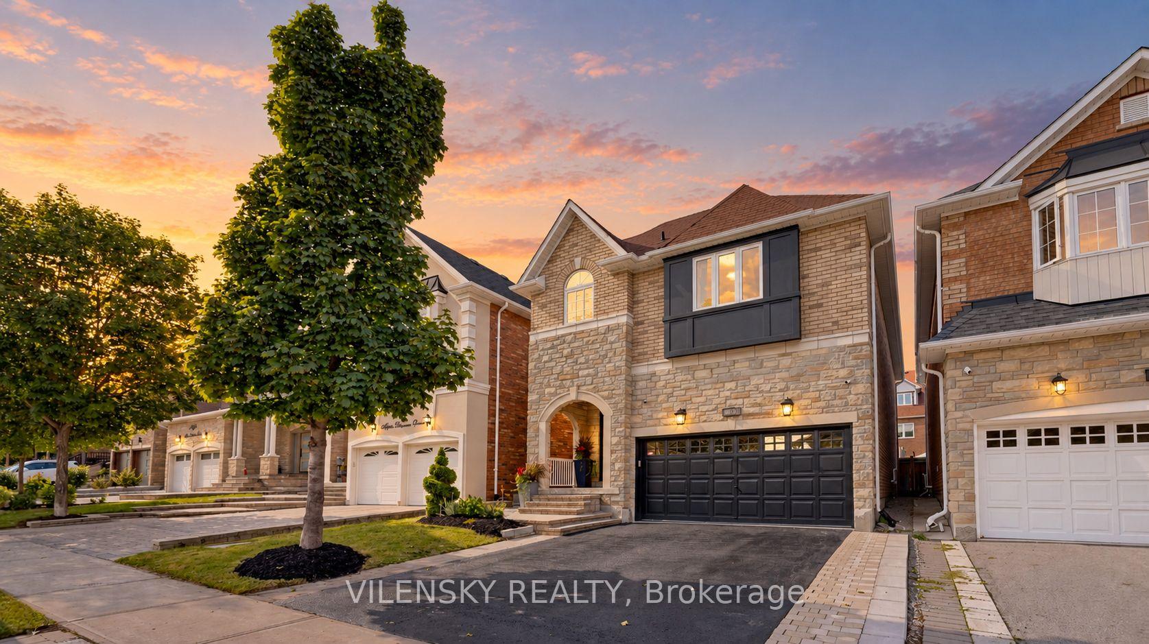
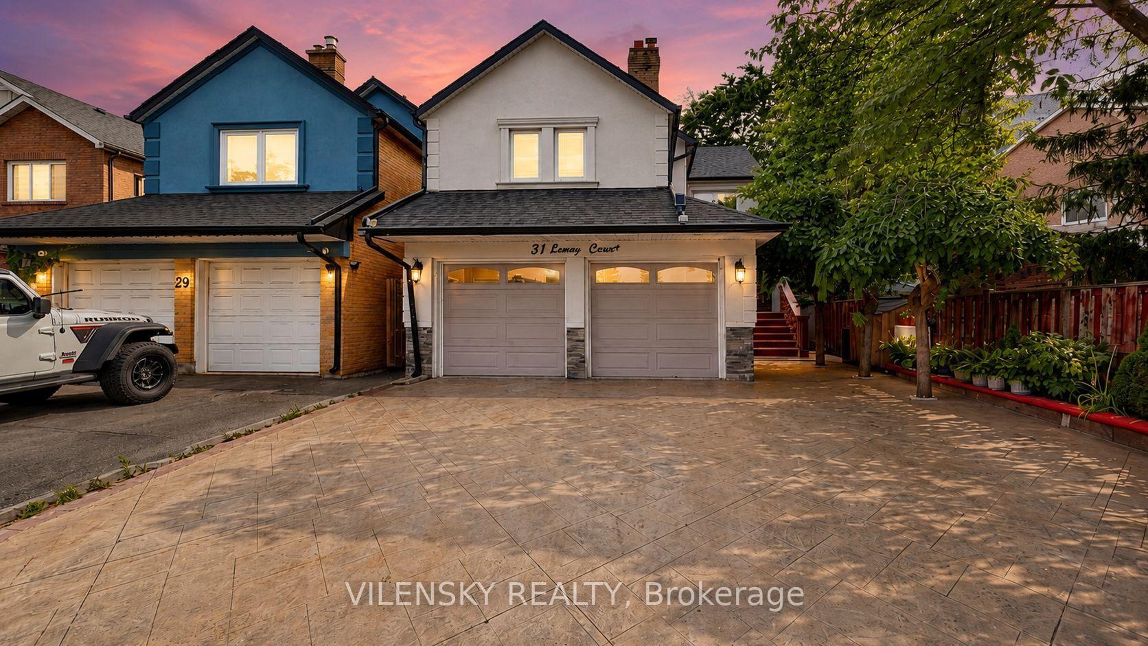
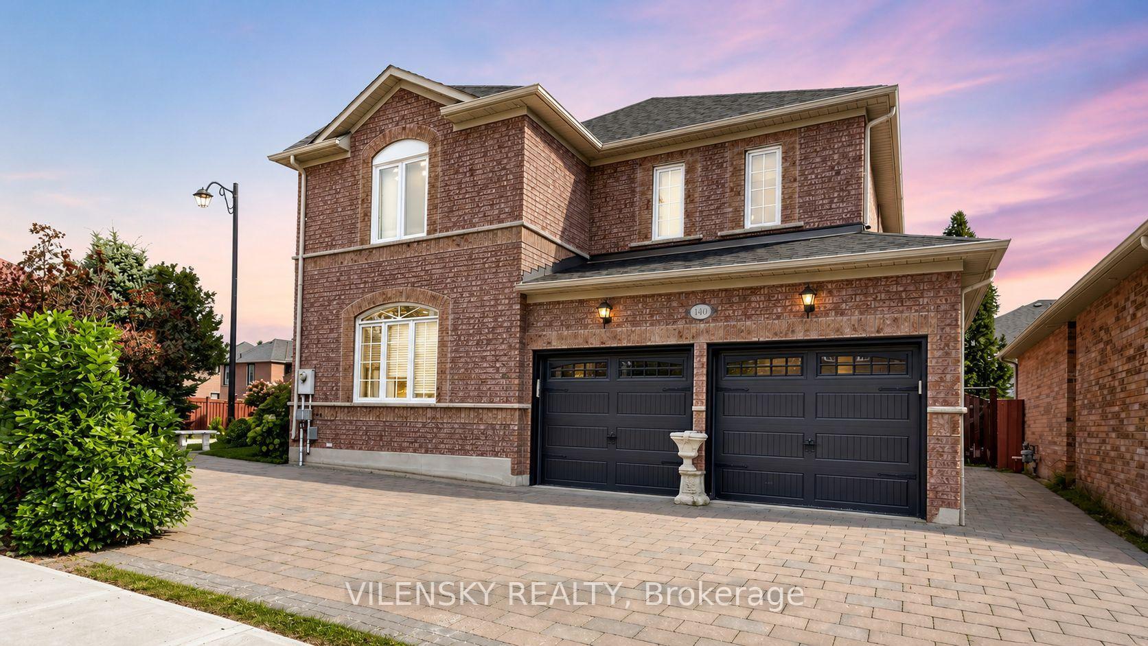
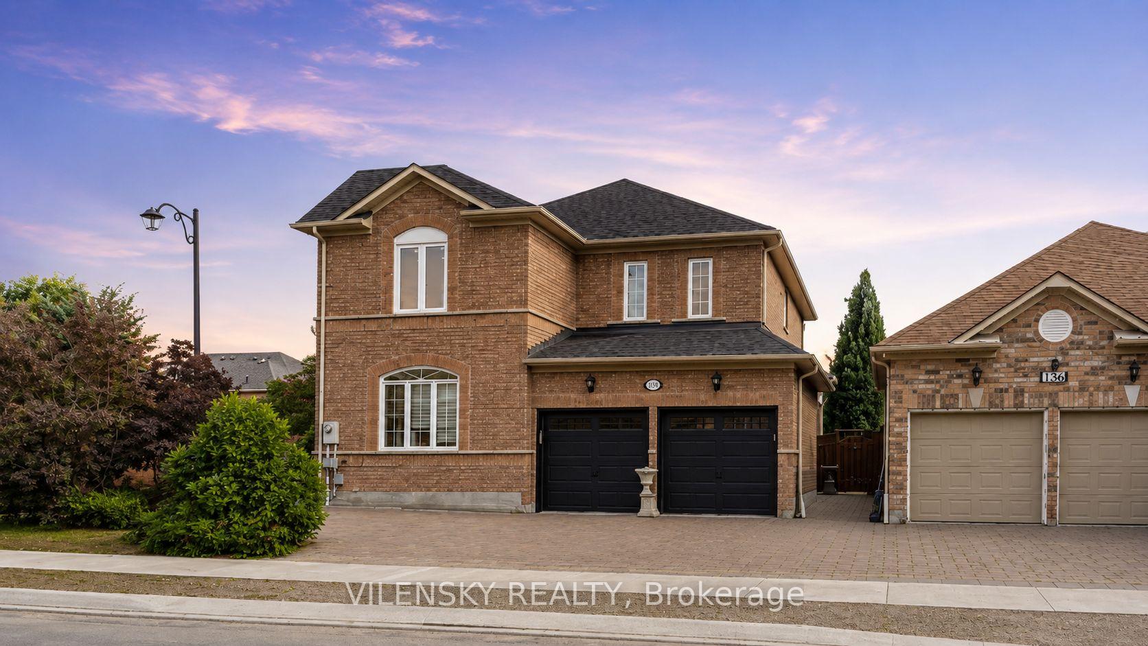
Two-story brick house with a black double garage and wide paver driveway at dusk.
Two-story brick house with twin black garage doors and a wide paved driveway at dusk.
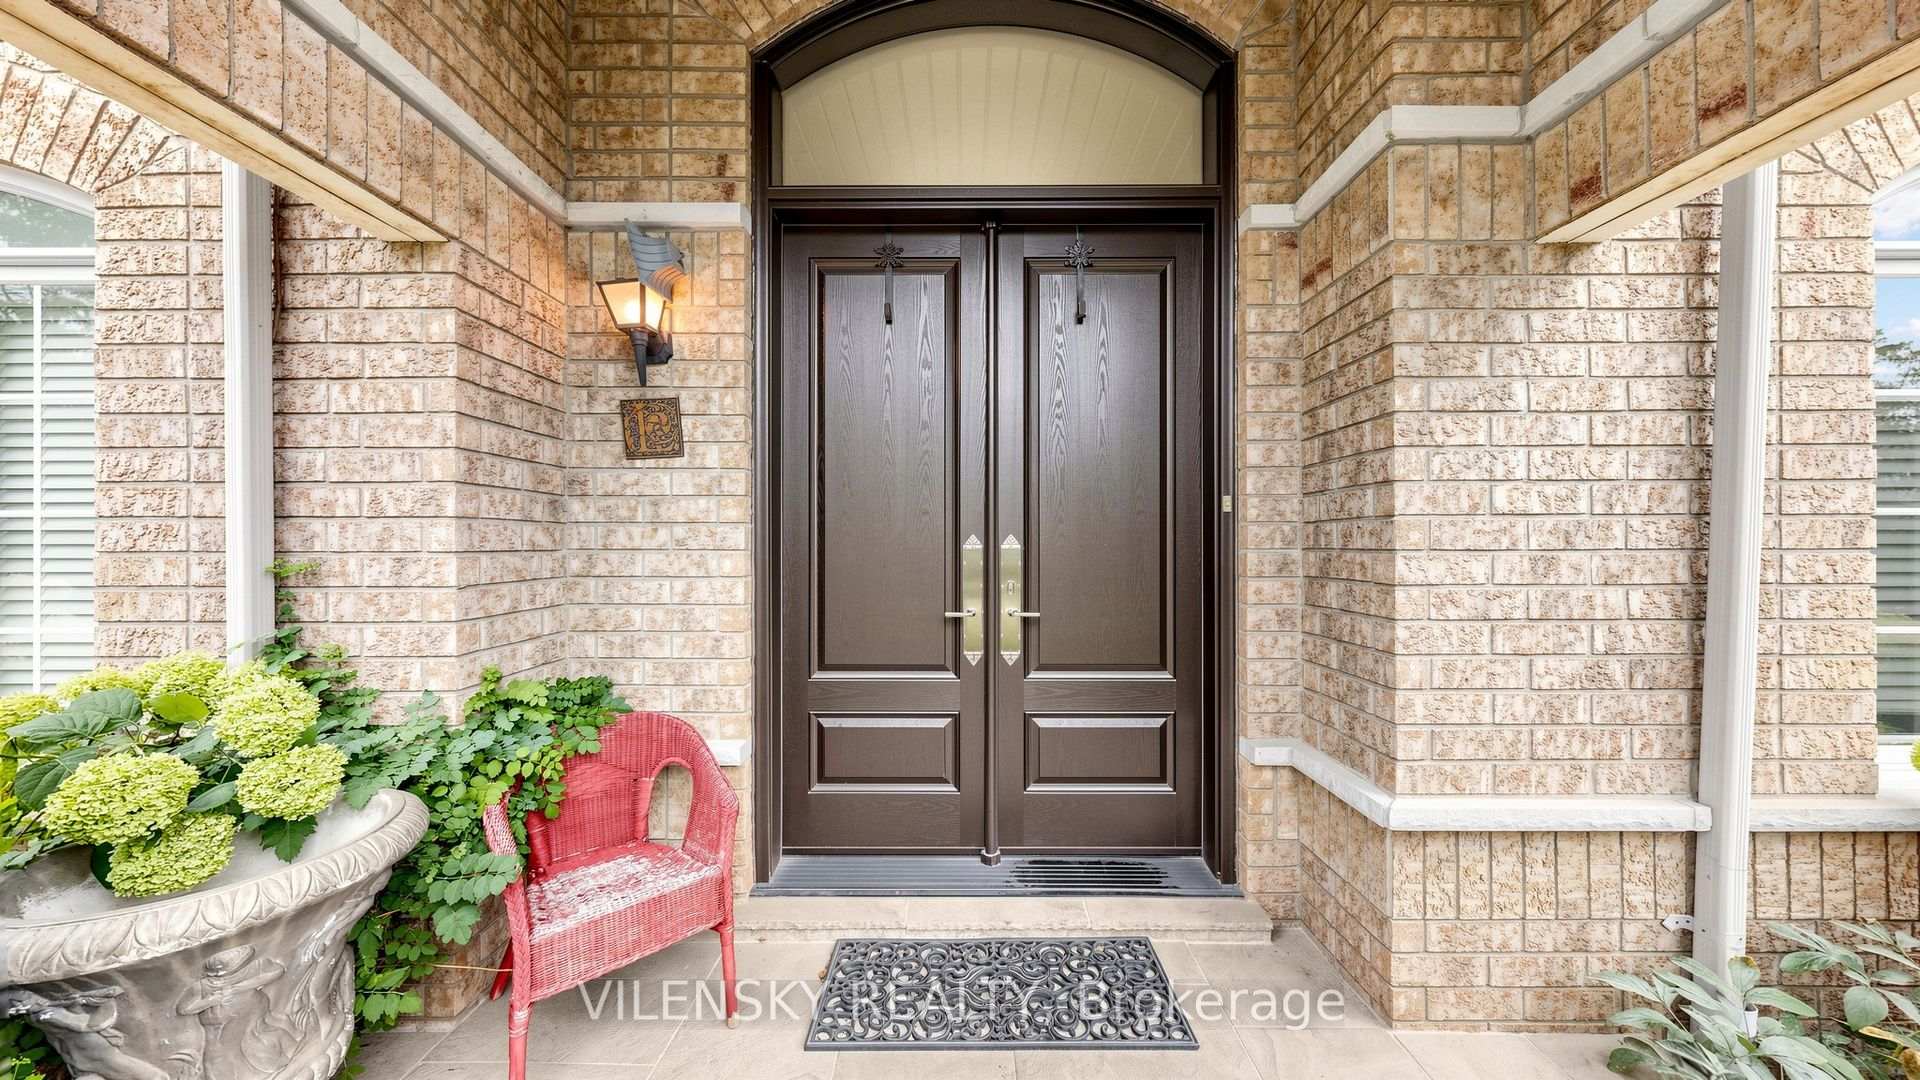
Brick home entrance with dark double doors, an arched transom, and a red wicker porch chair.
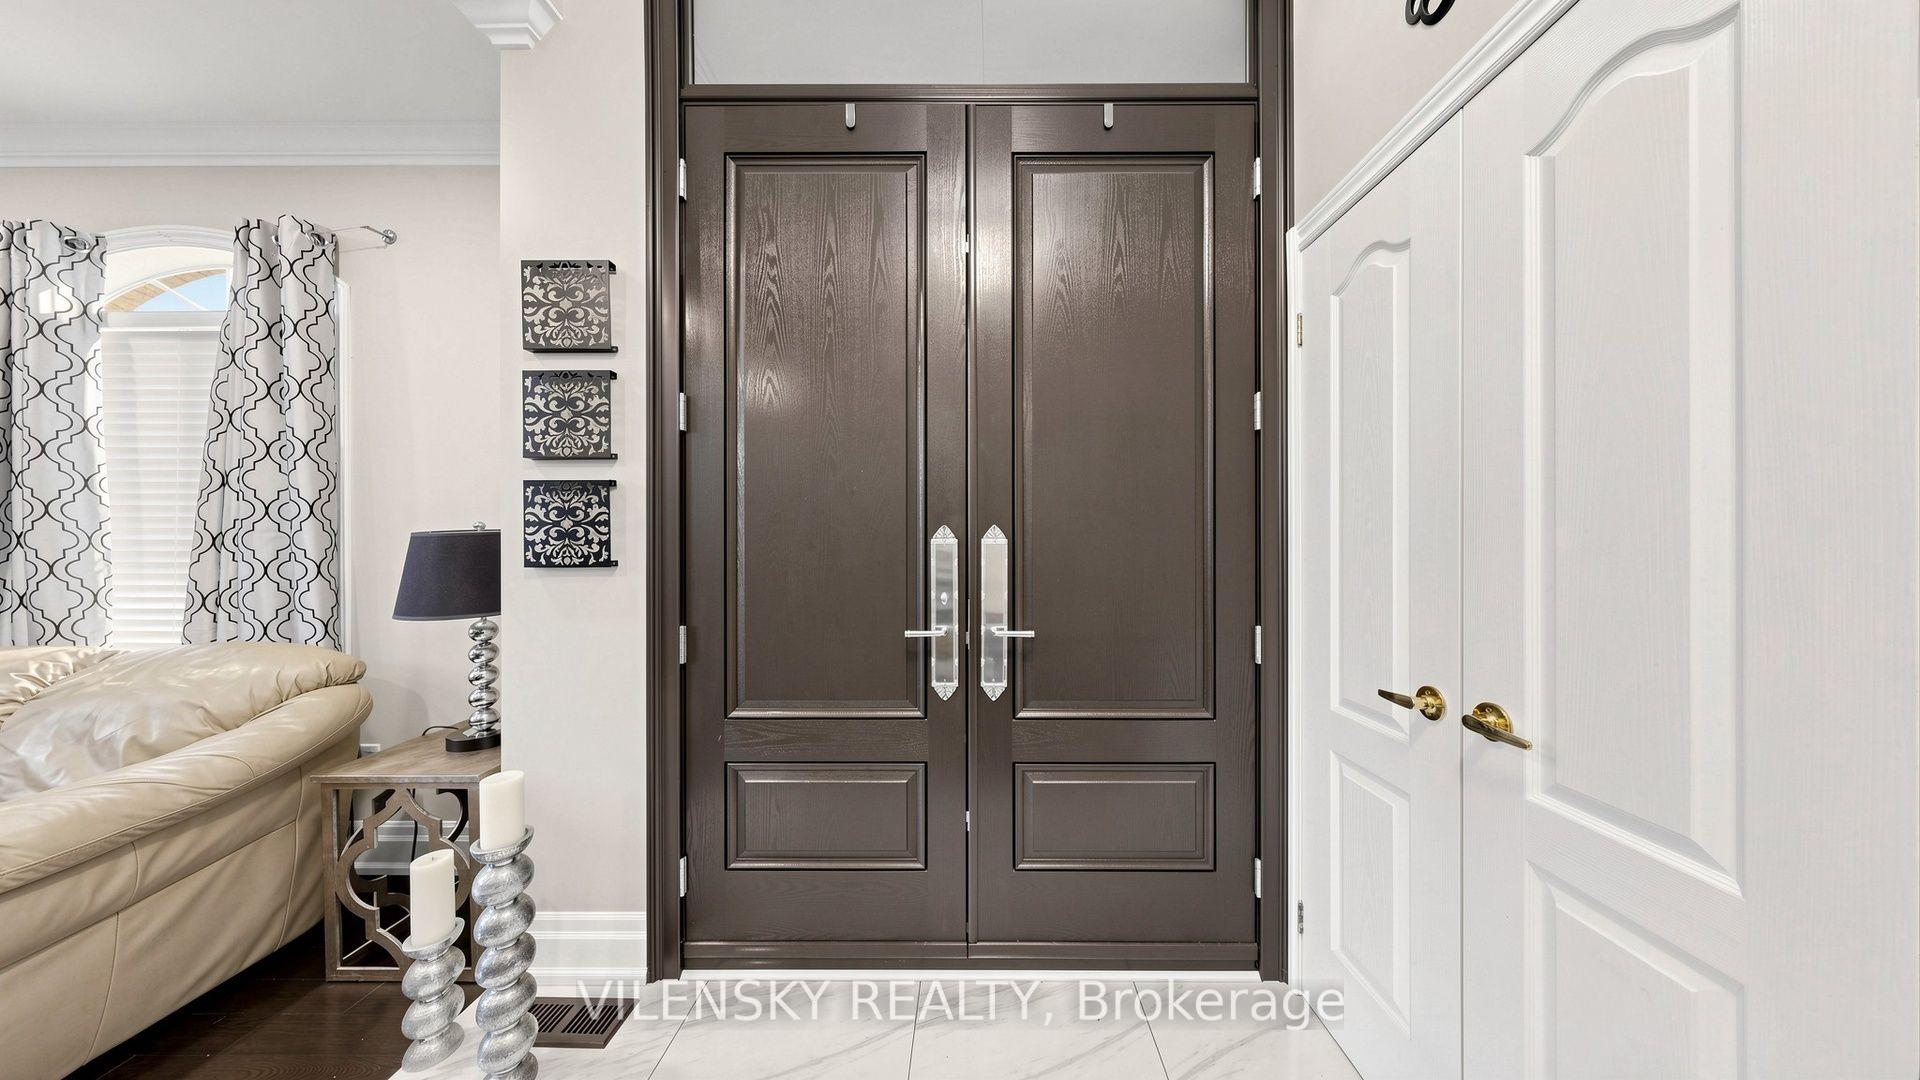
Foyer with dark double front doors, white interior doors, and a beige sofa beside a curtained window.
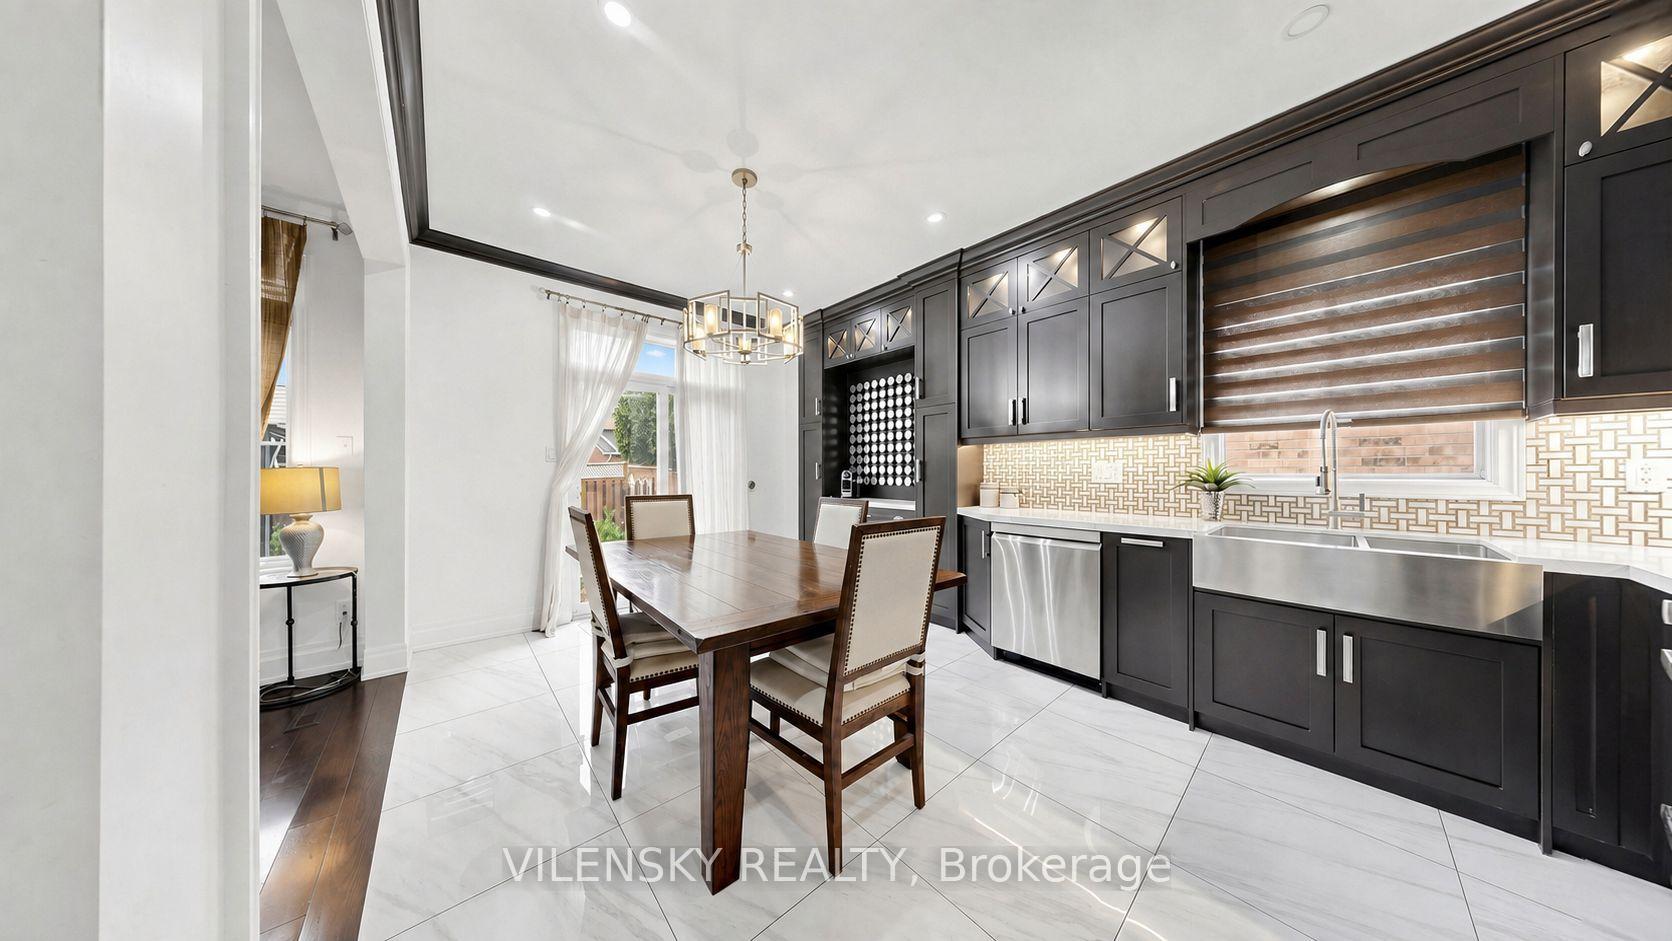
Kitchen and dining area with dark cabinetry, stainless appliances, and a large wood dining table.
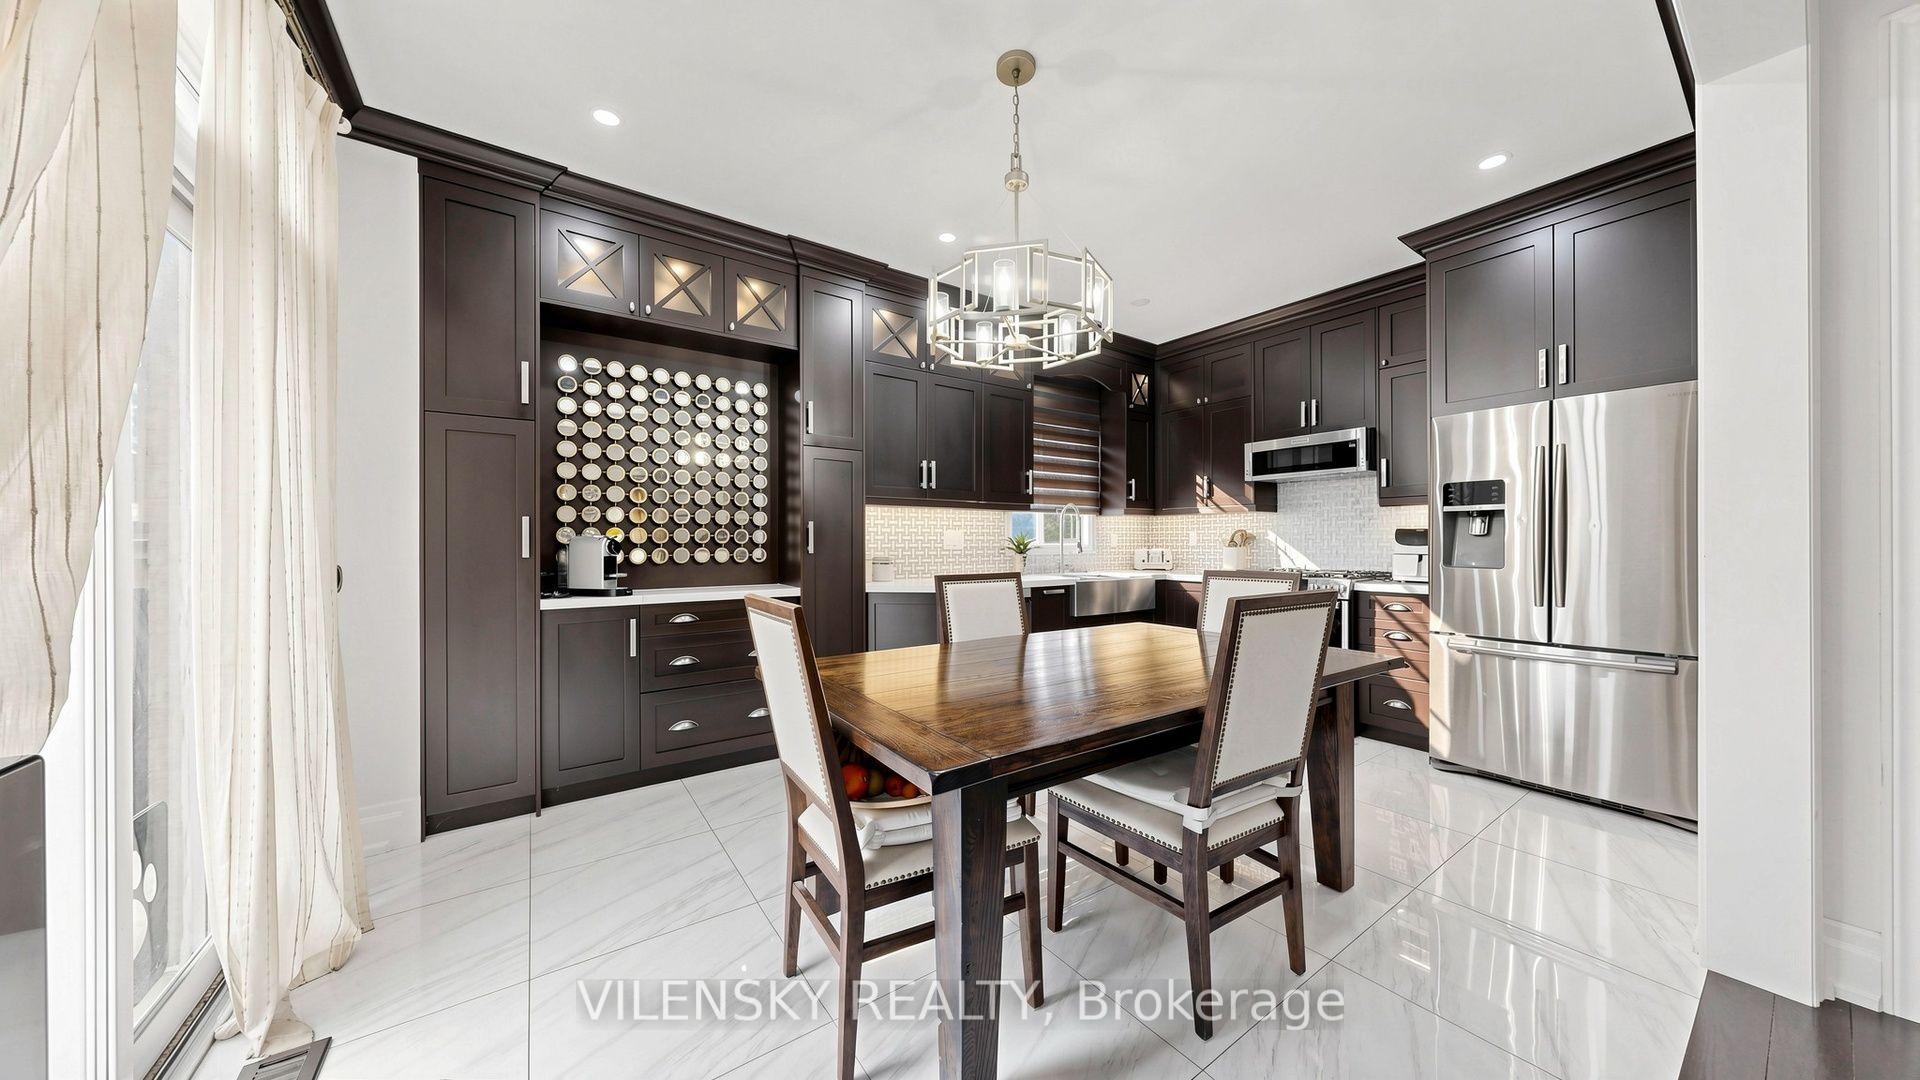
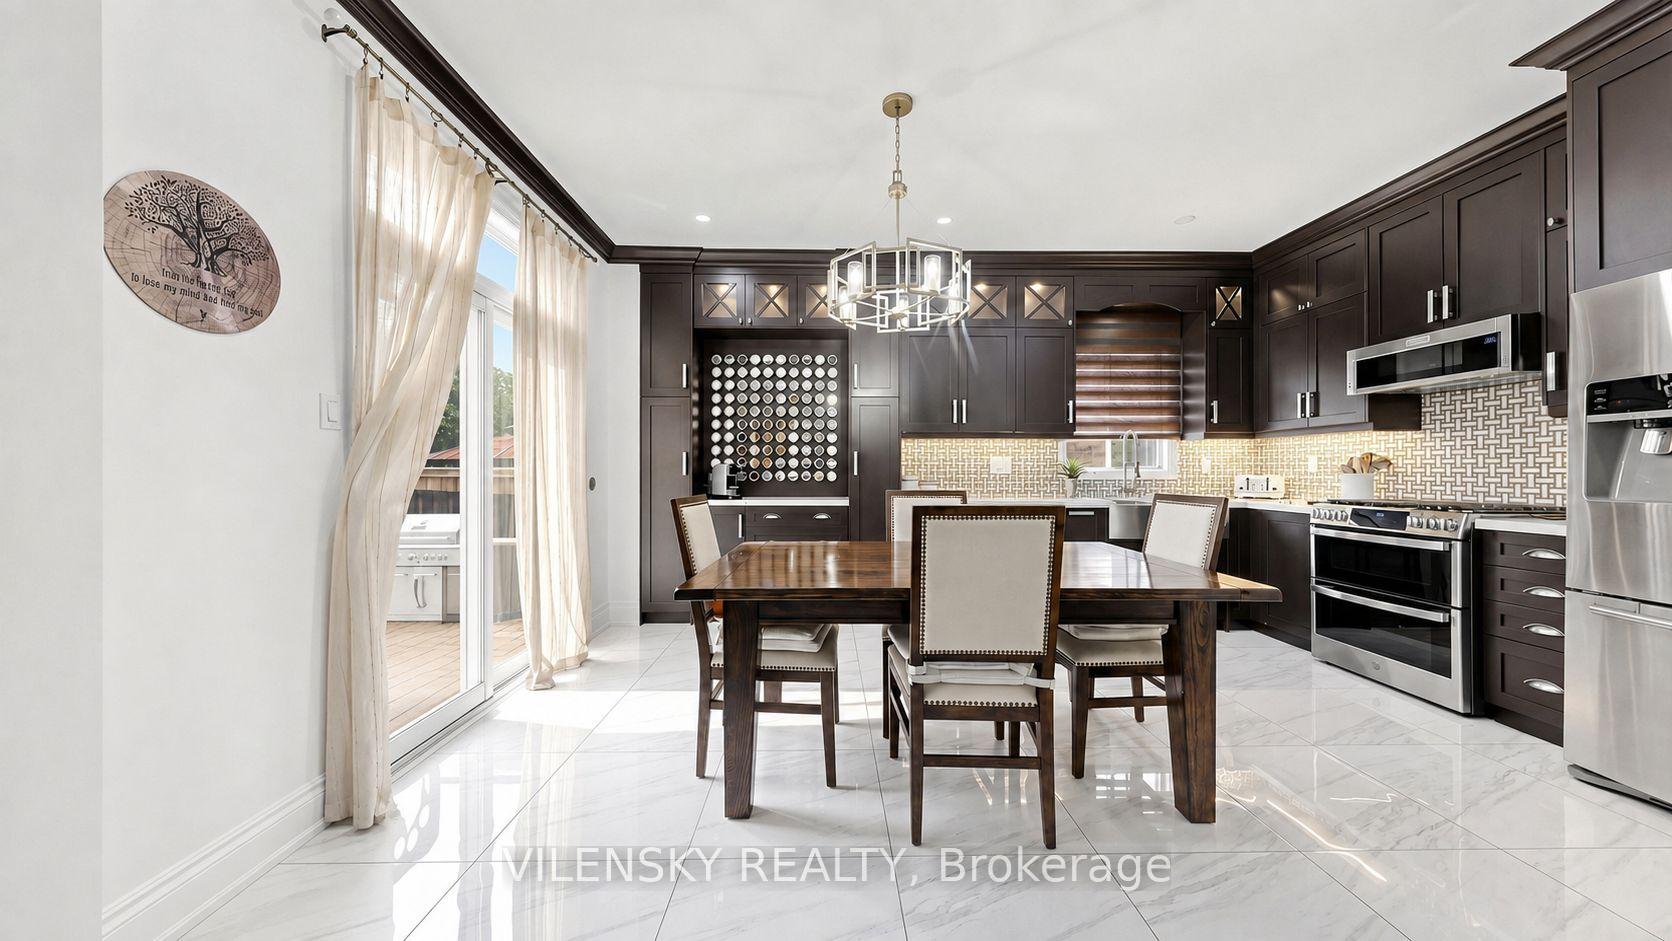
Kitchen with dark cabinetry, stainless steel appliances, and a wood dining table beneath a geometric chandelier.
Kitchen and dining area with dark cabinetry, stainless steel appliances, and sliding doors to a deck.
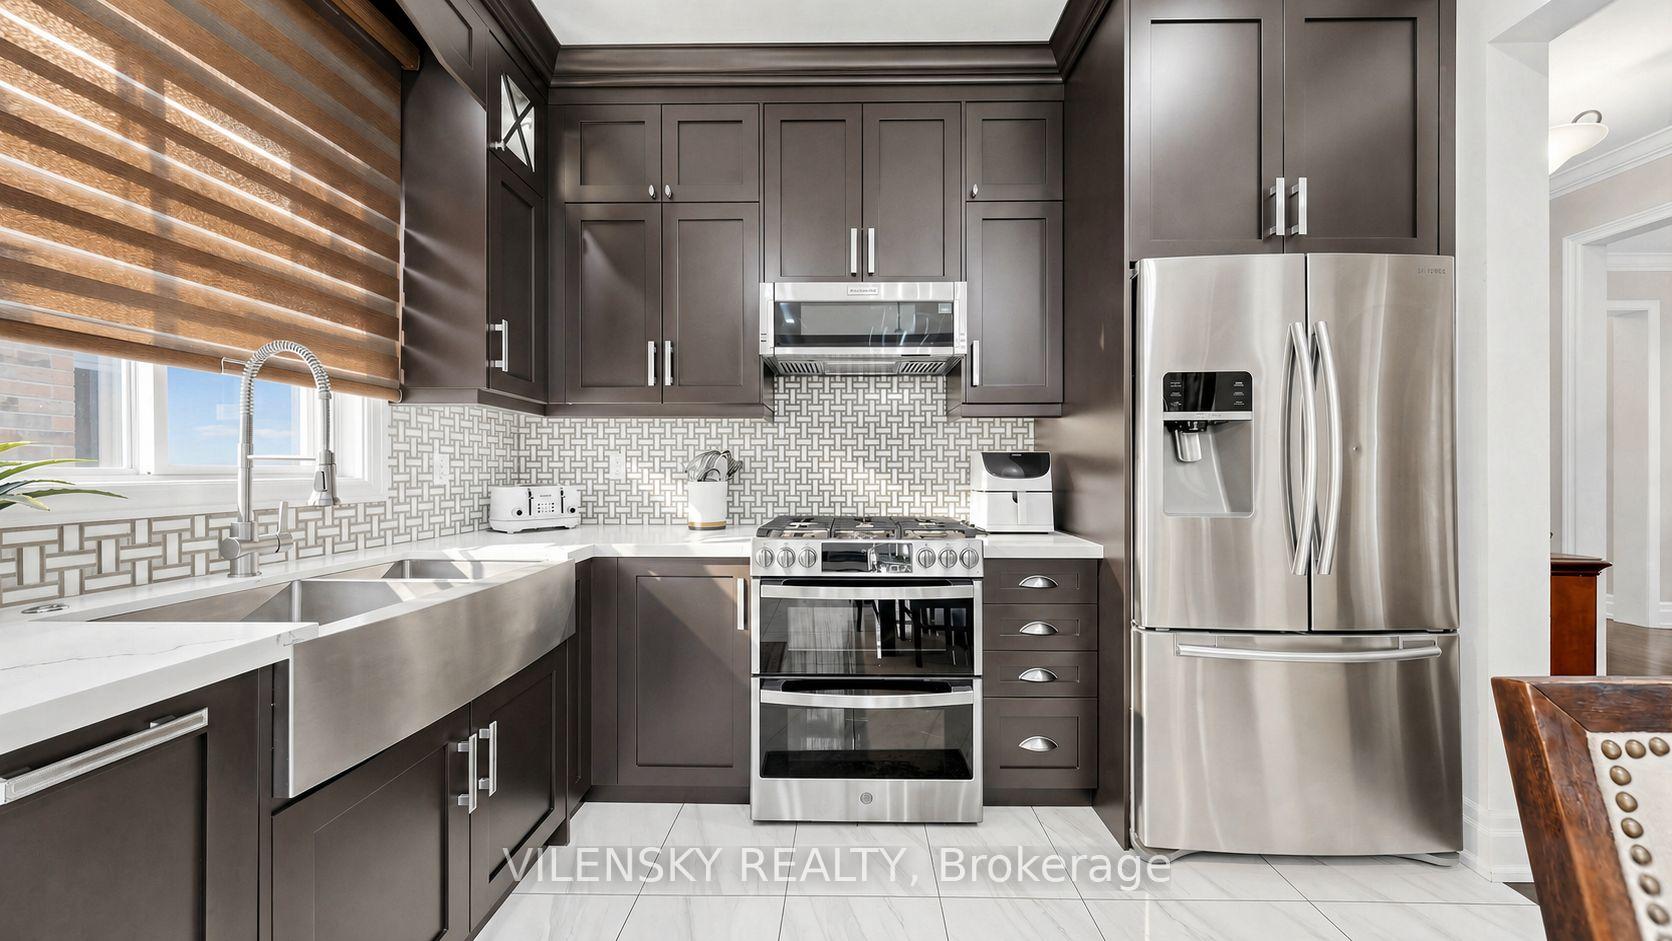
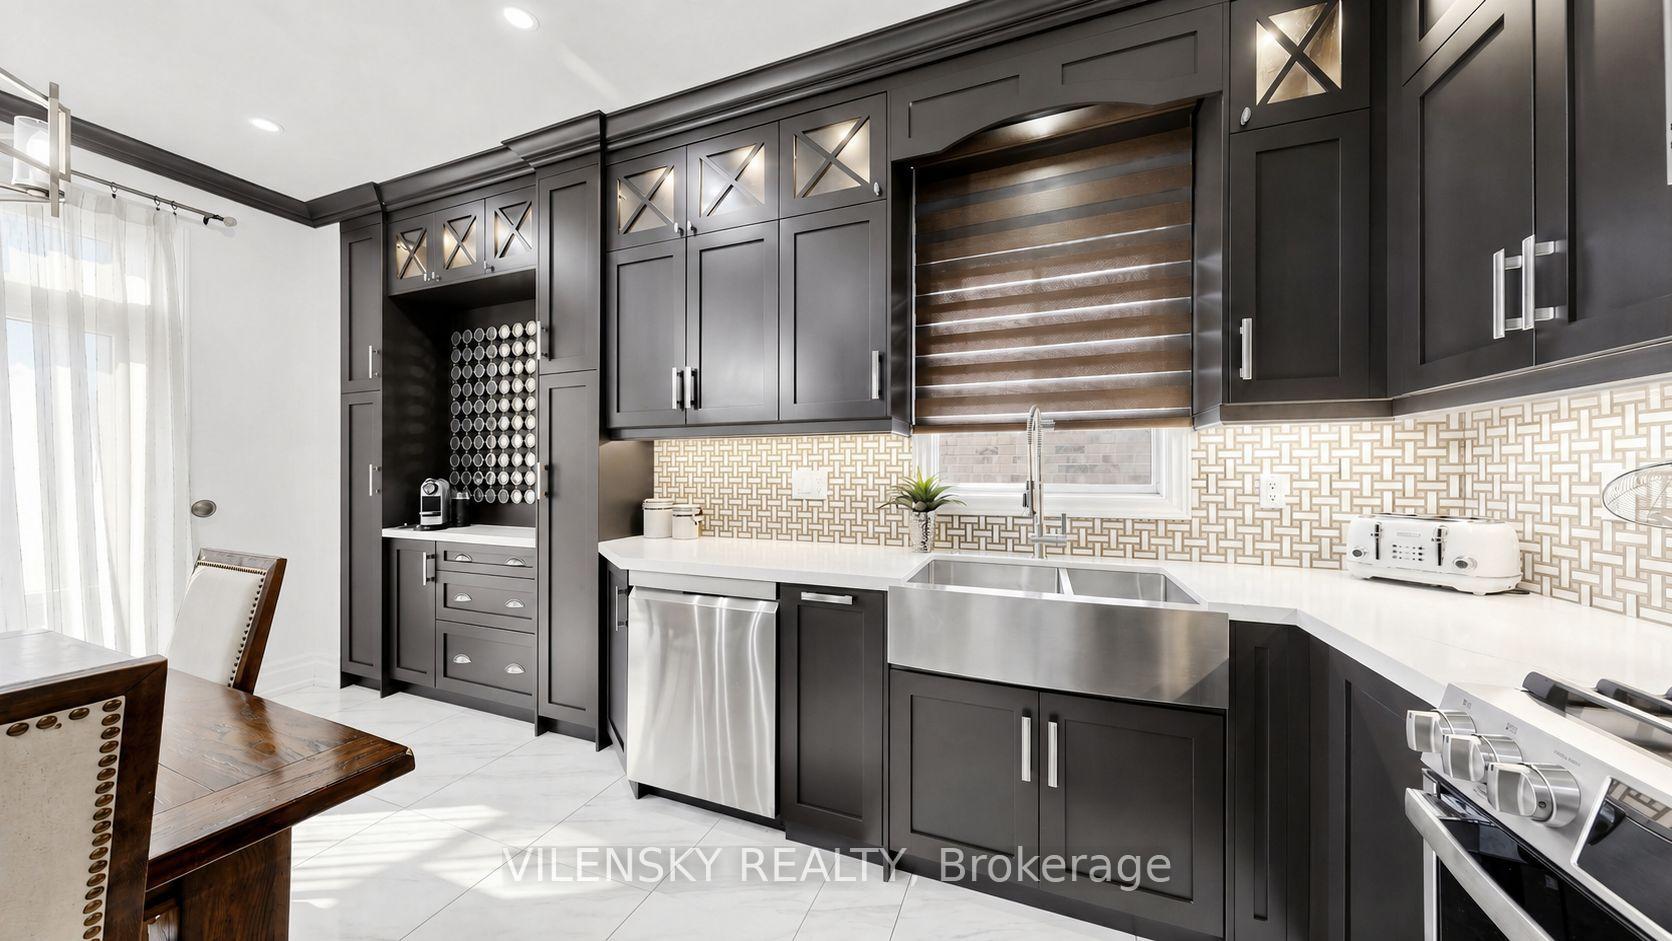
Kitchen with dark cabinetry, stainless steel appliances, farmhouse sink, and geometric tile backsplash.
Kitchen with dark cabinetry, geometric backsplash, and stainless-steel farmhouse sink.
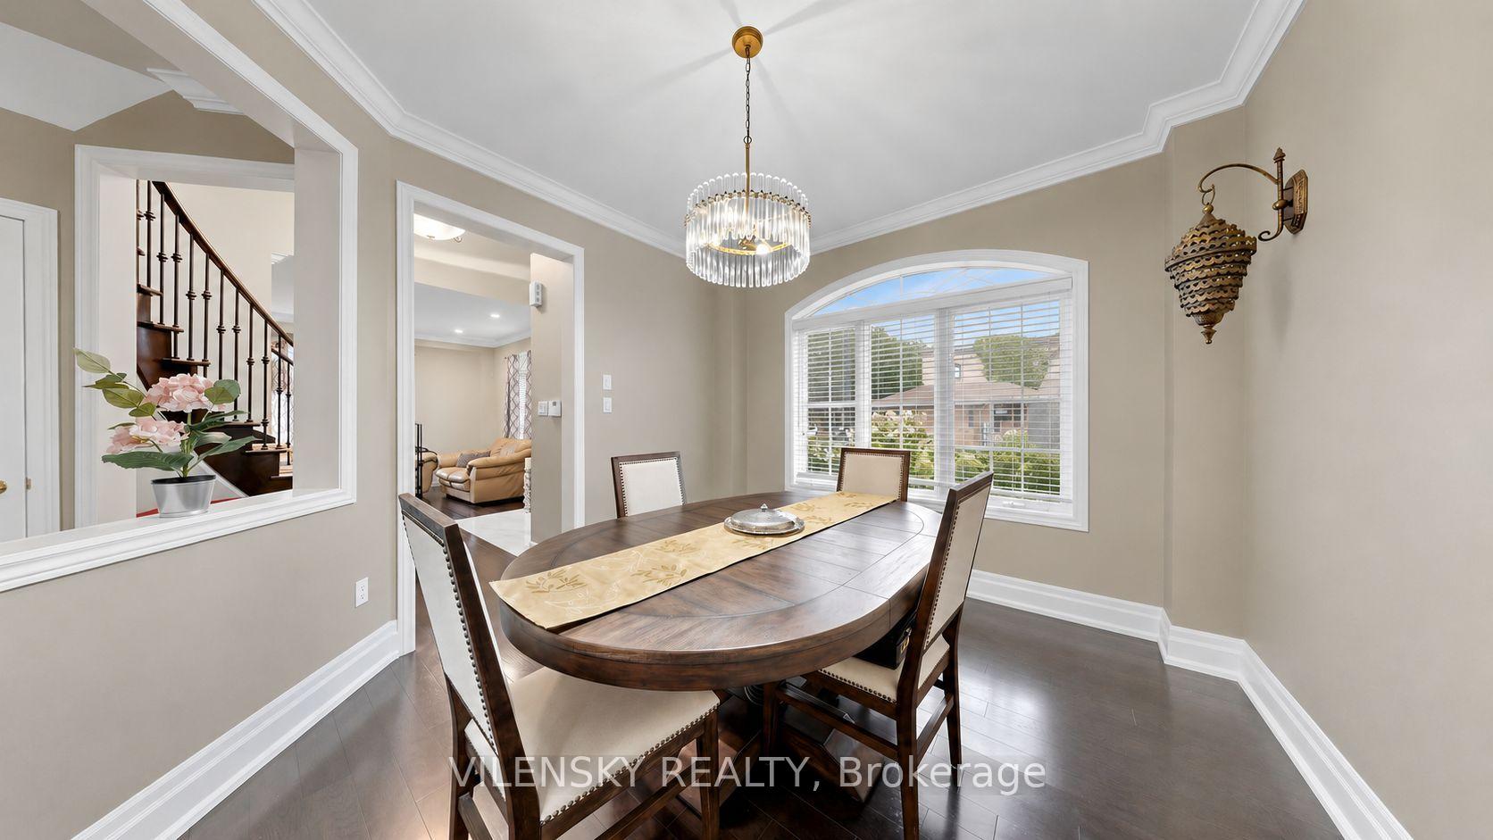
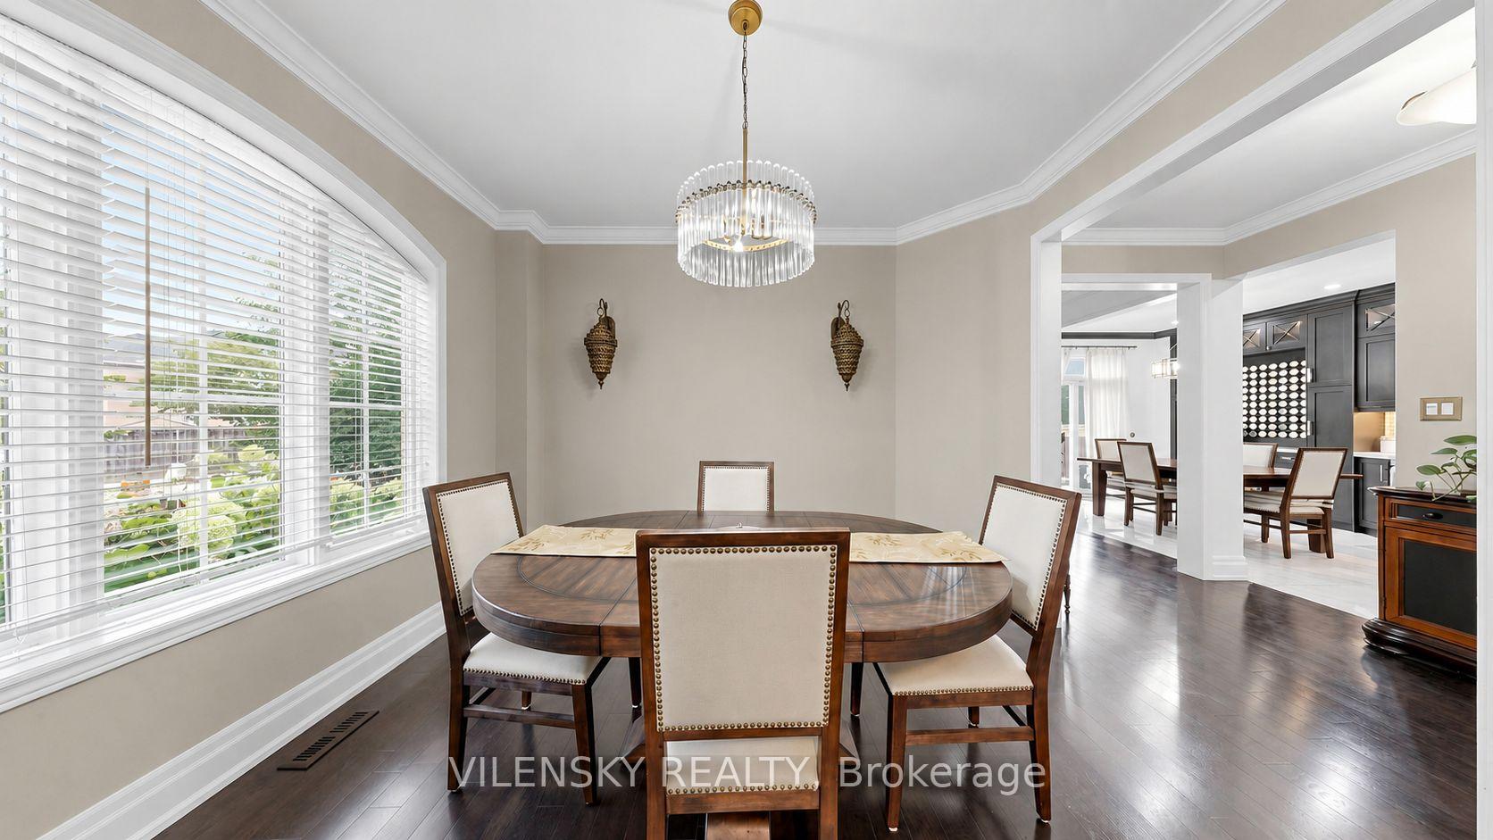
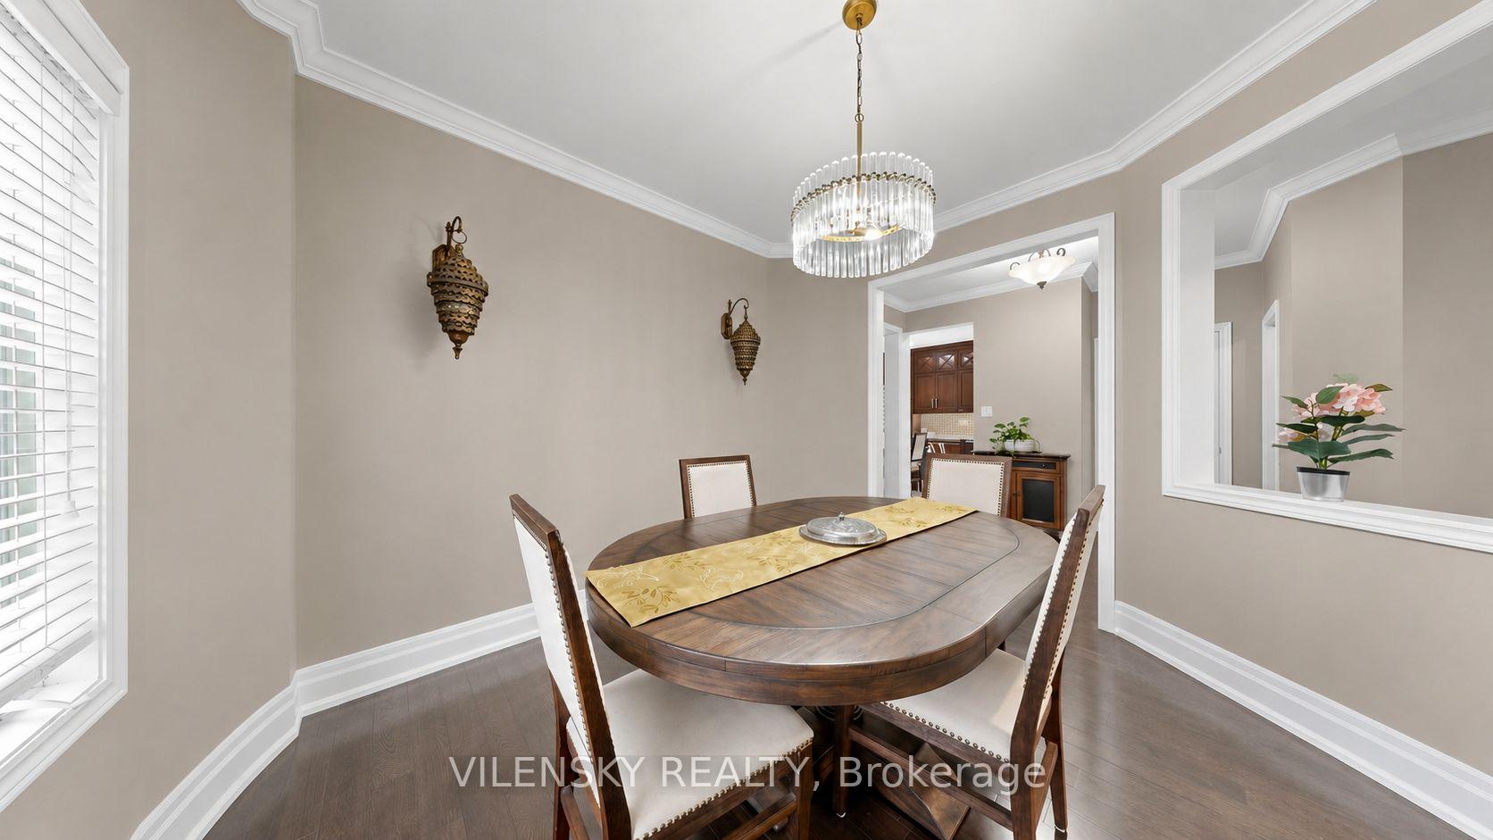
Furnished dining room with oval table, crystal chandelier, and arched window overlooking the yard.
Dining room with a round wood table, crystal chandelier, and large window with white blinds.
Dining room with an oval wooden table, upholstered chairs, crystal chandelier, and doorway to the kitchen.
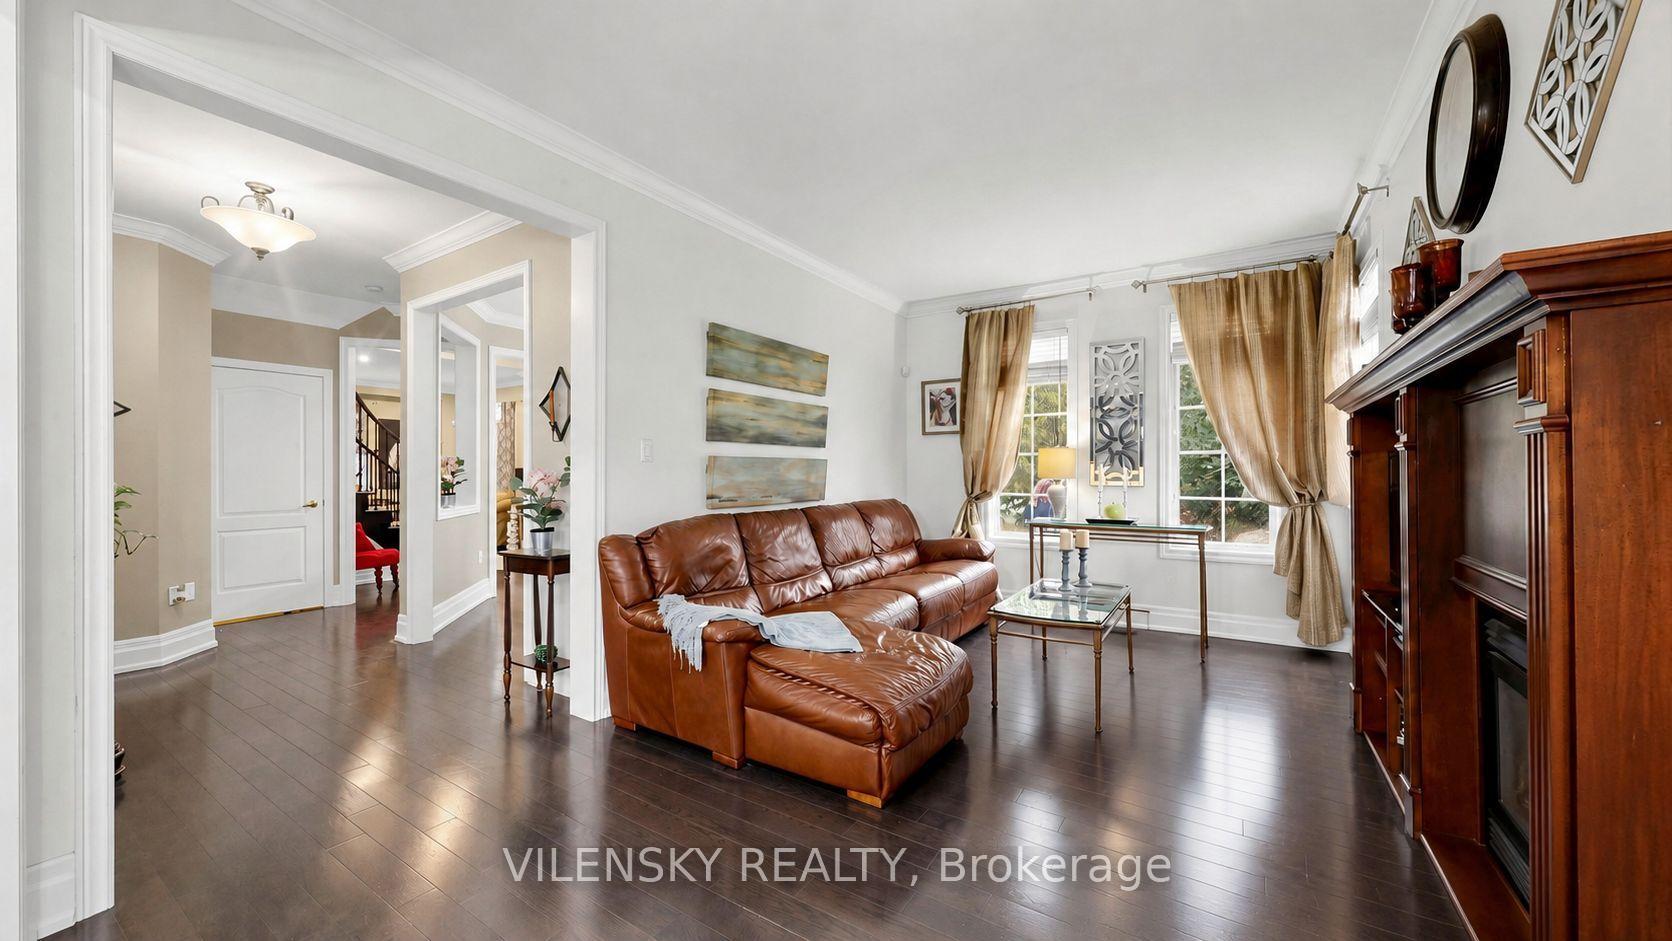
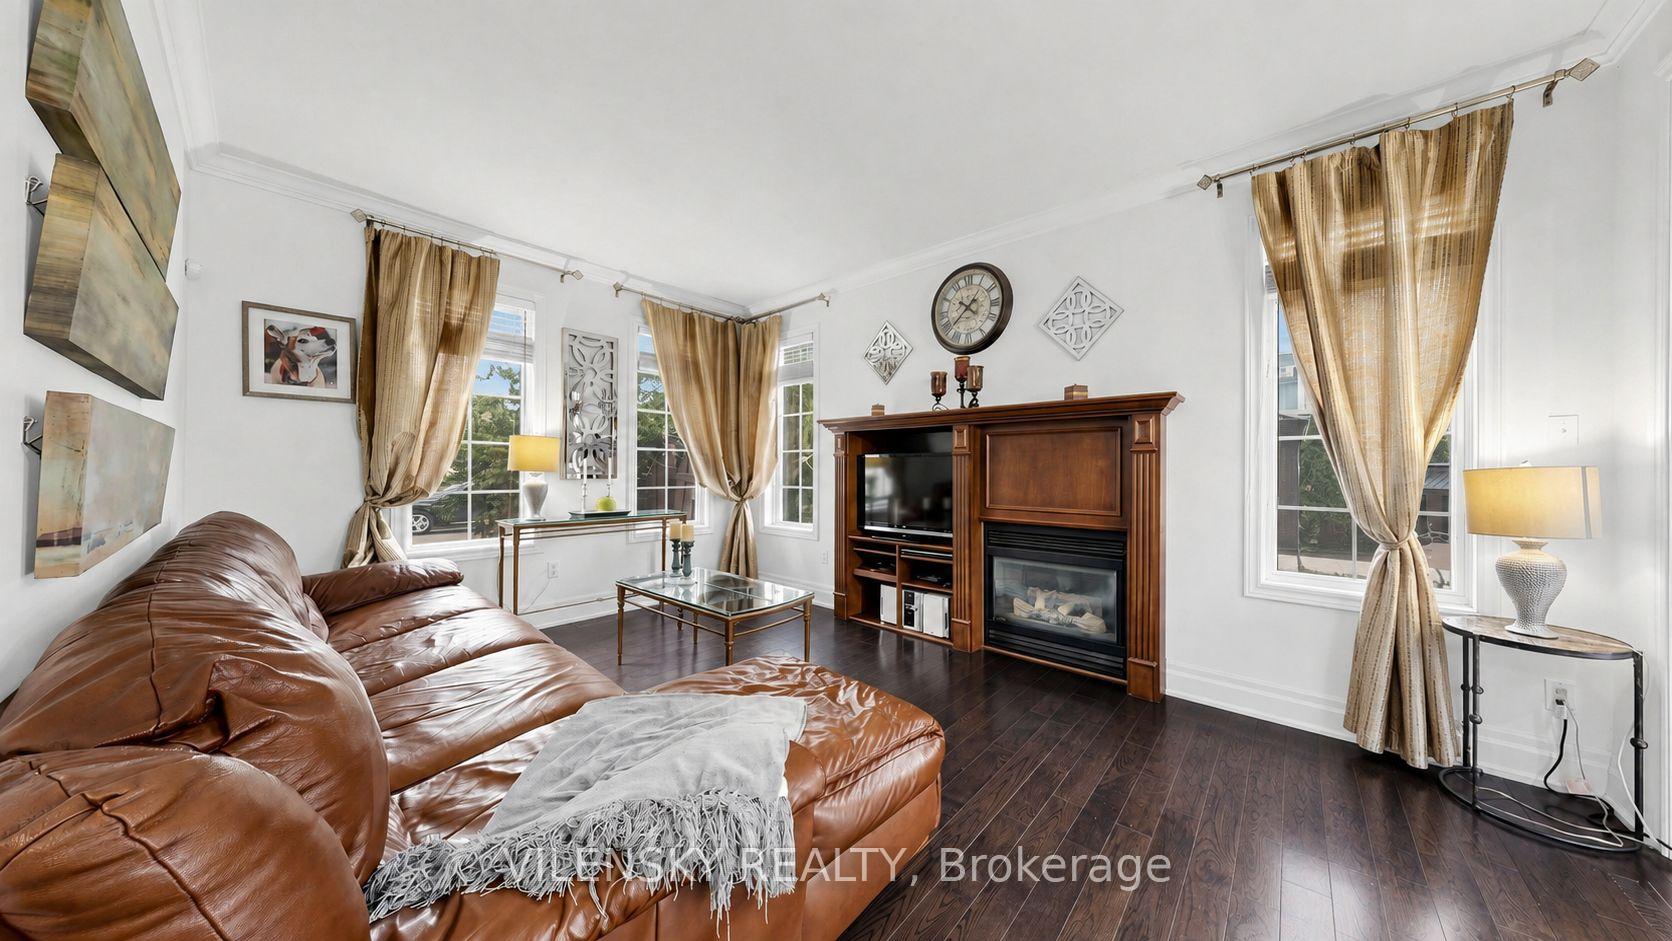
Living room with a brown leather sectional, dark hardwood floors, and a large wood fireplace.
Living room with a brown leather sectional, dark hardwood floors, and a wooden fireplace entertainment center.
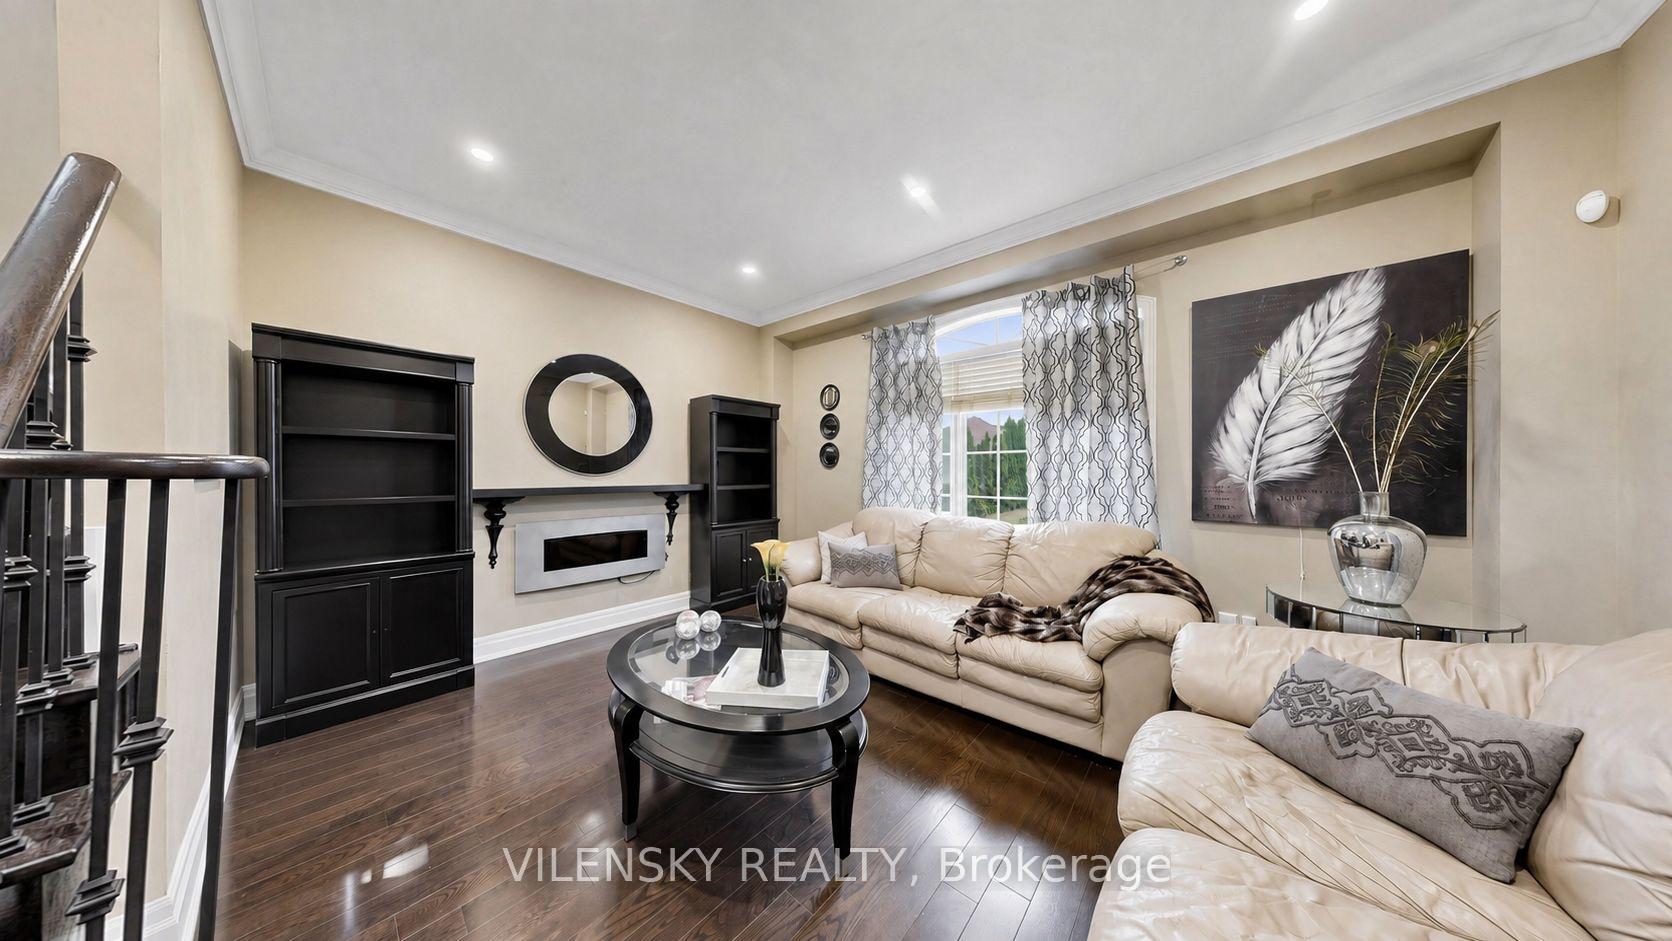
Furnished living room with cream leather sofas, dark built-ins, fireplace, and hardwood flooring.
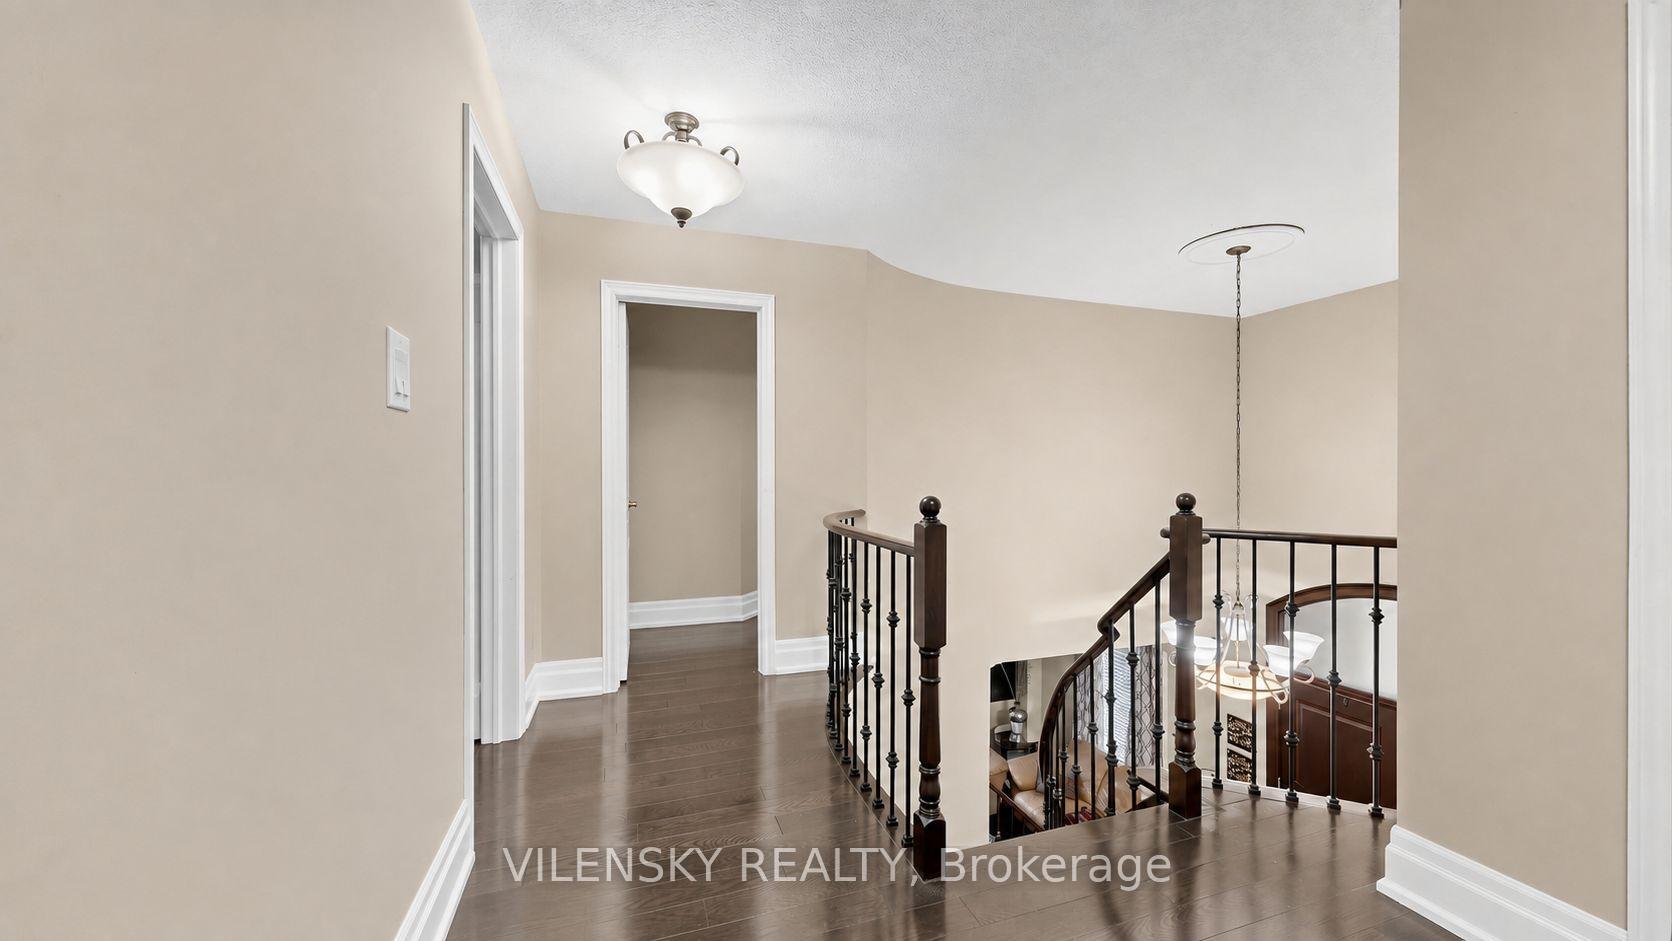
Upstairs hallway landing with dark hardwood floors and a curved staircase railing.
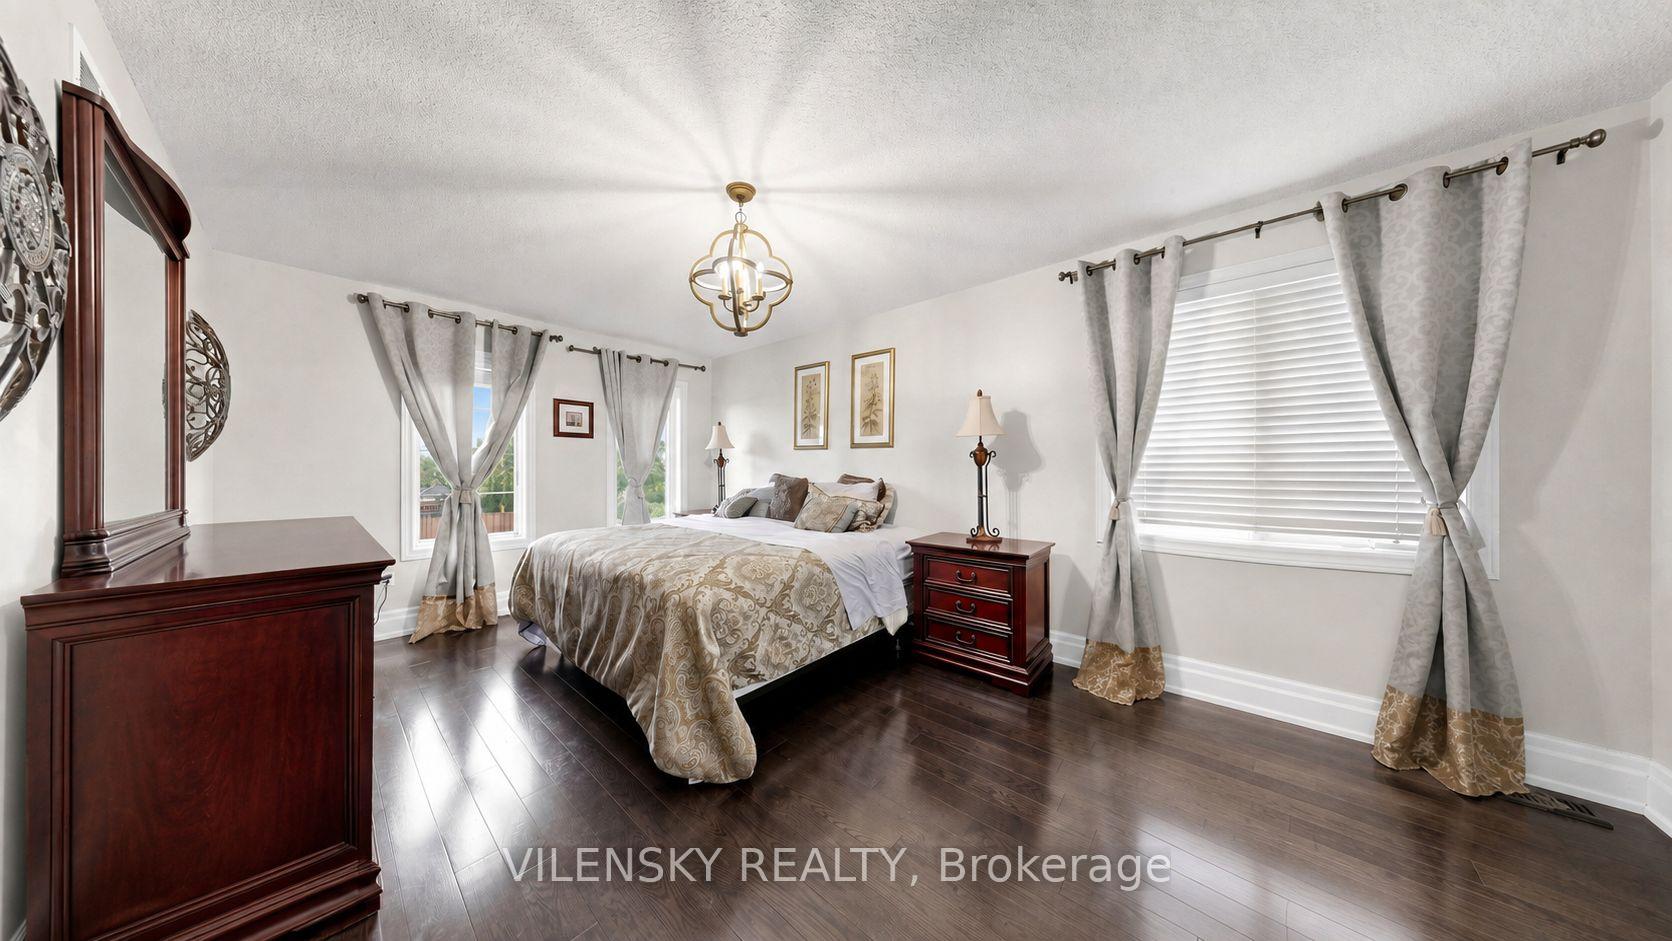
Furnished bedroom with a large bed, dark wood furniture, patterned curtains, and dark hardwood floors.
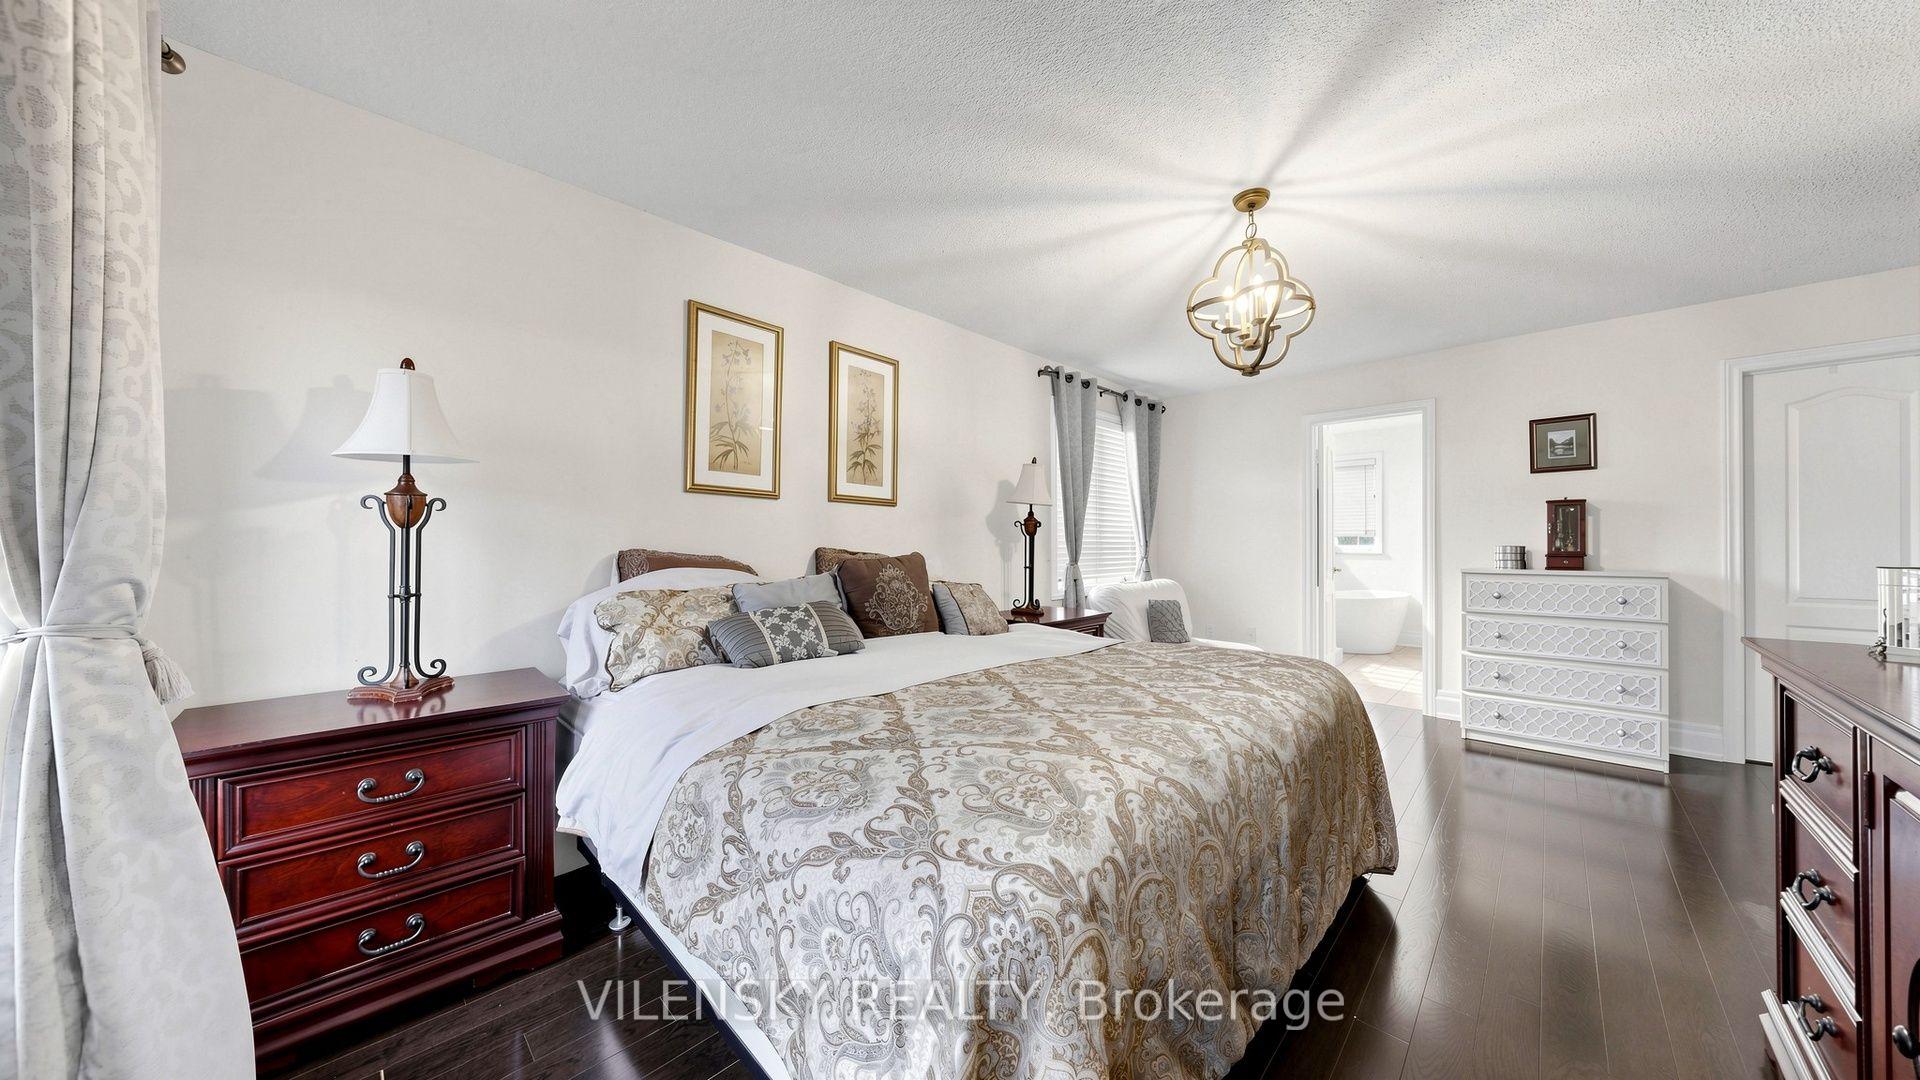
Furnished bedroom with a large patterned bed, dark wood dressers, and an open doorway to the bathroom.
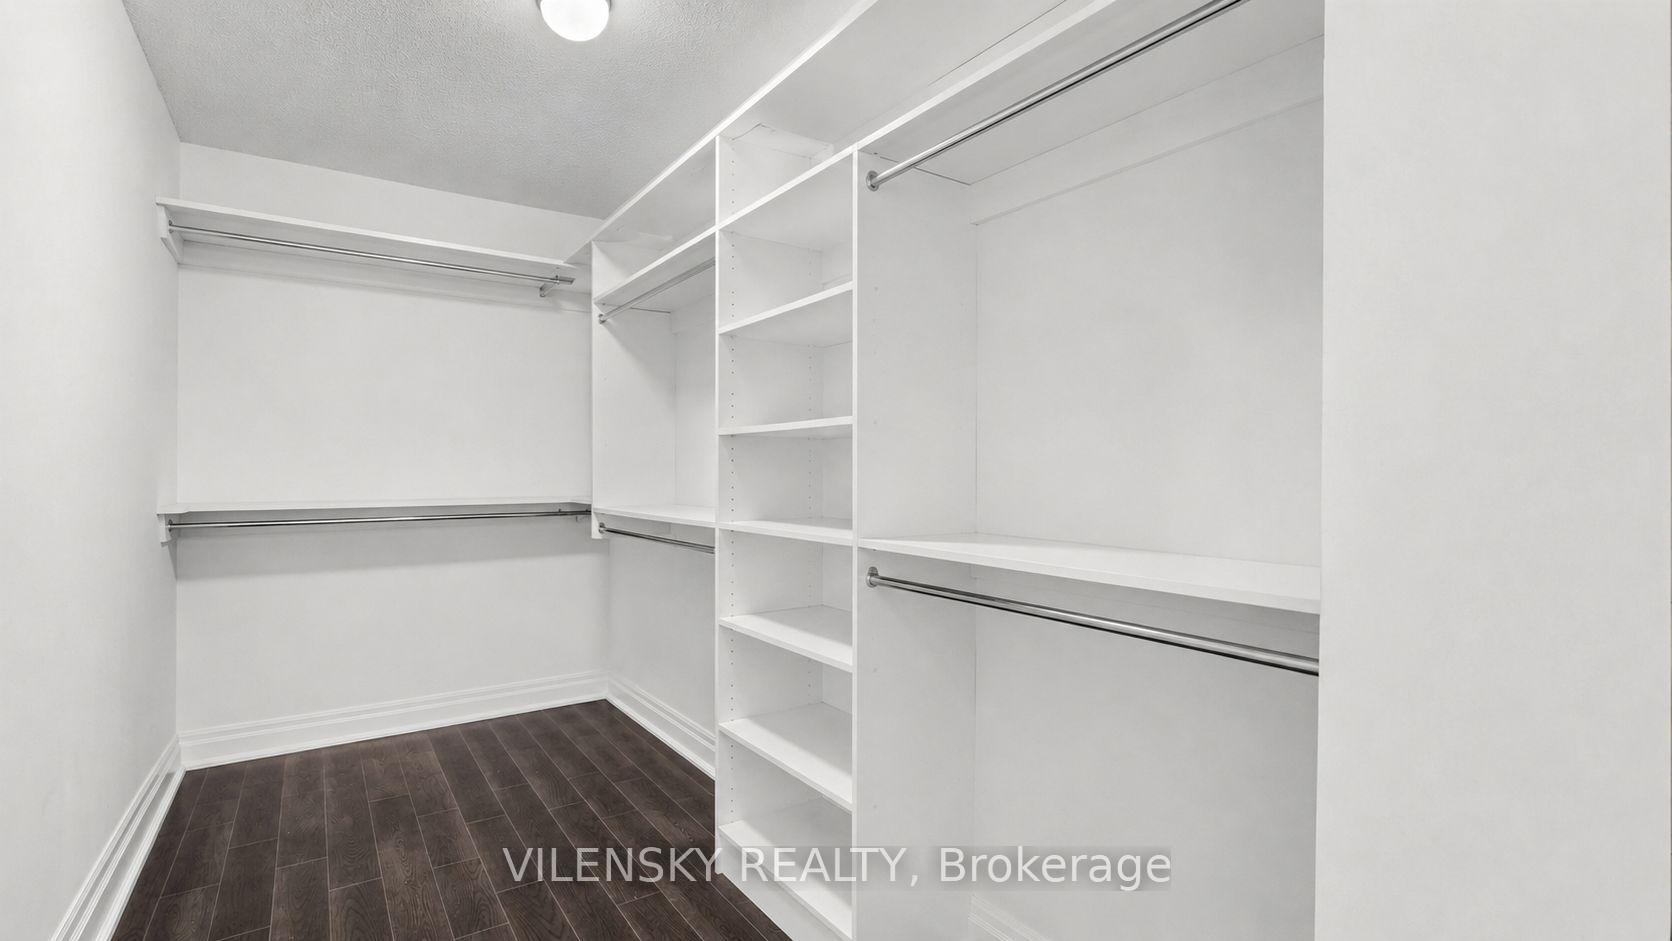
Walk-in closet with white built-in shelving, metal hanging rods and dark wood flooring.
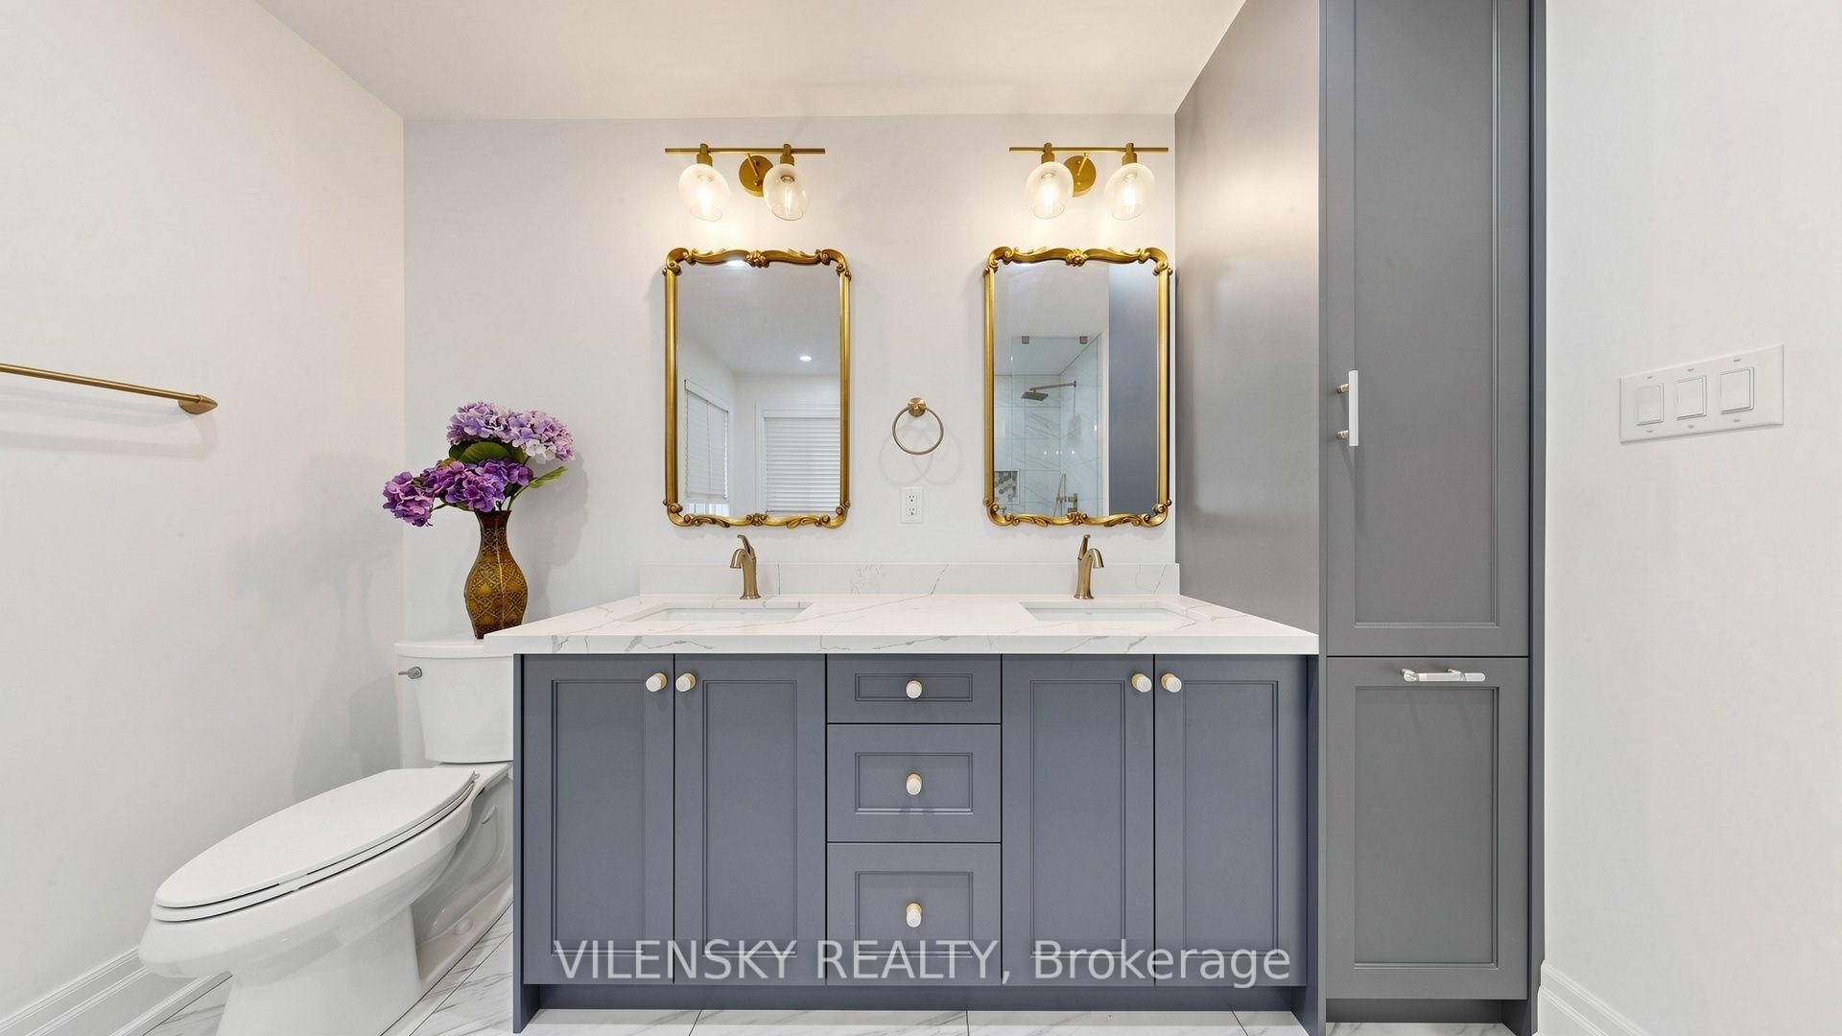
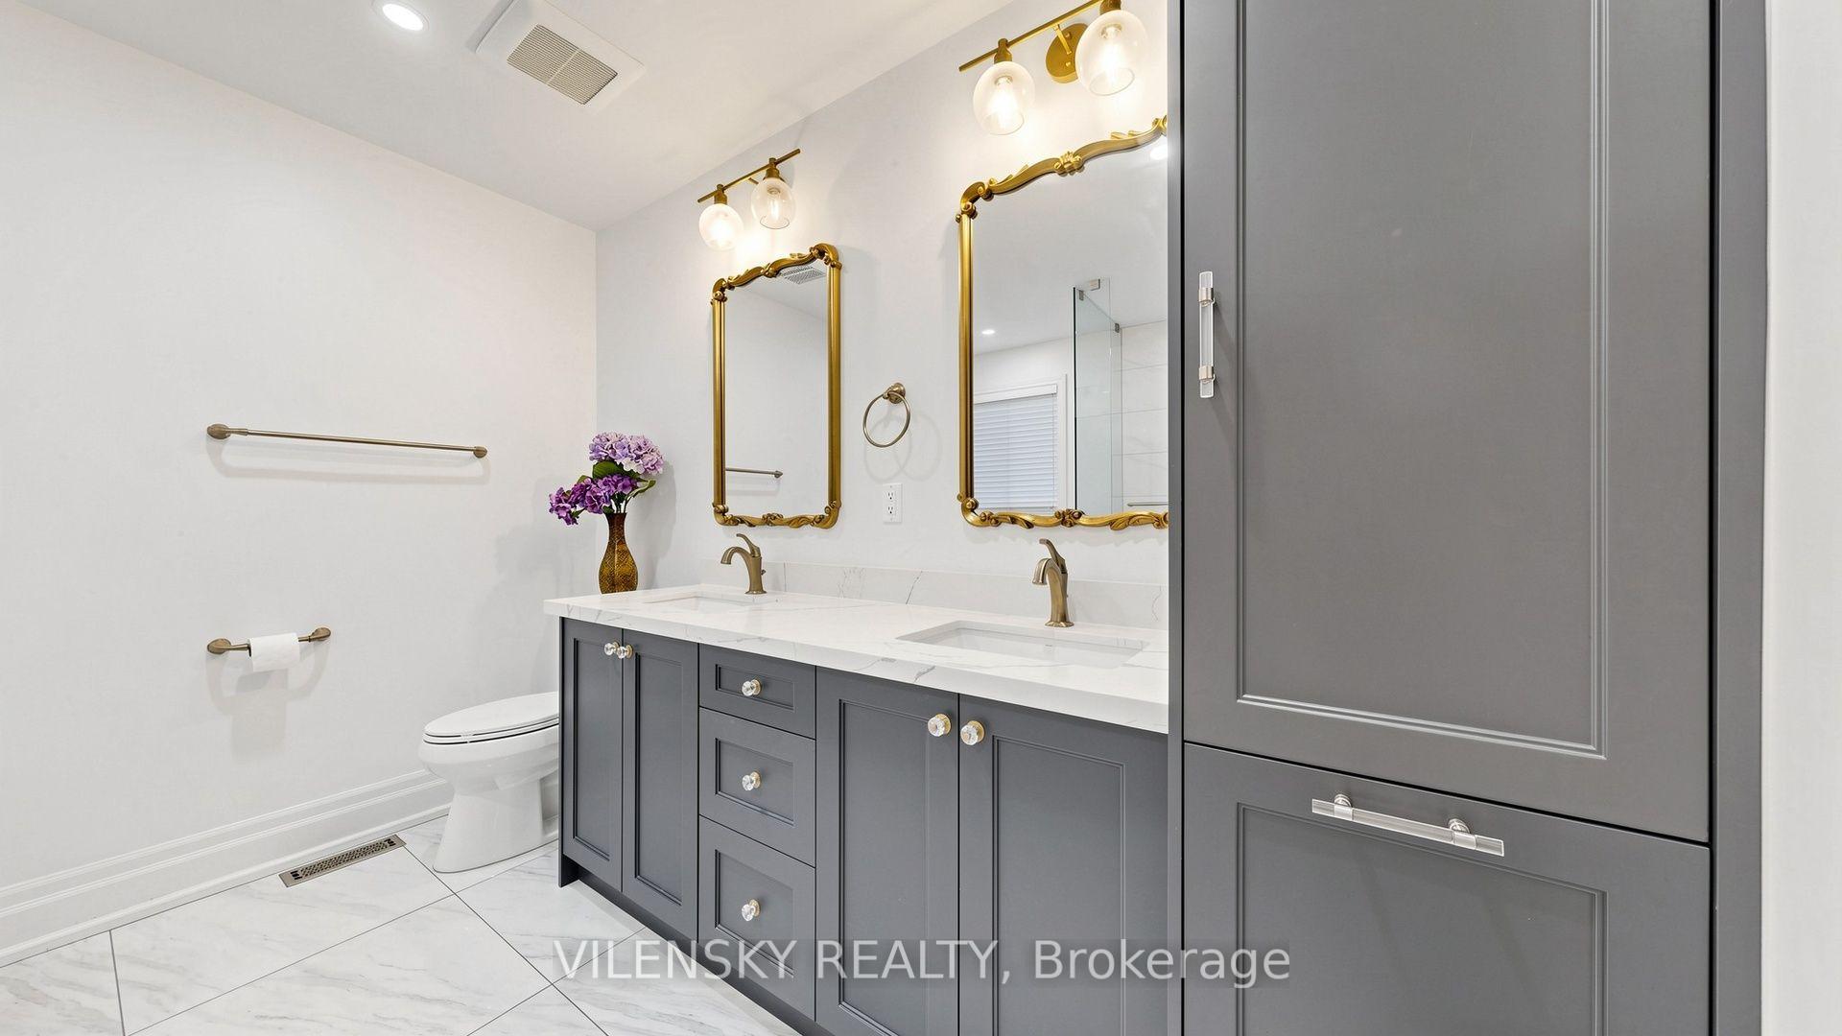
Bathroom with gray double vanity, gold-framed mirrors, marble-look counter, and a toilet beside it.
Bathroom with a gray double vanity, ornate gold mirrors and fixtures, and marble-look flooring.
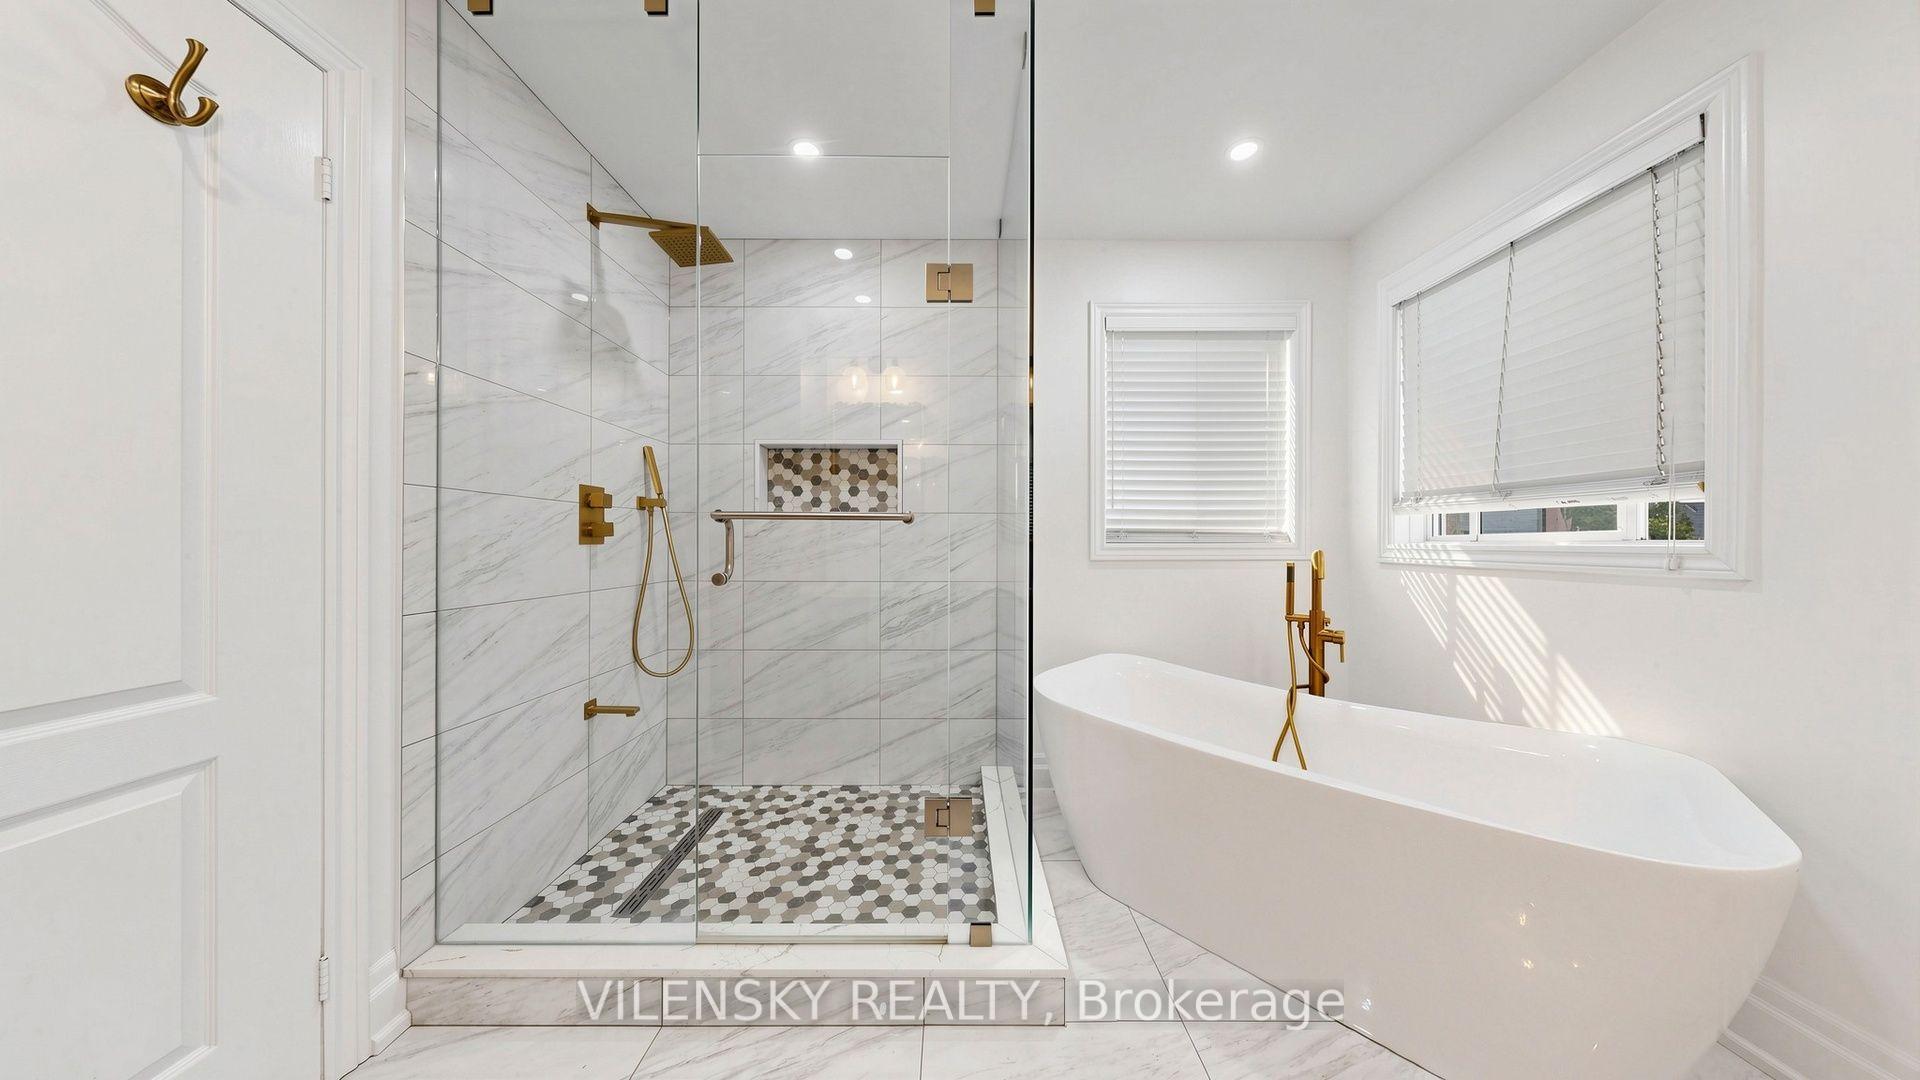
Bathroom with a marble-look glass shower, patterned mosaic floor, and freestanding tub with gold fixtures.
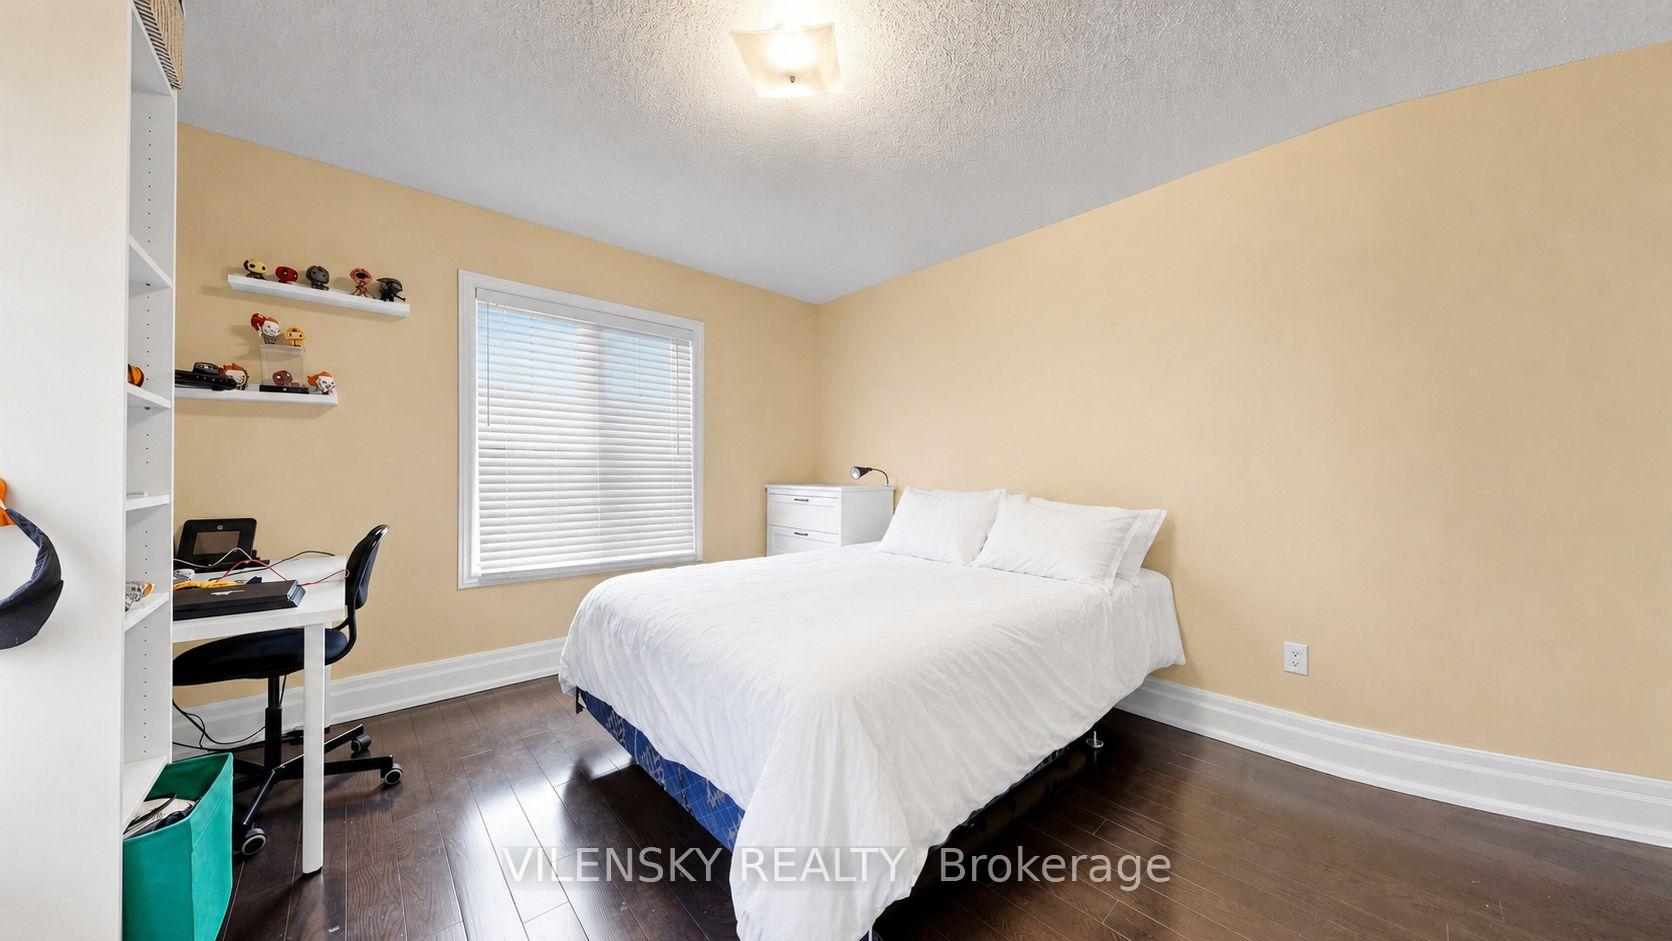
Bedroom with a white bed, dark wood floors, and a desk beside a window with blinds.
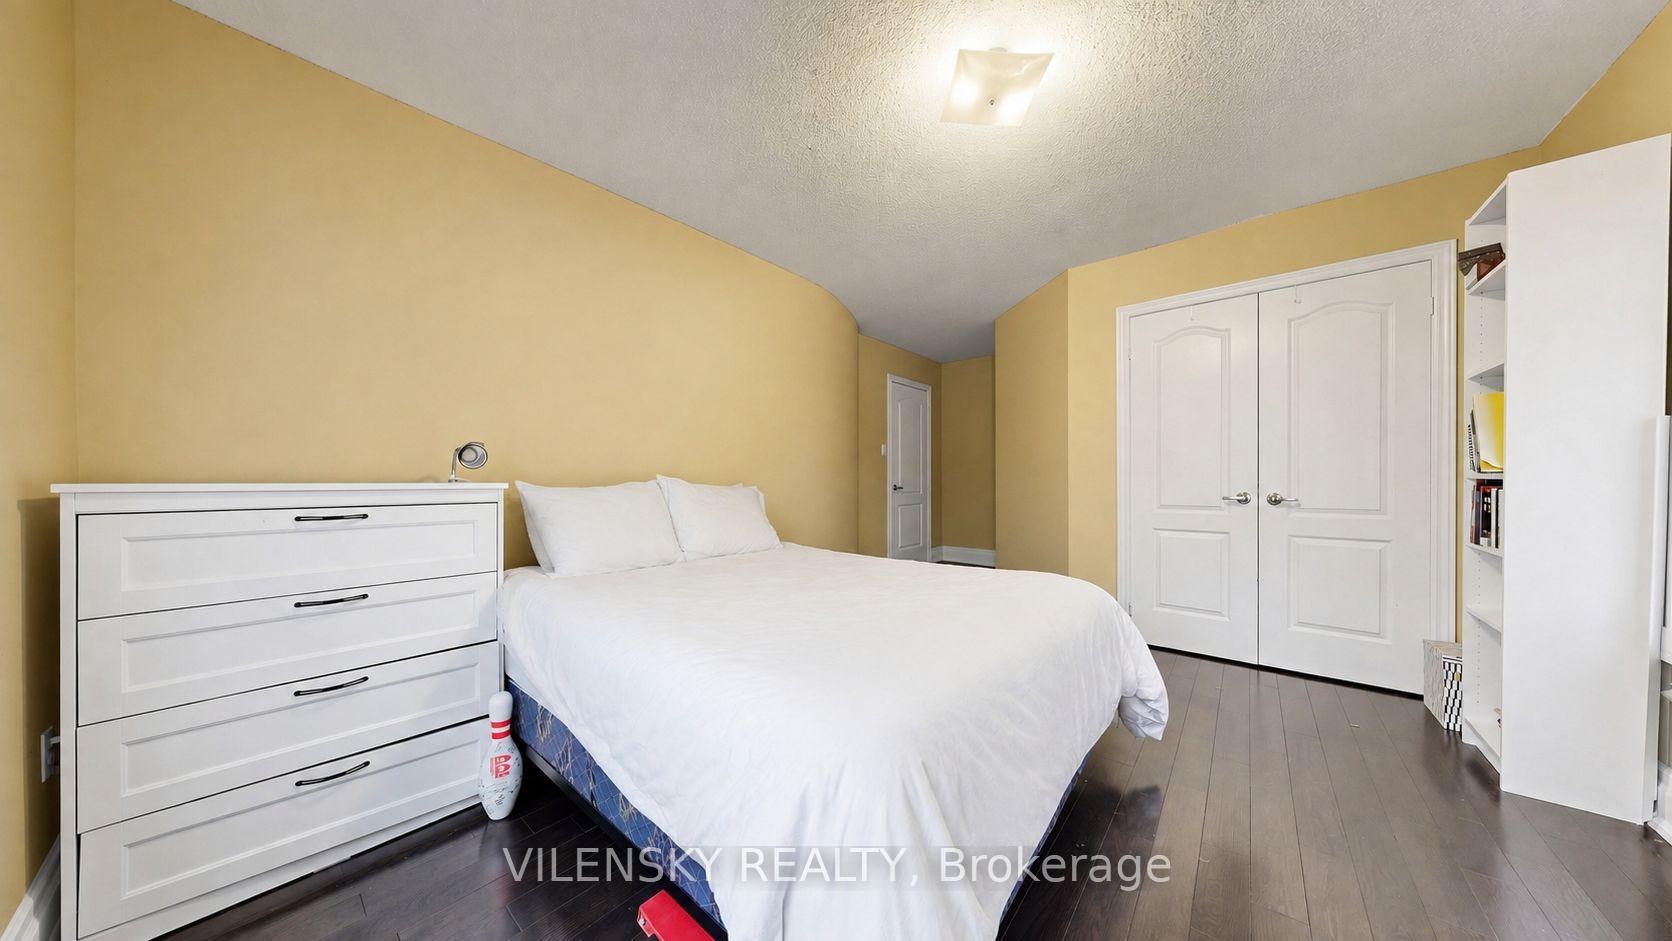
Bedroom with a white bed and dresser, yellow walls, dark flooring, and white double closet doors.
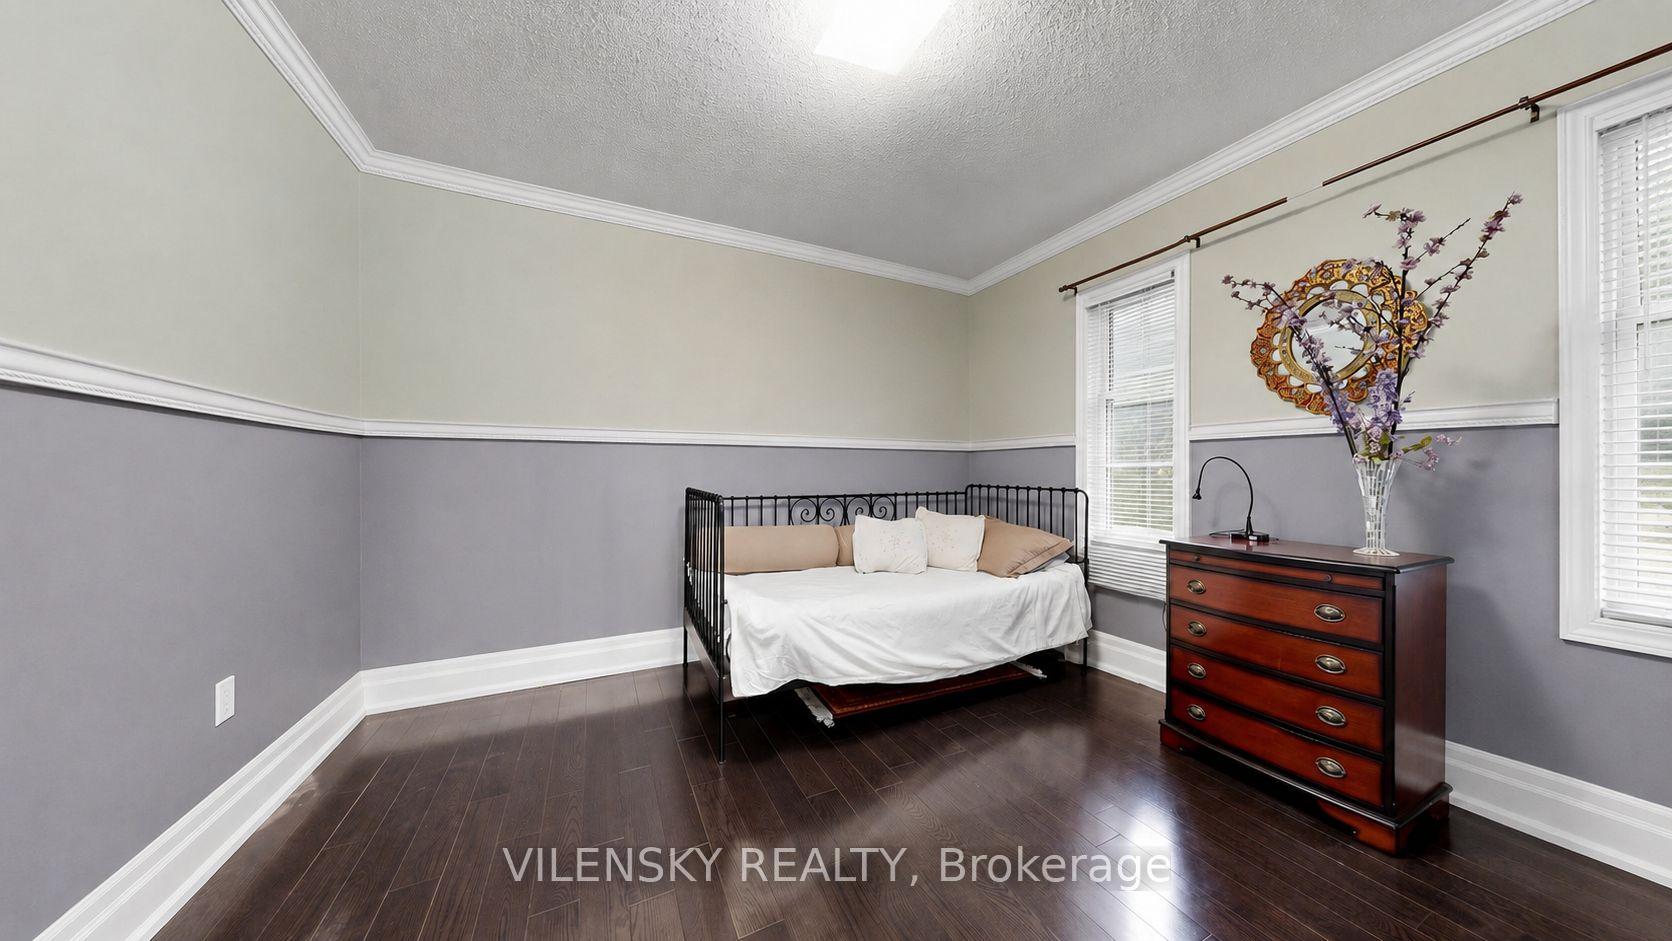
Bedroom with a black metal daybed, dark hardwood floors, two windows, and a wooden dresser.
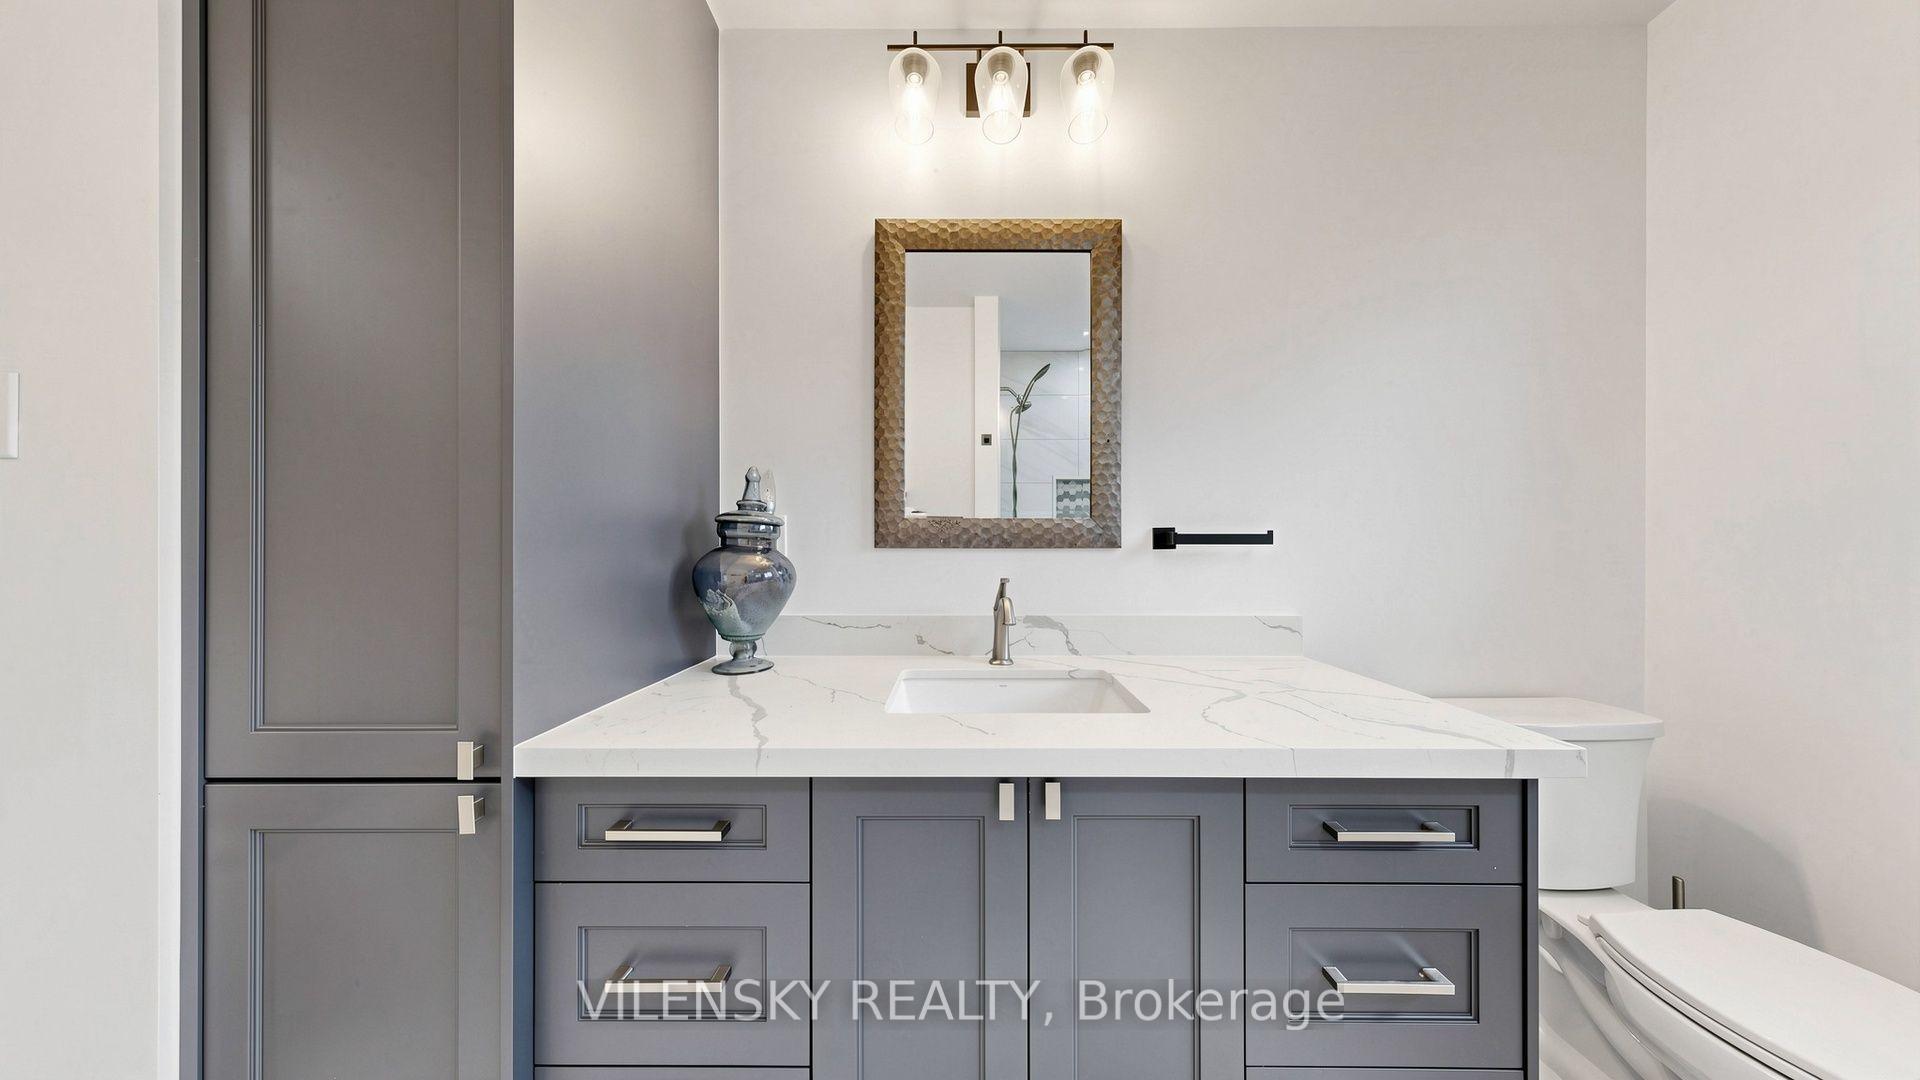
Bathroom vanity with gray cabinetry, a veined white countertop, framed mirror, and toilet.
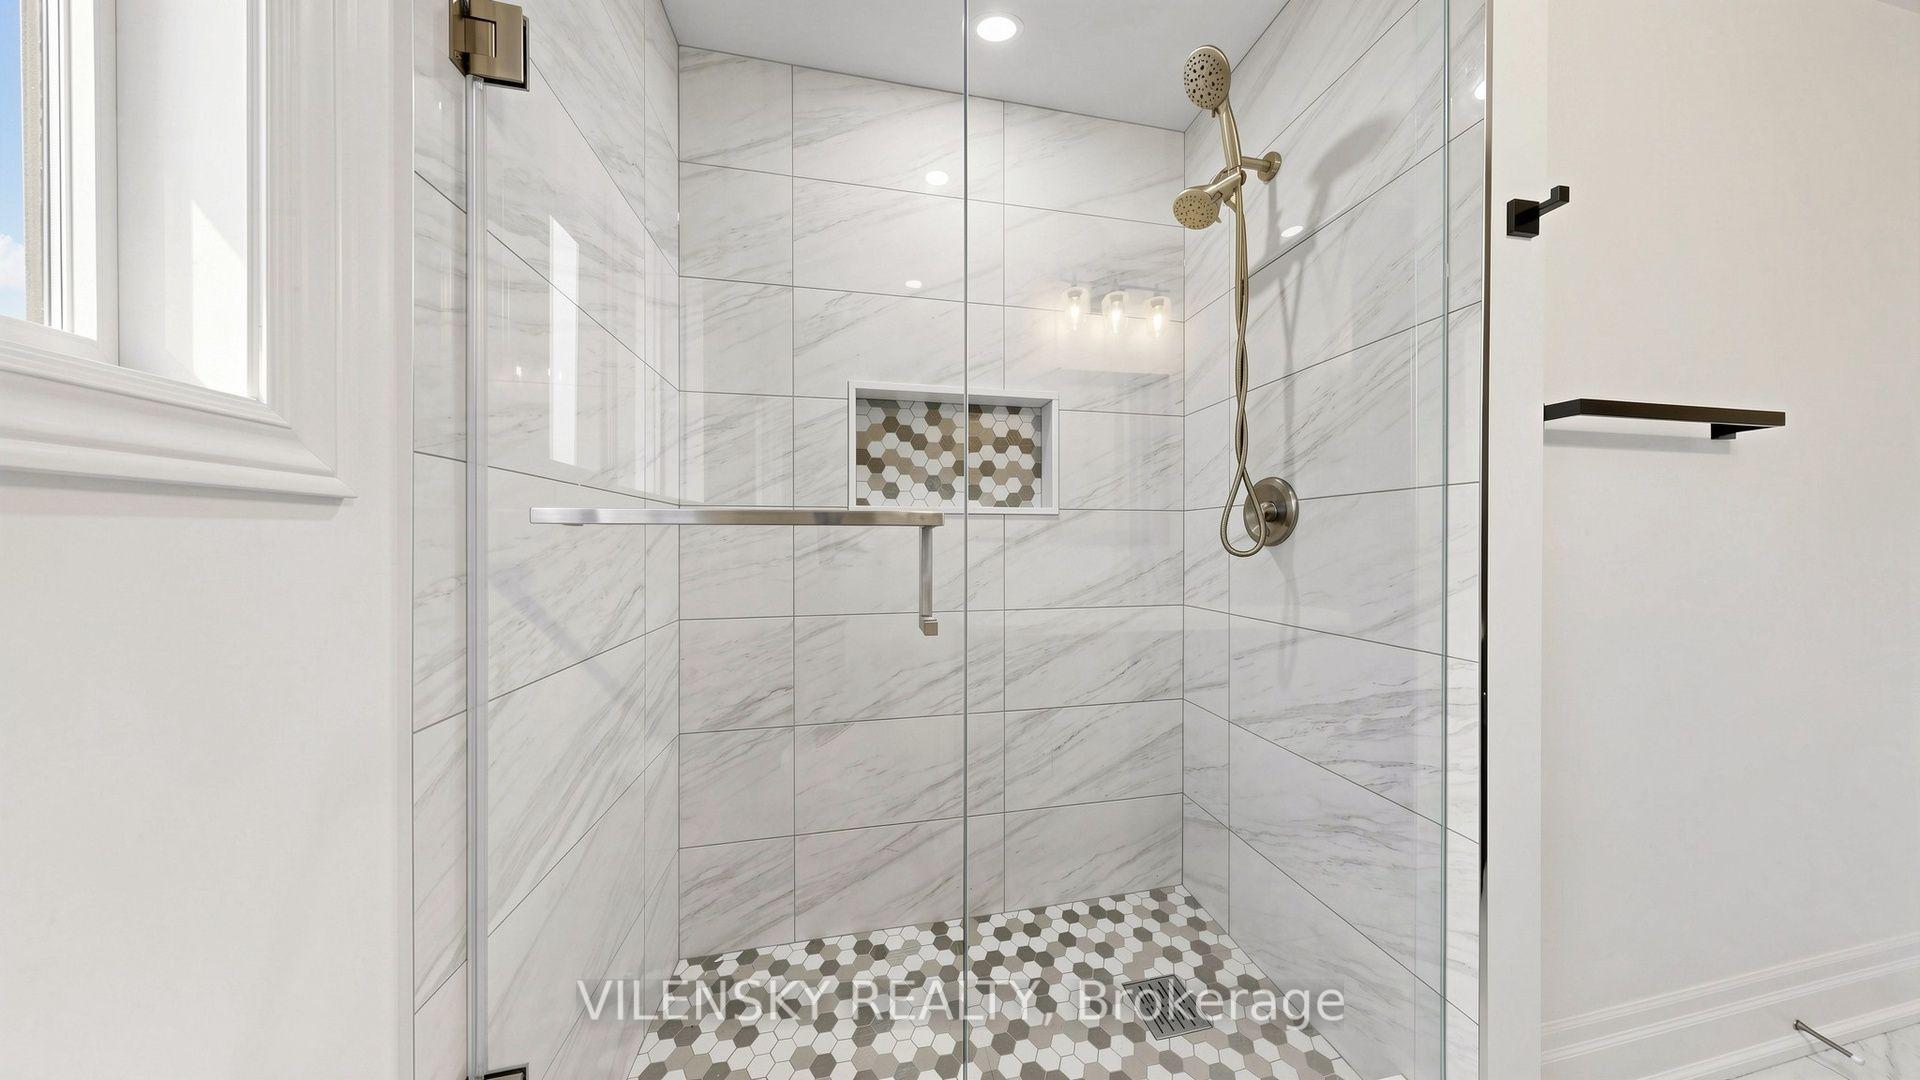
Walk-in shower with marble-look tile, hexagonal mosaic niche and floor, and brushed metal fixtures.
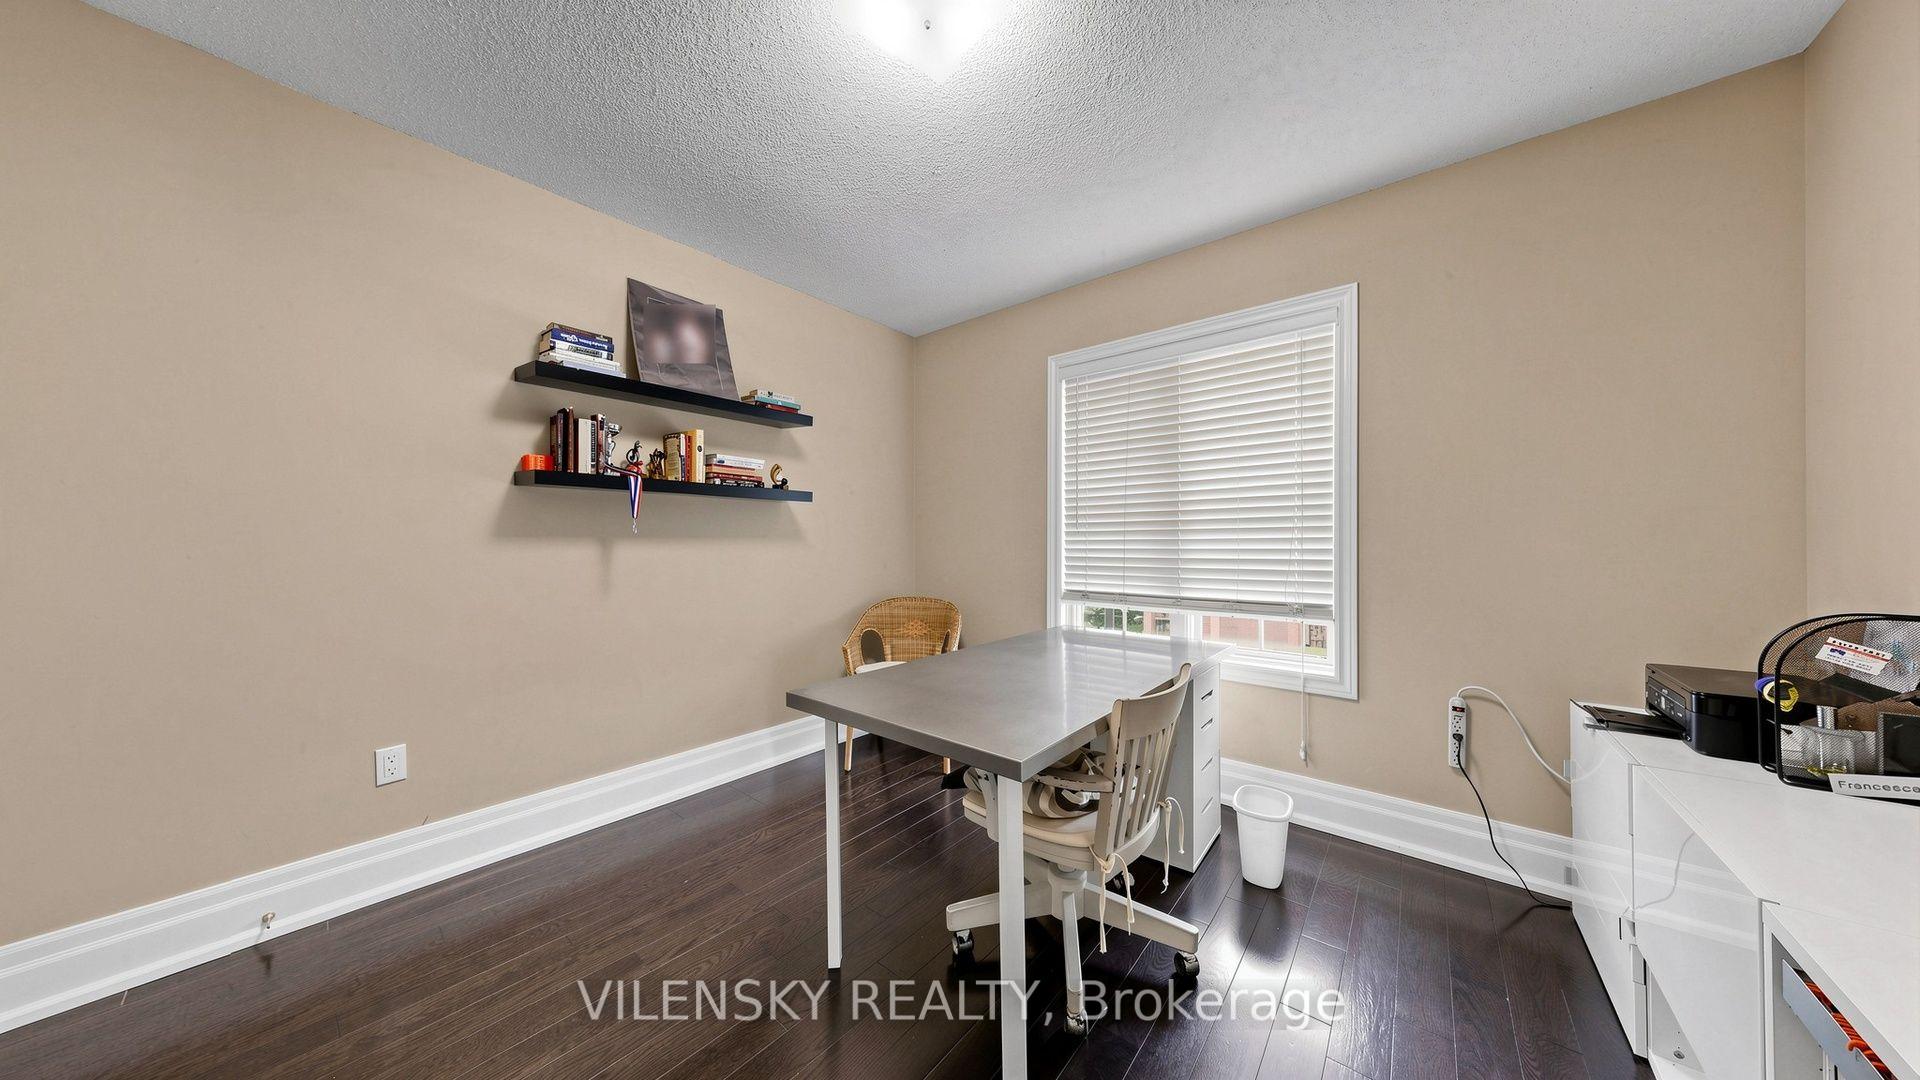
Furnished home office with a desk, white storage cabinets, and a wicker chair.
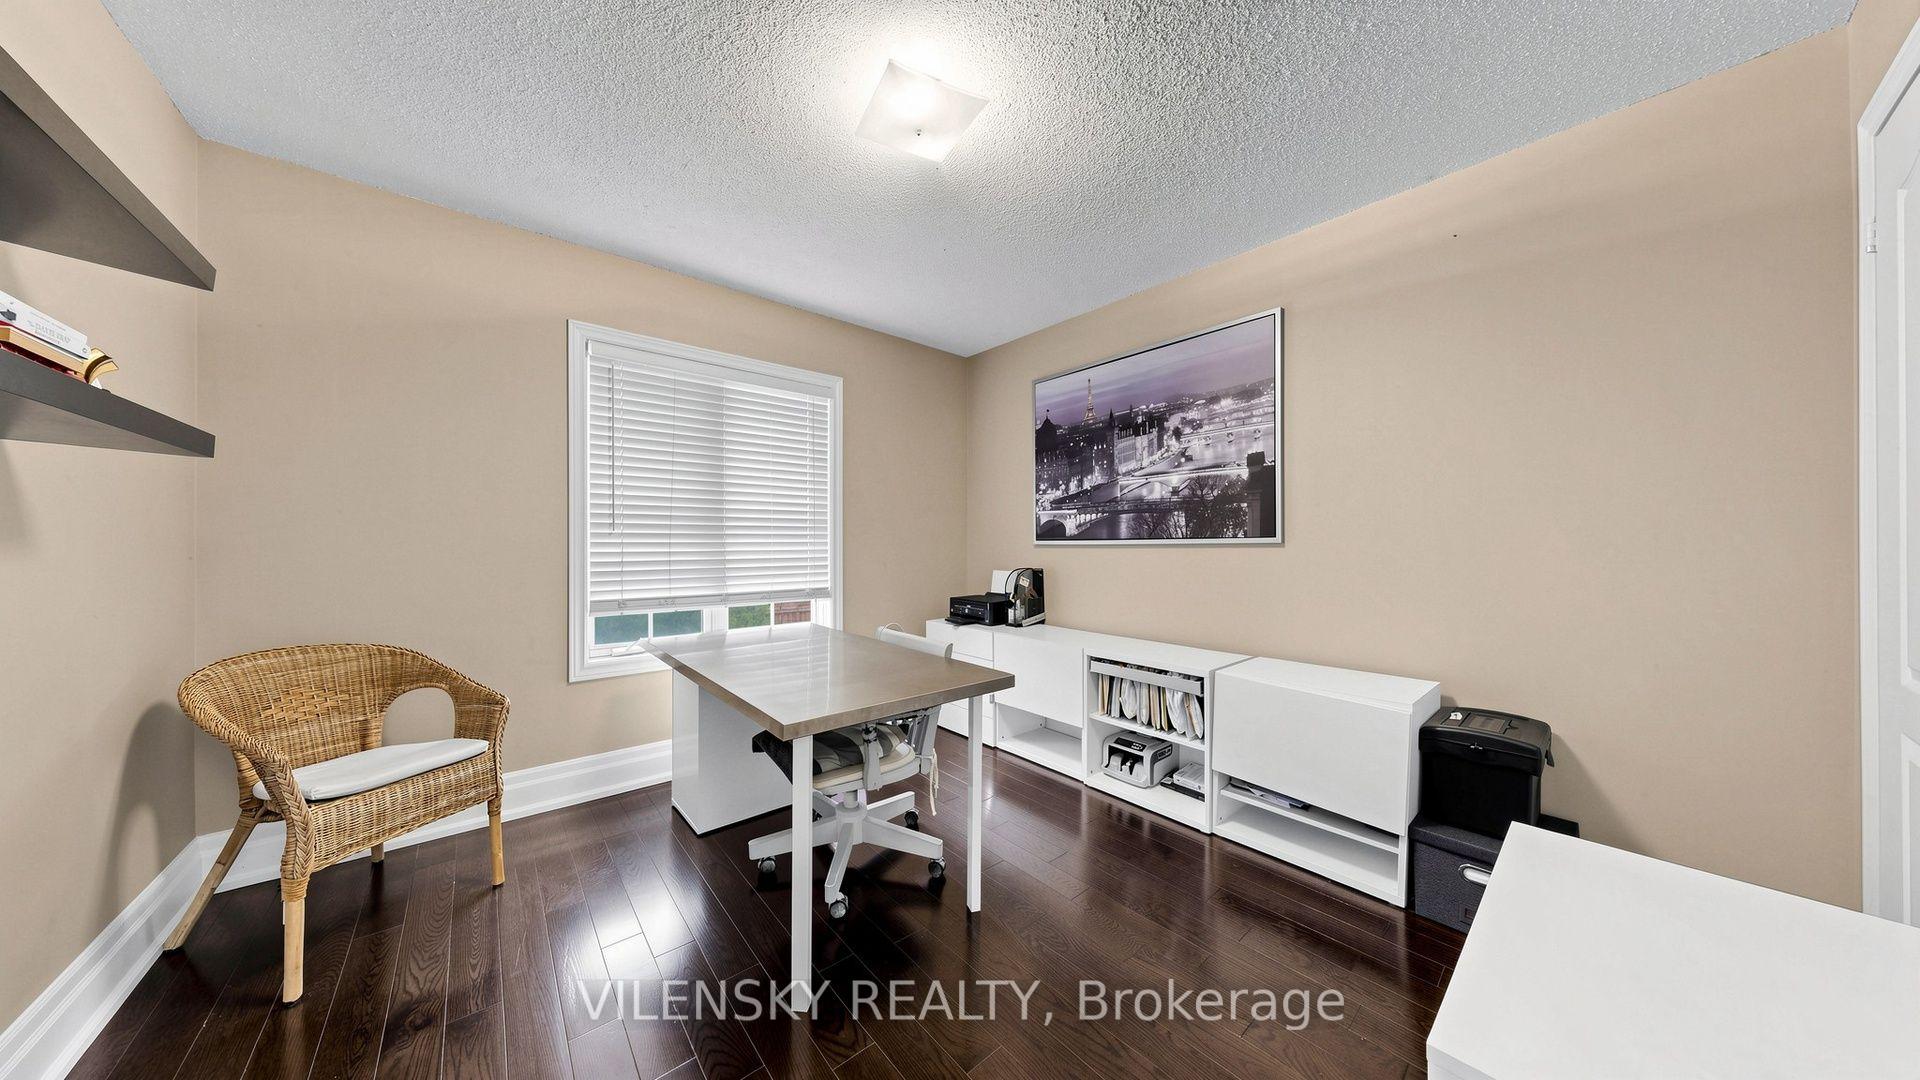
Home office with a gray desk, floating bookshelves, window blinds, and dark wood flooring.
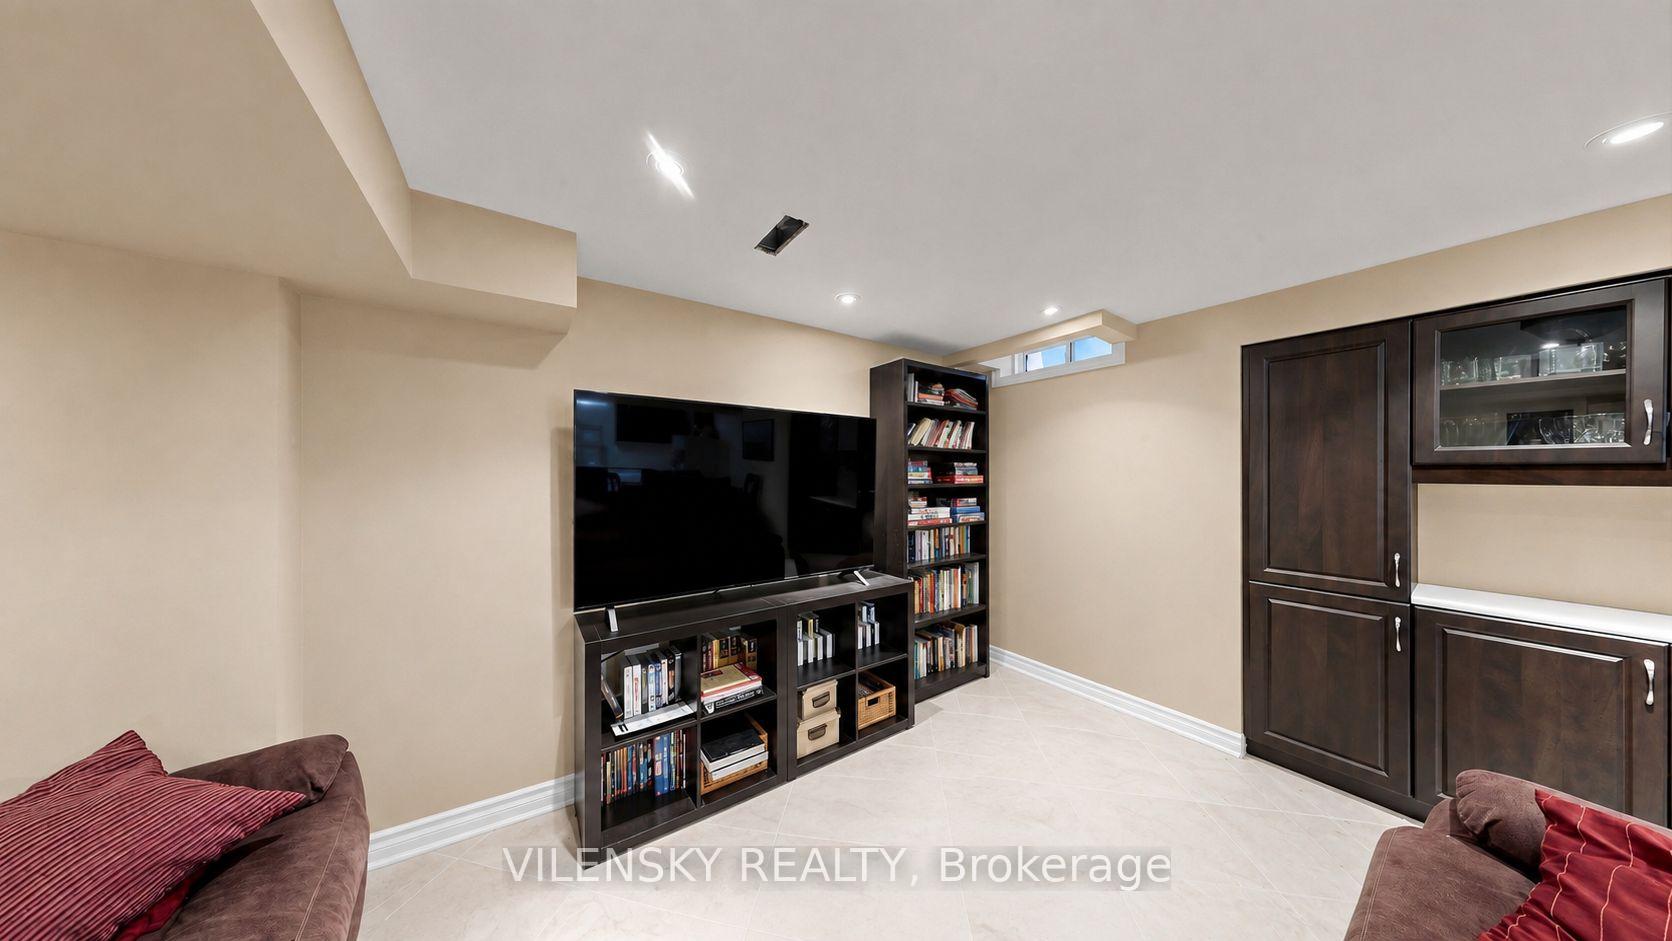
Finished basement recreation room with a large television, dark built-in shelving, and brown sofas.
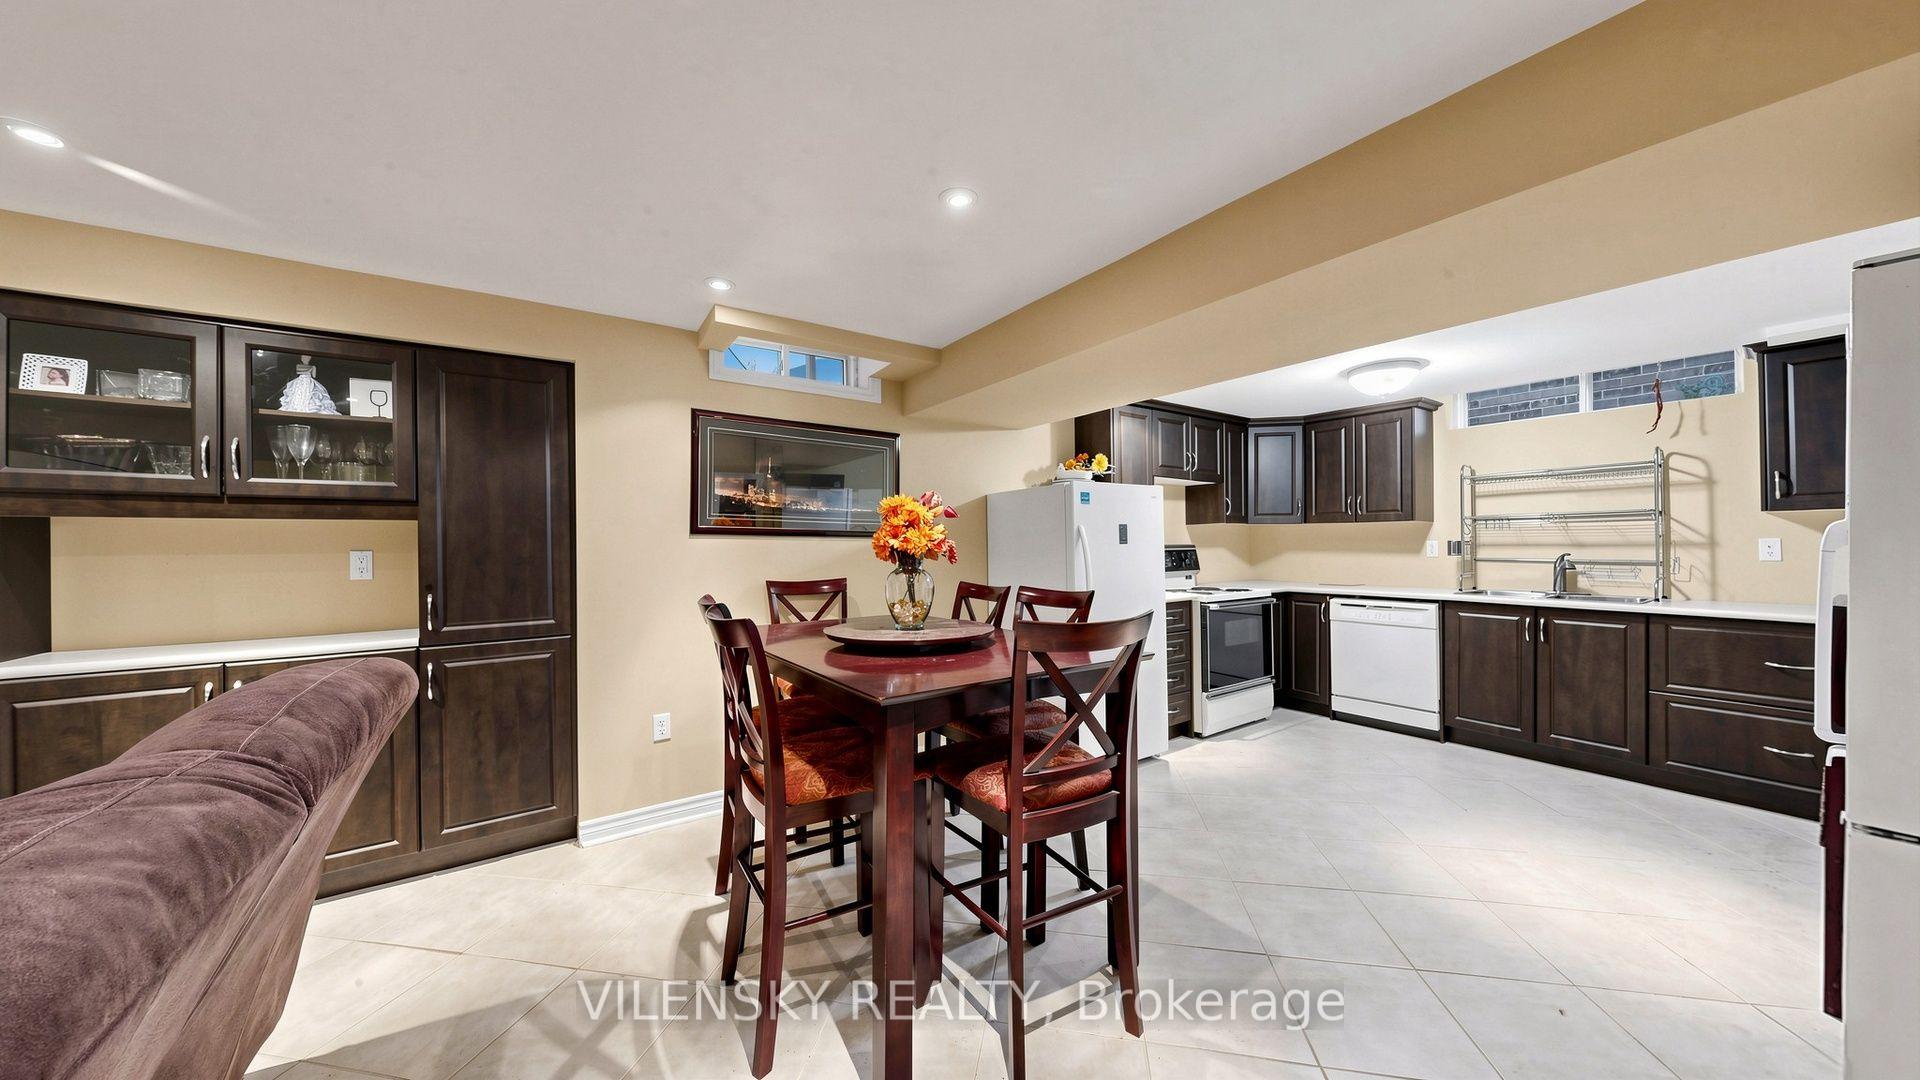
Kitchen and dining area with dark wood cabinets, white tile floors, and a dining table.
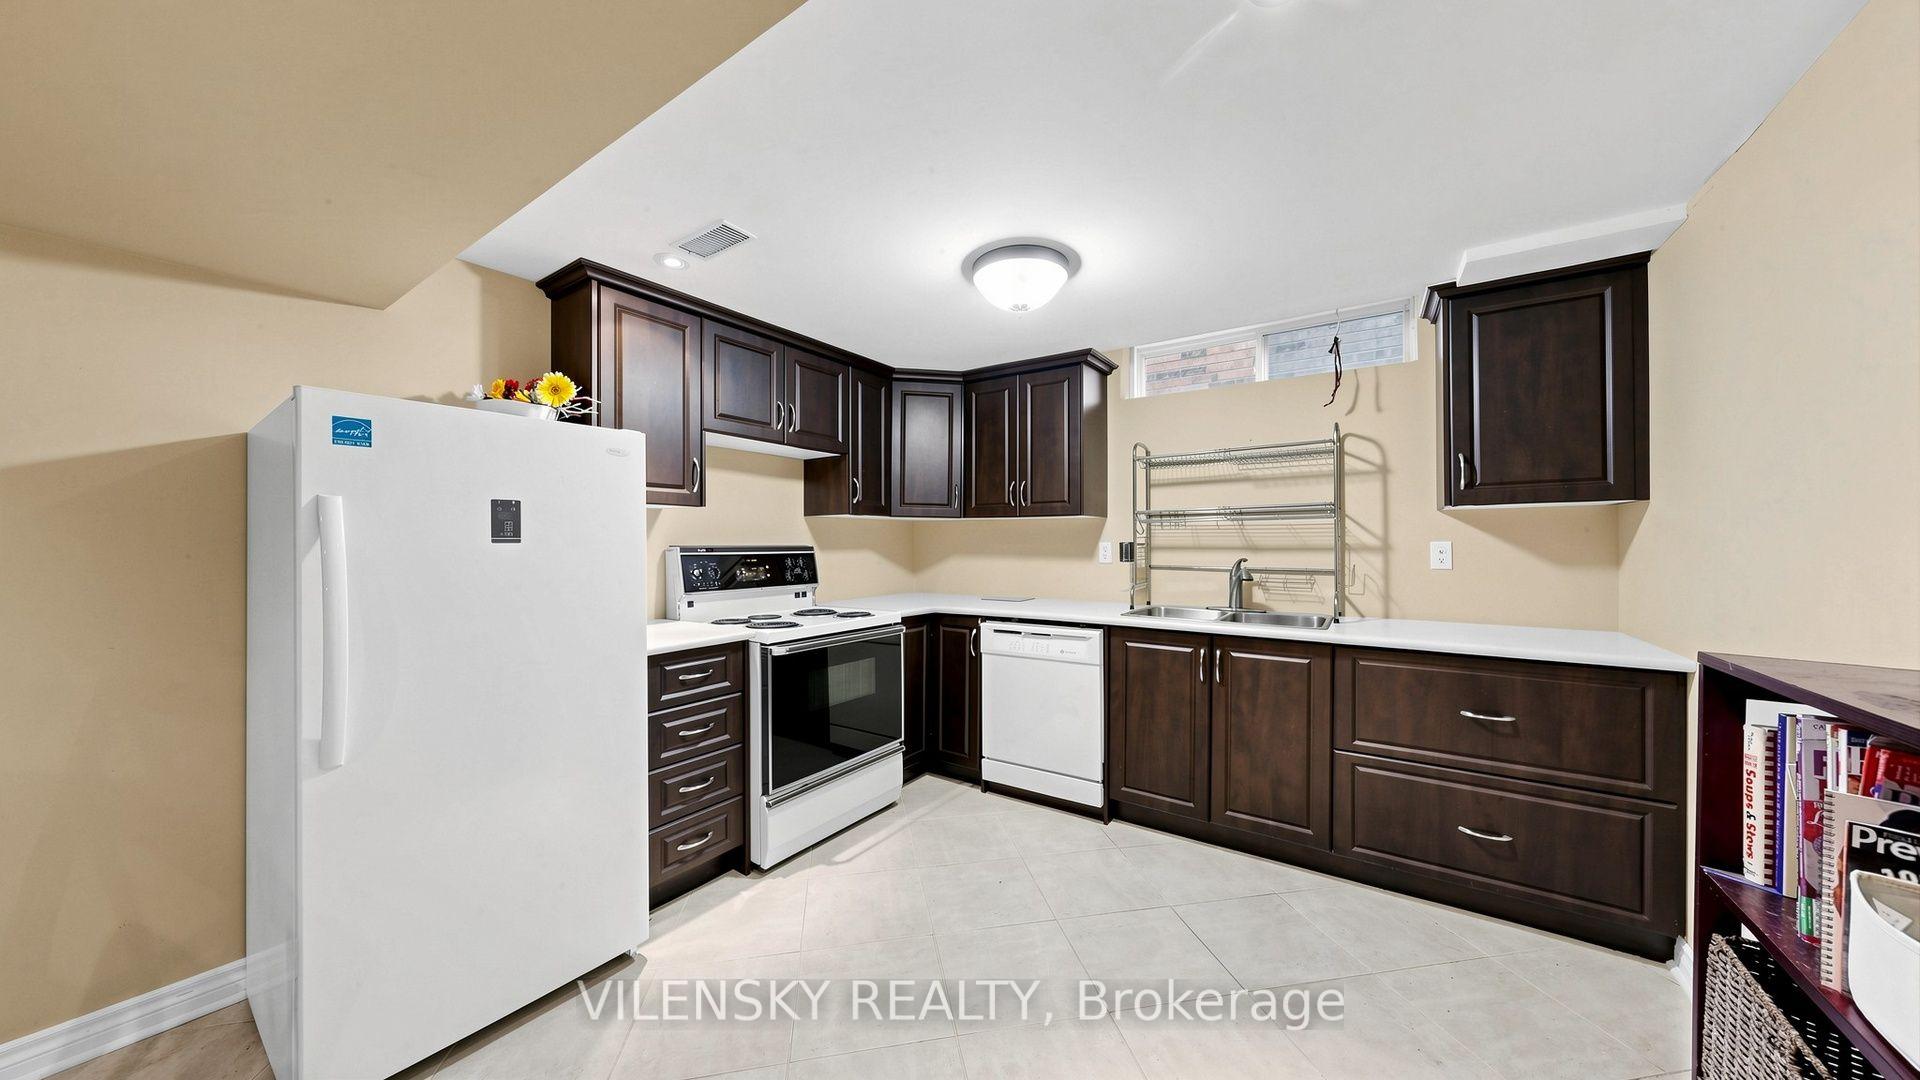
Kitchen with dark wood cabinets, white appliances, and light tile flooring.
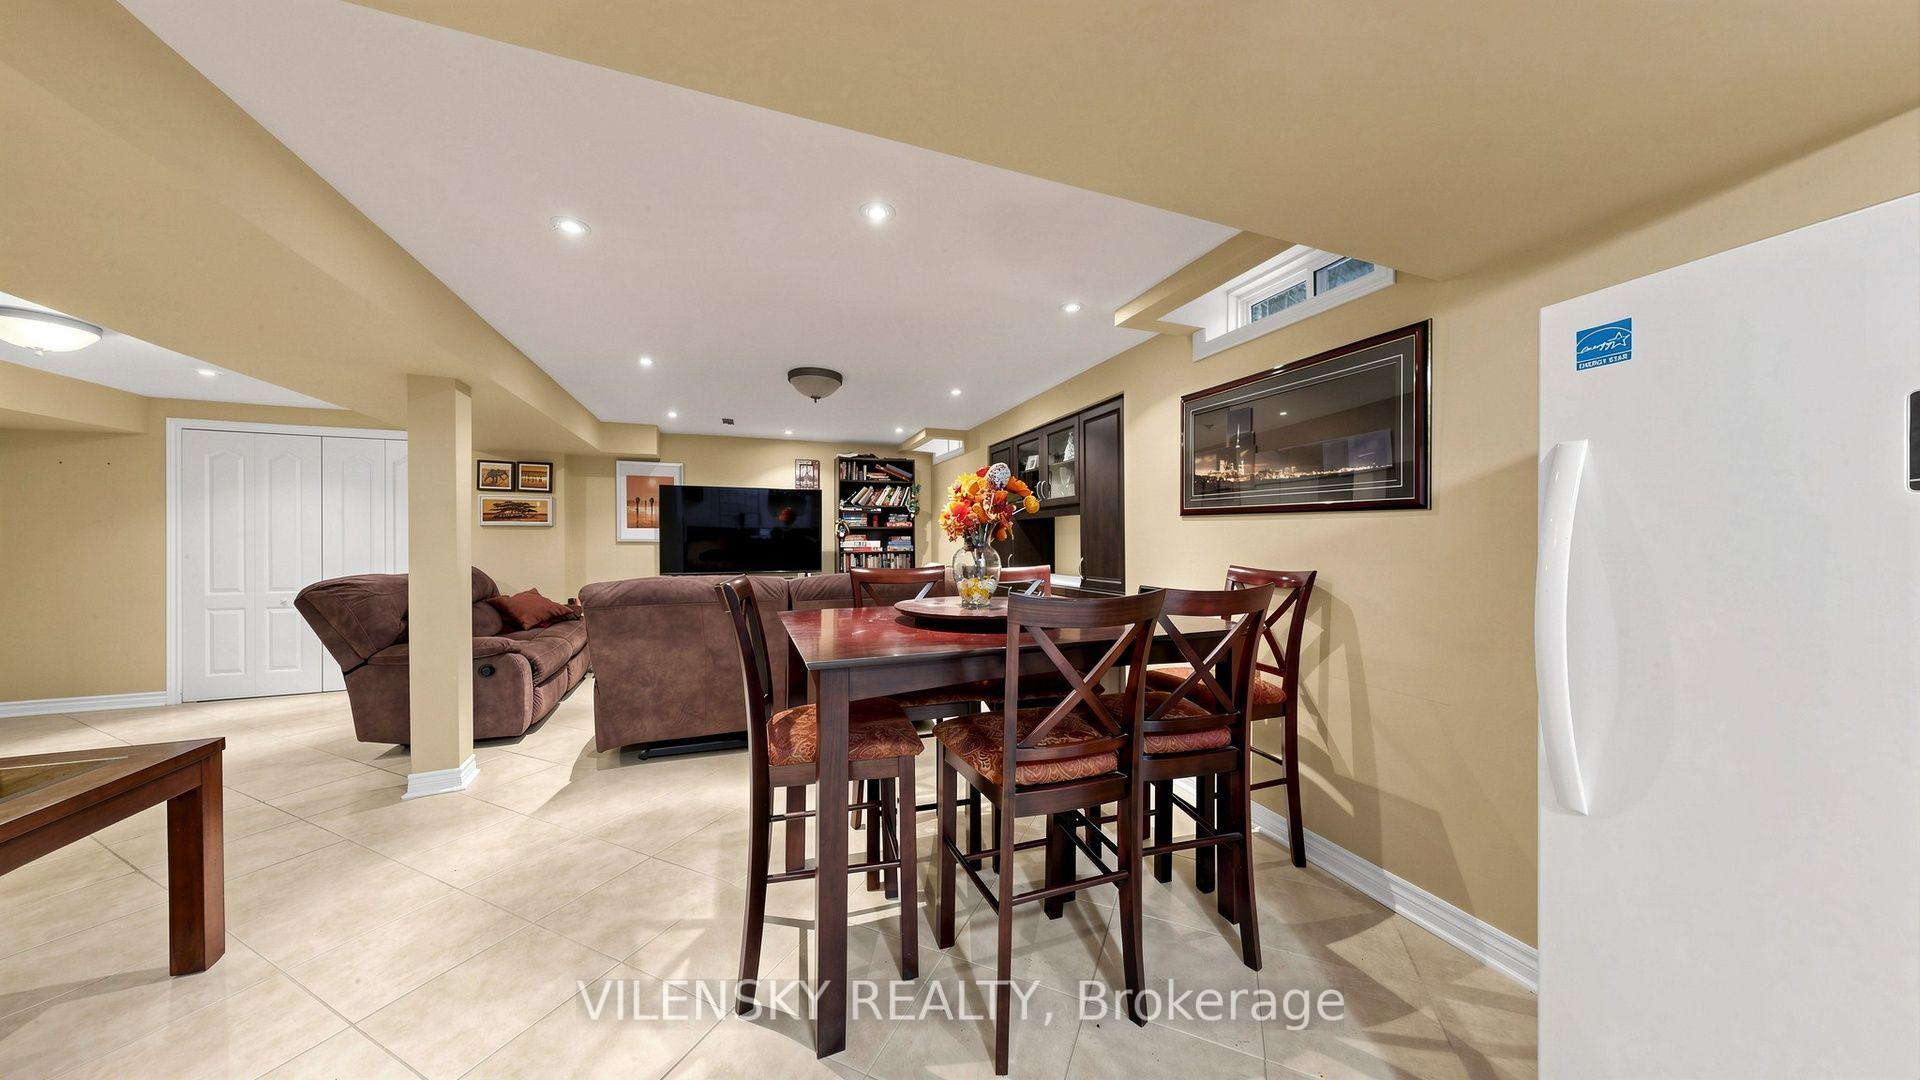
Basement dining and living area with dark wood furniture, brown seating, built-in shelves, and a refrigerator.
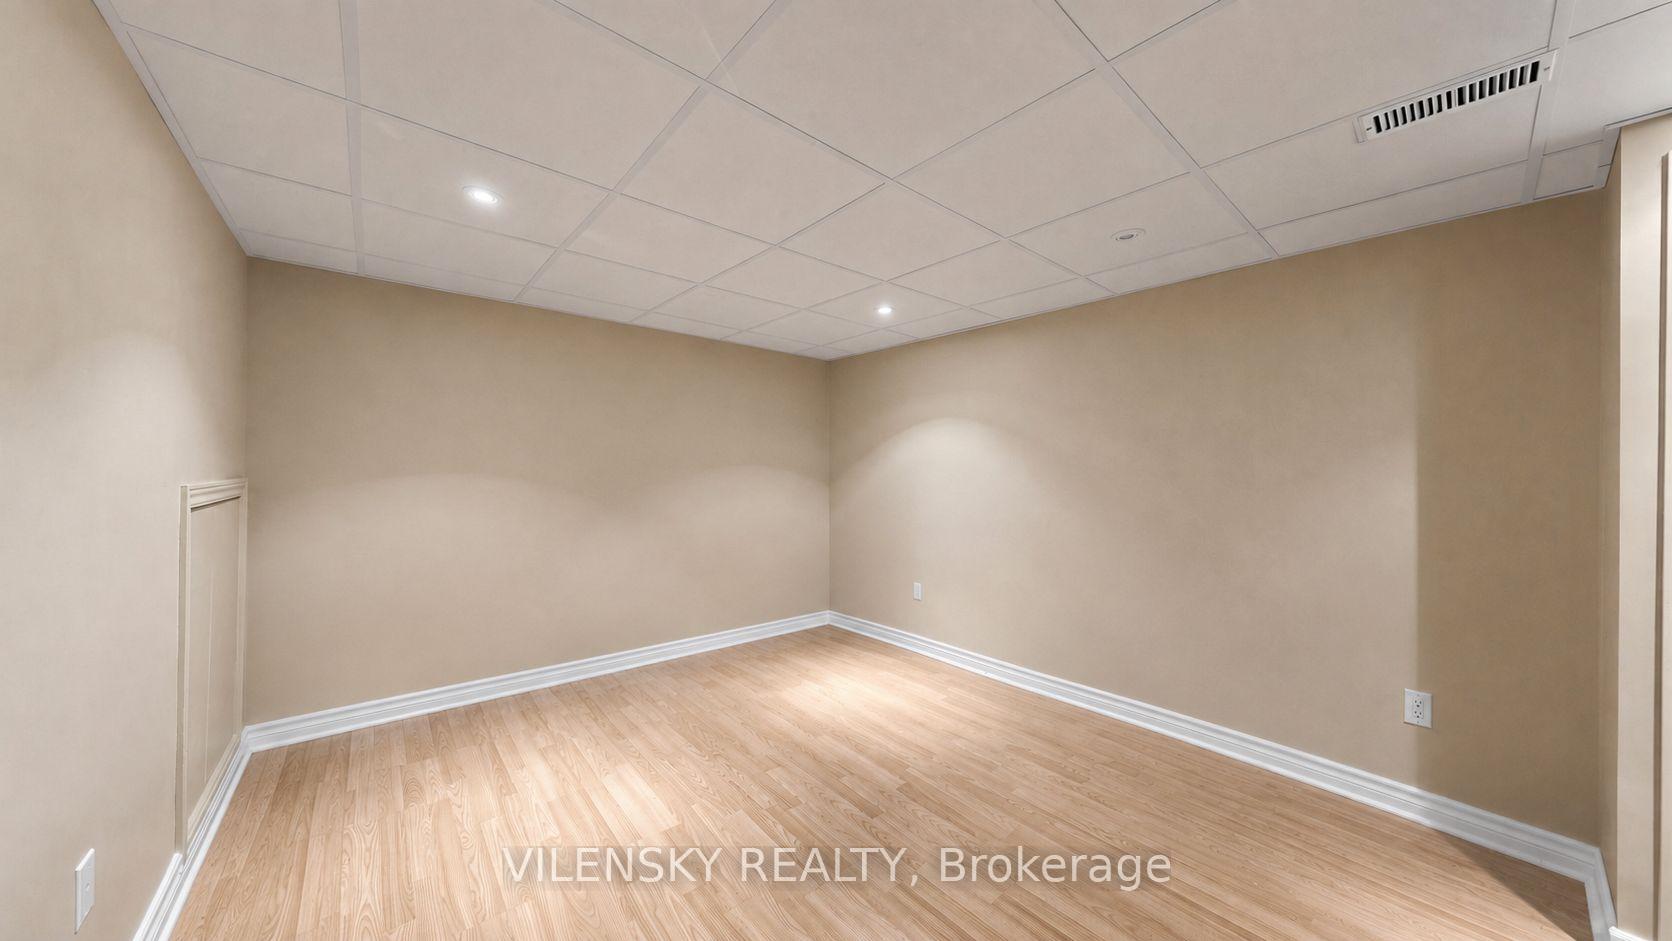
Empty finished room with light wood flooring, beige walls, and a suspended ceiling.
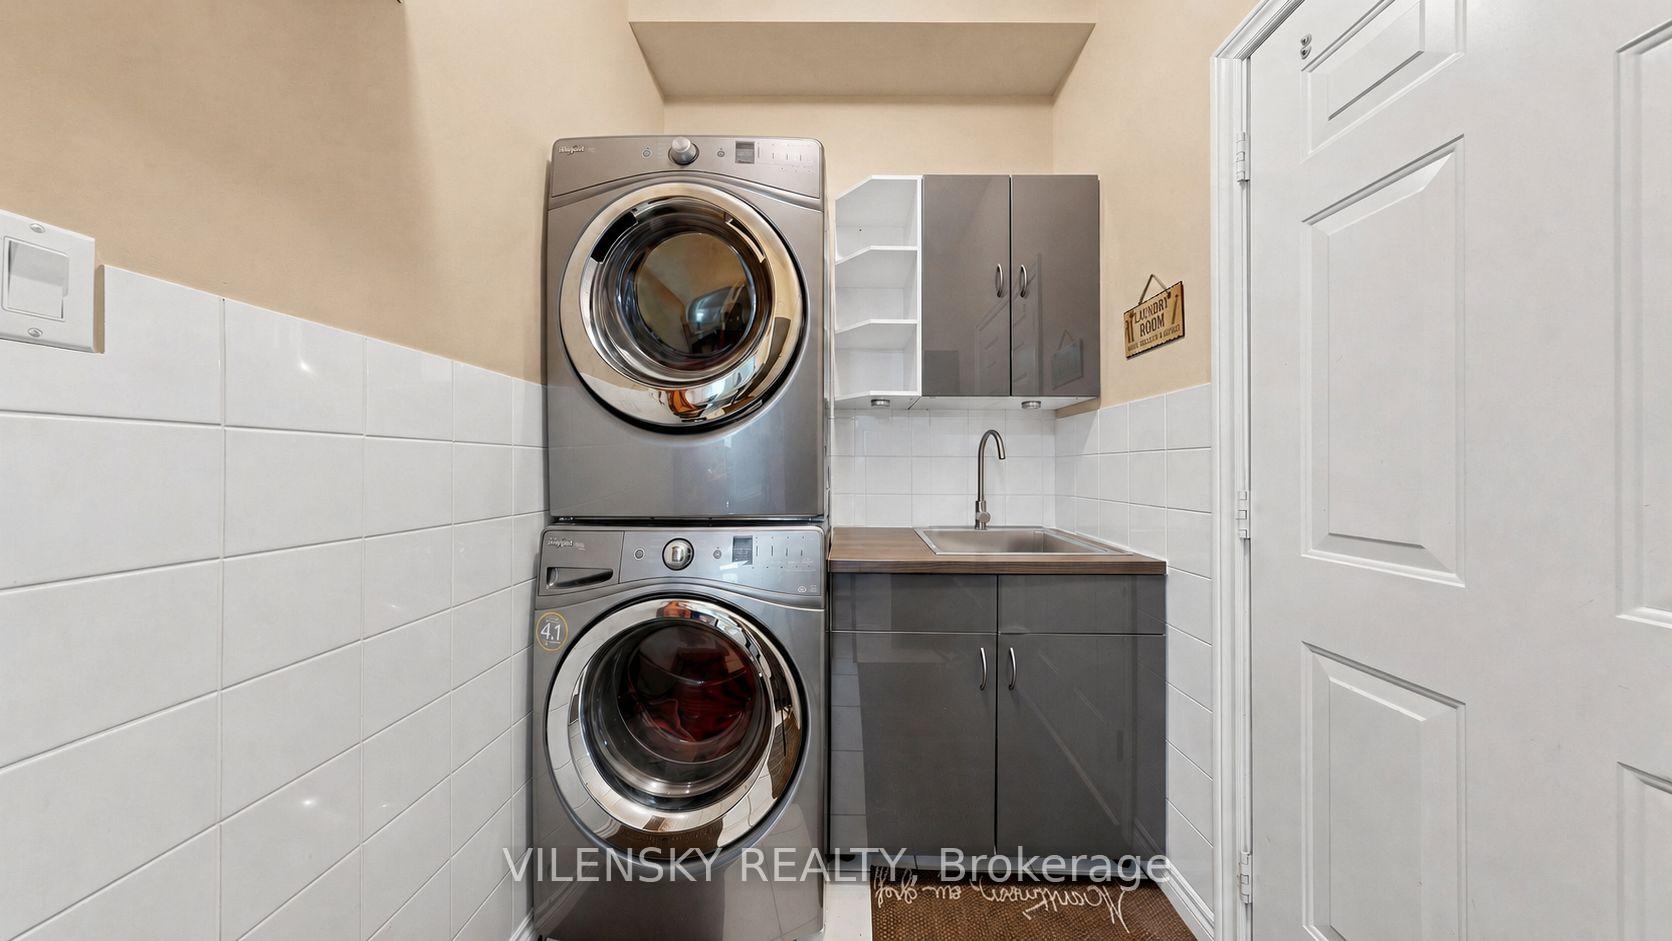
Laundry room with stacked front-loading washer and dryer beside a utility sink and gray cabinets.
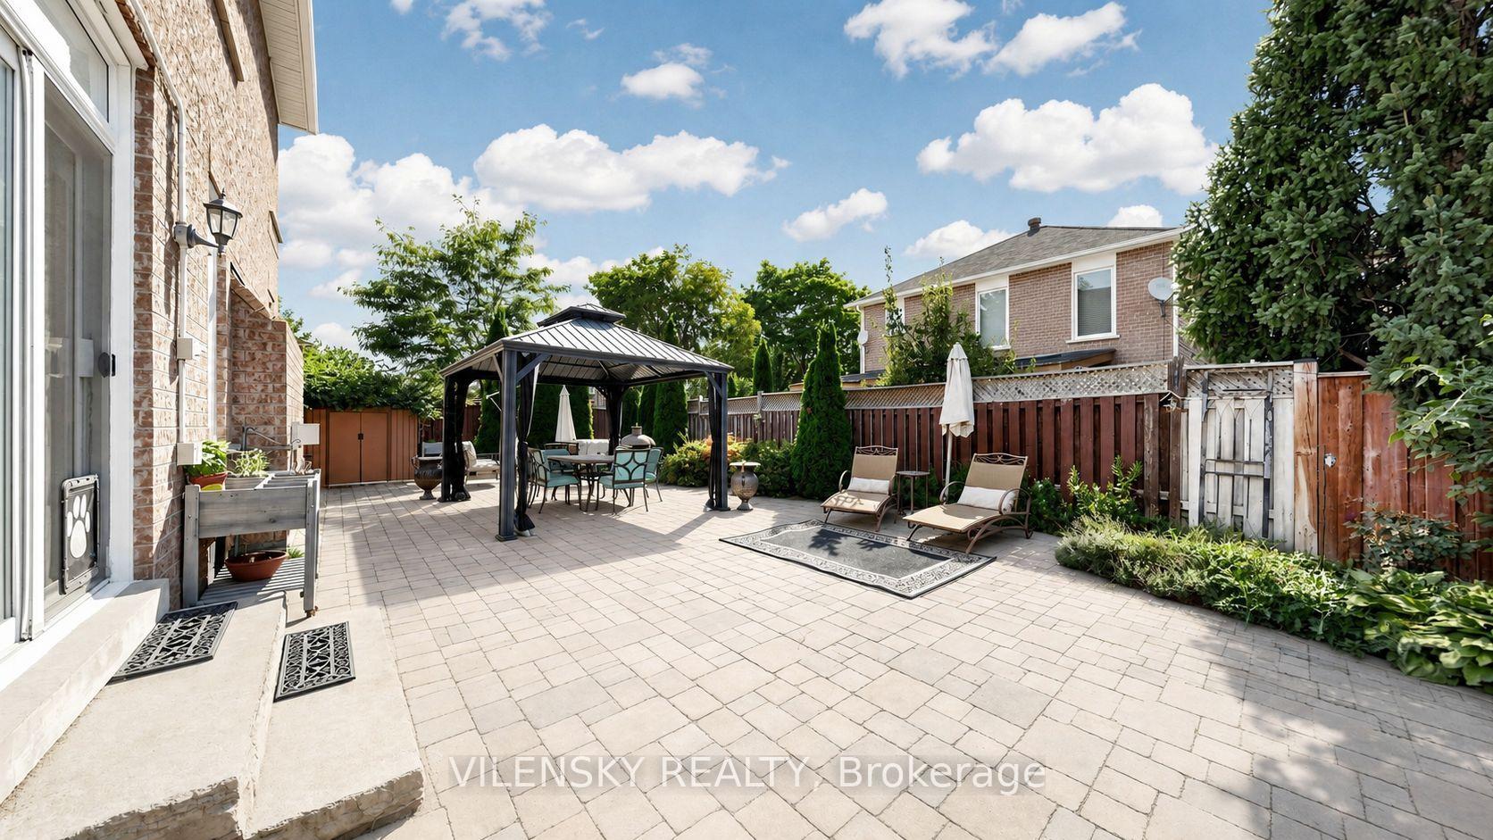
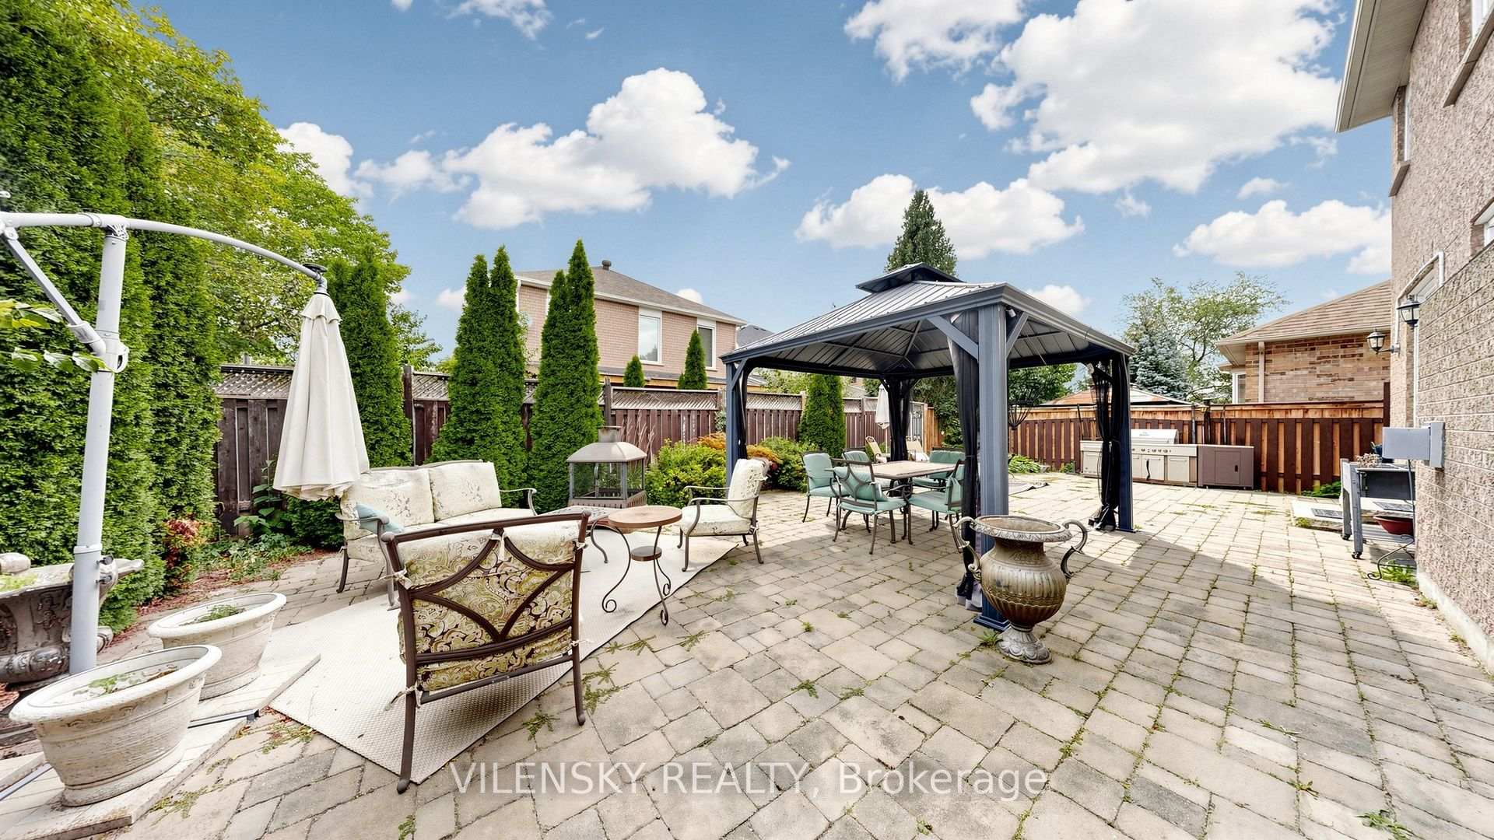
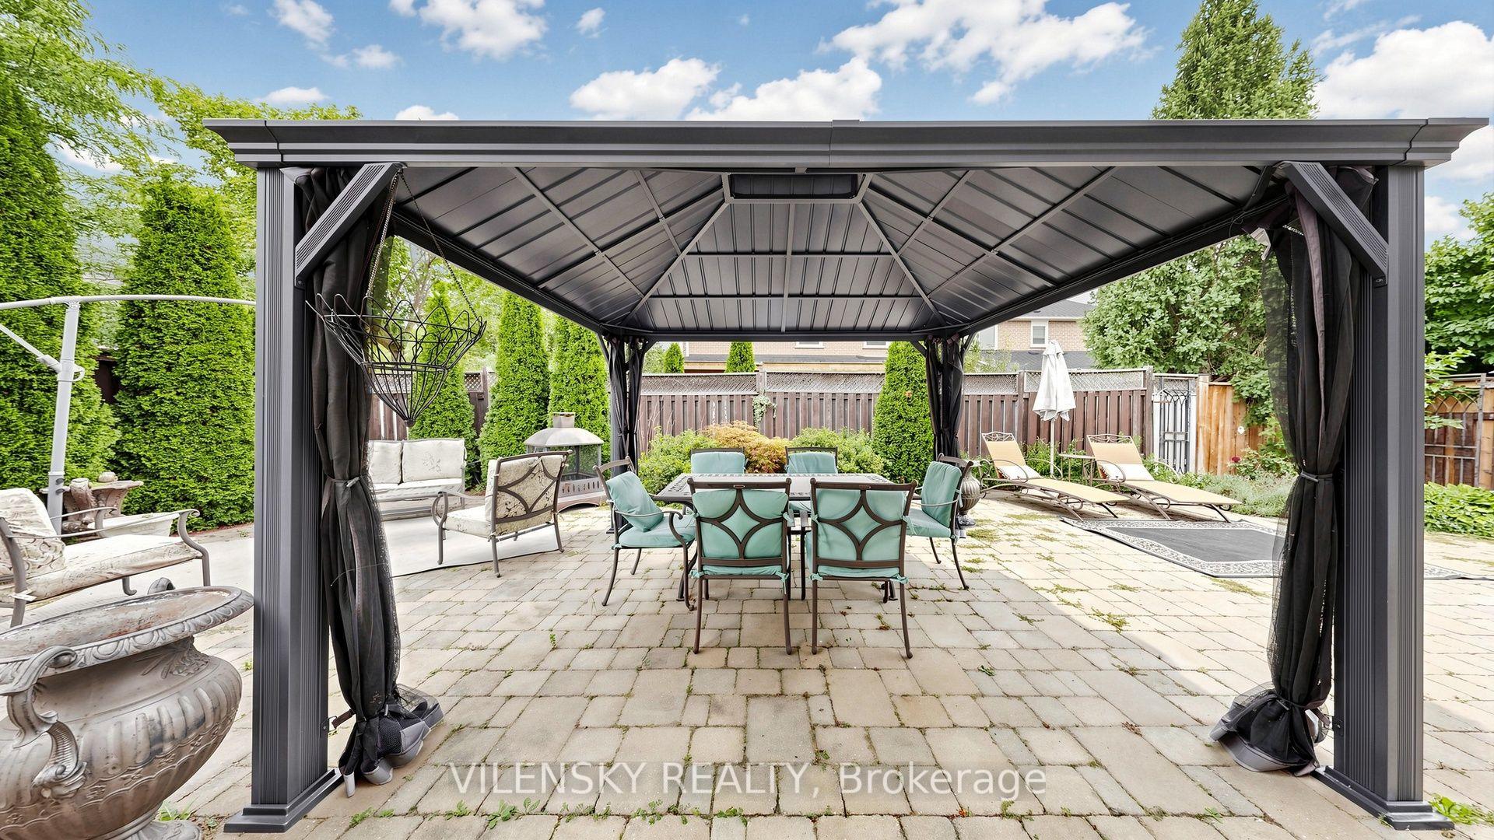
Backyard patio with a metal gazebo, outdoor dining set, and lounge chairs beside a brick house.
Backyard patio with a roofed gazebo, outdoor dining set, lounge seating, and barbecue area.
Backyard patio with a covered gazebo, outdoor dining set, and lounge chairs.
VIEW PHOTOS
$1,399,000 CAD

140 Marbella Road

4 Beds 4 Baths

Description

***Welcome To Sonoma Heights*** Stunning 2 Car-Garage Detached Home Beautifully Updated & Perfect For Family Living! Top 8 Reasons You Will Love This Home: 1) Spacious Main Floor Featuring Bright Living Room And Separate Executive Dining Area Ideal For Everyday Living & Entertaining 2) Stunning Main Floor Kitchen With Quartz Countertops Featuring Modern Cabinetry, Stainless Steel Appliances, Stylish Backsplash, Coffee Bar, Ample Counter Space & Porcelain Floors 3) Four Generous Upper-Level Bedrooms Including A Spacious Primary Bedroom With Walk-In Closet, Fully Renovated 5Pc Ensuite, Plus An Additional Renovated 3Pc Bathroom 4) Spacious Backyard With BBQ Area, Gazebo & Storage Shed, Perfect For Family Gatherings & Outdoor Enjoyment 5) Attached 2-Car Garage Plus Private Driveway With Parking For A Total of 5 Vehicles 6) Additional Updates Include Hardwood Floors Throughout, Main Entrance Door (2022), Roof (2019) & Furnace (2024), Kitchen Renovation (2020), Bathroom Renovation (2020) 7) Finished Basement Offering A Full Second Kitchen, Perfect For Extended Family Or Additional Living Plus Recreation Area With 3Pc Bathroom & Pot Lights Throughout. 8) Be Part Of The Perfect Neighbourhood, Minutes From Top Schools, Groceries Stores, Plazas, Parks & Highly Rated Restaurants. Beautifully Maintained & Thoughtfully Updated Throughout, The Perfect Place To Call Home!

Share Property

Location

140 Marbella Road, Vaughan, ON L4H 1L4, CA
Status

For Sale

Property Amenities

Interior
Total Bedrooms: 4
Other Interior Features Storage
Area & Lot
MLS® ID N13794570
Architecture Styles 2-Storey
Type Residential
Status For Sale
Exterior
Pool None
Air conditioning Central Air
Heat type Forced Air
Sewer Sewer
Parking Private Double
Lot Features Irregular Lot
Roof Asphalt Shingle
Finance
Sales Price $1,399,000 CAD
Real Estate Tax $6,443 CAD yearly
Two-story brick house with a black double garage and wide paver driveway at dusk.

Schedule a Showing

We would love to show you our beautiful property. Please select your preferred date and time below. An agent will be in touch shortly to confirm your appointment.

Schedule a Showing

We would love to show you our beautiful property. Please select your preferred date and time below. An agent will be in touch shortly to confirm your appointment.

Thank you for your interest in 140 Marbella Road, Vaughan, ON L4H 1L4, CA. We are reviewing your request and will be in touch shortly!

Mortgage Calculator

Estimate your monthly mortgage payment, including the principal and interest, property taxes, and HOA. Adjust the values to generate a more accurate rate.

All estimates are provided for informational purposes only. Actual amounts may vary.
$0,000 Your Payment 20 15 65
$0,000 Your Payment
Two-story brick house with a black double garage and wide paver driveway at dusk.

360 Virtual Tour

Take a tour of this property

Vaughan

A city where modern living seamlessly blends with rich cultural experiences and a thriving local spirit.
main

VILENSKY REALTY

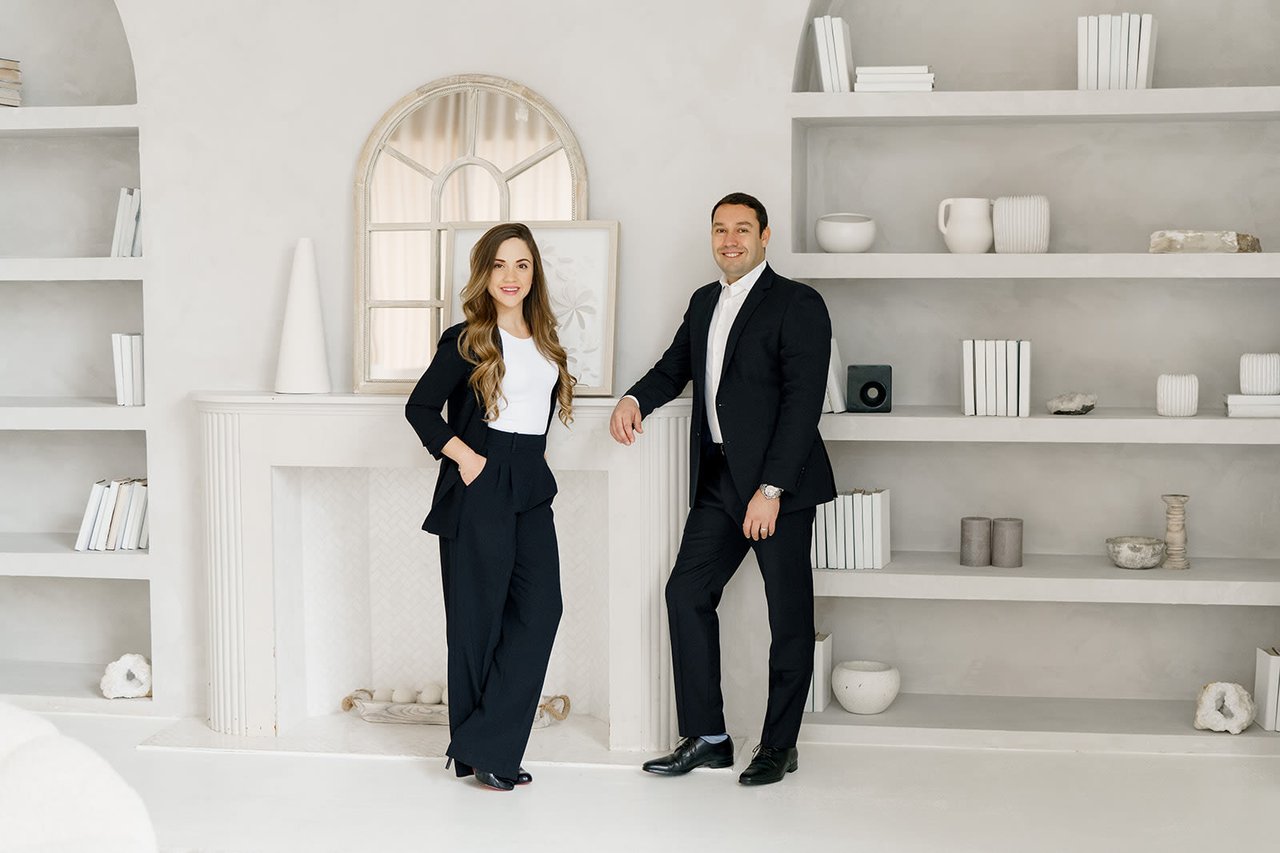
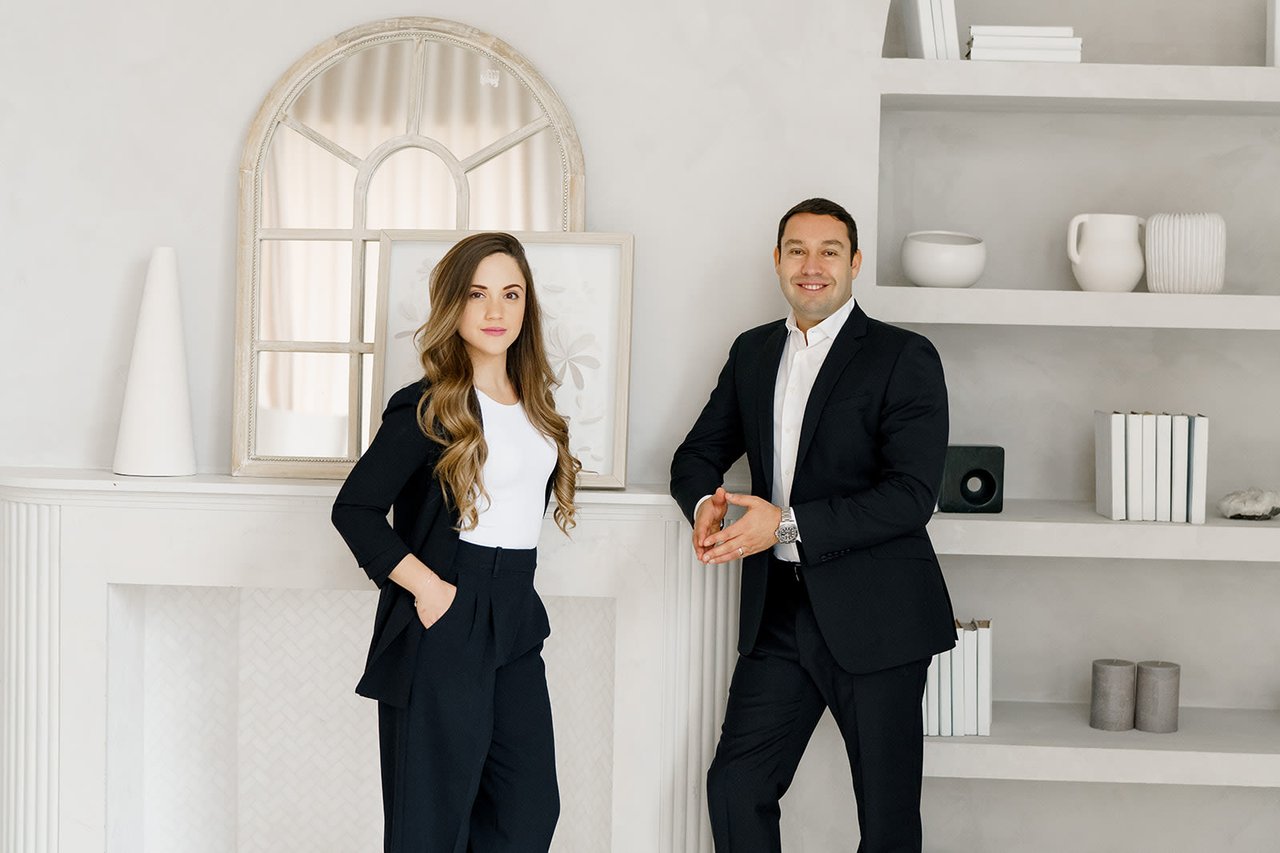
With expertise, empathy, and a dedication to exceptional service, Vilensky Realty is your go-to agent for personalized guidance and support.