Leave a Message

Thank you for your message. We will be in touch with you shortly.

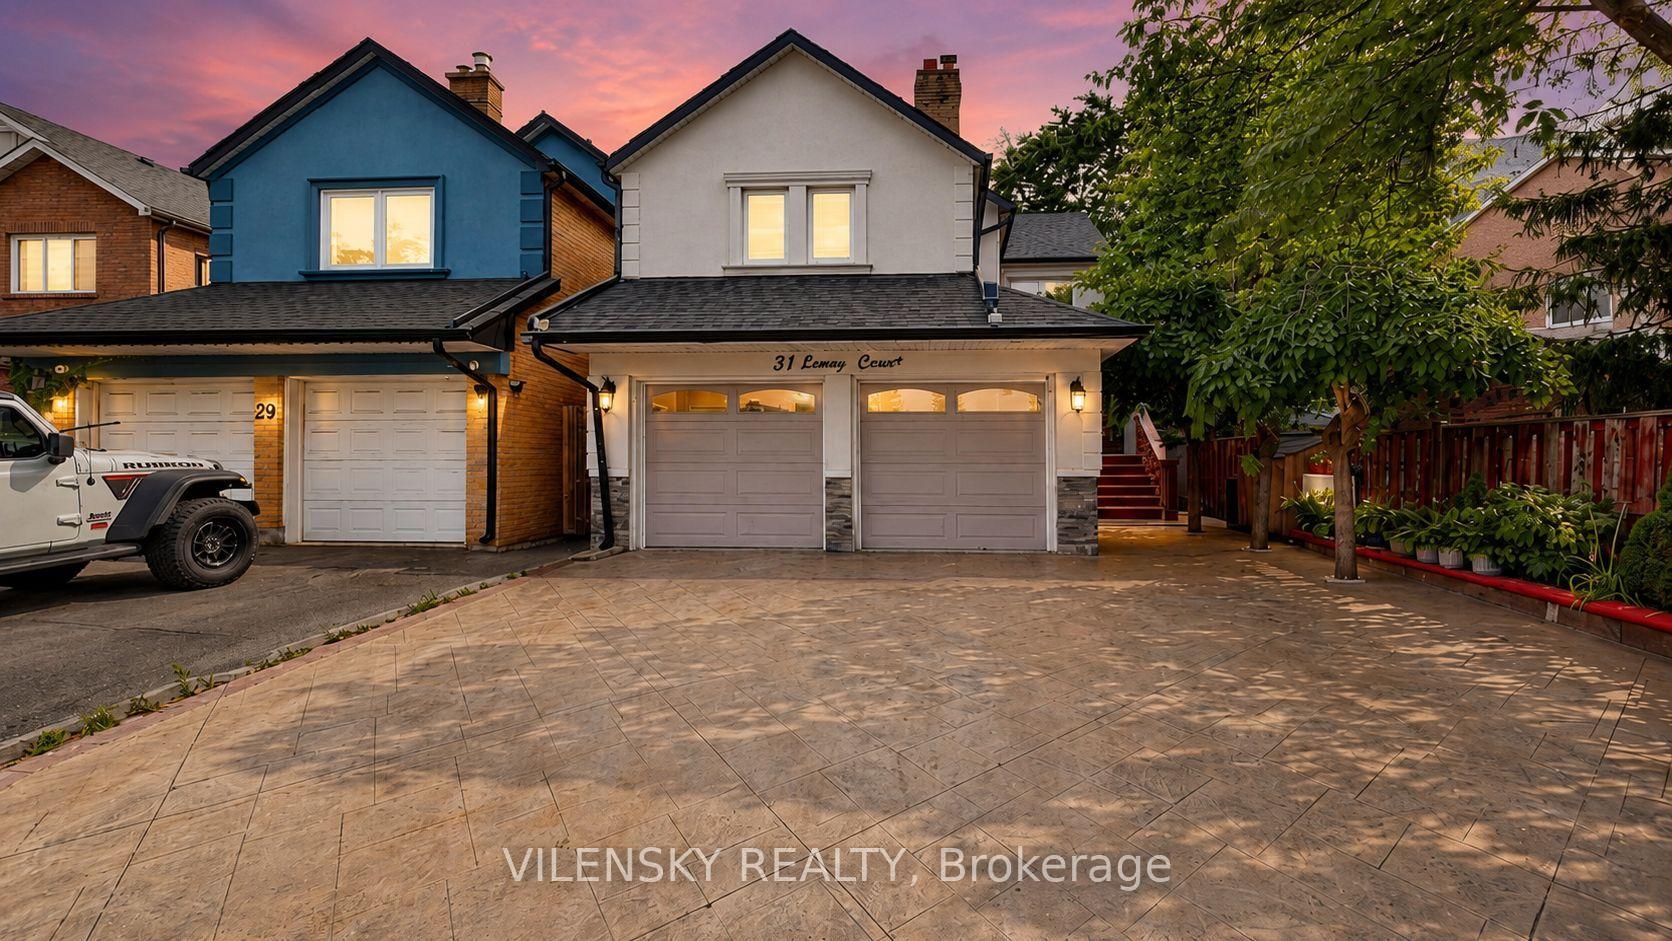
White two-storey home at 31 Lemay Court with a double garage and broad paved driveway.
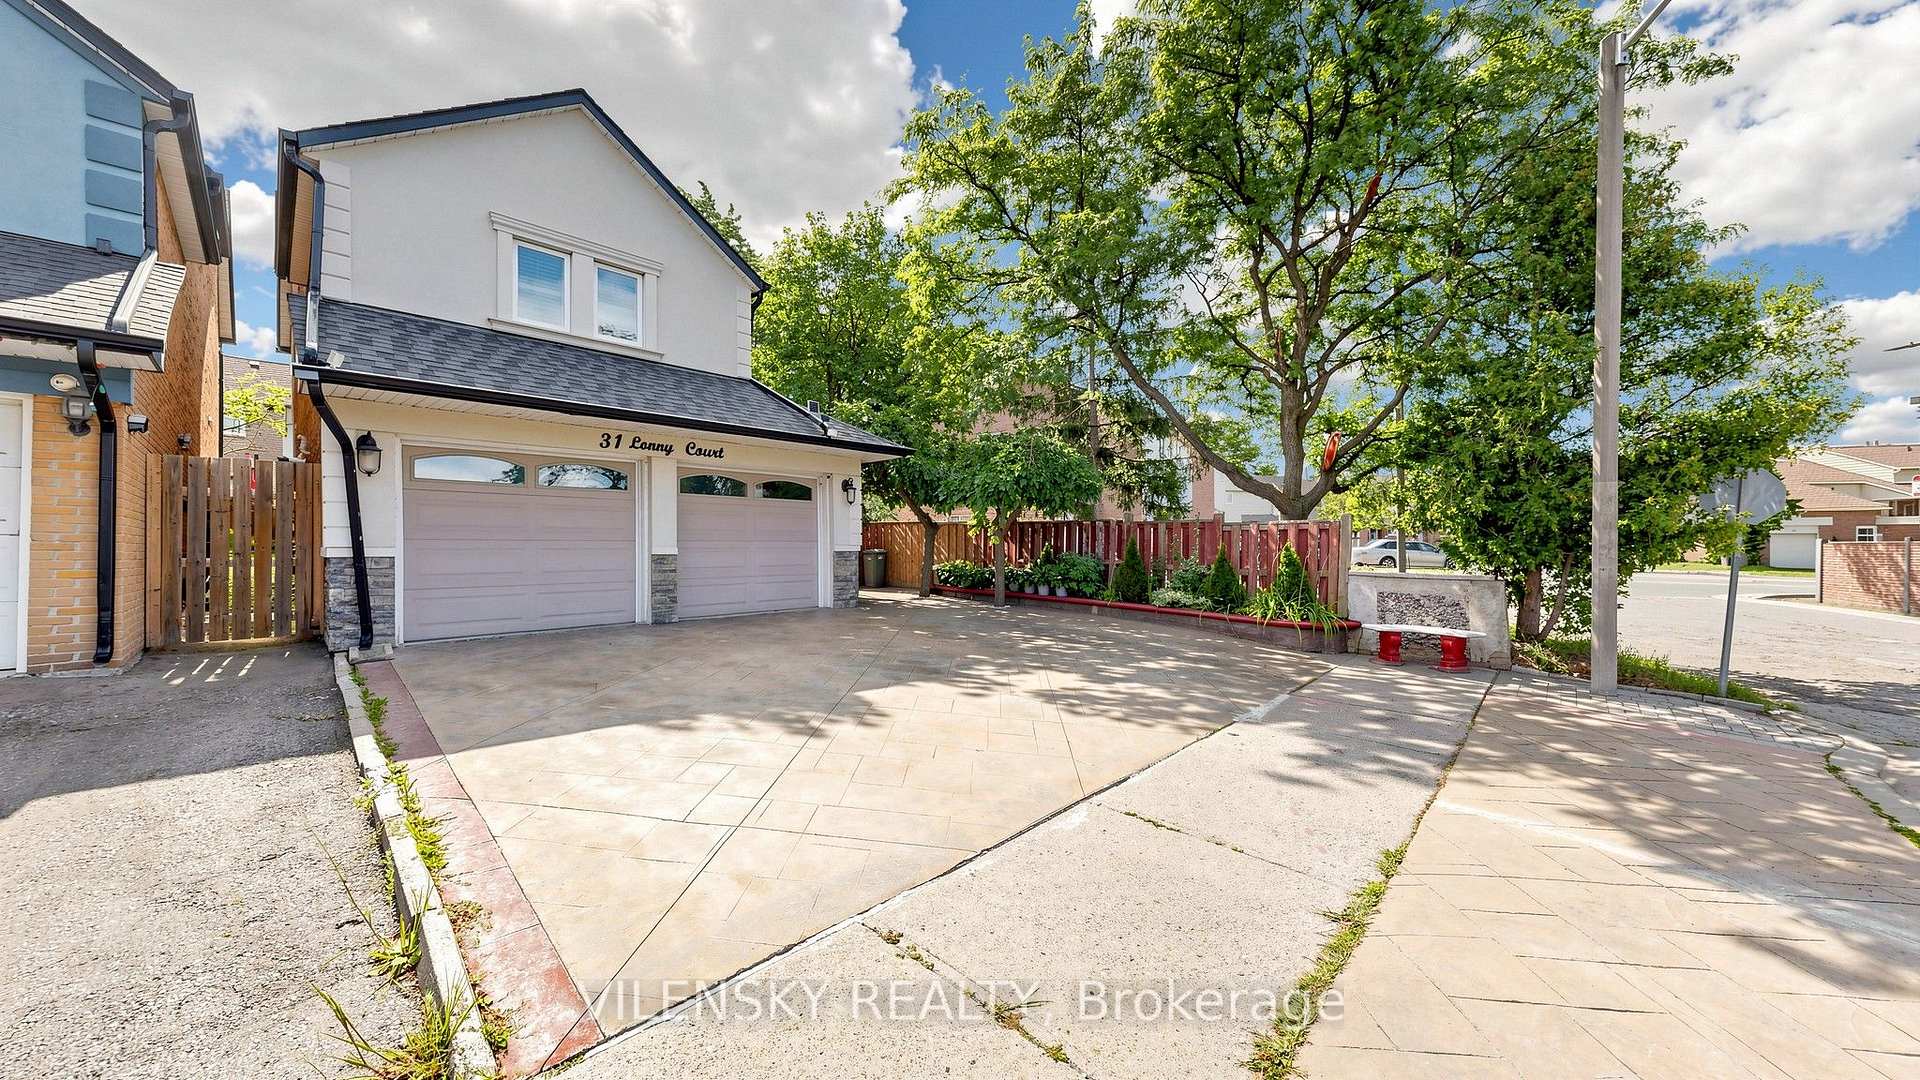
Two-storey house with a double garage and broad paved driveway beneath mature trees.
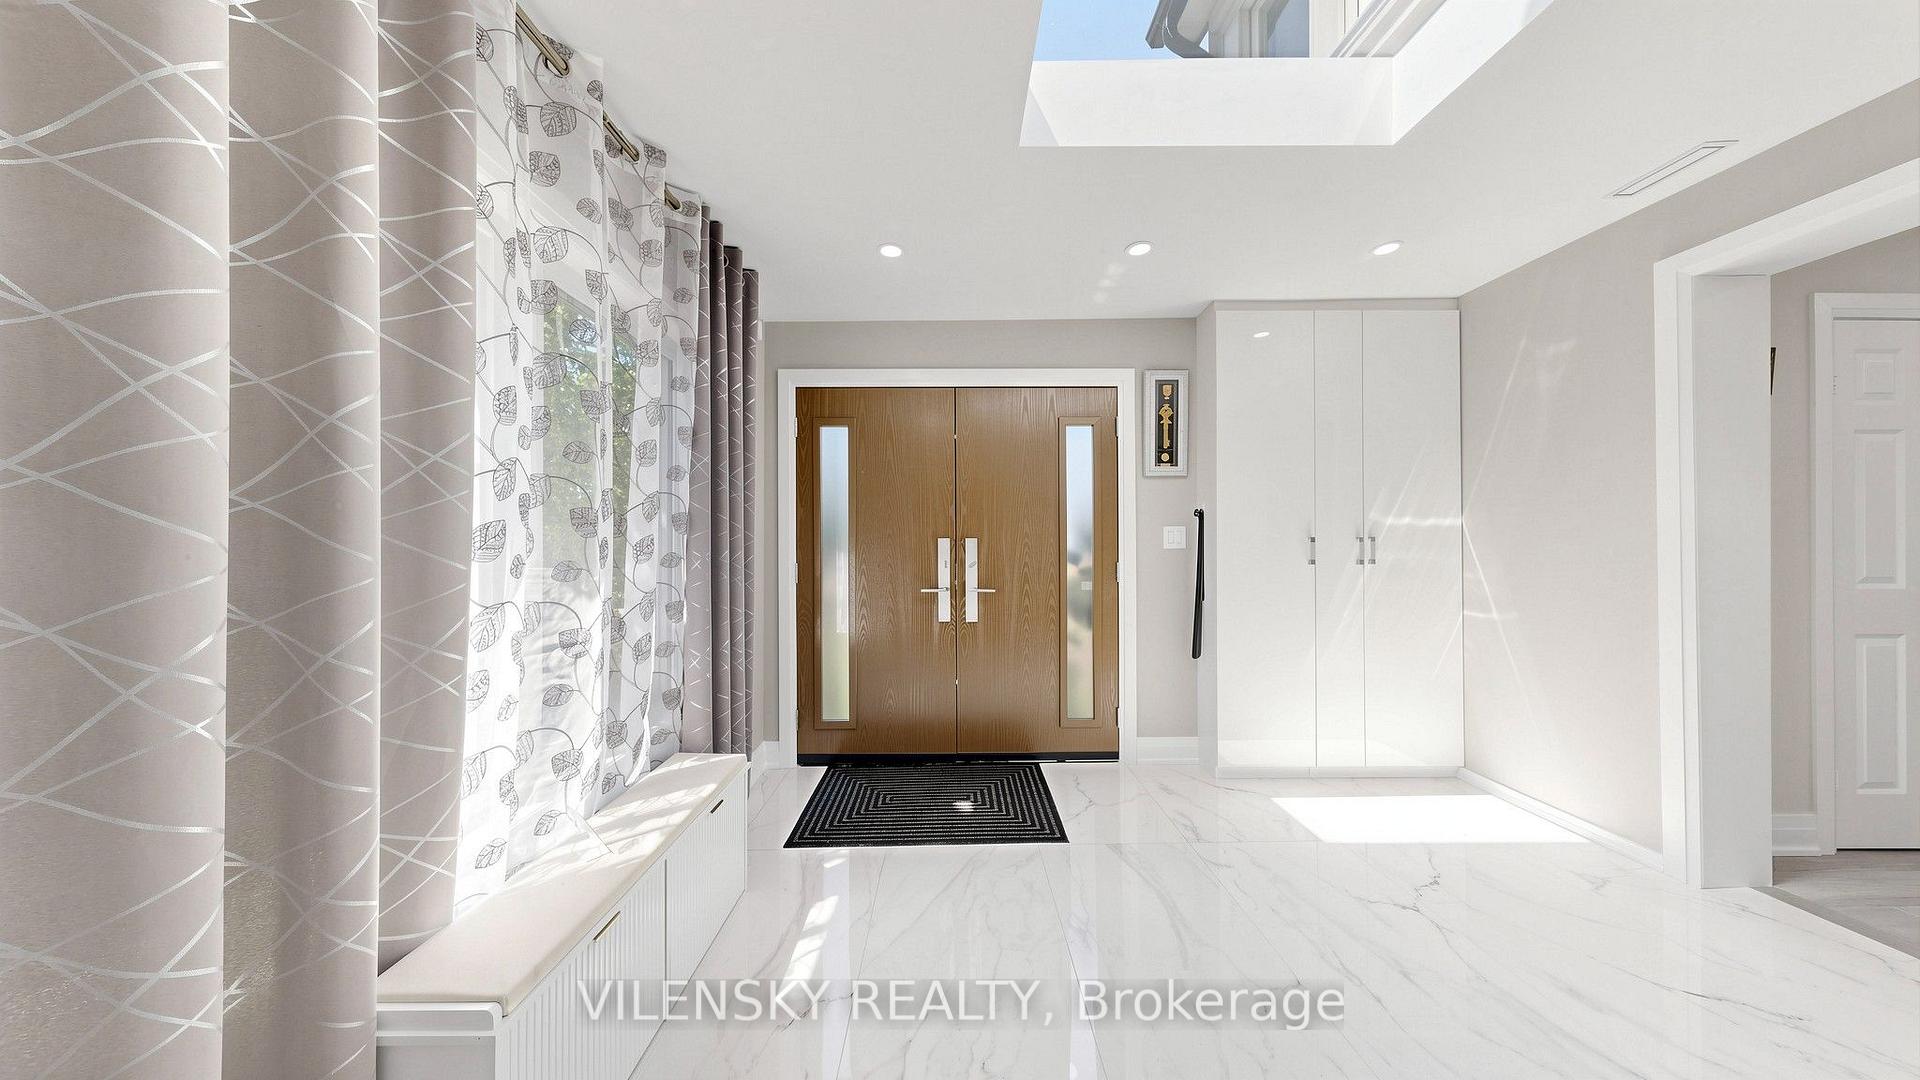
Entry foyer with double wood doors, a built-in bench, patterned curtains, and marble-look tile flooring.
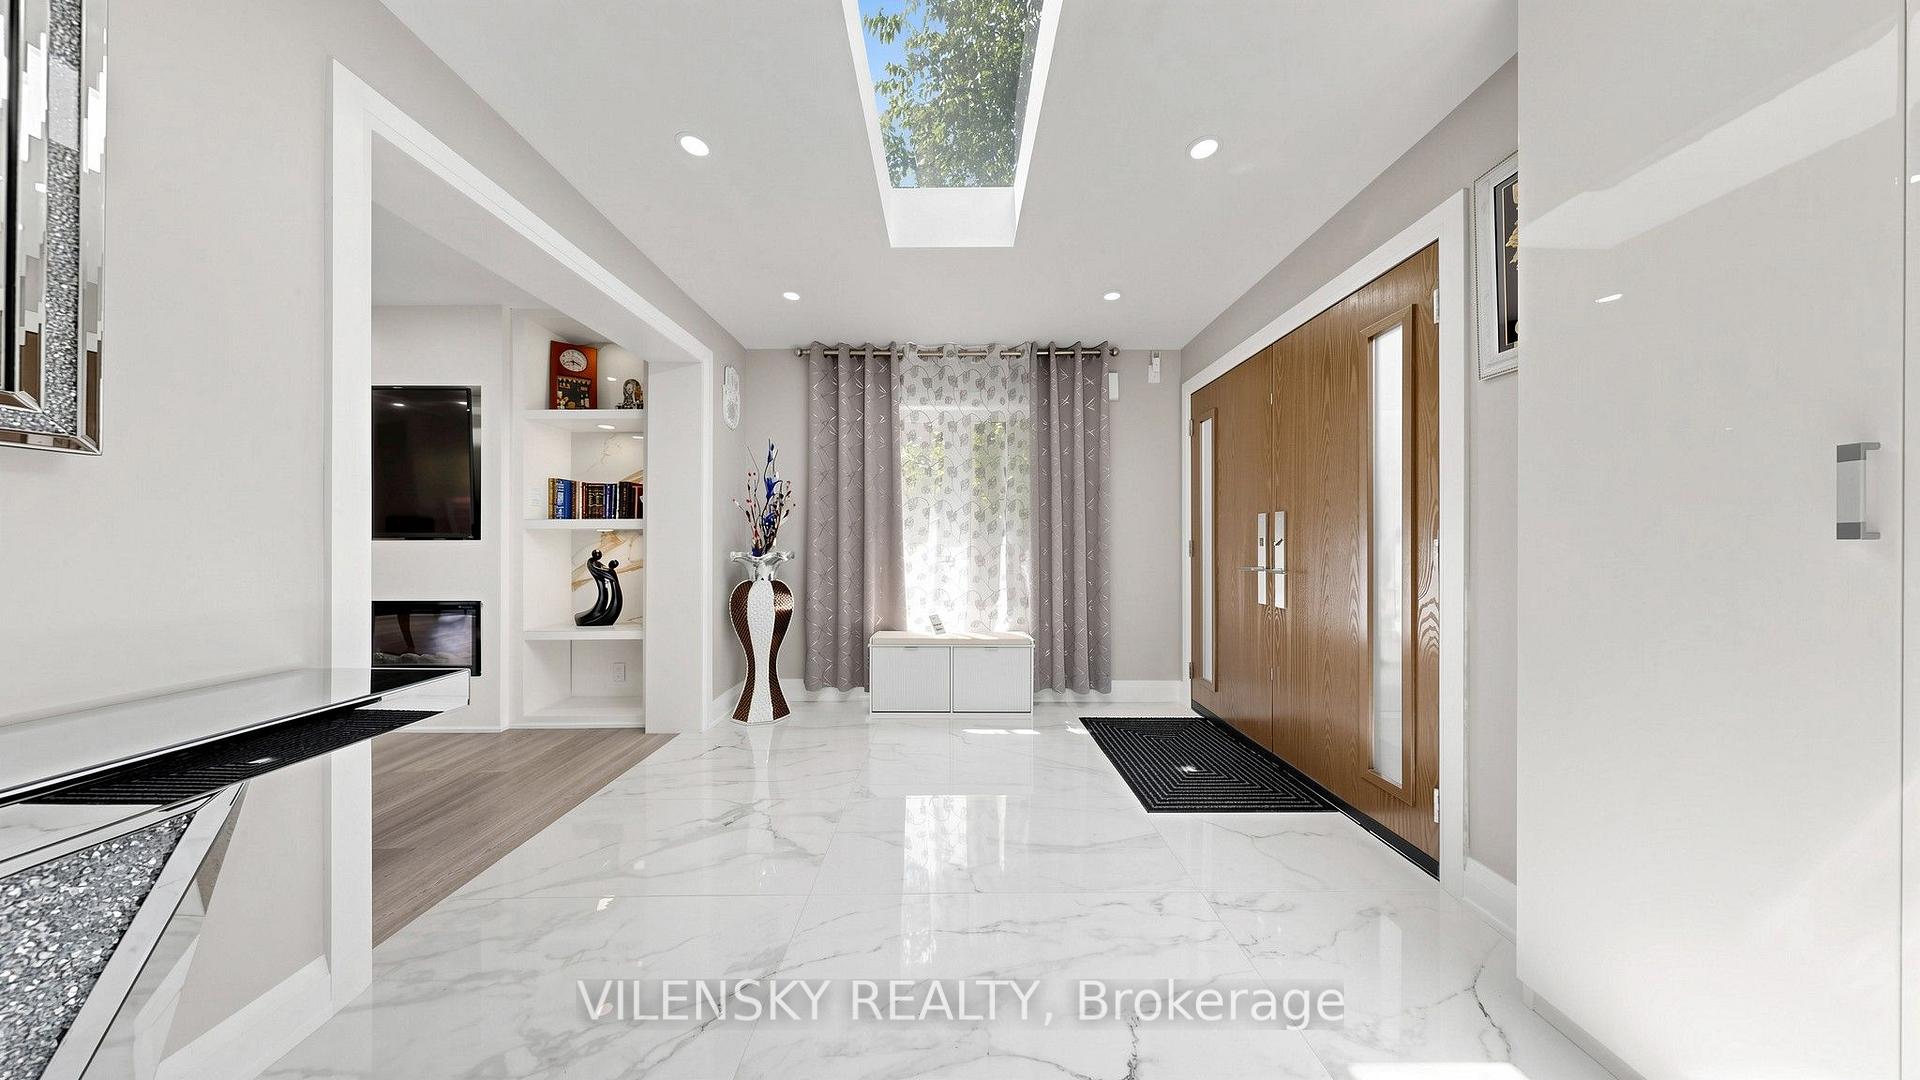
Bright foyer with marble flooring, wood entry doors, a skylight, and built-in display shelves.
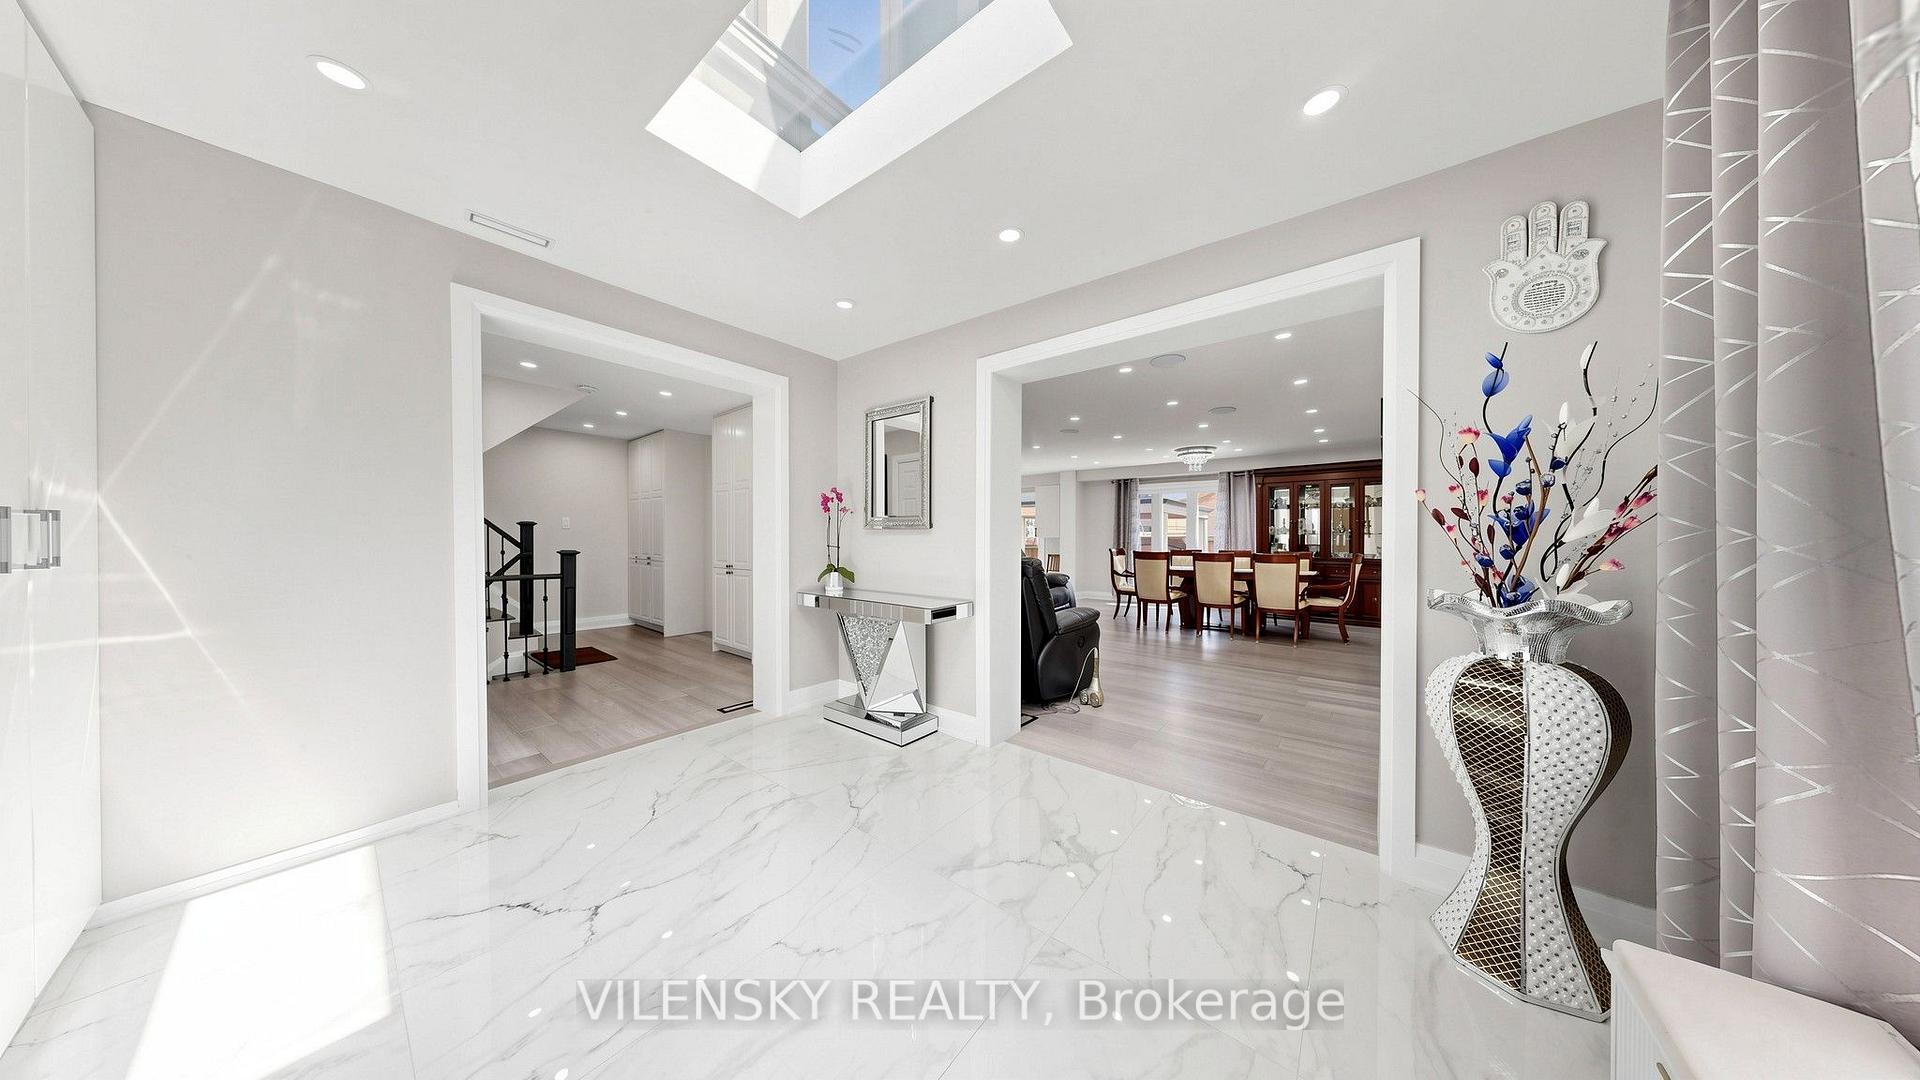
Furnished foyer with a marble floor, skylight, mirrored console, and open views into the living and dining areas.
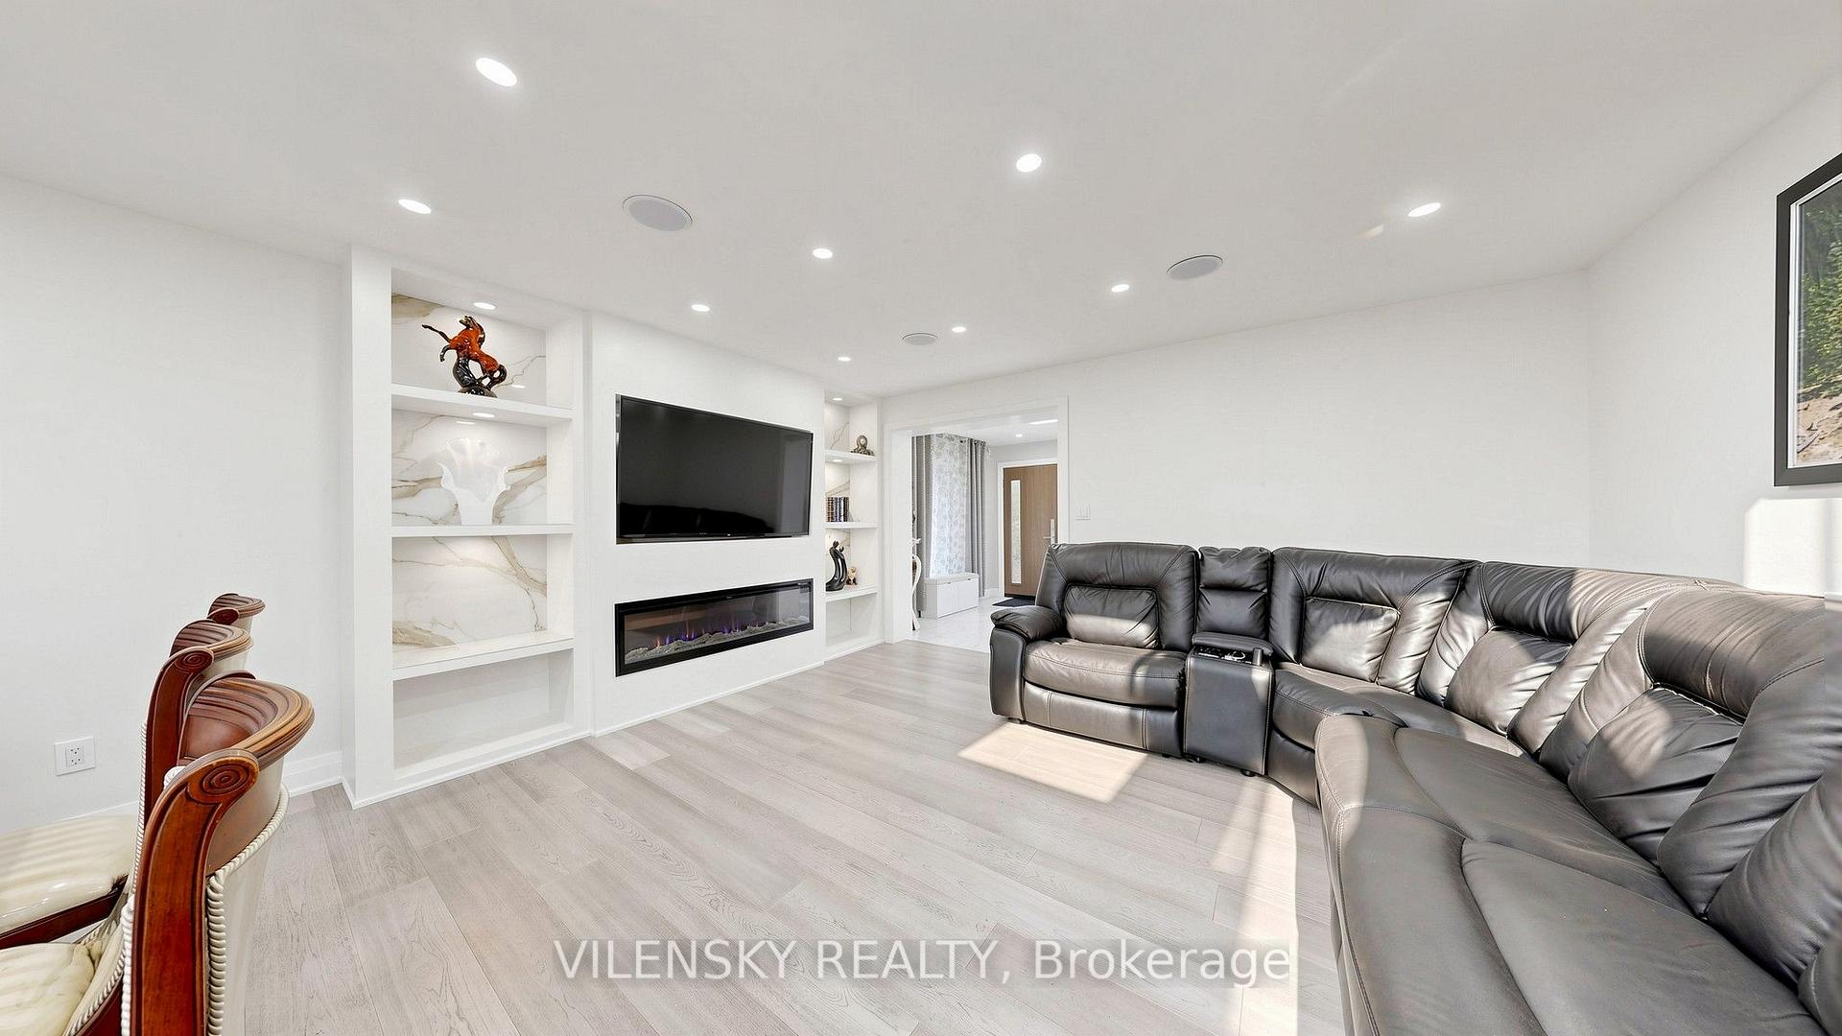
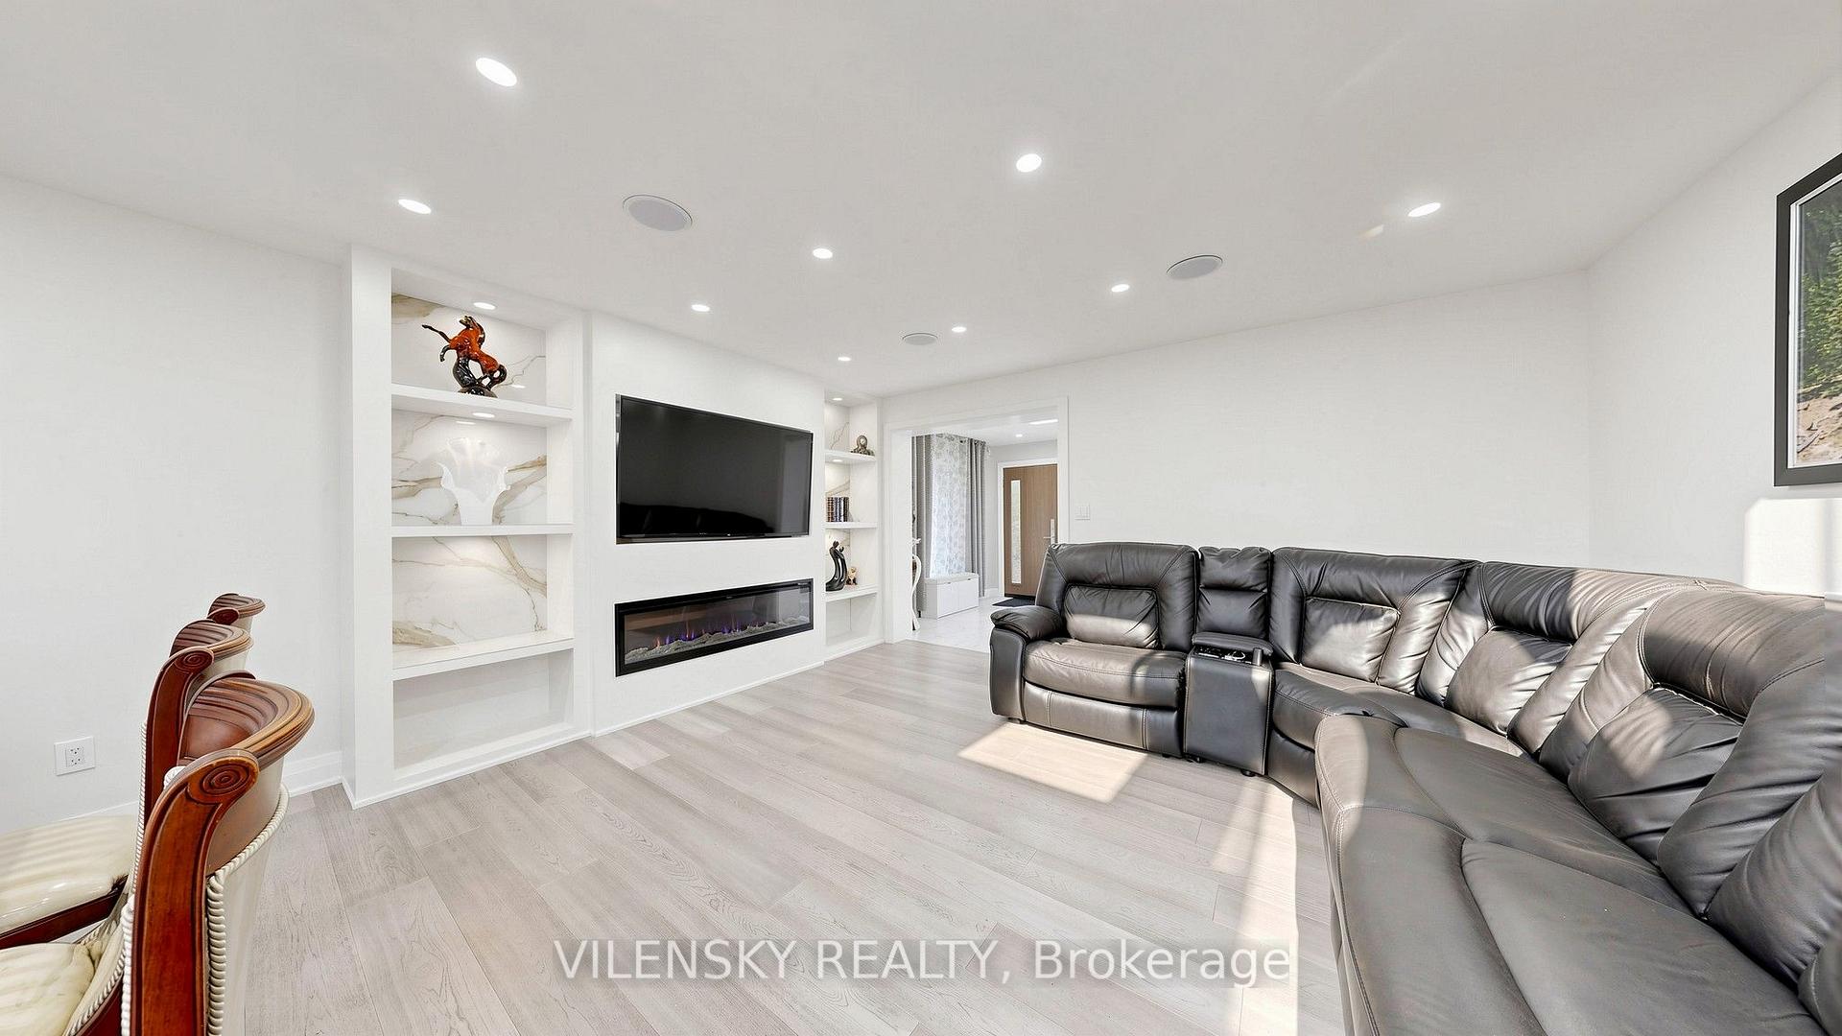
Living room with a dark leather sectional, built-in shelving, wall-mounted TV and linear fireplace.
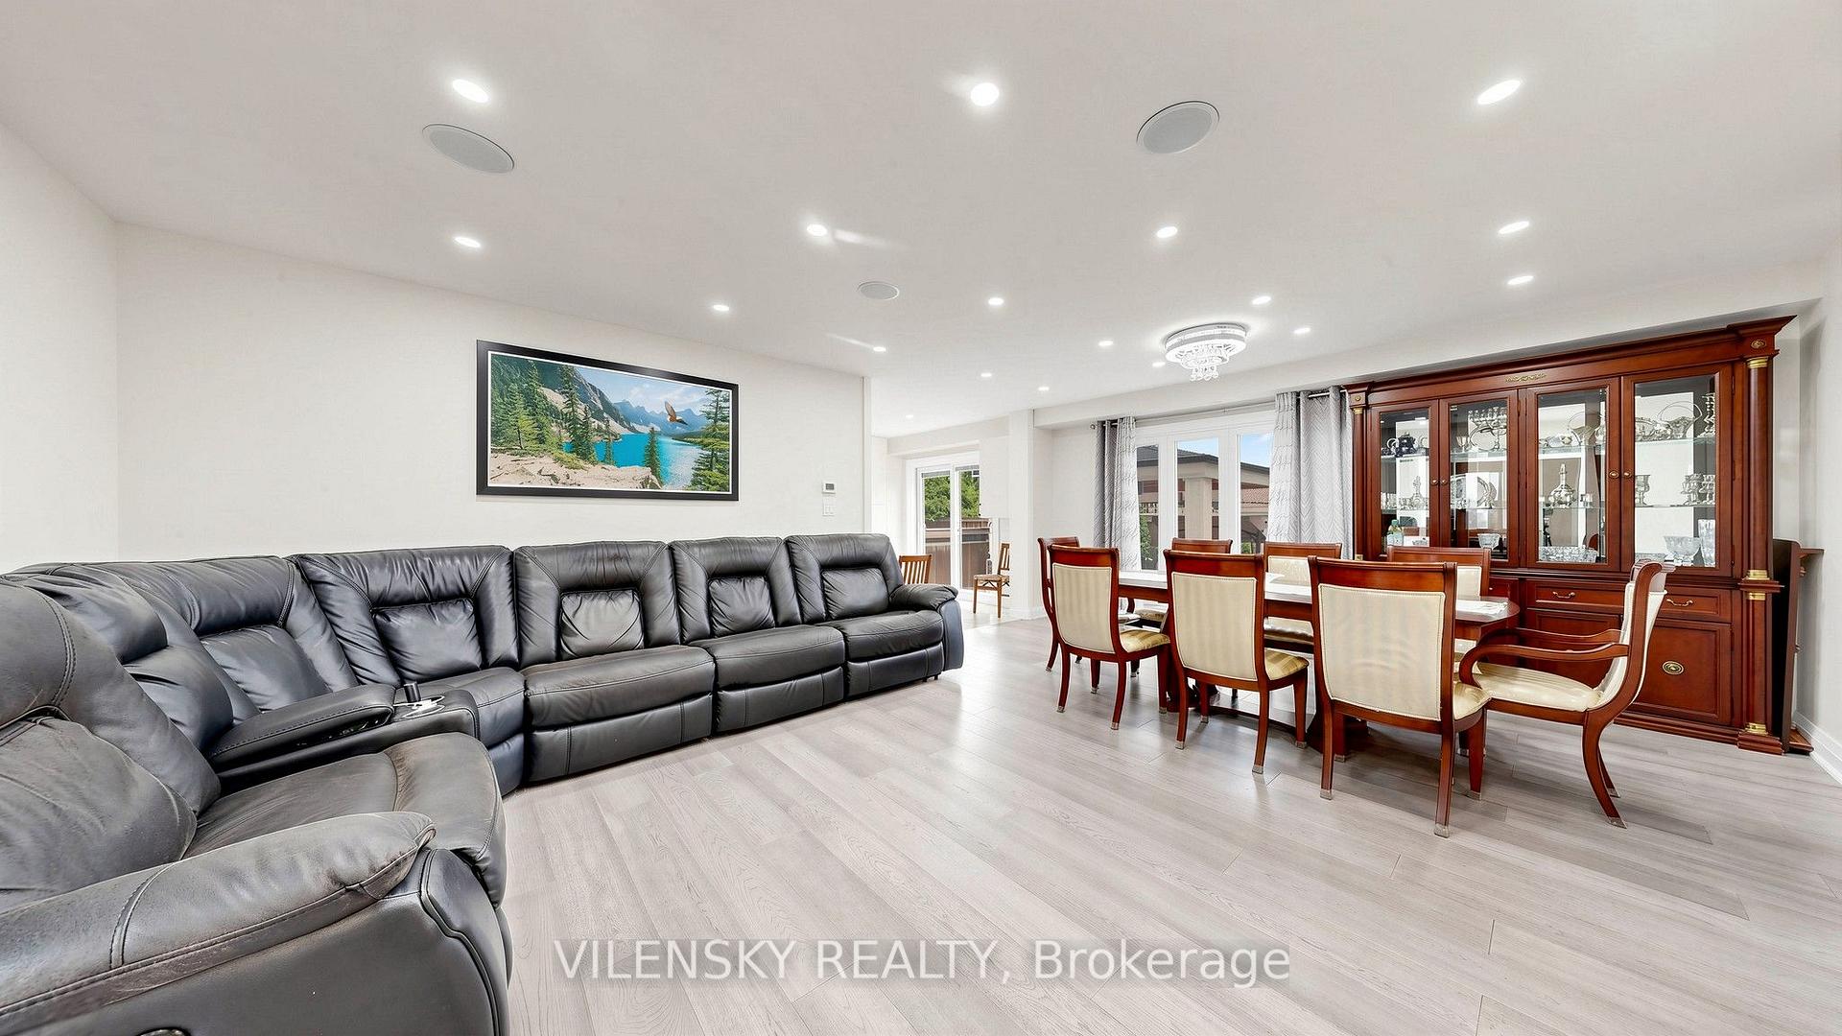
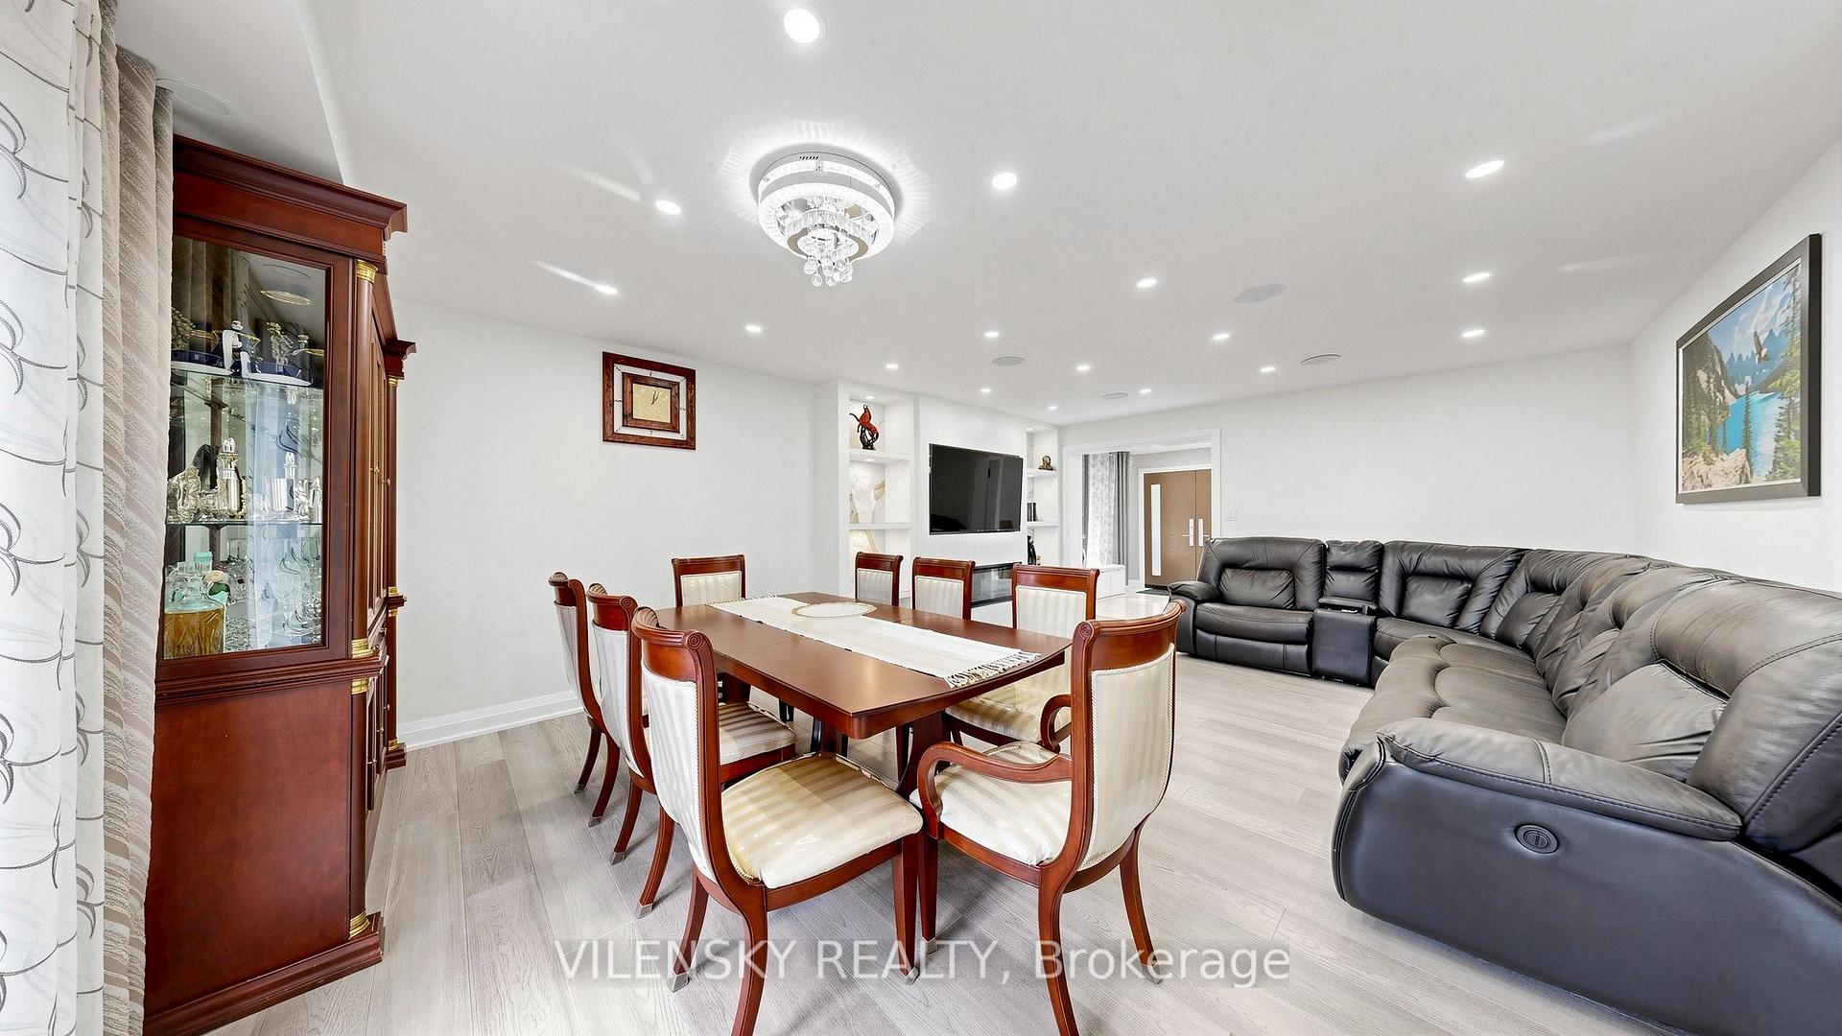
Open-plan living and dining room with a gray leather sectional and dark wood china cabinet.
Living room with a leather sectional, built-in shelving, wall-mounted television, and linear fireplace.
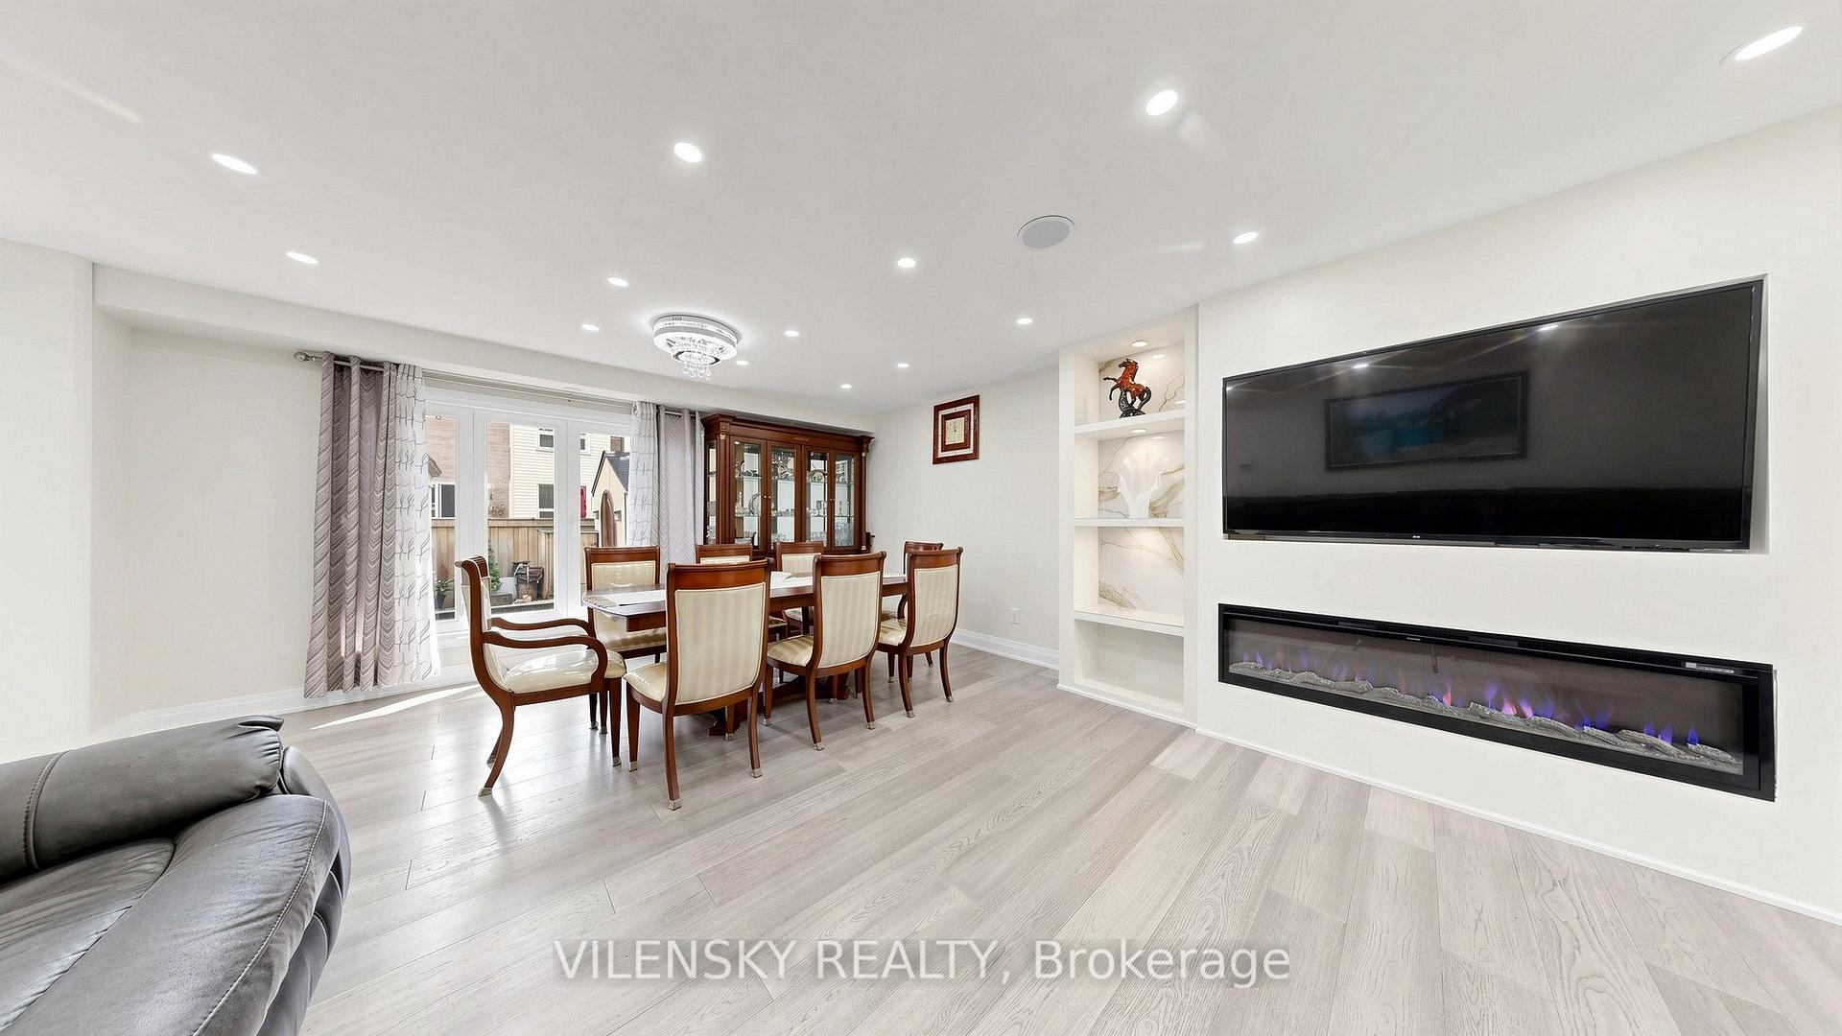
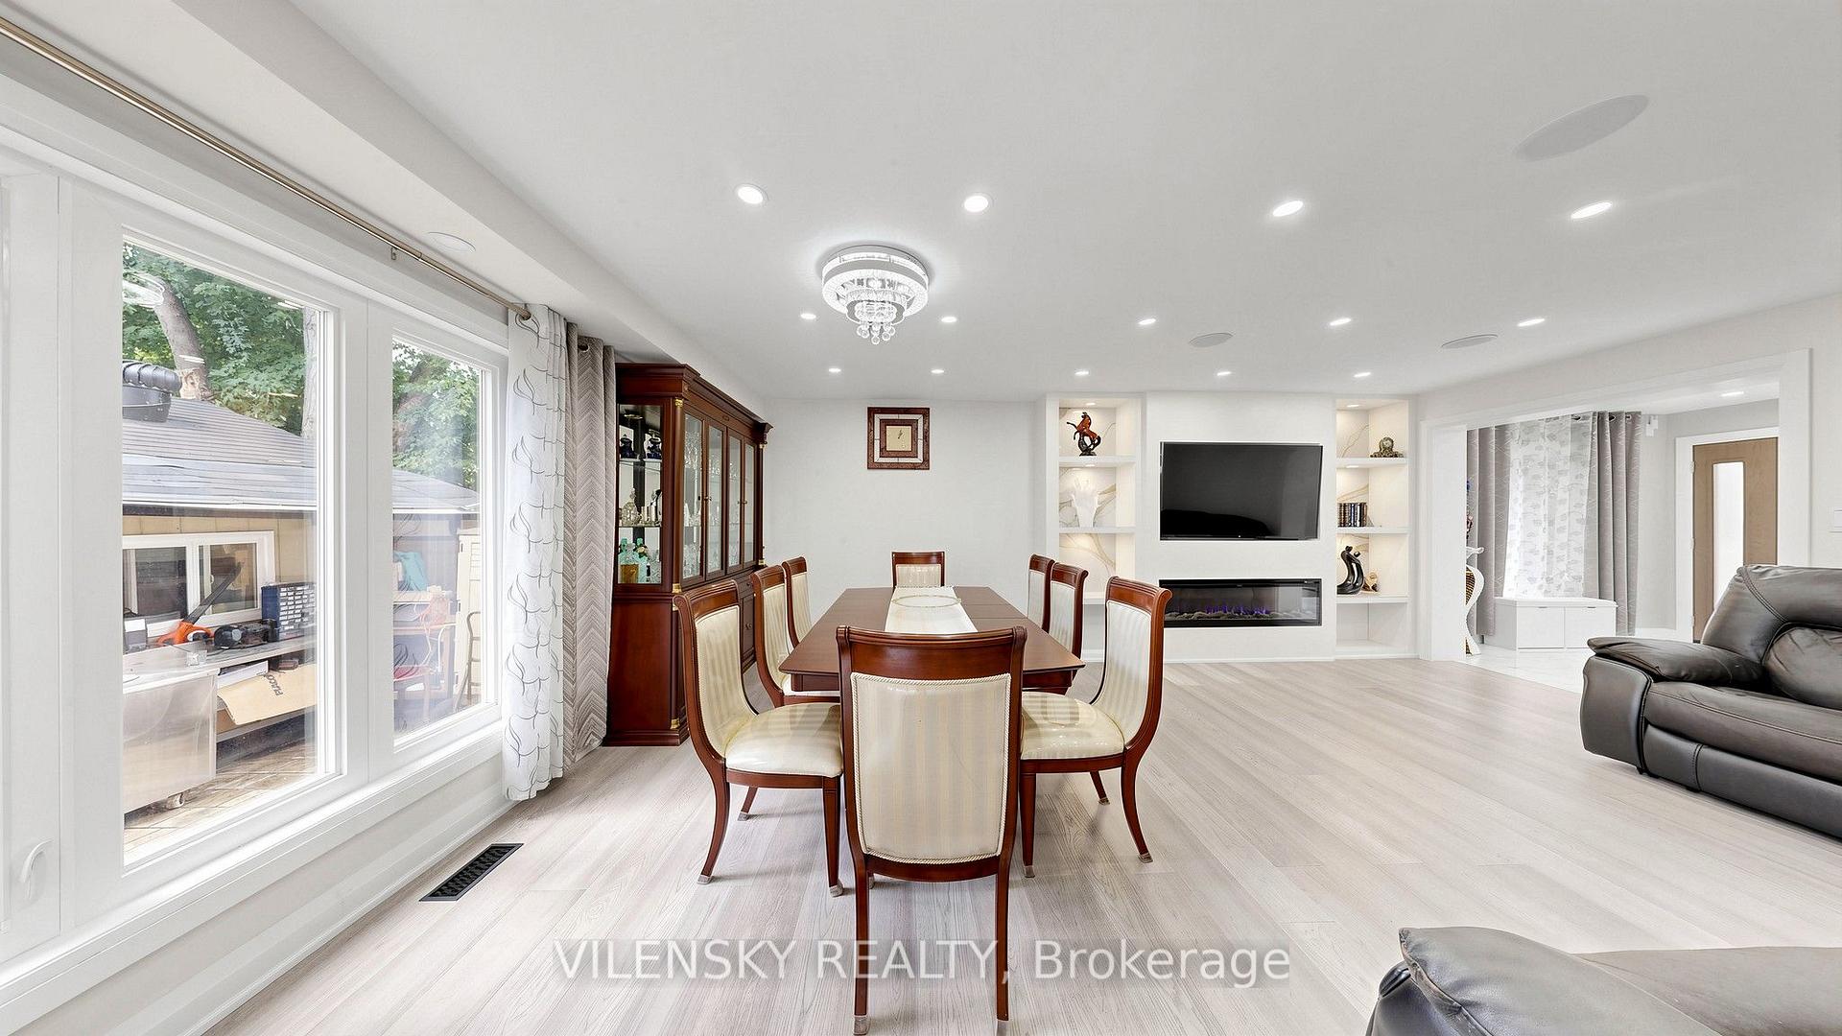
Dining and living area with a dark wood dining set, wall-mounted television, and long modern fireplace.
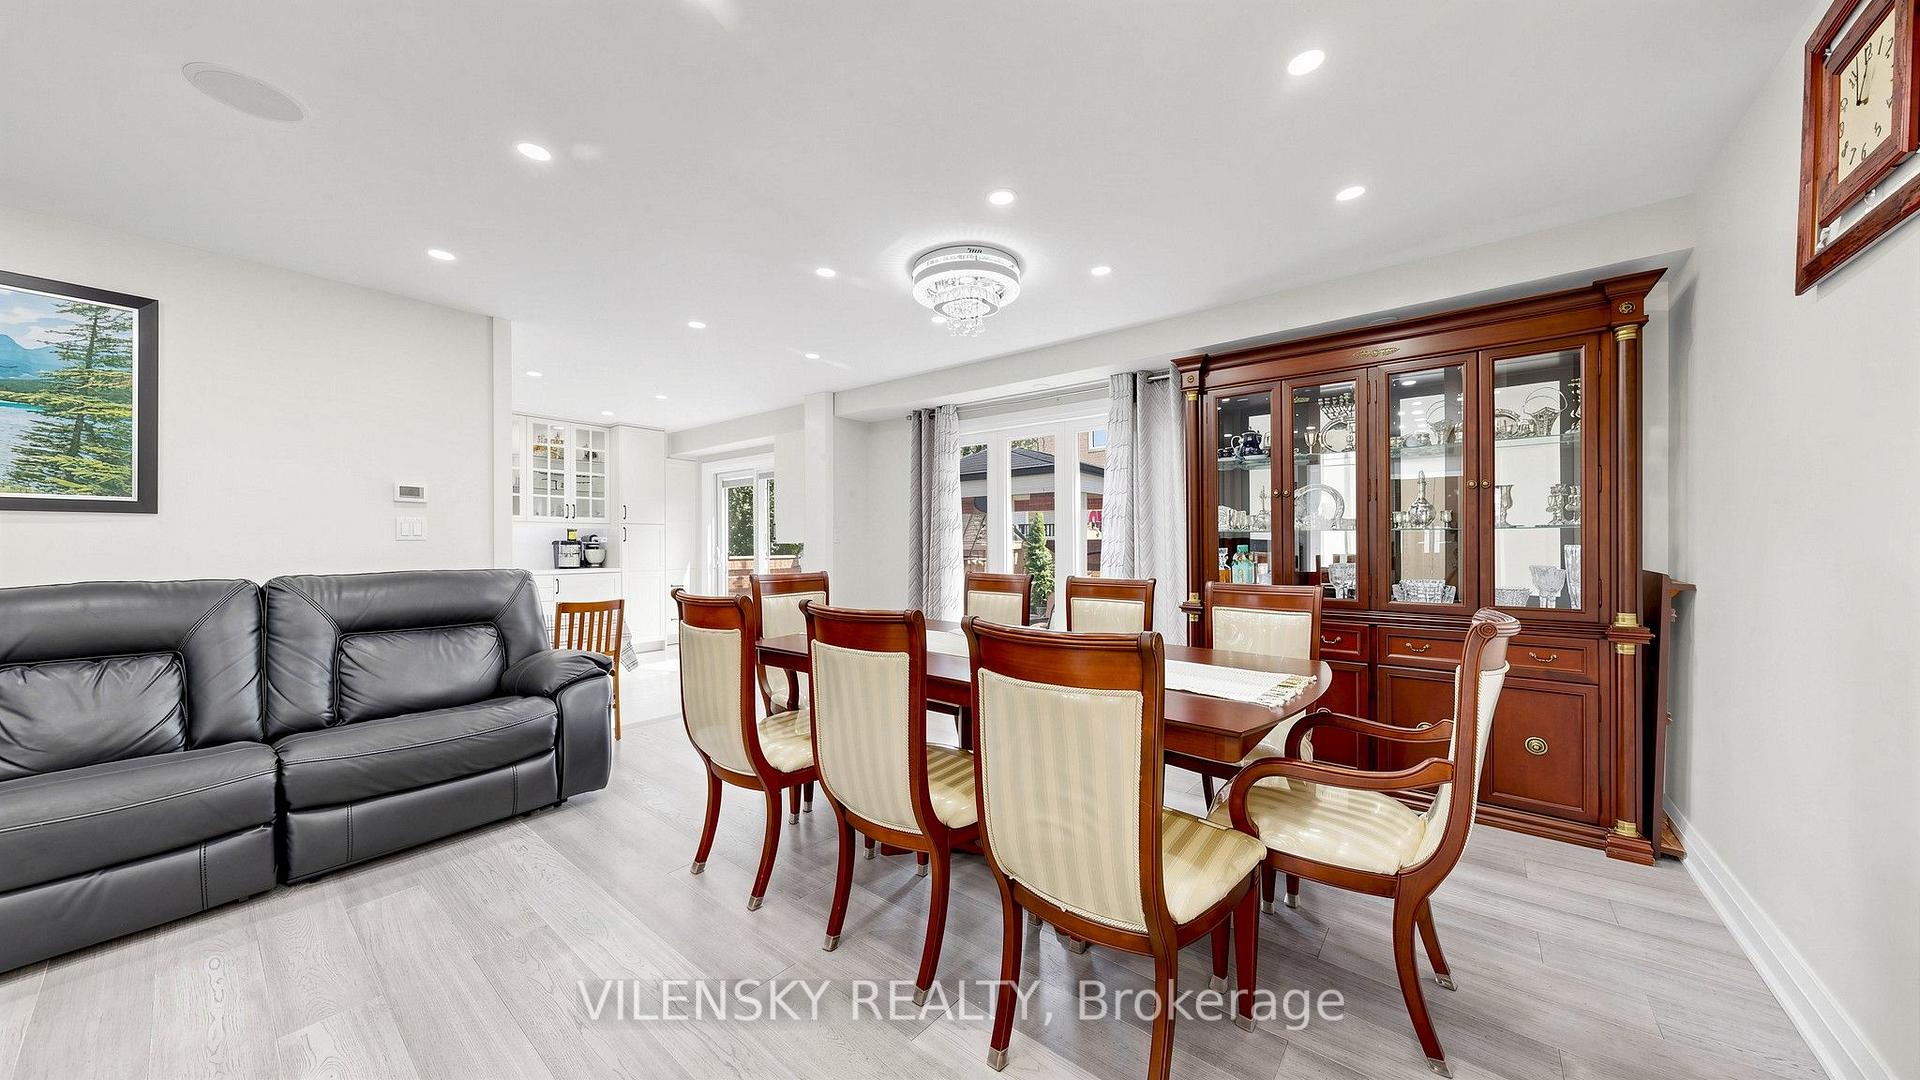
Dining area with a wood table, glass-front china cabinet, and gray leather sofa.
Open-plan dining and living room with a dark wood dining set, large windows, built-in shelves, and fireplace.
Open-plan dining and living room with a wood dining set, display cabinet, and large gray leather sectional.
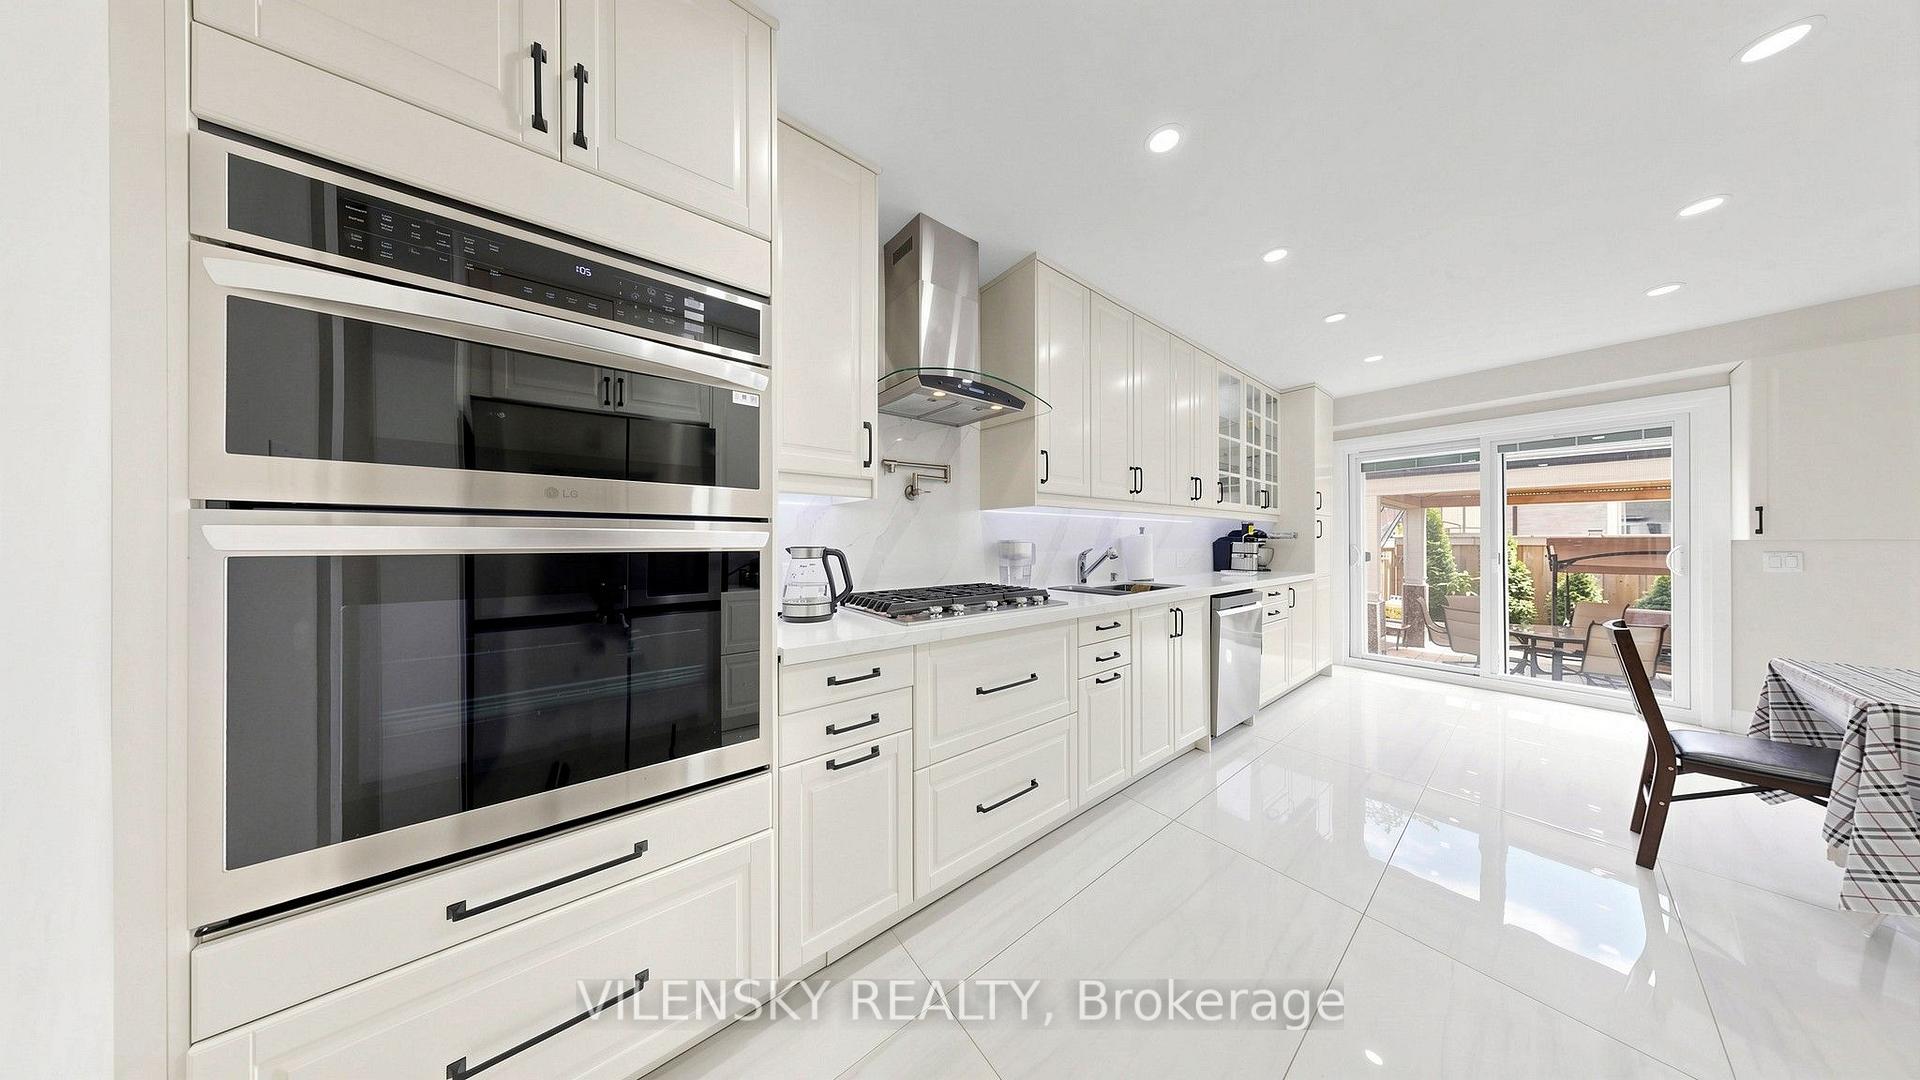
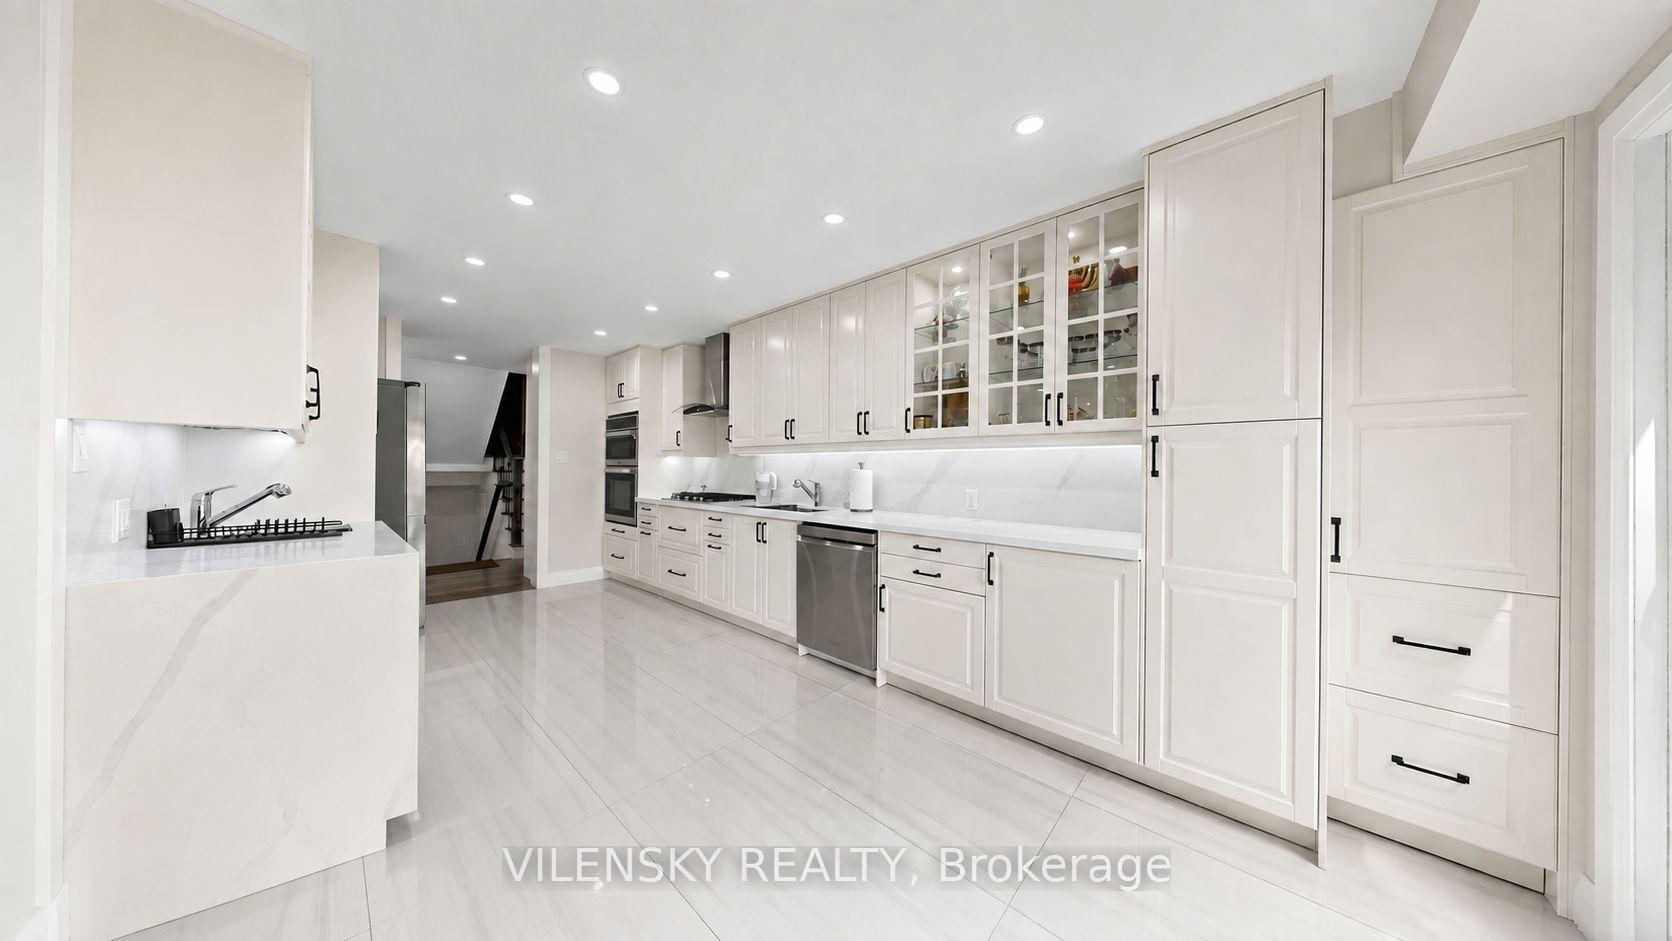
Bright white kitchen with double wall ovens, a gas cooktop, and sliding doors to the patio.
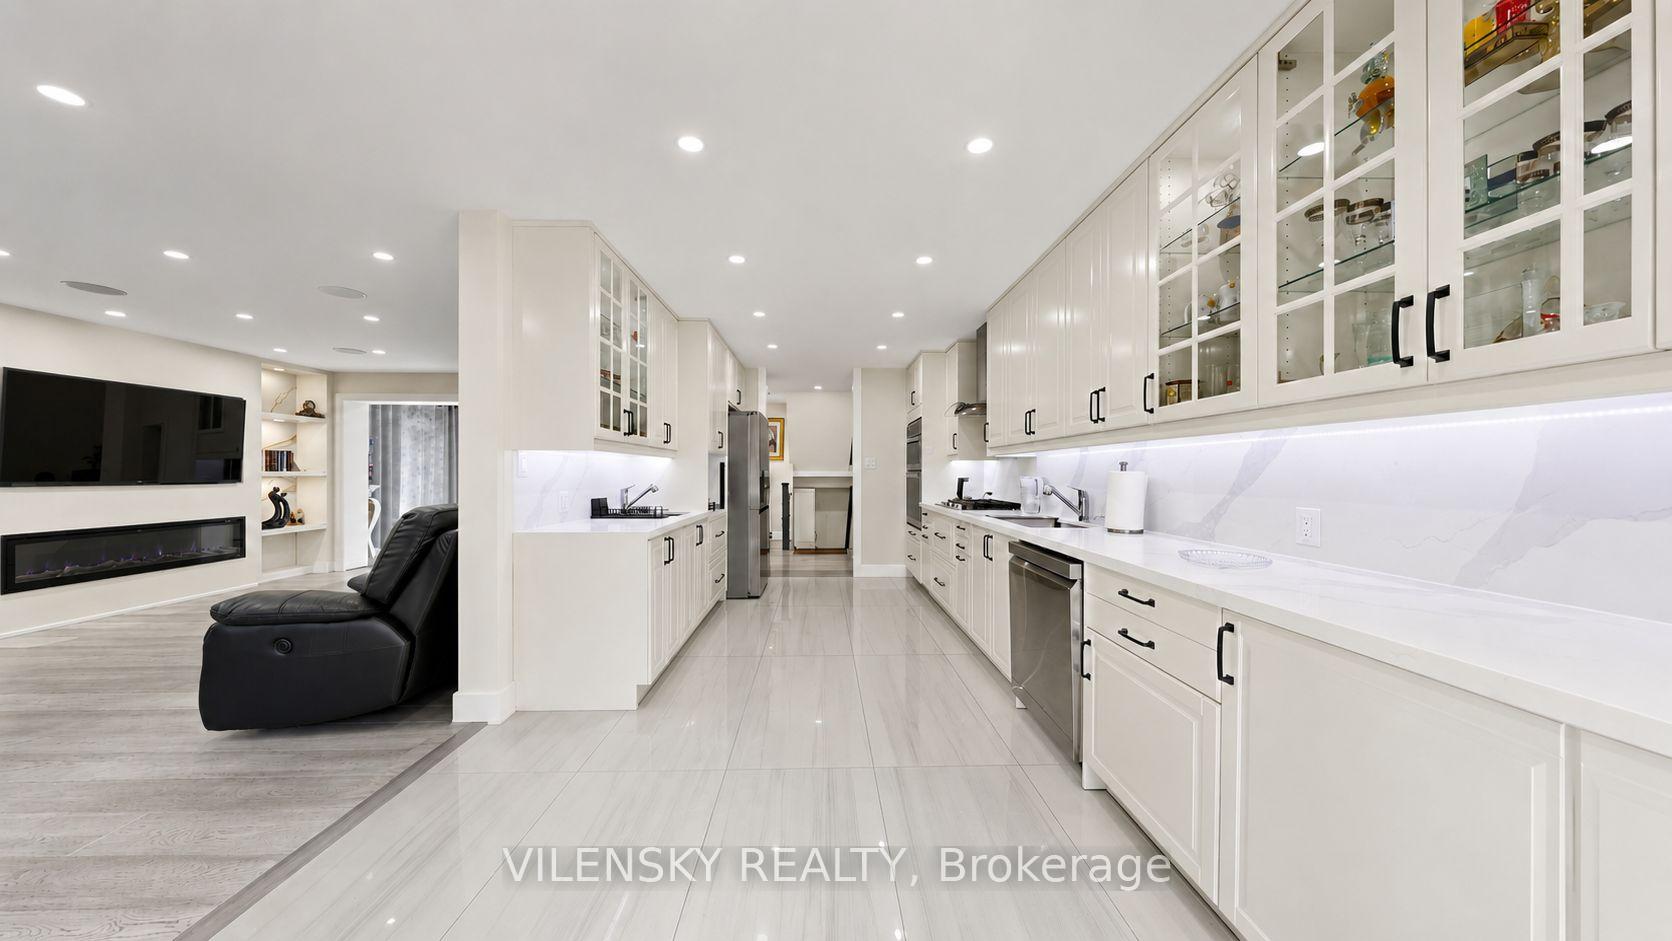
Bright white kitchen with glass-front cabinets, long counters, and an adjoining living area.
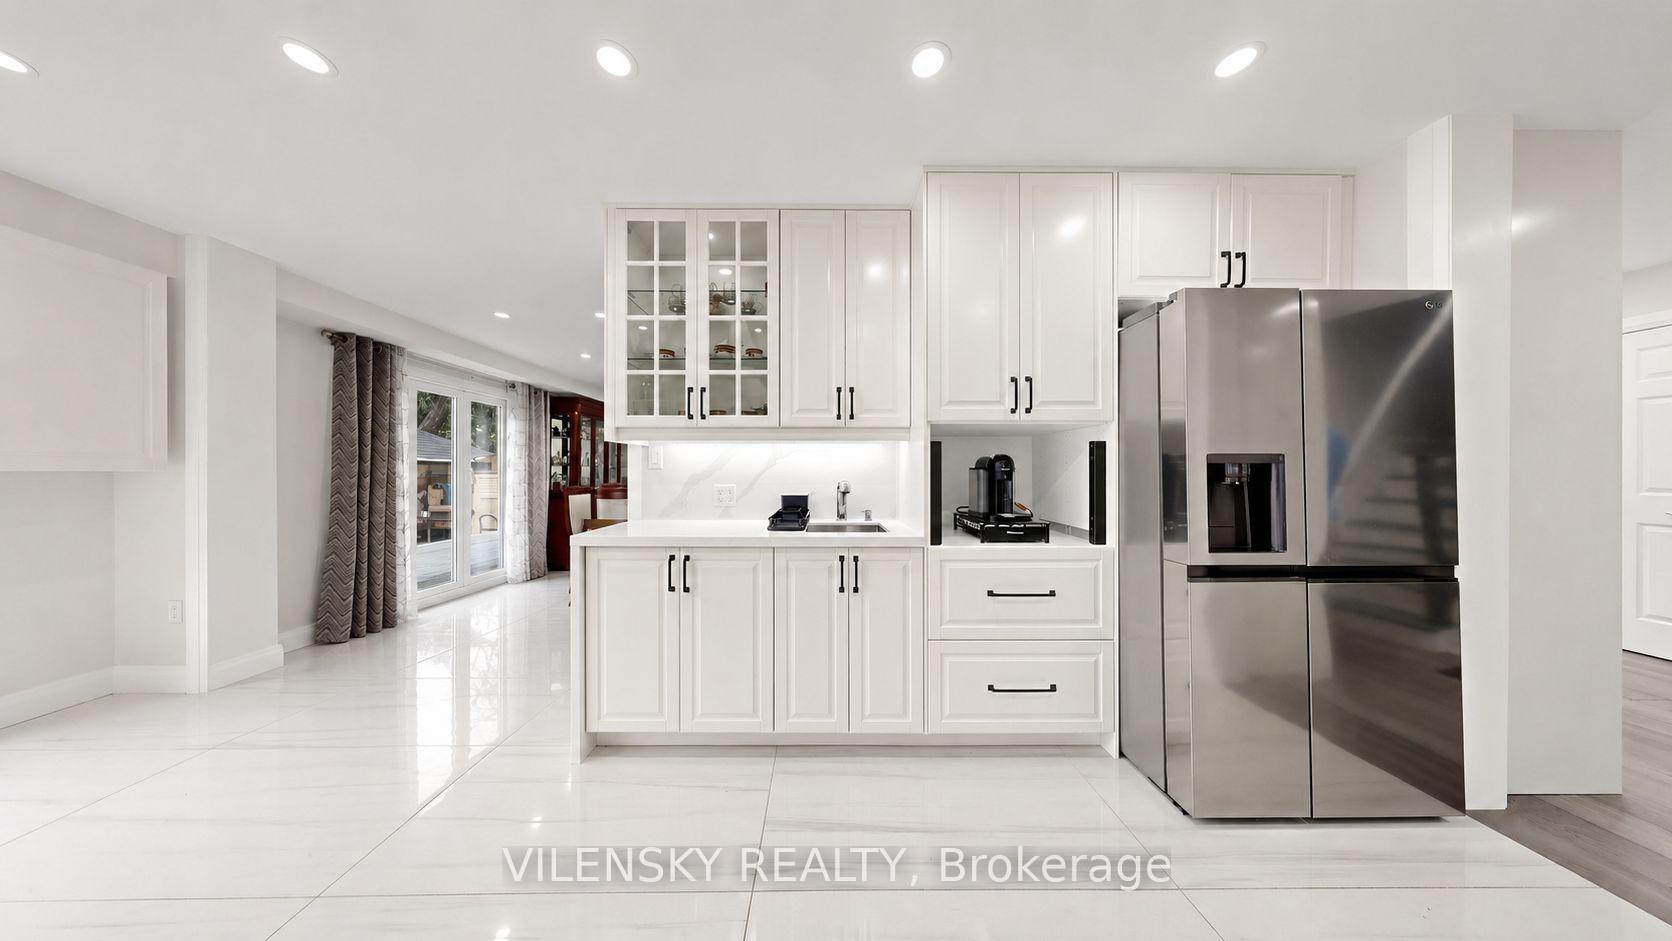
Bright kitchen with white cabinetry, glass-front cupboards, pale stone counters, and stainless-steel appliances.
Bright kitchen with white cabinetry, glass-front cupboards, and a stainless steel refrigerator.
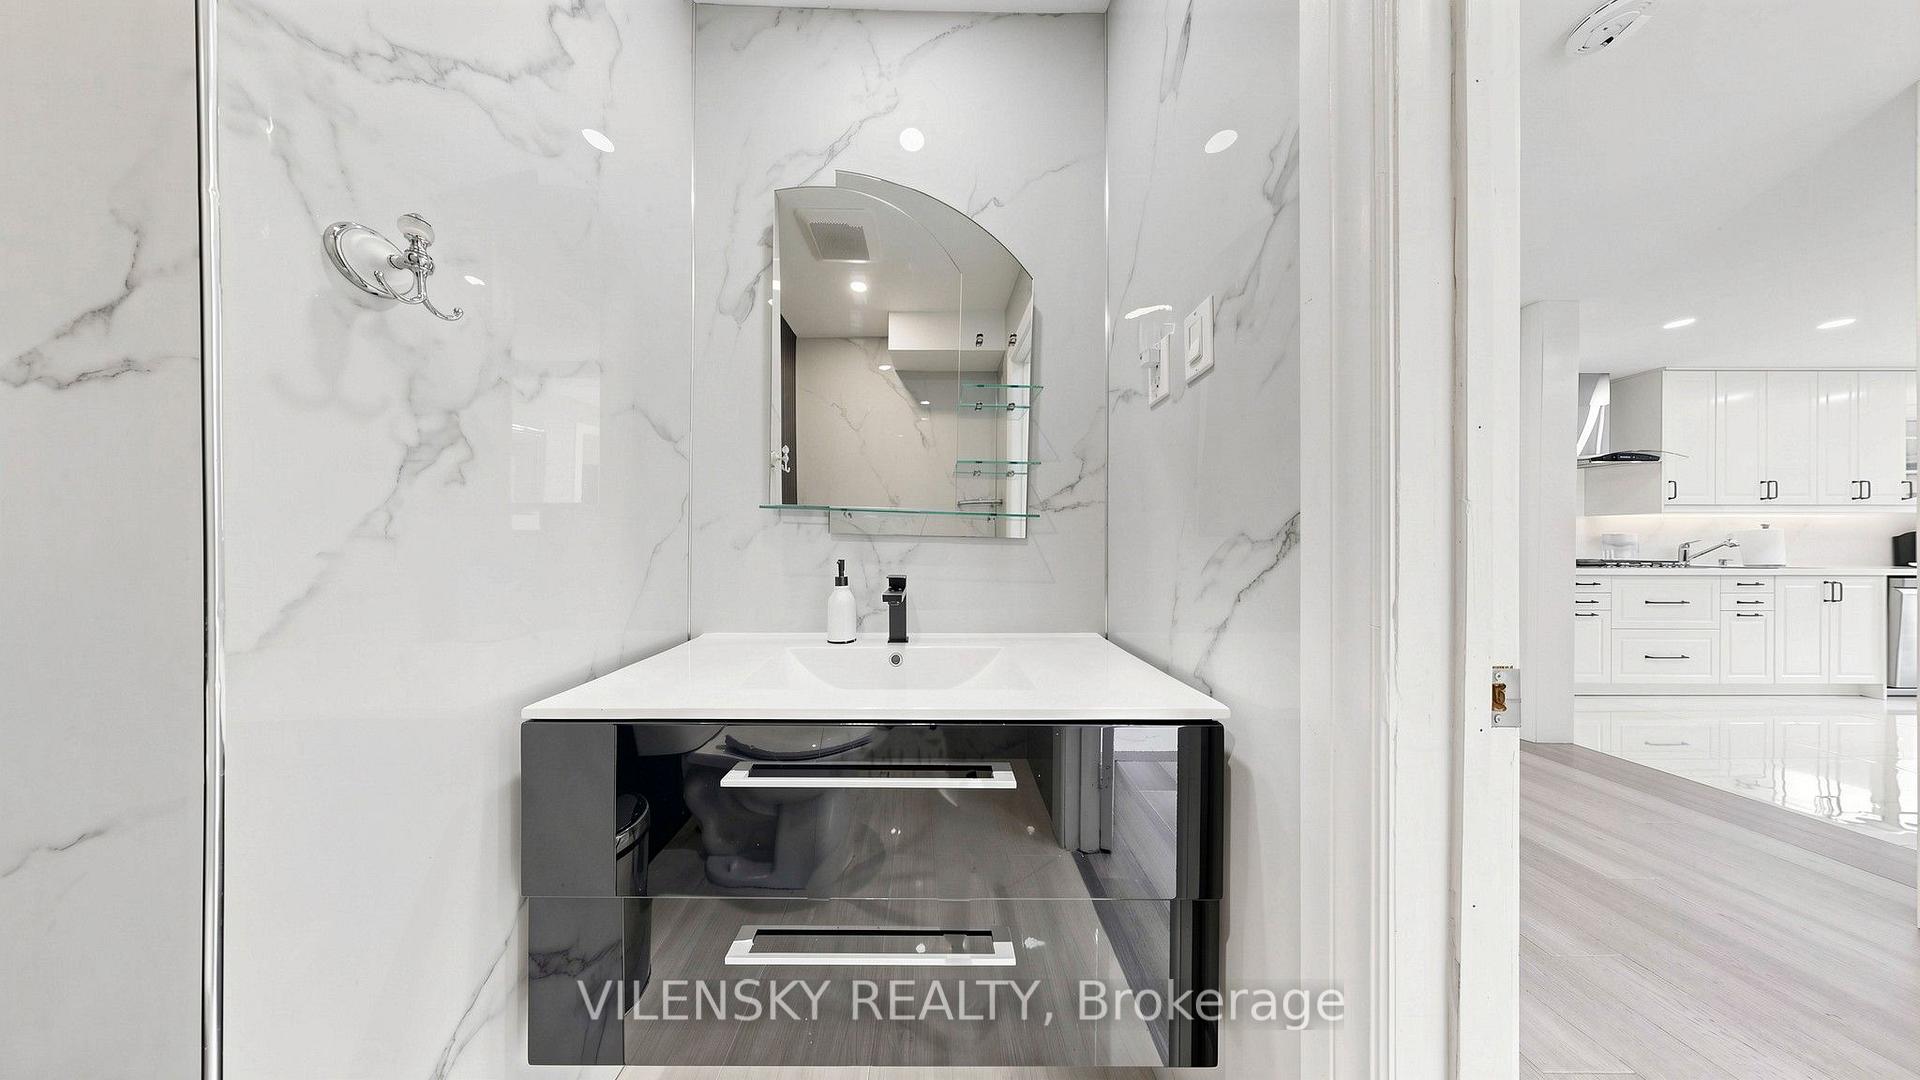
Bathroom with marble-look walls and a dark floating vanity; a white kitchen is visible through the doorway.
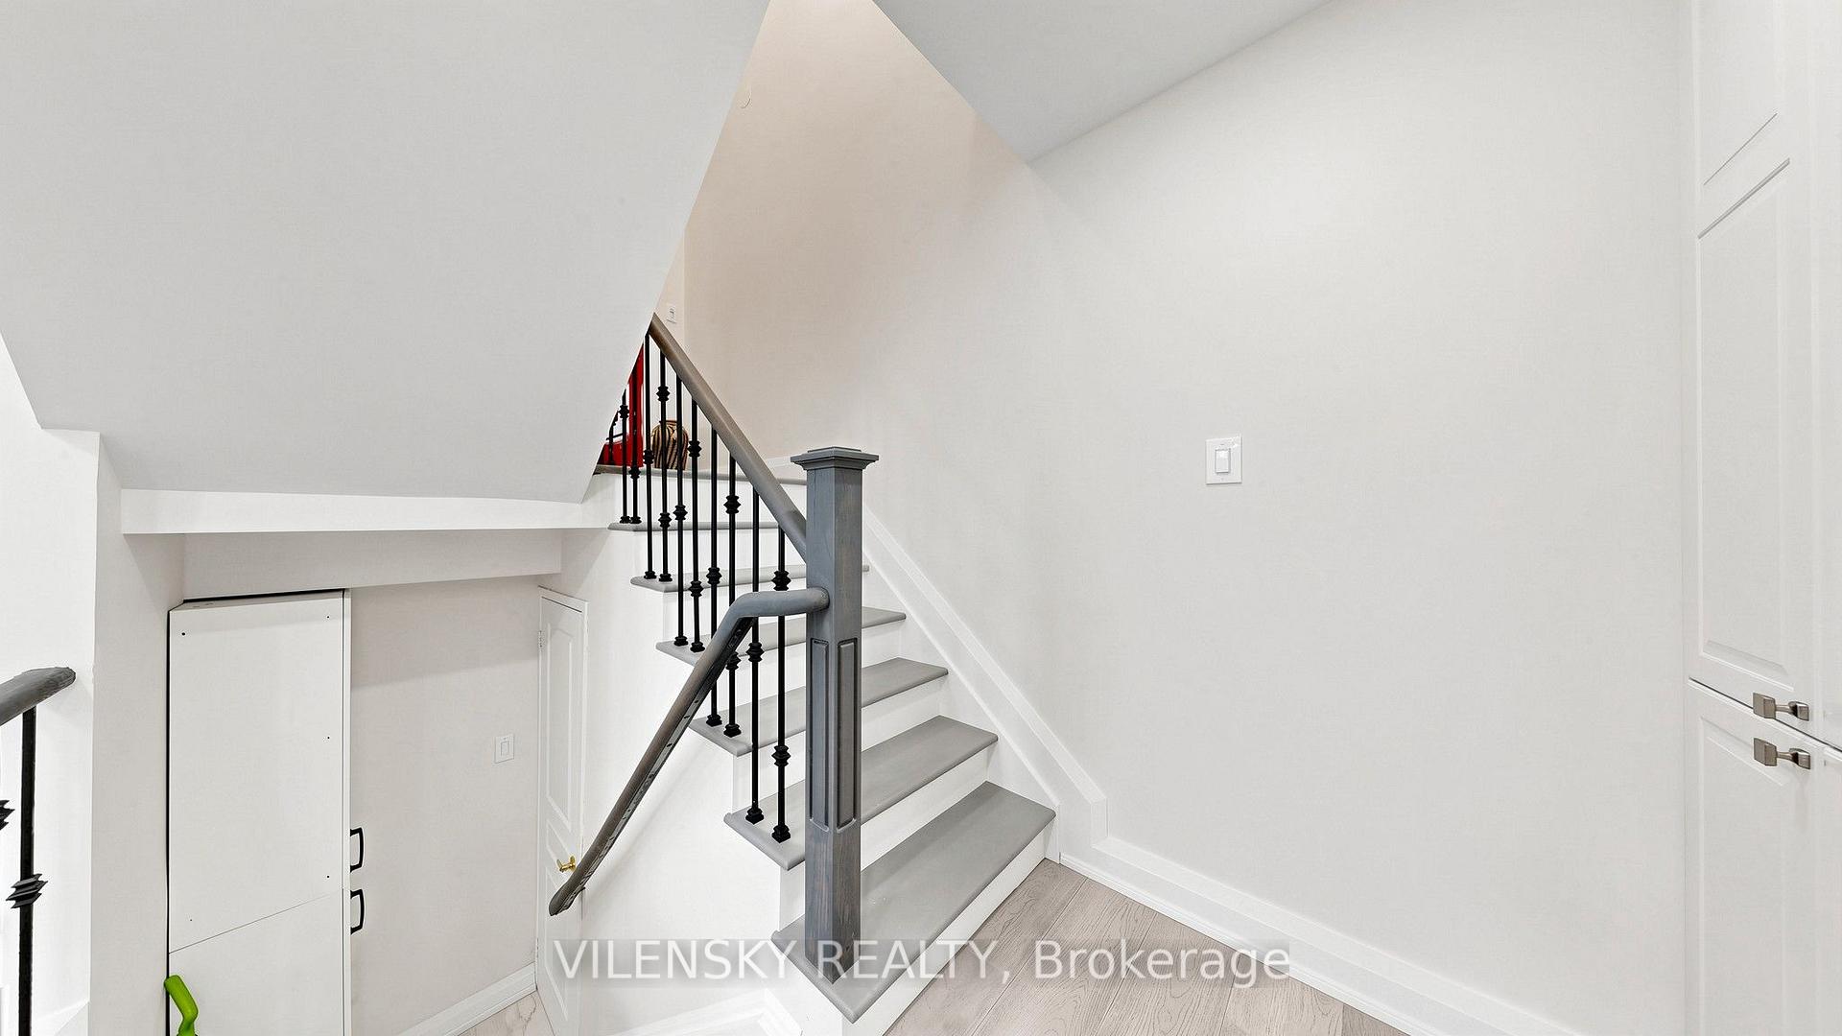
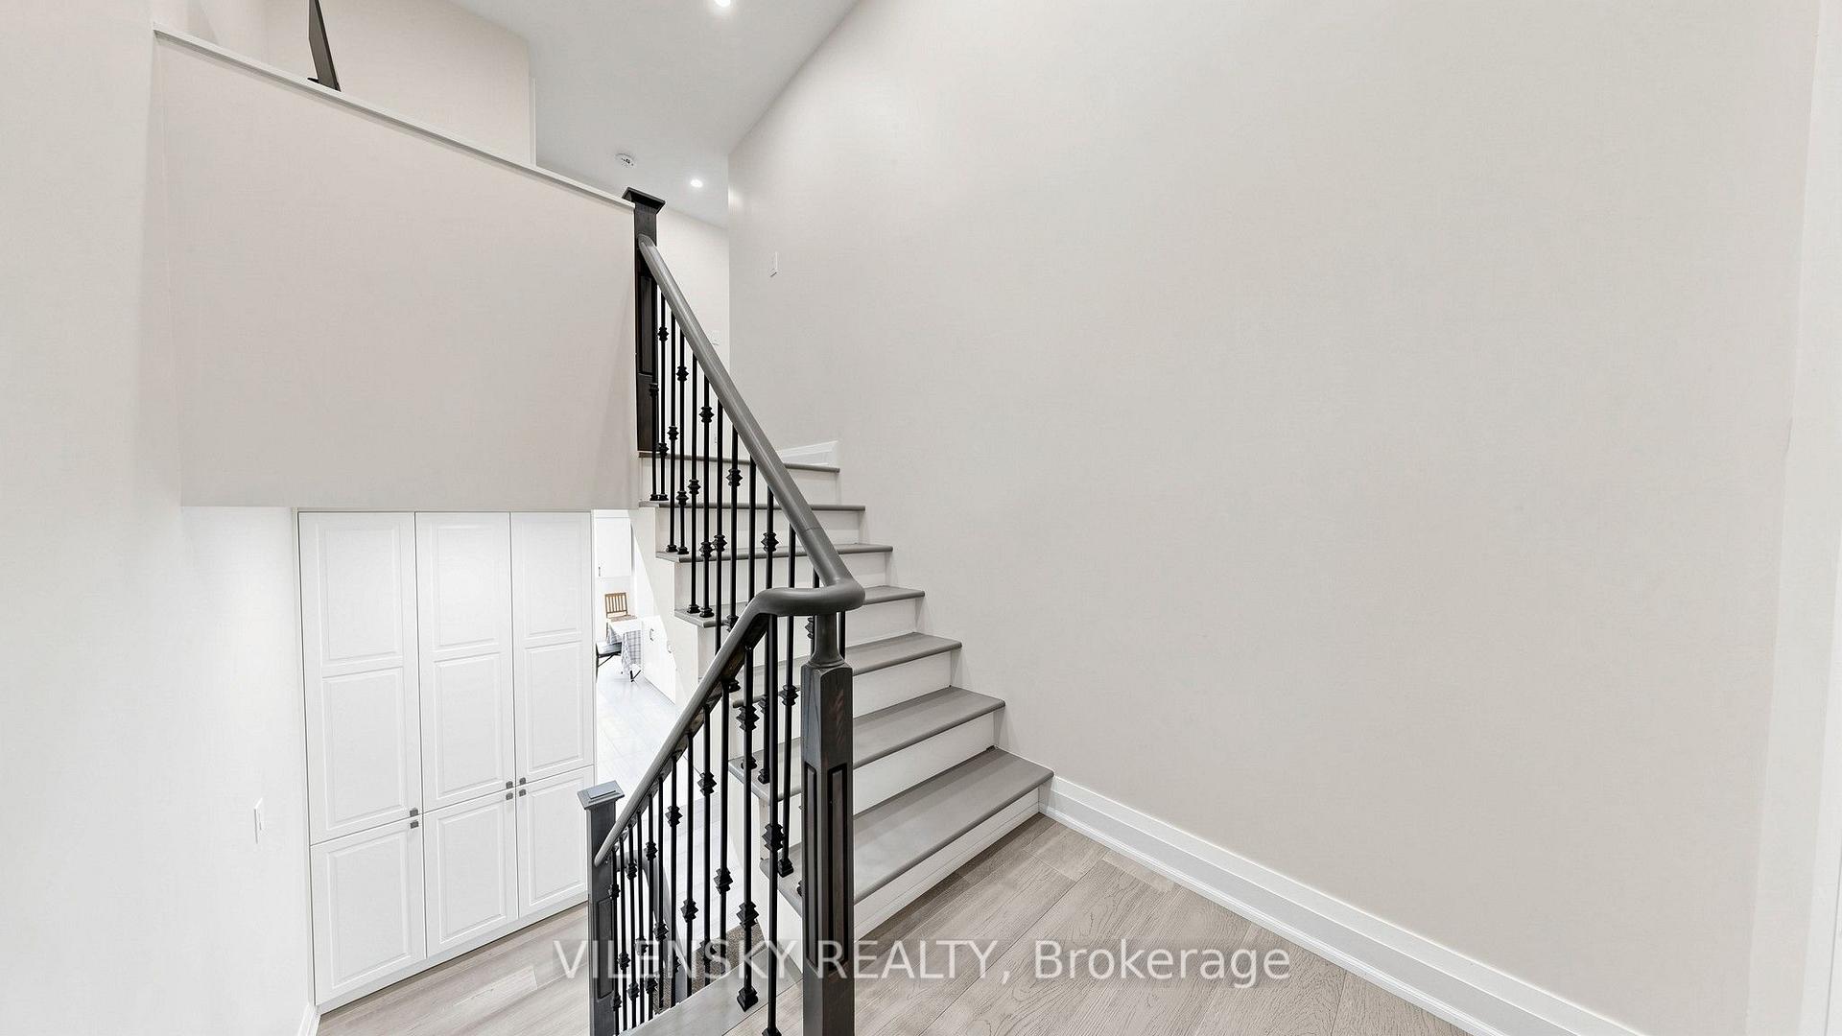
Staircase with gray treads and black iron balusters beside built-in under-stair storage.
Staircase with black metal railing, gray treads, and built-in white cabinets beneath the landing.
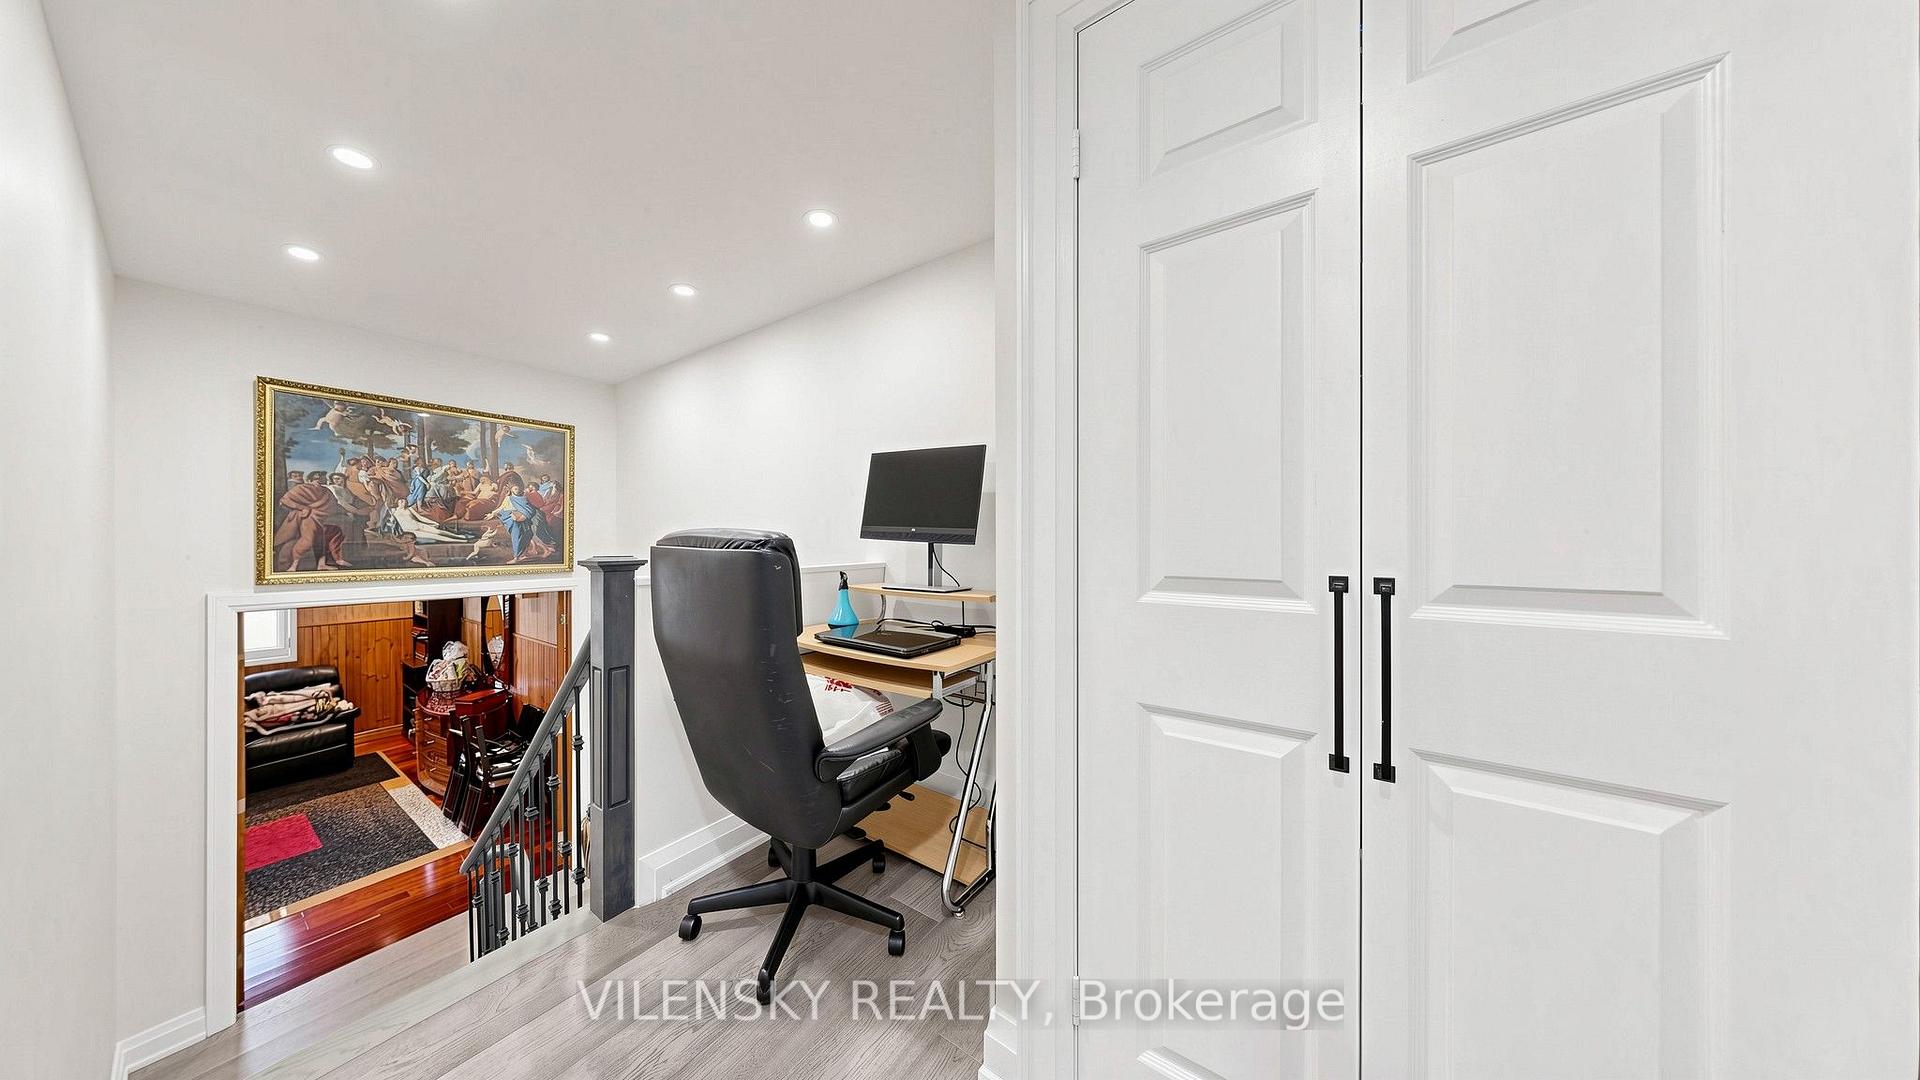
Upstairs landing home office with a desk and chair beside white paneled closet doors.
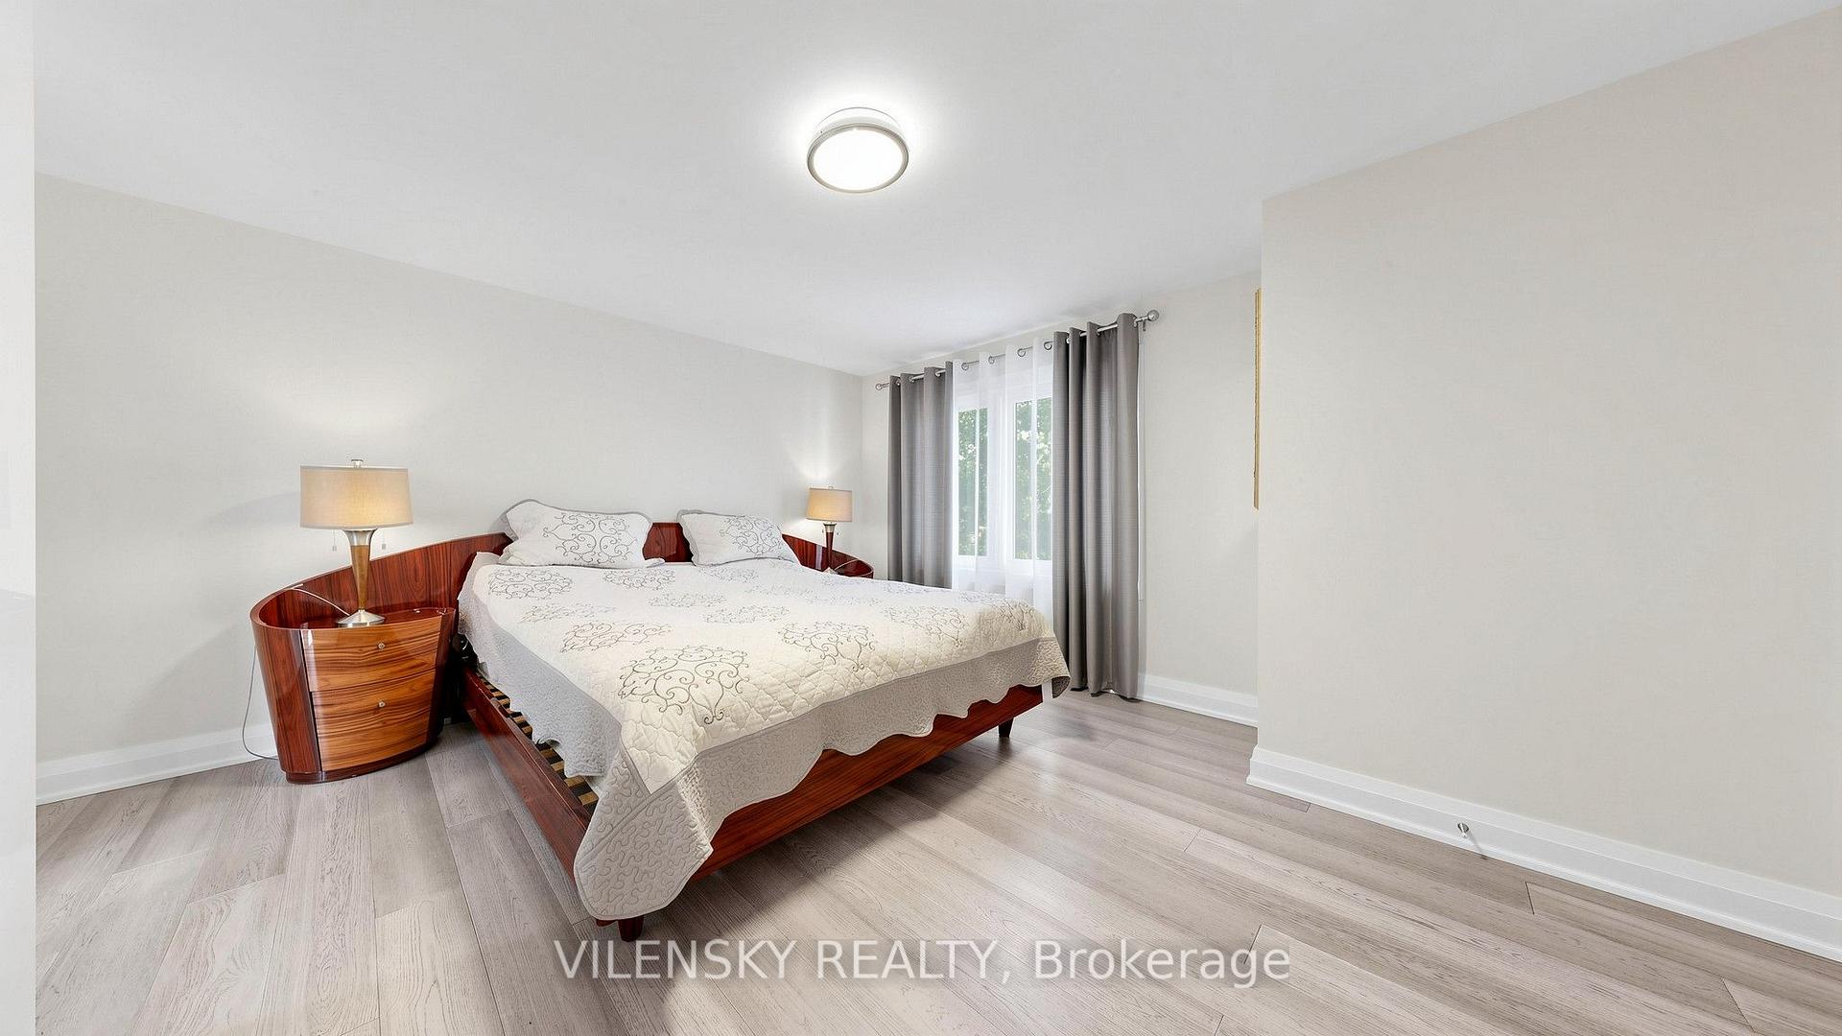
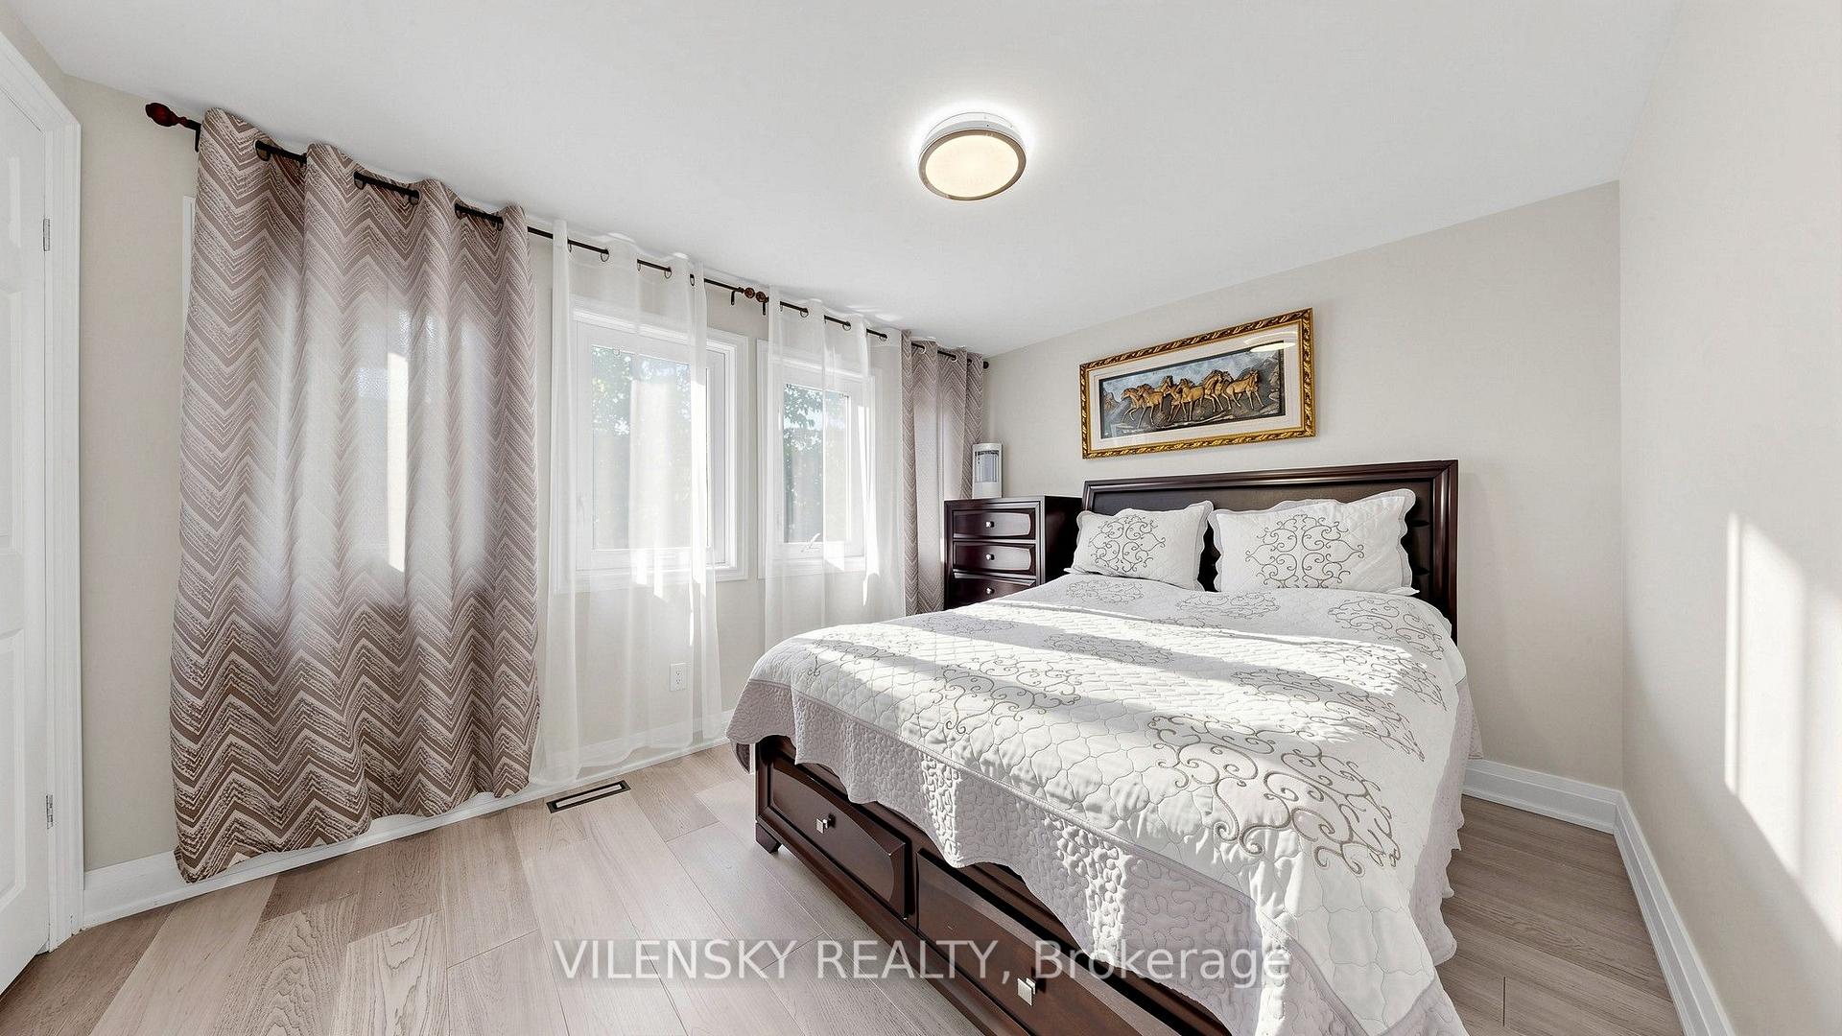
Bedroom with a reddish wood bed, white patterned bedding, gray curtains, and light wood flooring.
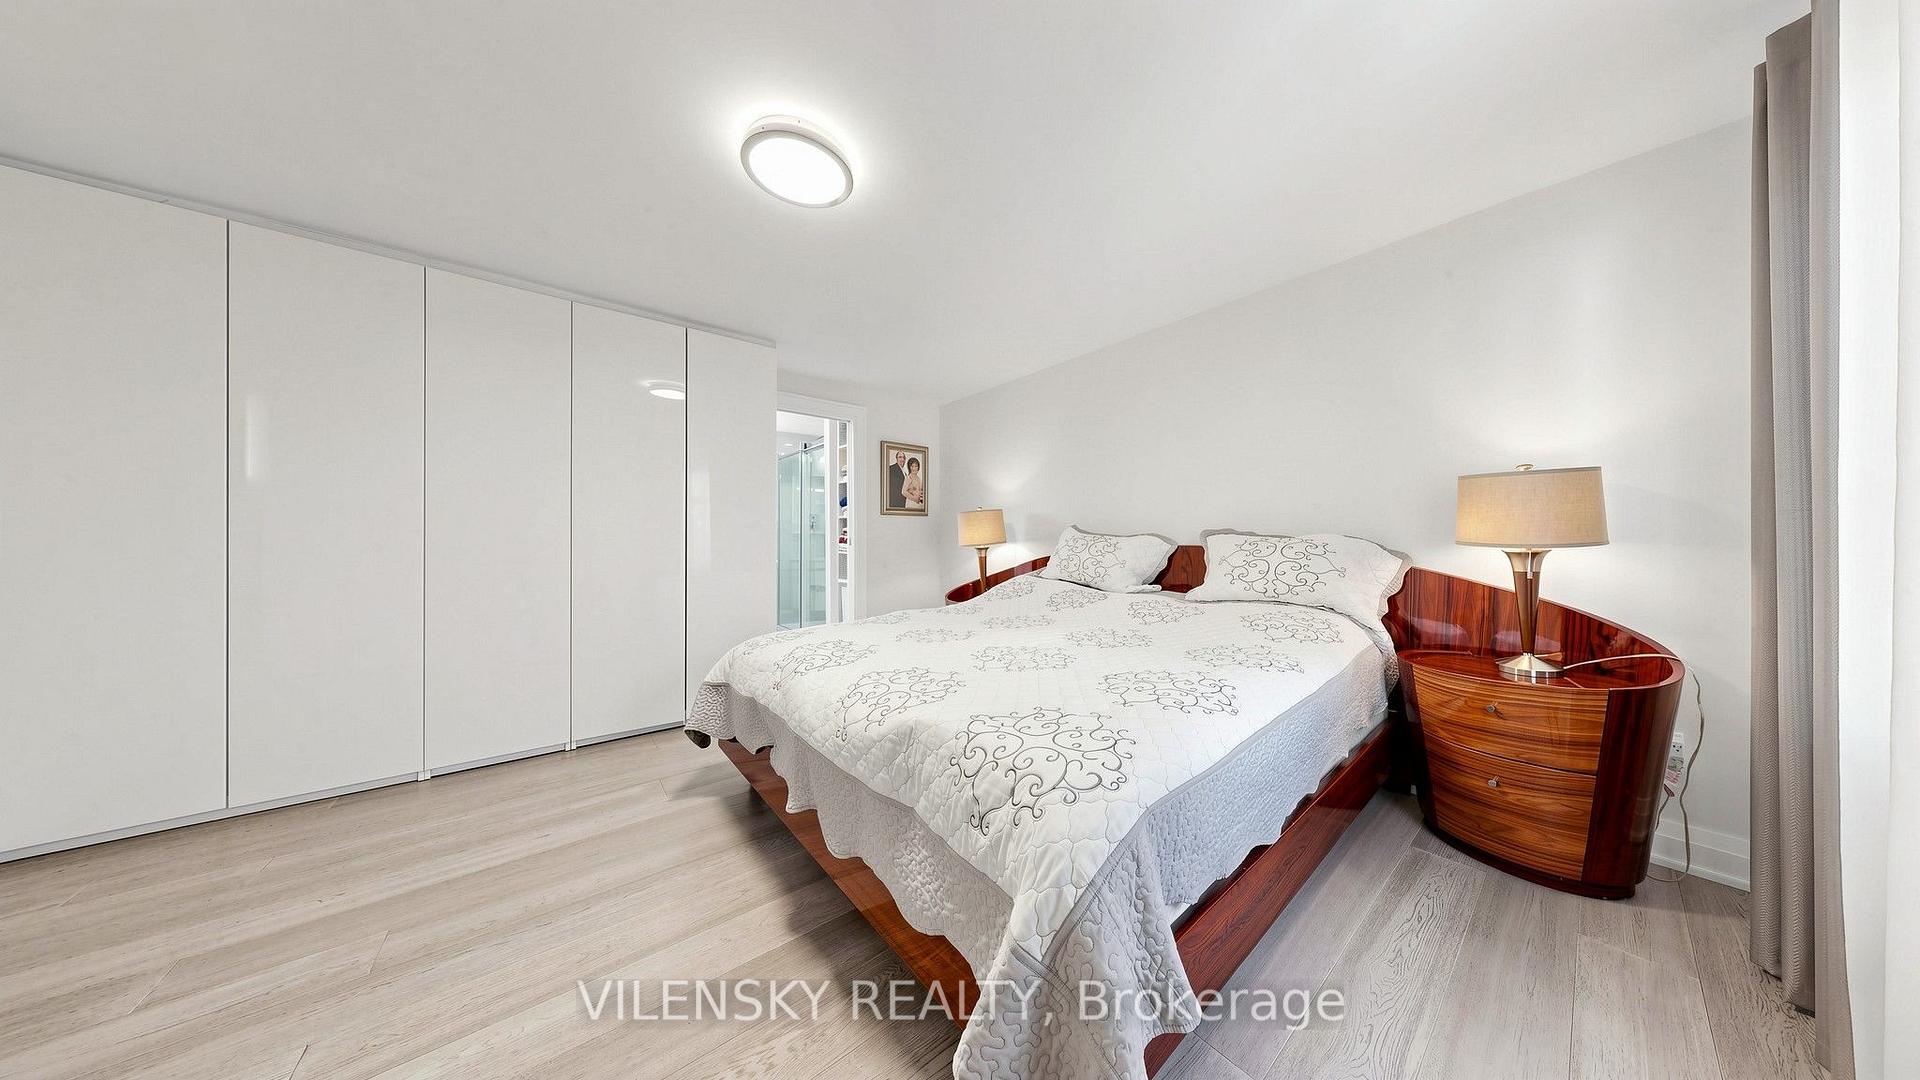
Bedroom with a large wood-frame bed, white patterned bedding, floor-to-ceiling closets, and matching nightstands.
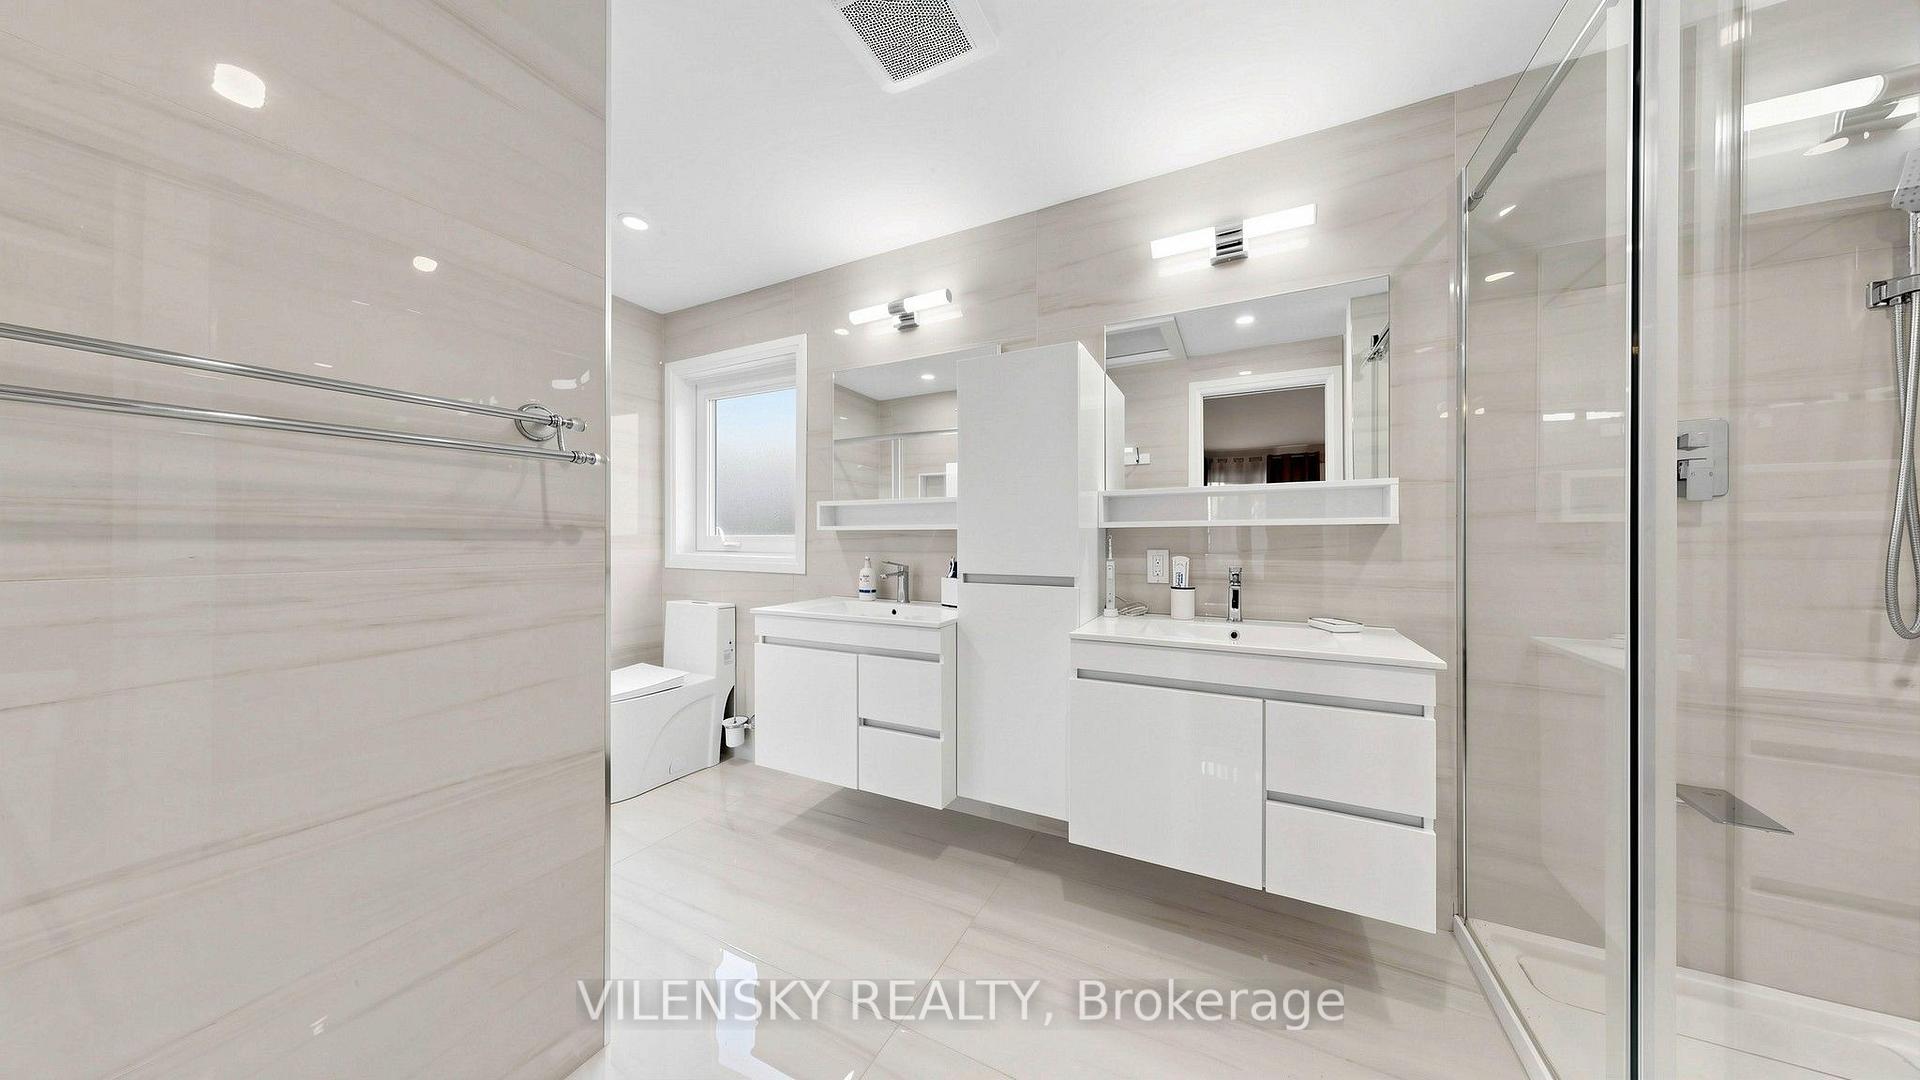
Modern bathroom with double floating vanities, large mirrors, and a glass-enclosed shower.
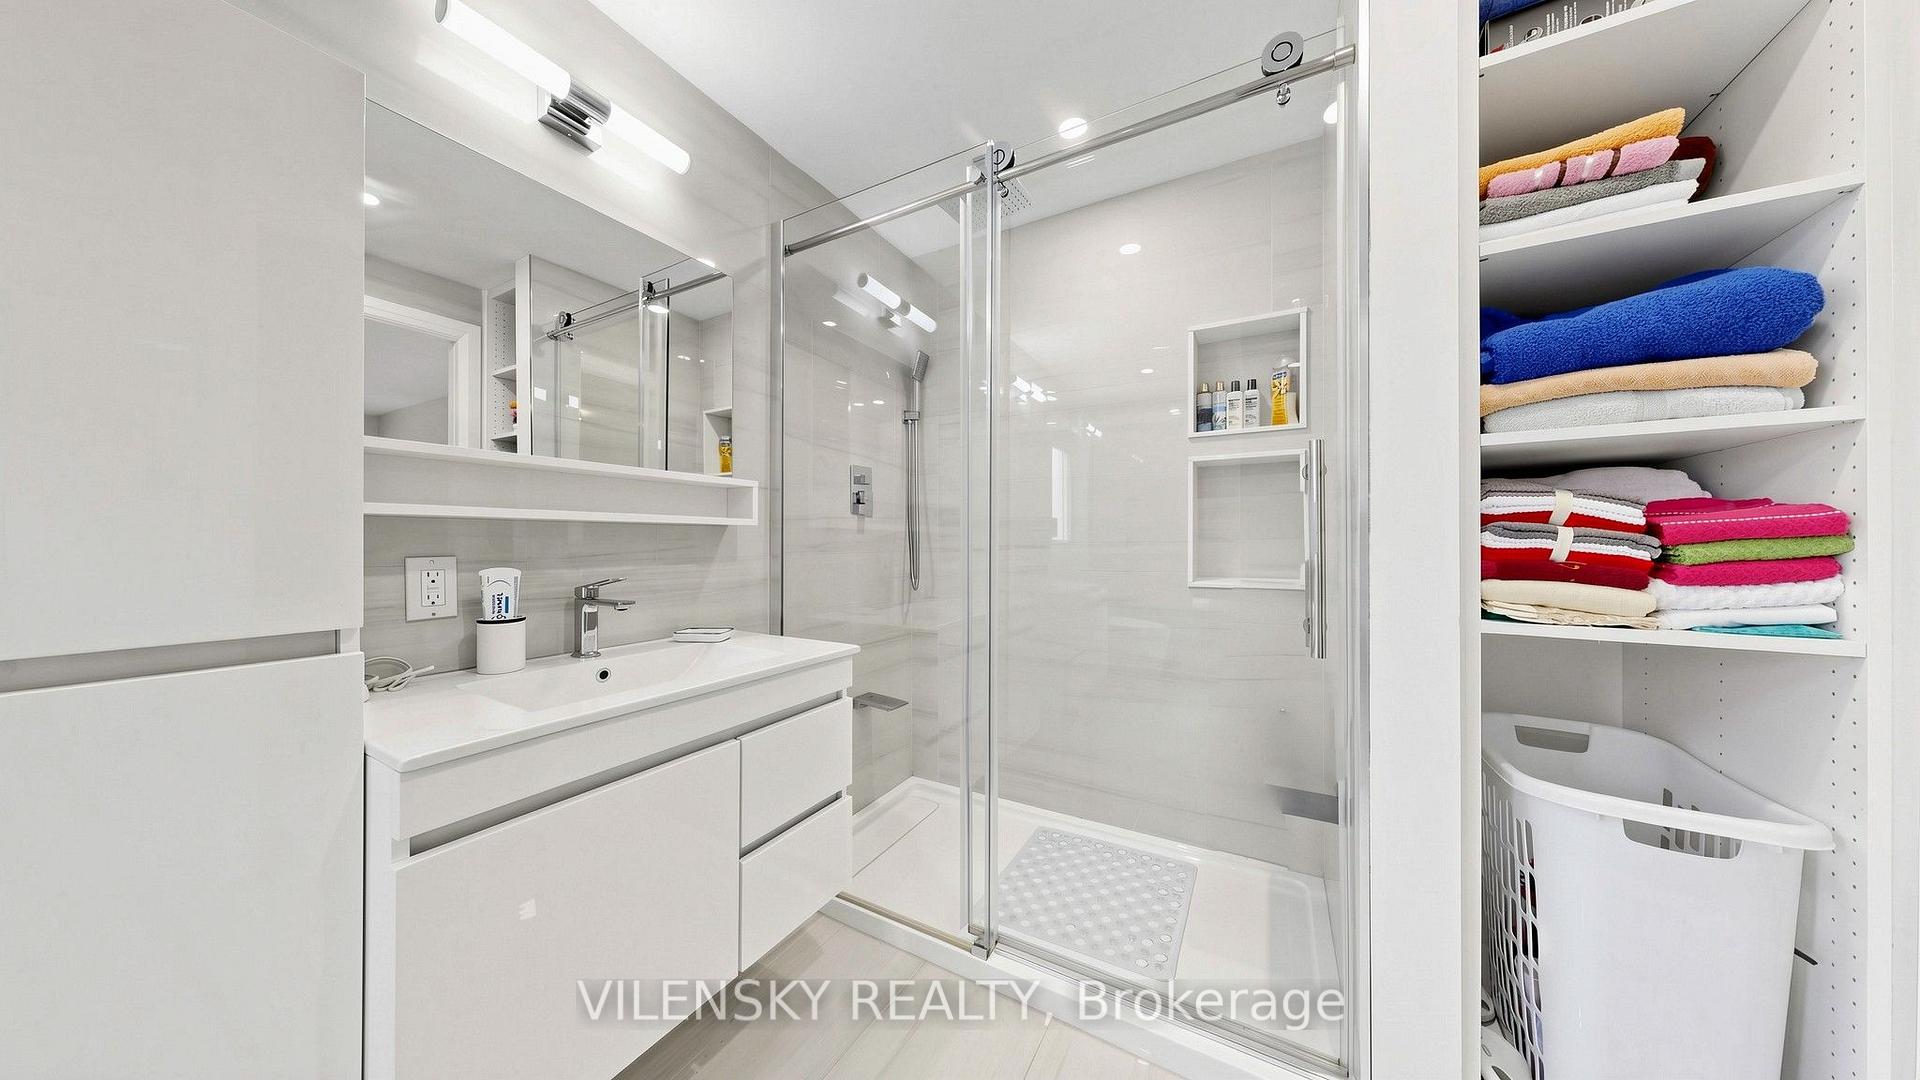
Modern bathroom with a glass shower, white vanity, and open towel shelves.
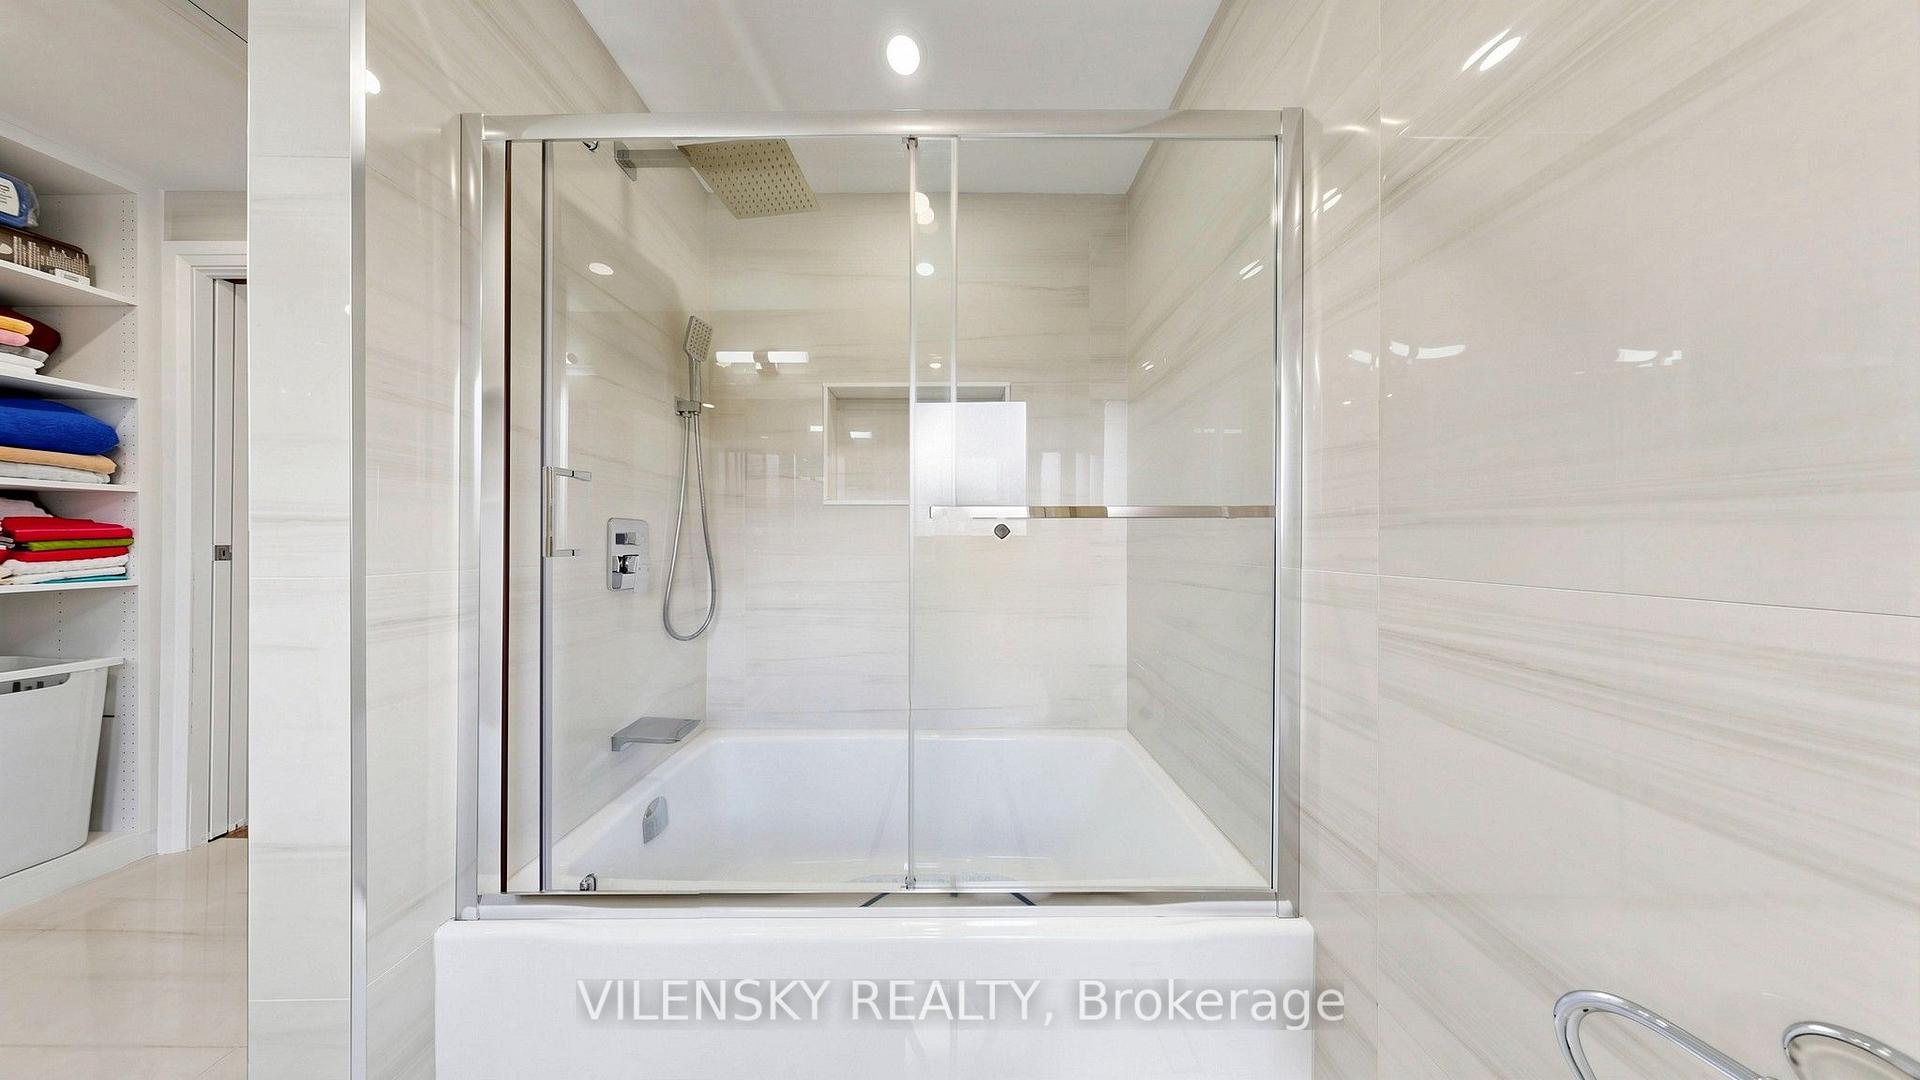
Bathroom with a glass-enclosed tub and shower, rain showerhead, and built-in towel shelving.
Bedroom with dark wood bed, white patterned bedding, and tall curtained windows.
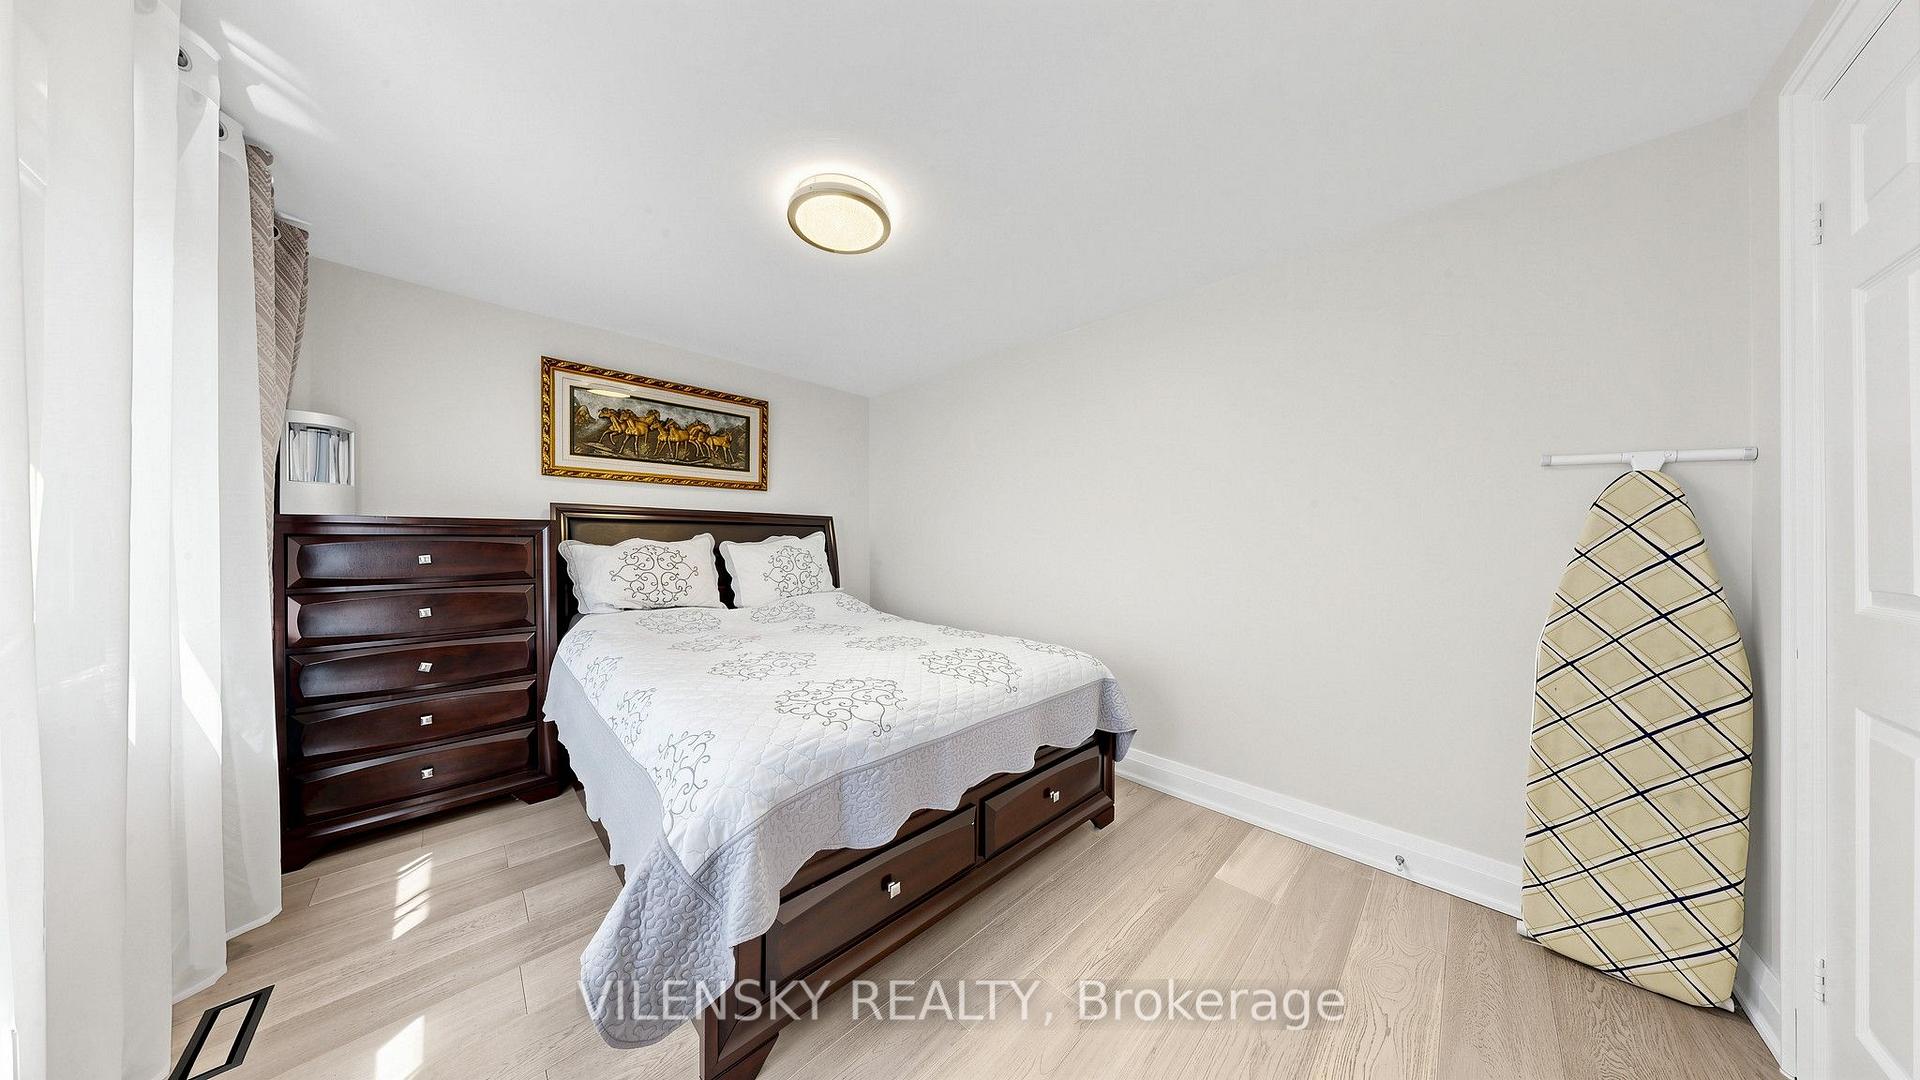
Bedroom with a dark wood bed, matching dresser, and ironing board beside the door.
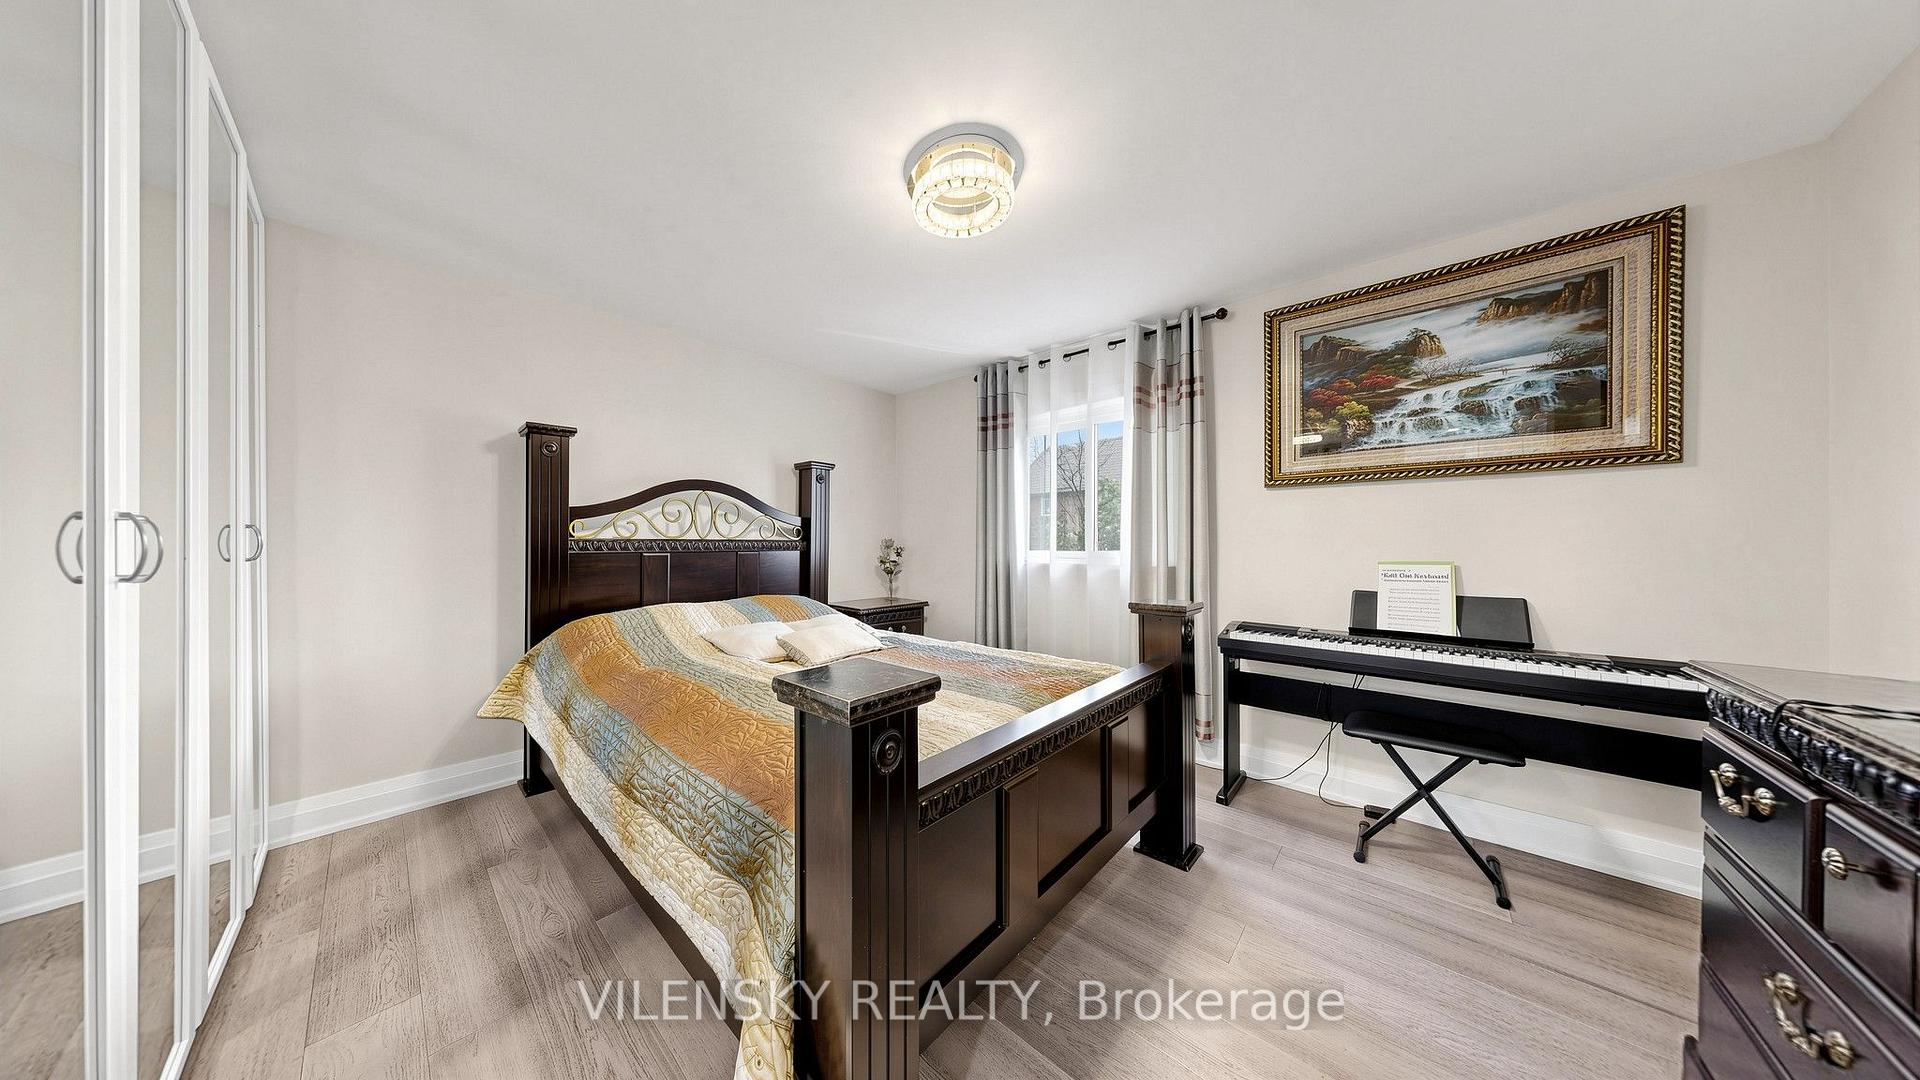
Bedroom with a carved dark bed, mirrored wardrobes, and an electronic piano by the window.
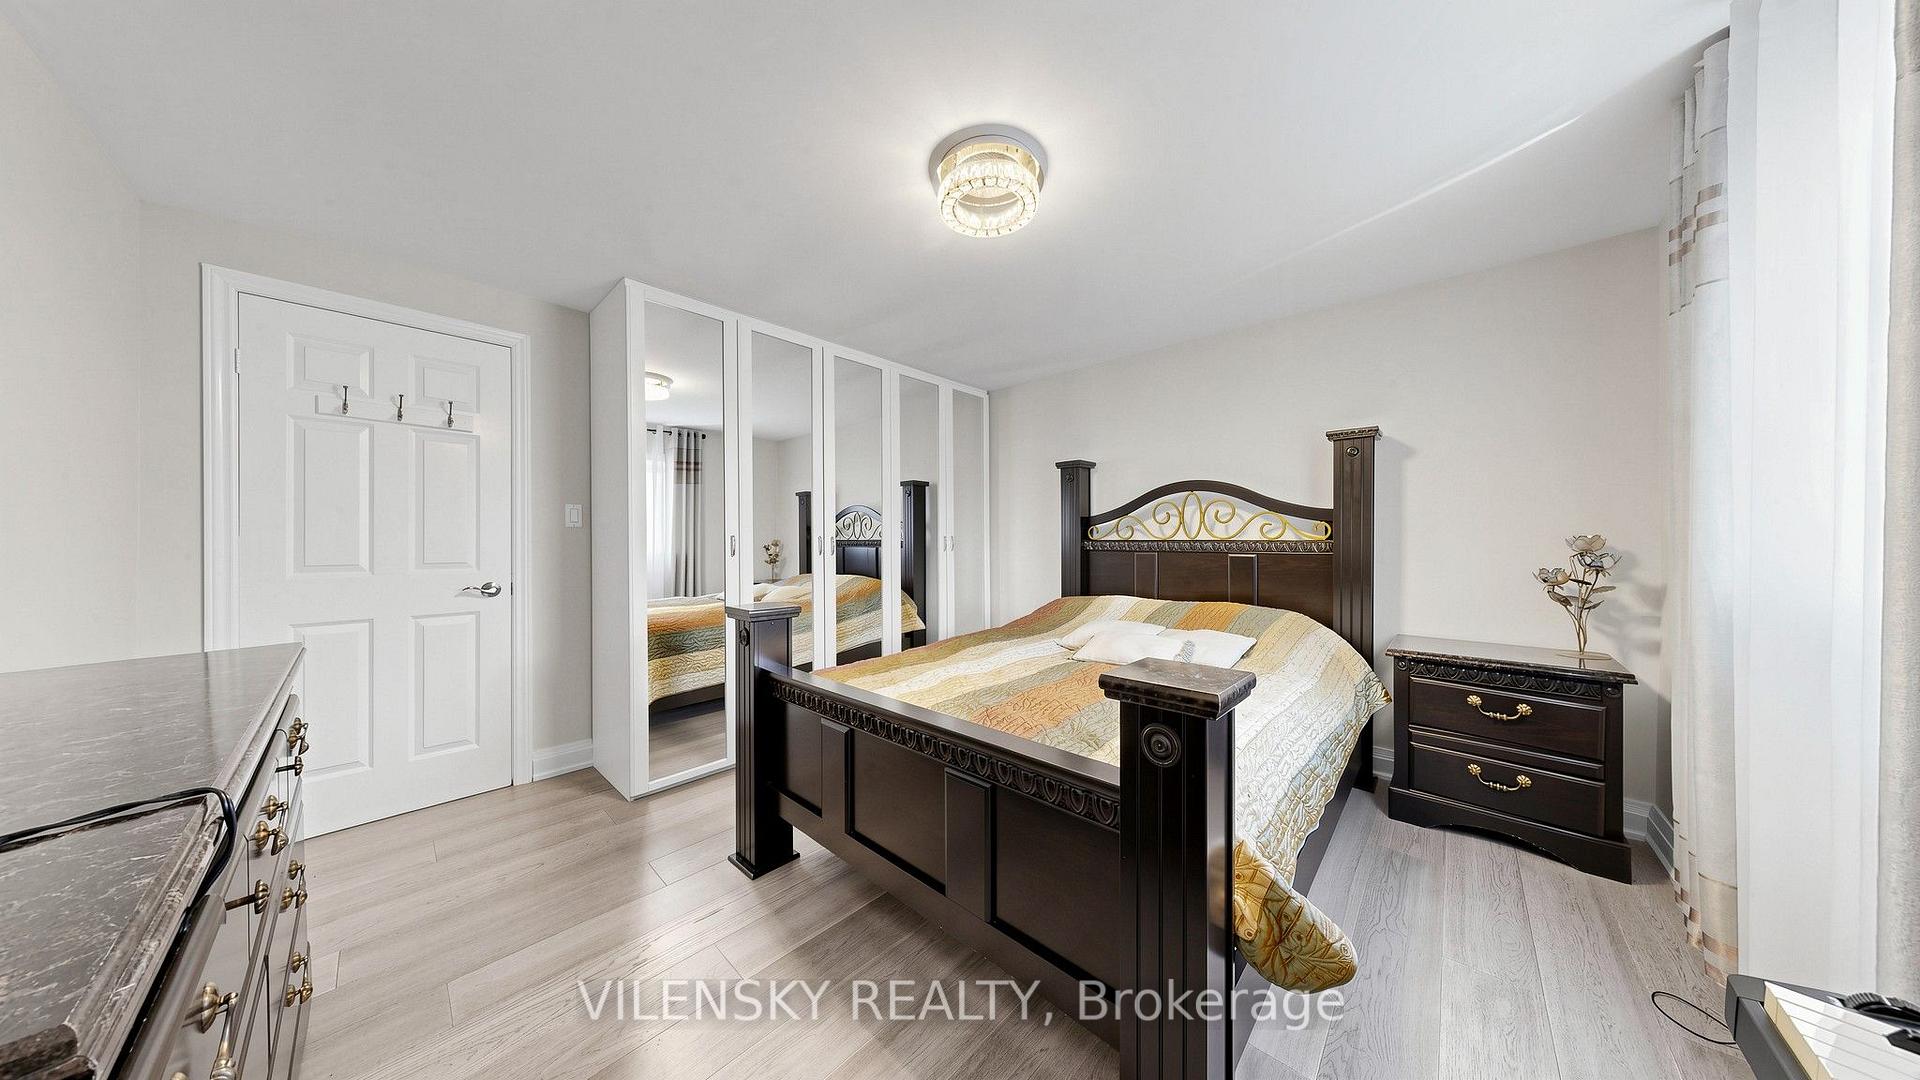
Bedroom with a dark wood bed, gold accents, and mirrored wardrobe doors.
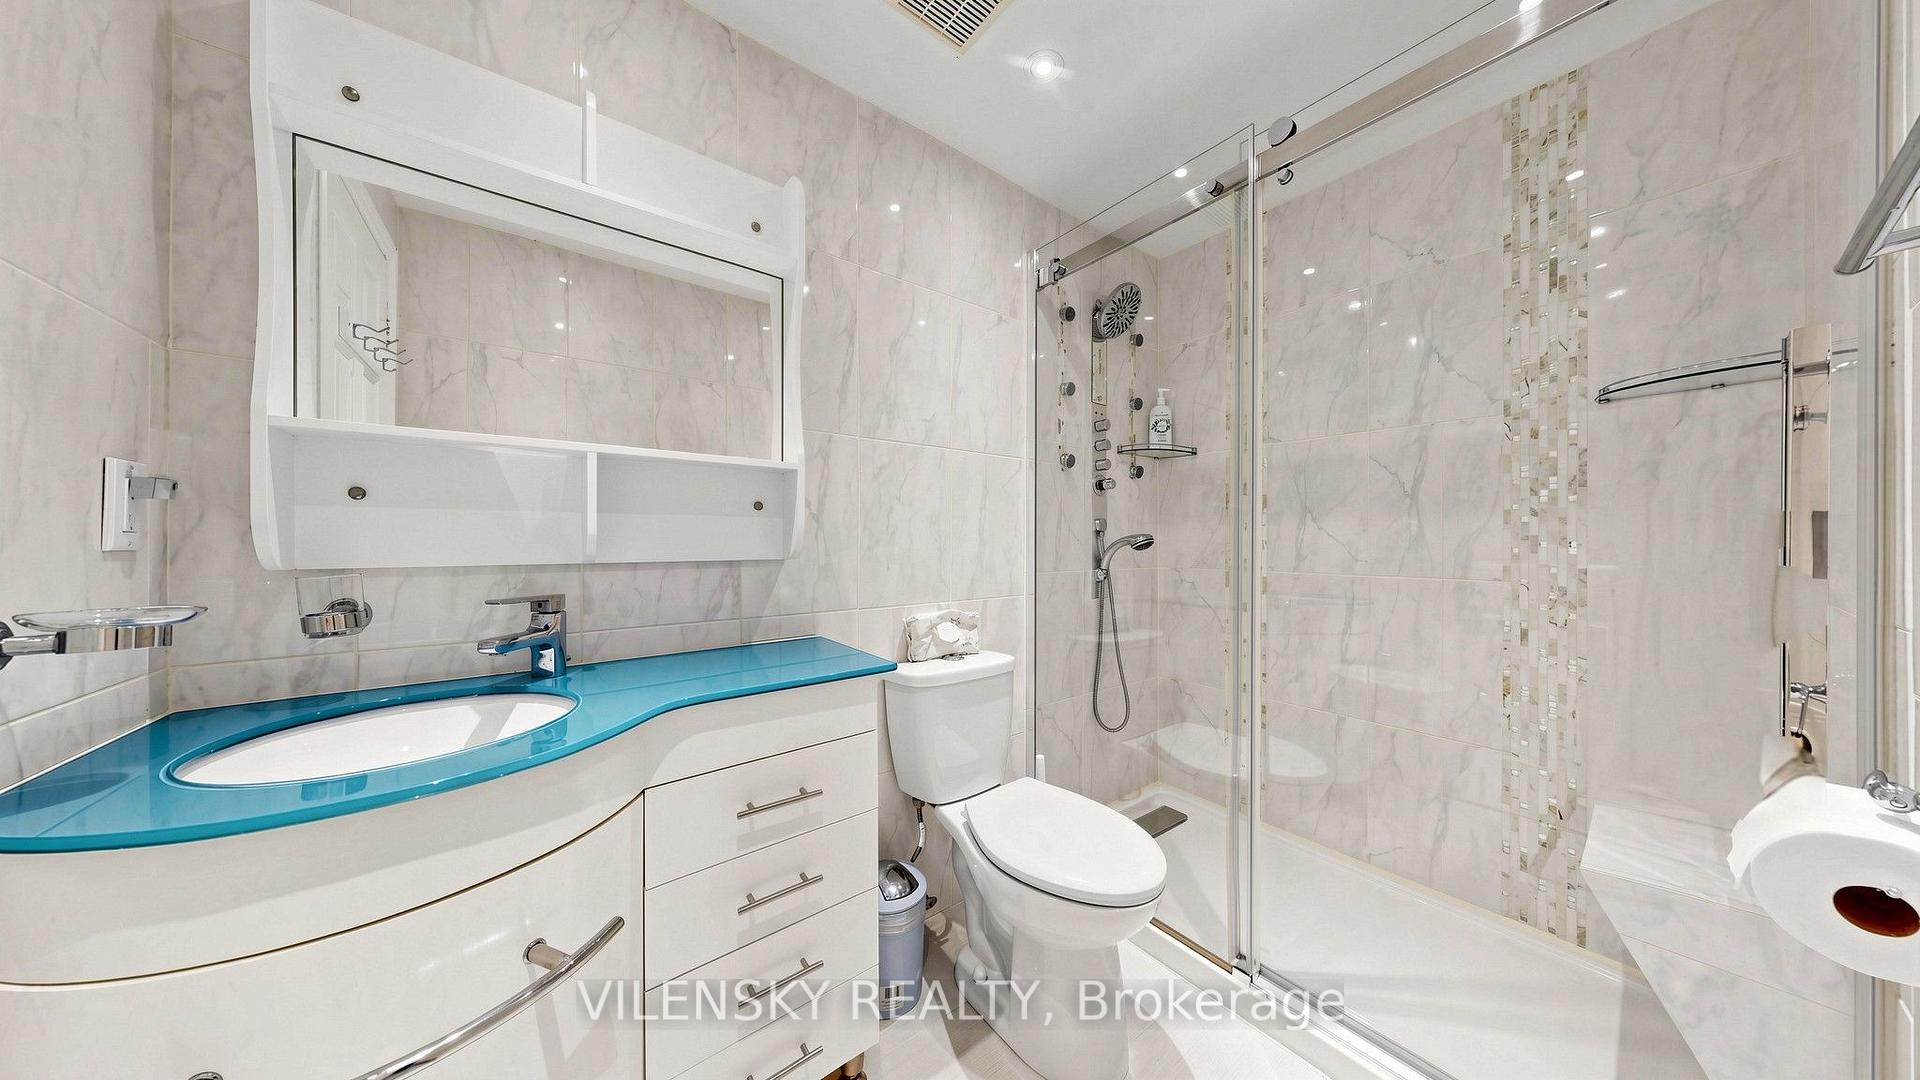
Bathroom with turquoise vanity countertop, marble-patterned tile, and glass-enclosed shower.
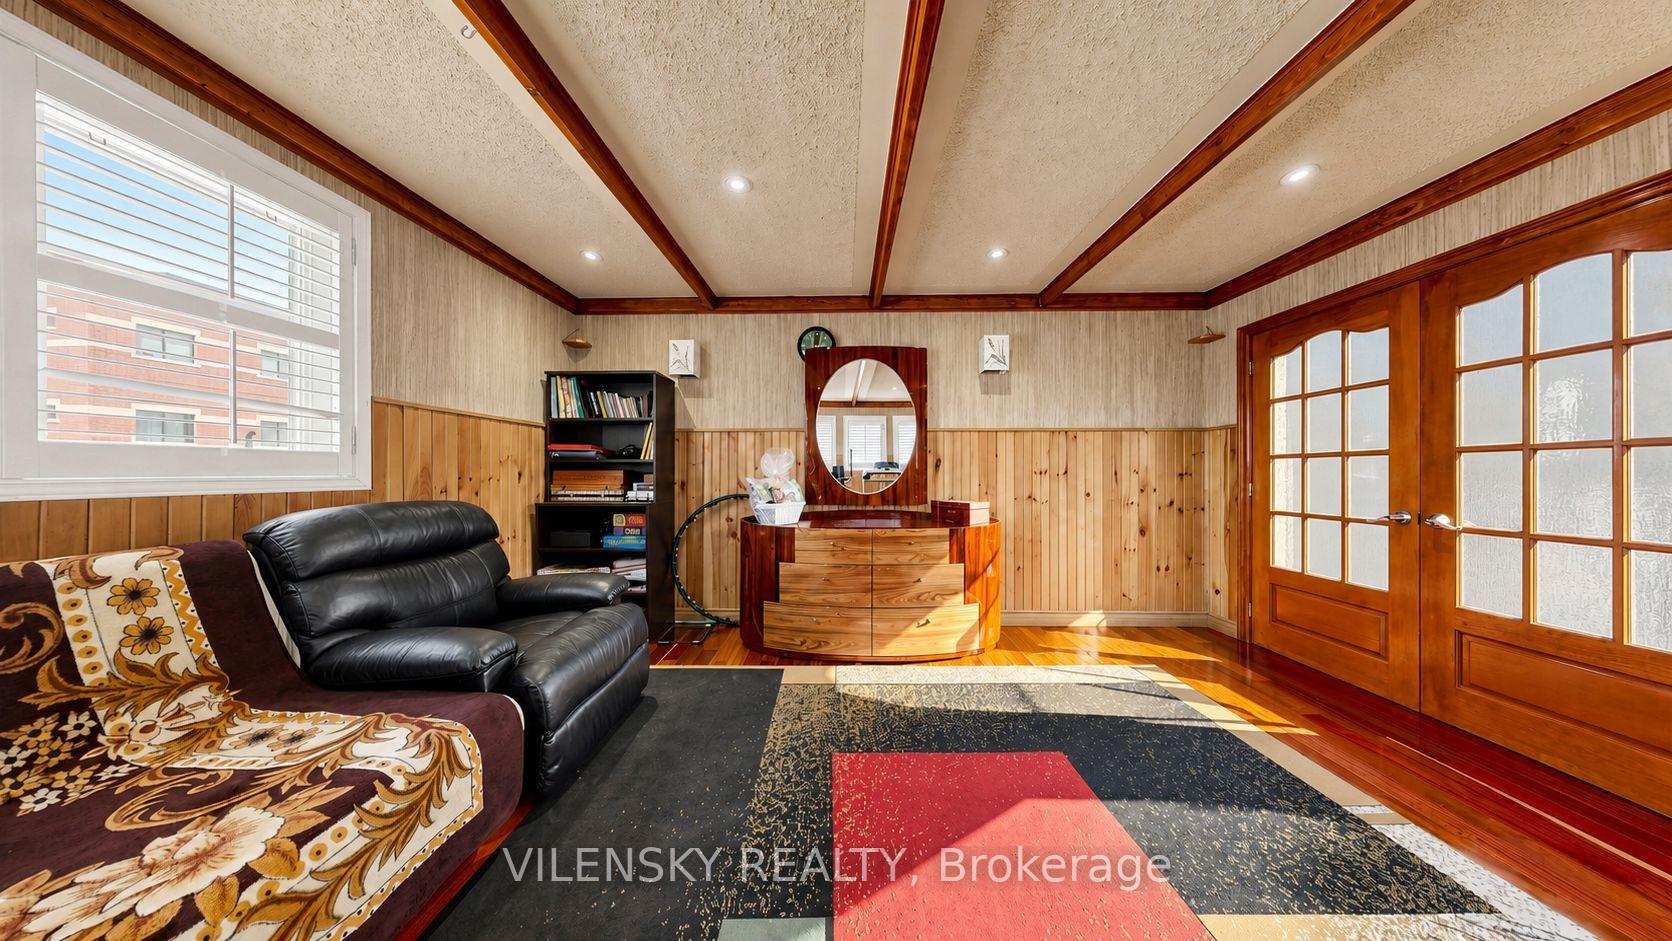
Furnished sitting room with a black leather sofa, curved wooden dresser, and wood-framed glass doors.
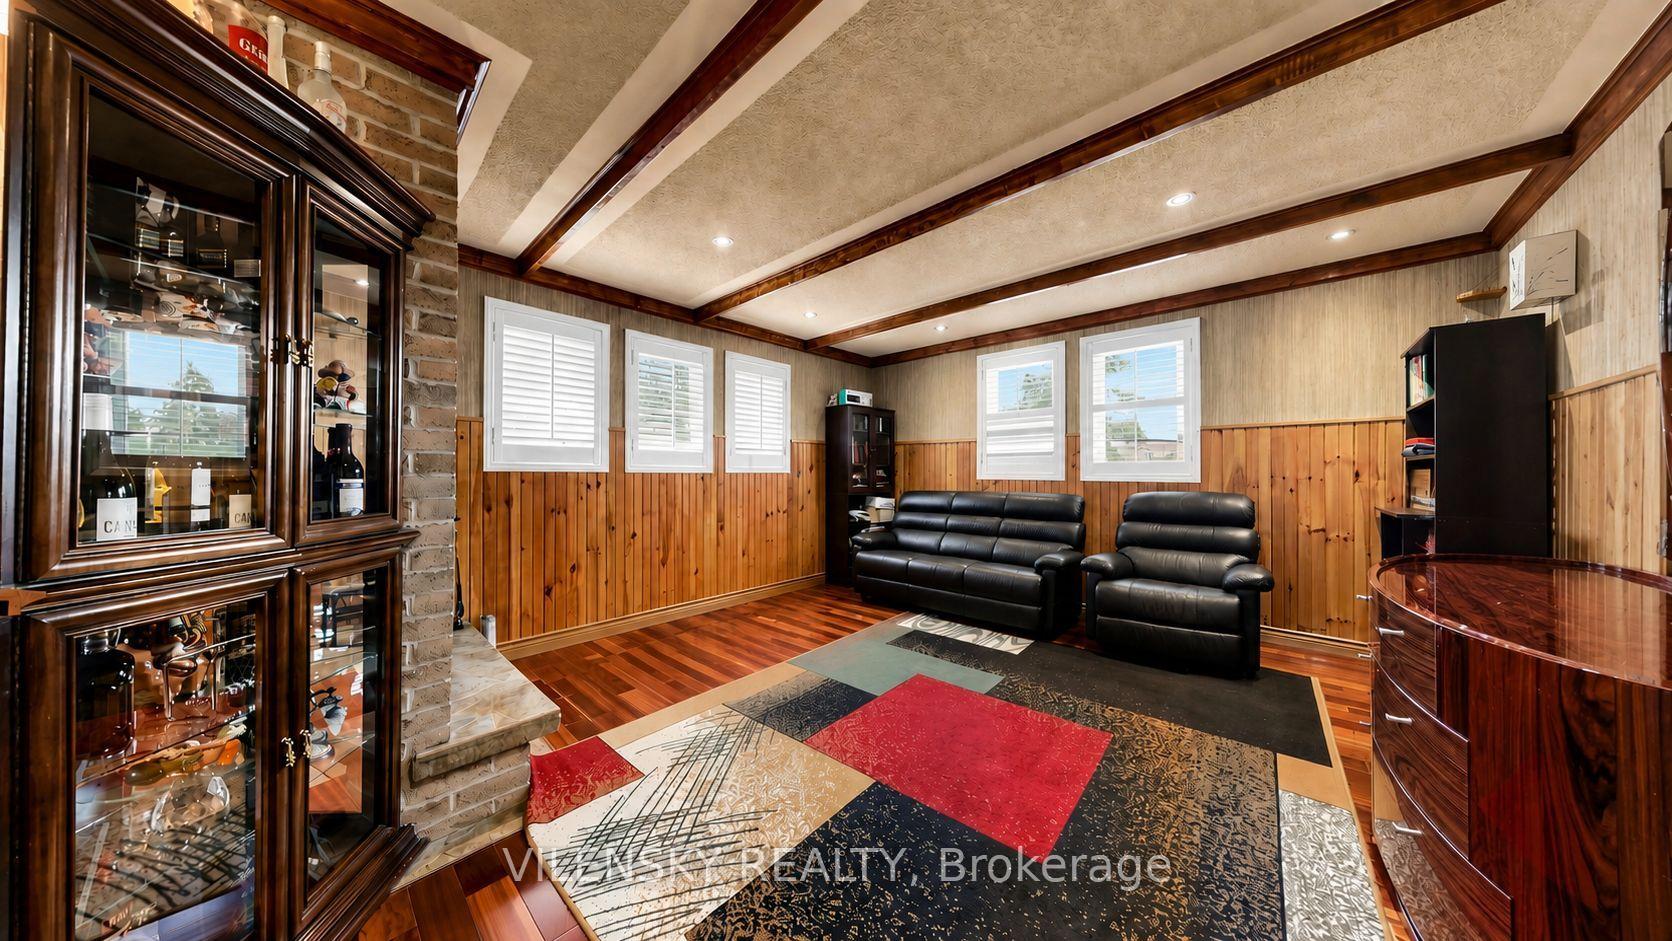
Furnished living room with wood-paneled walls, a beamed ceiling, leather seating, and a colorful geometric rug.
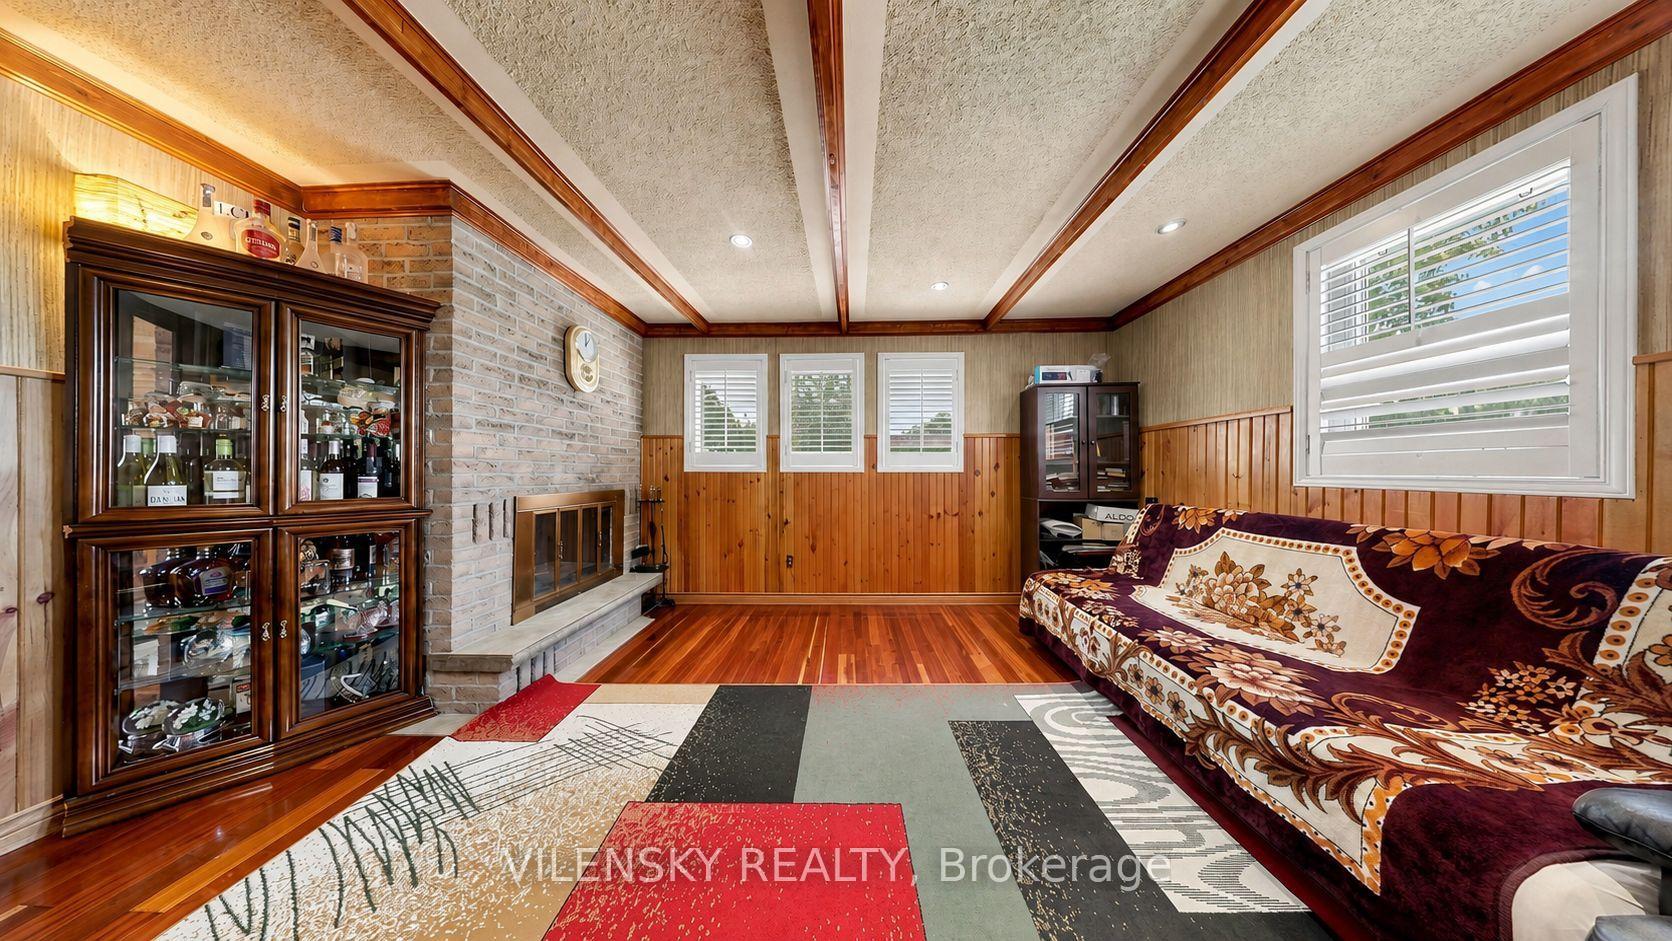
Living room with brick fireplace, wood-paneled walls, polished floors, and floral sofa.
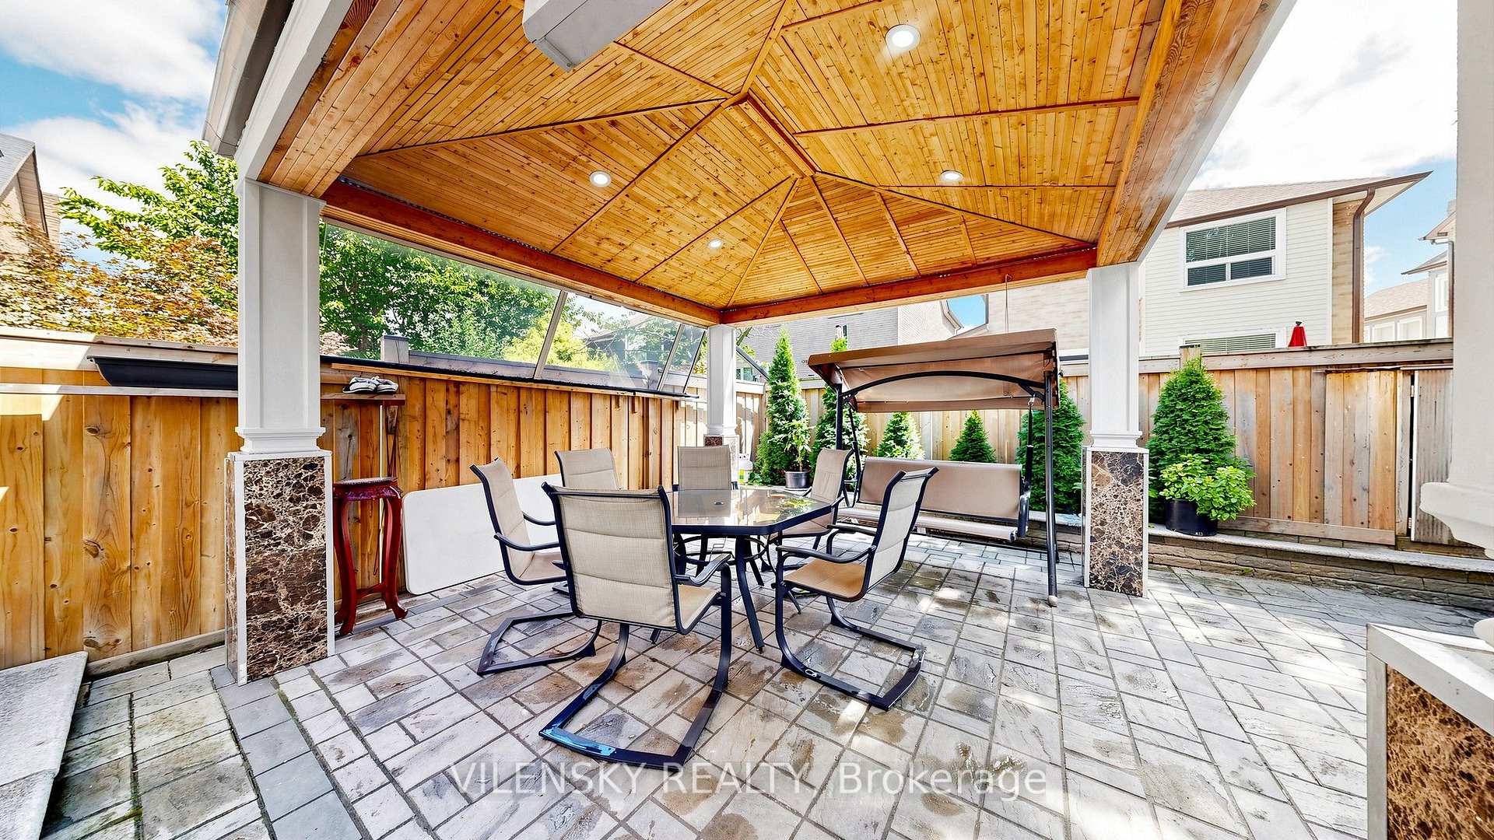
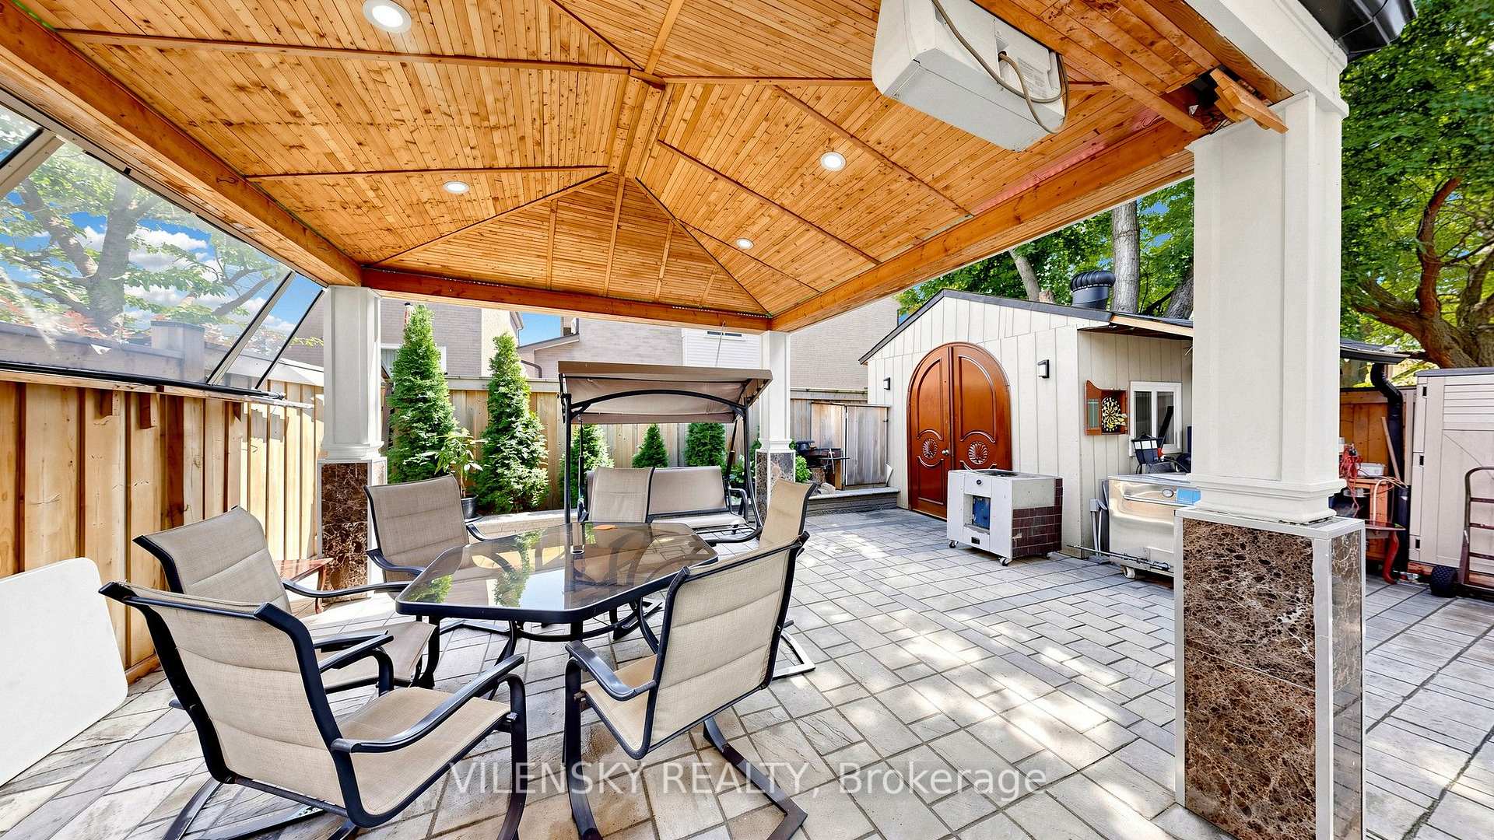
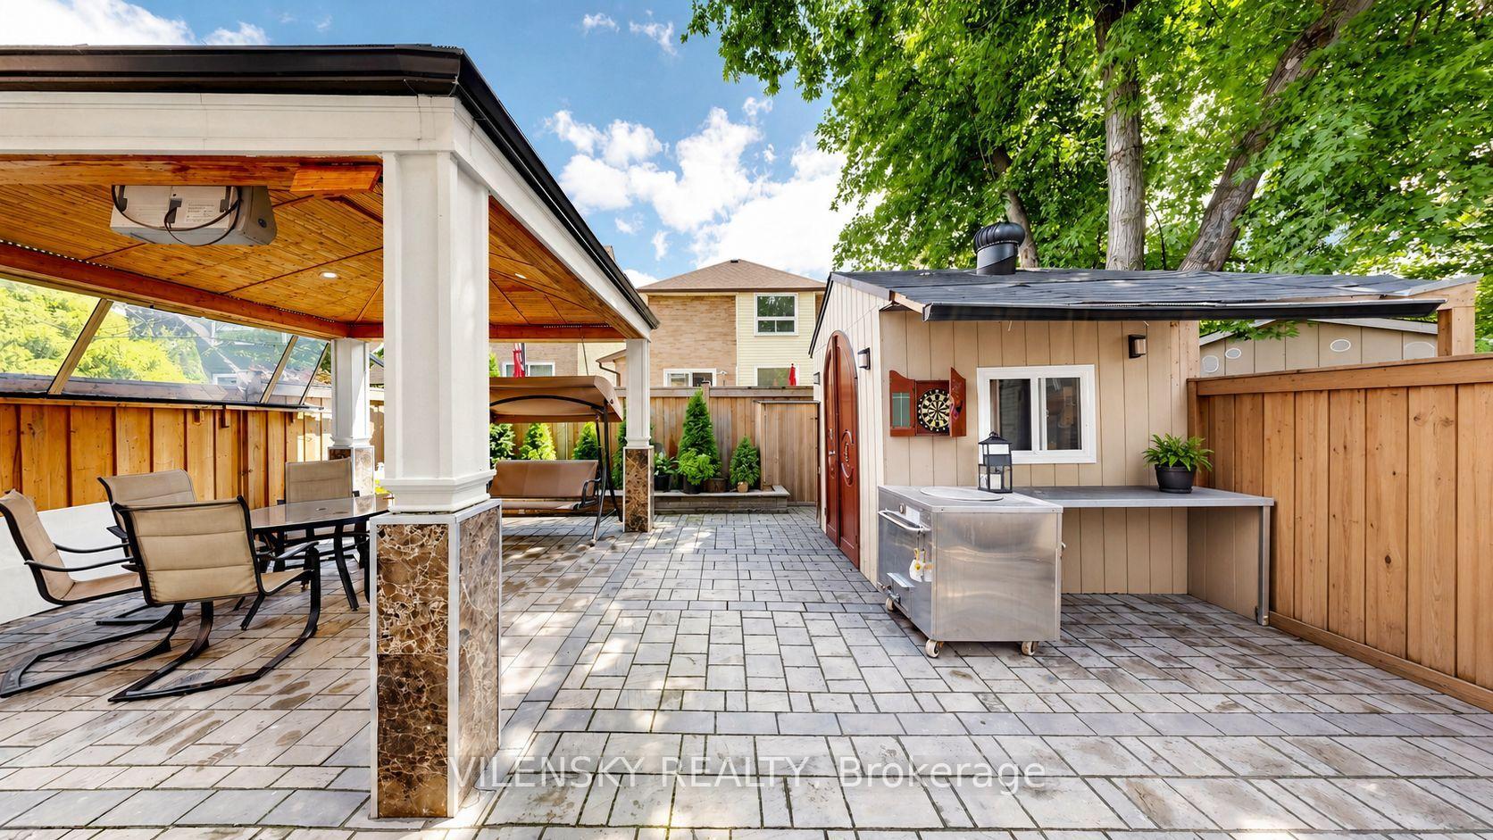
Covered backyard patio with a timber ceiling, stone pavers, outdoor dining set, and swing.
Covered patio with a timber ceiling, tiled floor, glass dining table, and garden shed.
Paved backyard patio with covered dining area and a hot tub beside a garden shed.
VIEW PHOTOS
$1,500,000 CAD

31 Lonny Court

6 Beds 4 Baths

Description

***Stunning Detached Home At 31 Lonny Court.*** Beautifully Renovated & Perfect For Family Living! Top 8 Reasons You Will Love This Home: 1) Spacious Detached Home With A Functional Family-Friendly Layout, Wide Engineered Hardwood Floors & Pot Lights Throughout (Excluding Living Room) 2) Newly Renovated Main-Floor Kitchen Featuring Porcelain Floors, Quartz Countertops, Large Sink, KitchenAid Built-In Gas Stove, LG Fridge, LG Dishwasher & Microwave/Oven, Plus An Inviting Family Room With Electric Fireplace & Convenient 2Pc Powder Room 3) Three Generous Upper-Level Bedrooms Including Primary Bedroom With 5Pc Ensuite, Plus Additional 3Pc Hallway Bathroom 4) Finished Basement With Separate Entrance, Full Kitchen, Two Bedrooms & 3Pc Bathroom, Offering Excellent Additional Living Space & Perfect For Investment Purposes 5) Spacious Backyard With Gazebo, Offering The Perfect Setting For Outdoor Entertaining, Family Gatherings & Summer Enjoyment 6) Beautifully Renovated Stucco Exterior & Major Updates Including Roof, Windows, And Front Door 7) Attached 2-Car Garage Plus Private Driveway With Parking For 3 Additional Vehicles 8) Ideally Located In A Family-Friendly Community Close To Schools, Parks, Shopping, Restaurants & Everyday Amenities. Beautifully Maintained & Thoughtfully Updated Inside & Out, The Perfect Place To Call Home!

Share Property

Location

31 Lonny Court, Vaughan, ON L4J 3J9, CA

Status

For Sale

Property Amenities

Interior
Total Bedrooms: 6
Other Interior Features Carpet Free, Sauna
Area & Lot
MLS® ID N13706088
Architecture Styles 2-Storey
Type Residential
Status For Sale
Exterior
Pool None
Air conditioning Central Air
Heat type Forced Air
Sewer Sewer
Parking Private
Lot Features Irregular Lot
Roof Asphalt Shingle
Finance
Sales Price $1,500,000 CAD
Real Estate Tax $5,942 CAD yearly
Two-storey house with a double garage and broad paved driveway beneath mature trees.

Schedule a Showing

We would love to show you our beautiful property. Please select your preferred date and time below. An agent will be in touch shortly to confirm your appointment.

Schedule a Showing

We would love to show you our beautiful property. Please select your preferred date and time below. An agent will be in touch shortly to confirm your appointment.

Thank you for your interest in 31 Lonny Court, Vaughan, ON L4J 3J9, CA. We are reviewing your request and will be in touch shortly!

Mortgage Calculator

Estimate your monthly mortgage payment, including the principal and interest, property taxes, and HOA. Adjust the values to generate a more accurate rate.

All estimates are provided for informational purposes only. Actual amounts may vary.
$0,000 Your Payment 20 15 65
$0,000 Your Payment

Thornhill

A suburban district in the Regional Municipality of York, Ontario, Canada.
main

VILENSKY REALTY

With expertise, empathy, and a dedication to exceptional service, Vilensky Realty is your go-to agent for personalized guidance and support.