Leave a Message

Thank you for your message. We will be in touch with you shortly.

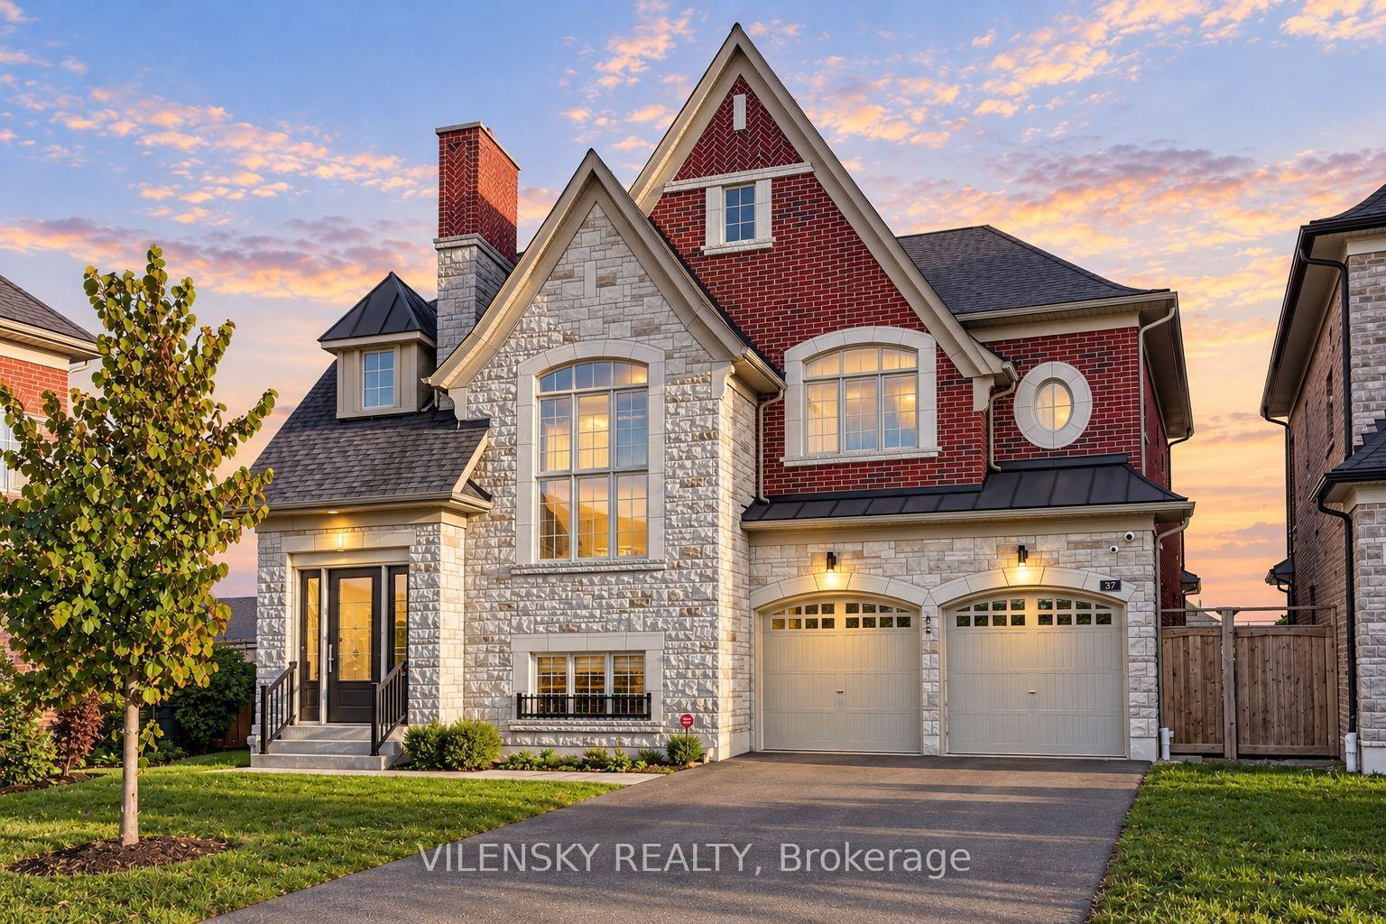
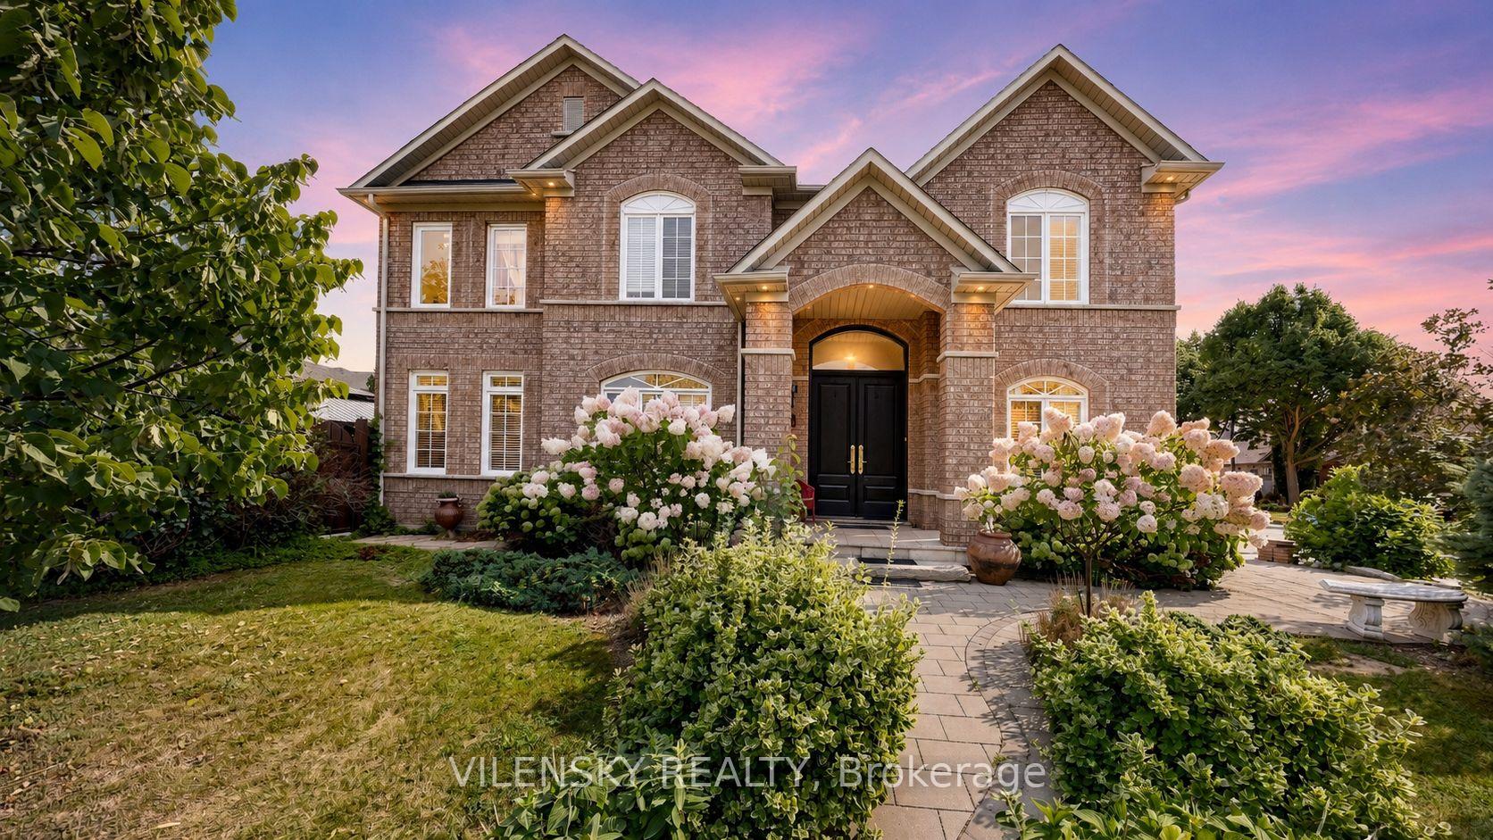
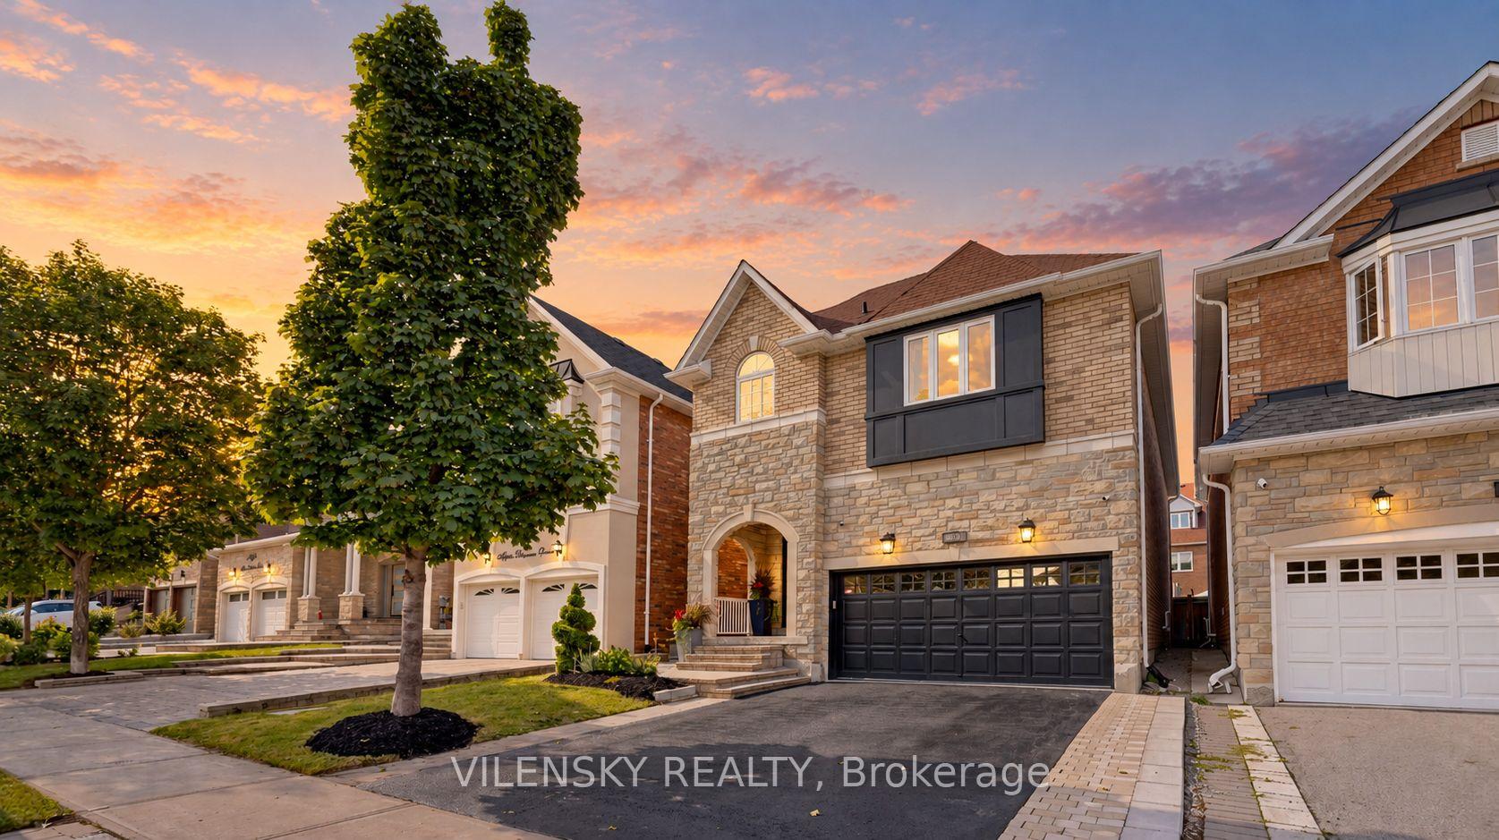
Two-storey stone-and-brick home with an arched entry and dark double garage at sunset.
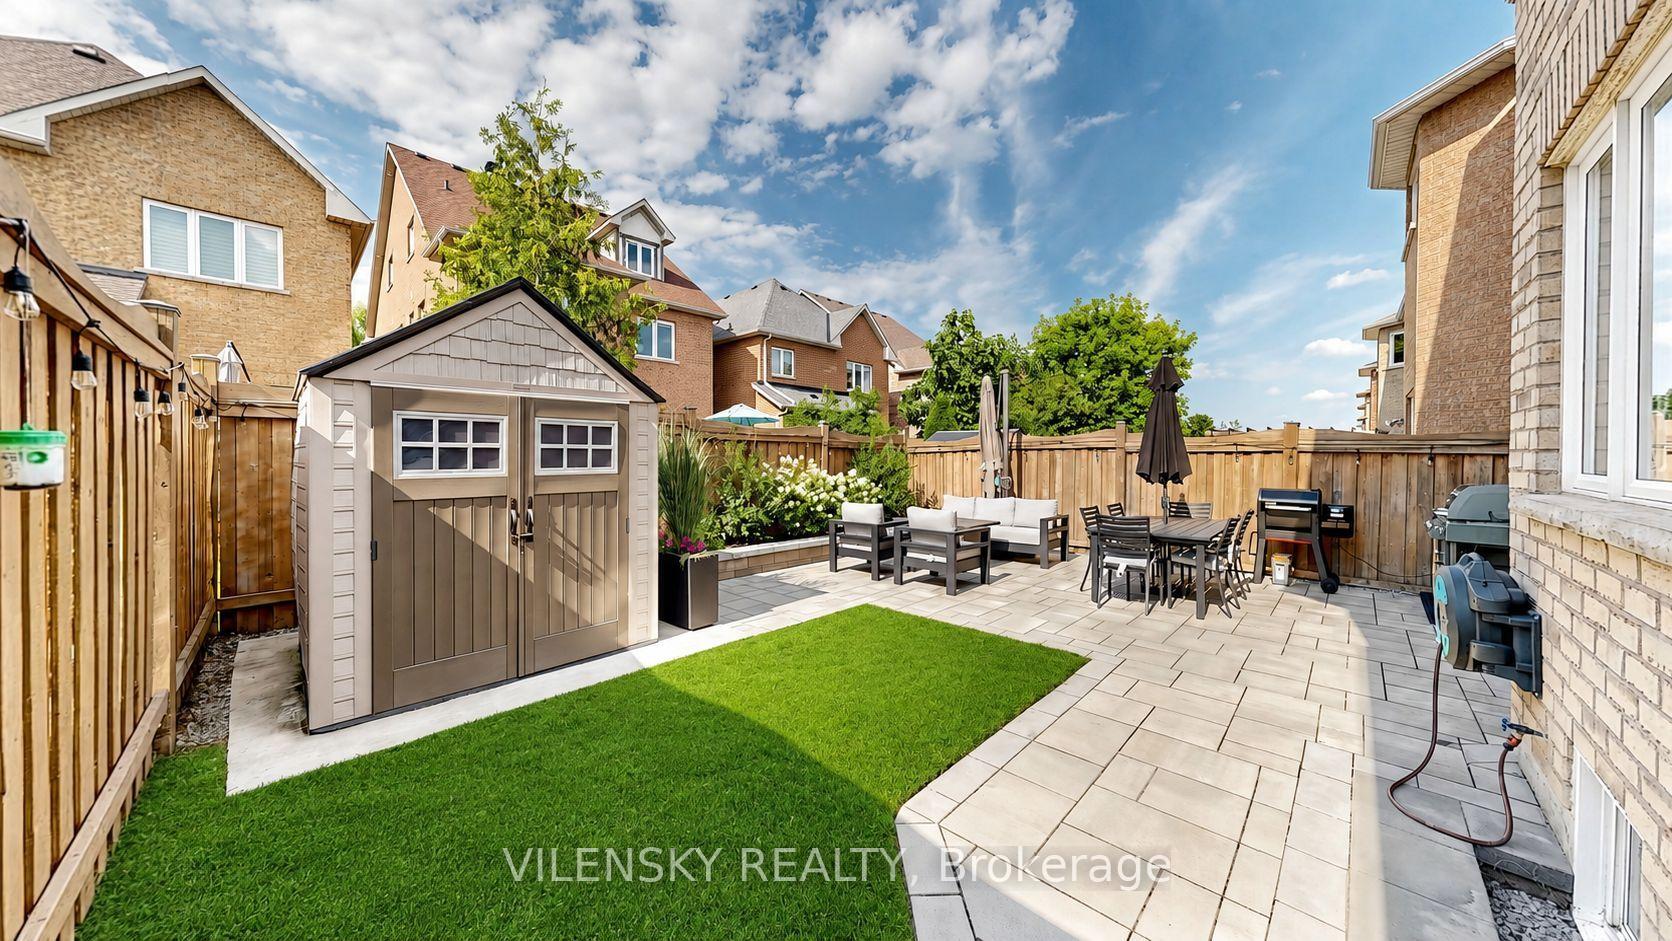
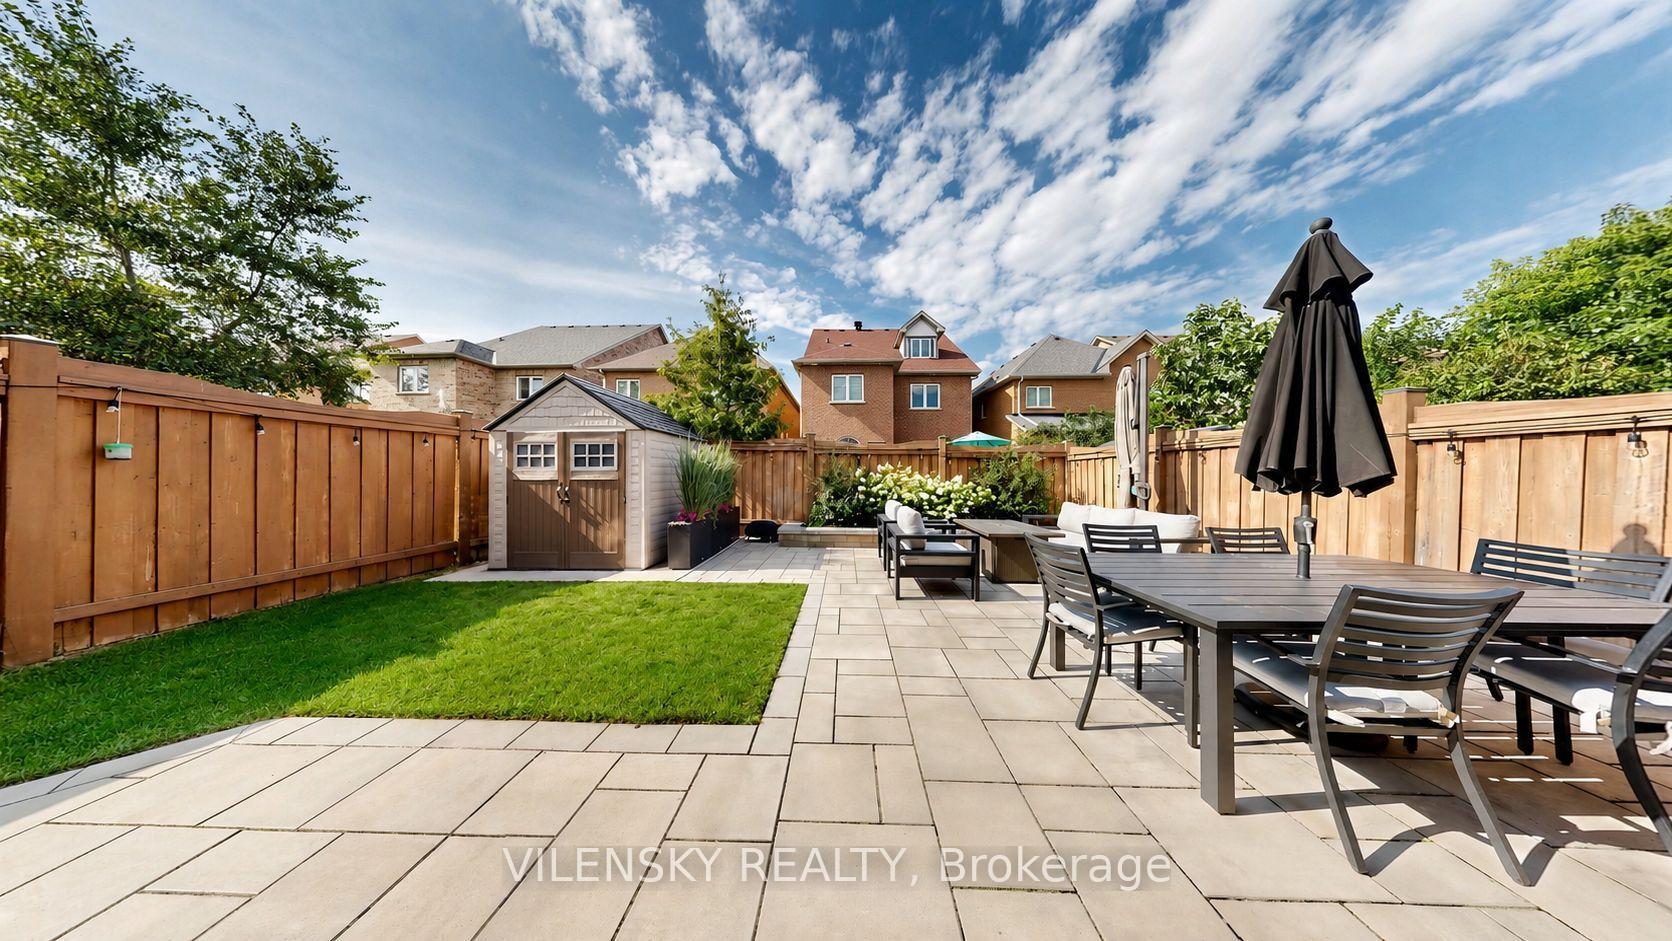
Backyard patio with a storage shed, outdoor dining set, lounge seating, and a rectangular lawn.
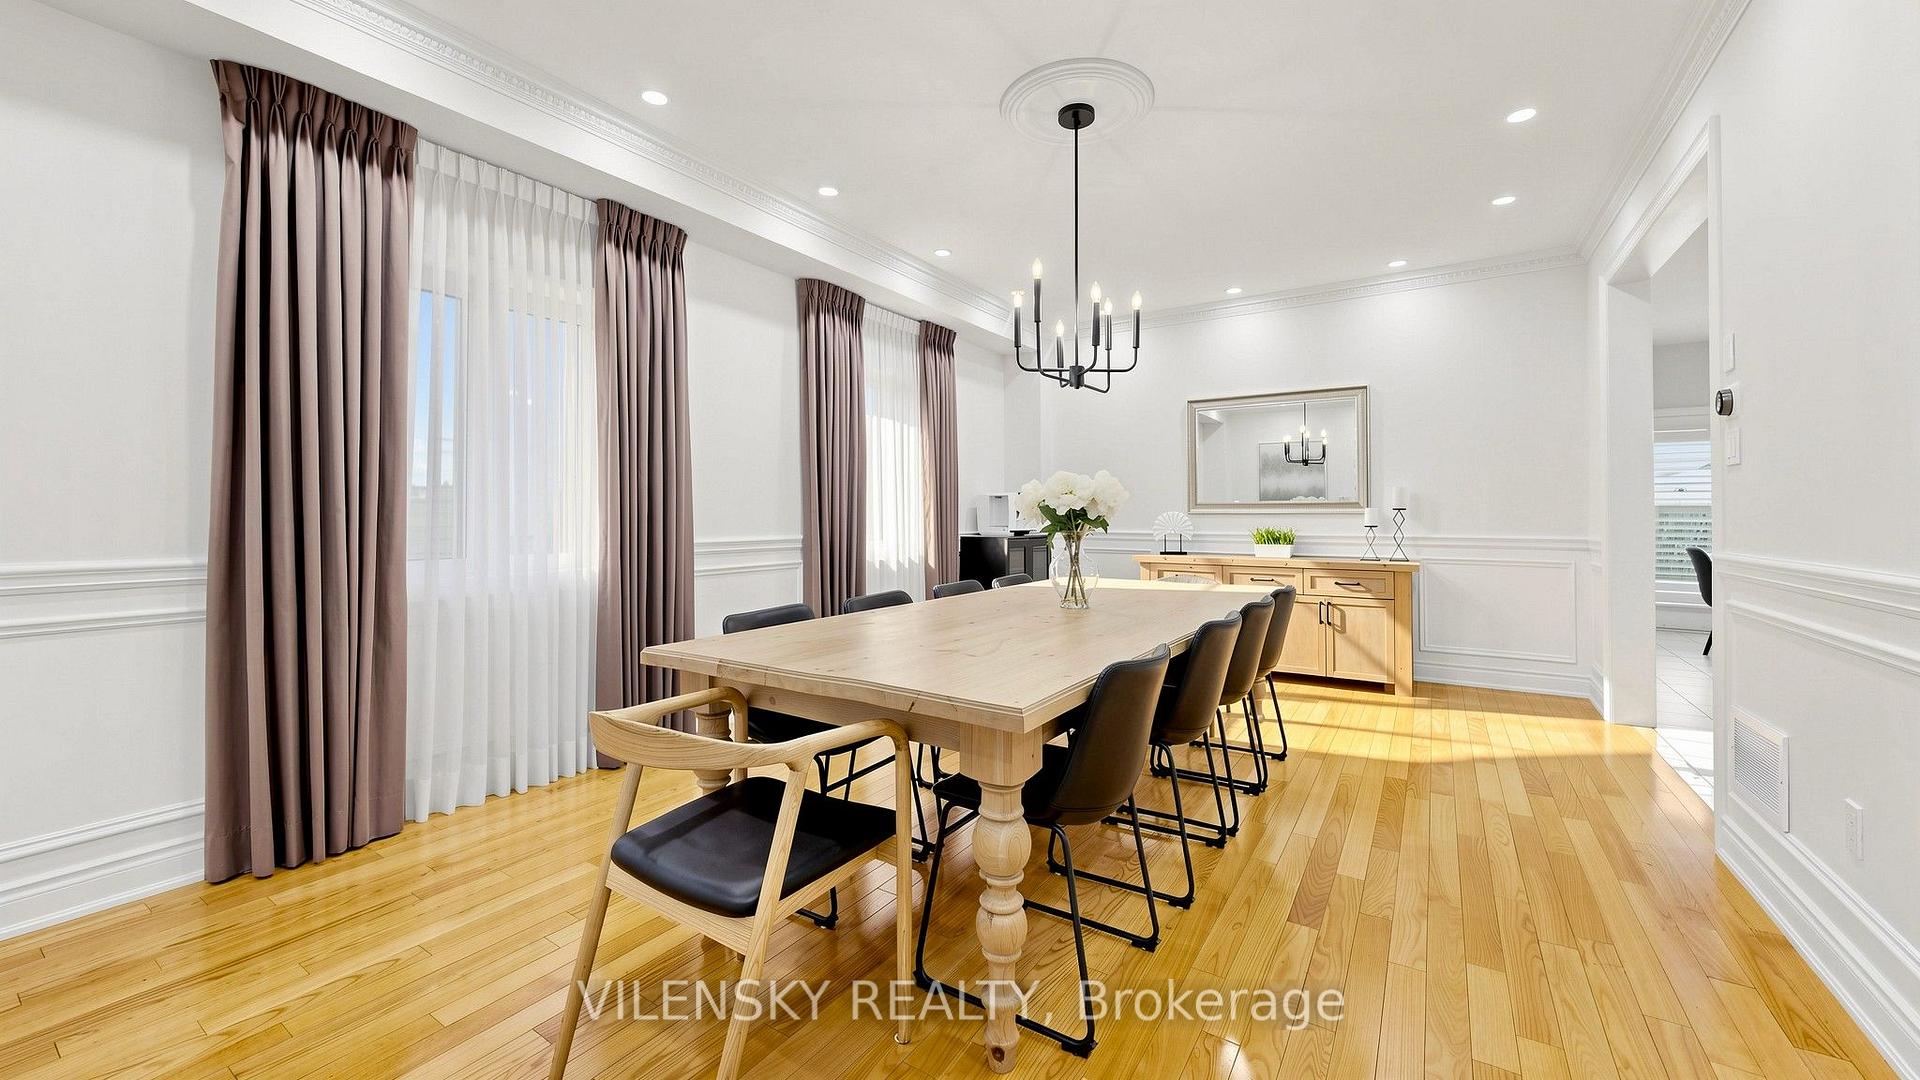
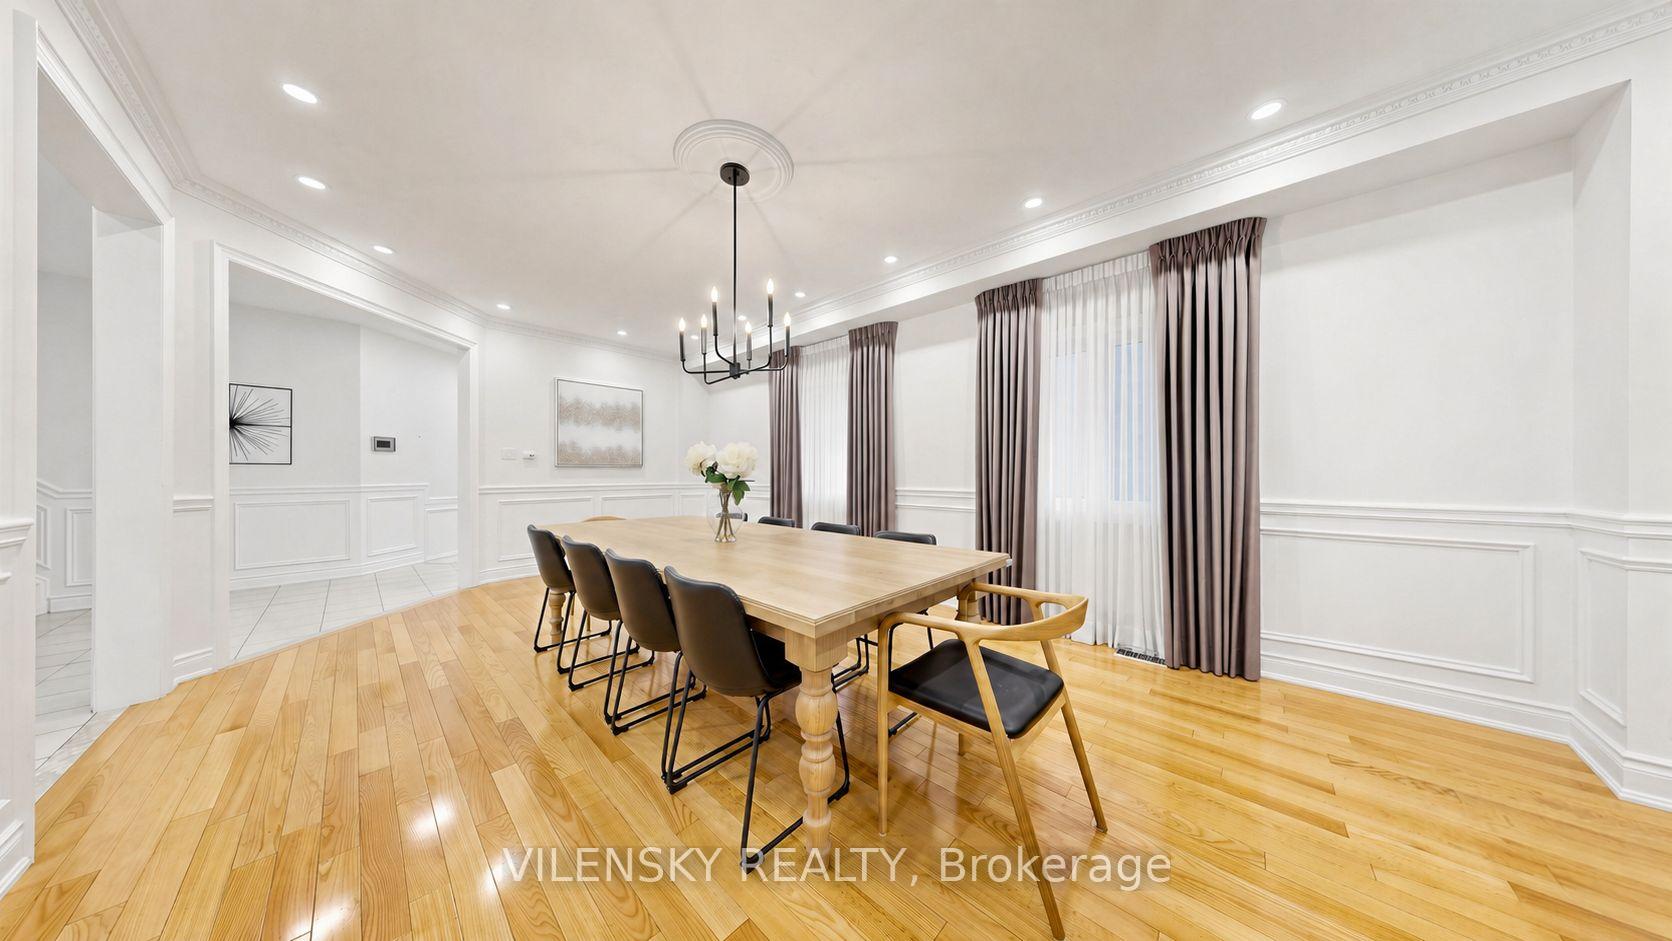
Dining room with a long light-wood table, dark chairs, tall curtained windows, and hardwood floors.
Furnished dining room with a long wood table, hardwood floors, white paneling, and tall curtained windows.
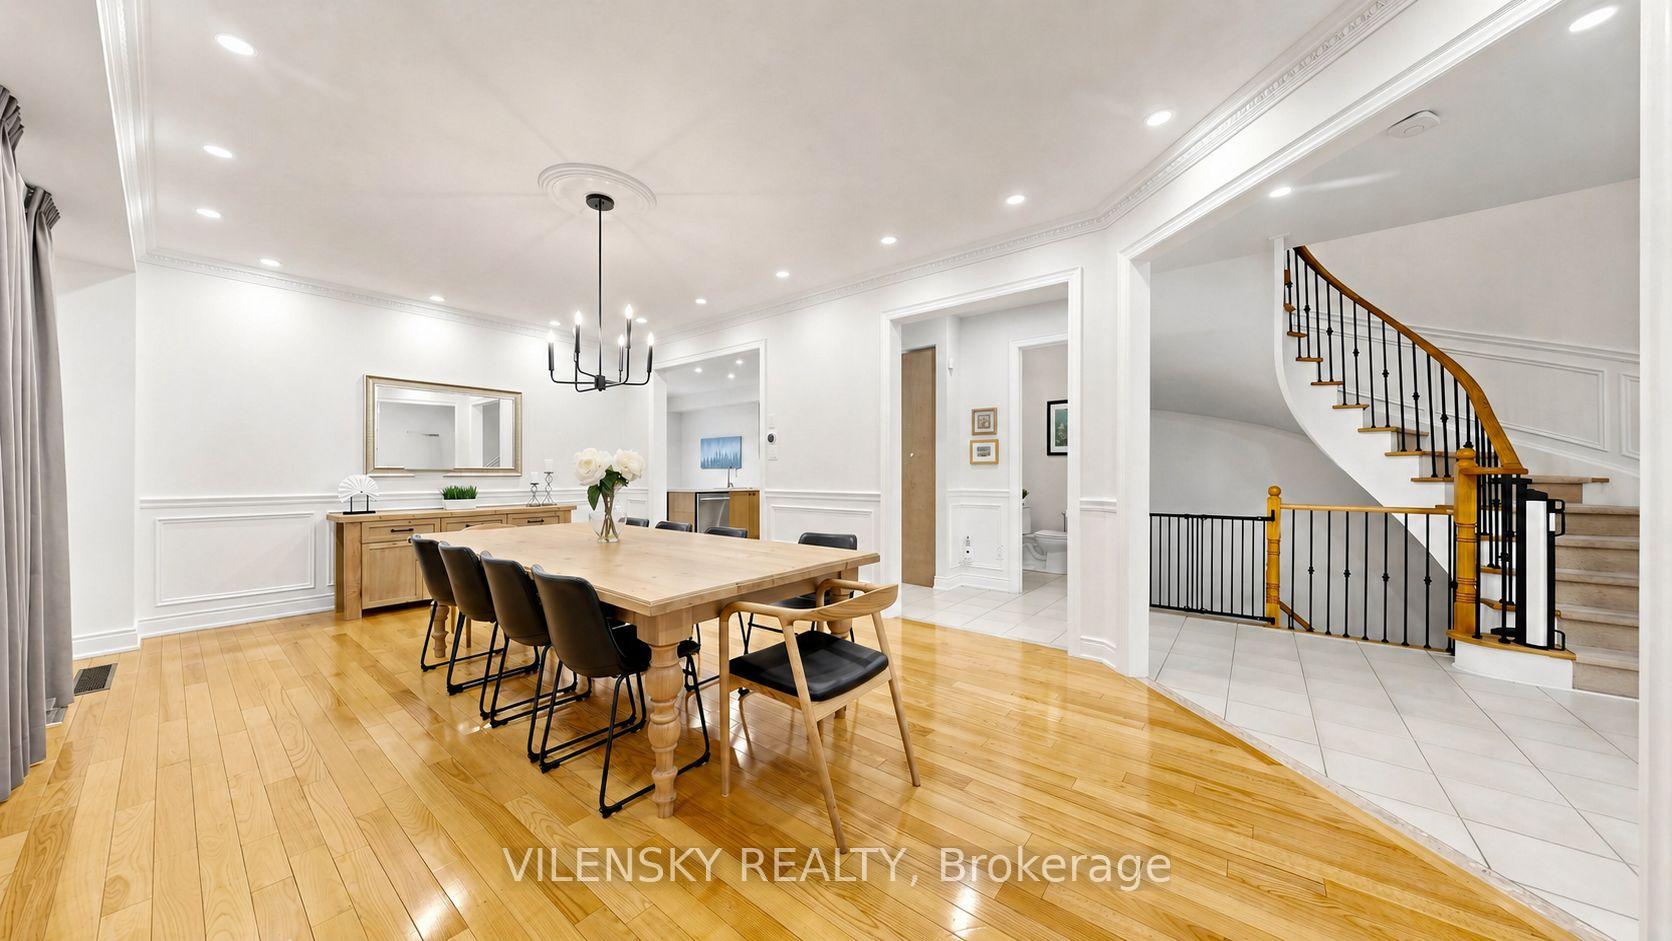
Dining room with a large wooden table beside a curved staircase with a wood handrail.
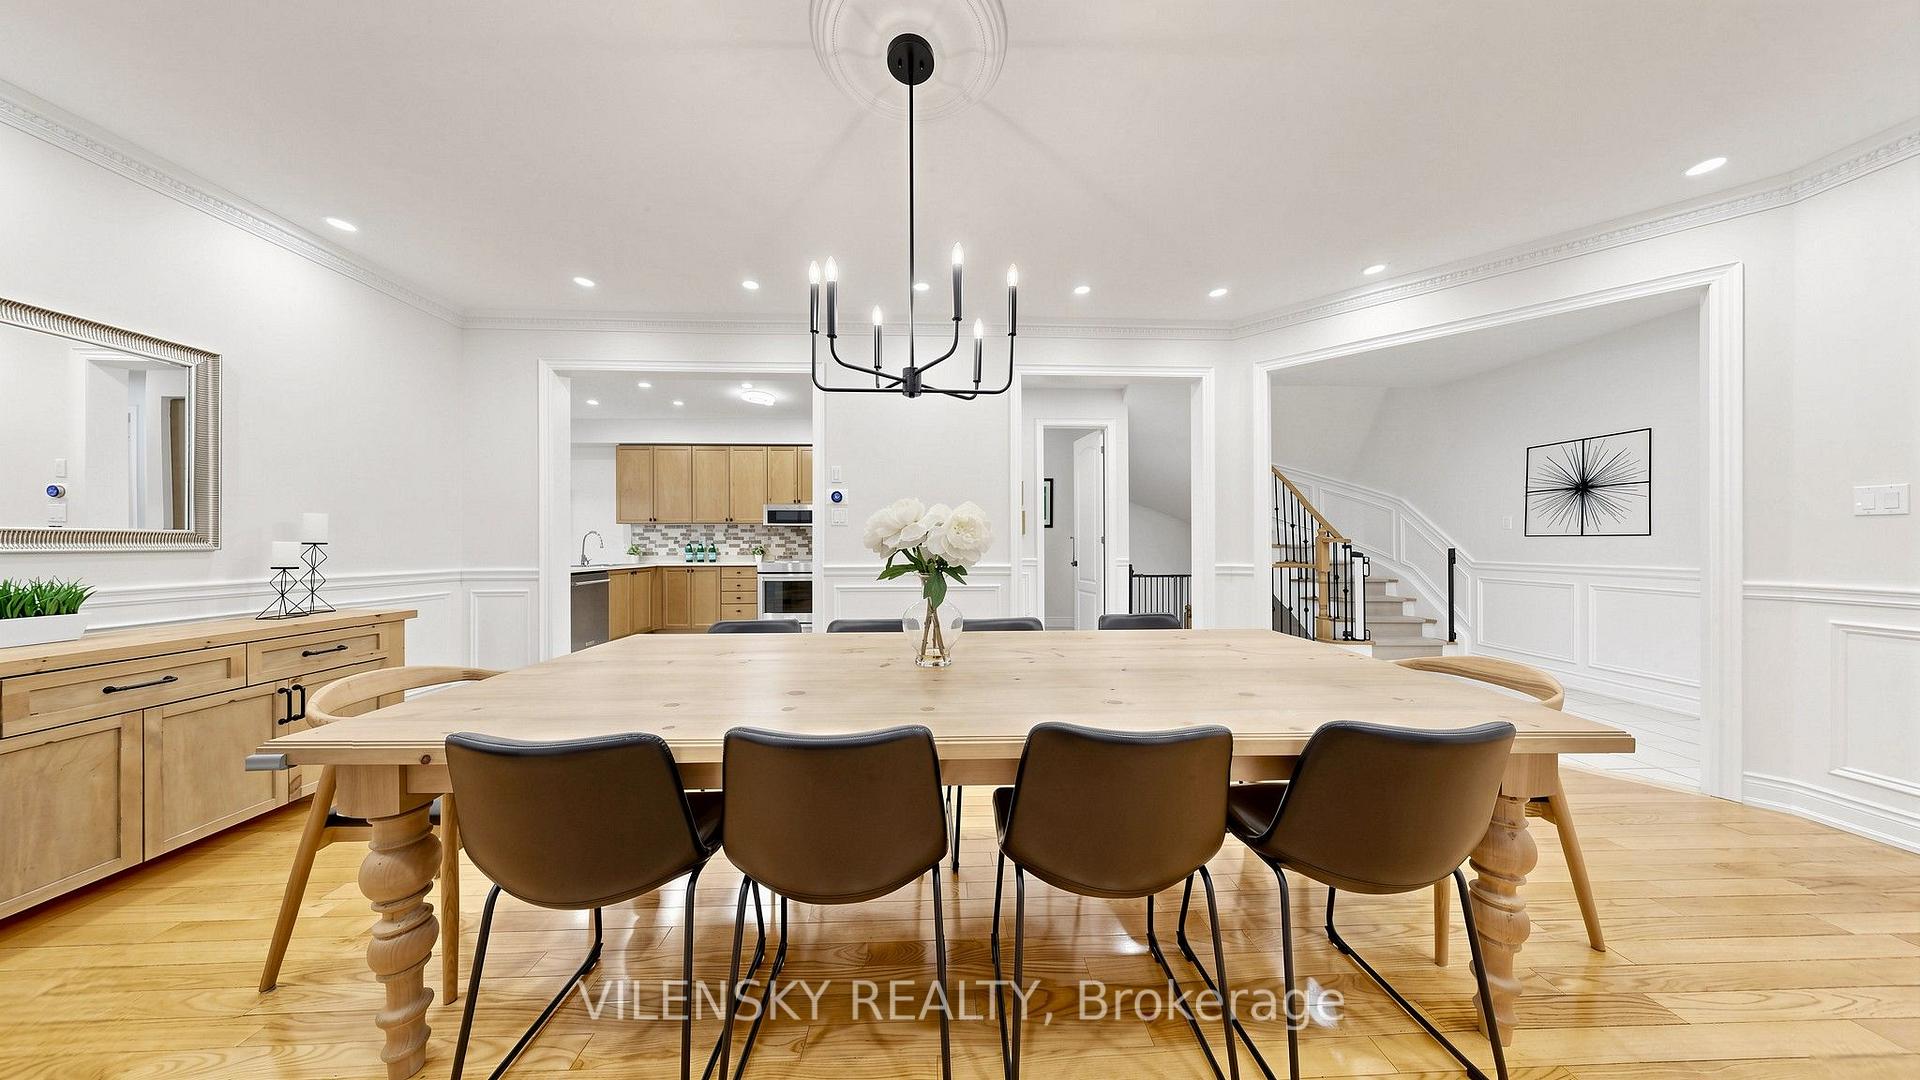
Dining room with a large light-wood table, brown chairs, hardwood floors, and a black chandelier.
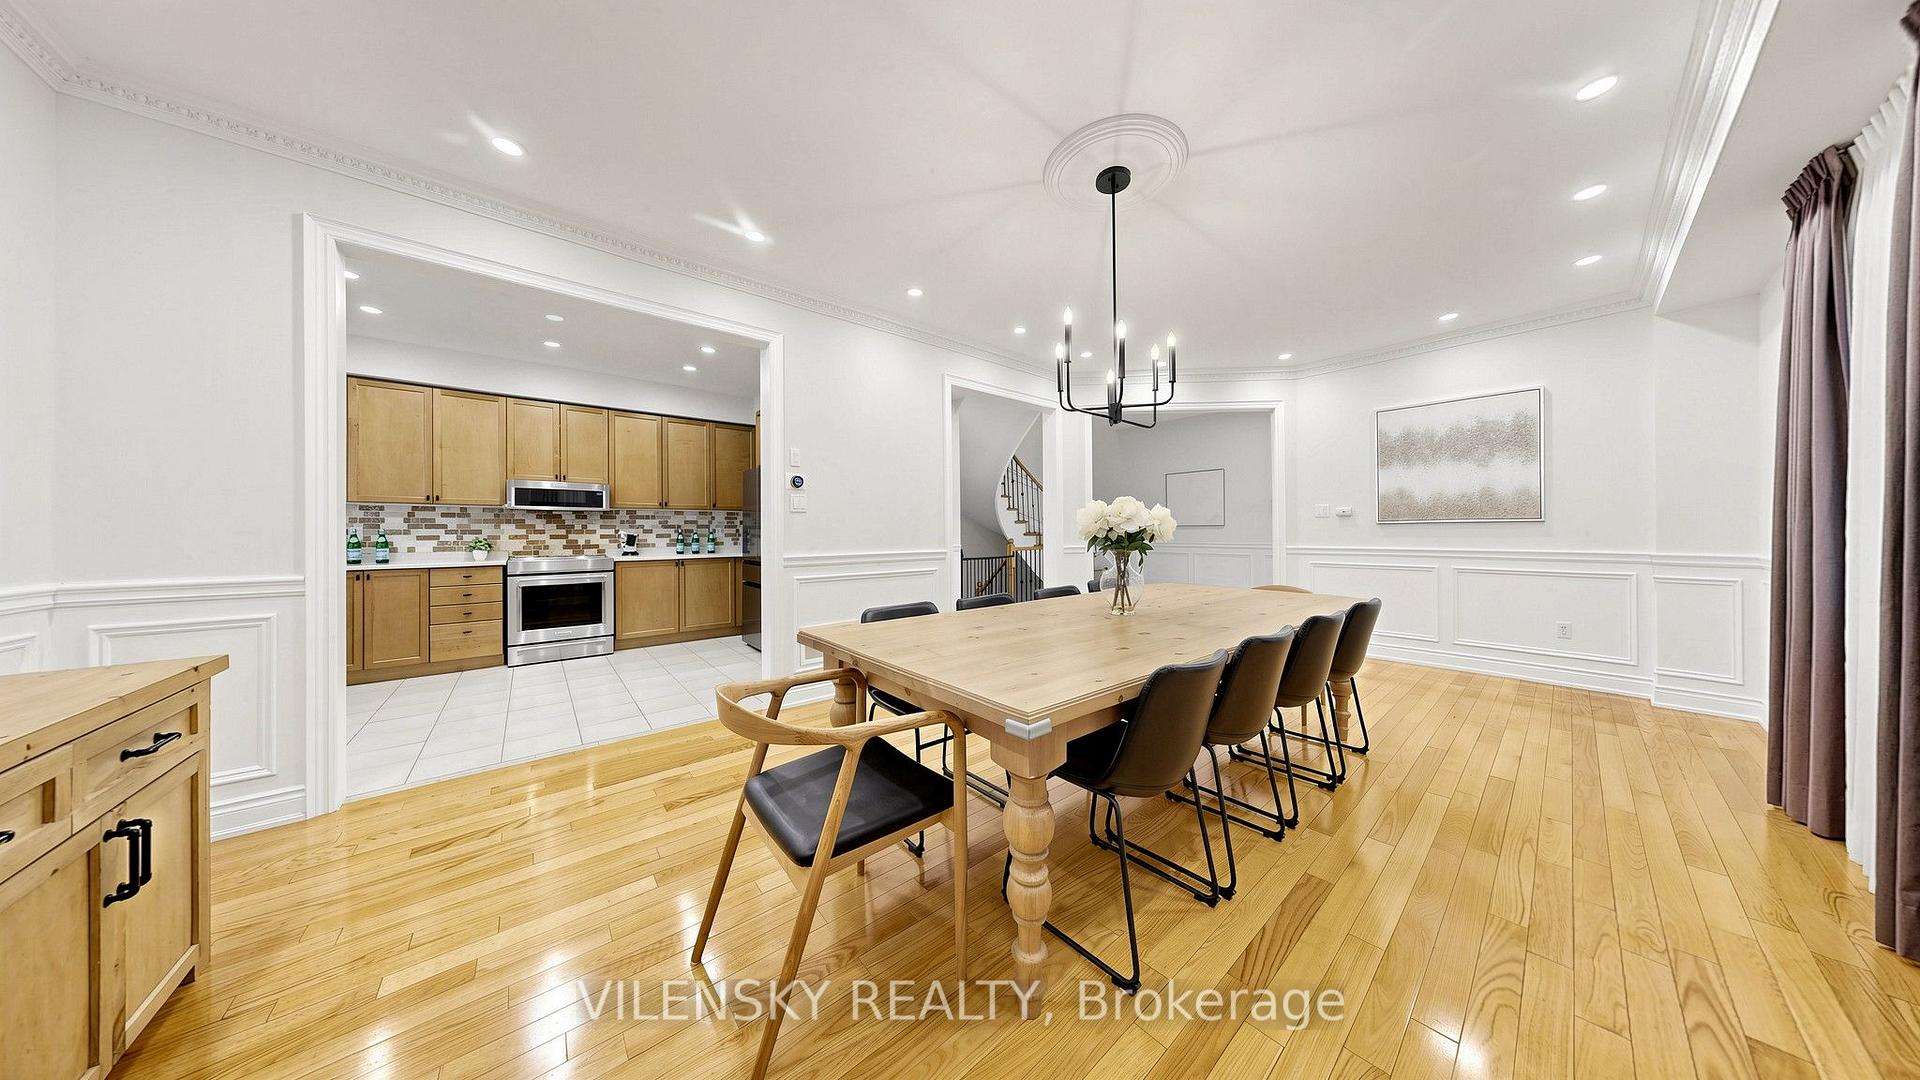
Dining room with a long wooden table, dark chairs, hardwood floors, and an adjoining light wood kitchen.
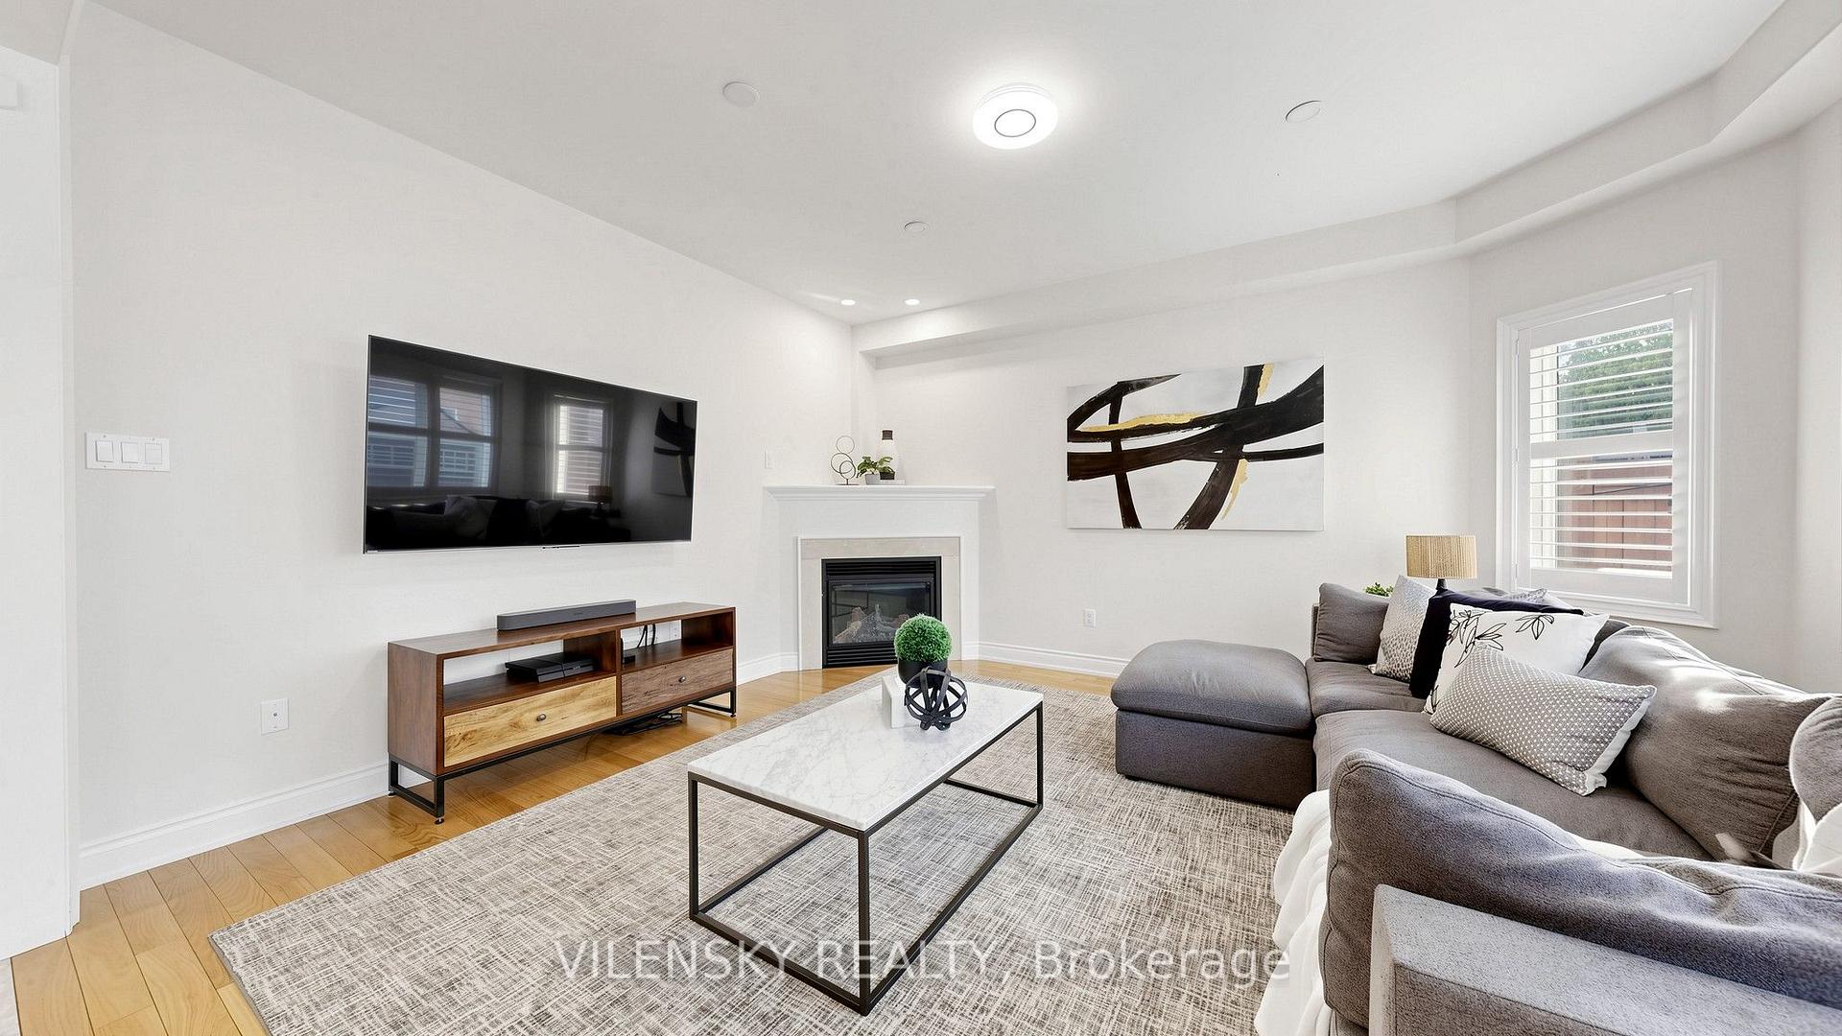
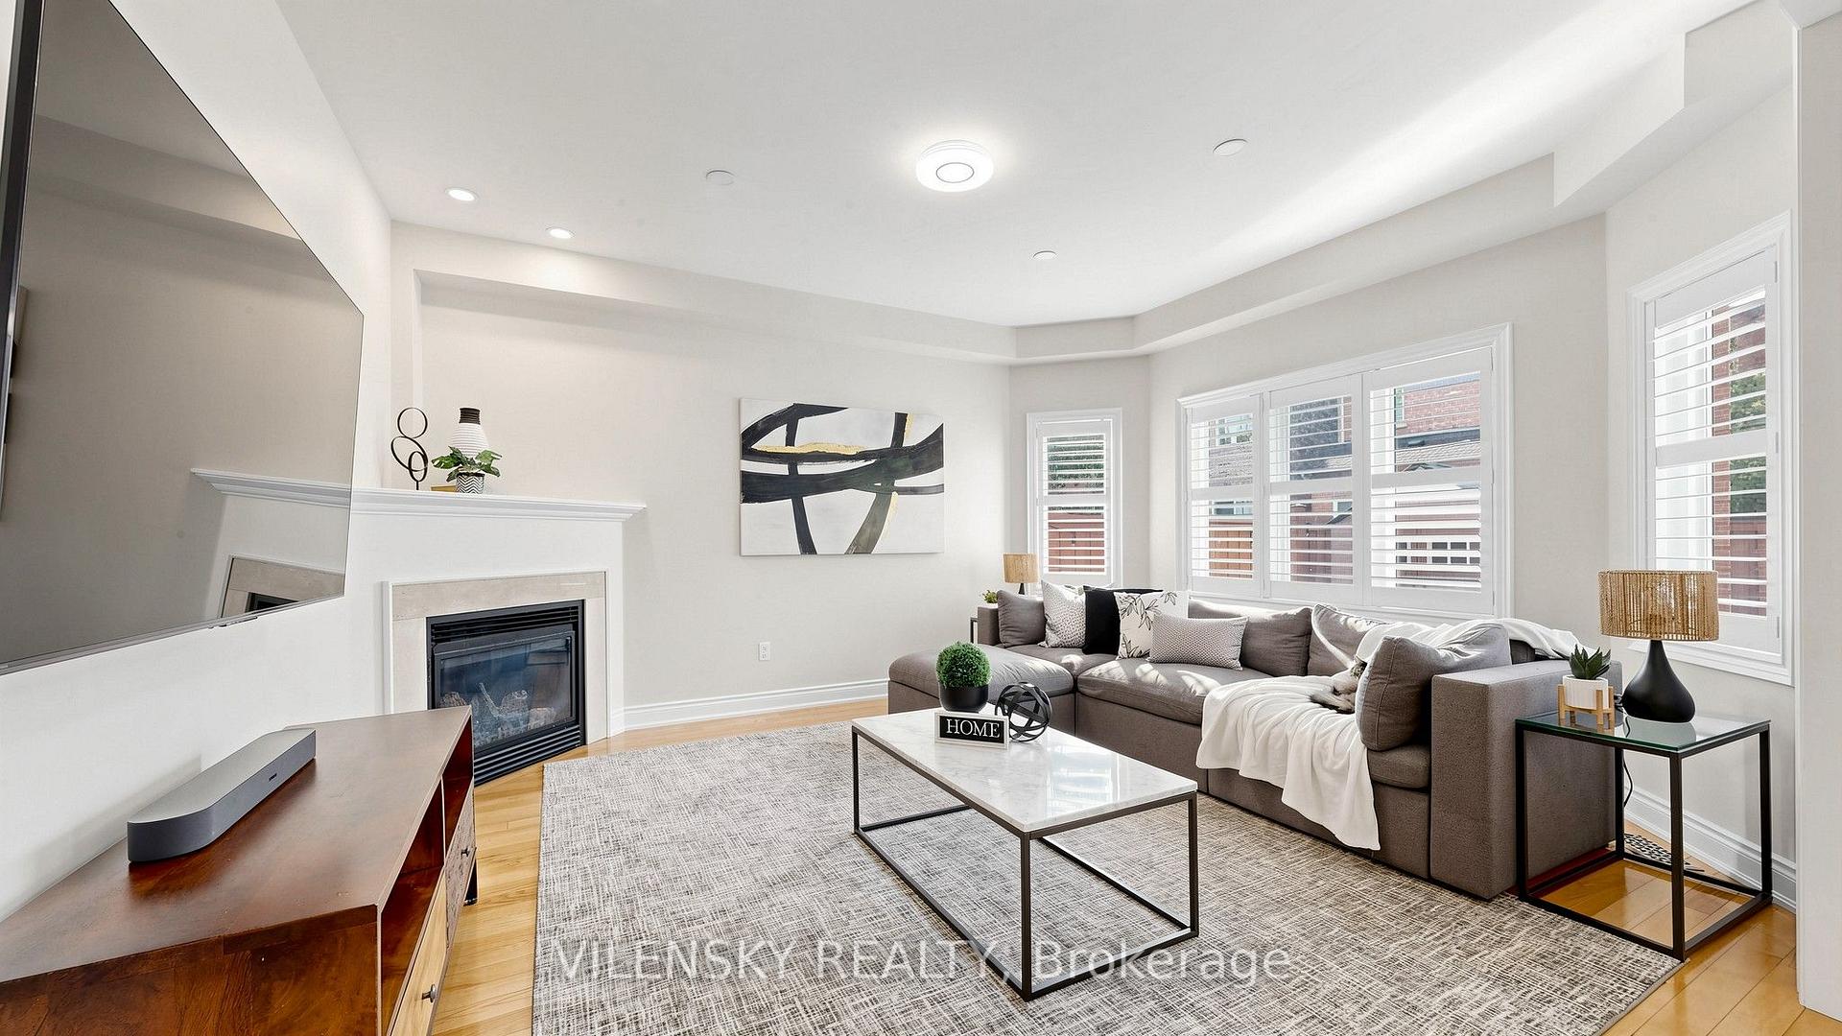
Living room with a gray sectional, wall-mounted TV, and fireplace.
Staged living room with a gray sectional, white fireplace, shuttered windows, and geometric area rug.
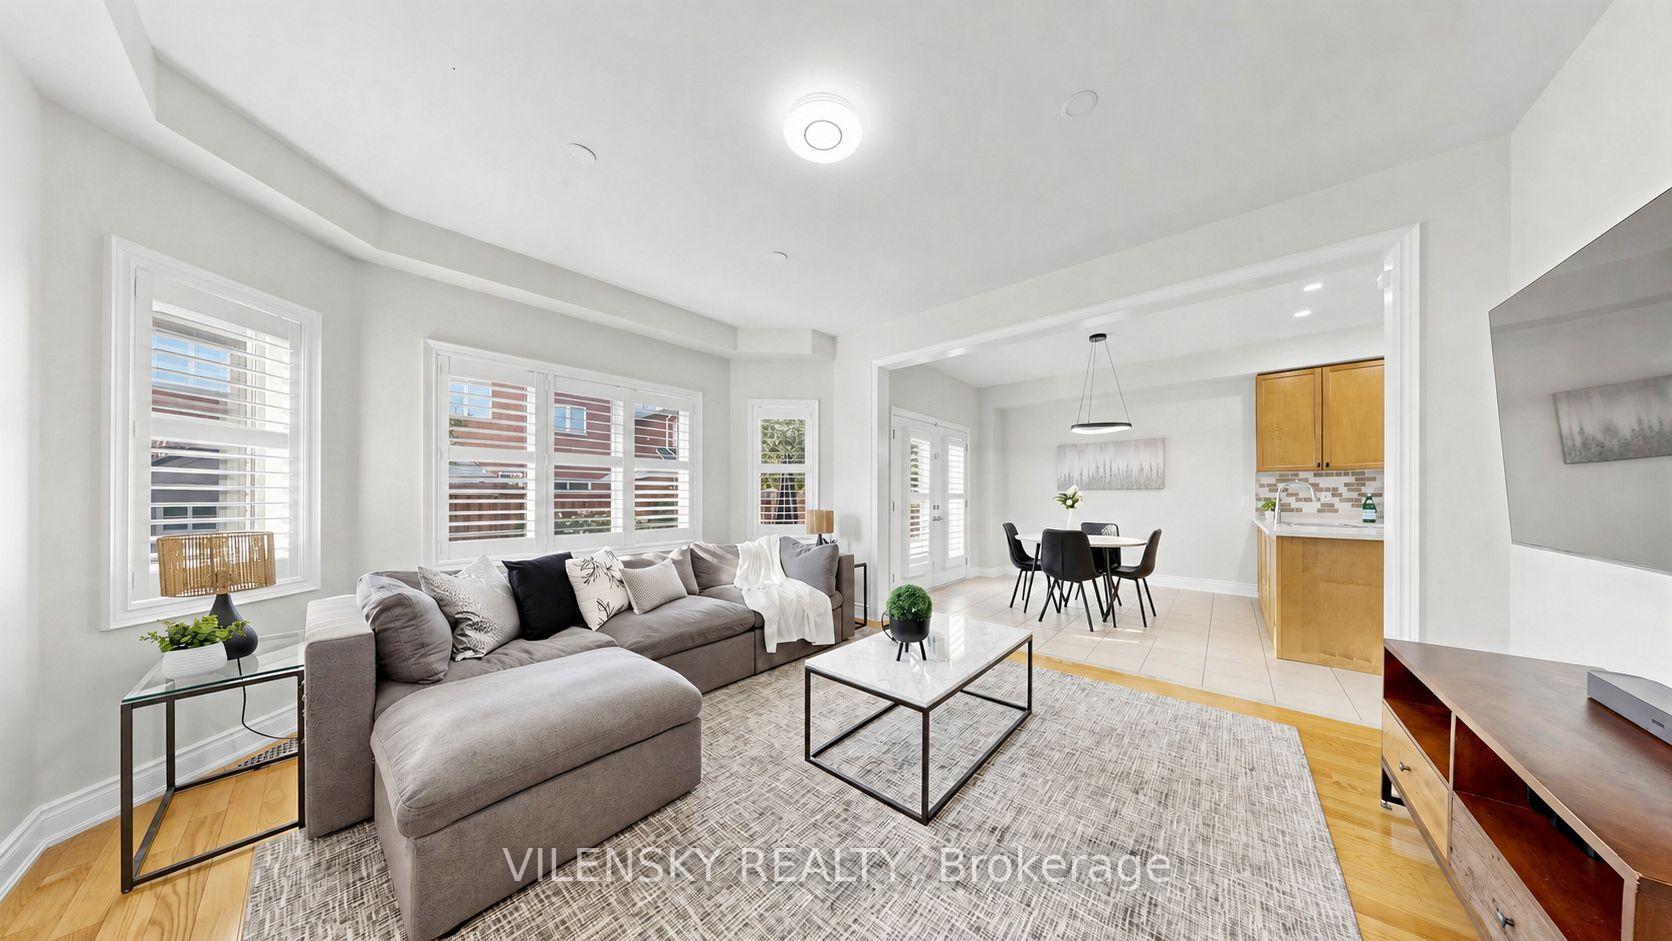
Open-concept living and dining room with a gray sectional, shuttered windows, and honey-colored kitchen cabinets.
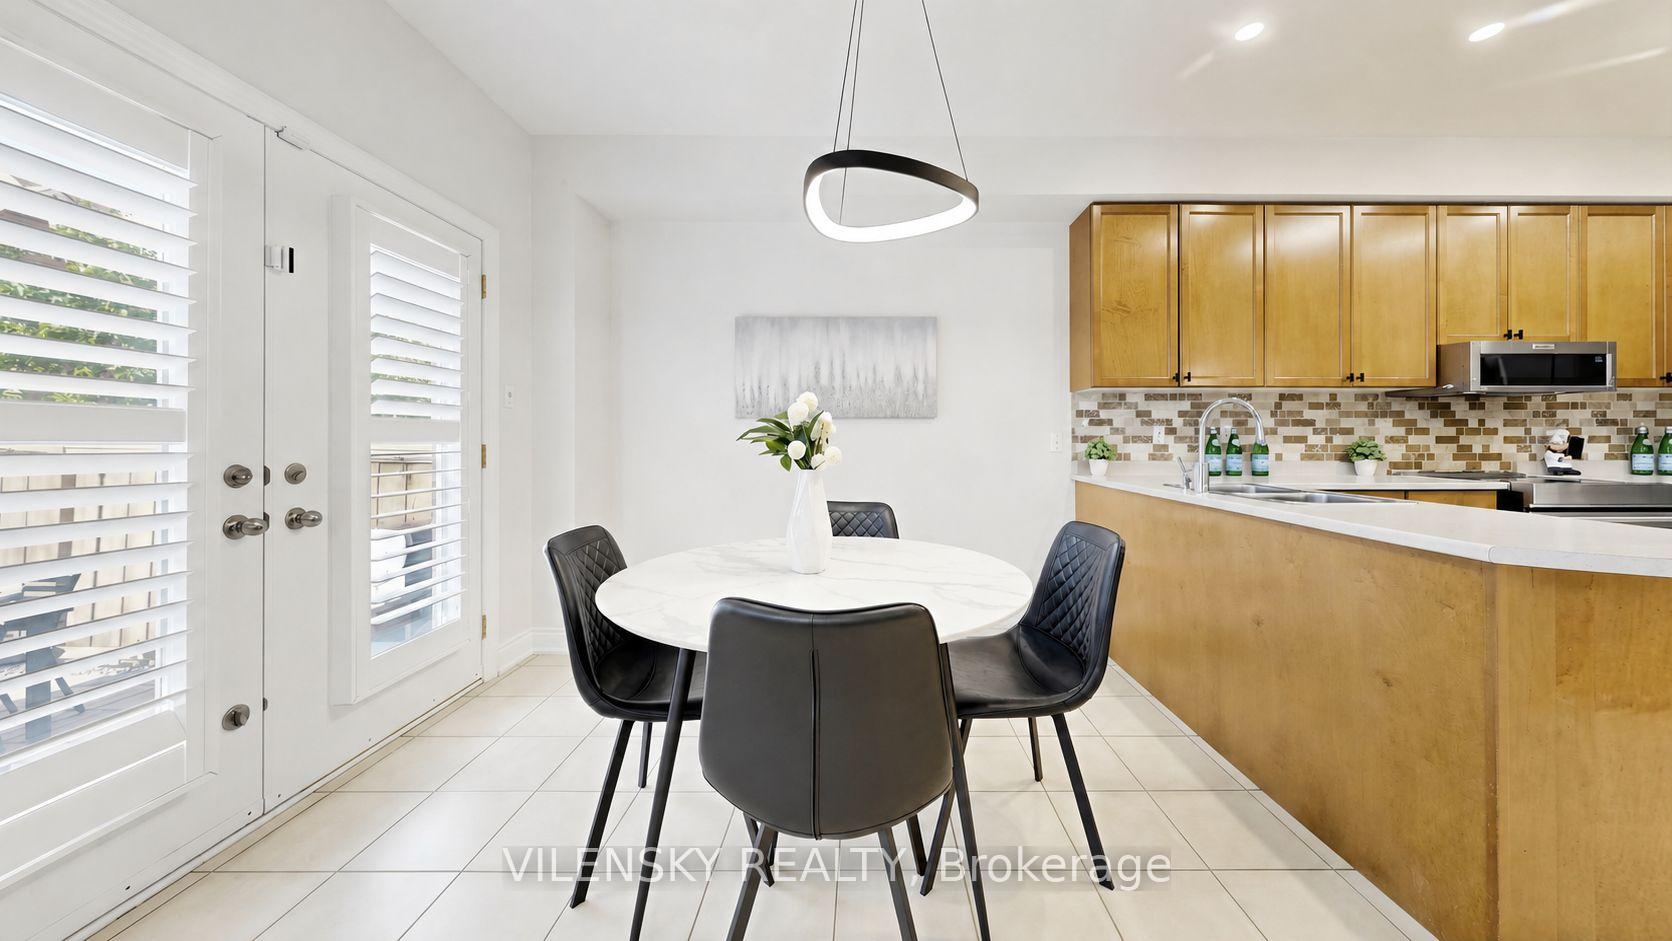
Dining area with a round white table and black chairs beside a wood-cabinet kitchen.
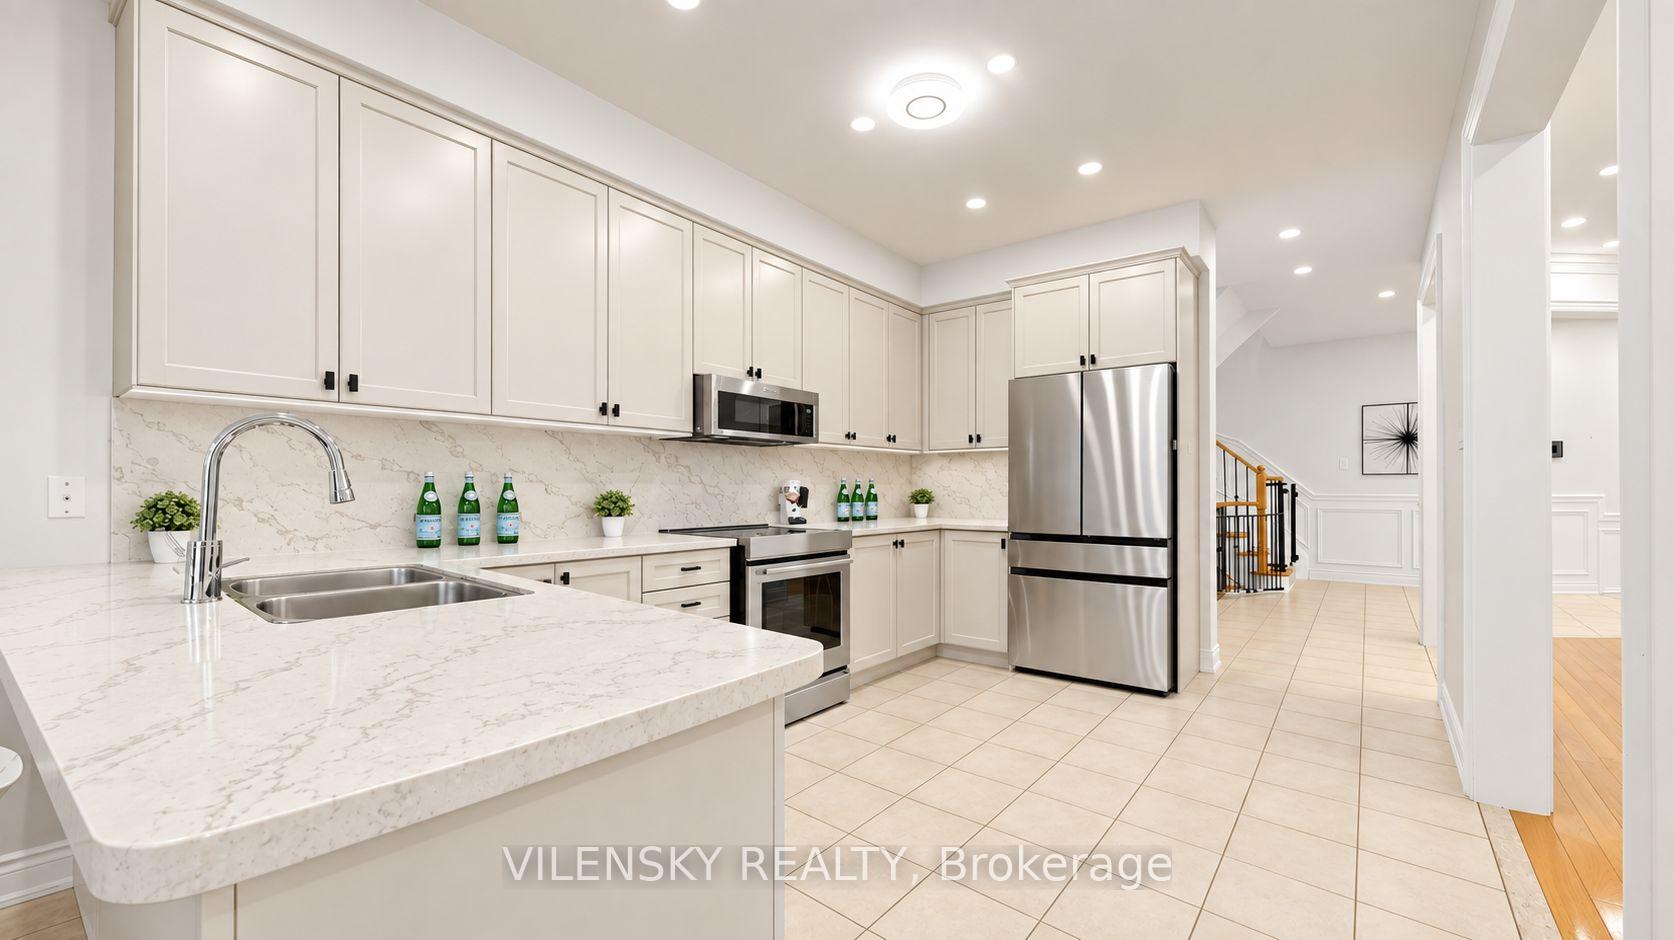
Bright kitchen with white cabinetry, marble-patterned counters, stainless steel appliances, and a large double-sink peninsula.
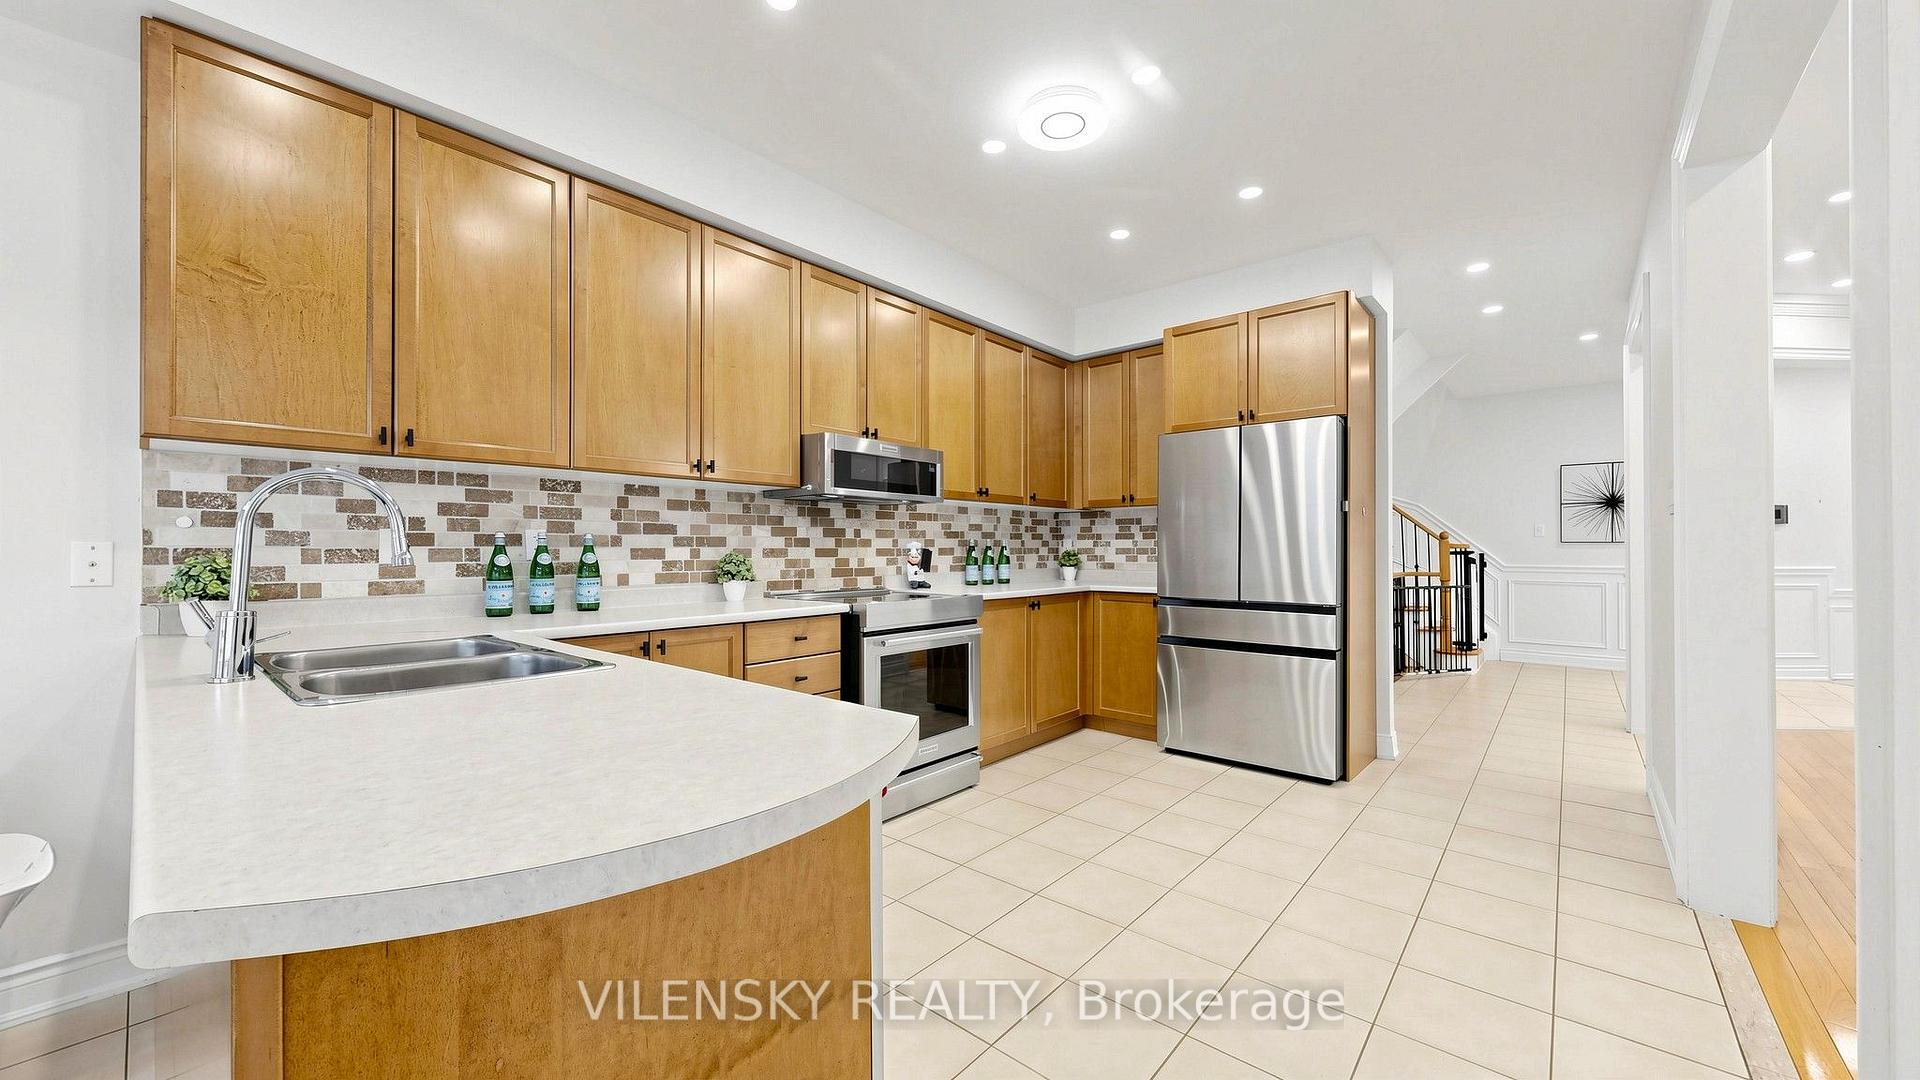
Kitchen with honey-colored cabinets, tiled backsplash, curved peninsula, double sink, and stainless steel appliances.
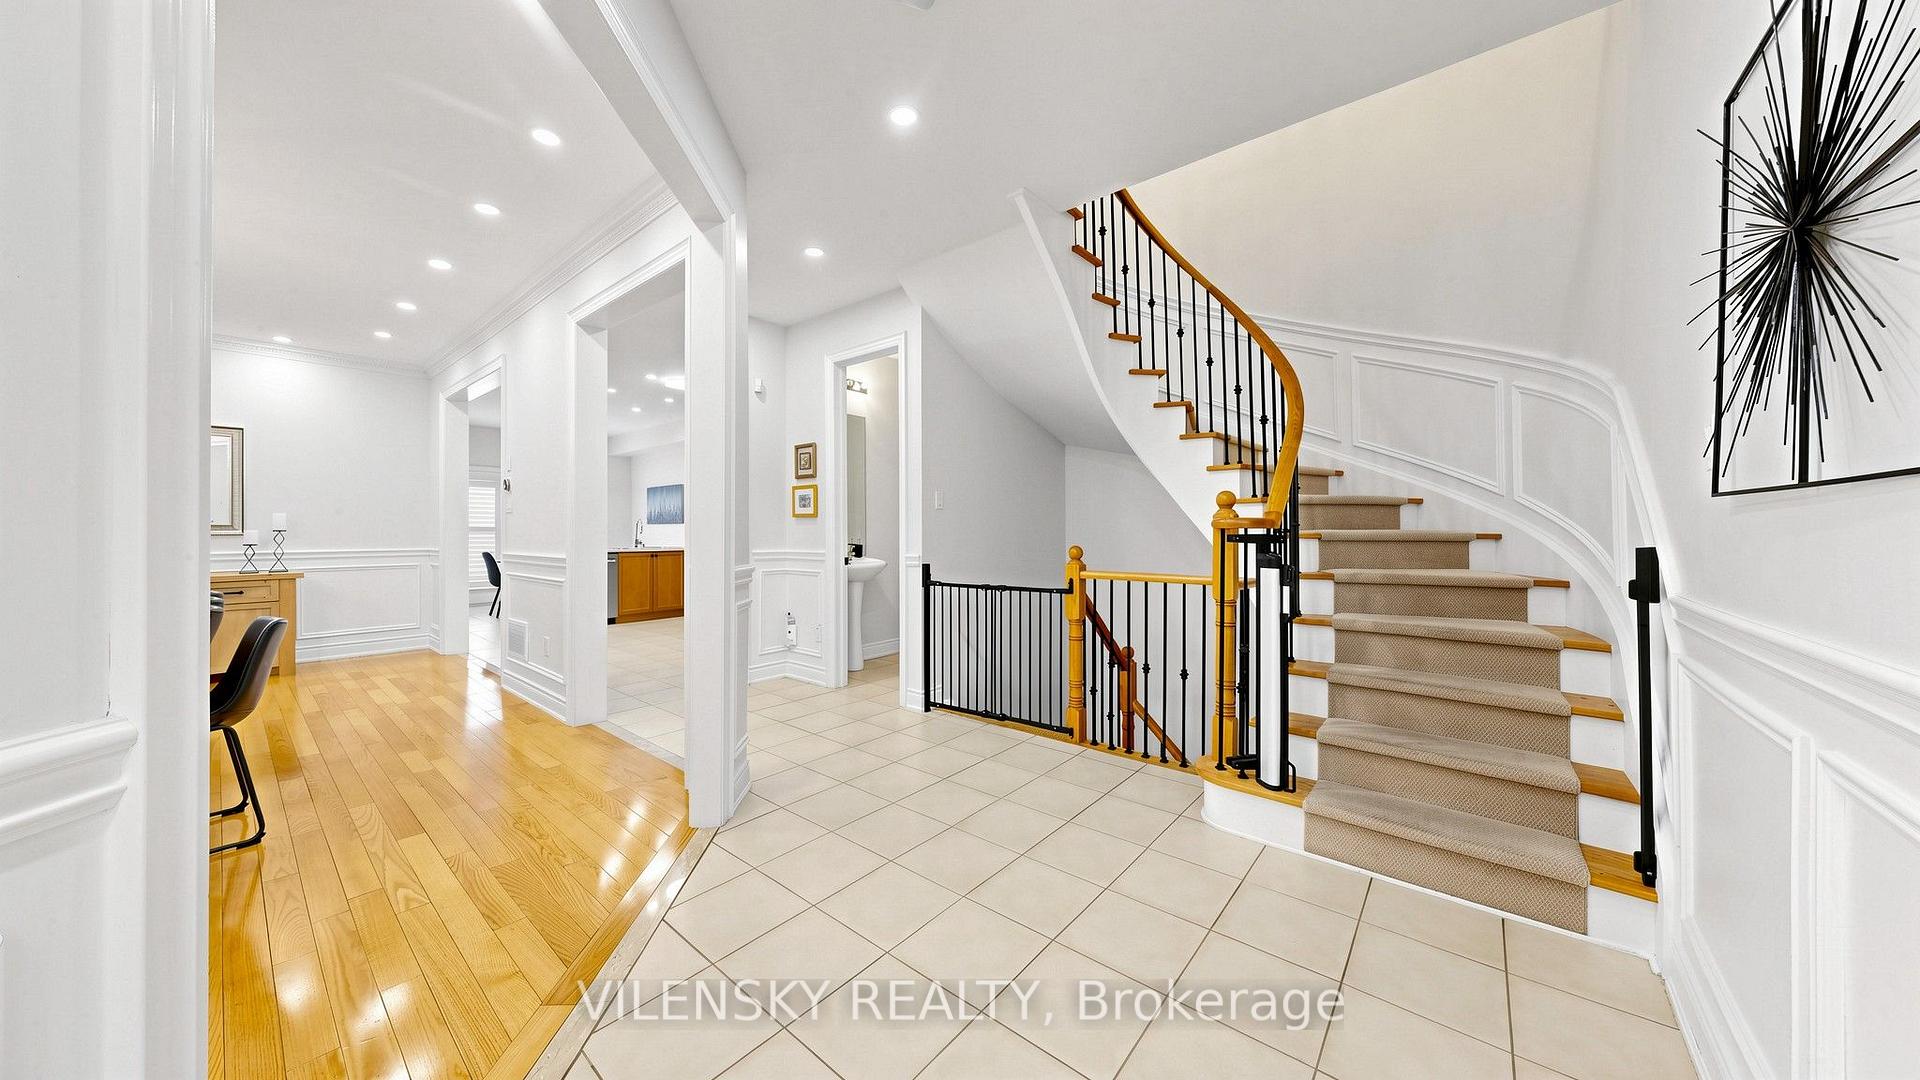
Bright foyer with a curved carpeted staircase, black iron balusters, and adjoining hardwood-floored room.
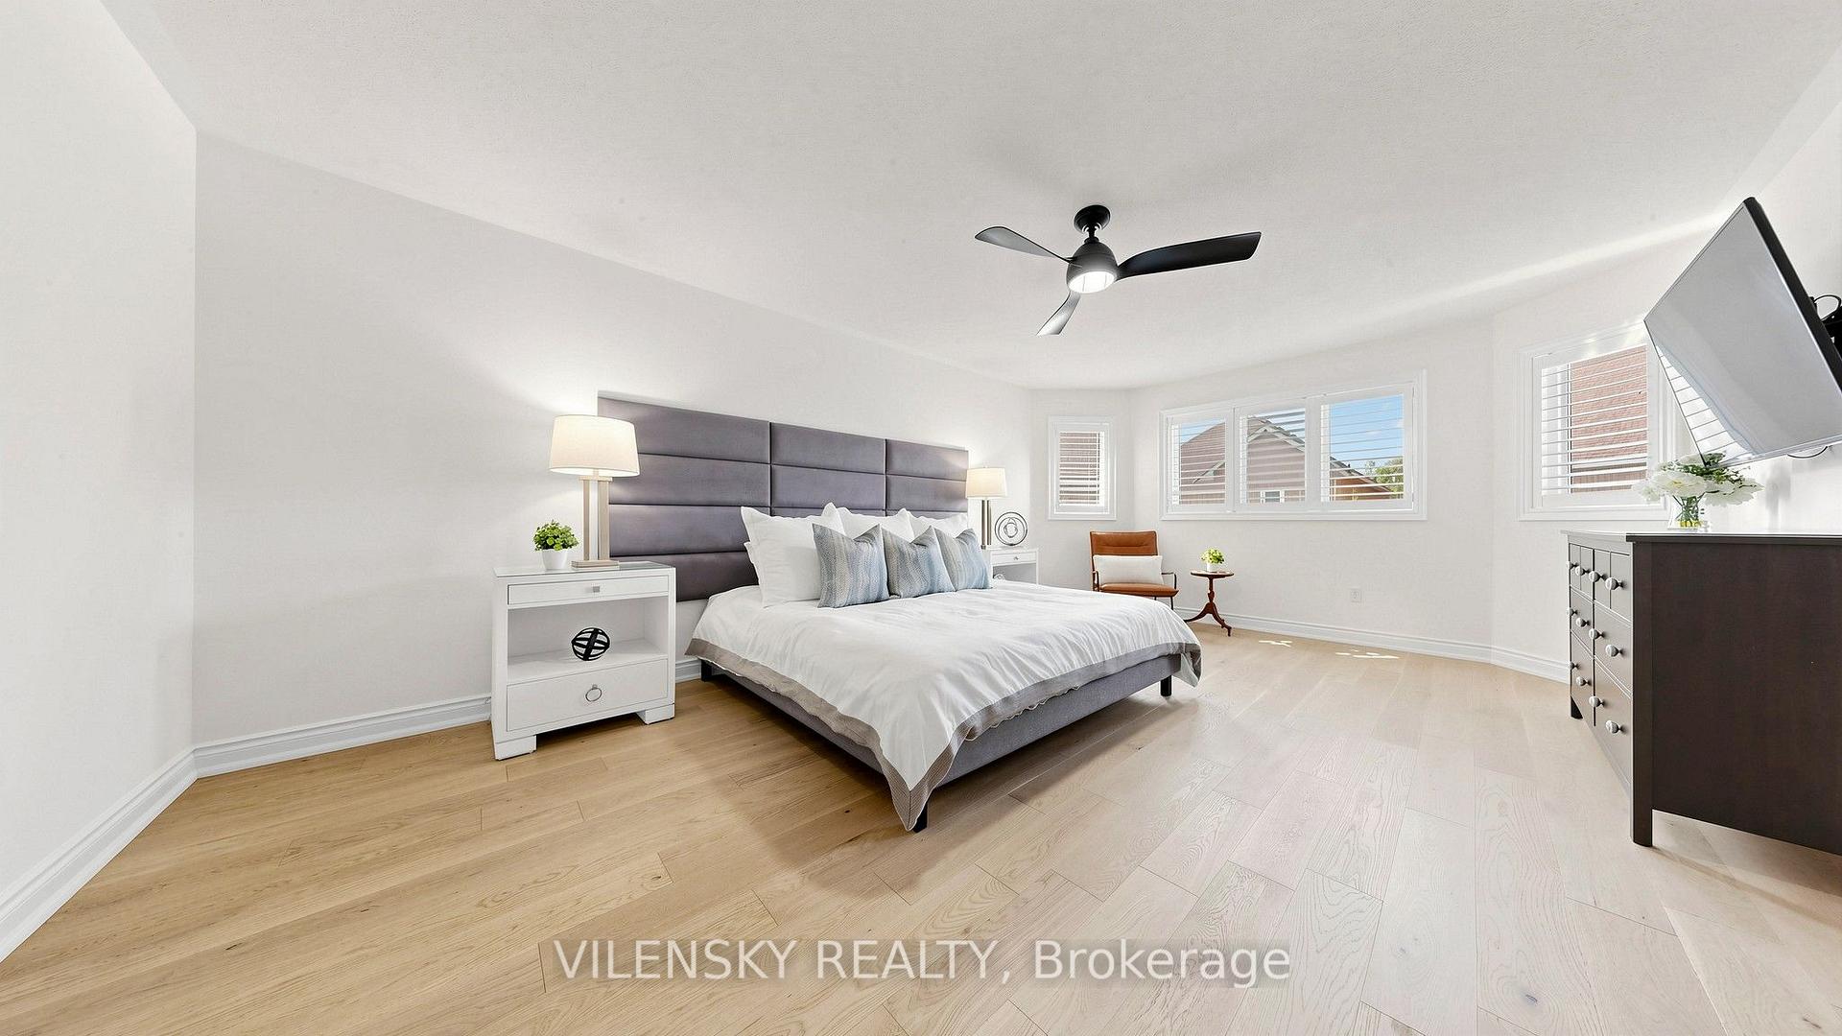
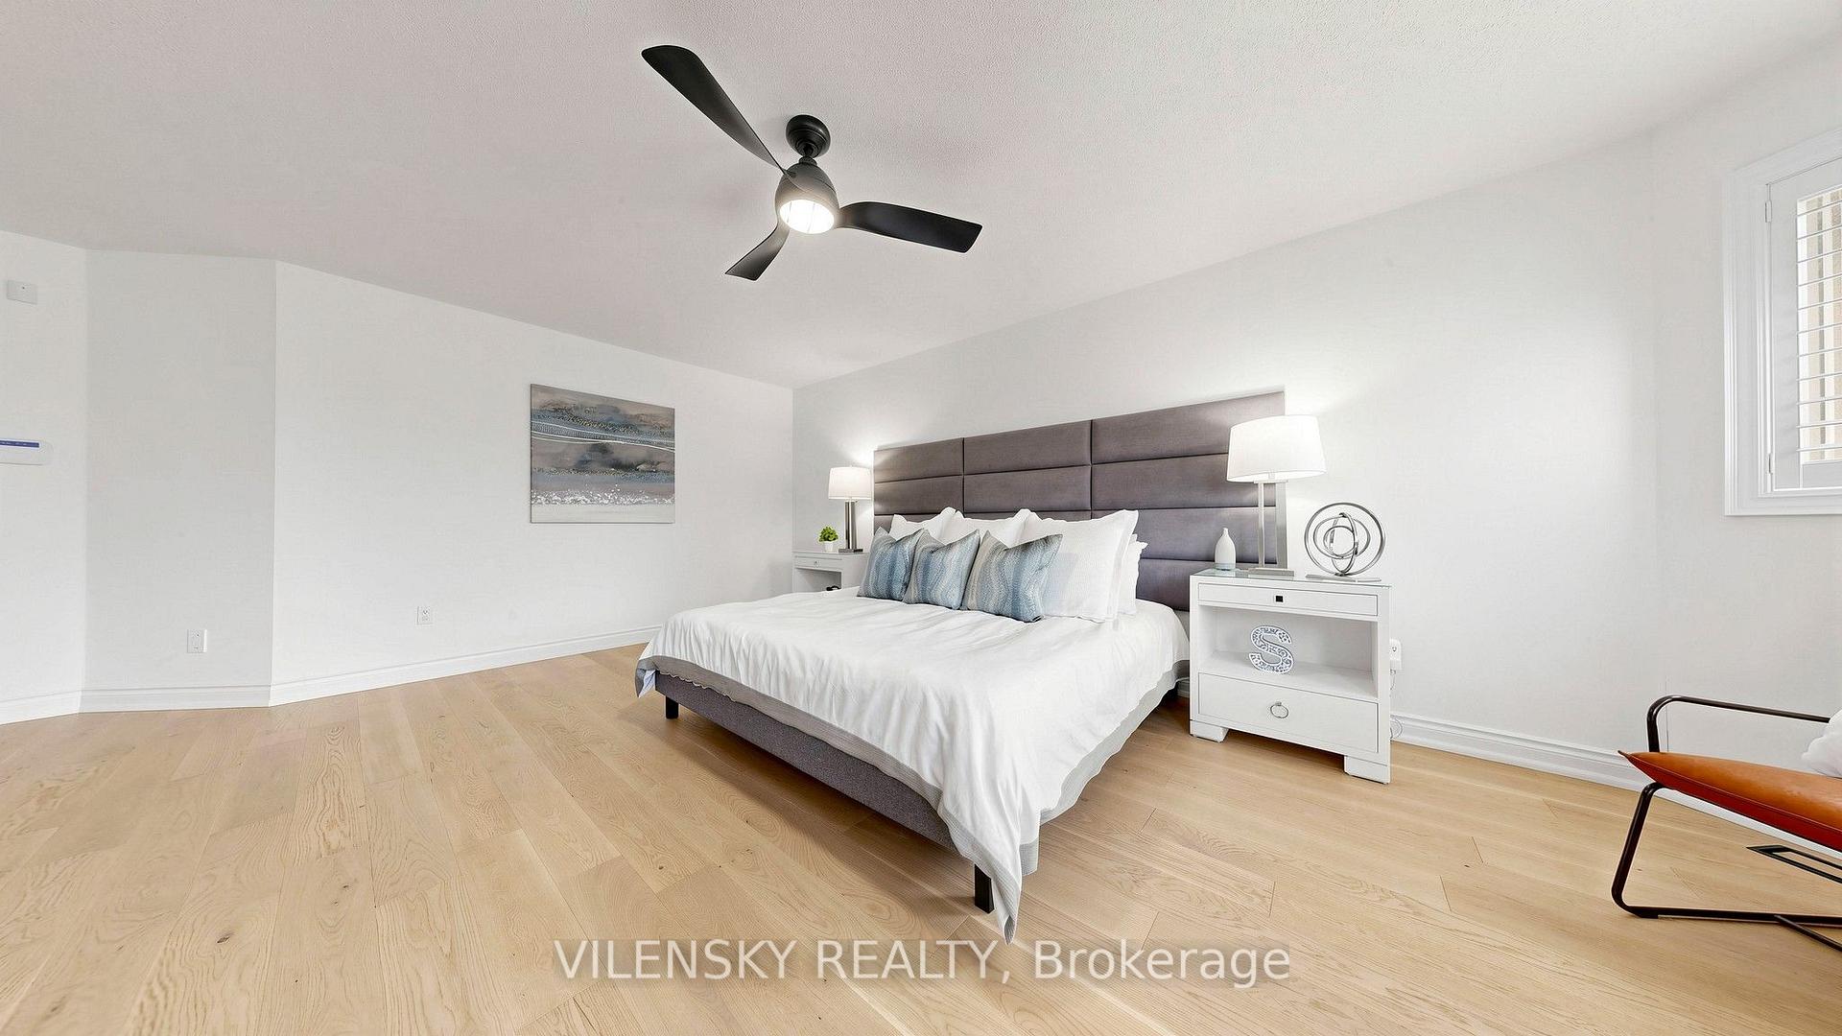
Bright bedroom with a large bed, dark upholstered headboard, pale wood floors, and wide windows.
Staged bedroom with a large bed, gray upholstered headboard, and light wood flooring.
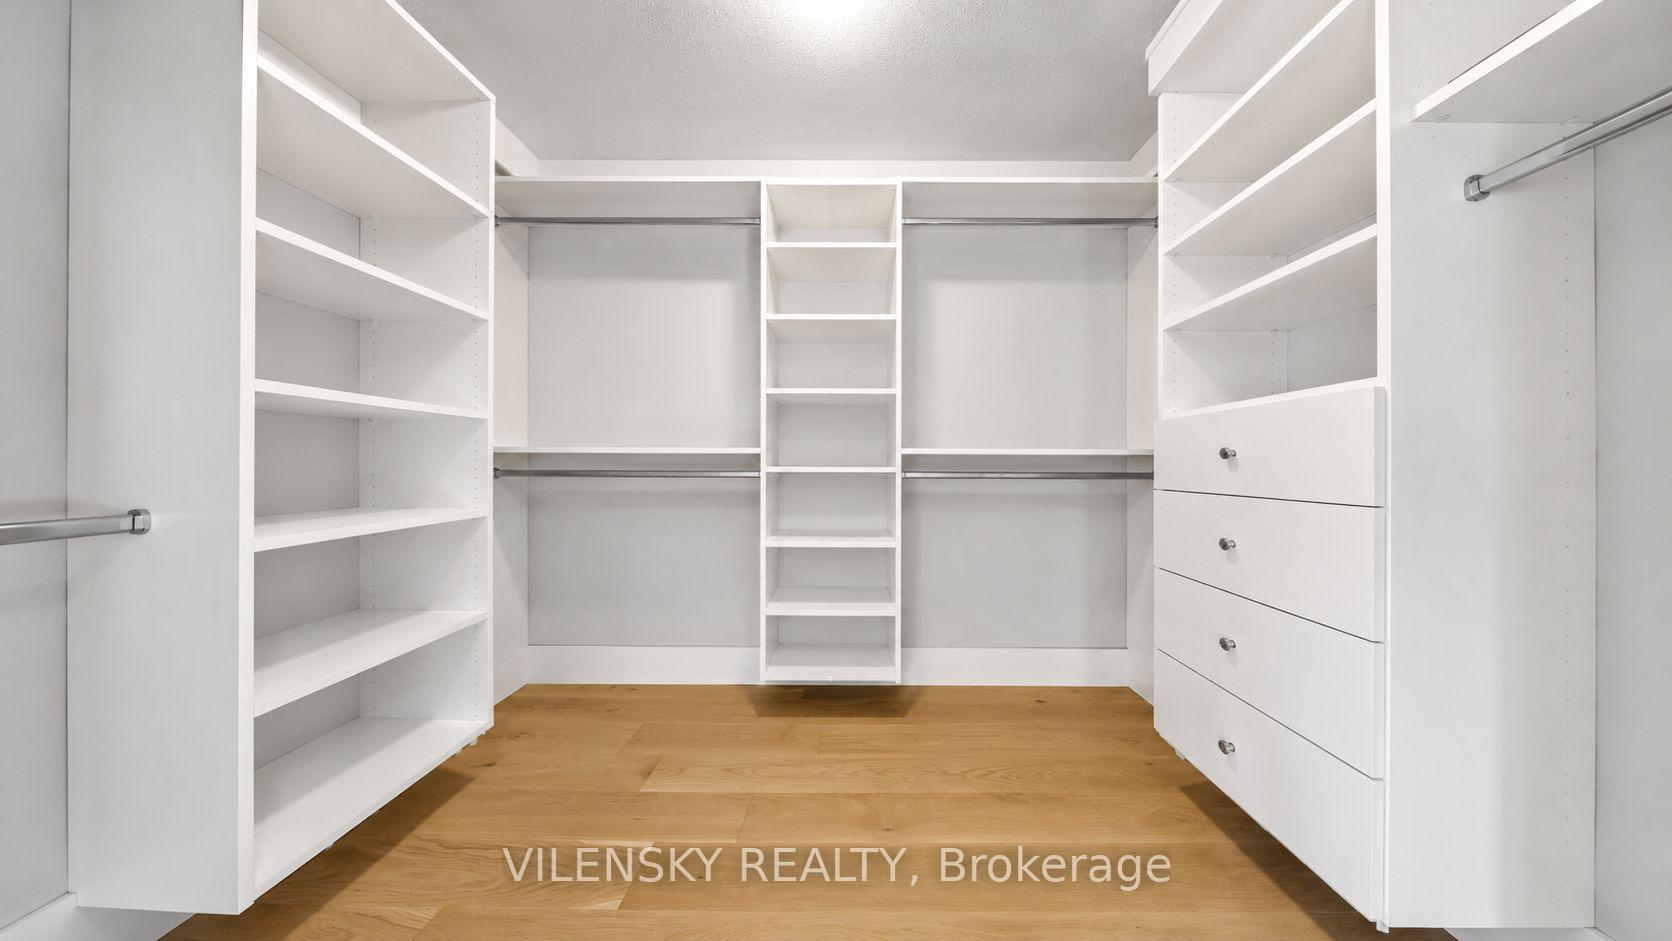
Walk-in closet with white built-in shelves, drawers, and warm wood flooring.
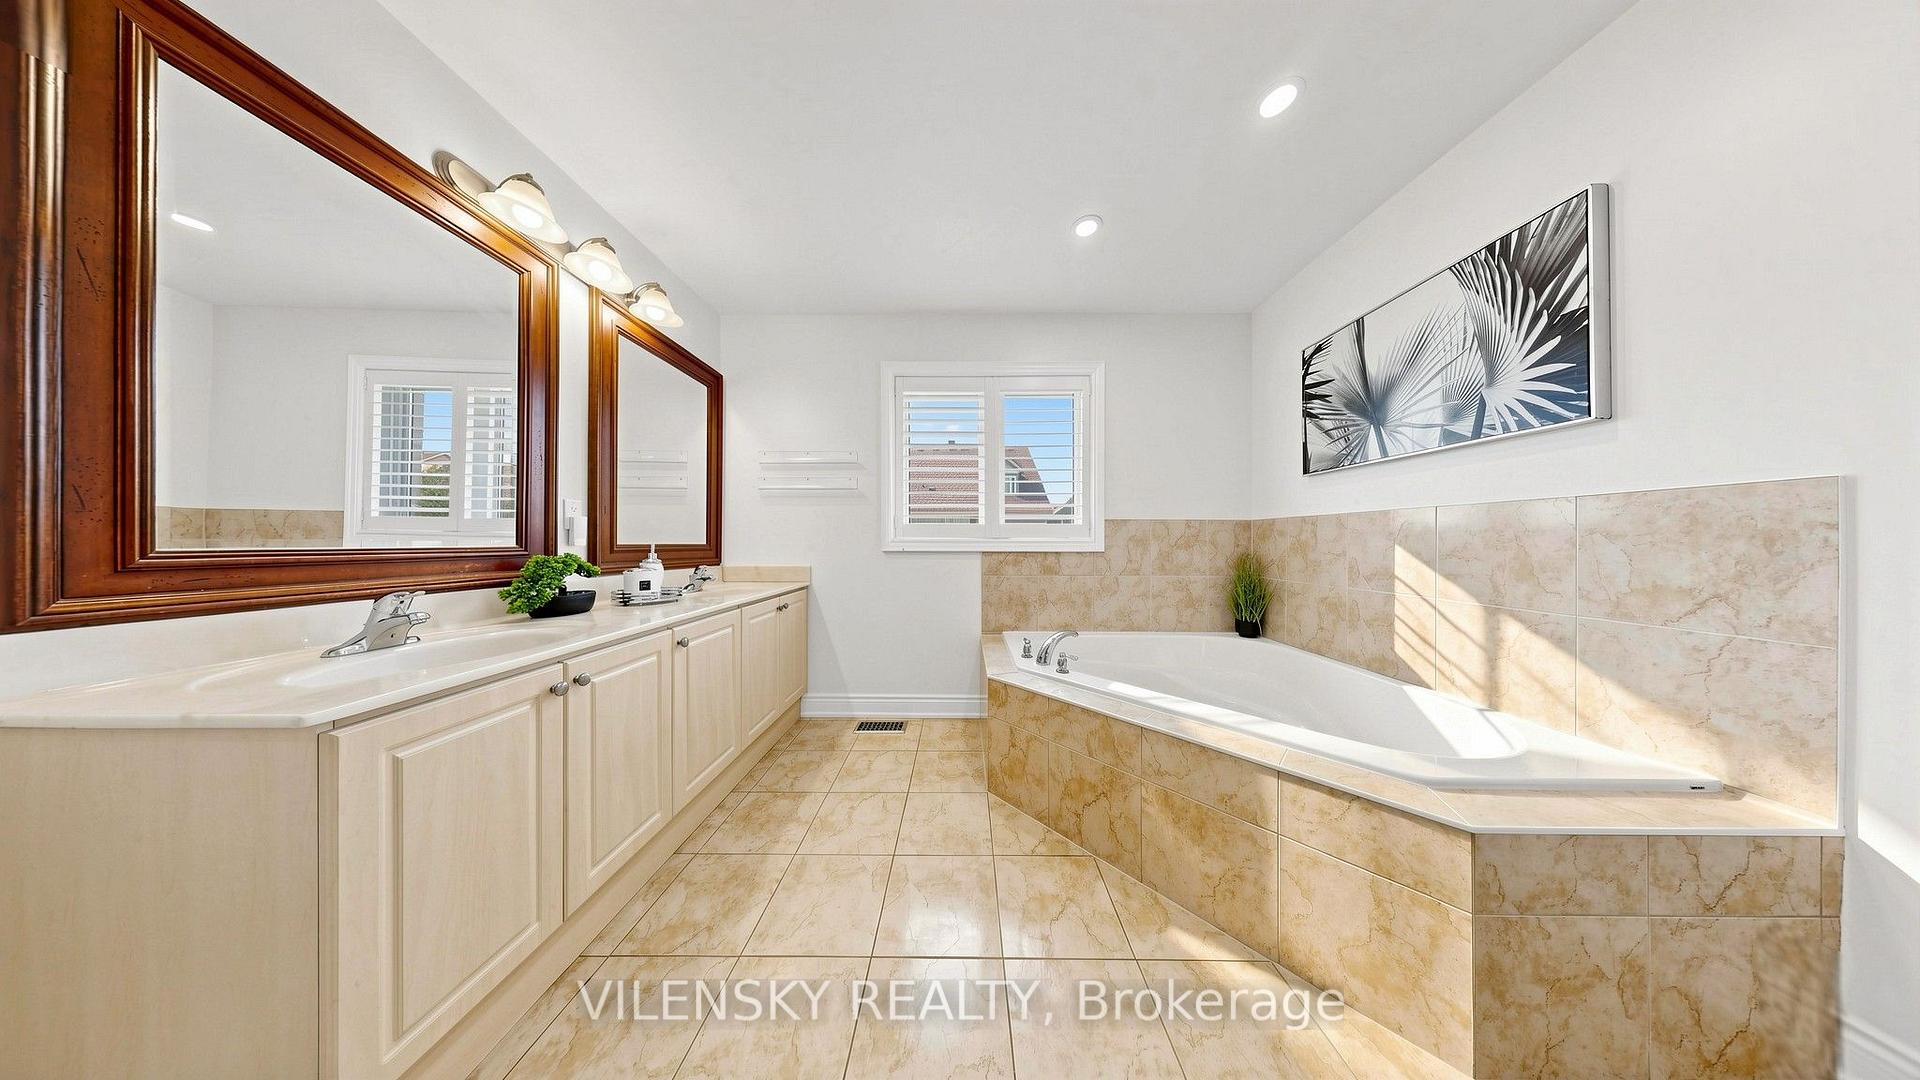
Bathroom with a tiled corner tub, double-sink vanity, and large wood-framed mirrors.
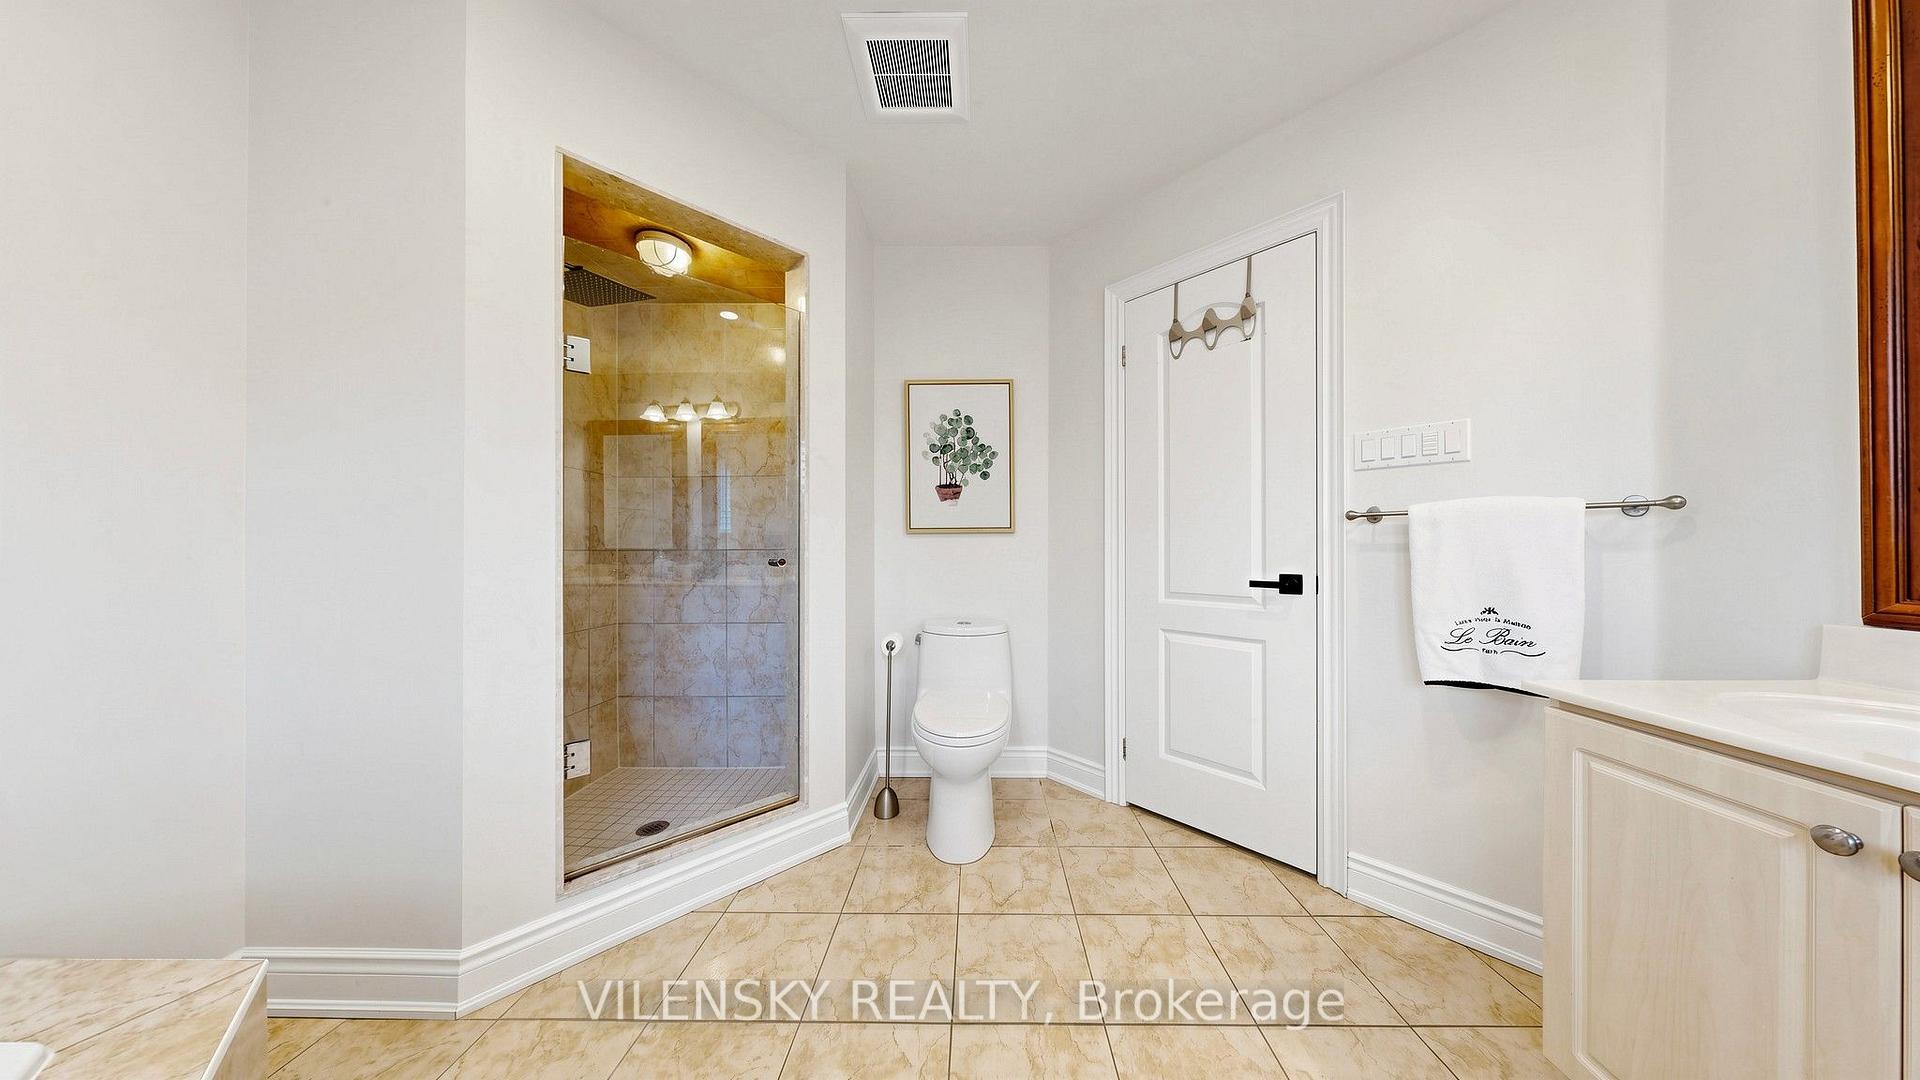
Bathroom with a glass-enclosed tiled shower, toilet, and white vanity.
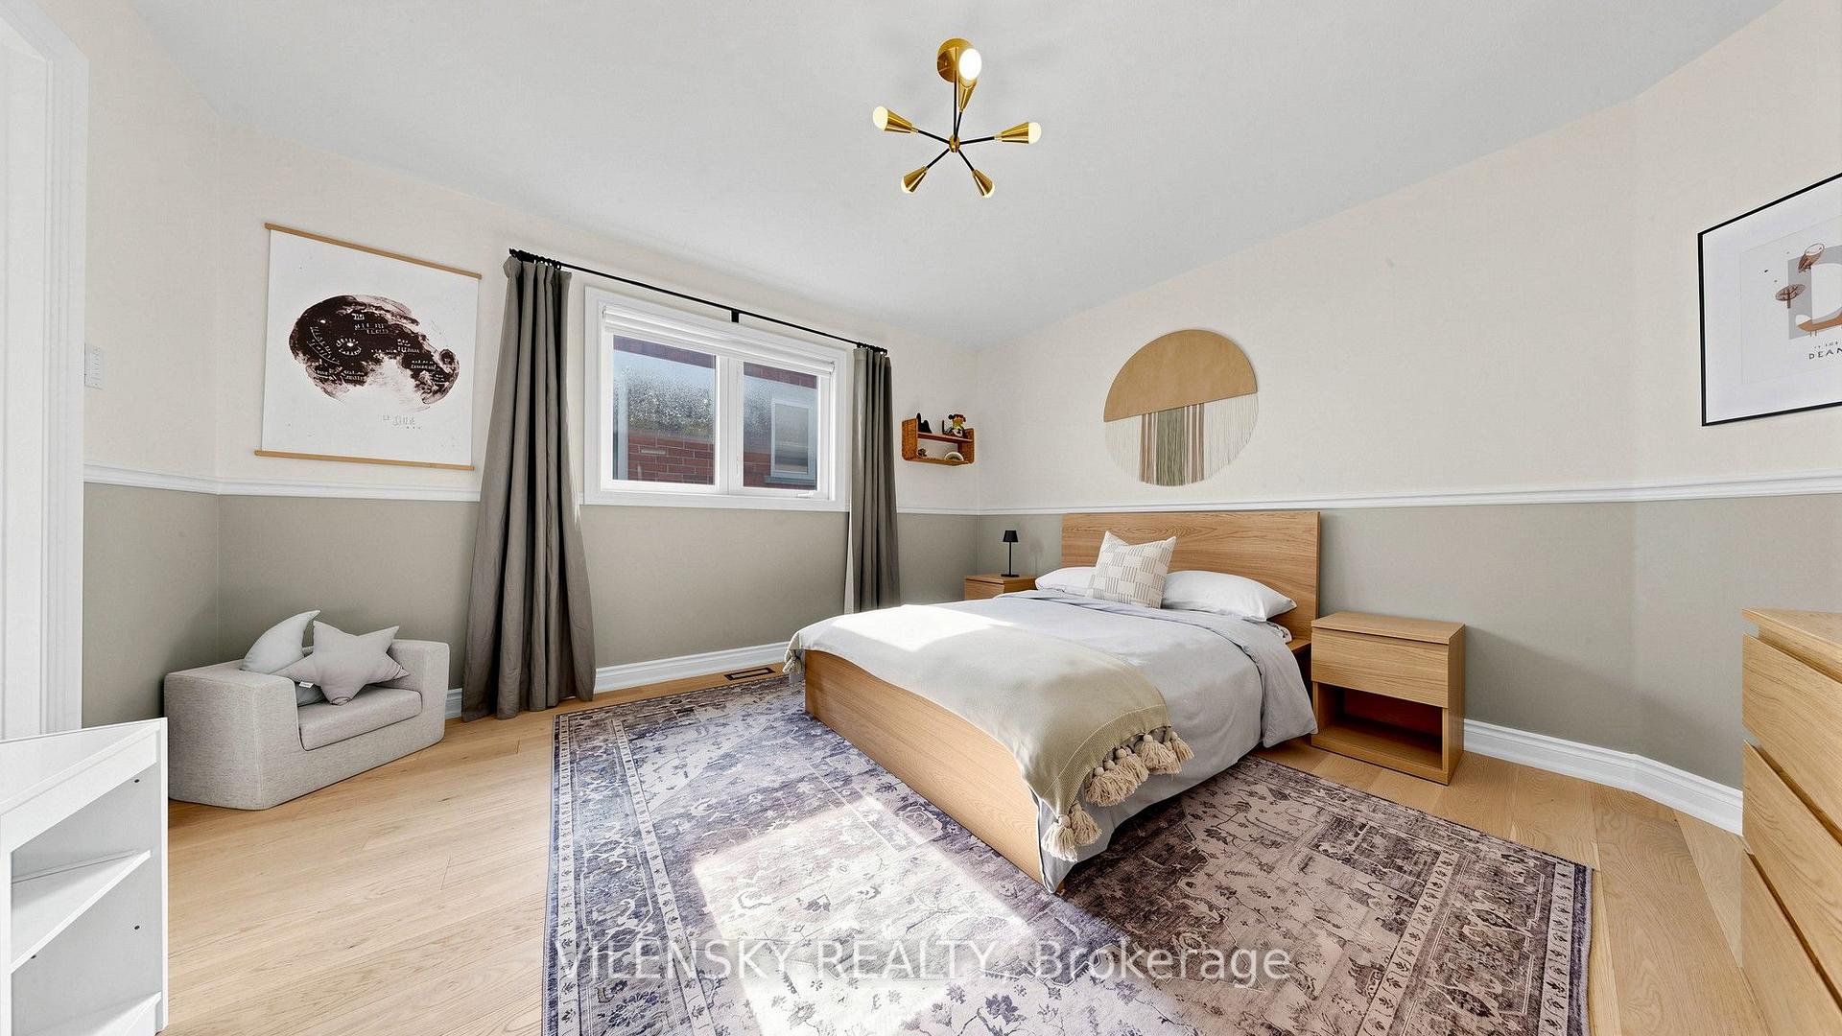
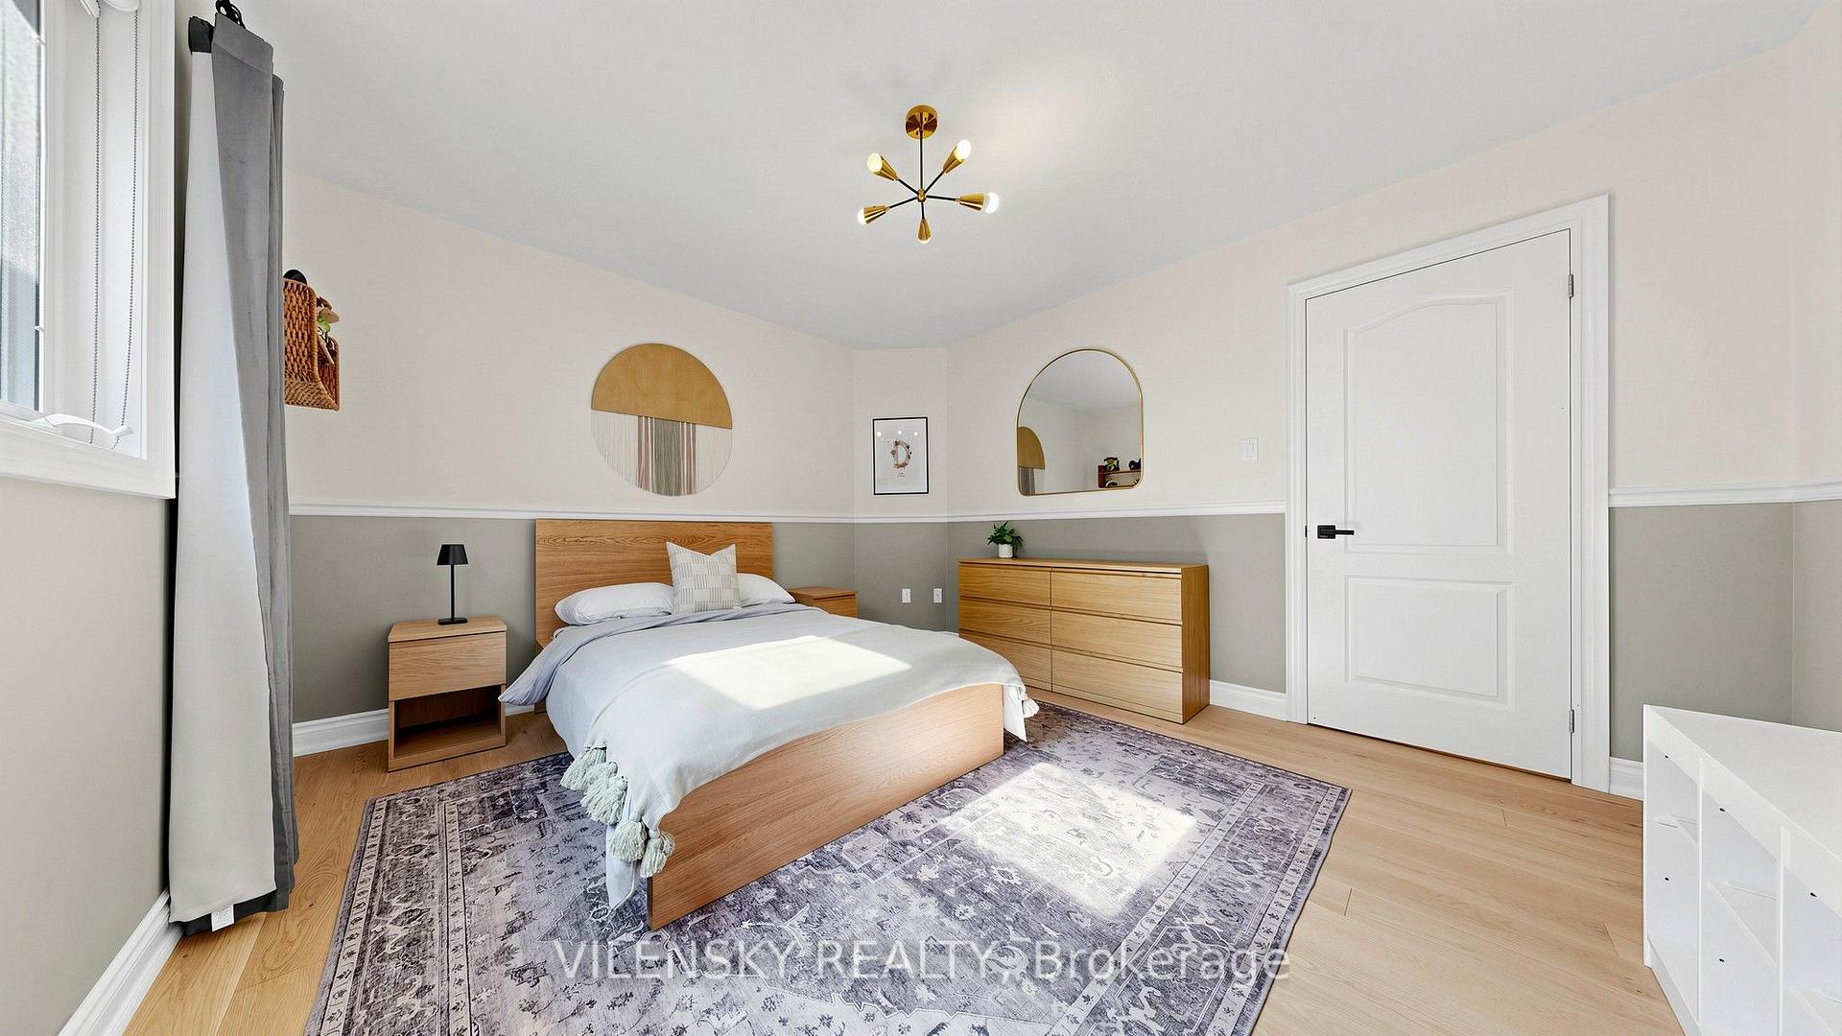
Staged bedroom with a light wood bed, patterned rugs, and a small upholstered chair.
Bedroom with a wooden bed, patterned rug, two-tone walls, and modern brass ceiling light.
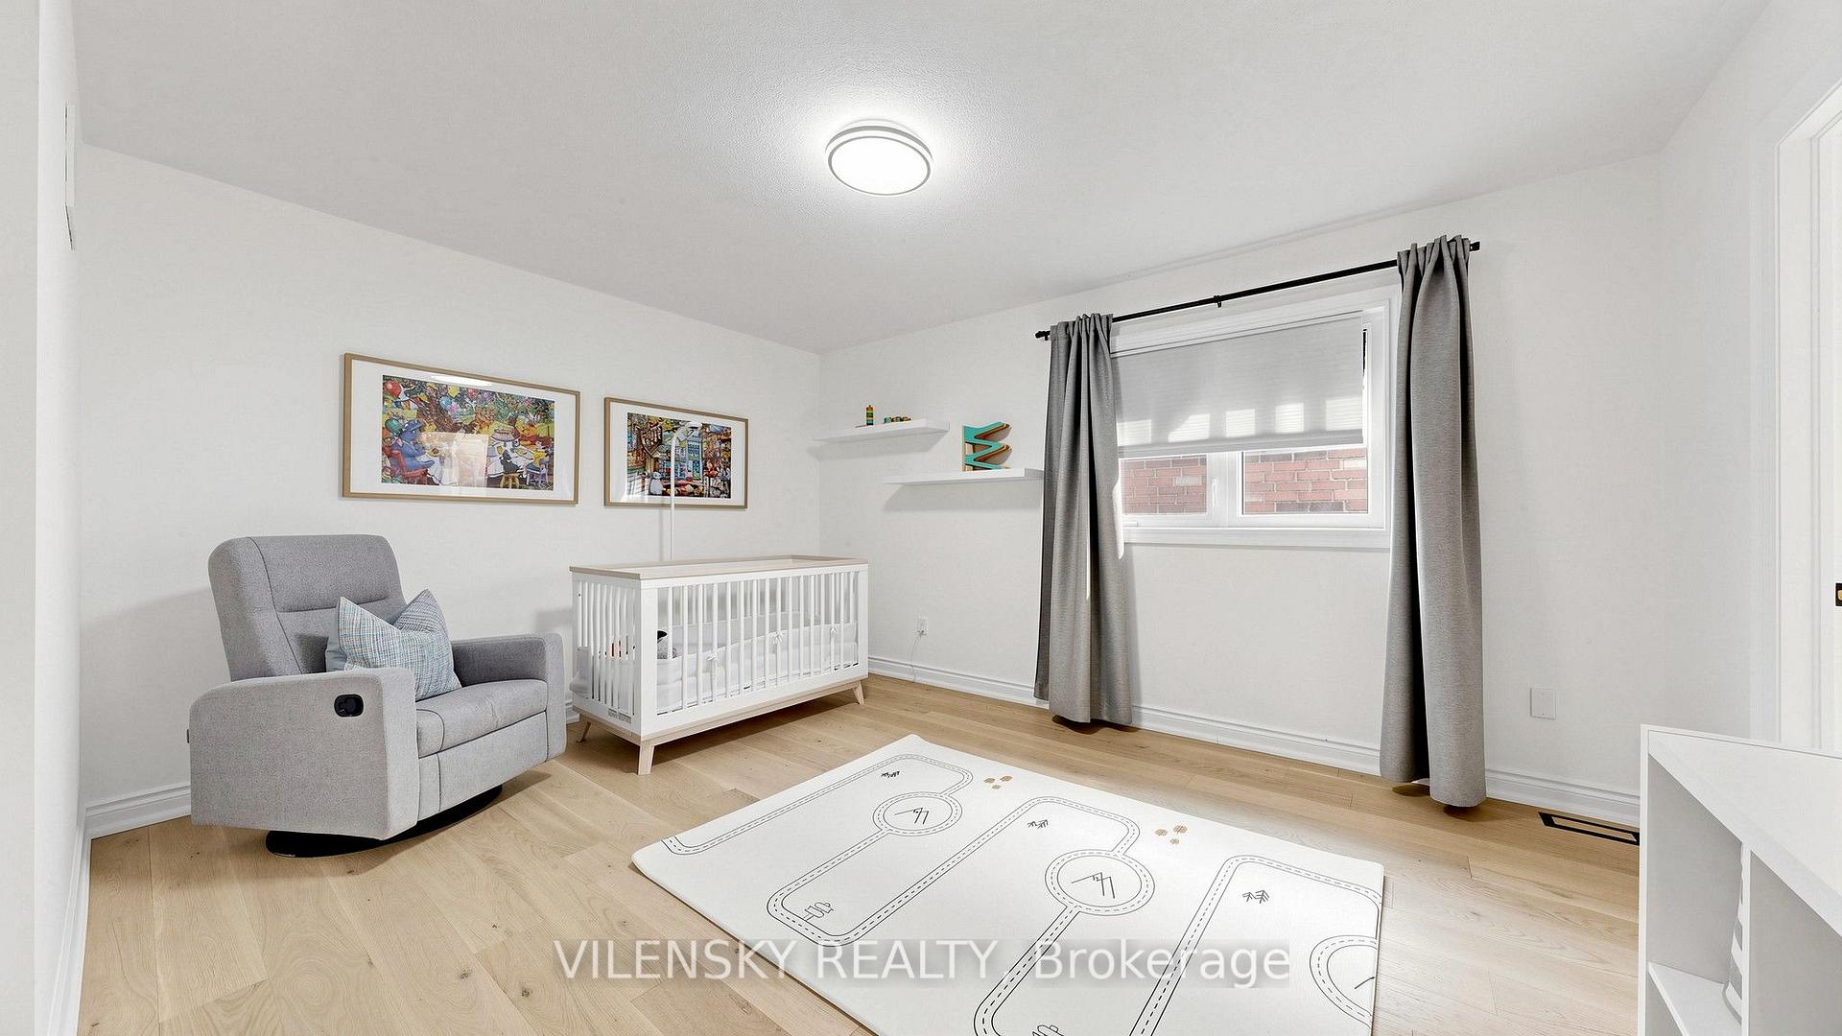
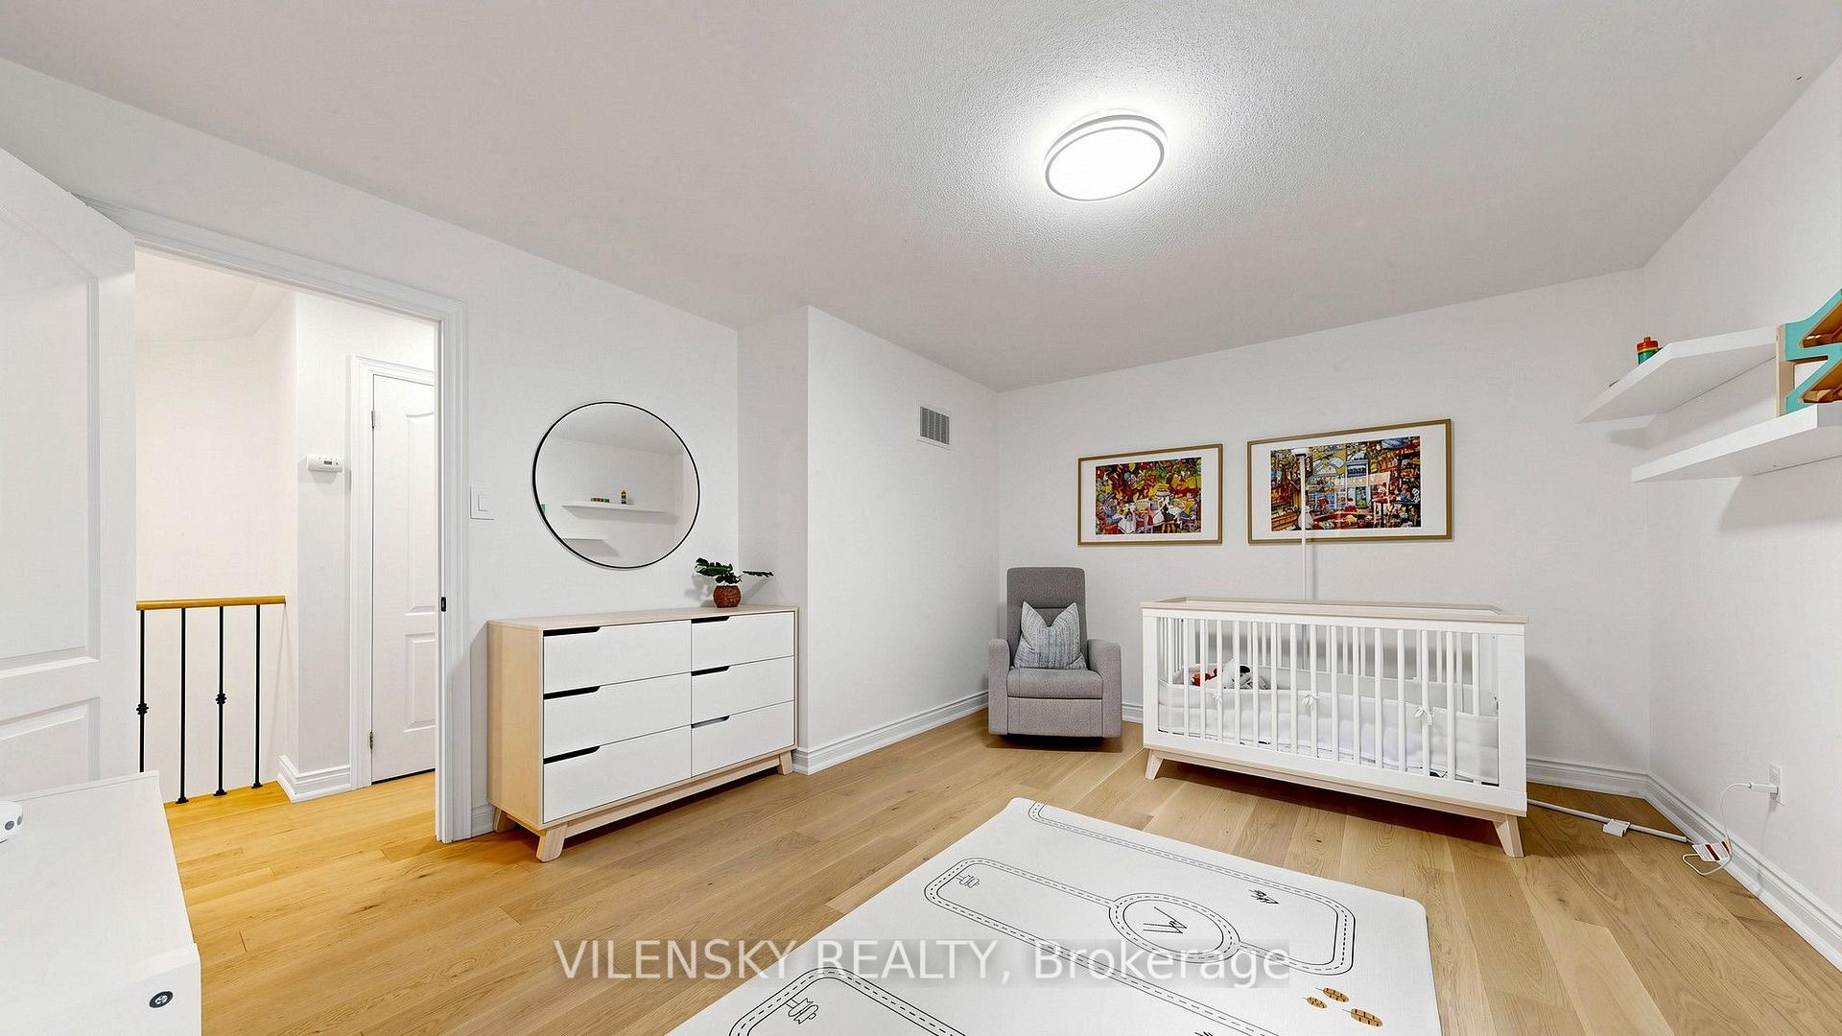
Nursery with a white crib, gray glider, and road-pattern play rug.
Nursery with a white crib, gray armchair, and light wood floors.
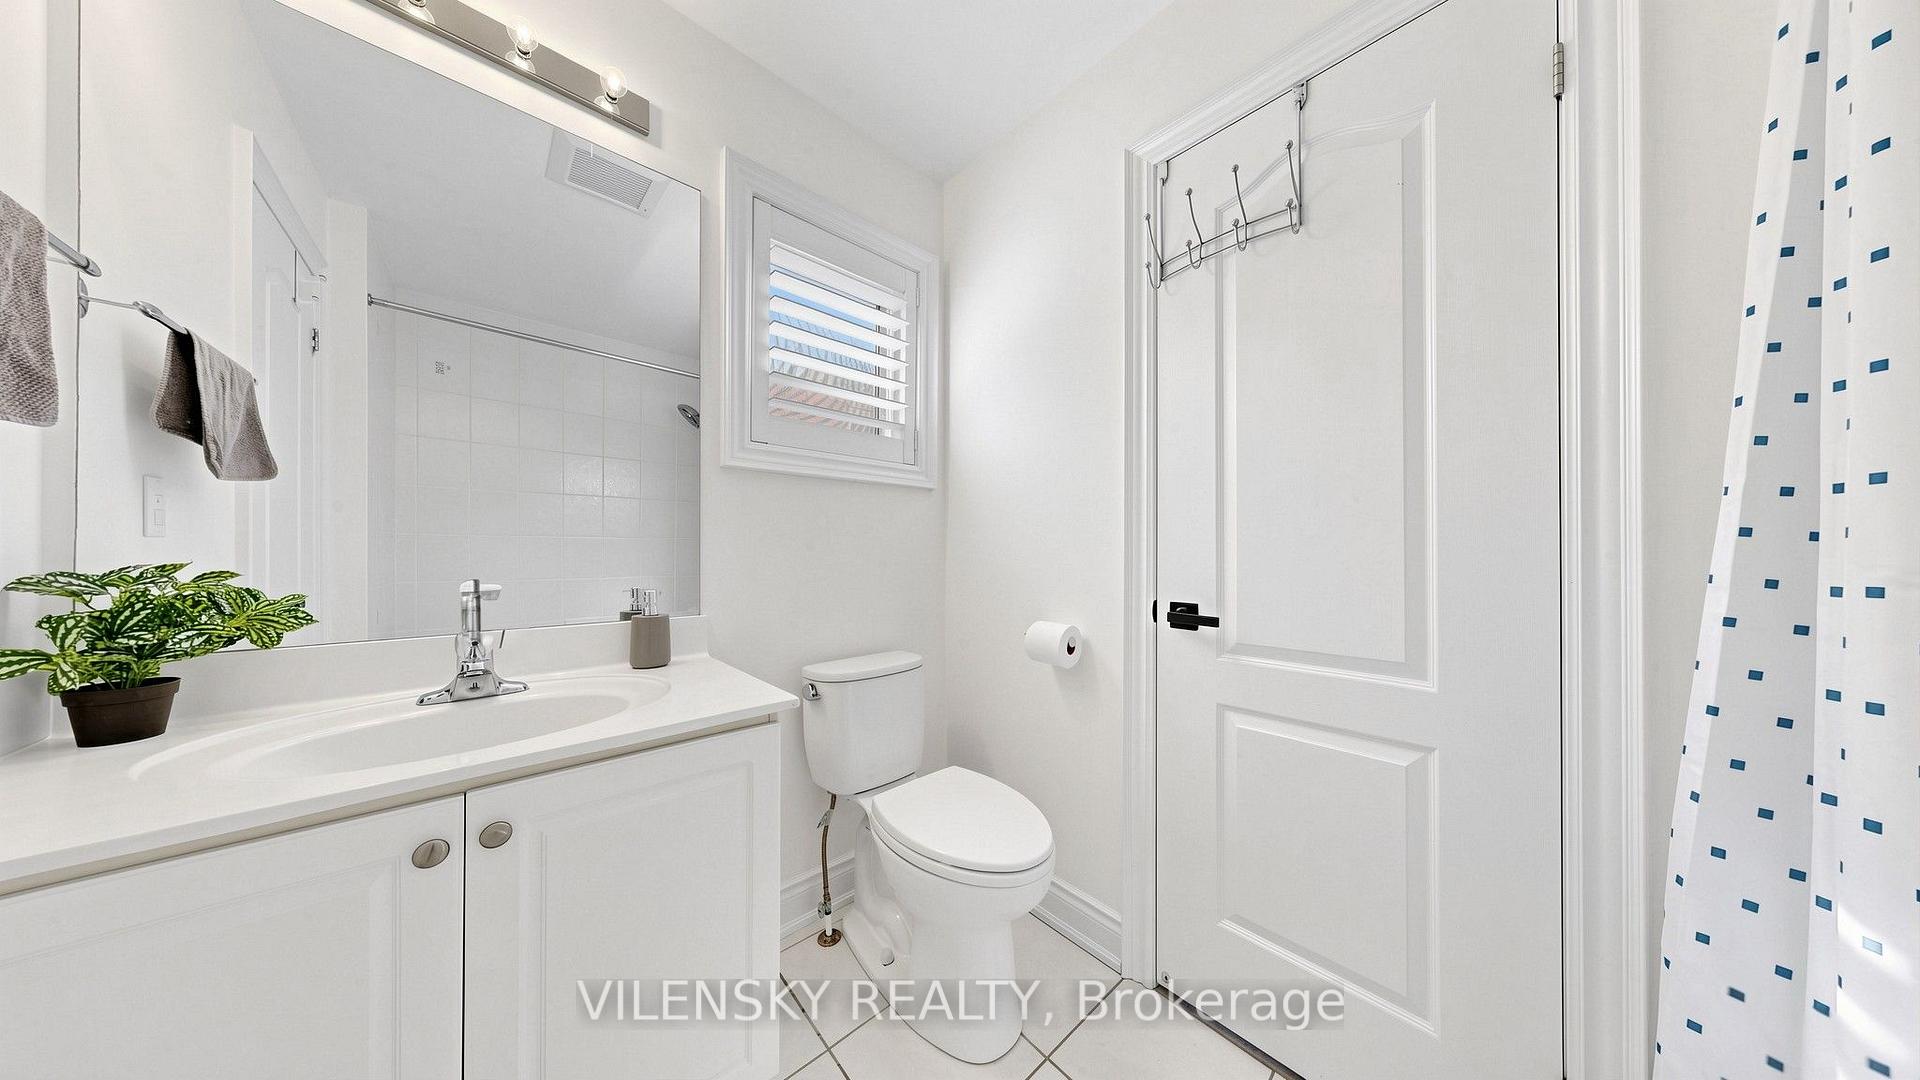
Bright white bathroom with a vanity, toilet, tiled shower, and blue-patterned shower curtain.
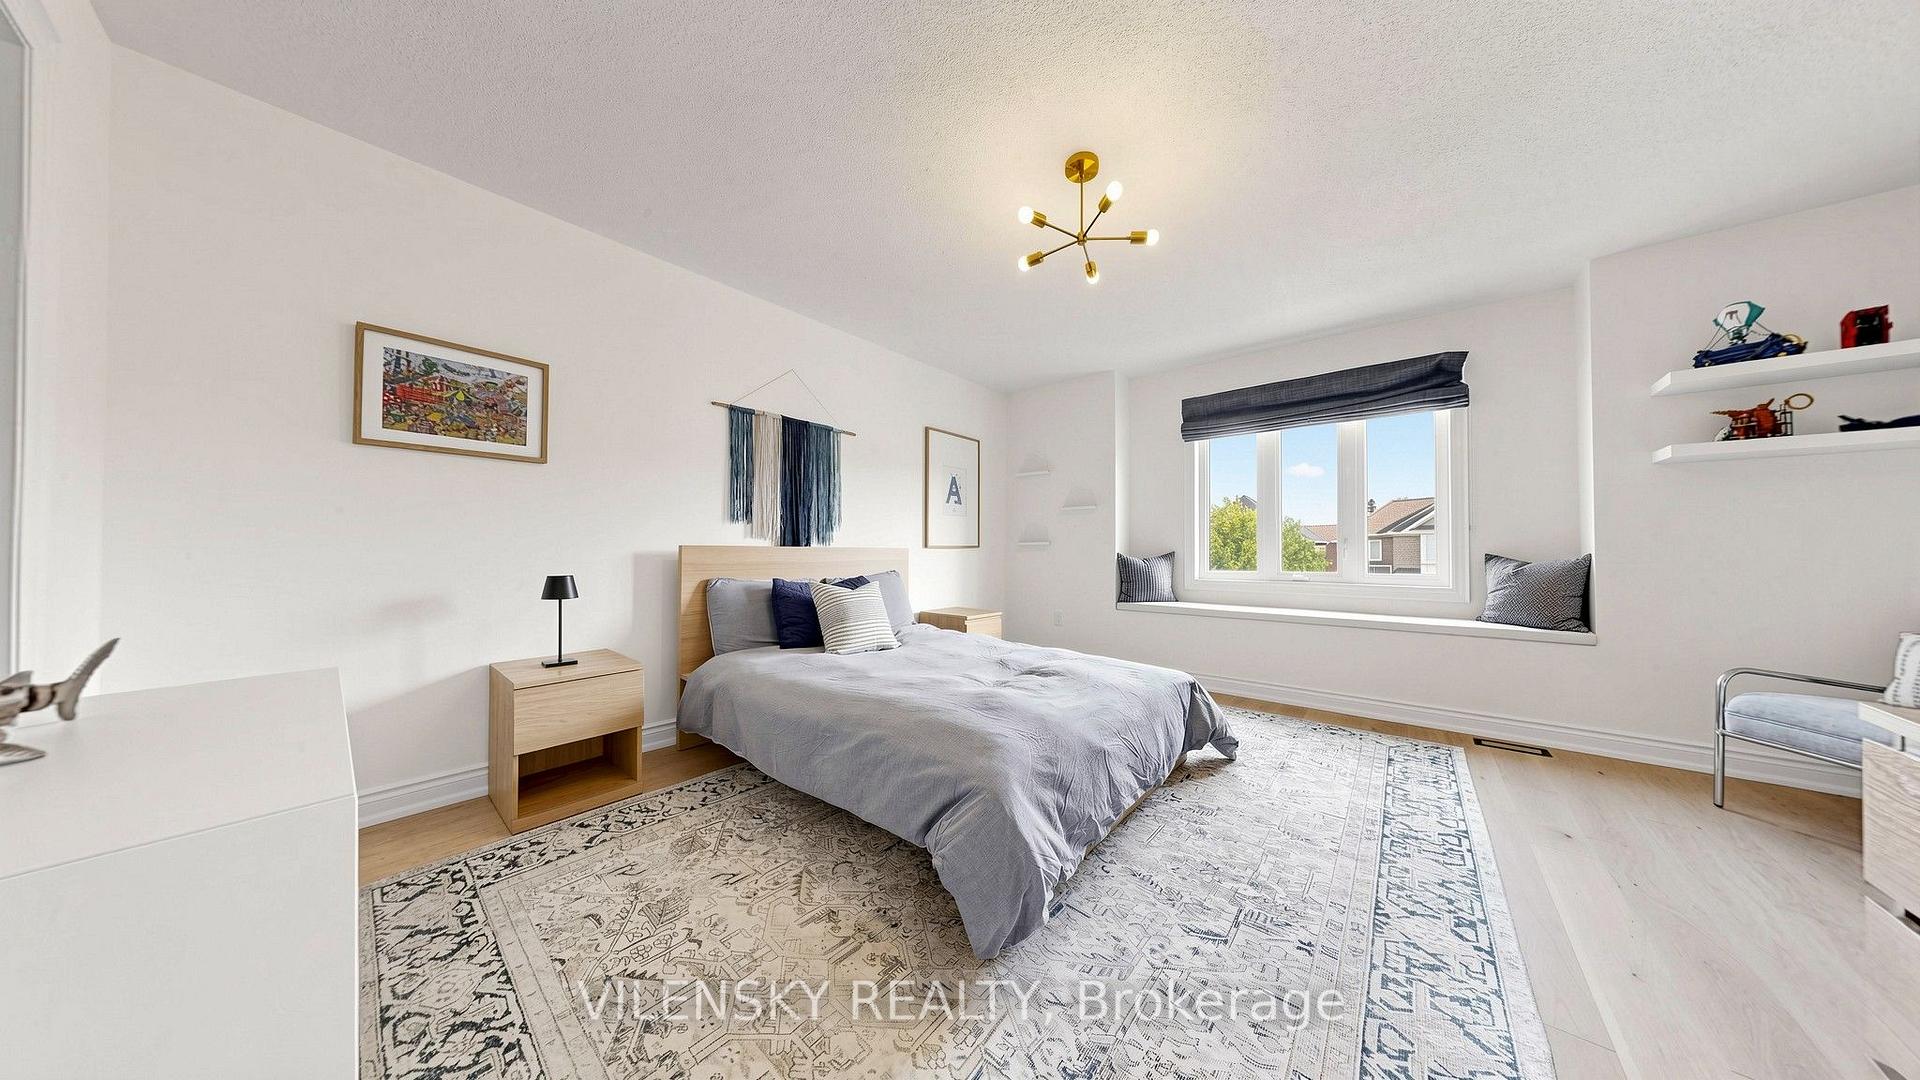
Furnished bedroom with a gray bed, patterned rug, and large sunlit window.
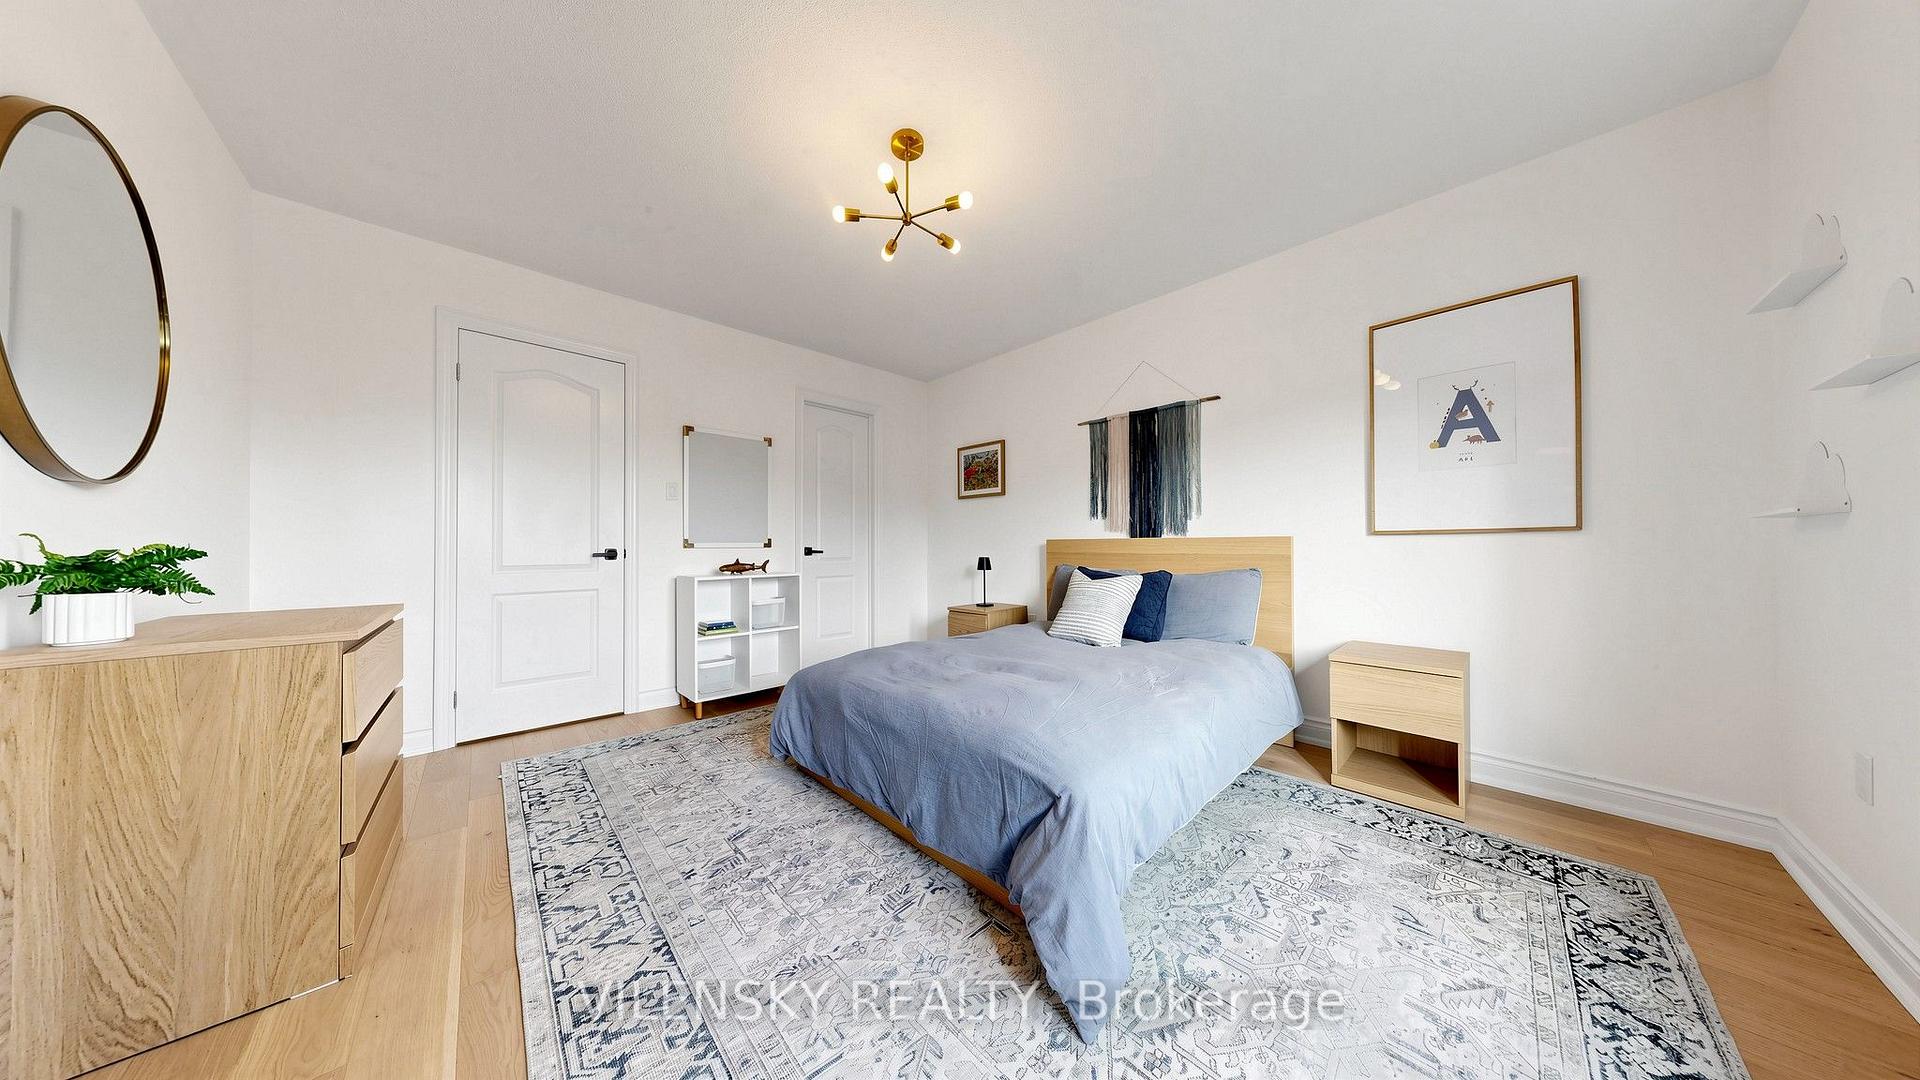
Staged bedroom with a blue bed, pale wood furniture, and a large patterned area rug.
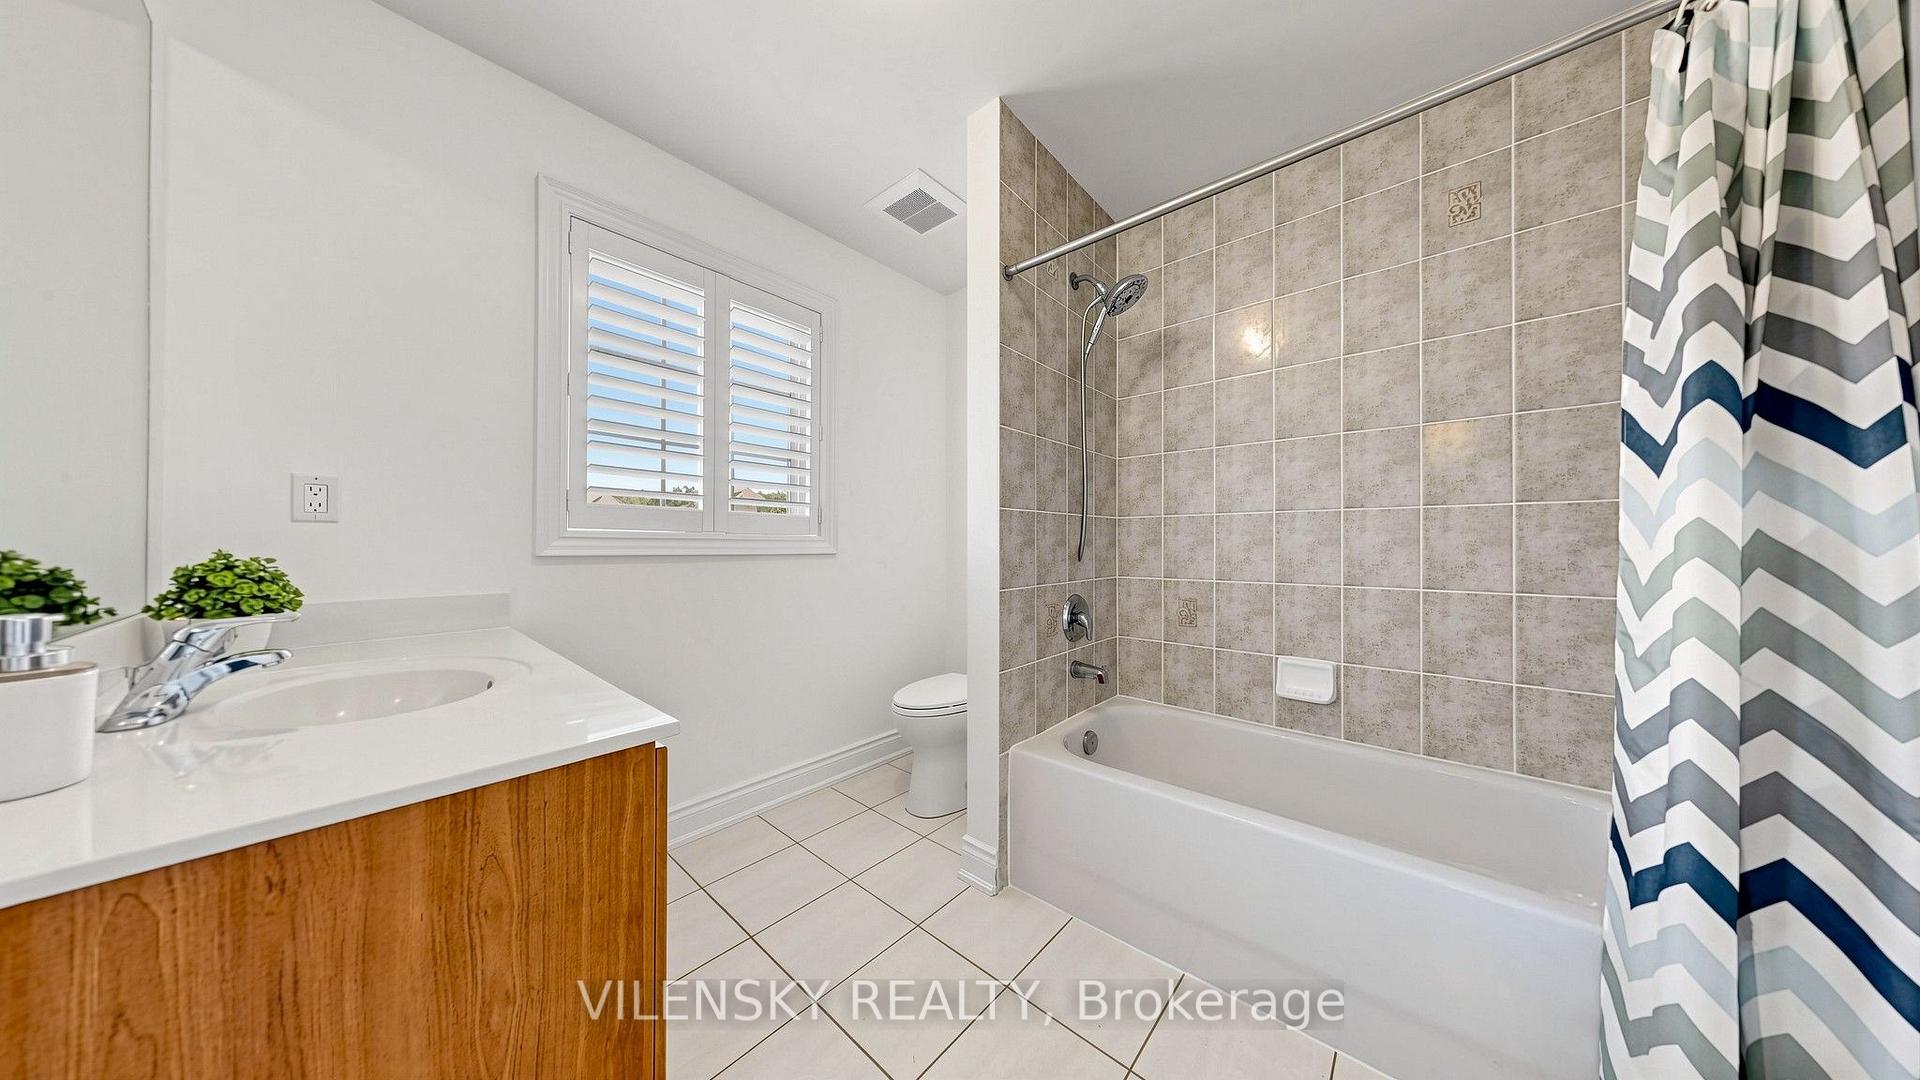
Bathroom with a wood-front vanity, shuttered window, and tiled tub-shower surround.
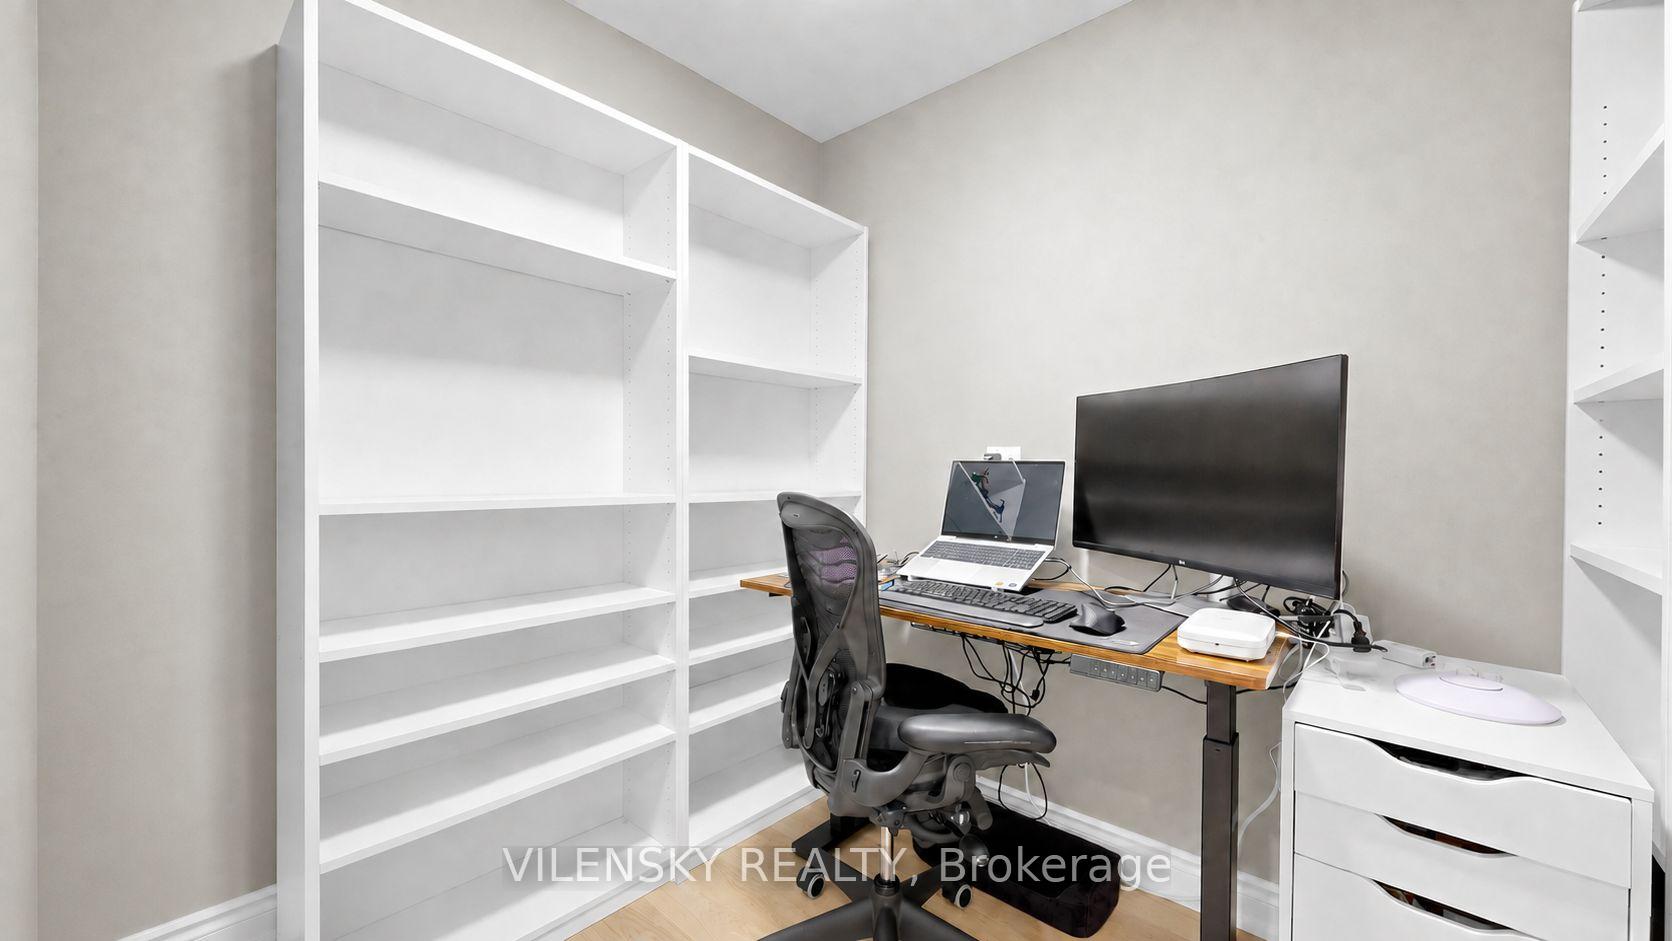
Home office with built-in white shelves, a standing desk, and an ergonomic chair.
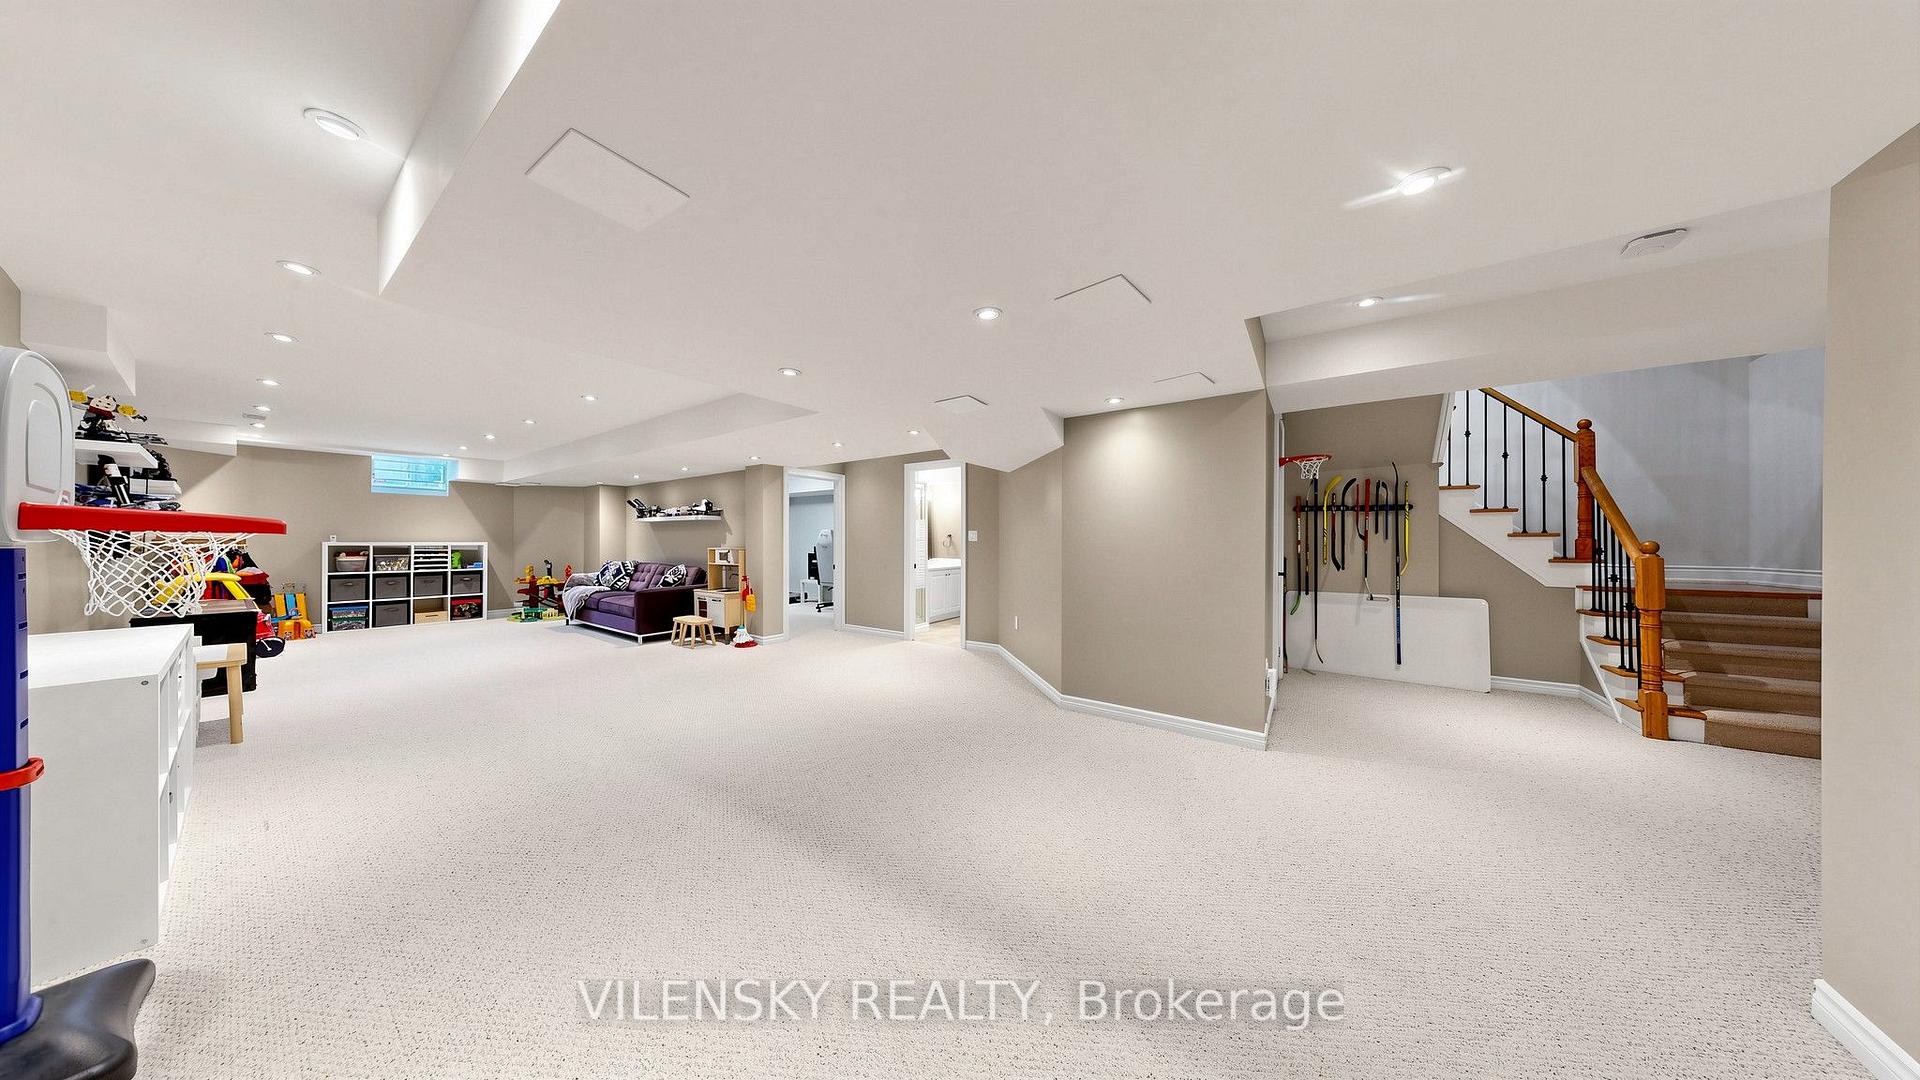
Finished basement recreation room with a purple sofa, children’s toys, basketball hoop, and staircase.
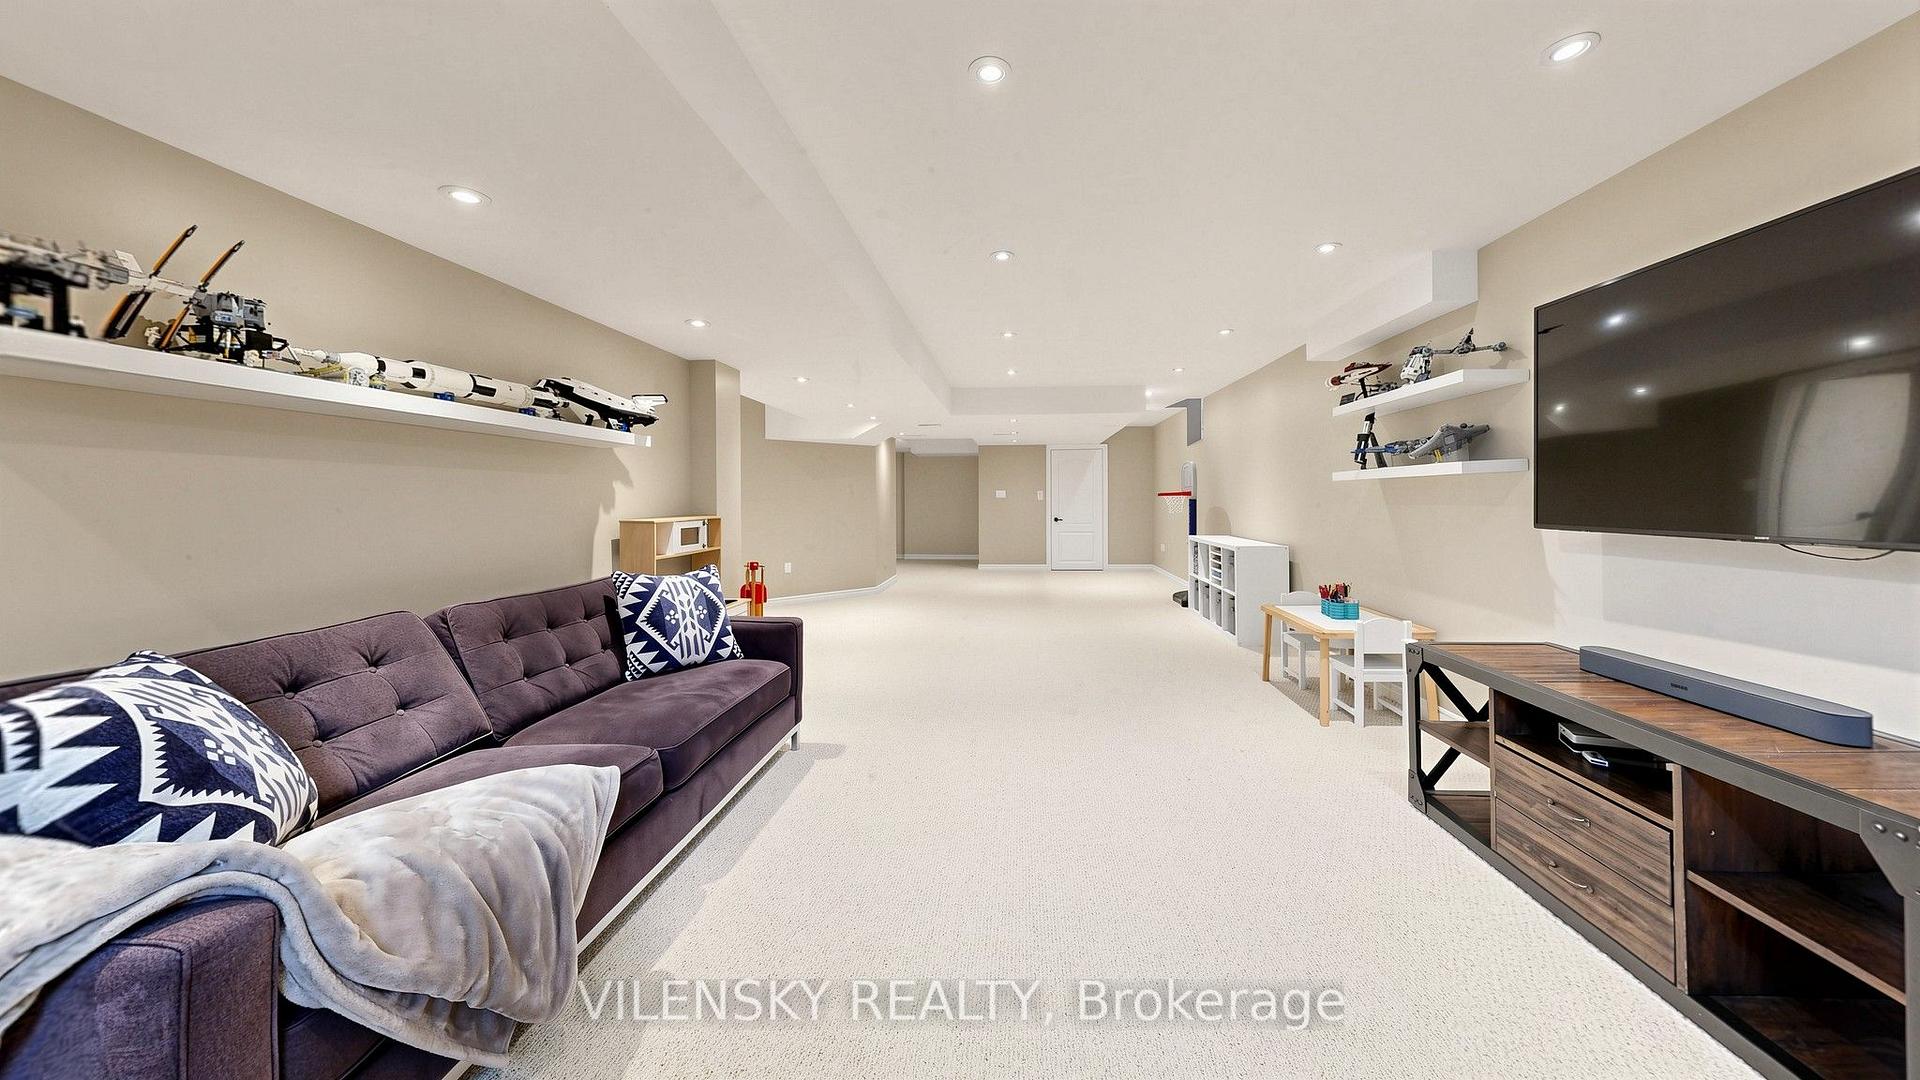
Basement recreation room with a purple sectional, wall-mounted TV, and model spacecraft on display shelves.
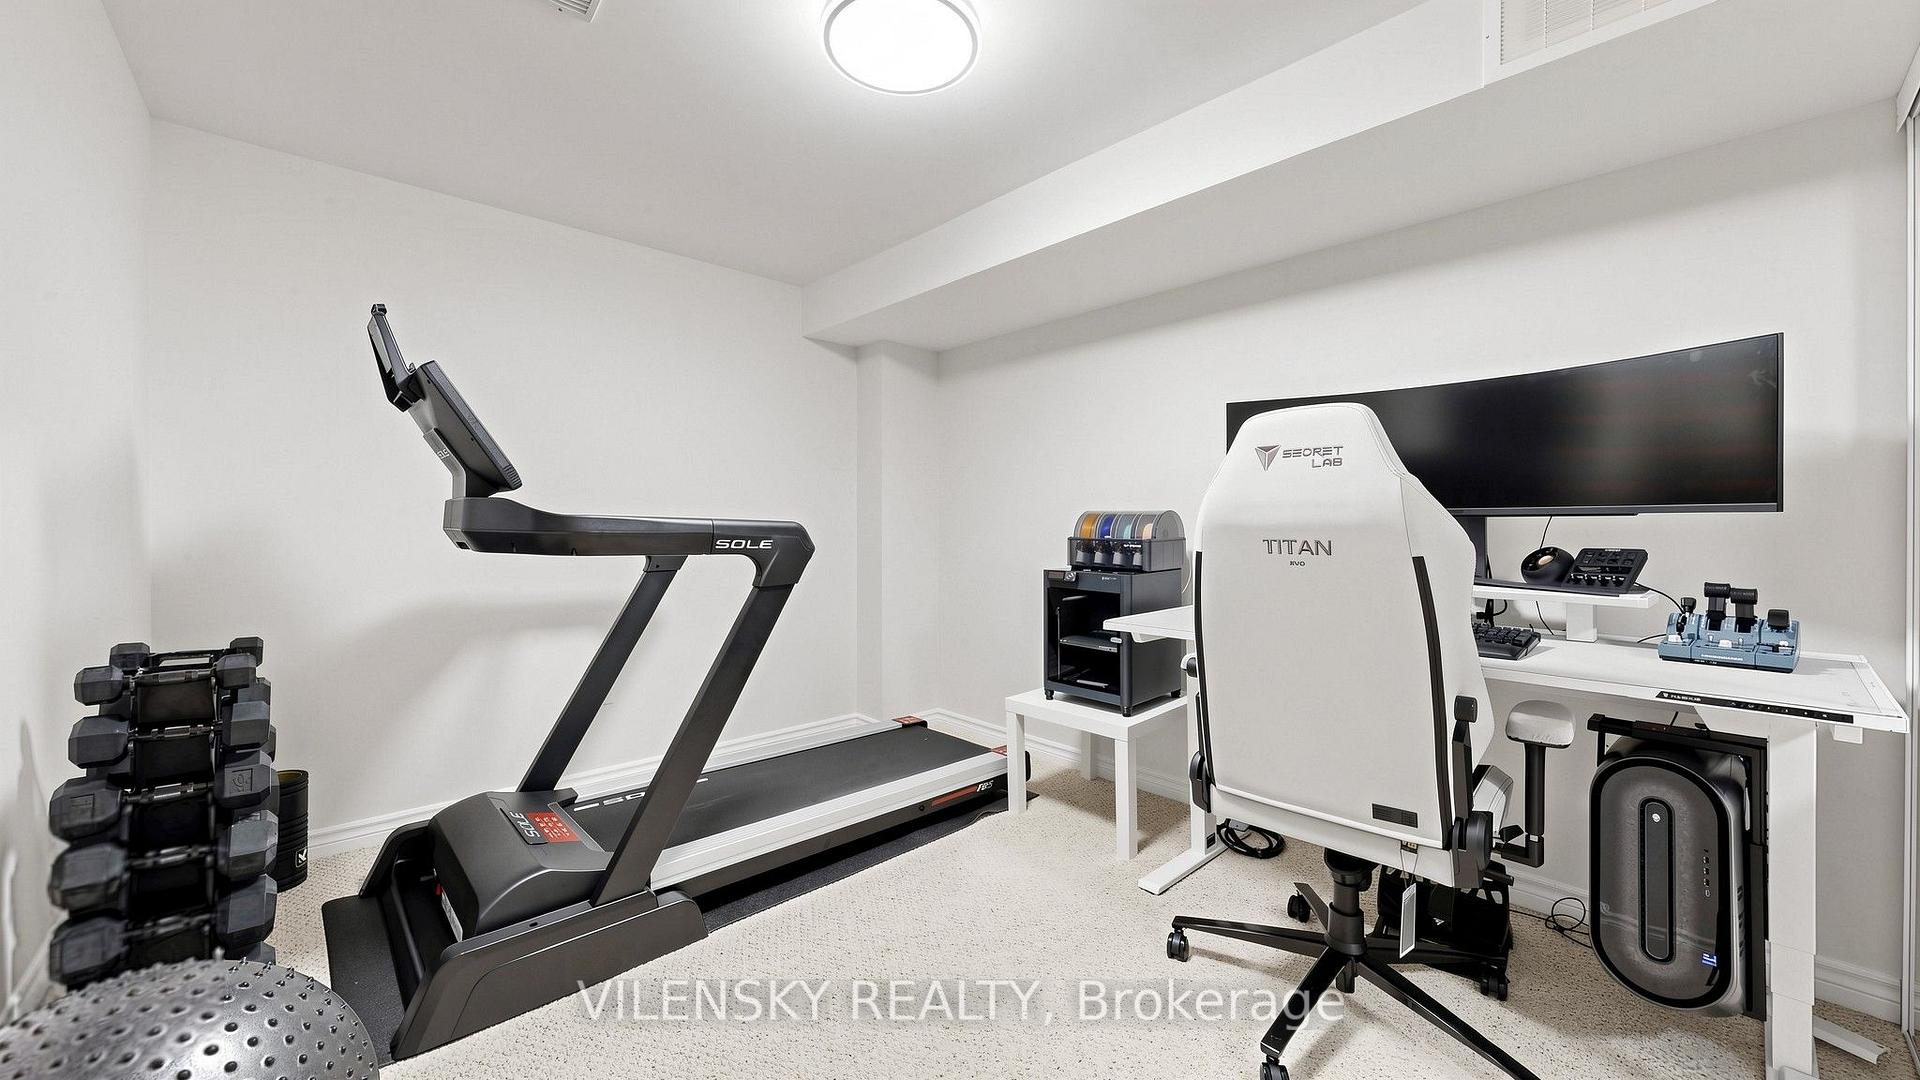
Home gym with a treadmill, dumbbells, and a computer workstation.
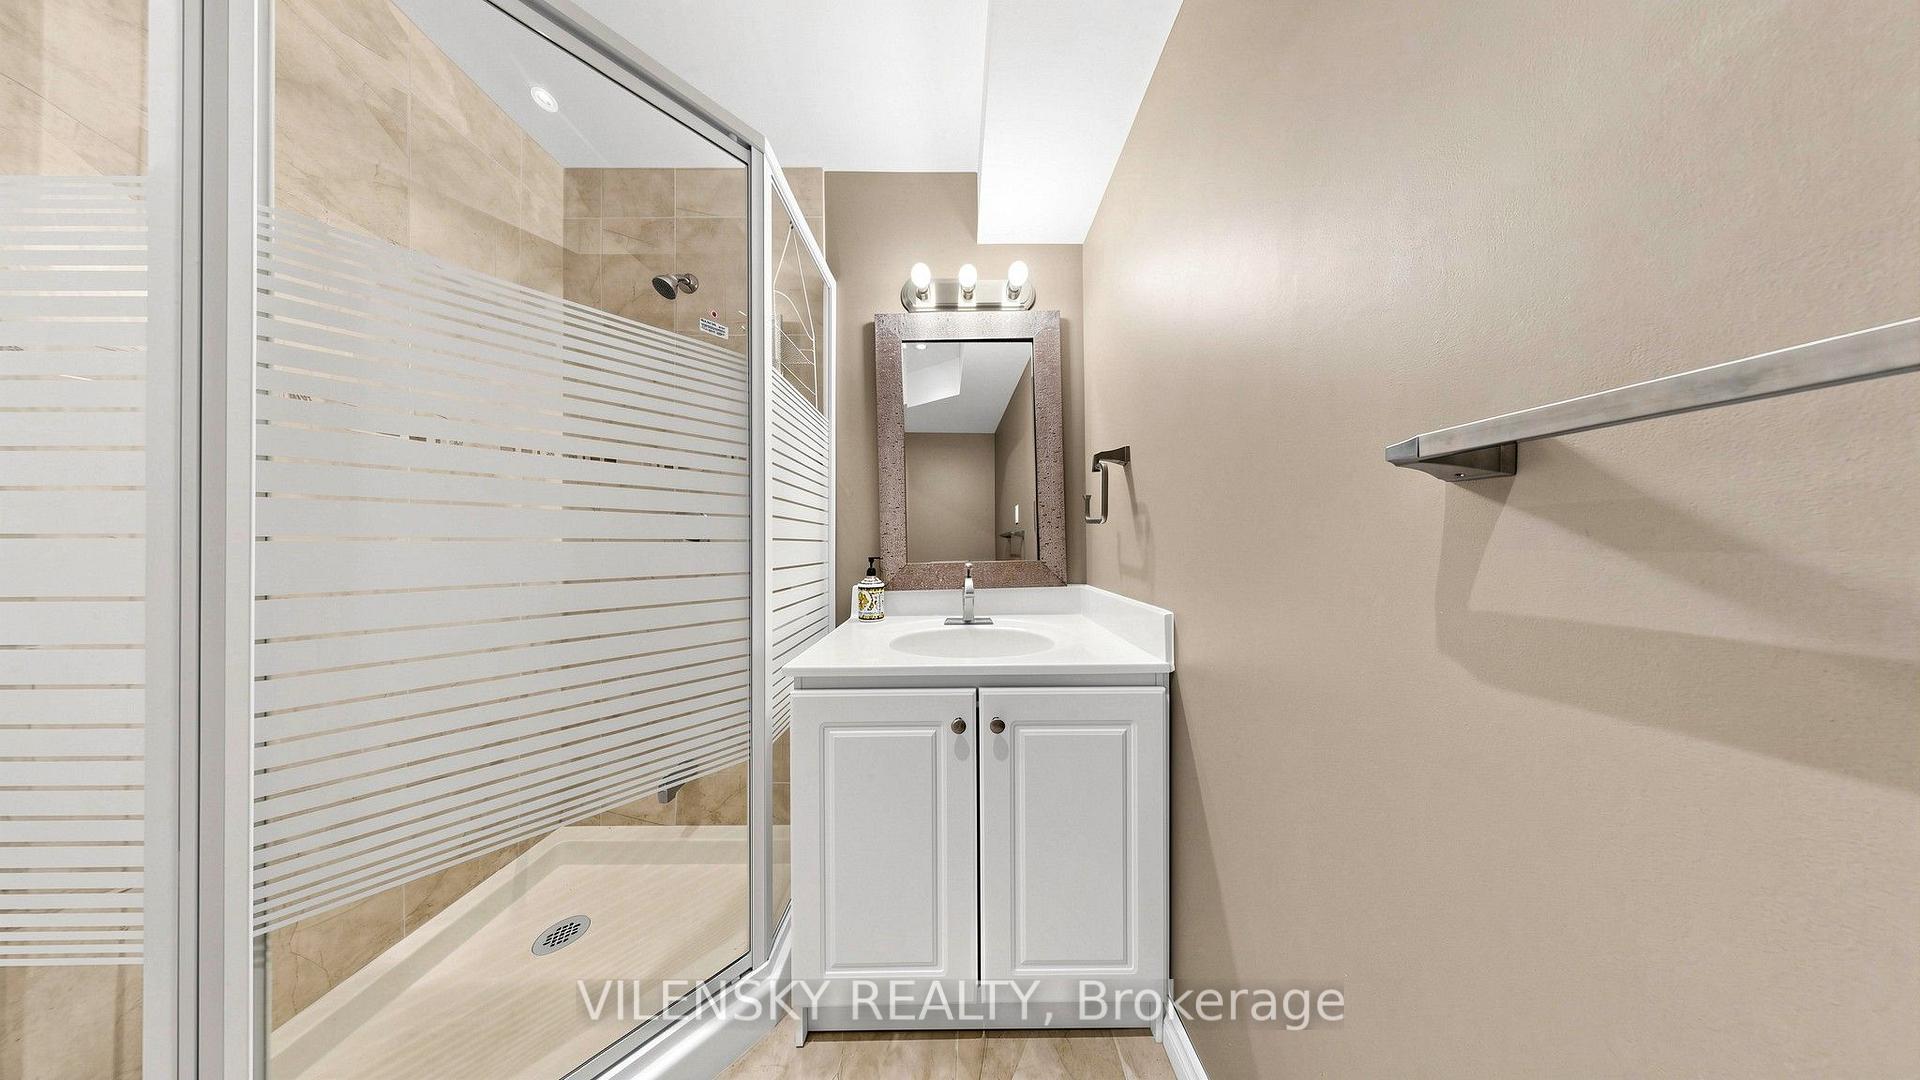
Bathroom with a striped-glass shower enclosure and white vanity.
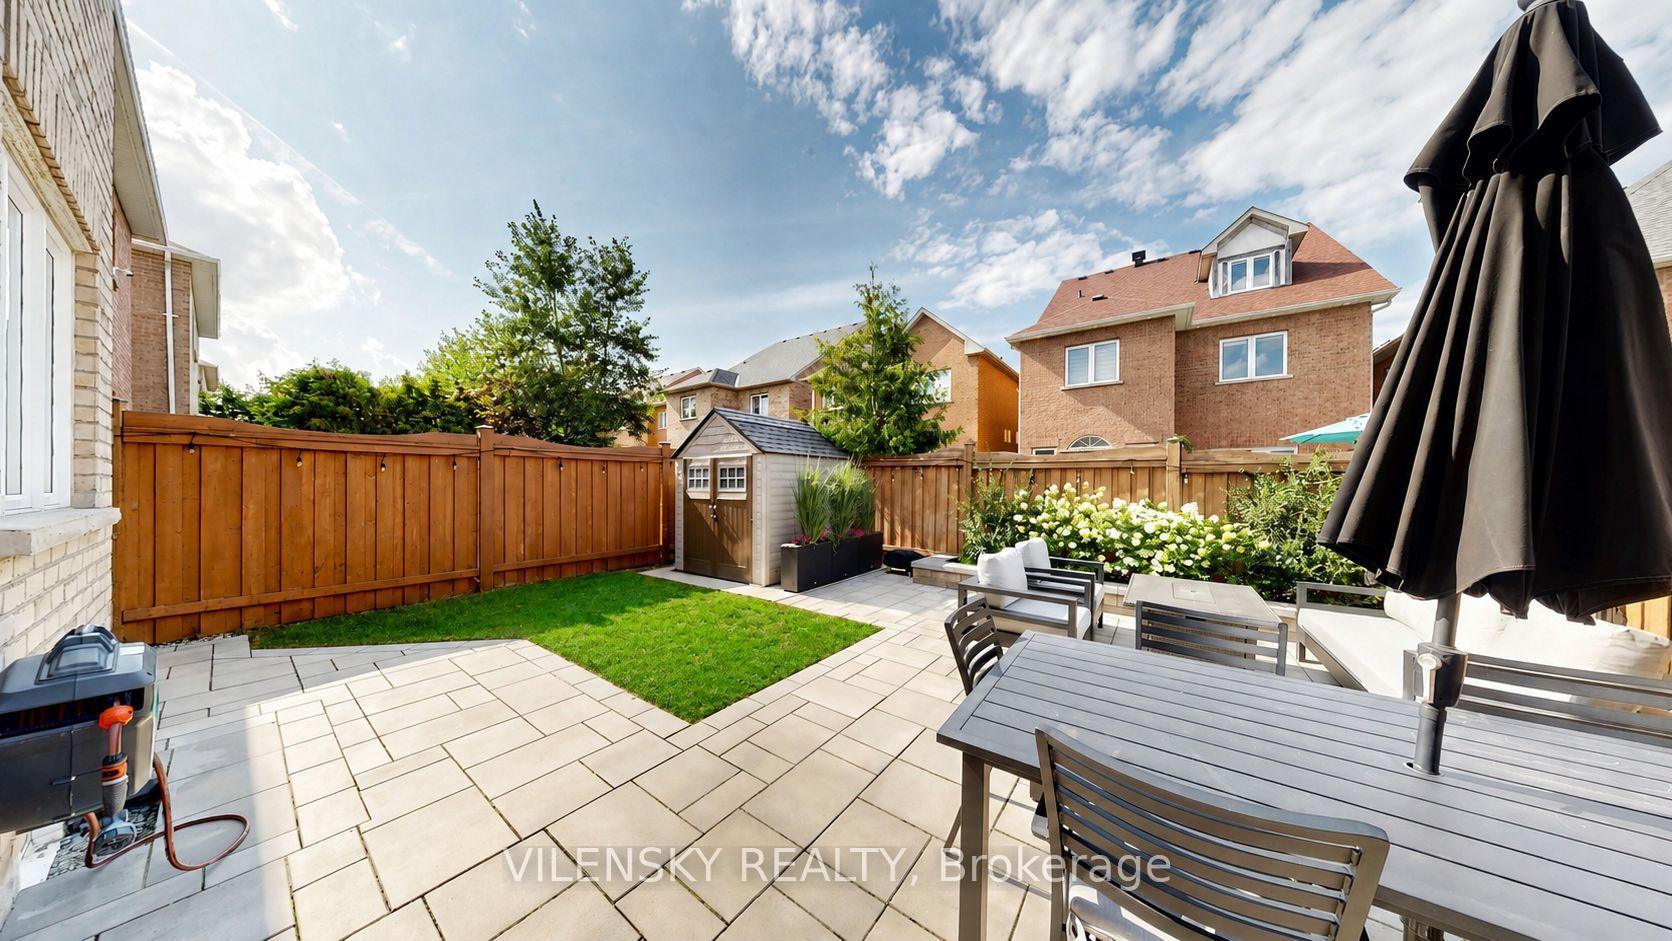
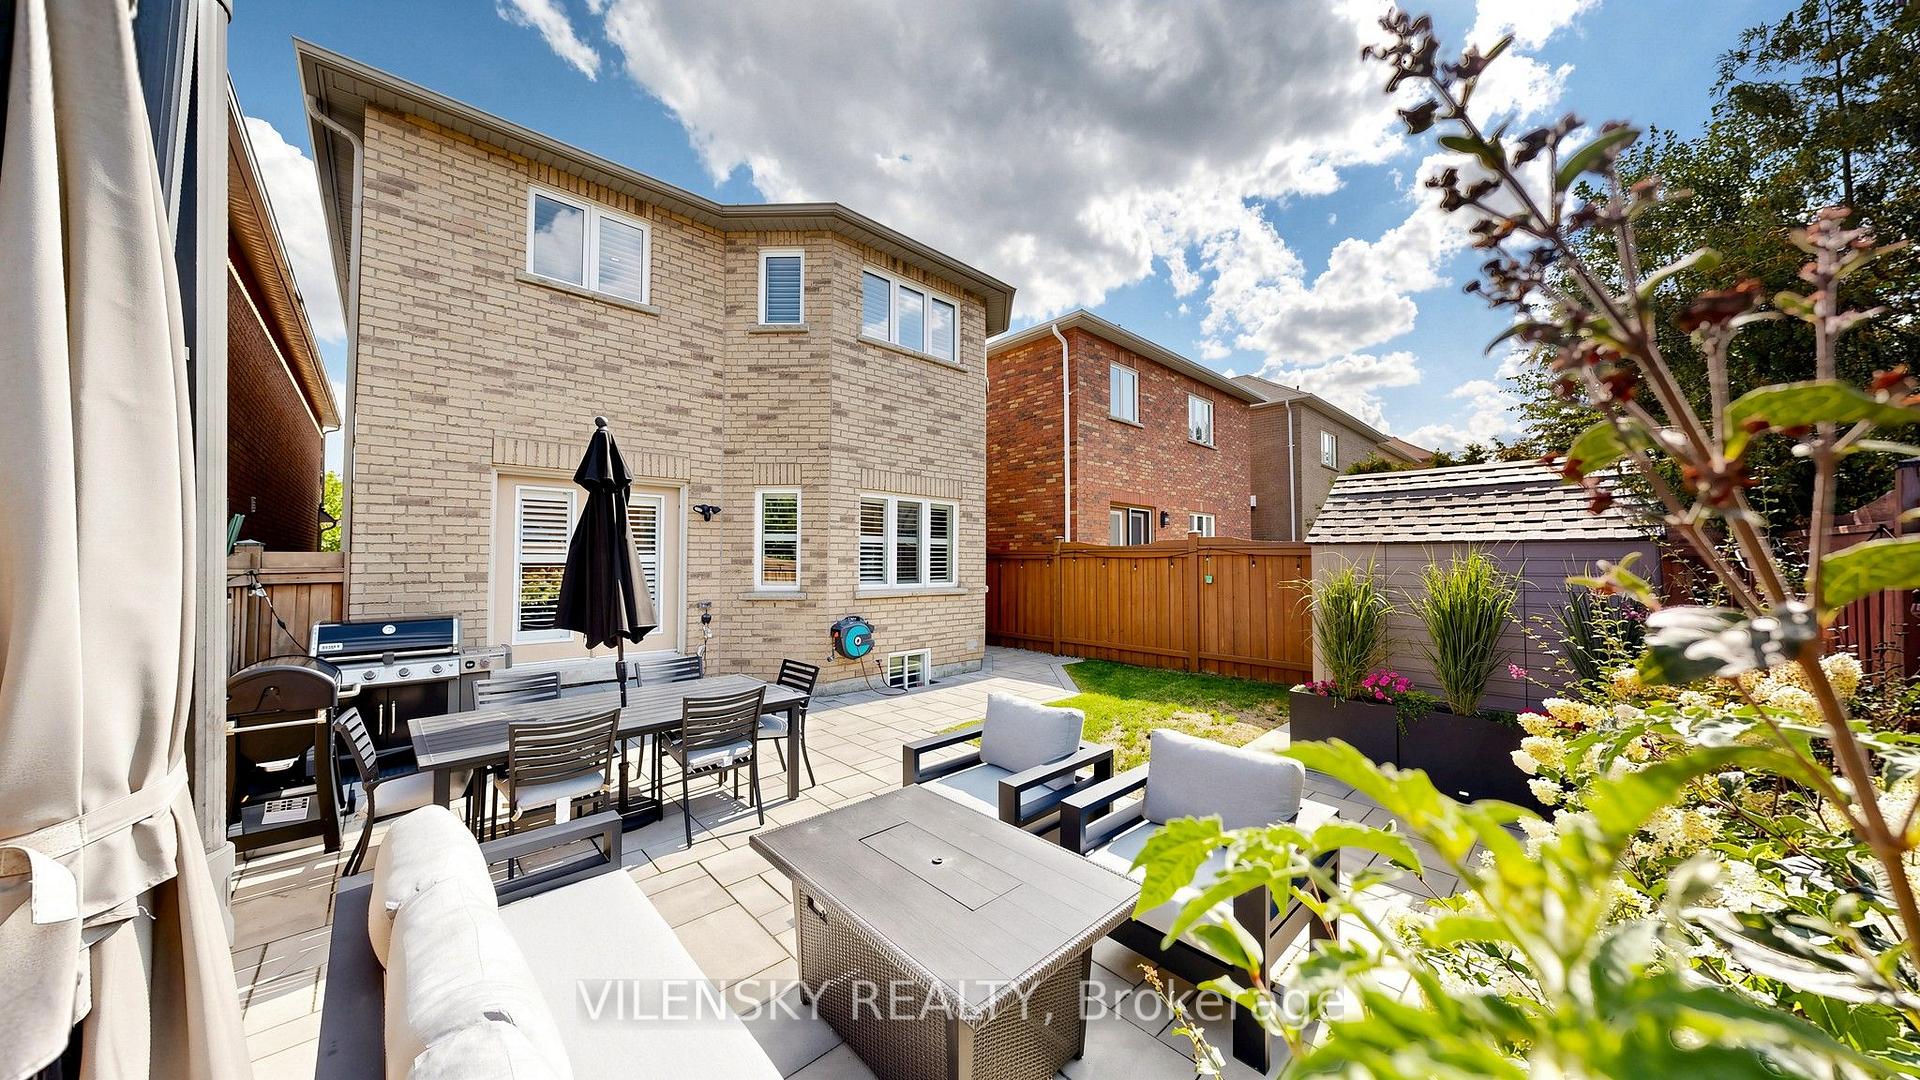
Fenced backyard patio with stone pavers, outdoor dining set, lawn, and flower beds.
Fenced backyard patio with stone pavers, outdoor dining set, lounge seating, and a small shed.
Fenced backyard with a paved patio, green lawn, outdoor dining set, and lounge furniture.
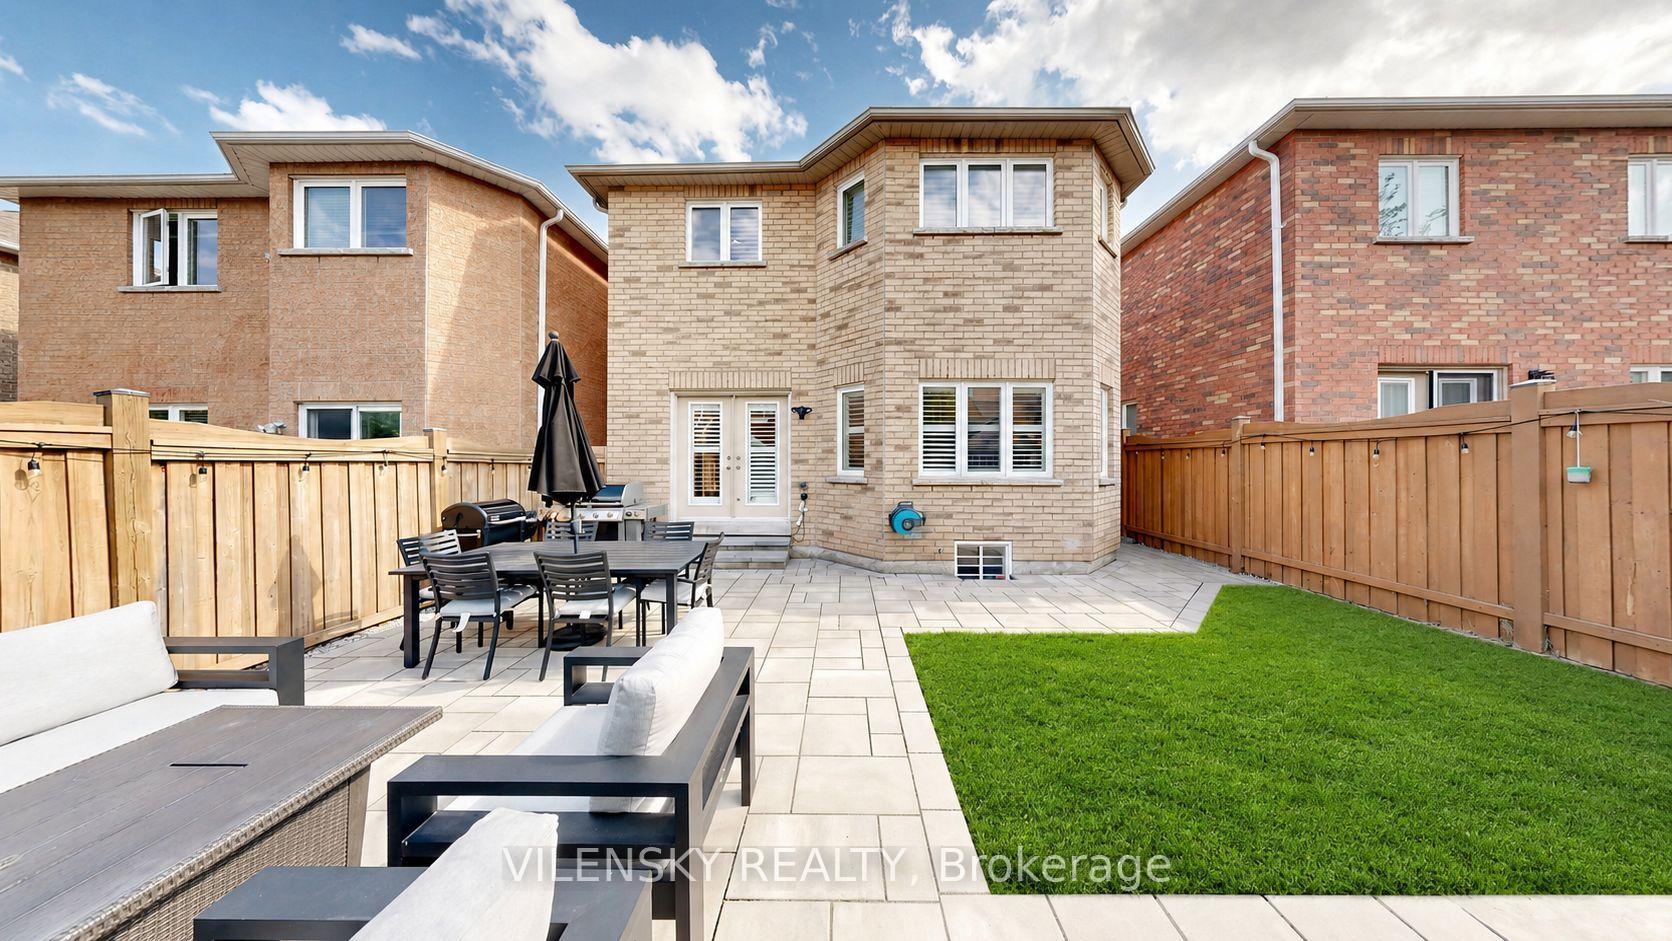
Backyard patio with dining and lounge furniture, a barbecue, wooden fence, and flowering planters.
VIEW PHOTOS
$1,588,000 CAD

464 Apple Blossom Drive

5 Beds 5 Baths

Description

Spacious Home Perfect For Family Living. Top 8 Reasons You Will Love This Home: 1) Spacious 2-Car Garage Detached Home With A Functional Family-Friendly Layout & Offering Over 4,000 Sqft Of Luxury Living Space 2) Updated Main Floor Kitchen Featuring Samsung Fridge, Kitchen Aid Induction Stove, Oven, Dishwasher & Hood Vent/Microwave, Perfect For Everyday Family Living & Entertaining 3) Four Spacious Upper-Level Bedrooms Including Primary Bedroom With 5Pc Ensuite Plus Generous Walk-In Closet With Built-In Shelves, Providing Functionality & Comfortable Living. Three Additional Bedrooms On The Upper Floor With Two Full Bathrooms 4) Upper Level Upgraded With Wide Engineered Hardwood Flooring Throughout & Pot Lights Throughout Plus Office/ Den Space Ideal For A Work From Home Environment 5) Finished Basement Featuring Large Recreation Area, Perfect For A Play Area & Entertaining Space. Basement Also Features An Additional Bedroom/Gym, 3Pc Bathroom & Laundry Area With New LG Washer & Dryer 6) Beautifully Upgraded Backyard With Hardscaping, Raised Garden Bed, 10x10 Concrete Pad, Stained & Partially Replaced Fencing, A/C Relocated To The Side Of The Home & French Drain Running From Backyard To Front Yard With Connected Downspouts For Improved Drainage 7) Major Mechanical Updates Include Two-Stage Furnace, A/C, Tankless Water Heater, Humidifier, ERV & Majority Of Window Glass Replaced (2022), Plus Window Film & Secondary Locks (2025) 8) Additional Upgrades Include Newly Sealed Private Driveway Offering A Total Of 4 Parking Spaces, 9Ft Ceilings On Main, Alarm System, High-Security Mul-T-Lock Deadbolts & EV Rough-In. Fireplace Is In As-Is Condition. Be Part Of The Thornhill Woods Community, Steps From Places Of Worship, Parks, Top-Rated Schools, Upper Thornhill Community Centre, Plazas, Restaurants & Much More. Thoughtfully Upgraded Inside & Out With Comfort, Functionality & Family Living In Mind, The Perfect Place To Call Home!

Share Property

Location

464 Apple Blossom Drive, Vaughan, ON L4J 9A2, CA

Status

For Sale

Property Amenities

Interior
Fireplace Family Room, Natural Gas
Total Bedrooms: 5
Other Interior Features Water Heater Owned, Central Vacuum
Area & Lot
MLS® ID N13834562
View Description Clear,Trees/Woods
Architecture Styles 2-Storey
Type Residential
Status For Sale
Exterior
Pool None
Air conditioning Central Air
Heat type Forced Air
Sewer Sewer
Parking Private Double
Roof Asphalt Shingle
Finance
Sales Price $1,588,000 CAD
Real Estate Tax $7,664 CAD yearly
Backyard patio with a storage shed, outdoor dining set, lounge seating, and a rectangular lawn.

Schedule a Showing

We would love to show you our beautiful property. Please select your preferred date and time below. An agent will be in touch shortly to confirm your appointment.

Schedule a Showing

We would love to show you our beautiful property. Please select your preferred date and time below. An agent will be in touch shortly to confirm your appointment.

Thank you for your interest in 464 Apple Blossom Drive, Vaughan, ON L4J 9A2, CA. We are reviewing your request and will be in touch shortly!

Mortgage Calculator

Estimate your monthly mortgage payment, including the principal and interest, property taxes, and HOA. Adjust the values to generate a more accurate rate.

All estimates are provided for informational purposes only. Actual amounts may vary.
$0,000 Your Payment 20 15 65
$0,000 Your Payment

Patterson

Characterized by a predominance of detached two-storey homes and townhouses.
main

VILENSKY REALTY

With expertise, empathy, and a dedication to exceptional service, Vilensky Realty is your go-to agent for personalized guidance and support.